Features & Amenities

Interior

  • Other Interior Features

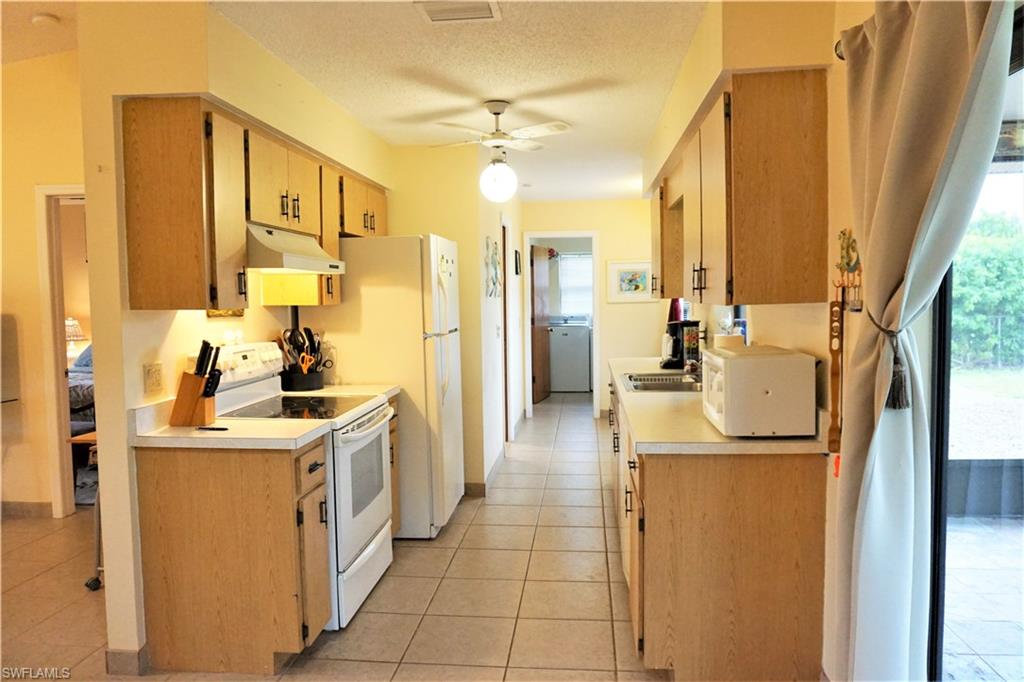
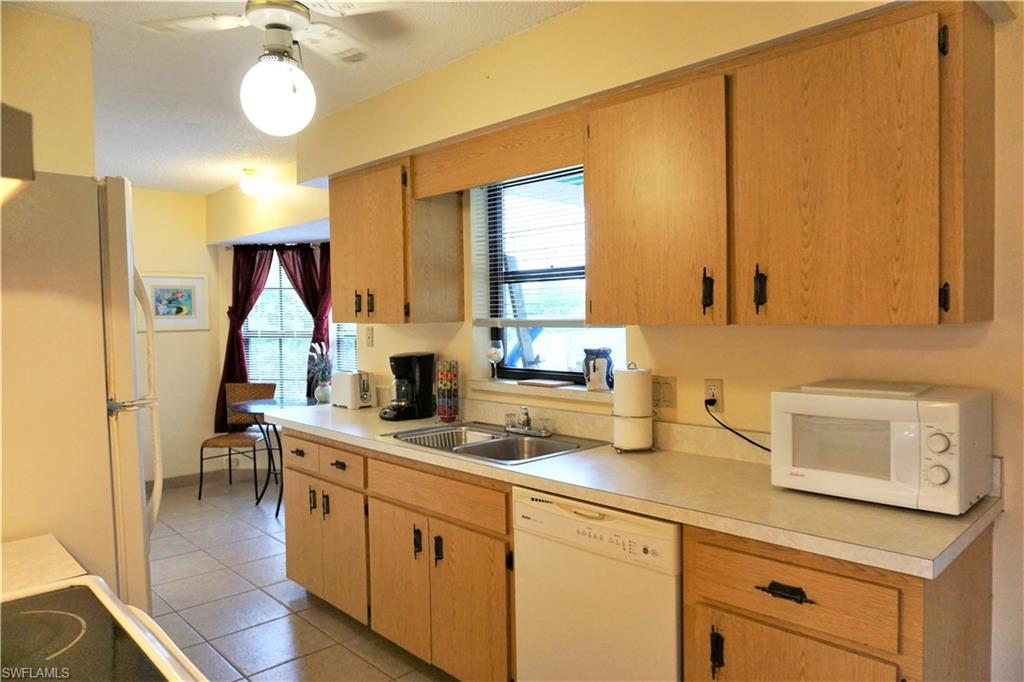
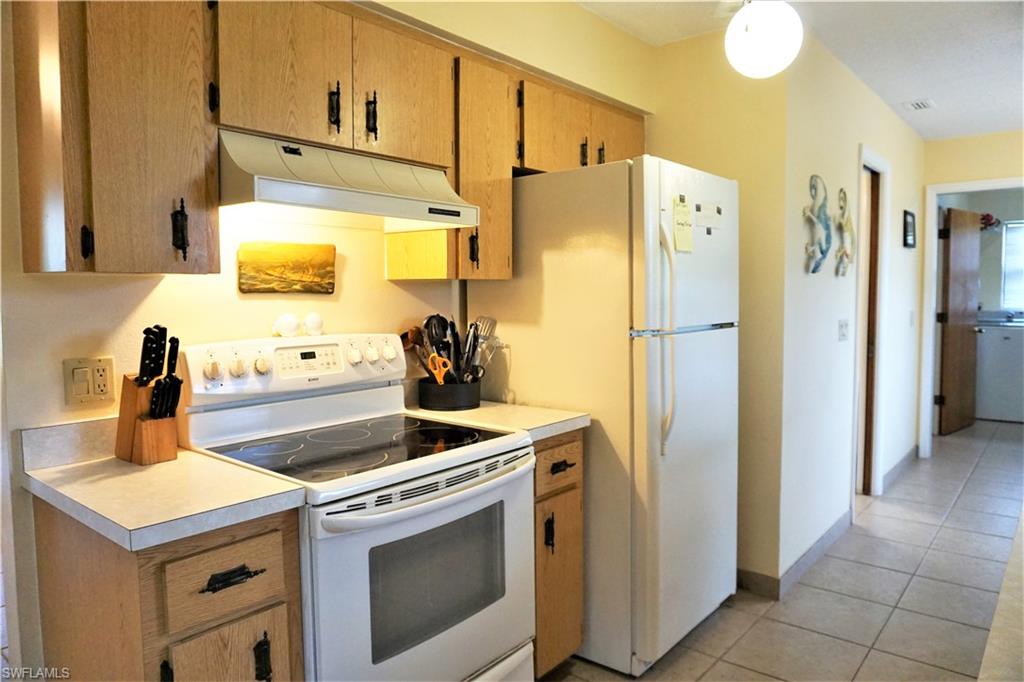
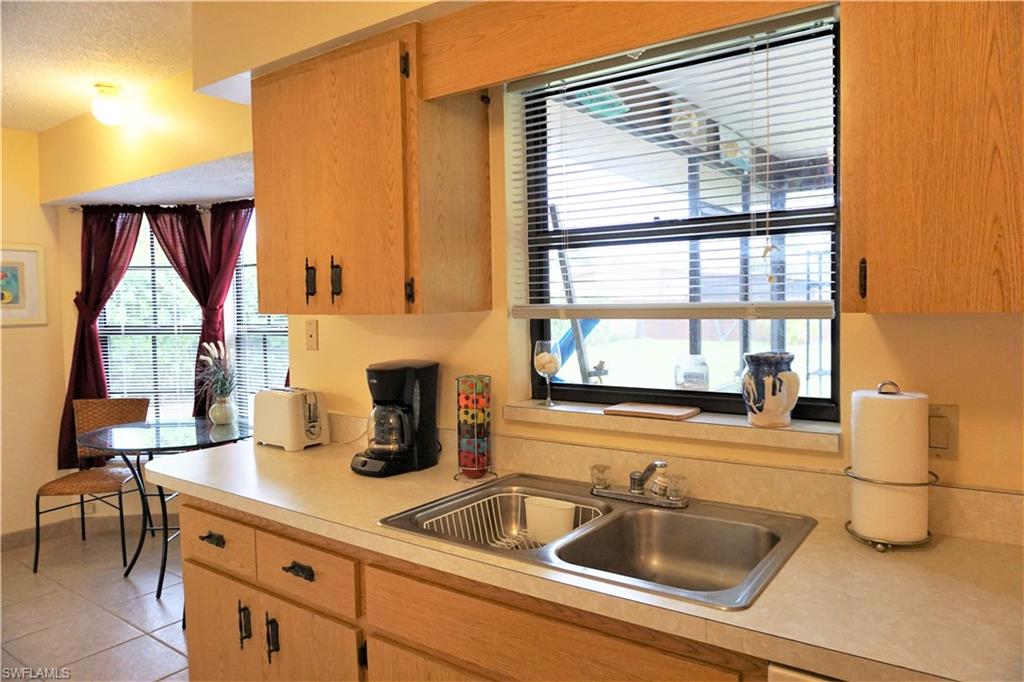
    Eat-in Kitchen

  • Total Bedrooms

    2

  • Bathrooms

    2

  • Cooling YN

    YES

  • Cooling

    Ceiling Fan(s)

  • Heating YN

    YES

  • Heating

    Central, Electric

  • Pet friendly

    Yes

Exterior

  • Garage

    No

  • Construction Materials

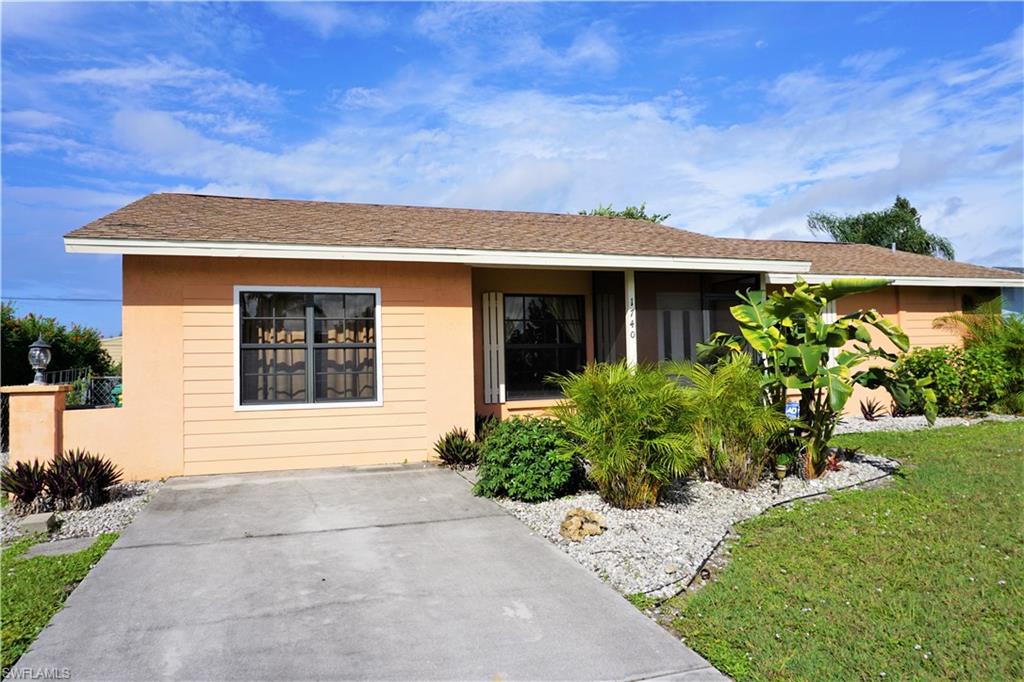
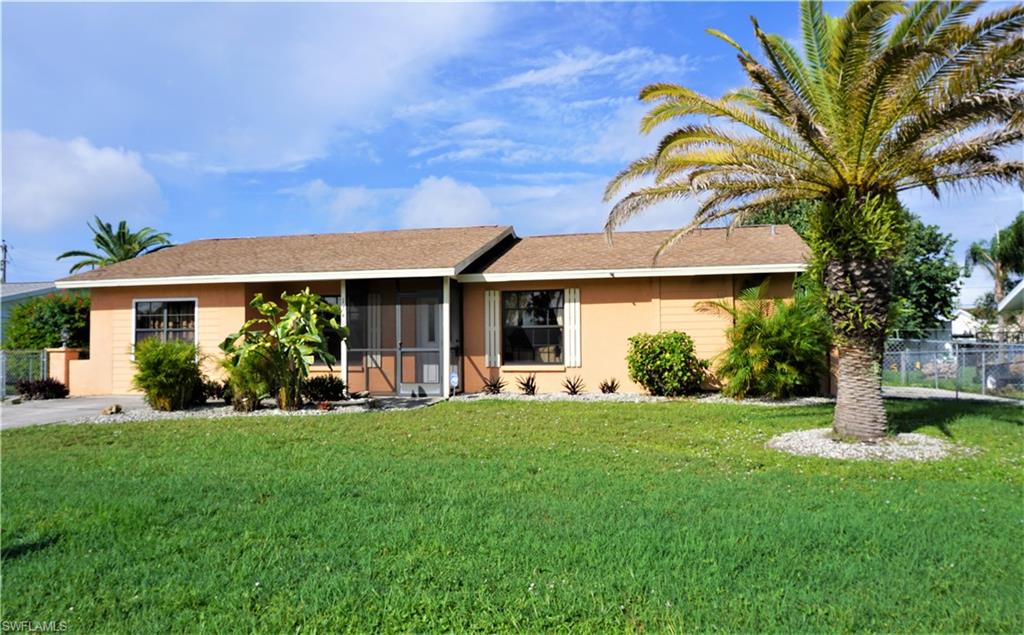
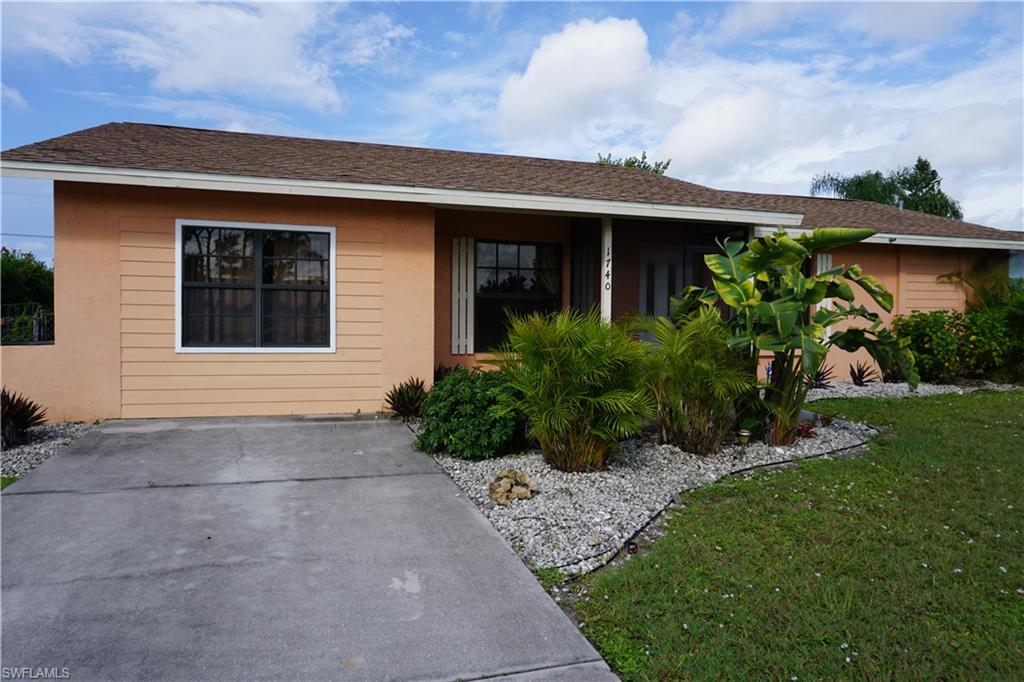
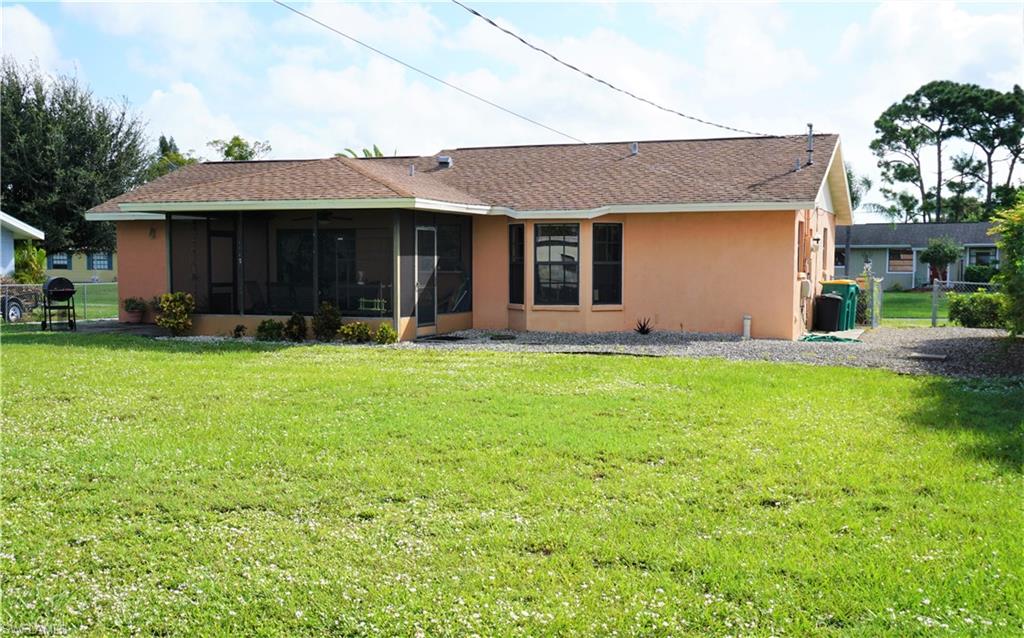
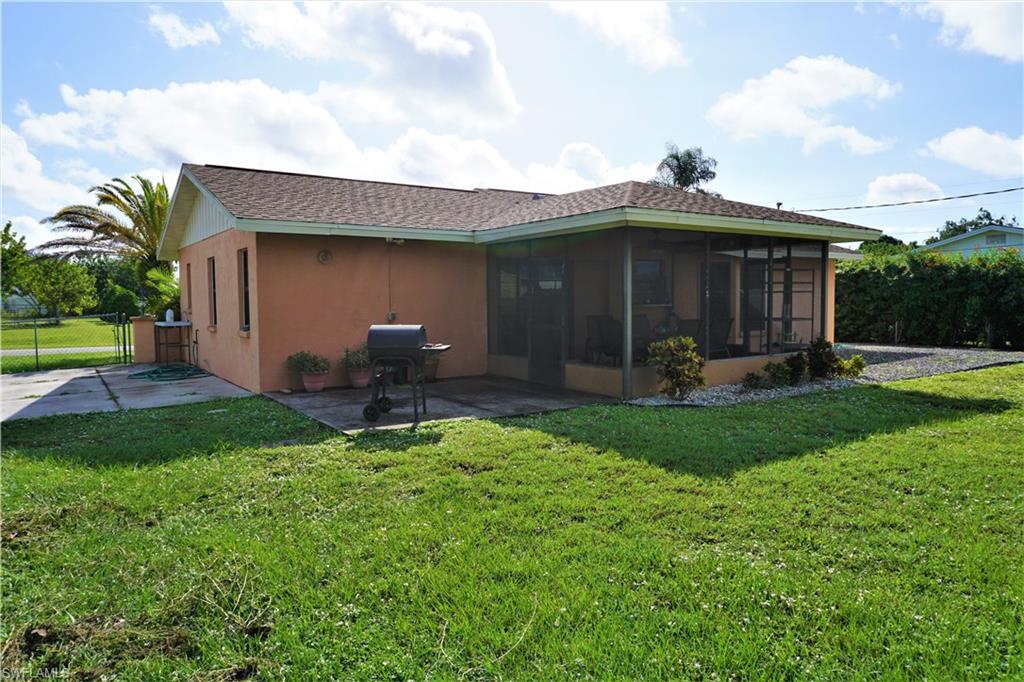
    Block, Stucco

  • Parking

    Paved

  • Patio and Porch Features

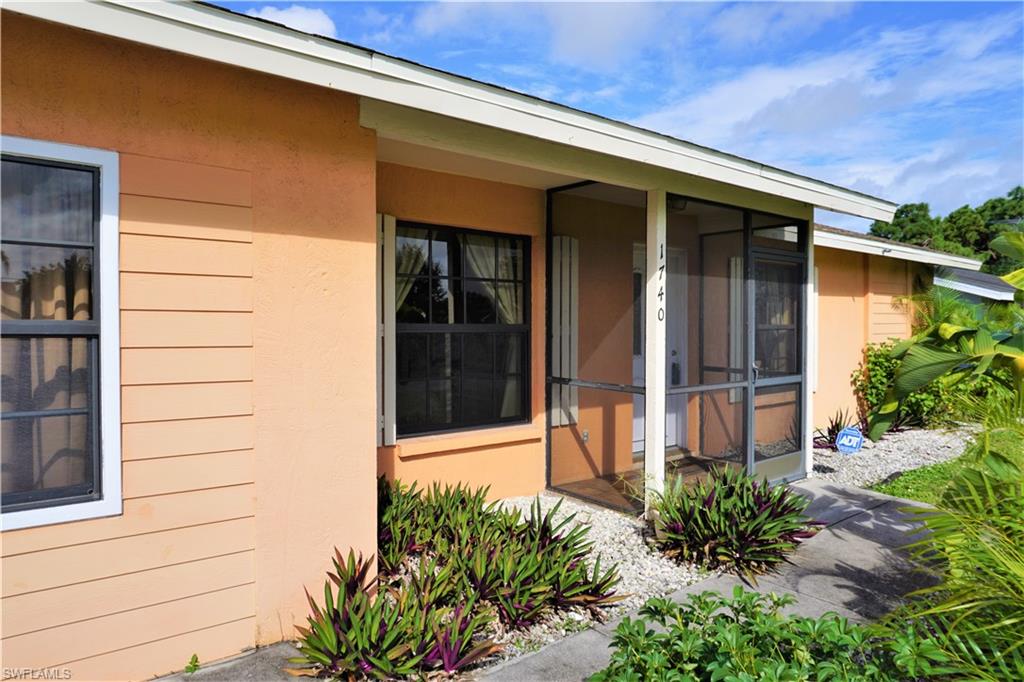
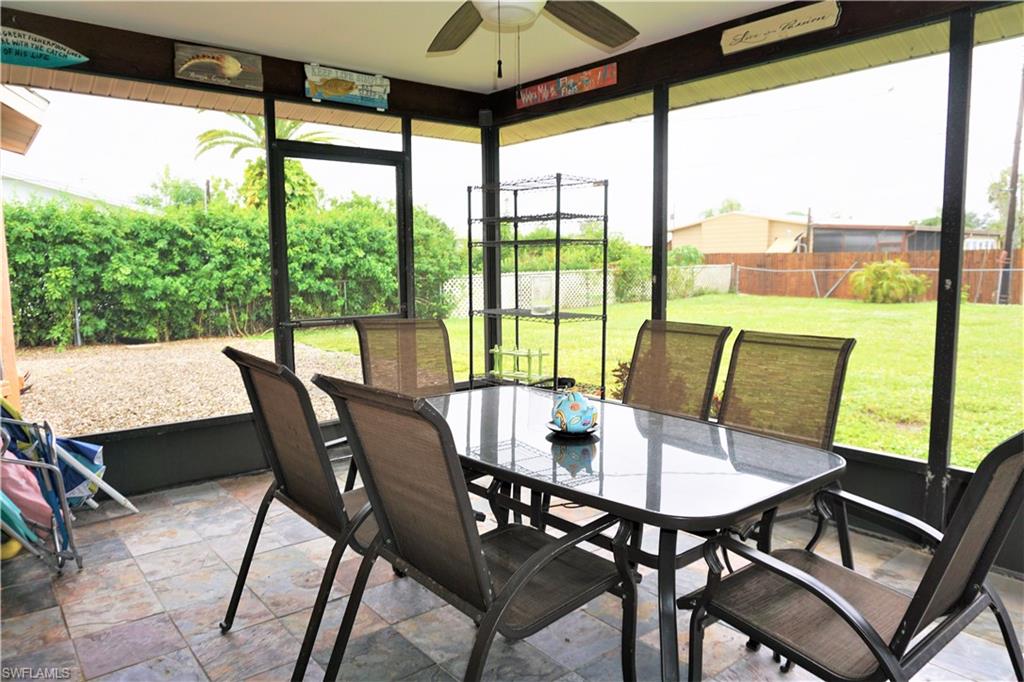
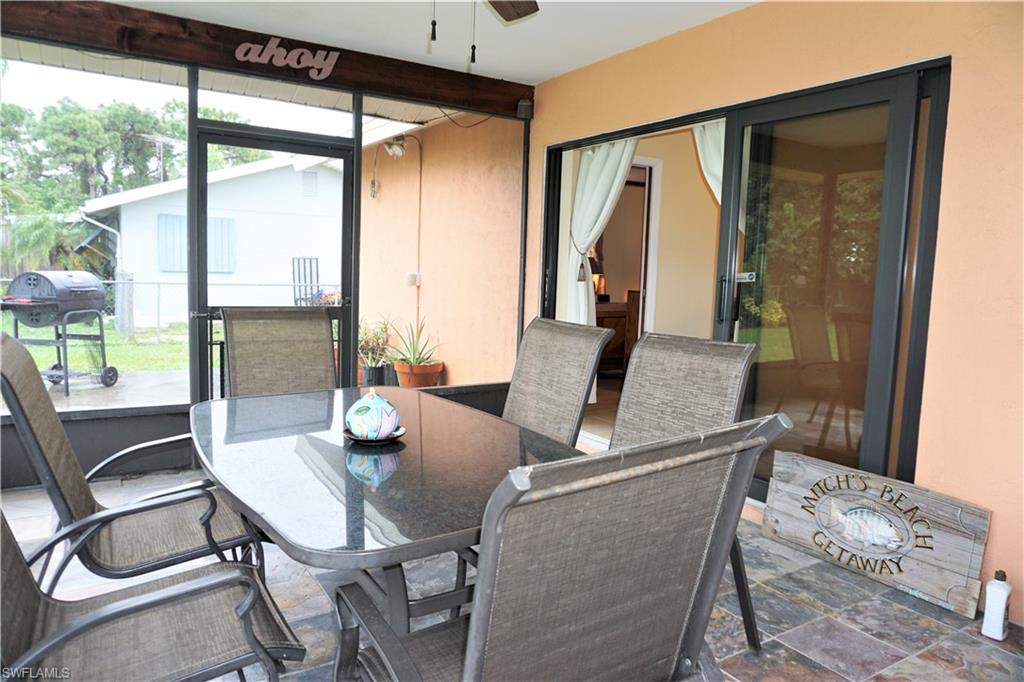
    Screened, Patio

  • Pool

    No

Area & Lot

  • Lot Size(acres)

    0.26

  • Lot Size(square feet)

    11,326

  • Property Type

    Residential

  • Property Sub Type

    Single Family Residence

  • Architectural Style

    Ranch, Single Family

Price

  • Sales Price

    $205,000

  • Tax Amount

    $2,458

  • Sq. Footage

    1,264

  • Price/SqFt

    $162

HOA

  • Association

    No

School District

  • Elementary School

    N/A

  • Middle School

    N/A

  • High School

    N/A

Property Features

  • Stories

    1

  • Association Amenities

    None

  • Ownership

    Single Family

Schedule a Showing

Showing scheduled successfully.

<
>
IN PERSON
VIA CHAT

What is 3 + 4 ?


Change time

Mortgage calculator

Estimate your monthly mortgage payment, including the principal and interest, property taxes, and HOA. Adjust the values to generate a more accurate rate.

Your payment

Principal and Interest:

$

Property taxes:

$

HOA fees:

$

Total loan payment:

$

Total interest amount:

$

Location

County

Charlotte

Elementary School

Middle School

High School

Listing Courtesy of Dan Kolinski, Cape Realty Inc

RealHub Information is provided exclusively for consumers' personal, non-commercial use, and it may not be used for any purpose other than to identify prospective properties consumers may be interested in purchasing. All information deemed reliable but not guaranteed and should be independently verified. All properties are subject to prior sale, change or withdrawal. RealHub website owner shall not be responsible for any typographical errors, misinformation, misprints and shall be held totally harmless.

Agent Julia McCabe

Agent | Realtor®

Julia McCabe

Call Julia today to schedule a private showing.


* Listings on this website come from the FMLS IDX Compilation and may be held by brokerage firms other than the owner of this website. The listing brokerage is identified in any listing details. Information is deemed reliable but is not guaranteed. If you believe any FMLS listing contains material that infringes your copyrighted work please click here to review our DMCA policy and learn how to submit a takedown request.© 2024 FMLS.
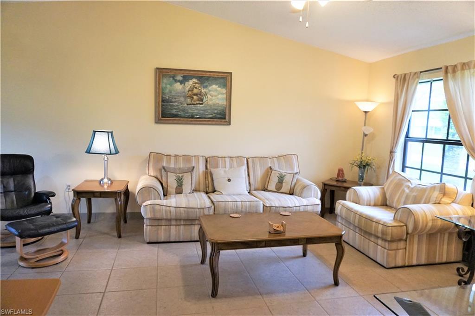
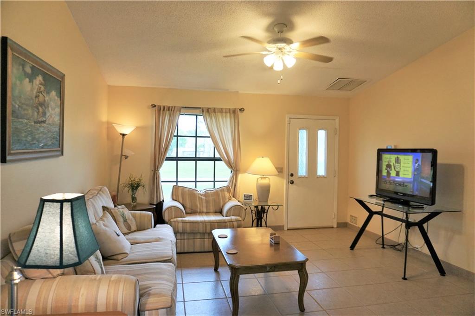
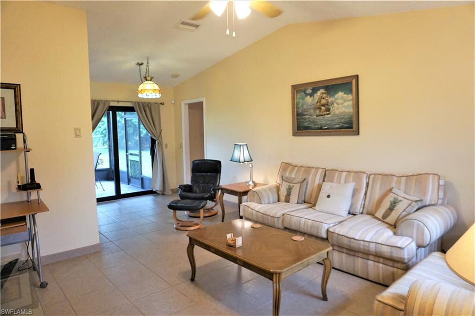
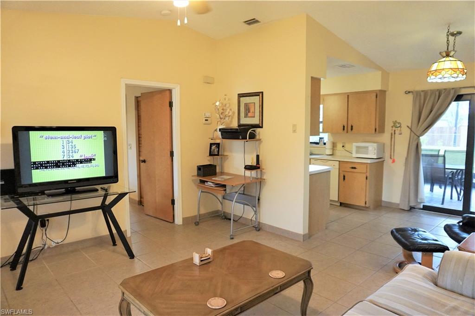
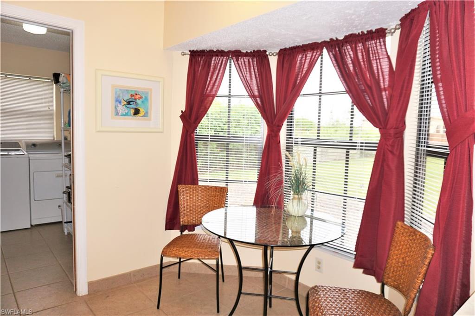
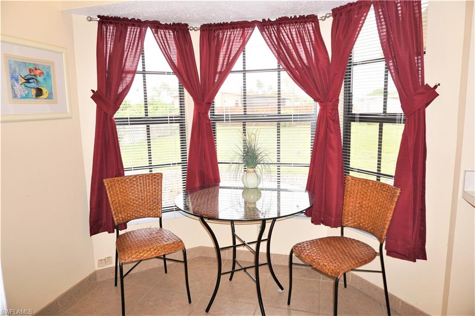
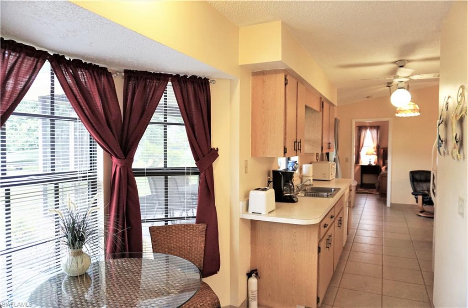
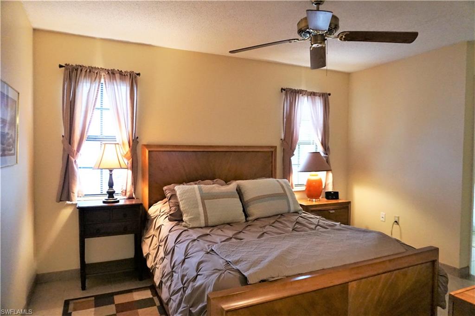
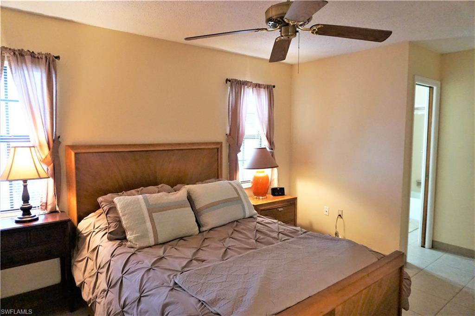
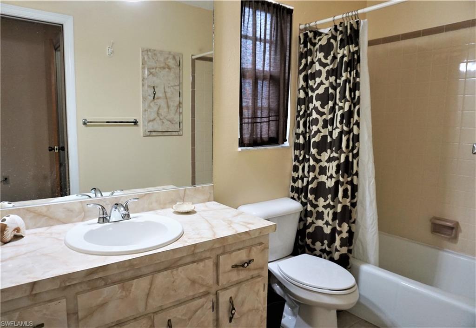
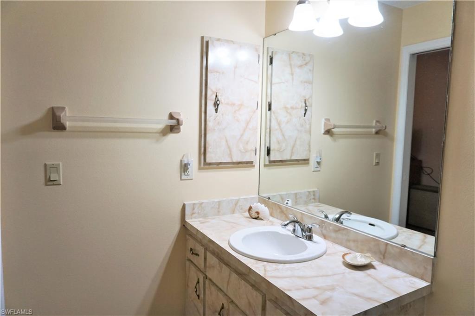
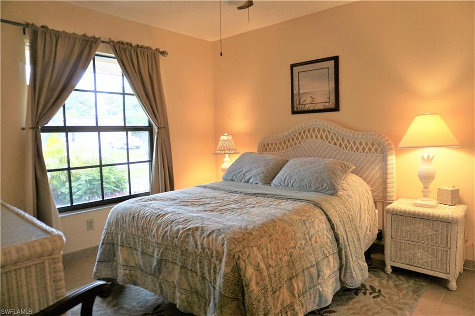
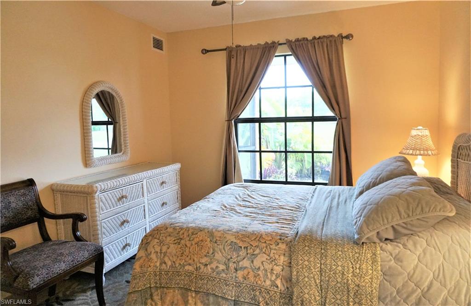
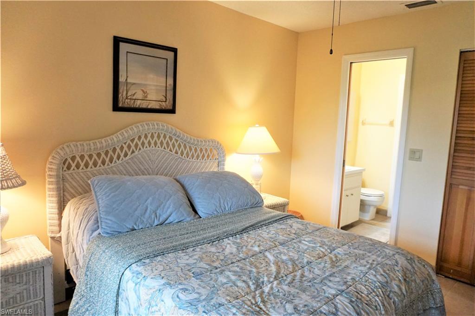
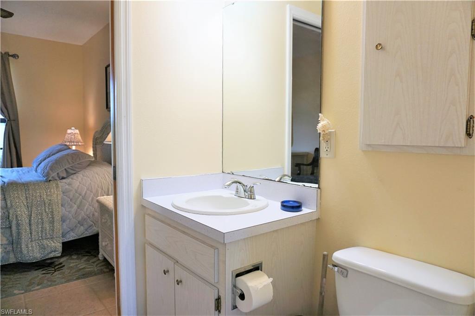
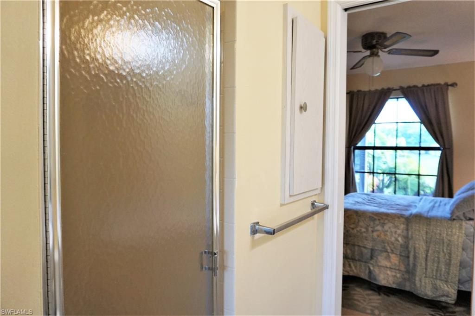
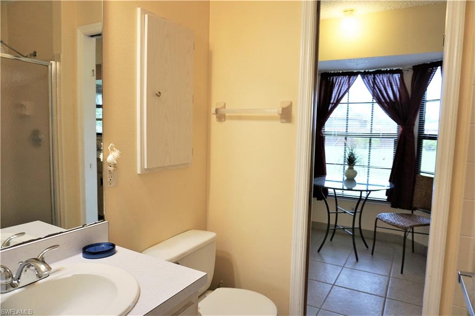
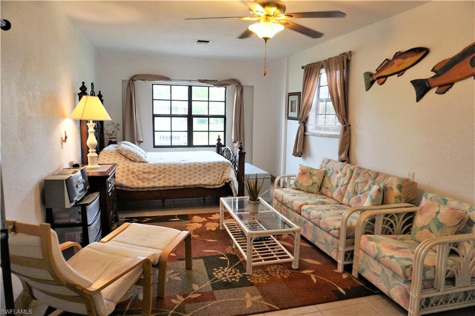
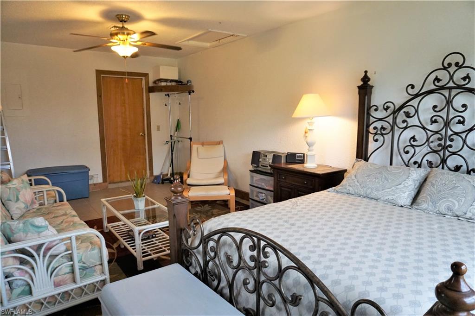
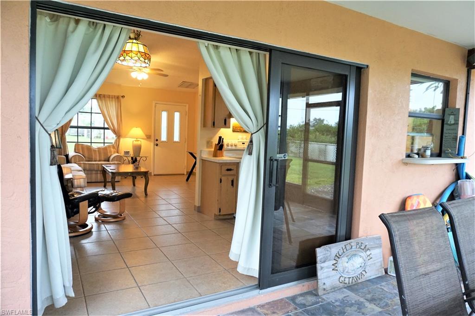
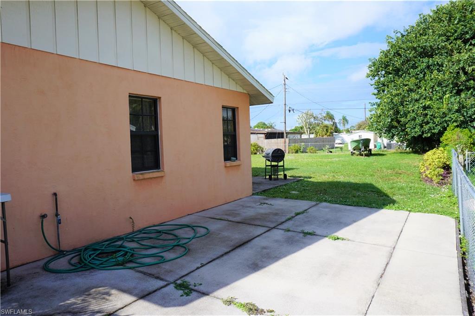
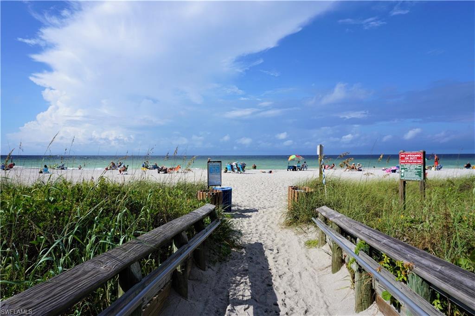
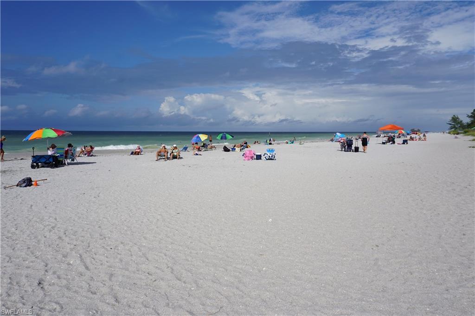
You could be minutes from the beach with this Well Maintained, Clean, Move in Ready home. Featuring 2 Bedroom 2 Bathrooms with the garage nicely converted into a spacious Bonus 3rd Bedroom. If you don't need the extra Bonus room then you can easily convert it back into a garage. This home has lots of room with a split bedroom floor plan and living/dining room combination. Enjoy peace of mind and never struggle with hurricane shutters since this home has high impact hurricane glass windows throughout, including the pocket sliders to the lanai. Large owners suite has a nice walk in closet and bathroom. Stay cool while doing laundry with inside utility room spacious enough for extra storage. The kitchen has plenty of cabinets and counter space for preparing meals and has a bright and sunny dinette. Enjoy the outdoors on the big Screened Lanai with tile flooring and side patio for grilling and lounging in the sun. The big backyard is fully fenced lots of room for boat storage. You will enjoy being close to the community pool, boat ramp, restaurants, shopping, medical facilities, marina's. Experience world class fishing on the Mayakka River, Boca Grande Pass, Gulf of Mexico and more!

1740 Faust DR

Message successfully sent.

What would you like to know?

What is 3 + 4 ?

I agree to receive email communication and understand I can unsubscribe at any time.

I agree to be contacted by Julia McCabe via call, email, and text for real estate services. To opt out, you can reply 'stop' at any time or reply 'help' for assistance. You can also click the unsubscribe link in the emails. Message and data rates may apply. Message frequency may vary. Privacy Policy

Related Properties

Welcome to easy Florida living in this charming GROUND-FLOOR HOME in Palm Manor, perfectly positioned in the heart of Englewood! Unique to this unit, the bright OPEN FLOOR PLAN creates a wonderful sense of space, with the modern kitchen featuring SLEEK GRANITE COUNTERTOPS flowing effortlessly into the main living area. Whether you are hosting friends or enjoying a quiet evening at home, this layout offers the perfect blend of comfort and functionality. Step outside to the SCREENED LANAI, a peaceful place to sip your morning coffee, curl up with a good book, or simply enjoy the warm Florida breeze.***
Inside, the SPACIOUS PRIMARY BEDROOM offers a comfortable private space complete with an EN SUITE BATHROOM and generous WALK-IN CLOSET for plenty of storage. A welcoming guest bedroom provides flexibility for family and friends. An IN-UNIT LAUNDRY CLOSET adds everyday convenience, while the thoughtfully designed layout makes this home both comfortable and easy to enjoy.~~~
And the lifestyle? It’s waiting just outside your door! Palm Manor offers a wonderful selection of amenities, including a COMMUNITY POOL, CLUBHOUSE, SHUFFLEBOARD COURTS, AND TENNIS COURTS, along with a lively calendar of social activities that make it easy to stay active and connect with neighbors. When it’s time to explore, you’ll be just minutes from the BEAUTIFUL BEACHES OF ENGLEWOOD AND MANASOTA KEY, as well as historic Dearborn Street, where farmers markets, live entertainment, local restaurants, and charming shops create an inviting community atmosphere. Add nearby golf, boating, fishing, dining, and shopping, and you have all the ingredients for the laid-back Florida lifestyle you’ve been dreaming about. Come see everything this Palm Manor home has to offer and start enjoying the best of Englewood living!
#2026040816

ENGLEWOOD

1531 Placida RD 1-103

2 Beds

2 Baths

1,056 Sq.Ft.

$194,900

MLS#: 2026040816

Welcome to High Point Estates! This spacious villa-style residence offers one of the community's larger floor plans and is ready for its next owner to make it their own. Being sold FULLY FURNISHED, this MOVE-IN-READY home features a desirable split-bedroom layout, providing privacy for both owners and guests.***
The GENEROUS LIVING ROOM offers plenty of space for entertaining, while THE AIR-CONDITIONED FLORIDA ROOM creates additional year-round living space overlooking the private backyard. Both bedrooms feature WALK-IN CLOSETS, and the home includes a convenient one-car garage with laundry area. Tile flooring is found in the kitchen and dining areas, while the remaining spaces offer a canvas for future updates and personalization. With SOLID BONES, A FUNCTIONAL LAYOUT, AND FURNISHINGS ALREADY IN PLACE, this home presents an excellent opportunity for buyers looking to add their own style and build equity over time.~~~
One of the many benefits of ownership in High Point Estates is the CONVENIENCE OF LOW-MAINTENANCE LIVING. COMMUNITY FEES COVER SERVICES SUCH AS LAWN MAINTENANCE, EXTERIOR BUILDING UPKEEP, ROOF MAINTENANCE, BASIC CABLE SERVICE, AND USE OF THE COMMUNITY POOL. High Point Estates is a deed-restricted community on a private road that offers a welcoming neighborhood atmosphere, NO AGE RESTRICTIONS, AND ALLOWS PETS!***
Whether you're looking for a seasonal retreat, year-round residence, or investment opportunity, this home offers exceptional value, generous living space, and the opportunity to update at your own pace while enjoying all the benefits of this sought-after community.
#2026032529

ENGLEWOOD

221 High Point DR Unit A

2 Beds

2 Baths

1,431 Sq.Ft.

$169,900

MLS#: 2026032529
Price reduced
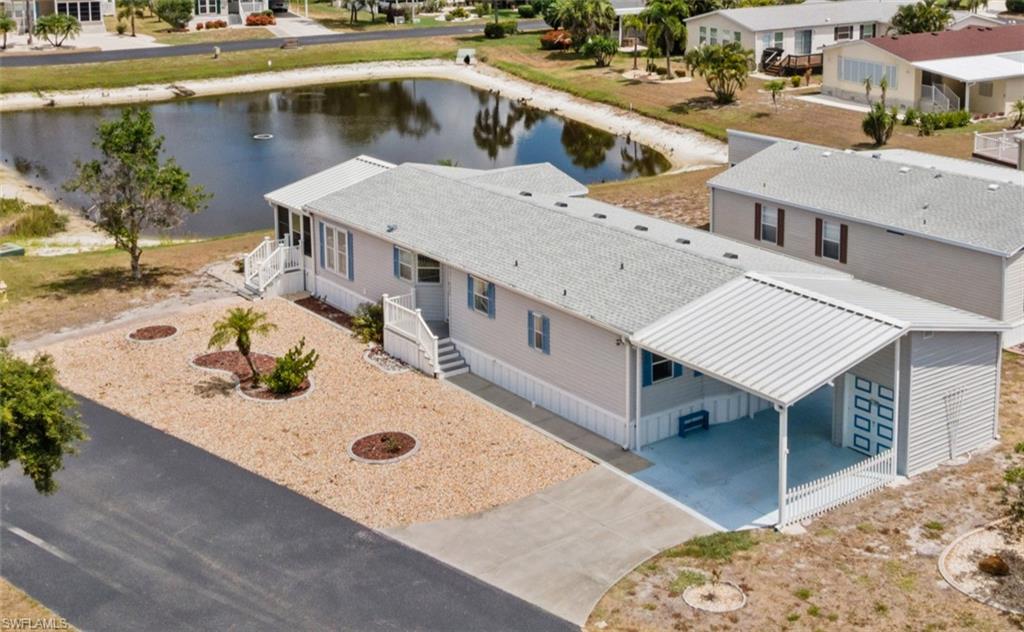
Space, style, and serene water views come together in this exceptional manufactured home in The Pines at Sandalhaven. Perfectly positioned on a desirable corner lot overlooking the tranquil pond, this spacious residence is one of the community's LARGEST FLOOR PLANS and is loaded with standout features, including a NEWER ROOF (2024), a DEDICATED GOLF CART GARAGE, EXTRA STORAGE, and BEAUTIFUL ARCHITECTURAL DETAILS throughout. From the moment you step inside, soaring cathedral and tray ceilings, elegant arched windows, and an abundance of natural light create a bright, open atmosphere that instantly feels warm and inviting.***
Designed with both everyday comfort and entertaining in mind, the expansive living room flows seamlessly into the generously sized kitchen, where a large center island, new appliances, extensive cabinetry, and ample counter space provide the perfect setting for everything from casual mornings to holiday gatherings. A true utility room, featuring a TANKLESS WATER HEATER, keeps daily tasks neatly tucked away?. The MASSIVE PRIMARY SUITE offers a peaceful retreat complete with an oversized walk-in closet and a spa-inspired ensuite bathroom featuring dual vanities, a relaxing garden tub, and a separate step-in shower. Maximize both indoor and outdoor living with an enclosed sunroom and your very own deck for the perfect spots to enjoy the Florida sunshine. Every detail in this home has been thoughtfully designed to maximize space, functionality, and comfort.~~~
Located within the welcoming 55+ community of The Pines at Sandalhaven, you'll enjoy the perfect blend of relaxation, recreation, and the carefree Florida lifestyle you've been dreaming of. Residents have access to a sparkling community pool, shuffleboard courts, a vibrant clubhouse, and a full calendar of social activities and events. Just across the street, the Wildflower Preserve offers peaceful natural beauty, while the pristine beaches of Boca Grande are only a short drive away for shelling, boating, fishing, and breathtaking Gulf Coast sunsets. Whether you're looking to stay active, connect with neighbors, or simply enjoy the sunshine year-round, this exceptional home offers it all. Schedule your private showing today!
#2026030126

ENGLEWOOD

9177 Pinehaven WAY

3 Beds

2 Baths

1,566 Sq.Ft.

$219,500

MLS#: 2026030126
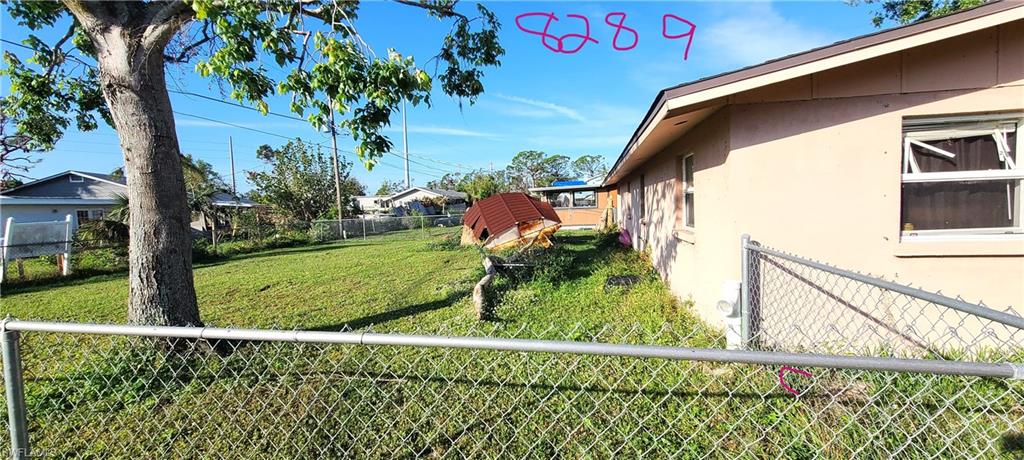
flood zone X
#2026012909

ENGLEWOOD

8289 Pelican RD

2 Beds

1 Baths

1,164 Sq.Ft.

$179,000

MLS#: 2026012909

Send a message

Message successfully sent.

Your message

What is 3 + 4 ?

Reason for contacting?

I agree to receive email communication and understand I can unsubscribe at any time.

I agree to be contacted by Julia McCabe via call, email, and text for real estate services. To opt out, you can reply 'stop' at any time or reply 'help' for assistance. You can also click the unsubscribe link in the emails. Message and data rates may apply. Message frequency may vary. Privacy Policy

Sign Out

Virtual Assistant

Would you like to take the next step with this property? We can help you schedule a showing or virtual tour, or send you more details.

Yes, I would like more information.

Thank You for Your Reply, One of Our Agents will contact you as soon as possible

No, maybe later.

Thank you, you can always contact me via email, phone number or through the contact form.

Realhub AI

Lucy - Your AI-Powered Realtor

Update Your Temporary Password

Personalize your search

Enter your email and we'll notify you immediately when new listings match what you're looking for.

or enter email address

Already have an account ? Login here

Continue your home search

I agree to receive communications and understand I can unsubscribe at any time.

I agree to be contacted by Julia McCabe via call, email, and text for real estate services. To opt out, you can reply 'stop' at any time or reply 'help' for assistance. You can also click the unsubscribe link in the emails. Message and data rates may apply. Message frequency may vary. Privacy Policy

Already have an account ? Login here

We use cookies

We use cookies primarily for analytics to enhance your experience. By accepting, you agree to our use of these cookies. You can manage your preferences or learn more about our cookies policy.