Property
Beds
2
Full Baths
2
1/2 Baths
None
Year Built
1972
Sq.Footage
1,671
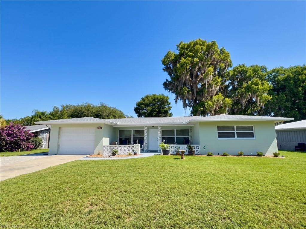
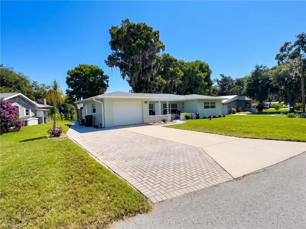
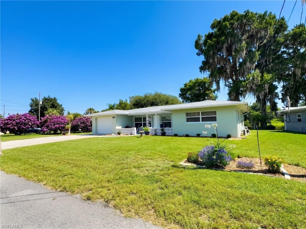
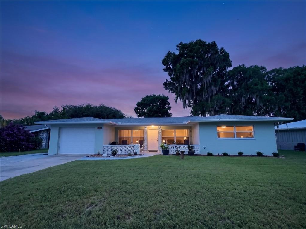
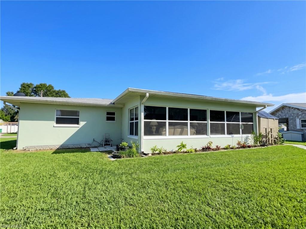
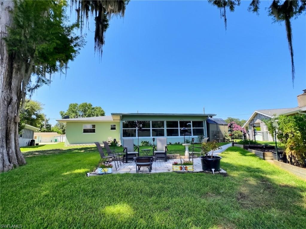
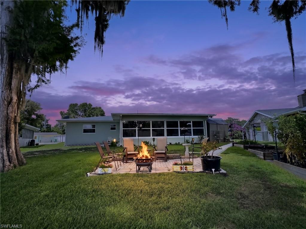
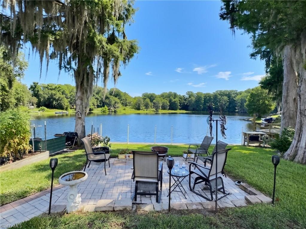
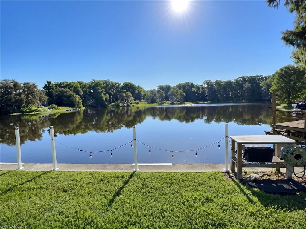
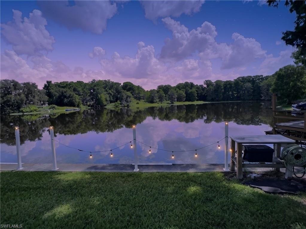
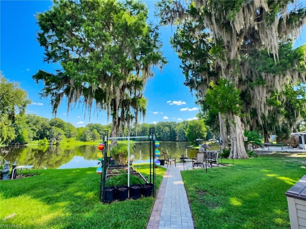
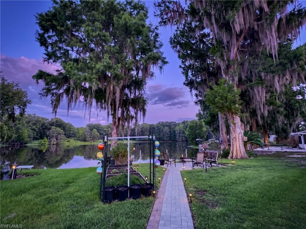
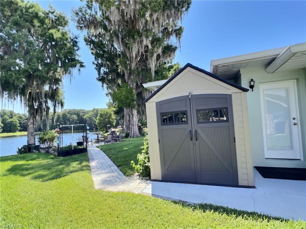
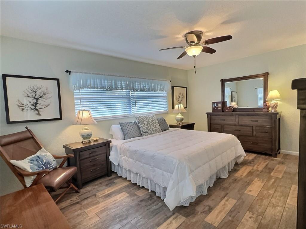
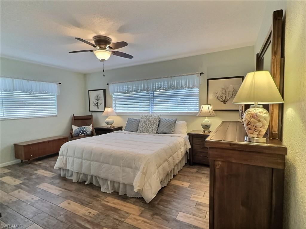
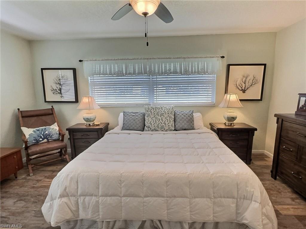
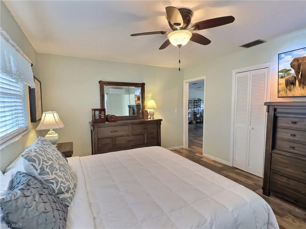
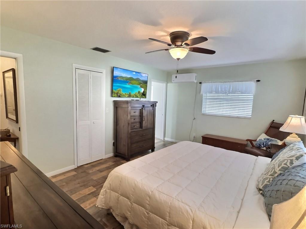
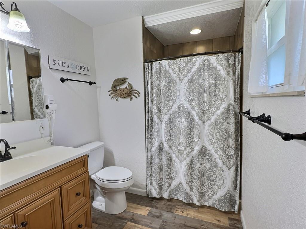
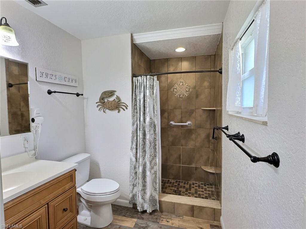
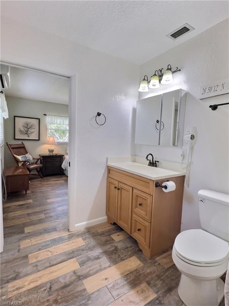
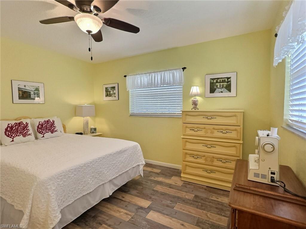
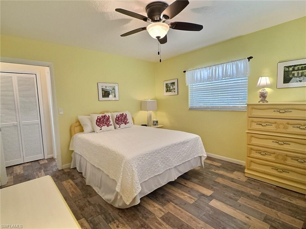
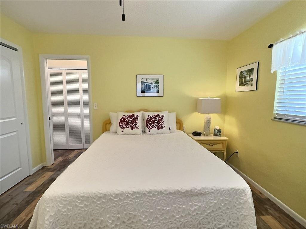
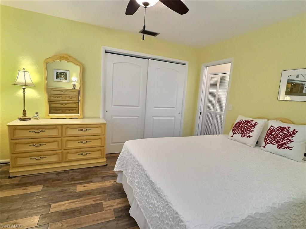
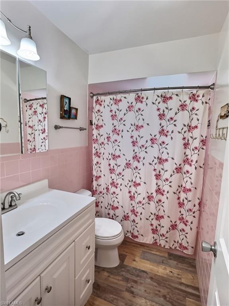
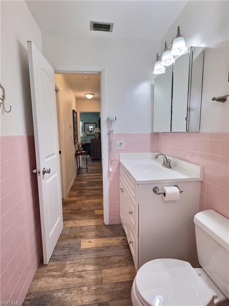
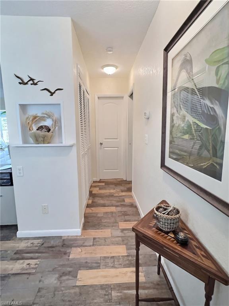
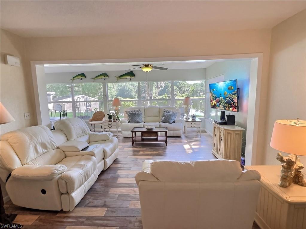
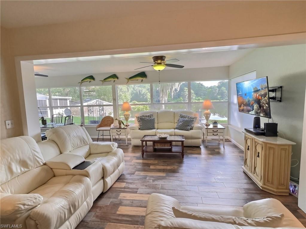
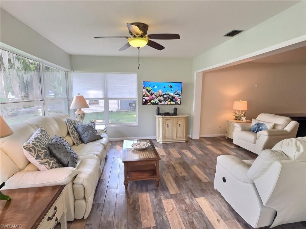
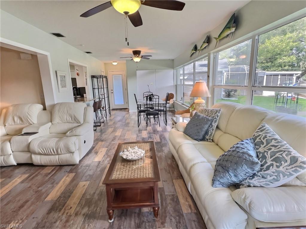
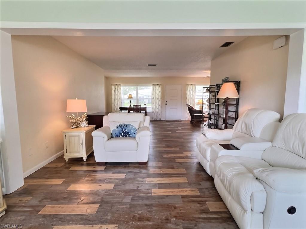
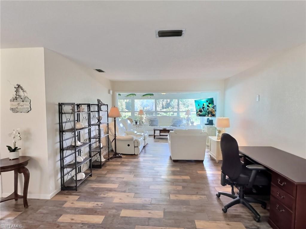
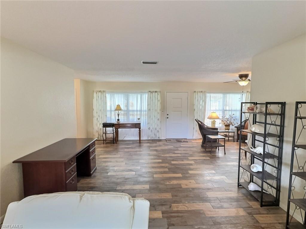
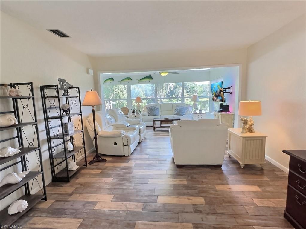
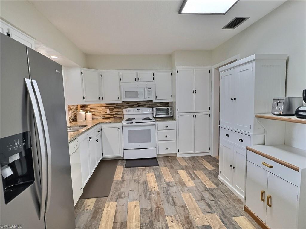
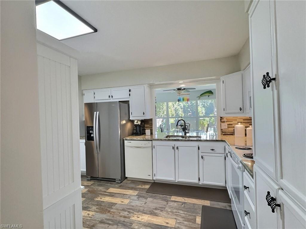
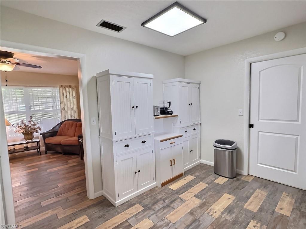
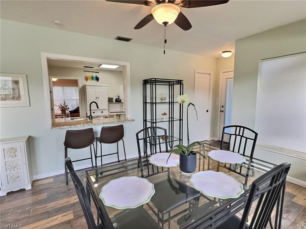
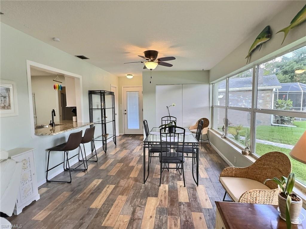
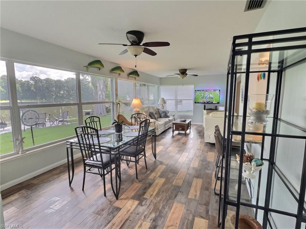
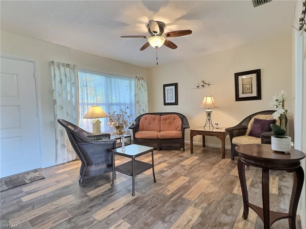
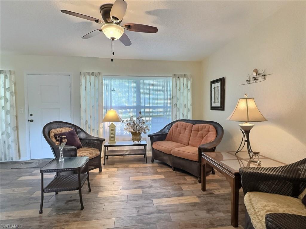
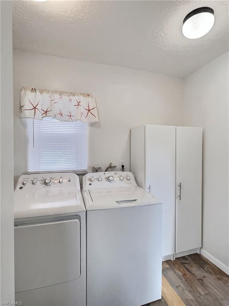
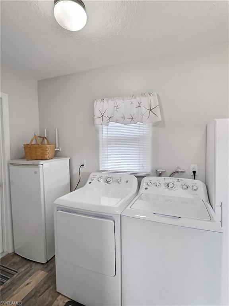
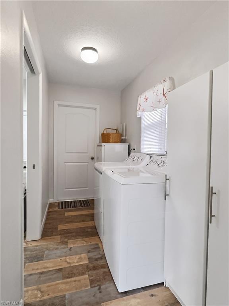
Imagine ending each day surrounded by the peaceful beauty of lakefront living. As the sun sets over Lake Tsala Apopka, settle into your patio chair with a glass of wine in hand, a fire glowing nearby, and a sky full of stars reflected across the water. Listen to the gentle sounds of nature, watch boats drift by, and experience the tranquility that makes this special waterfront property feel like a year-round retreat. Nestled on a quiet cul-de-sac in Inverness, this charming 2-bedroom, 2-bath home offers over 1,670 square feet of comfortable living space designed to embrace its stunning lakefront setting. Large windows invite natural light inside while showcasing beautiful water views throughout the home. The spacious floor plan features a living room, family room, Florida room, breakfast bar, and dining area, creating plenty of room for both entertaining and everyday living. Step outside and discover the true highlight of this property—private boat storage, complete with water and electric service, a seawall, and direct access to the scenic waters of Lake Tsala Apopka. Spend your mornings fishing from your back yard, afternoons exploring the chain of lakes by boat or kayak, and evenings gathered around the firepit under the stars. The beautifully landscaped yard is dotted with fruit trees and landscaping that offers the perfect blend of shade, privacy, and waterfront beauty. Additional features include tile flooring throughout, a walk-in closet, pantry, attached garage, paved driveway, central air conditioning, and partial furnishings for added convenience. With no HOA fees and easy access to downtown Inverness, shopping, dining, parks, and the Withlacoochee State Trail, this home offers more than just a place to live—it offers a lifestyle where every day feels like a getaway. Come experience the magic of lakefront living and see why this waterfront gem is the perfect place to call home.
Features & Amenities
Interior
-
Other Interior Features
Breakfast Bar, Pantry, Walk-In Closet(s)
-
Total Bedrooms
2
-
Bathrooms
2
-
Cooling YN
YES
-
Cooling
Ceiling Fan(s)
-
Fireplace YN
YES
-
Heating YN
YES
-
Heating
Central, Electric
-
Pet friendly
Yes
Exterior
-
Garage
Yes
-
Garage spaces
1
-
Construction Materials
Block, Stucco
-
Other Exterior Features
Boat Slip
-
Parking
Garage Door Opener, Paved, Attached
-
Patio and Porch Features
Patio
-
Pool
No
-
Waterfront YN
YES
-
View
Lake, Water
Area & Lot
-
Lot Features
Waterfront
-
Lot Size(acres)
0.21
-
Lot Size(square feet)
9148.0
-
Property Type
Residential
-
Property Sub Type
Single Family Residence
-
Architectural Style
Ranch, Single Family
Price
-
Sales Price
$480,000
-
Tax Amount
$1,507.49
-
Sq. Footage
1, 671
-
Price/SqFt
$287
HOA
-
Association
No
School District
-
Elementary School
Pleasant Grove Elementary
-
Middle School
Inverness Middle School
-
High School
Citrus High School
Property Features
-
Stories
1
-
New Construction
NO
-
Ownership
Single Family
-
Senior Community YN
NO
-
Sewer
Septic Tank
Schedule a Showing
Showing scheduled successfully.
Mortgage calculator
Estimate your monthly mortgage payment, including the principal and interest, property taxes, and HOA. Adjust the values to generate a more accurate rate.
Your payment
Principal and Interest:
$
Property taxes:
$
HOA fees:
$
Total loan payment:
$
Total interest amount:
$
Location
County
Citrus
Elementary School
Pleasant Grove Elementary
Middle School
Inverness Middle School
High School
Citrus High School
Listing Courtesy of Stacey Mrozinski , Downing Frye Realty Inc.
RealHub Information is provided exclusively for consumers' personal, non-commercial use, and it may not be used for any purpose other than to identify prospective properties consumers may be interested in purchasing. All information deemed reliable but not guaranteed and should be independently verified. All properties are subject to prior sale, change or withdrawal. RealHub website owner shall not be responsible for any typographical errors, misinformation, misprints and shall be held totally harmless.

Agent | Realtor®
Julia McCabe
Call Julia today to schedule a private showing.

* Listings on this website come from the FMLS IDX Compilation and may be held by brokerage firms other than the owner of this website. The listing brokerage is identified in any listing details. Information is deemed reliable but is not guaranteed. If you believe any FMLS listing contains material that infringes your copyrighted work please click here to review our DMCA policy and learn how to submit a takedown request.© 2024 FMLS.
