Two Story, Multi-Story Home, Single Family
17513 Cherry Ridge LN
FORT MYERS, FL 33967
MLS#: 2026024875
$324,000
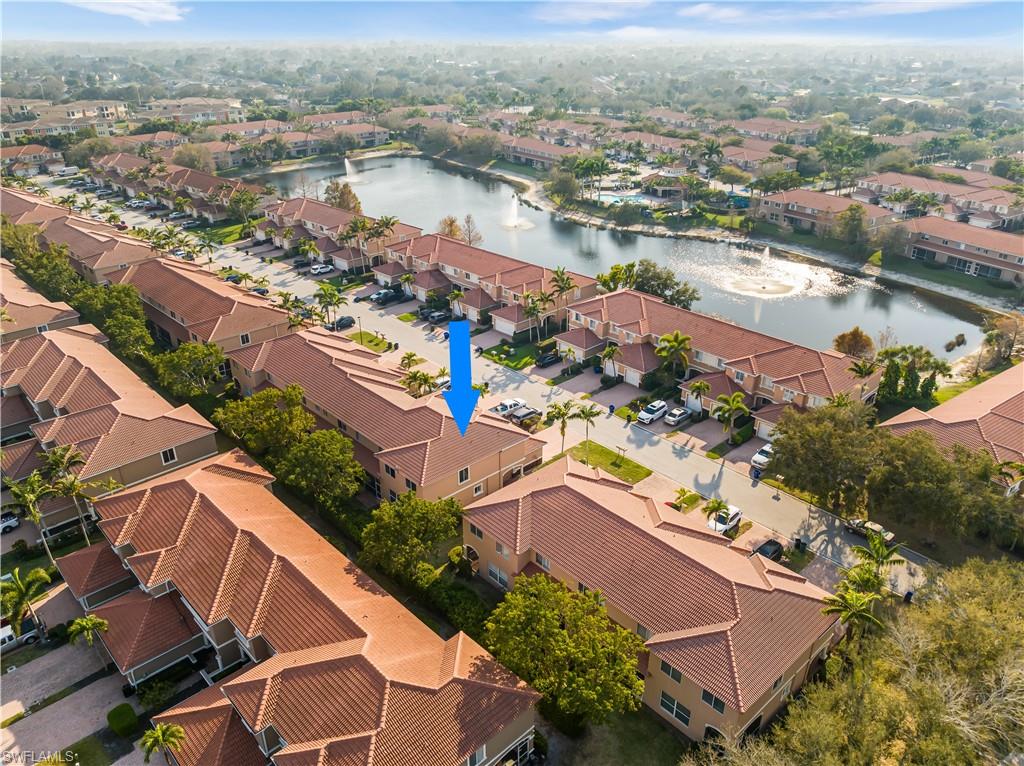
Property
Beds
4
Full Baths
2
1/2 Baths
1
Year Built
2005
Sq.Footage
1,938
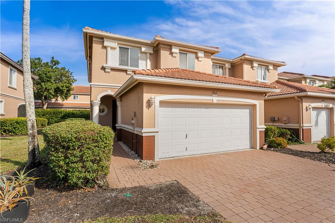
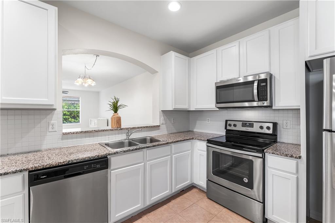
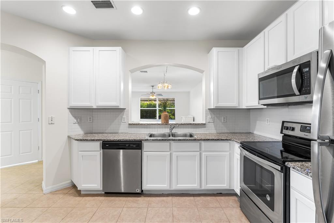
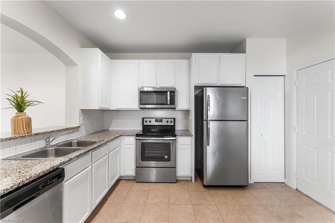
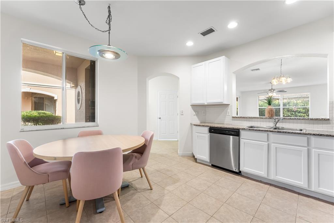
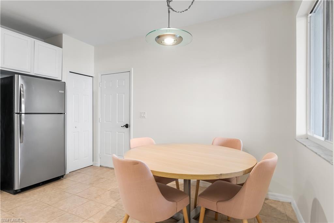
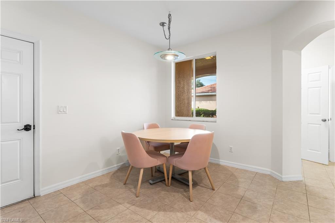
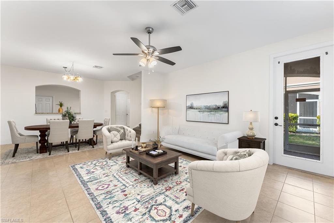
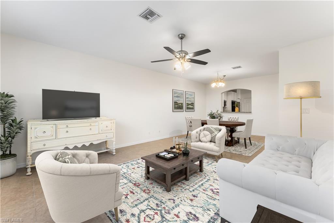
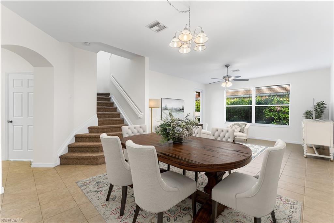
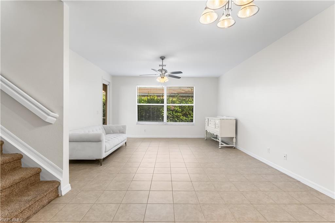
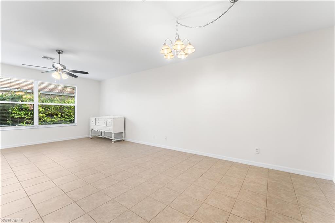
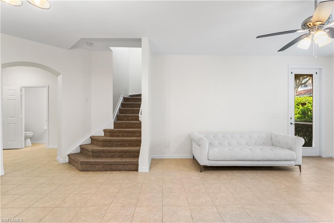
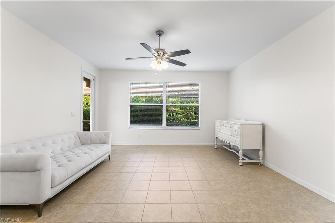
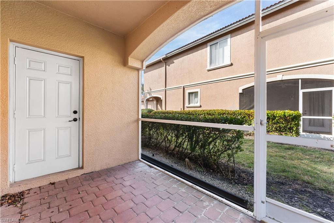
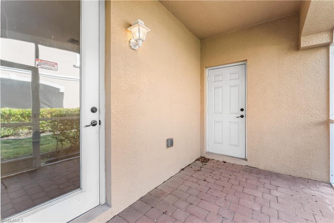
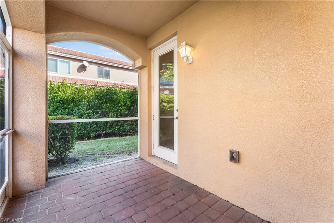
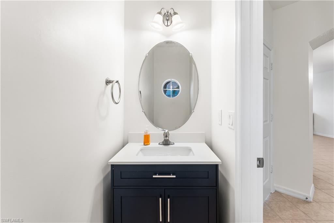
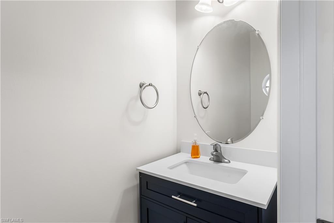
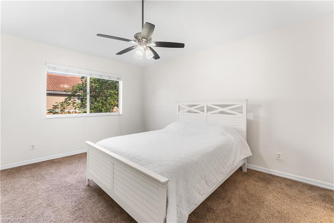
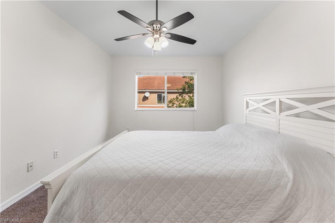
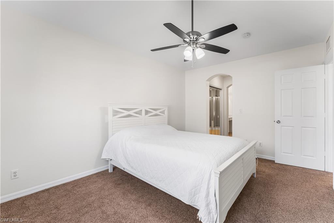
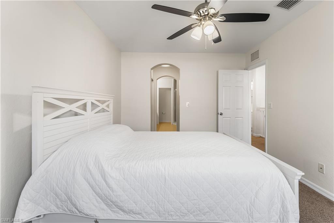
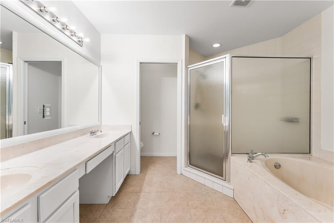
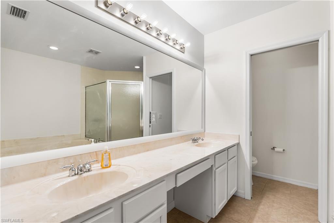
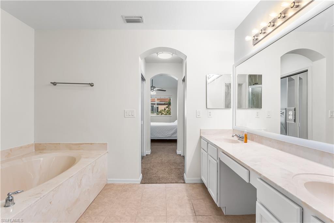
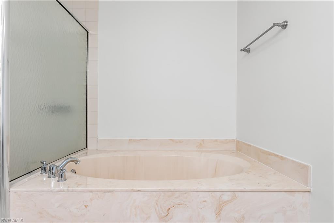
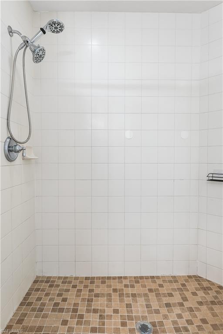
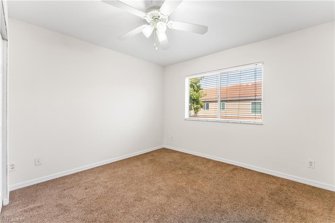
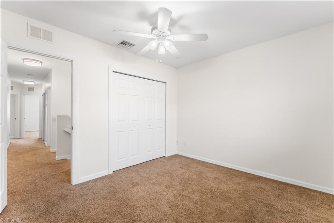
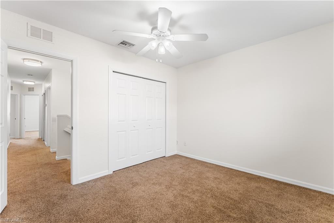
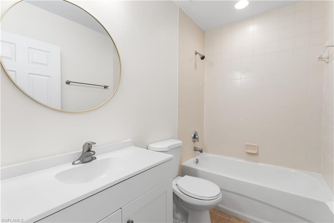
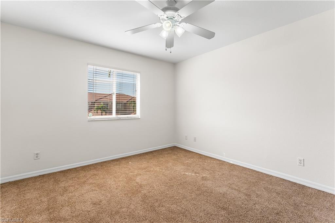
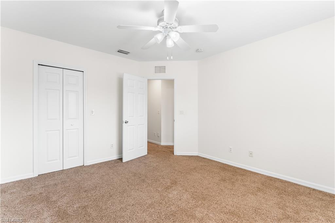
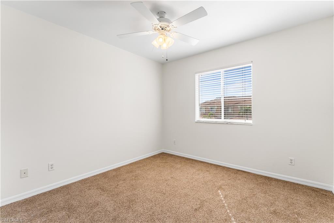
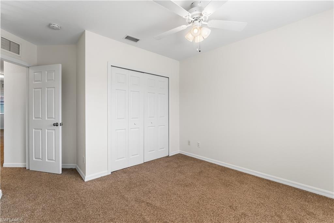
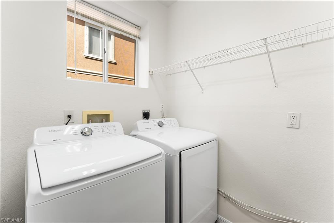
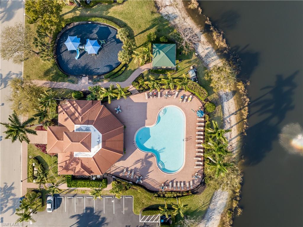
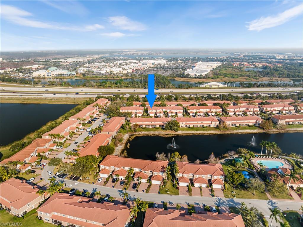
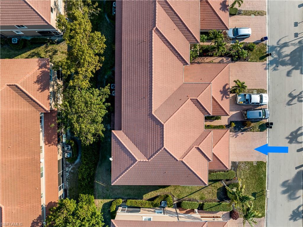
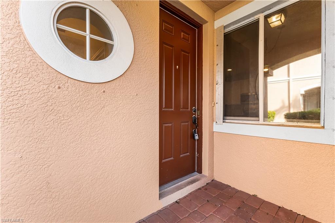
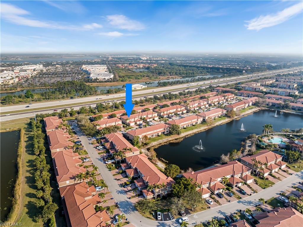
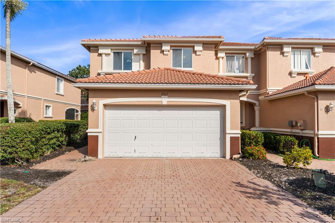
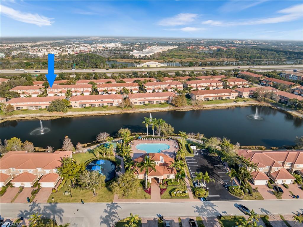
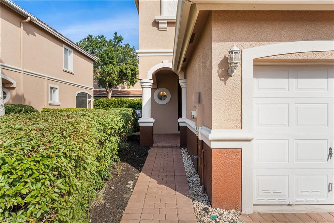
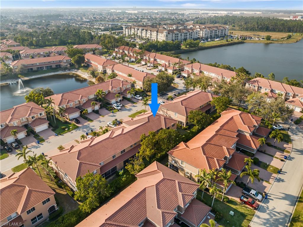
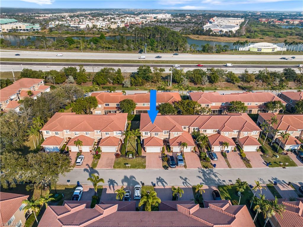
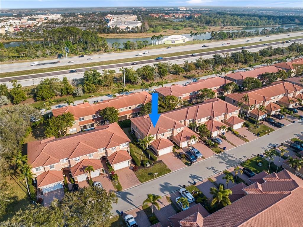
Welcome to Timberwalk, a highly desirable gated community in South Fort Myers, conveniently located off Three Oaks Parkway in San Carlos Park and just minutes from RSW International Airport, Florida Gulf Coast University, Gulf Coast Town Center, shopping, dining, and Southwest Florida's beautiful beaches. This spacious townhome lives like a single-family home, offering nearly 2,000 square feet of living space with 4 bedrooms, 2.5 bathrooms, and a 2-car garage. The open-concept floor plan features expansive living and dining areas with tile flooring throughout the main level, creating a bright and inviting space perfect for everyday living and entertaining. The well-appointed eat-in kitchen offers abundant storage, granite countertops, and solid wood white cabinetry. Recent updates include fresh interior paint throughout, brand-new bathroom vanities in the downstairs powder room and upstairs guest bathroom, and a new A/C unit for added comfort and peace of mind. Retreat to the generous owner's suite featuring a large walk-in closet and a spacious ensuite bathroom complete with dual sinks, a glass-enclosed shower, and a relaxing jetted soaking tub. Enjoy Florida living year-round from the screened lanai, which also includes a large outdoor storage closet. Timberwalk residents enjoy exceptional amenities including a gated entrance, community pool, recreation center, playground, and beautifully maintained grounds. With low HOA fees, no flood insurance required, and easy access to I-75 and US-41, this property offers convenience, value, and an outstanding location. Whether you're searching for a primary residence, seasonal getaway, first home, or investment property, this move-in-ready townhome is an opportunity you won't want to miss. Schedule your private showing today! *SOME PHOTOS ARE VIRTUALLY STAGED.
Features & Amenities
Interior
-
Other Interior Features
Eat-in Kitchen, Pantry
-
Total Bedrooms
4
-
Bathrooms
2
-
1/2 Bathrooms
1
-
Cooling YN
YES
-
Cooling
Ceiling Fan(s)
-
Fireplace YN
NO
-
Heating YN
YES
-
Heating
Central, Electric
-
Pet friendly
N/A
Exterior
-
Garage
Yes
-
Garage spaces
2
-
Construction Materials
Block, Stucco
-
Other Exterior Features
Storage
-
Parking
Garage Door Opener, Paved, Attached
-
Patio and Porch Features
Screened, Patio
-
Pool
Yes
-
Pool Features
Community
-
Waterfront YN
NO
Area & Lot
-
Lot Features
Corner Lot, Zero Lot Line
-
Lot Size(acres)
0.077
-
Lot Size(square feet)
3354.0
-
Property Type
Residential
-
Property Sub Type
Single Family Residence
-
Architectural Style
Two Story, Multi-Story Home, Single Family
Price
-
Sales Price
$324,000
-
Tax Amount
$3,911.62
-
Sq. Footage
1, 938
-
Price/SqFt
$167
HOA
-
Association
YES
-
Association Fee
$424
-
Association Fee Frequency
Monthly
-
Association Fee Includes
N/A
School District
-
Elementary School
SCHOOL OF CHOICE
-
Middle School
SCHOOL OF CHOICE
-
High School
SCHOOL OF CHOICE
Property Features
-
Stories
2
-
New Construction
NO
-
Accessibility Features
Therapeutic Whirlpool
-
Association Amenities
Clubhouse, Pool, Fitness Center
-
Ownership
Single Family
-
Senior Community YN
NO
Schedule a Showing
Showing scheduled successfully.
Mortgage calculator
Estimate your monthly mortgage payment, including the principal and interest, property taxes, and HOA. Adjust the values to generate a more accurate rate.
Your payment
Principal and Interest:
$
Property taxes:
$
HOA fees:
$
Total loan payment:
$
Total interest amount:
$
Location
County
Lee
Elementary School
SCHOOL OF CHOICE
Middle School
SCHOOL OF CHOICE
High School
SCHOOL OF CHOICE
Listing Courtesy of Samantha Marker , EXP Realty LLC
RealHub Information is provided exclusively for consumers' personal, non-commercial use, and it may not be used for any purpose other than to identify prospective properties consumers may be interested in purchasing. All information deemed reliable but not guaranteed and should be independently verified. All properties are subject to prior sale, change or withdrawal. RealHub website owner shall not be responsible for any typographical errors, misinformation, misprints and shall be held totally harmless.

Agent | Realtor®
Julia McCabe
Call Julia today to schedule a private showing.

* Listings on this website come from the FMLS IDX Compilation and may be held by brokerage firms other than the owner of this website. The listing brokerage is identified in any listing details. Information is deemed reliable but is not guaranteed. If you believe any FMLS listing contains material that infringes your copyrighted work please click here to review our DMCA policy and learn how to submit a takedown request.© 2024 FMLS.
Related Properties
FORT MYERS
16620 Arbor Ridge DR
3 Beds
2 Baths
1,512 Sq.Ft.
$269,999
MLS#: 2026028944
FORT MYERS
4084 Wilmont PL
3 Beds
2 Baths
2,033 Sq.Ft.
$345,000
MLS#: 2026028916
FORT MYERS
1270 BROOKLANDS DR
4 Beds
2 Baths
1,665 Sq.Ft.
$327,380
MLS#: 226025326
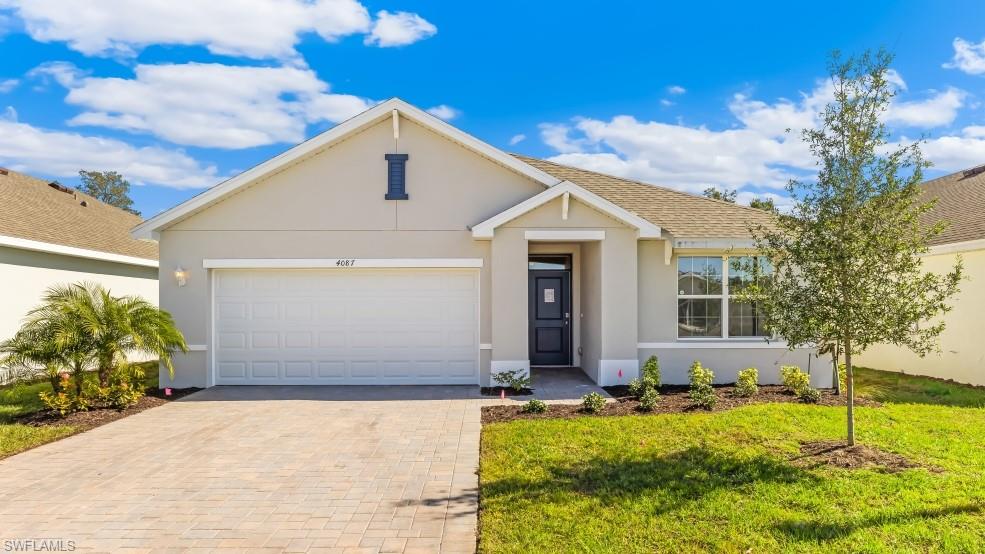
FORT MYERS
5153 OXFORD POINT DR
3 Beds
2 Baths
1,672 Sq.Ft.
$368,985
MLS#: 226025332
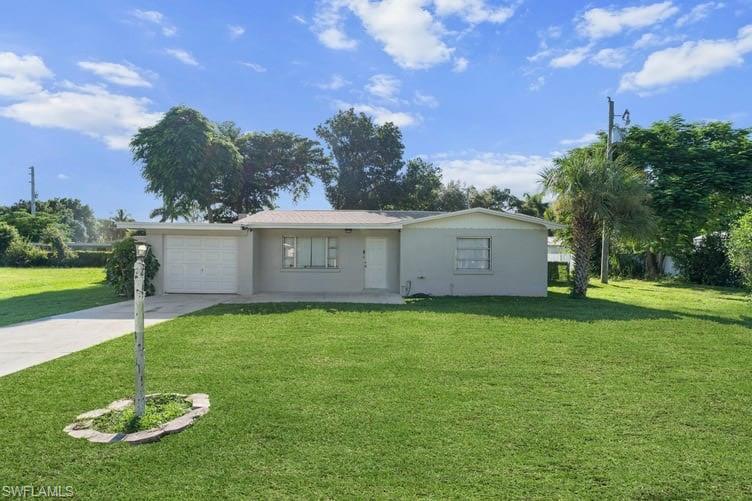
FORT MYERS
2968 Sunset RD
3 Beds
2 Baths
1,408 Sq.Ft.
$320,000
MLS#: 2026029192
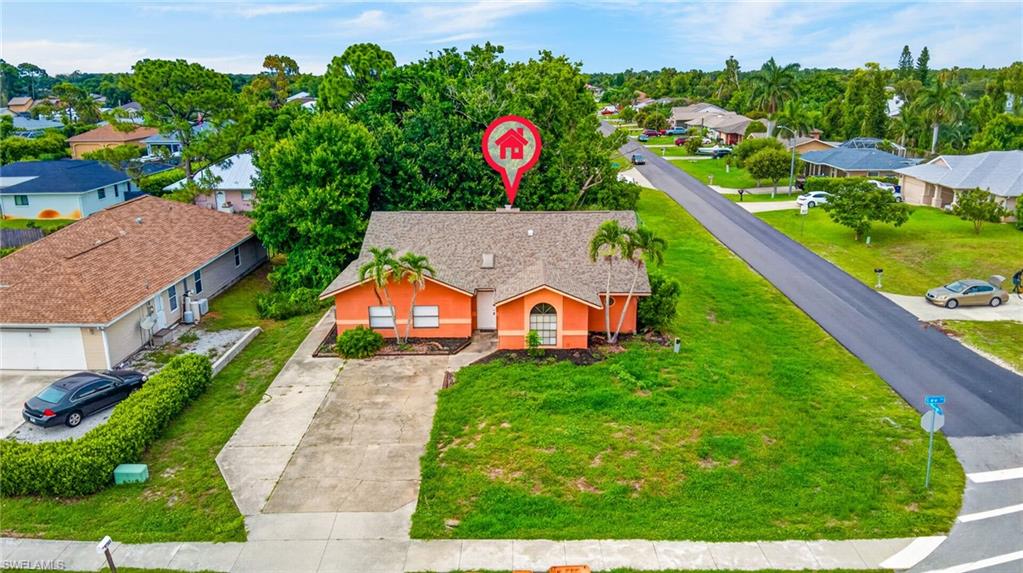
FORT MYERS
17565 Lee RD
5 Beds
2 Baths
2,108 Sq.Ft.
$375,000
MLS#: 226025274
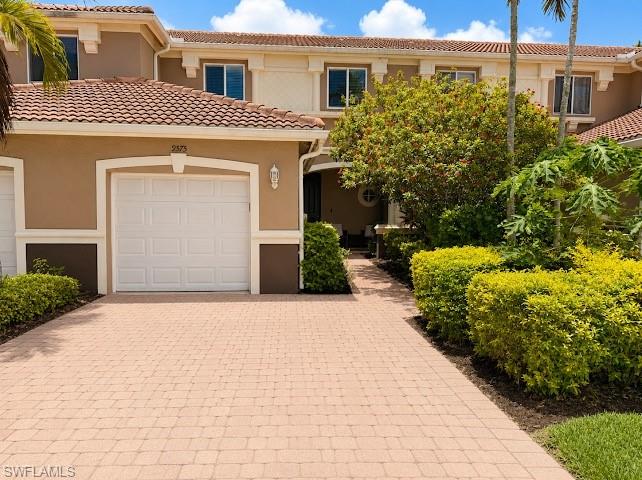
FORT MYERS
9575 Roundstone CIR
3 Beds
2 Baths
1,624 Sq.Ft.
$309,000
MLS#: 2026029010
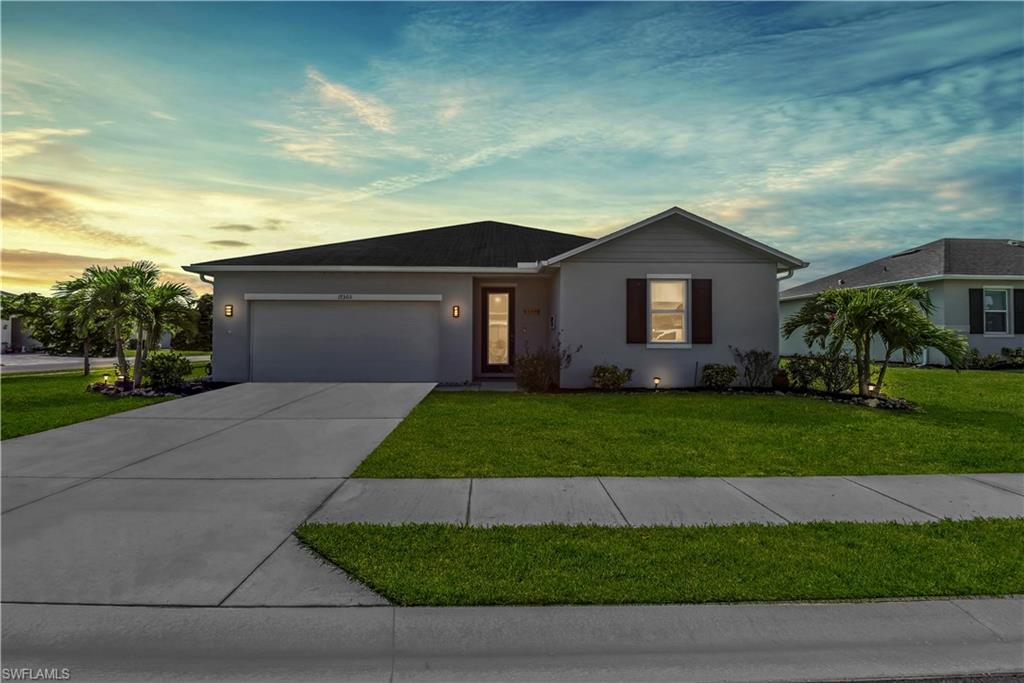
FORT MYERS
17303 Gulf Preserve DR
3 Beds
2 Baths
1,585 Sq.Ft.
$370,000
MLS#: 2026028250
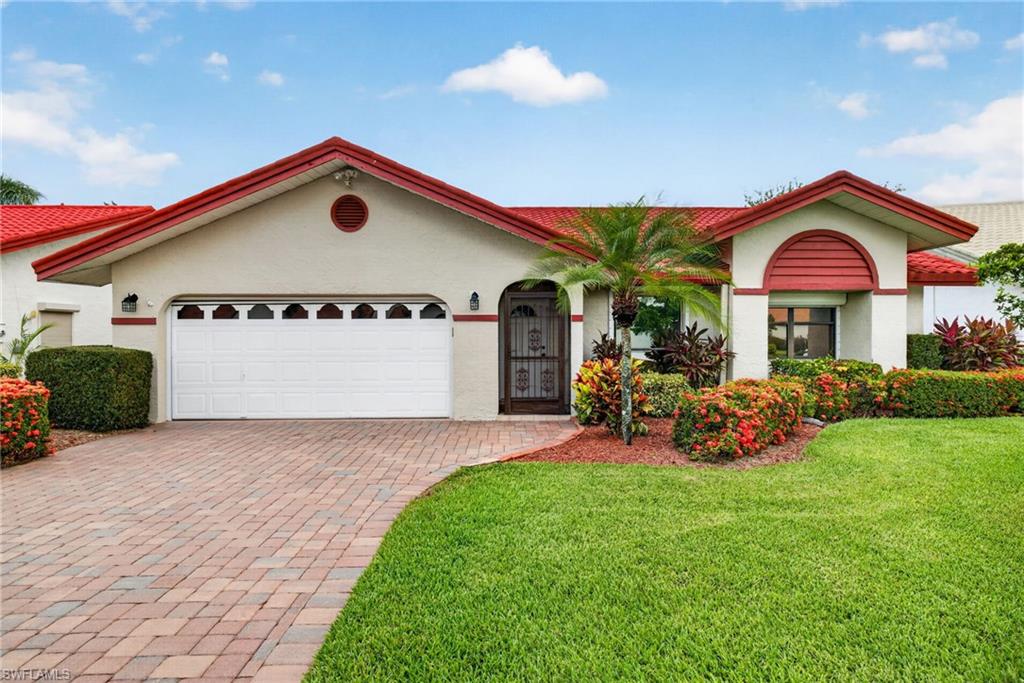
FORT MYERS
13235 Oak Hill LOOP
2 Beds
2 Baths
1,744 Sq.Ft.
$329,000
MLS#: 2026027916
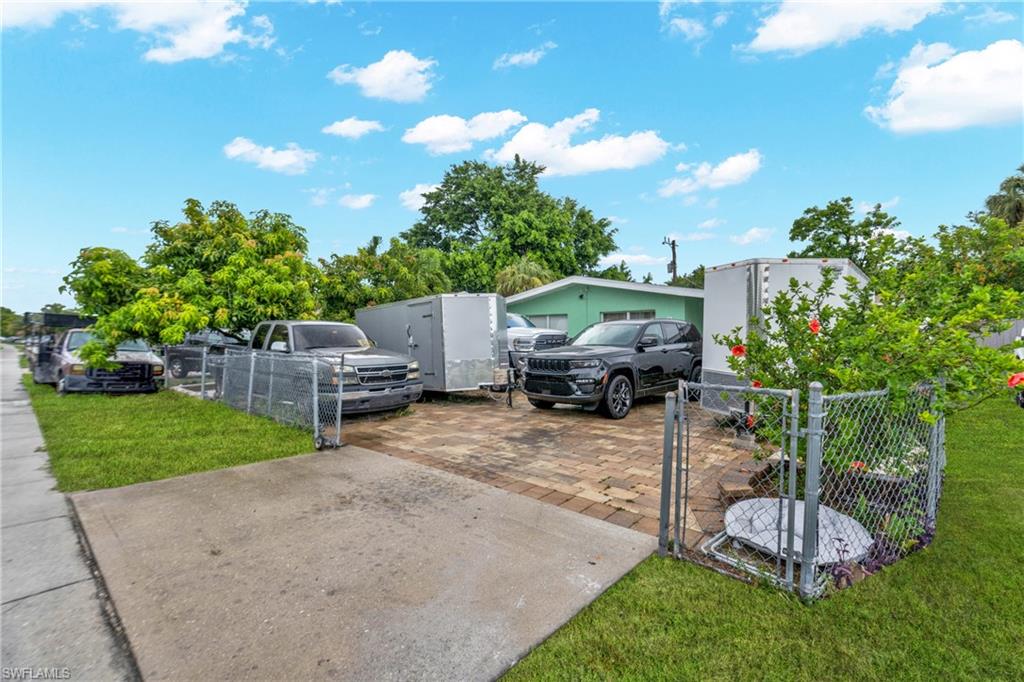
FORT MYERS
1847 Maple DR
4 Beds
2 Baths
1,161 Sq.Ft.
$310,000
MLS#: 2026029050
