Features & Amenities

Interior

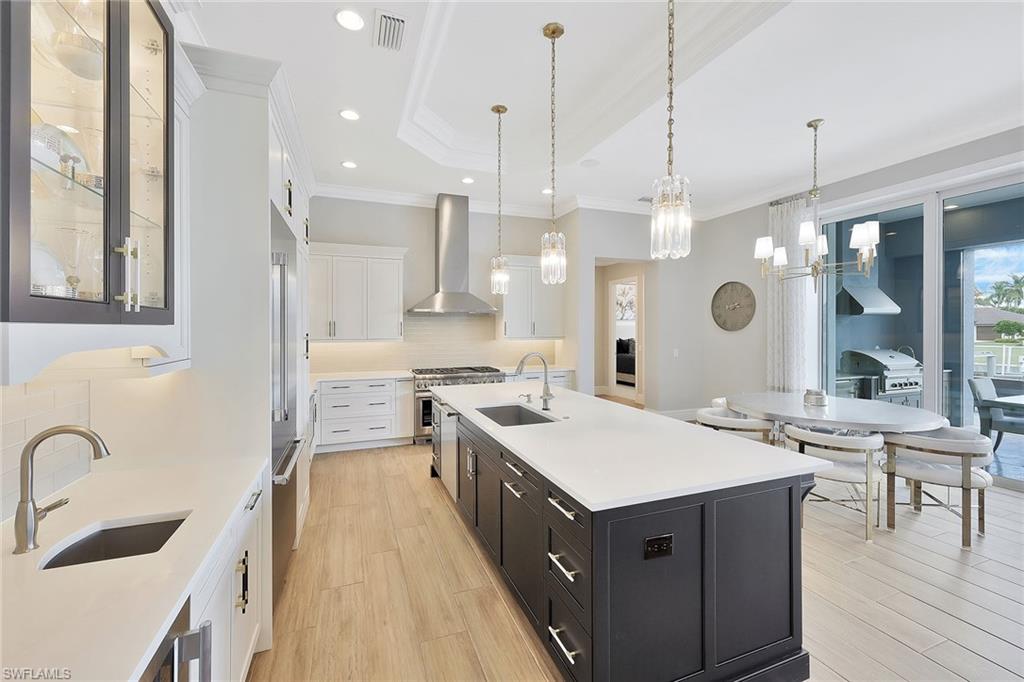
  • Other Interior Features

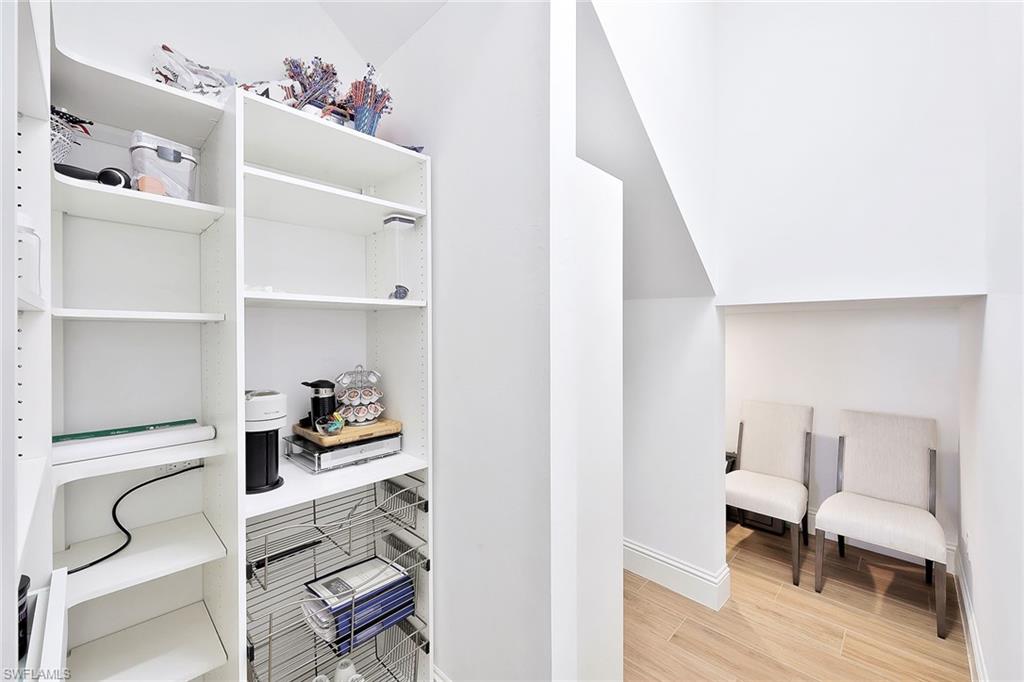
    Pantry

  • Total Bedrooms

    4

  • Bathrooms

    4

  • Cooling YN

    YES

  • Cooling

    N/A

  • Heating YN

    YES

  • Heating

    Central, Electric

  • Pet friendly

    Yes

Exterior

  • Garage

    Yes

  • Garage spaces

    2

  • Construction Materials

    Block, Stucco

  • Other Exterior Features

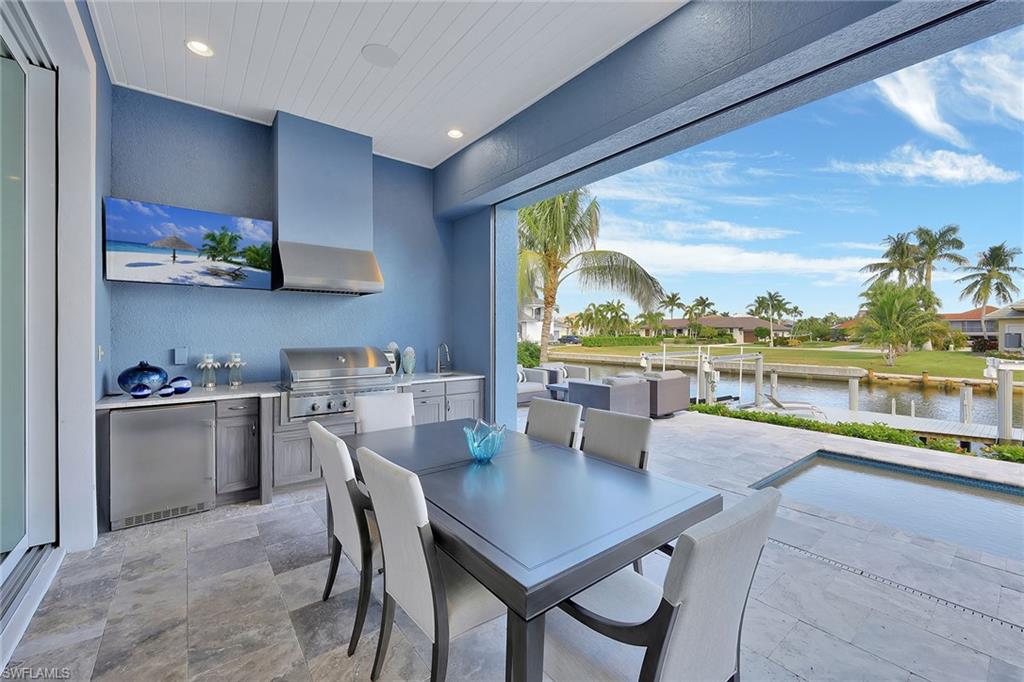
    Gas Grill

  • Parking

    Garage Door Opener, Attached

  • Pool

    Yes

  • Pool Features

    Private

  • Waterfront YN

    YES

  • View

    Canal

Area & Lot

  • Lot Features

    Waterfront

  • Lot Size(acres)

    0.2

  • Lot Size(square feet)

    8,712

  • Property Type

    Residential

  • Property Sub Type

    Single Family Residence

  • Architectural Style

    Two Story, Contemporary, Single Family

Price

  • Sales Price

    $3,749,000
  • Tax Amount

    $17,675.41

  • Sq. Footage

    3,350

  • Price/SqFt

    $1,119

HOA

  • Association

    No

School District

  • Elementary School

    N/A

  • Middle School

    N/A

  • High School

    N/A

Property Features

  • Stories

    2

  • Ownership

    Single Family

Schedule a Showing

Showing scheduled successfully.

<
>
IN PERSON
VIA CHAT

What is 3 + 4 ?


Change time

Mortgage calculator

Estimate your monthly mortgage payment, including the principal and interest, property taxes, and HOA. Adjust the values to generate a more accurate rate.

Your payment

Principal and Interest:

$

Property taxes:

$

HOA fees:

$

Total loan payment:

$

Total interest amount:

$

Location

County

Collier

Elementary School

Middle School

High School

Listing Courtesy of Mary Jo O'Regan, Premier Sotheby's Int'l Realty

RealHub Information is provided exclusively for consumers' personal, non-commercial use, and it may not be used for any purpose other than to identify prospective properties consumers may be interested in purchasing. All information deemed reliable but not guaranteed and should be independently verified. All properties are subject to prior sale, change or withdrawal. RealHub website owner shall not be responsible for any typographical errors, misinformation, misprints and shall be held totally harmless.

Agent Julia McCabe

Agent | Realtor®

Julia McCabe

Call Julia today to schedule a private showing.


* Listings on this website come from the FMLS IDX Compilation and may be held by brokerage firms other than the owner of this website. The listing brokerage is identified in any listing details. Information is deemed reliable but is not guaranteed. If you believe any FMLS listing contains material that infringes your copyrighted work please click here to review our DMCA policy and learn how to submit a takedown request.© 2024 FMLS.
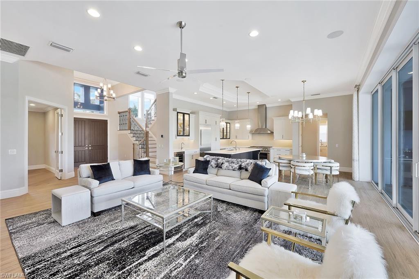
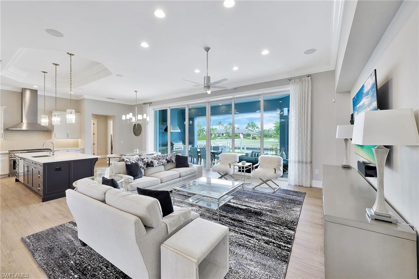
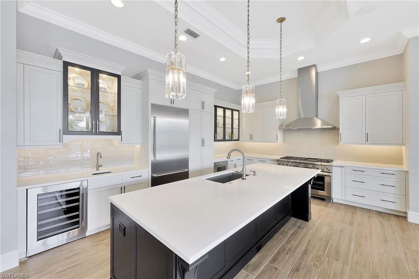
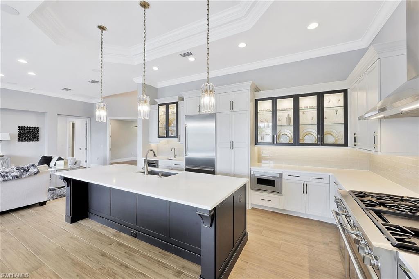
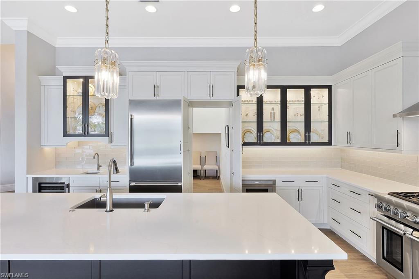
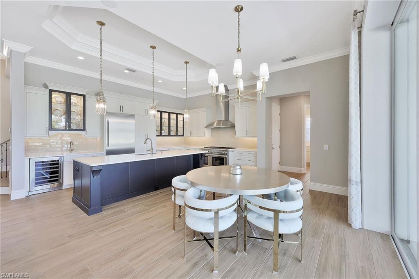
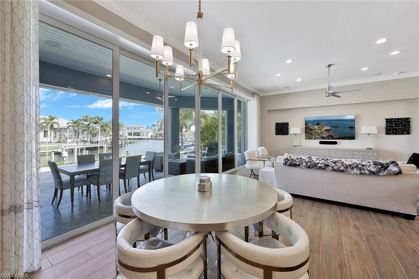
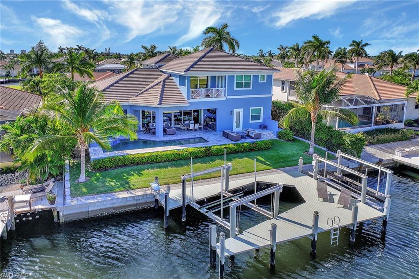
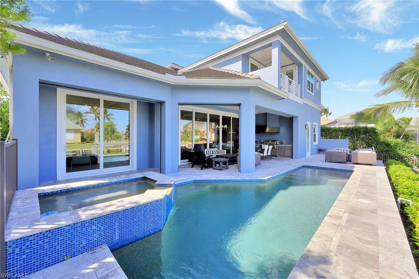
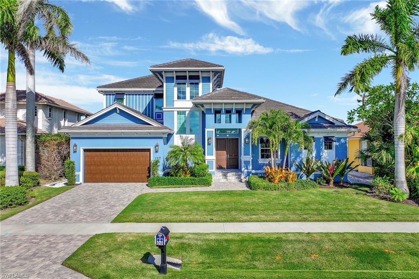
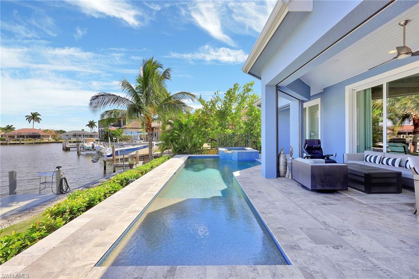
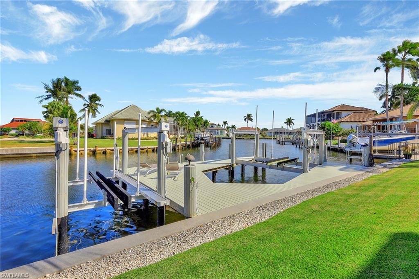
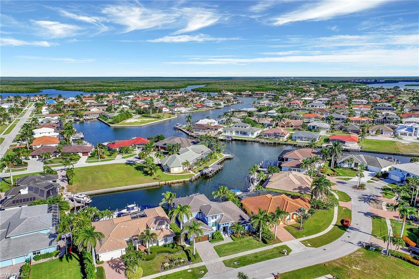
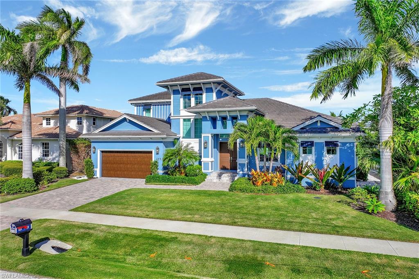
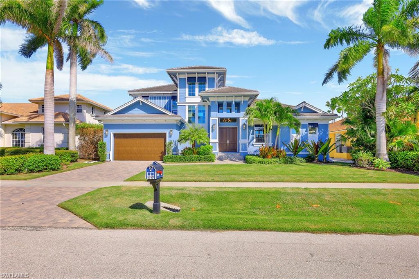
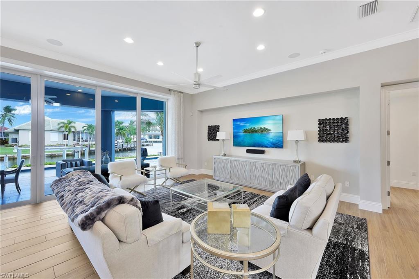
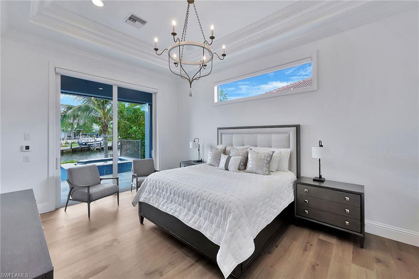
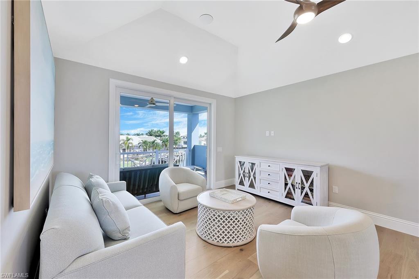
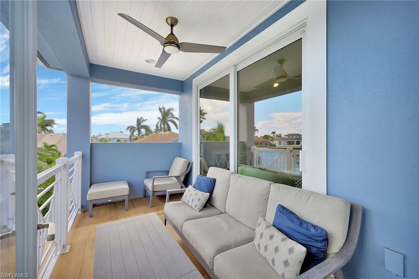
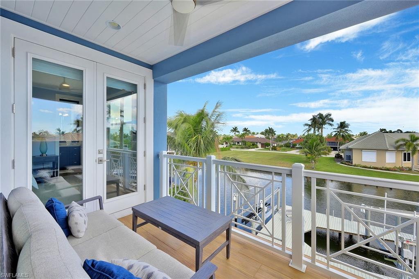
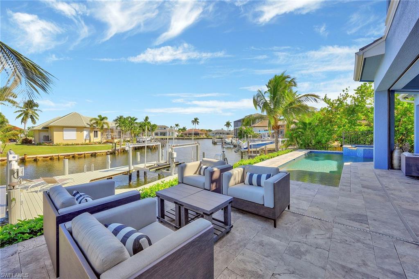
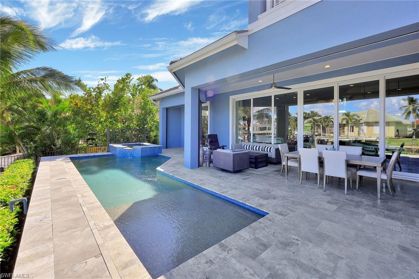
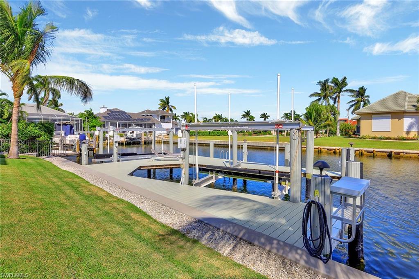
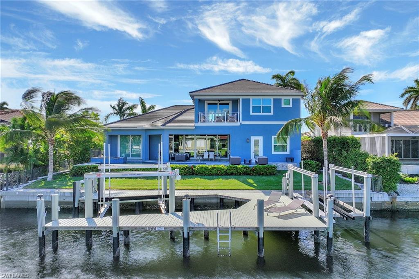
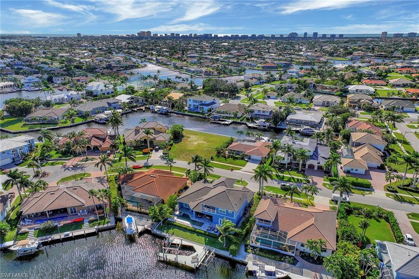
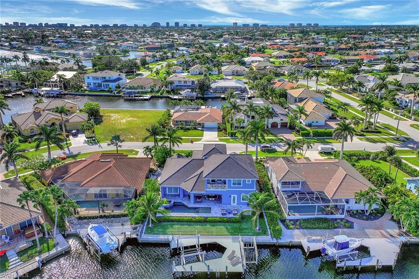
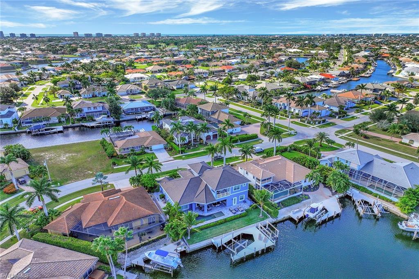
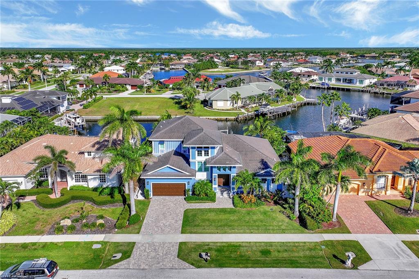
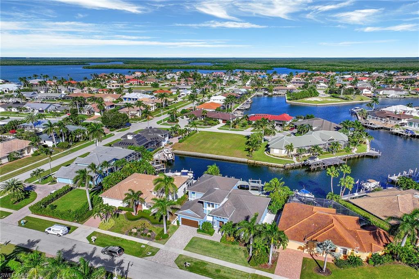
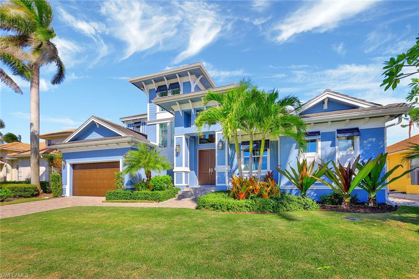
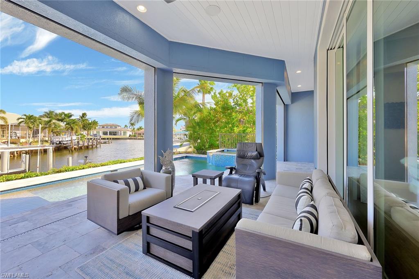
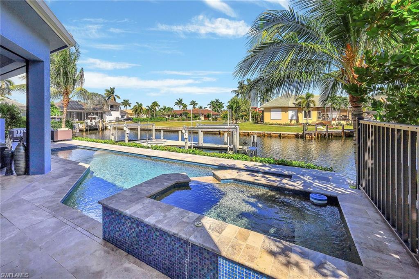
Look no further! Contemporary Water Direct 4 bedroom plus den, 4 bathroom custom home built in 2019. The property features a private dock with boat and jet ski lifts, giving you the freedom to explore the open waters whenever your heart desires. On entry to the property you will appreciate the open floor plan offering a contemporary great room with upgraded quartz countertops, Thermador gas stove and a hidden walk- in pantry. The Impact pocket sliders create a seamless transition as the great room opens up to the inviting outdoor living area offering a private pool, spa and built in outdoor kitchen.
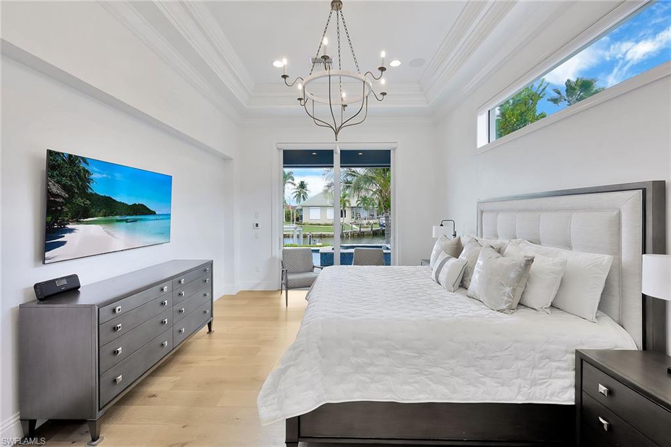
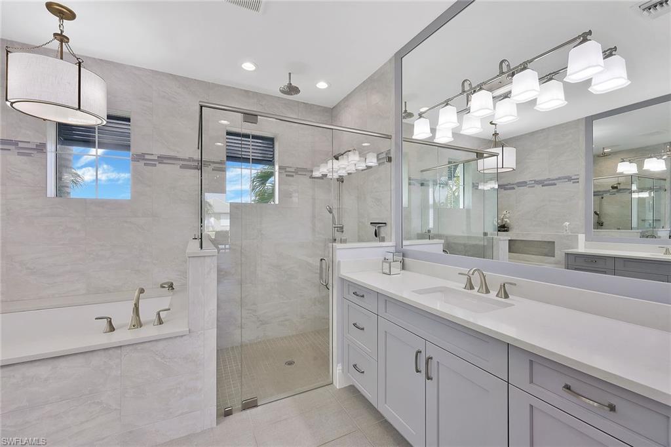
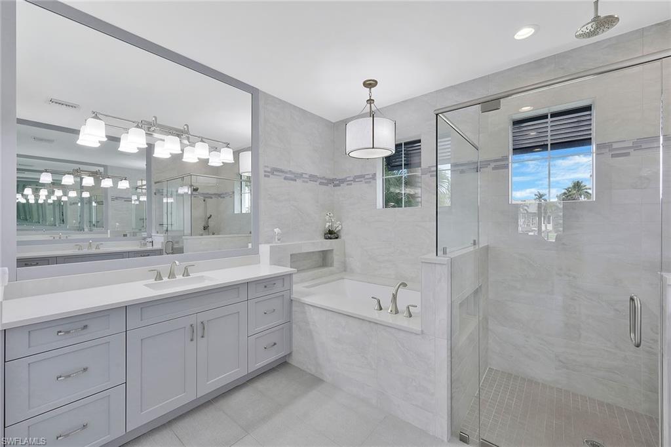
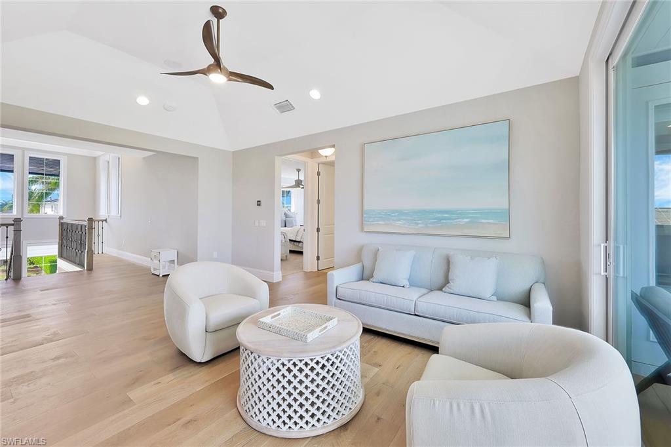
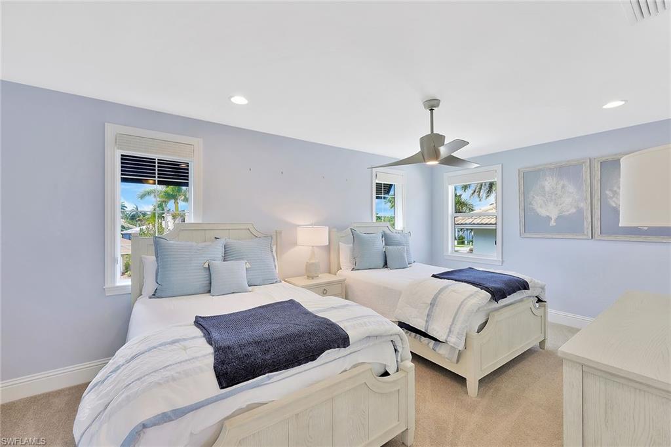
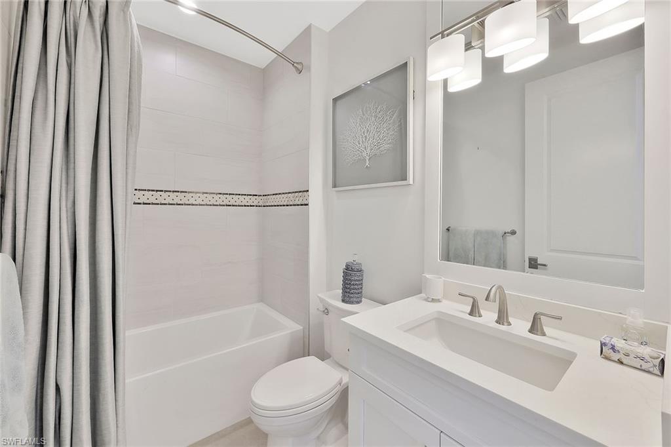
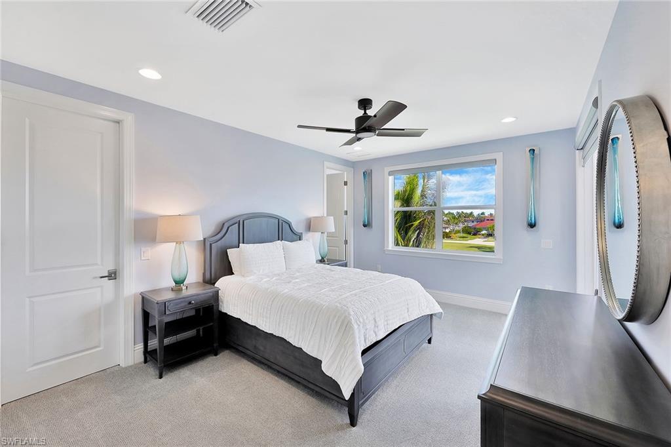
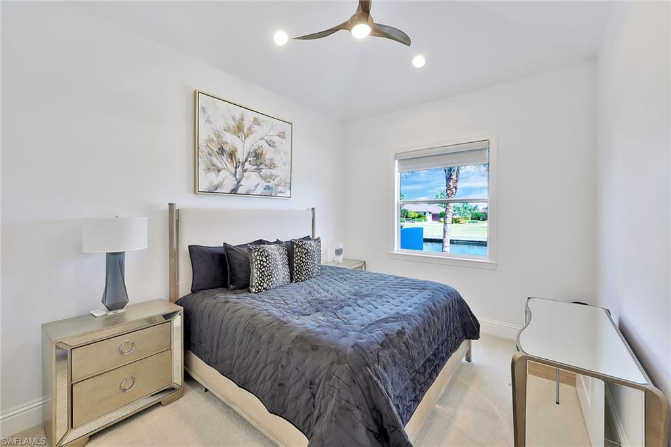
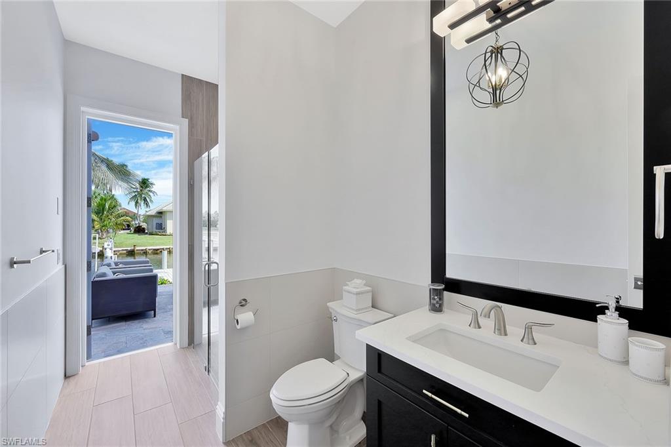
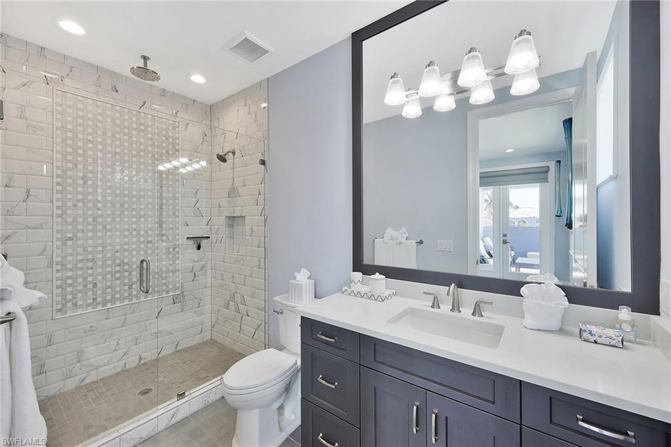
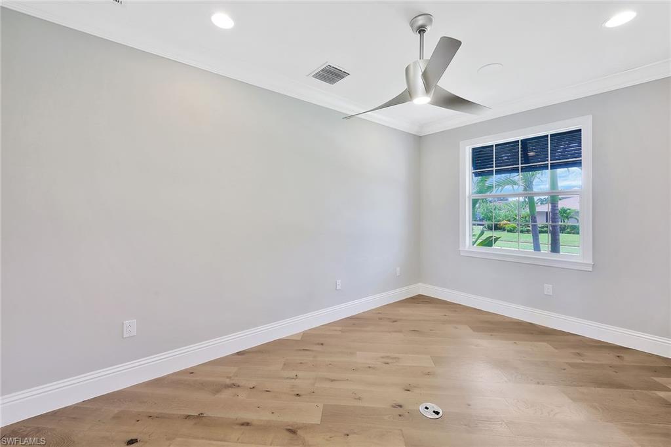
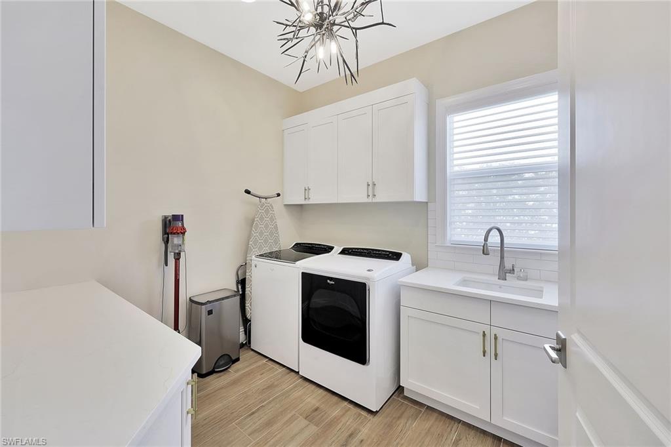
The ground floor offers a master suite, den, guest bedroom & bathroom and a large laundry room. A beautiful staircase leads you upstairs to the first floor living area which opens onto an open patio which offers breathtaking views down the canal. Two guest bedrooms and two full bathrooms complete the first floor.
This home offers many upgrades including all impact glass, electric sun shades, electric hurricane shutters, hunter Douglas window coverings, 500lb propane tank and the seawall was new in 2018. A generator has just been installed and will be a great upgrade for the new buyer to enjoy. Don't miss out on this incredible opportunity to own your own piece of paradise. This is your chance to live the ultimate waterfront lifestyle while enjoying the true essence of coastal living.

177 Geranium CT

Message successfully sent.

What would you like to know?

What is 3 + 4 ?

I agree to receive email communication and understand I can unsubscribe at any time.

I agree to be contacted by Julia McCabe via call, email, and text for real estate services. To opt out, you can reply 'stop' at any time or reply 'help' for assistance. You can also click the unsubscribe link in the emails. Message and data rates may apply. Message frequency may vary. Privacy Policy

Related Properties

New on site 4 days ago
Discover the epitome of luxury living in this exceptional newer construction waterfront home on Marco Island. Offered TURNKEY—everything is included. This home features 4 bedrooms plus DEN and 3.5 bathroom! Boasting desirable southern exposure, a newer seawall, and direct Gulf access with quick passage to open water, this stunning residence offers the perfect blend of modern sophistication and coastal charm. Step inside to an expansive open-concept living space highlighted by soaring ceilings and an abundance of natural light. Walls of windows and sliding glass doors—featuring high-impact glass throughout—create a seamless connection between indoor and outdoor living while showcasing the home’s bright, airy design. Every element has been thoughtfully curated to deliver an atmosphere of refined elegance, from the welcoming grand foyer to the spacious living areas designed for both comfort and entertaining. At the heart of the home is a gourmet chef’s kitchen, complete with top-of-the-line appliances, custom cabinetry, and premium finishes that make both everyday living and hosting effortless. The outdoor space is a true private retreat. A generously sized pool deck surrounds a custom saltwater pool and spa, complemented by a fully equipped outdoor kitchen—perfect for relaxing afternoons, sunset gatherings, and year-round entertaining. This newer construction waterfront residence on Marco Island captures the essence of coastal luxury living, where contemporary design, exceptional amenities, and the beauty of the surrounding waterways come together to create a home that is truly extraordinary. Welcome to a serene lifestyle along the canals of Marco Island.
#226036554

MARCO ISLAND

1813 Menorca CT

4 Beds

3 Baths

2,853 Sq.Ft.

$3,750,000

MLS#: 226036554

Rarely available tip lot with 160 feet of direct waterfront and highly sought-after southern exposure! This exceptional location offers stunning converging waterway views, deep water and quick Gulf access, an extraordinary setting for the ultimate boating lifestyle. Stunning water views greet you the moment you enter through the door of this three-bedroom, two-bath residence. The open-concept floor plan features soaring ceilings, a spacious great room and a separate living area, all thoughtfully positioned to capture the spectacular water views. The open kitchen is ideal for entertaining and flows seamlessly into the main living spaces. The expansive primary suite opens directly to the lanai, where incredible water views provide a spectacular backdrop. A true boater’s delight, the property offers deep water and ample room for a large vessel. With its rare tip-lot location, 170 feet of waterfront, southern exposure and exceptional converging waterway views, this is a truly special waterfront opportunity. Being sold fully furnished for your convenience.
#226031749

MARCO ISLAND

1101 Edington PL

3 Beds

2 Baths

2,141 Sq.Ft.

$3,199,000

MLS#: 226031749

Beautifully updated waterfront home with gulf access on Collingswood Avenue. This meticulously maintained 4-bedroom, 4-bath waterfront residence located in one of Marco Island's most desirable boating neighborhoods. Set on an oversized lot with southeast exposure, this home offers quick indirect Gulf access and a peaceful setting along a wide canal. Inside, you'll find a bright, open layout with generous natural light, neutral finishes, and an effortless flow between indoor and outdoor living spaces. The kitchen features updated cabinetry, quartz countertops, KitchenAid stainless appliances include two dishwashers, separate ice machine, two refrigerators, plus a Thermador 5-burner gas range, and a large breakfast bar perfect for casual dining or entertaining. The spacious living and dining areas open to the lanai, creating an ideal backdrop for enjoying the water views. The primary suite offers a private retreat with direct pool/lanai access, a walk-in closet, and an updated bath. Two guest bedrooms are thoughtfully situated on the opposite side of the home, providing comfort and privacy for family and visitors. Step outside to a screened lanai with built-in firepit overlooking the sparkling pool and expansive waterfront. The property includes a dock with a RARE 14,000 lb covered lift, making it easy to enjoy boating, fishing, and exploring the surrounding waterways. Mature tropical landscaping frames the yard and enhances the home's curb appeal. Additional highlights include a temperature-controlled wine room, impact-rated windows and doors, a 4-car garage for the car enthusiast, a tile roof, whole-house generator, Sonos sound system, storm screens on rear lanai, Kinetico water system, 500-gallon propane tank, indoor fitness room, all in a well-designed split floor plan. Whether you're looking for a full-time residence or a vacation retreat, this home offers the relaxed coastal lifestyle Marco Island is known for—just minutes to white-sand beaches, dining, and shopping.
#226036341

MARCO ISLAND

1429 Collingswood AVE

4 Beds

4 Baths

4,039 Sq.Ft.

$3,349,000
MLS#: 226036341

Rarely available and highly coveted penthouse in the exclusive Hideaway Beach Club. Elevated updates throughout this 3 bedroom, 3 bath condo. Spacious Living room has feature wall with electric fireplace and television niche. Formal dining room with long floating buffet is open to the kitchen for easy entertaining. The chef-inspired kitchen includes custom cabinetry plus a large center island with waterfall countertop. Stainless appliances including Gagganau swing-door wall oven, Bosch dishwasher, a large Monogram refrigerator and Uline wine cooler. Gather around the large wet bar with Scotsman ice-maker and beverage cooler.  Retreat to the expansive primary suite featuring multiple walk-in closets and large dressing area. The updated bath features dual vanities and a large walk-in shower with glass doors. Both guest baths have been updated as well. This southwest facing unit offers superior Gulf views plus incredible sunsets. Two covered parking spaces, additional storage and golf cart space are included. Hideaway Beach Club is an exclusive gated enclave with over 2 miles of private sugar sand beach on Marco Island.  Membership includes an incredible array of beachfront amenities and multiple dining options along with tennis, pickleball and bocce. The 9-hole golf course is newly refurbished. The new Sports & Wellness Center is state-of-the-art with spin classes, yoga room, Pilates, golf simulators and multiple social rooms and wellness-focused events. This is an incredible offering and very rare opportunity.
#226034701

MARCO ISLAND

5000 Royal Marco WAY PH-931

3 Beds

3 Baths

3,506 Sq.Ft.

$3,950,000

MLS#: 226034701

One or more photo(s) has been virtually staged, AI generated or rendered.  Experience refined coastal luxury in this exceptional custom-built five-bedroom-plus-den, four-and-a-half-bath contemporary residence, where sophisticated design, thoughtful craftsmanship, and effortless indoor-outdoor living come together. Encompassing more than 3,400 square feet of air-conditioned living space, this remarkable two-story estate was designed for both elegant entertaining and comfortable everyday living.
From the moment you enter, the home’s sense of tranquility and sophistication is immediately apparent. The inviting living room features a striking custom accent wall and built-in electric fireplace, creating a warm and serene gathering space. Just beyond, the gourmet chef’s kitchen serves as the heart of the home, featuring Taj Mahal granite countertops and backsplash for your culinary preparation—along with custom handcrafted cabinetry and a discreet walk-in pantry that keeps everything effortlessly organized.
The thoughtfully designed floor plan offers exceptional privacy, with a luxurious primary suite retreat and an en-suite guest bedroom conveniently located on the main level. Upstairs, two additional en-suite guest bedrooms provide a private retreat for family and guests, while a spacious laundry room with sink, extensive cabinetry, and generous storage brings function and style to everyday living.
A versatile second-floor loft opens to an expansive covered terrace, creating an exceptional setting for enjoying the Florida lifestyle. The custom wet bar is beautifully appointed with a beverage cooler, sink, custom cabinetry, and floating shelves—perfect for intimate gatherings or entertaining on a grander scale.
Throughout the residence, elegant tile flooring, impact-rated windows and doors, and carefully selected finishes reflect the home’s commitment to quality and enduring style.
The outdoor living experience is equally impressive. Designed as a private resort-style retreat, the expansive outdoor space features a sparkling saltwater pool and spa, summer kitchen with bar, beverage cooler and ice machine, and an outdoor shower. Whether enjoying a quiet afternoon by the pool or hosting an evening gathering beneath the Florida sky, this exceptional outdoor environment is designed for effortless entertaining and year-round enjoyment.
A generous three-and-a-half-car garage provides abundant storage and parking, while an oversized garage door accommodates a small RV or recreational vehicle.
Every element of this extraordinary Marco Island residence has been thoughtfully considered—from the sophisticated architectural design and exceptional entertaining spaces to the seamless connection between indoor and outdoor living. This is more than a luxury home; it is a private retreat crafted for those who appreciate exceptional quality, elevated comfort, and the distinctive Florida lifestyle.
#226032724

MARCO ISLAND

1630 Rainbow CT

5 Beds

4 Baths

3,374 Sq.Ft.

$4,250,000

MLS#: 226032724

Experience the ultimate Marco Island lifestyle in this magnificently remodeled waterfront residence, ideally positioned with quick, direct (no bridge) access to Collier Bay and the Marco River and within easy walking distance of highly desirable Tigertail Beach. This exceptional three-bedroom plus den, two-and-a-half-bath home seamlessly blends sophisticated coastal interiors, expansive outdoor living and tranquil water views in one extraordinary island setting.

From the moment you enter, refined details set the tone. Patterned travertine marble flooring flows through the spacious living areas, complemented by recessed ceilings, elegant crown molding, custom built-ins and a sophisticated coastal-inspired palette. Floor-to-ceiling recessed sliding glass doors throughout the home fill the interiors with natural light and open completely to unite the indoor and outdoor living spaces.

The expansive screened lanai is designed for the quintessential Florida lifestyle, overlooking the waterfront pool, heated spa and sparkling water feature. A covered dining area, outdoor kitchen and bar, stainless steel grill and multiple lounging and conversation areas create an exceptional setting for entertaining or simply relaxing while enjoying the home’s western exposure and spectacular sunsets.

Inside, the spacious living room showcases beautiful water views and flows effortlessly into the dining area and gourmet kitchen. Custom cabinetry, granite countertops, high-end stainless steel appliances and an expansive bar counter combine style and functionality while creating a natural gathering place for family and friends. A dedicated home-office area provides additional versatility.

The luxurious primary suite is a private waterfront retreat with direct lanai access and serene water views. Its spa-inspired bath features a dramatic Roman soaking tub, custom walk-in shower, intricate tilework, high-end fixtures and dual vanities. Two additional bedrooms provide beautifully appointed accommodations for family and guests and share an elegant bath with black granite countertops and a tiled walk-in shower.

Outside, Marco Island’s natural beauty becomes part of everyday life, with surrounding waterways frequented by tropical birds, dolphins and manatees. The coveted location near the island’s northern end places Tigertail Beach, boating, golf, exceptional dining, shopping and recreation within easy reach.  

Beautifully remodeled and designed to embrace its waterfront surroundings, this distinctive residence offers an exceptional opportunity to enjoy sophisticated island living, unforgettable sunsets and the very best of Marco Island.
#226033556

MARCO ISLAND

466 CLIFTON CT

3 Beds

2 Baths

3,016 Sq.Ft.

$2,999,999

MLS#: 226033556

This remarkable residence combines contemporary architecture, elevated luxury, thoughtful engineering, and an unparalleled coastal setting to create an extraordinary private retreat within magnificent Hideaway Beach Club! Designed by award-winning Architect John Cooney with the intention of creating a true fortress, this exceptional custom home offers nearly 3,000 sf of air-conditioned luxury living spanning 3 levels. Completed in 2023, this contemporary architectural masterpiece features 3 bedrooms, 3-1/2 baths, a private office, elevator to all 3 levels, travertine flooring, high-end Miele appliances, exquisite finishes, neutral decor & breathtaking Gulf views. The top floor (main living level) showcases a sophisticated great room living space & primary bedroom suite that seamlessly transitions to an expansive outdoor terrace. Framed by a glass balcony, the terrace overlooks the Gulf, tranquil lagoon, with abundant wildlife, lush tropical vegetation & amazing sunsets--an extraordinary setting for entertaining or simply enjoying the natural beauty of Marco in a rarely found private setting. Masterfully constructed with concrete block on all floors and thoughtfully engineered for exceptional storm resilience, the residence incorporates an impressive array of protective features, including PGT thermal-insulated windows rated up to 170 mph, a Kohler whole-home generator, a 1,000-gallon propane tank, a concrete aqueduct system directing rooftop water to underground drainage, eliminating the need for gutters & downspouts. The middle floor--the first living level--is approximately 18' above sea level with 2 guest suites, an office & laundry, while the main living floor sits approximately 28' above sea level. Ideally situated for private views within the world-class, guard-gated beachfront community of Hideaway Beach Club, the home is conveniently located near beach access & kayak storage area. Residents can also enjoy a quick golf-cart ride to the Beach Club, offering Marco's best formal & casual beachfront dining, a community pool & hot tub, 2-miles of beach & the brand-new, state-of-the-art Sports Center. It features top-of-the-line fitness equipment, group exercise studios, personal training, multiple golf simulator bays, physical therapy, massage services, saunas, beautifully appointed locker rooms, a pro shop, golf/tennis pros, drink bar, fabulous views of the brand new golf course & more. Hideaway is one of Marco Island's true gems & offers far more than a place to live--it is a lifestyle. Residents enjoy a guard-gated entry, a new 9-hole golf course, tennis, pickleball, and an exceptional array of recreational amenities--all designed to complement a perfect luxury coastal lifestyle!
#226033222

MARCO ISLAND

706 Waterside DR

3 Beds

3 Baths

2,843 Sq.Ft.

$3,800,000

MLS#: 226033222

This stunning, remodeled residence boasts a light and bright, coastal interior and outstanding views of the Gulf.  Immediately upon entering from the private elevator foyer, you will be captivated by the luxurious finishes and picturesque views.  The grand salon has been expanded to create the perfect space for entertaining with large seating area, casual dining area, and wet bar.  The kitchen will delight any chef with white cabinetry, high-end appliances, desirable gas cooktop, and stunning counters.  The adjacent family room offers additional seating, custom built-ins, and spectacular views.  The master suite is a private retreat with access to the front terrace, gorgeous views, walk-in closets, and spa-like ensuite bath with dual vanities, walk-in shower, and jetted bathtub.  The 2 additional guest bedrooms, each with ensuite bath and access to the second terrace, provide plenty of space for friends and family.  Enjoy a relaxing afternoon on the spacious front terrace watching dolphins and manatees play in the sparkling blue waters of the Gulf.  Enjoy all of the upscale amenities available at private, gated Cape Marco including 6 HarTru tennis courts, new pickleball courts under construction, and private beach access in addition to the many fine amenities Belize offers - fitness center, theater, guest suites, Gulf-side pool, and more. Live the Cape Marco lifestyle, where luxury is a standard.
#226032018

MARCO ISLAND

970 Cape Marco DR 1206

3 Beds

3 Baths

3,603 Sq.Ft.

$3,899,000
MLS#: 226032018

Designed around the waterfront lifestyle that defines Marco Island, this exceptional residence pairs expansive indoor living with an outdoor setting created for sun-filled afternoons, sunset evenings, boating and entertaining. Ideally in Marco Island’s desirable River area, the home offers 100 feet of waterfront, long water views and quick access to open water, placing the best of island living just beyond your backyard. Northwest rear exposure brings coveted afternoon sun across the pool and spectacular sunset skies at end of the day. A new 2026 outdoor kitchen with gas grill expands the living space onto the generous covered lanai, while a panoramic screen enclosure preserves the openness of the waterfront views. The pool and spa complete an outdoor environment equally suited to relaxed days at home or entertaining family and friends. At water’s edge, an impressive dock, built in 2017, accommodates serious boating and everyday recreation. Two boat lifts, including a 20,000-pound lift capable of accommodating approximately a 38-foot boat and a 10,000-pound lift for approximately a 25-foot boat, provide exceptional flexibility for the boating enthusiast. Underwater dock lights illuminate the water after dark, offering a fascinating view of the marine life that moves through Marco Island’s waterways. Inside, soaring ceilings, abundant natural light and a dramatic staircase create an impressive sense of arrival. The open main living areas flow naturally toward the lanai and waterfront beyond, reinforcing the connection between indoor and outdoor living. The kitchen features white cabinetry, granite countertops, a large center island, stainless steel appliances, a gas cooktop and walk-in pantry. A formal dining area overlooking the water is complemented by a custom wet bar for effortless entertaining. Offering four bedrooms plus an expansive bonus/media room, three-and-a-half baths and a three-car garage, the home provides exceptional flexibility for hosting family and guests. The primary suite is conveniently on the main level and enjoys beautiful water views, a spacious en-suite bath with soaking tub, walk-in shower, dual vanities and a walk-in closet. An additional suite on the main level provides privacy for guests, while two bedrooms and an oversized bonus room upstairs create an entire secondary living area that can easily serve as a media room, bunk room, home gym or office. Thoughtfully designed for the way people come to Florida to live, 580 Goldcoast Court brings together sunshine, sunsets, boating and generous outdoor living in one of Marco Island’s desirable waterfront locations. From afternoons beside the pool to evenings watching marine life beneath the dock lights and spontaneous days on the water, this is a home designed to make the Marco Island lifestyle part of every day.
#226031507

MARCO ISLAND

580 Goldcoast CT

4 Beds

3 Baths

3,861 Sq.Ft.

$3,100,000
MLS#: 226031507

DIRECT WATERFRONT — PRIVATE POOL & SPA — DOCK WITH LIFT — SOUTH END MARCO ISLAND! Welcome to one of Marco Island's most coveted addresses. Nestled on the highly sought-after south end, this immaculate 4-bedroom plus den, 3.5-bath waterfront estate offers 2,911 square feet of refined living space where timeless elegance, exceptional craftsmanship, and the ultimate Florida waterfront lifestyle converge in perfect harmony. From the moment you arrive, double entry wood doors make a grand first impression, opening to a stunning foyer that sets the tone for everything within. Soaring vaulted ceilings, high-volume tray ceilings, and an abundance of natural light create an atmosphere of openness and sophistication throughout. The formal dining room is a showpiece — clean, elegant, and bathed in natural light — perfectly appointed for memorable dinner gatherings. The open-concept kitchen is a chef's dream, featuring GRANITE COUNTERTOPS, double ovens, a professional cooktop, abundant built-ins, and high-end appliances throughout — all flowing seamlessly into a charming breakfast nook overlooking the screened lanai, pool, and boat dock beyond. The living room is nothing short of spectacular — soaring tray ceilings, generous proportions, and direct access to the screened lanai create a space that is equally suited for quiet evenings and grand entertaining. The primary suite is a sanctuary of luxury — a true retreat featuring a spacious walk-in closet, a spa-inspired en-suite bathroom with glass-enclosed rainfall shower, and refined finishes throughout. Two additional guest bedrooms with direct lanai access share an elegantly appointed Jack and Jill bathroom. A versatile den completes the interior, offering the perfect space for a home office, library, or private retreat. A separate half bath adds a thoughtful finishing touch for guests. Step outside to your private resort — a spectacular screened lanai with an expansive paver deck, sparkling pool, and luxurious spa — the perfect setting for morning swims, sunset entertaining, or simply soaking in the Marco Island lifestyle. A rare three-car garage completes this exceptional offering — providing ample space for vehicles, watercraft equipment, and storage in one of the most desirable locations Marco Island has to offer. Located on the prestigious south end of Marco Island — just minutes from the island's world-famous beaches, fine dining, boutique shopping, and the vibrant Marco Island lifestyle that discerning buyers seek — this is a once-in-a-generation opportunity to own a truly one-of-a-kind waterfront estate. This property is the pinnacle of luxury waterfront living — perfect for those who demand the finest, families seeking a legacy home, or anyone ready to experience the very best Marco Island has to offer. Schedule your private showing today.
#226031454

MARCO ISLAND

1191 Ember CT

4 Beds

3 Baths

2,911 Sq.Ft.

$2,999,900
MLS#: 226031454

Send a message

Message successfully sent.

Your message

What is 3 + 4 ?

Reason for contacting?

I agree to receive email communication and understand I can unsubscribe at any time.

I agree to be contacted by Julia McCabe via call, email, and text for real estate services. To opt out, you can reply 'stop' at any time or reply 'help' for assistance. You can also click the unsubscribe link in the emails. Message and data rates may apply. Message frequency may vary. Privacy Policy

Sign Out

Virtual Assistant

Would you like to take the next step with this property? We can help you schedule a showing or virtual tour, or send you more details.

Yes, I would like more information.

Thank You for Your Reply, One of Our Agents will contact you as soon as possible

No, maybe later.

Thank you, you can always contact me via email, phone number or through the contact form.

Realhub AI

Lucy - Your AI-Powered Realtor

Update Your Temporary Password

Personalize your search

Enter your email and we'll notify you immediately when new listings match what you're looking for.

or enter email address

Already have an account ? Login here

Continue your home search

I agree to receive communications and understand I can unsubscribe at any time.

I agree to be contacted by Julia McCabe via call, email, and text for real estate services. To opt out, you can reply 'stop' at any time or reply 'help' for assistance. You can also click the unsubscribe link in the emails. Message and data rates may apply. Message frequency may vary. Privacy Policy

Already have an account ? Login here

We use cookies

We use cookies primarily for analytics to enhance your experience. By accepting, you agree to our use of these cookies. You can manage your preferences or learn more about our cookies policy.