Property
Beds
3
Full Baths
2
1/2 Baths
None
Year Built
2000
Sq.Footage
1,669
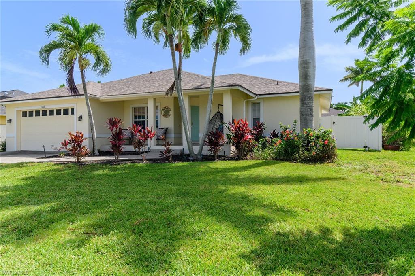
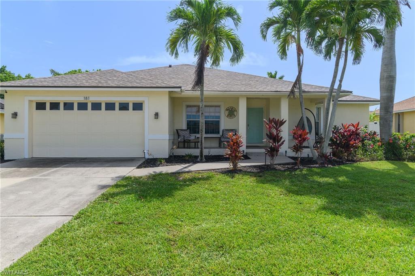
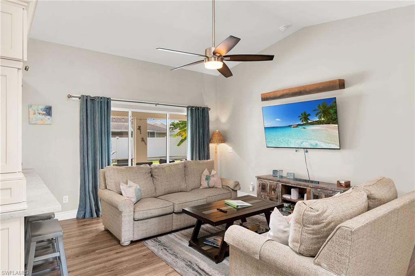
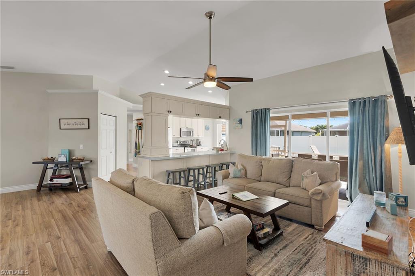
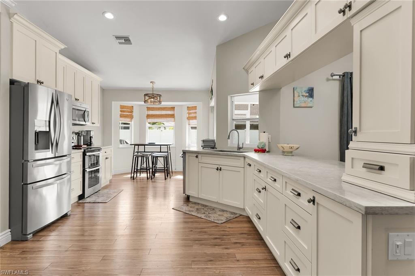
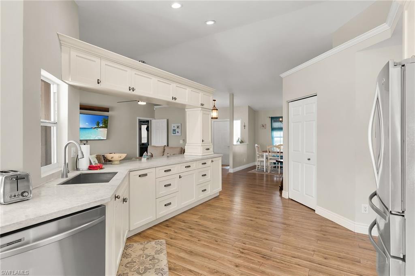
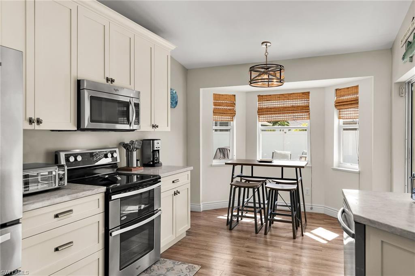
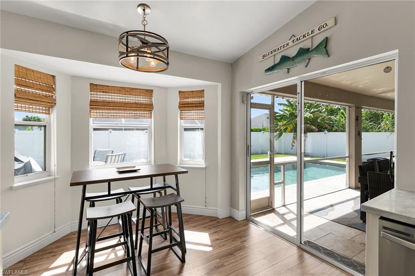
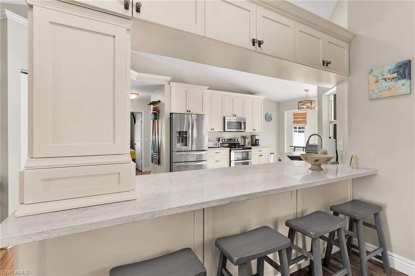
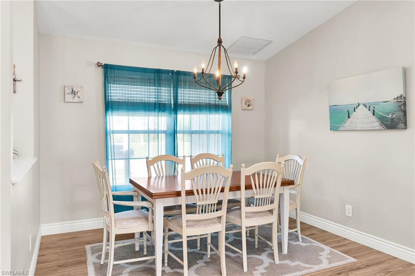
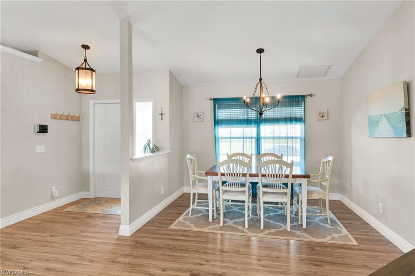
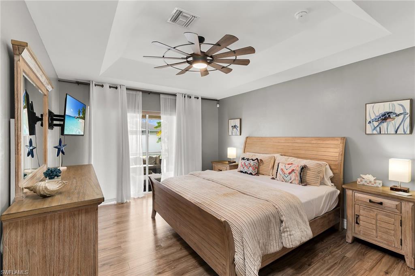
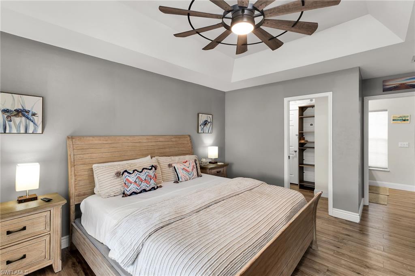
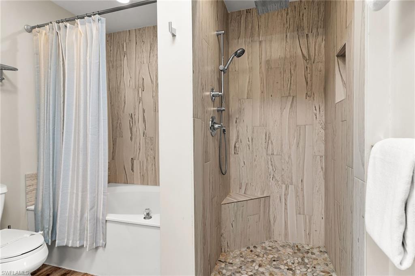
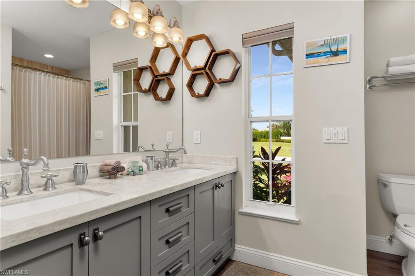
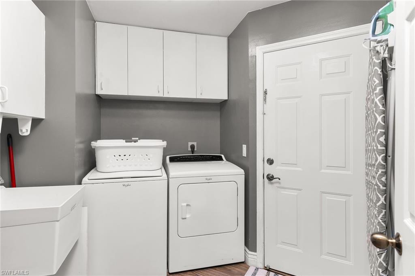
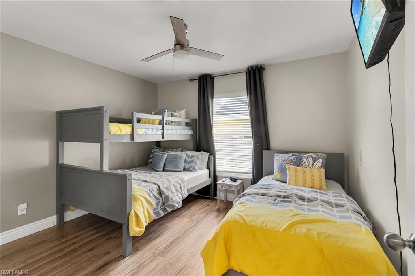
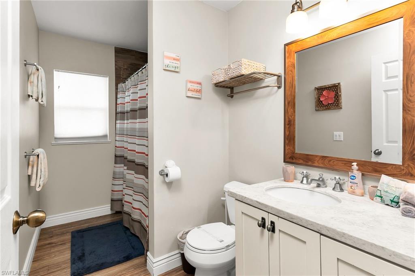
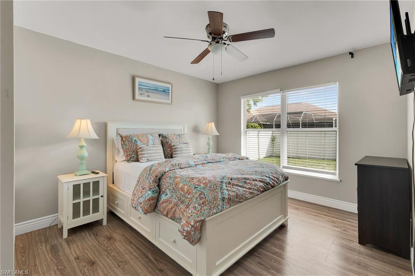
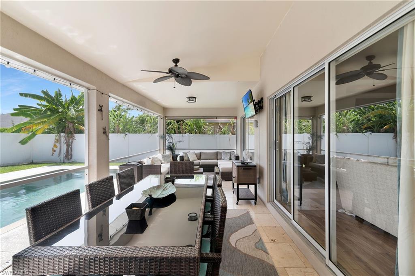
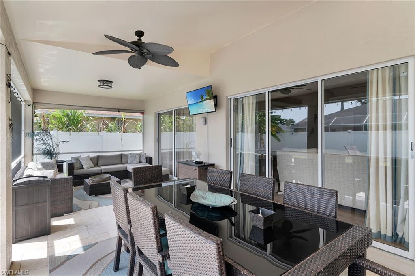
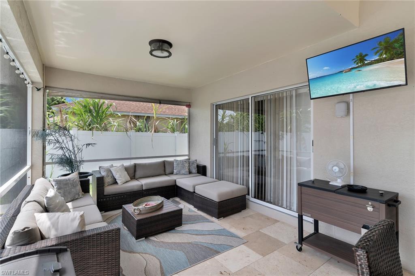
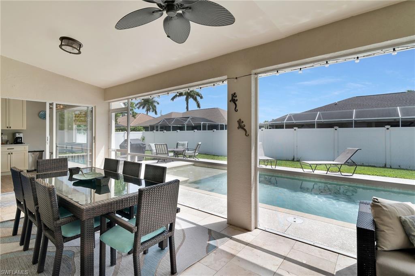
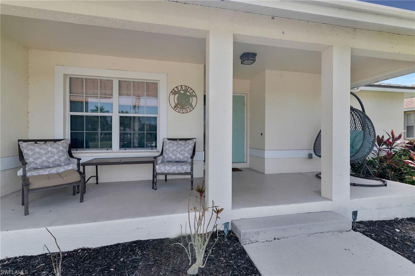
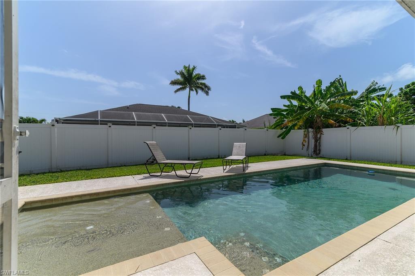
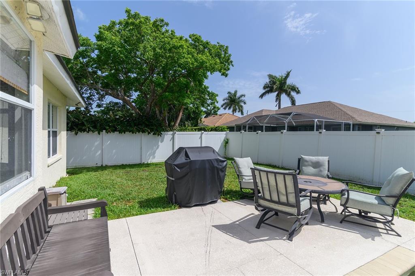
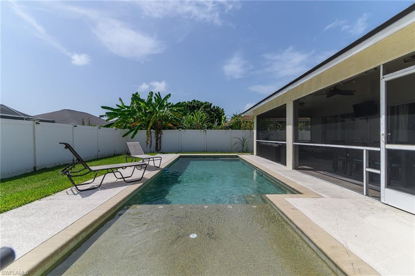
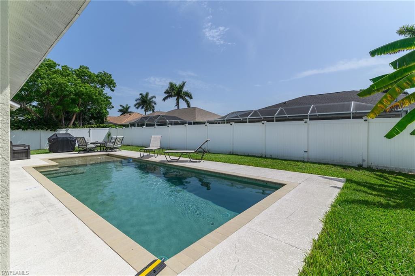
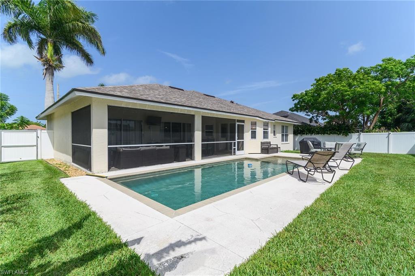
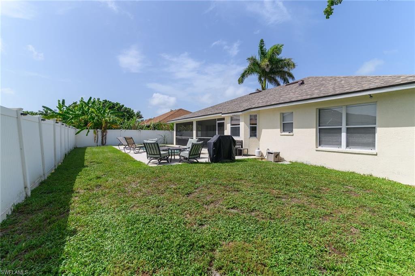
Ideally situated just moments from Mackle Park, this beautifully maintained 3-bedroom, 2-bath residence built by RK Reiman builders offers the perfect blend of comfort, style, and the laid-back elegance of the Marco Island lifestyle. Thoughtfully designed and move-in ready, this inviting home features a desirable split-bedroom floor plan, generous living spaces, and an exceptional outdoor retreat perfect for making lasting memories with family and friends. The heart of the home is a chef-inspired kitchen, beautifully appointed with stainless steel appliances, a range with double ovens, granite countertops, abundant cabinetry, and ample prep space. Whether you're preparing a casual breakfast before a day at the beach or hosting holiday gatherings, this kitchen is designed to bring everyone together. The spacious primary suite provides a peaceful escape at the end of the day, complete with an updated en-suite bath featuring dual vanities, a walk-in shower, and a separate soaking tub for ultimate relaxation. Two additional guest bedrooms are privately situated on the opposite side of the home and share a well-appointed bathroom with a tub/shower combination, creating an ideal layout for family and overnight guests. Step outside to your own private tropical oasis. The expansive covered and screened lanai invites you to unwind with your morning coffee, dine alfresco, or simply enjoy the gentle island breezes. The sparkling pool, added in 2018, features a shallow beach entry perfect for lounging in the water while soaking up the Florida sunshine, along with plenty of room for swimming, entertaining, and creating unforgettable afternoons under the palms. Additional updates provide peace of mind, including a new roof installed in 2022 and a new water heater in 2024. Located just minutes from Mackle Park, Residents' Beach, shopping, dining, and Marco Island's world-famous white sand beaches and vibrant island attractions, this exceptional home offers more than just a place to live--it offers the opportunity to embrace the relaxed coastal lifestyle you've been dreaming of.
Features & Amenities
Interior
-
Other Interior Features
Eat-in Kitchen
-
Total Bedrooms
3
-
Bathrooms
2
-
Basement YN
YES
-
Cooling YN
YES
-
Cooling
Heat Pump
-
Fireplace YN
NO
-
Heating YN
YES
-
Heating
Central, Electric, Heat Pump
-
Pet friendly
Yes
Exterior
-
Garage
Yes
-
Garage spaces
2
-
Construction Materials
Block, Stucco
-
Parking
Garage Door Opener, Attached
-
Patio and Porch Features
Screened
-
Pool
Yes
-
Pool Features
Heated, Electric Heat, Salt Water, Private
-
Waterfront YN
NO
-
View
Water
Area & Lot
-
Lot Size(acres)
0.2
-
Lot Size(square feet)
8,712
-
Property Type
Residential
-
Property Sub Type
Single Family Residence
-
Architectural Style
Ranch, Single Family
Price
-
Sales Price
$974,900
-
Tax Amount
$6,425.01
-
Sq. Footage
1,669
-
Price/SqFt
$584
HOA
-
Association
No
Property Resources
-
Horse Property
NO
School District
-
Elementary School
N/A
-
Middle School
N/A
-
High School
N/A
Property Features
-
Stories
1
-
New Construction
NO
-
Association Amenities
None
-
Ownership
Single Family
-
Senior Community YN
NO
Schedule a Showing
Showing scheduled successfully.
Mortgage calculator
Estimate your monthly mortgage payment, including the principal and interest, property taxes, and HOA. Adjust the values to generate a more accurate rate.
Your payment
Principal and Interest:
$
Property taxes:
$
HOA fees:
$
Total loan payment:
$
Total interest amount:
$
Location
County
Collier
Elementary School
Middle School
High School
Listing Courtesy of Emily Peters , Premiere Plus Realty Company
RealHub Information is provided exclusively for consumers' personal, non-commercial use, and it may not be used for any purpose other than to identify prospective properties consumers may be interested in purchasing. All information deemed reliable but not guaranteed and should be independently verified. All properties are subject to prior sale, change or withdrawal. RealHub website owner shall not be responsible for any typographical errors, misinformation, misprints and shall be held totally harmless.

Agent | Realtor®
Julia McCabe
Call Julia today to schedule a private showing.

* Listings on this website come from the FMLS IDX Compilation and may be held by brokerage firms other than the owner of this website. The listing brokerage is identified in any listing details. Information is deemed reliable but is not guaranteed. If you believe any FMLS listing contains material that infringes your copyrighted work please click here to review our DMCA policy and learn how to submit a takedown request.© 2024 FMLS.
Related Properties
MARCO ISLAND
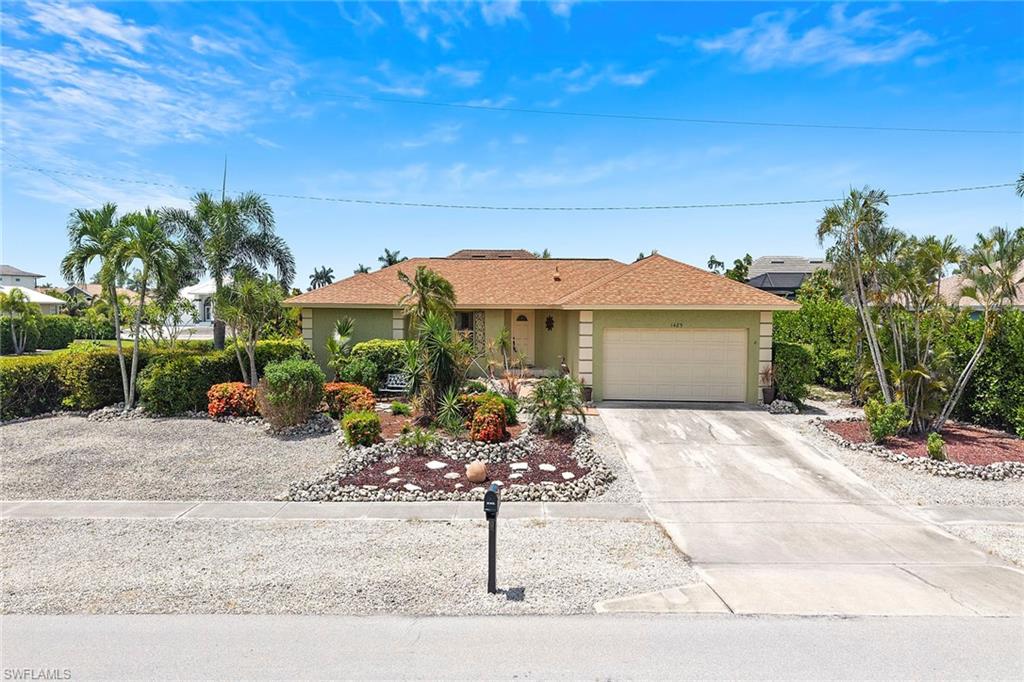
1485 Honeysuckle AVE
3 Beds
2 Baths
1,640 Sq.Ft.
$795,000
MLS#: 226024596
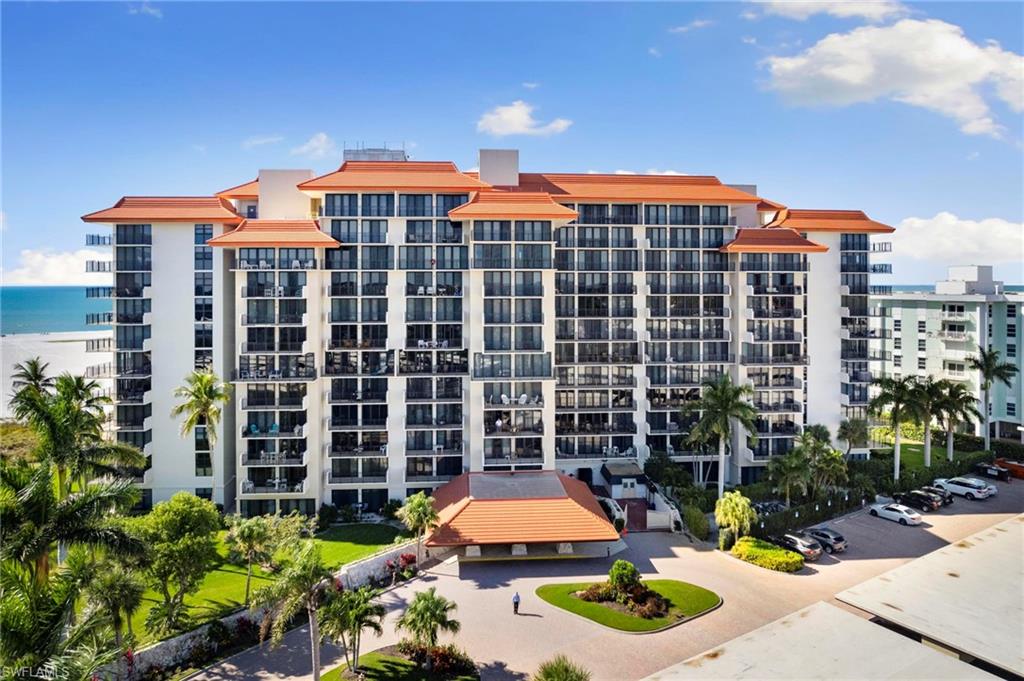
MARCO ISLAND
180 Seaview CT 911
2 Beds
2 Baths
846 Sq.Ft.
$860,000
MLS#: 226024643
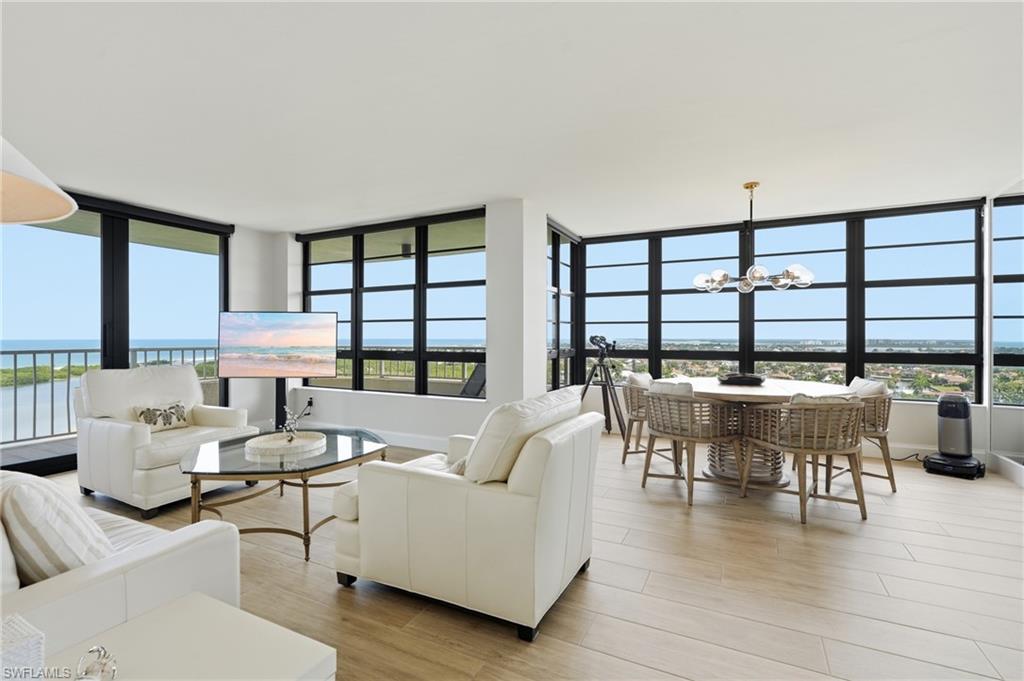
MARCO ISLAND
440 Seaview CT 1503
2 Beds
2 Baths
1,074 Sq.Ft.
$899,000
MLS#: 226024998
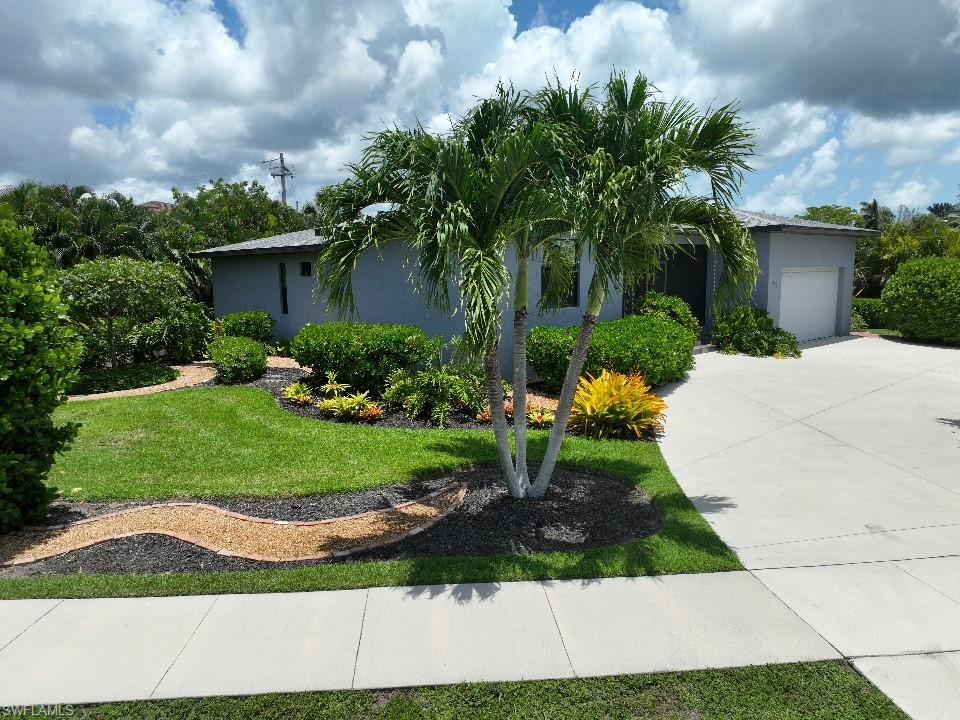
MARCO ISLAND
111 S Bahama AVE
2 Beds
2 Baths
1,741 Sq.Ft.
$920,000
MLS#: 226022416
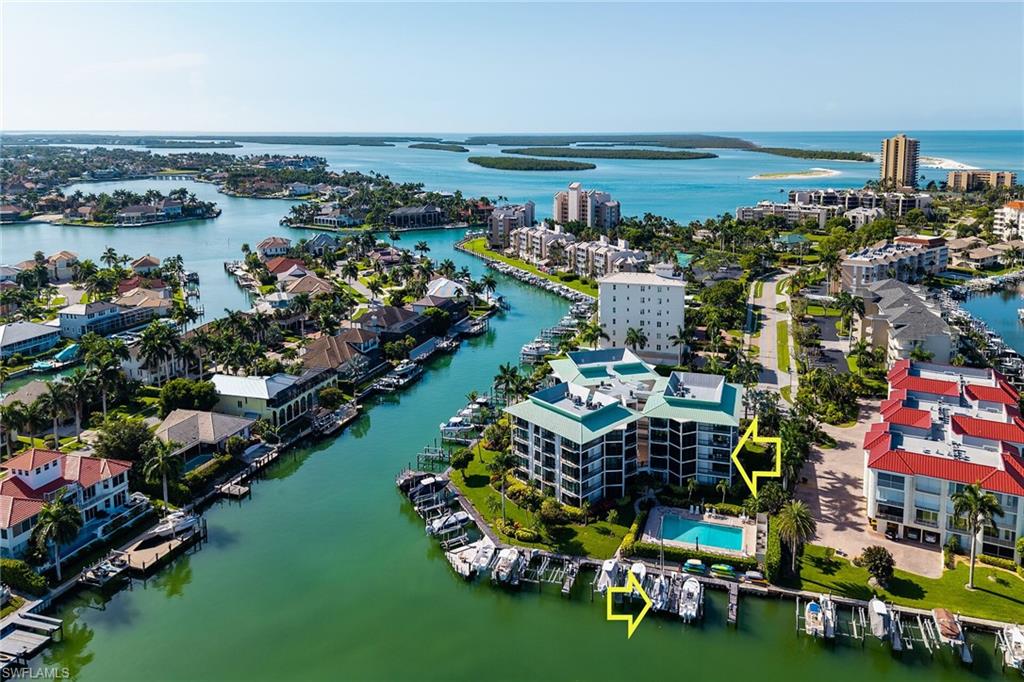
MARCO ISLAND
845 Collier CT 301
2 Beds
2 Baths
1,900 Sq.Ft.
$875,000
MLS#: 226024667
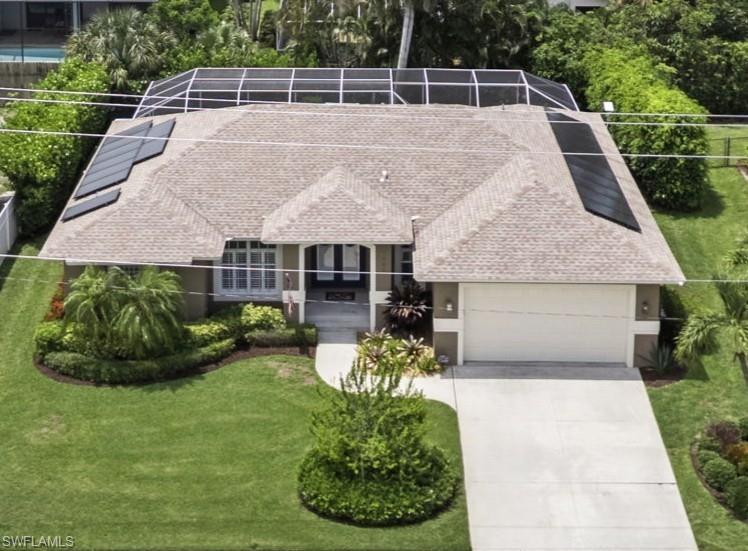
MARCO ISLAND
1489 Bermuda RD
3 Beds
2 Baths
1,685 Sq.Ft.
$849,000
MLS#: 226024007
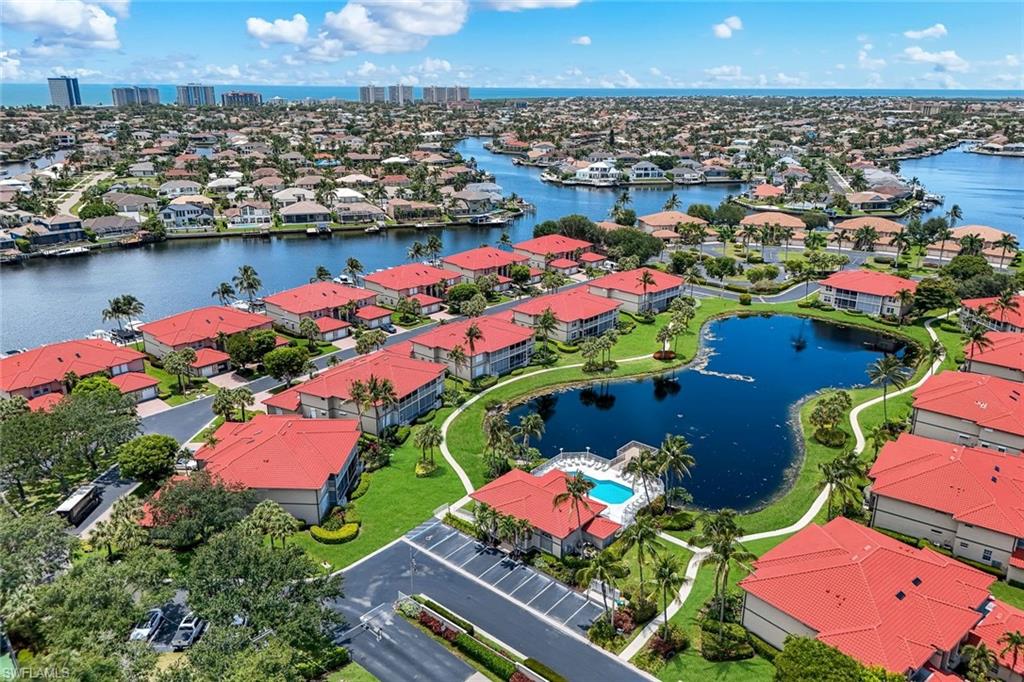
MARCO ISLAND
210 Waterside CIR 201
2 Beds
2 Baths
1,770 Sq.Ft.
$899,000
MLS#: 226024190
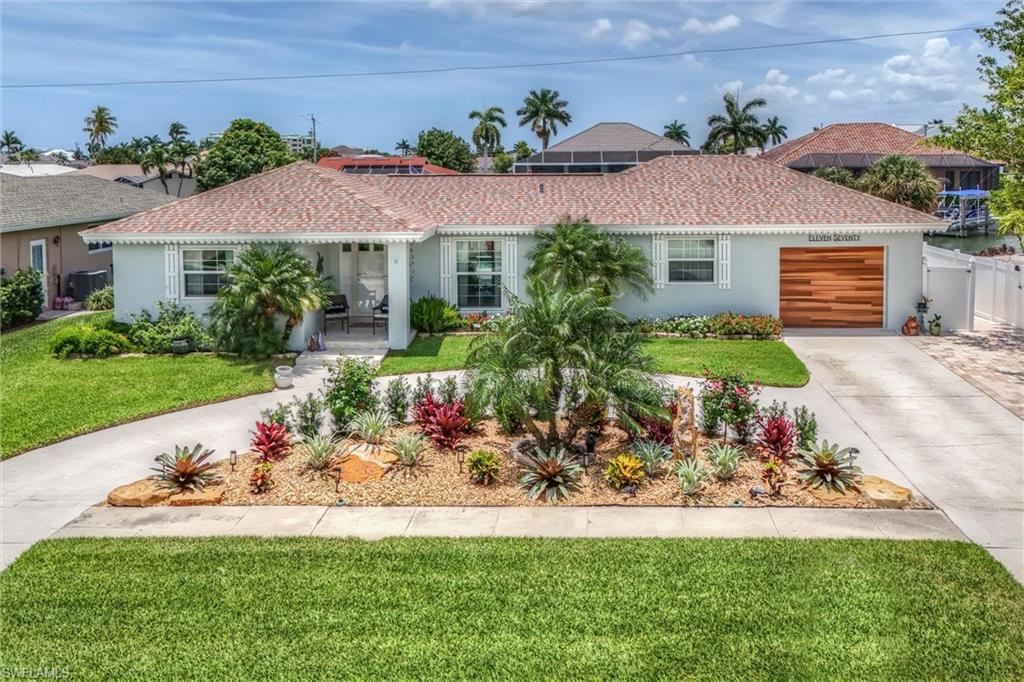
MARCO ISLAND
1170 Martinique CT
2 Beds
2 Baths
1,338 Sq.Ft.
$1,150,000
MLS#: 226023796
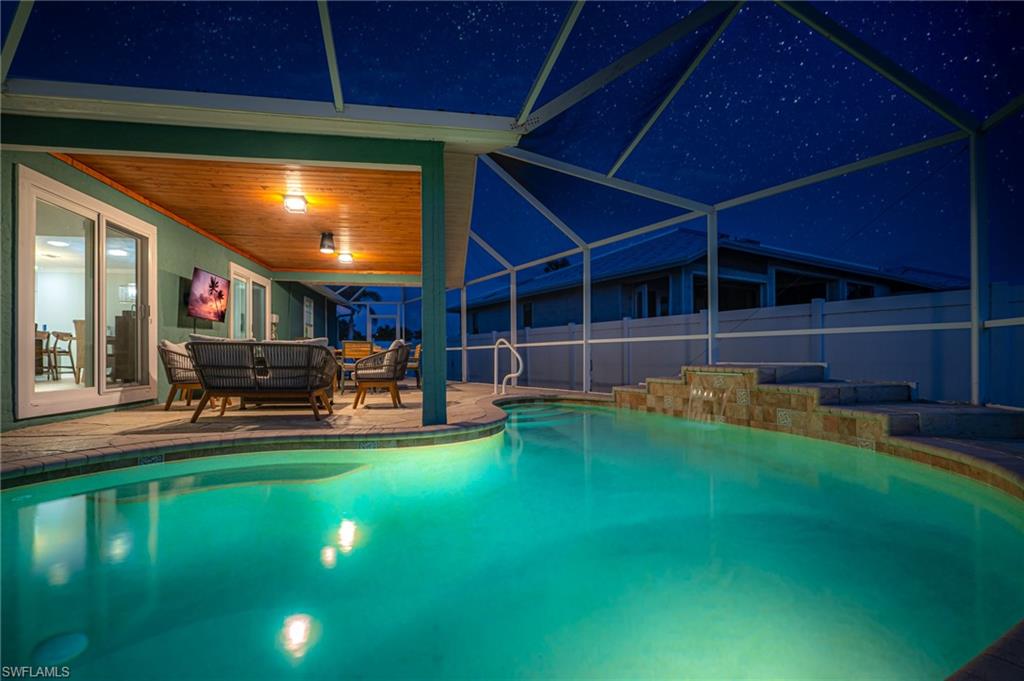
MARCO ISLAND
1513 Bermuda RD
3 Beds
2 Baths
1,514 Sq.Ft.
$1,095,000
MLS#: 226022509
