Ranch, Single Family
18124 Via Portofino WAY
MIROMAR LAKES, FL 33913
MLS#: 226032246
$2,975,000


Property
Beds
4
Full Baths
4
1/2 Baths
None
Year Built
2016
Sq.Footage
3,102
Experience refined luxury in this exceptional custom single-family residence, expertly crafted by renowned London Bay Custom Homes and perfectly positioned overlooking the spectacular waters of Lake Como. From the moment you enter, sophisticated design and meticulous attention to detail are evident throughout. Expansive large-plank hardwood flooring flows seamlessly through the living spaces, complemented by exquisite luxury lighting selections from John Richards, Currey & and Company, Regina Andrews. The thoughtfully designed floor plan offers an abundance of space for both everyday living and effortless entertaining. A gracious formal dining area is complemented by an oversized breakfast area, creating the perfect setting for intimate dinners or larger gatherings. The gourmet kitchen features high-end appliances and natural gas, blending exceptional function with elevated style. The luxurious primary suite is a private retreat, featuring generous walk-in closets and seamless connection to the outdoor living area. Step outside to a spectacular custom pool with dramatic negative edge design, all overlooking breathtaking Lake Como. Designed for the ultimate in outdoor entertaining, the expansive lanai features a dedicated grilling area, electric outdoor screening, and pest misting system, creating an inviting space to enjoy Florida lifestyle year-round. Every element of this remarkable residence has been thoughtfully curated to deliver a combination of luxury, comfort, craftmanship, and extraordinary waterfront living. Miromar Lakes offers two marinas, boating, fishing, swimming, water skiing, 3 miles of sand beaches, two gourmet restaurants with culinary chef, club house, pool, full-service spa, fitness center, bocce crts, golf, tennis and pickleball along with an onsite amenities director with ongoing social activities. Miromar is just 10 minutes from Southwest International Airport and next to Florida Gulf Coast University with large shopping malls within minutes.
Features & Amenities
Interior
-
Other Interior Features
Breakfast Bar, Eat-in Kitchen, Bar, Walk-In Closet(s), Wet Bar
-
Total Bedrooms
4
-
Bathrooms
4
-
Cooling YN
YES
-
Cooling
Ceiling Fan(s)
-
Fireplace YN
YES
-
Heating YN
YES
-
Heating
Central, Electric
-
Pet friendly
N/A
Exterior
-
Garage
Yes
-
Garage spaces
3
-
Construction Materials
Block, Stucco
-
Other Exterior Features
Gas Grill, Dock, Boat Slip, Tennis Court(s), Outdoor Kitchen
-
Parking
Garage Door Opener, Paved, Attached
-
Patio and Porch Features
Screened, Patio
-
Pool
Yes
-
Pool Features
Community, Infinity, Private
-
Waterfront YN
YES
-
View
Lake
Area & Lot
-
Lot Features
Waterfront, Cul-De-Sac
-
Lot Size(acres)
0.287
-
Lot Size(square feet)
12,502
-
Property Type
Residential
-
Property Sub Type
Single Family Residence
-
Architectural Style
Ranch, Single Family
Price
-
Sales Price
$2,975,000
-
Tax Amount
$30,556.67
-
Sq. Footage
3,102
-
Price/SqFt
$959
HOA
-
Association
YES
-
Association Fee 2
$2,300
-
Association Fee
$1,745.57
-
Association Fee Frequency
Quarterly
-
Association Fee 2 Frequency
Quarterly
-
Association Fee Includes
N/A
Property Resources
-
Horse Property
NO
School District
-
Elementary School
N/A
-
Middle School
N/A
-
High School
N/A
Property Features
-
Stories
1
-
New Construction
NO
-
Association Amenities
Basketball Court, Barbecue, Beach Access, Billiard Room, Cabana, Clubhouse, Park, Pool, Concierge, Fitness Center, Golf Course, Marina, Racquetball, Sauna, Shuffleboard Court, Tennis Court(s)
-
Ownership
Single Family
-
Senior Community YN
NO
Schedule a Showing
Showing scheduled successfully.
Mortgage calculator
Estimate your monthly mortgage payment, including the principal and interest, property taxes, and HOA. Adjust the values to generate a more accurate rate.
Your payment
Principal and Interest:
$
Property taxes:
$
HOA fees:
$
Total loan payment:
$
Total interest amount:
$
Location
County
Lee
Elementary School
Middle School
High School
Listing Courtesy of Angela M Johnson, John R Wood Properties
RealHub Information is provided exclusively for consumers' personal, non-commercial use, and it may not be used for any purpose other than to identify prospective properties consumers may be interested in purchasing. All information deemed reliable but not guaranteed and should be independently verified. All properties are subject to prior sale, change or withdrawal. RealHub website owner shall not be responsible for any typographical errors, misinformation, misprints and shall be held totally harmless.

Agent | Realtor®
Julia McCabe
Call Julia today to schedule a private showing.

* Listings on this website come from the FMLS IDX Compilation and may be held by brokerage firms other than the owner of this website. The listing brokerage is identified in any listing details. Information is deemed reliable but is not guaranteed. If you believe any FMLS listing contains material that infringes your copyrighted work please click here to review our DMCA policy and learn how to submit a takedown request.© 2024 FMLS.
Related Properties

MIROMAR LAKES
19044 Via Messina WAY
3 Beds
3 Baths
3,523 Sq.Ft.
$2,995,000
MLS#: 226035889

MIROMAR LAKES
19062 Via Messina WAY
3 Beds
3 Baths
3,667 Sq.Ft.
$3,495,000
MLS#: 226036177

MIROMAR LAKES
19026 Via Messina WAY
4 Beds
3 Baths
2,954 Sq.Ft.
$2,550,000
MLS#: 2026035095

MIROMAR LAKES
18516 Miromar Lakes BLVD W
4 Beds
5 Baths
3,911 Sq.Ft.
$3,245,000
MLS#: 226028952

MIROMAR LAKES
18341 Vicenza WAY
3 Beds
4 Baths
3,758 Sq.Ft.
$3,390,000
MLS#: 2026029854
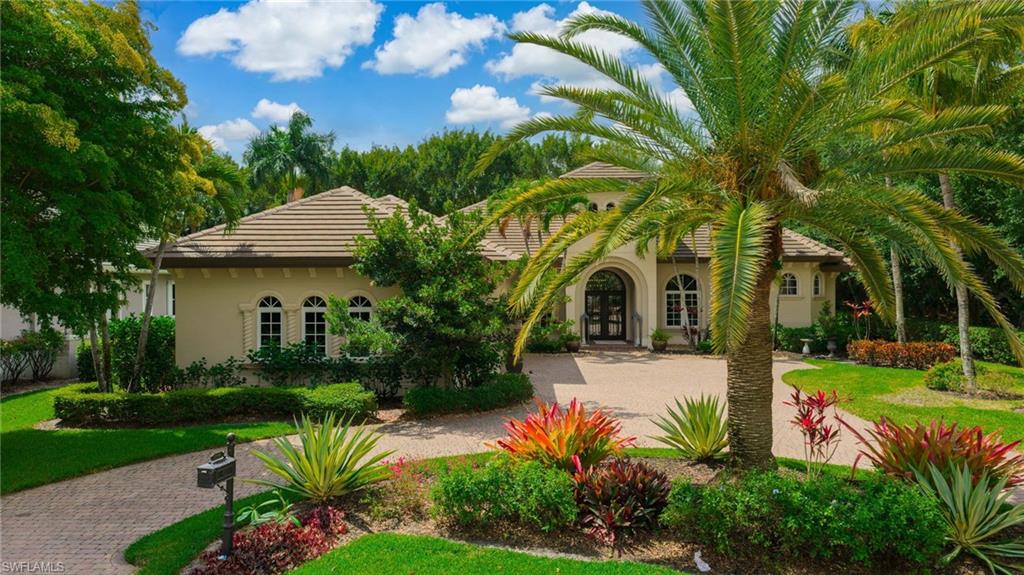
MIROMAR LAKES
18580 Verona Lago DR
4 Beds
3 Baths
3,824 Sq.Ft.
$2,599,000
MLS#: 226017540
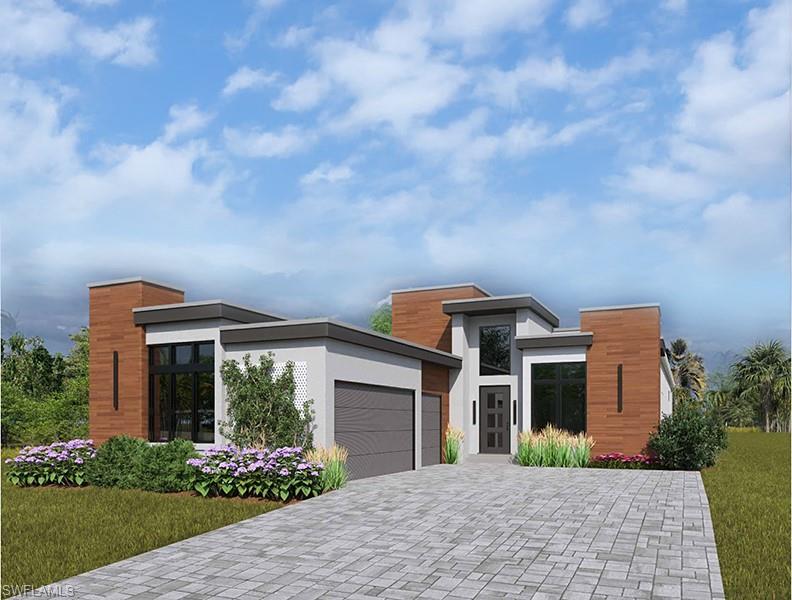
MIROMAR LAKES
19117 Via Messina WAY
4 Beds
3 Baths
3,090 Sq.Ft.
$3,225,910
MLS#: 226010827
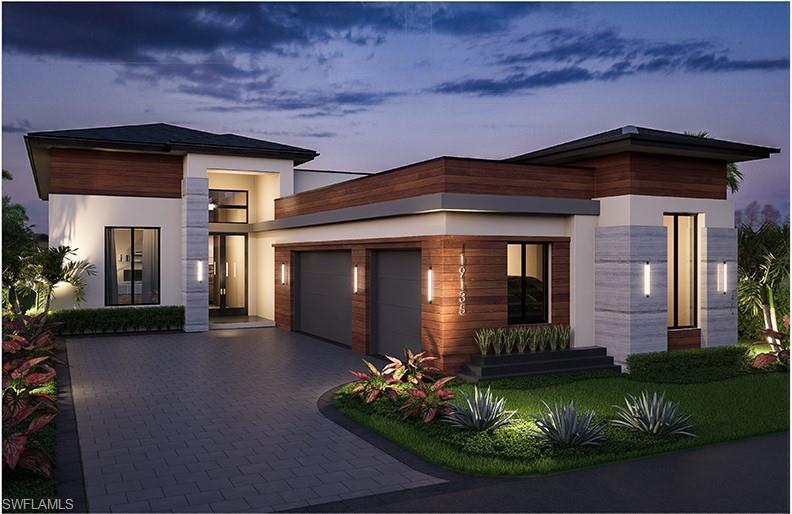
MIROMAR LAKES
19135 Via Messina WAY
4 Beds
4 Baths
3,136 Sq.Ft.
$3,250,000
MLS#: 226010834

MIROMAR LAKES
19056 Via Messina WAY
3 Beds
3 Baths
2,767 Sq.Ft.
$2,895,990
MLS#: 226010577
