Property
Beds
4
Full Baths
3
1/2 Baths
None
Year Built
2008
Sq.Footage
2,969
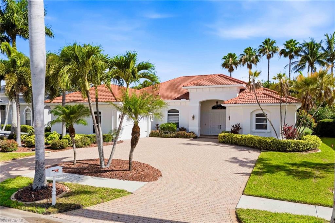
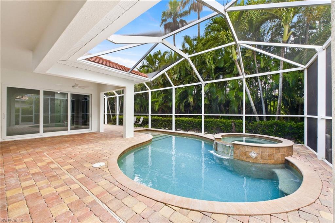
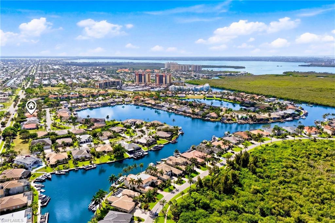
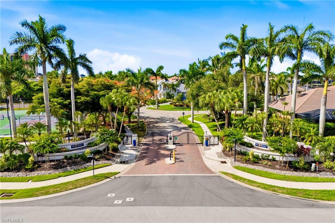
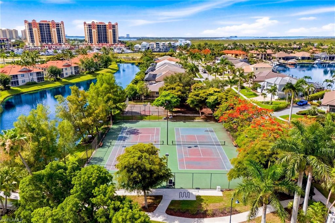
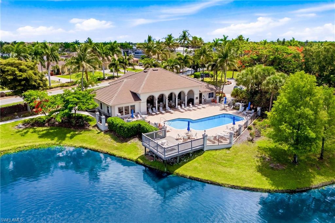
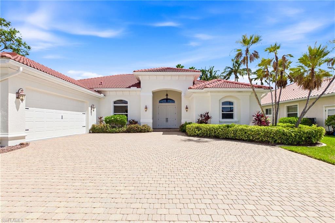
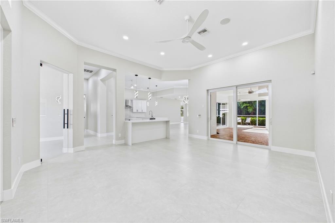
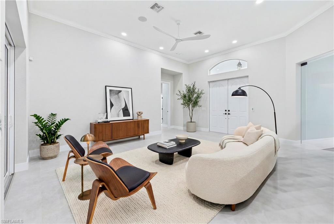
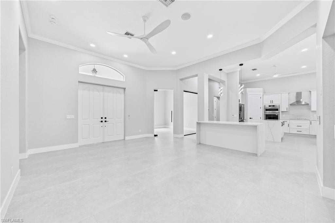
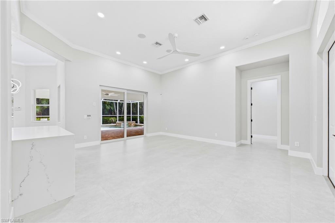
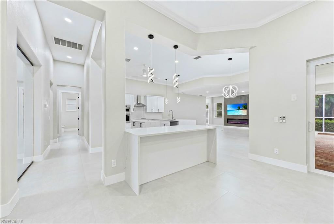
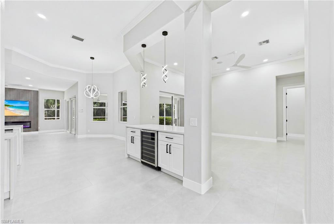
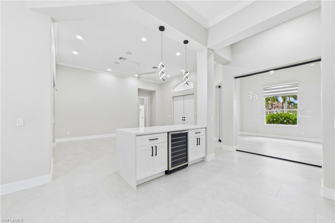
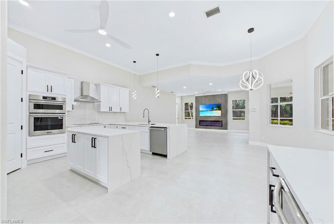
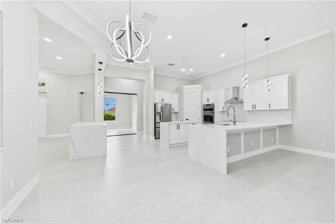
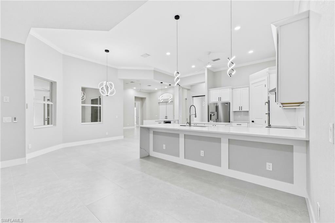
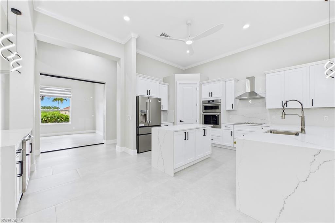
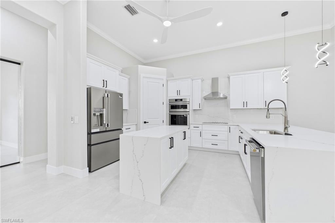
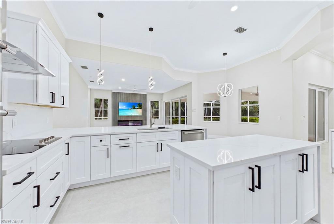
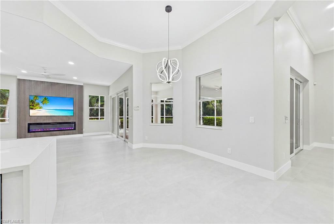
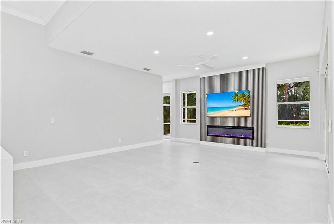
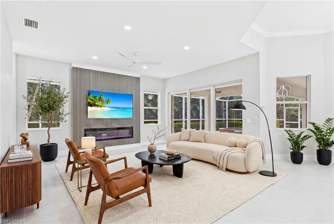
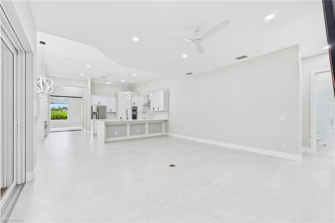
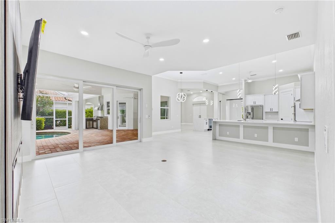
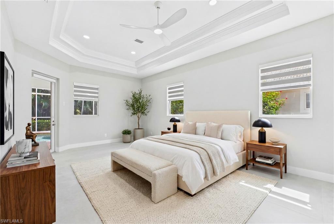
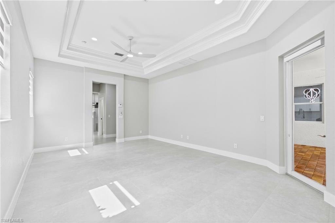
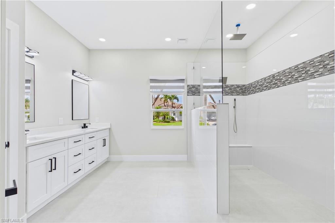
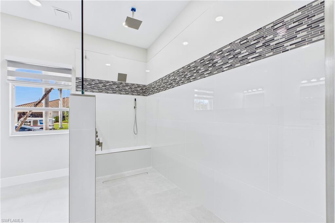
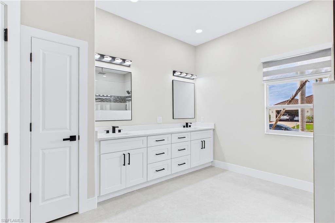
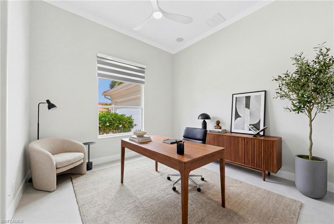
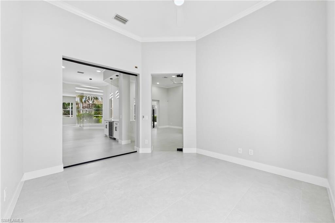
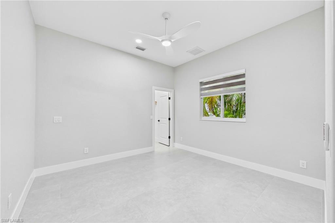
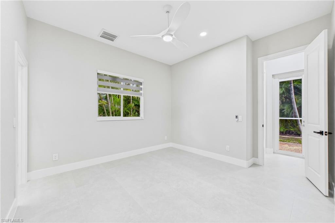
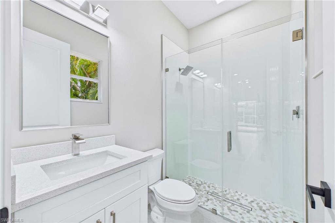
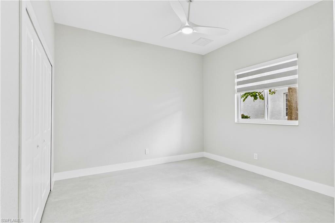
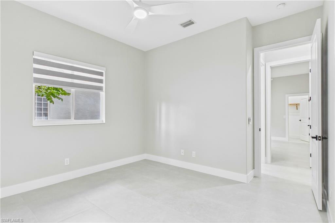
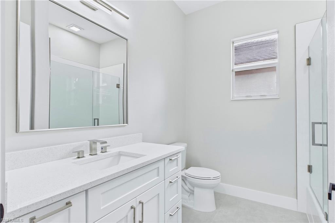
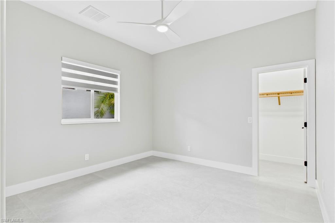
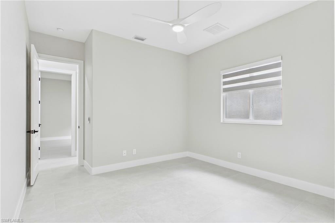
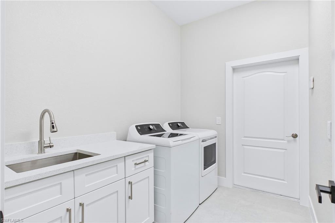
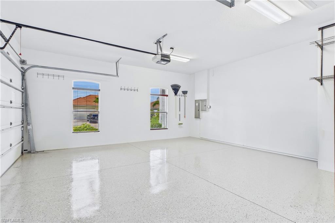
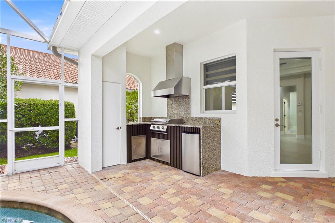
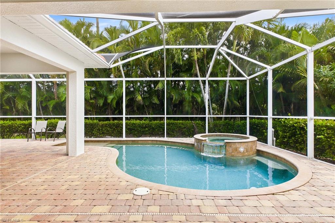
** Gate 1 in Cape Harbour, opportunities like this don't come around often.**This updated **4-bedroom + office, 3-bathroom home** offers the space today's buyers want in one of Cape Coral's most sought-after gated communities. Inside, you'll find new flooring *no carpet*, a refreshed kitchen, bathrooms, a floor plan that simply works. Whether you're hosting family, working from home, or welcoming seasonal guests, the additional office and generous living spaces provide the flexibility to fit your lifestyle. Natural light fills the home, creating an inviting atmosphere throughout, while the thoughtful updates mean you can spend less time on projects and more time enjoying everything Cape Harbour has to offer. Step outside your door and you're just minutes from waterfront dining, boutique shopping, live entertainment, and the marina. The location behind Gate 1 places you in the heart of the community while still offering the privacy and security that make Cape Harbour so desirable. Finding a move-in-ready home with four bedrooms, a dedicated office, and three full baths in this location is becoming increasingly rare. If you've been waiting for a home in Cape Harbour that offers both space and updates, this may be the one worth seeing first.
Features & Amenities
Interior
-
Other Interior Features
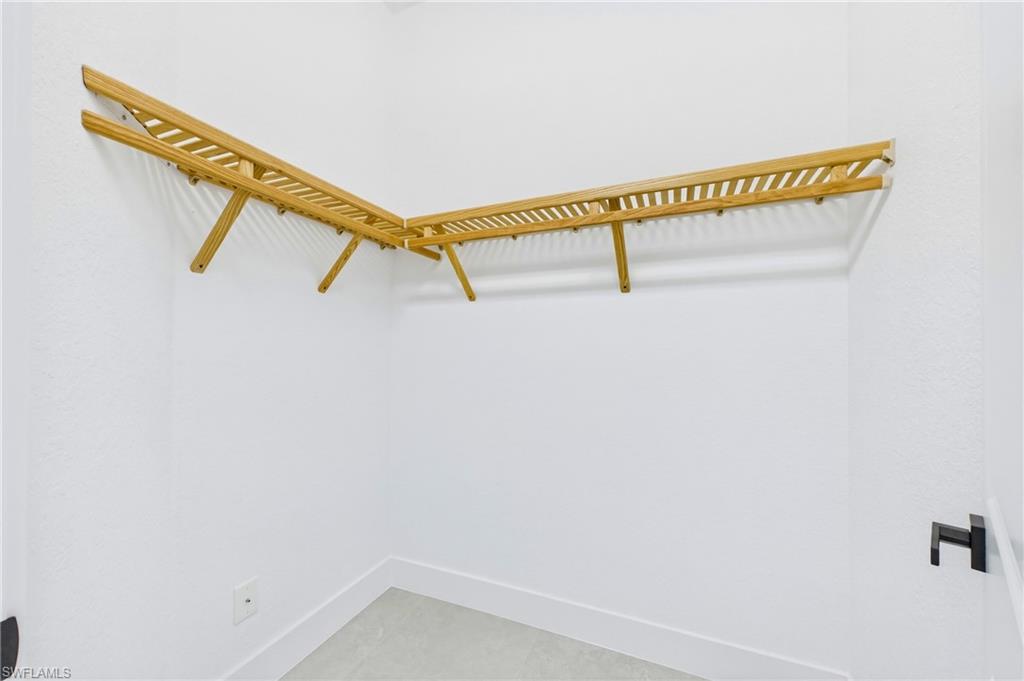
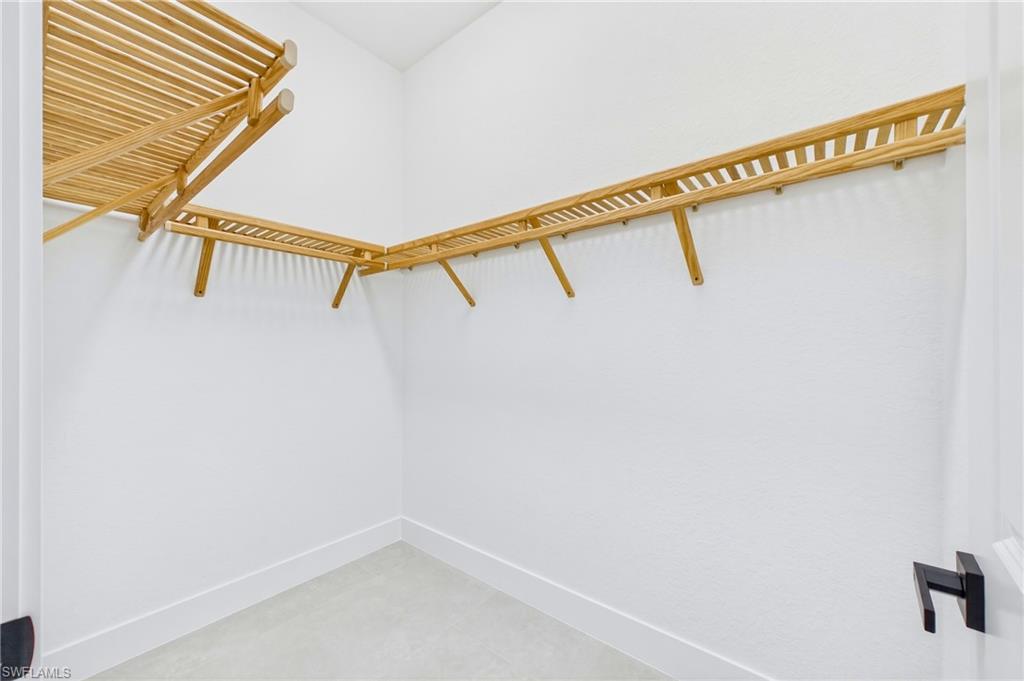
Breakfast Bar, Eat-in Kitchen, Coffered Ceiling(s), Pantry, Tray Ceiling(s), Walk-In Closet(s)
-
Total Bedrooms
4
-
Bathrooms
3
-
Cooling YN
YES
-
Cooling
Ceiling Fan(s), Exhaust Fan
-
Fireplace YN
YES
-
Heating YN
YES
-
Heating
Exhaust Fan, Central, Electric
-
Pet friendly
Yes
Exterior
-
Garage
Yes
-
Garage spaces
2
-
Construction Materials
Block, Stucco
-
Other Exterior Features
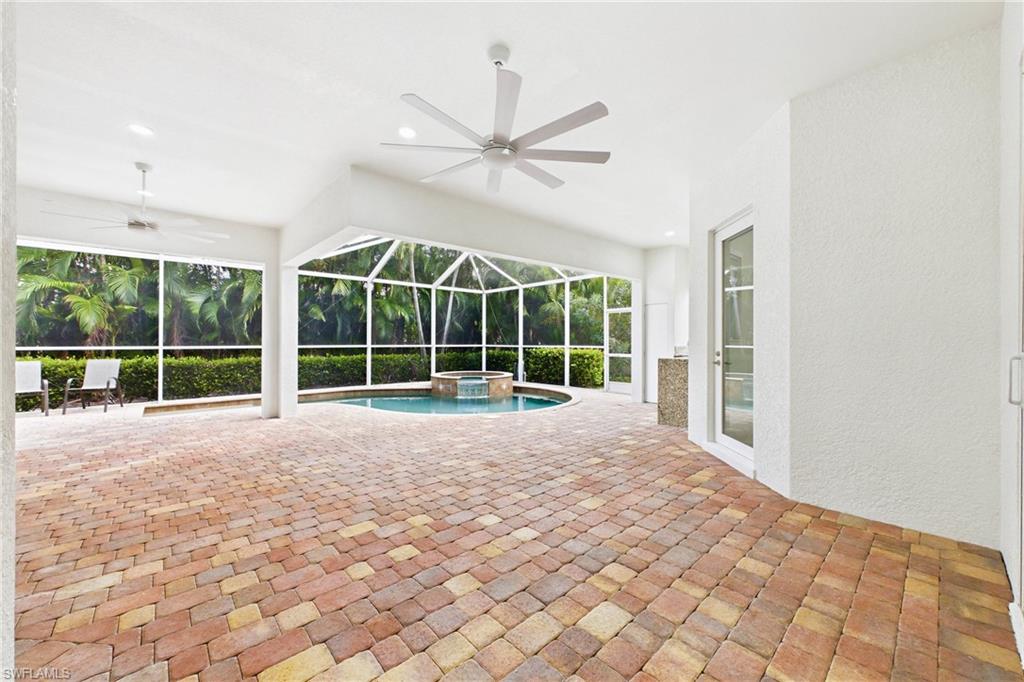
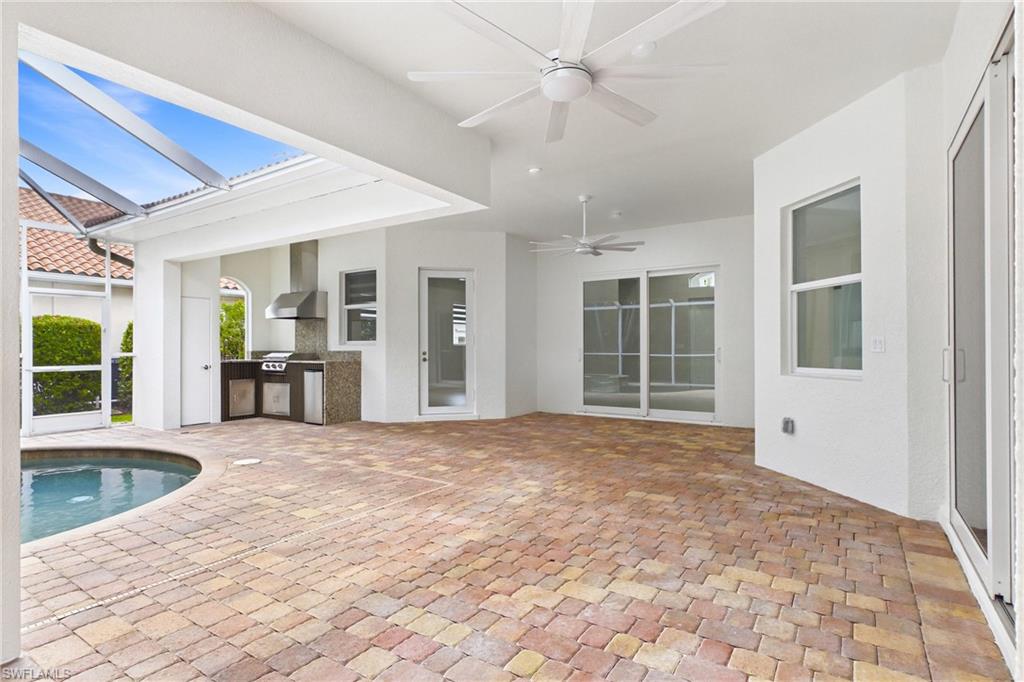
Gas Grill, Tennis Court(s), Outdoor Kitchen
-
Parking
Garage Door Opener, Attached
-
Patio and Porch Features
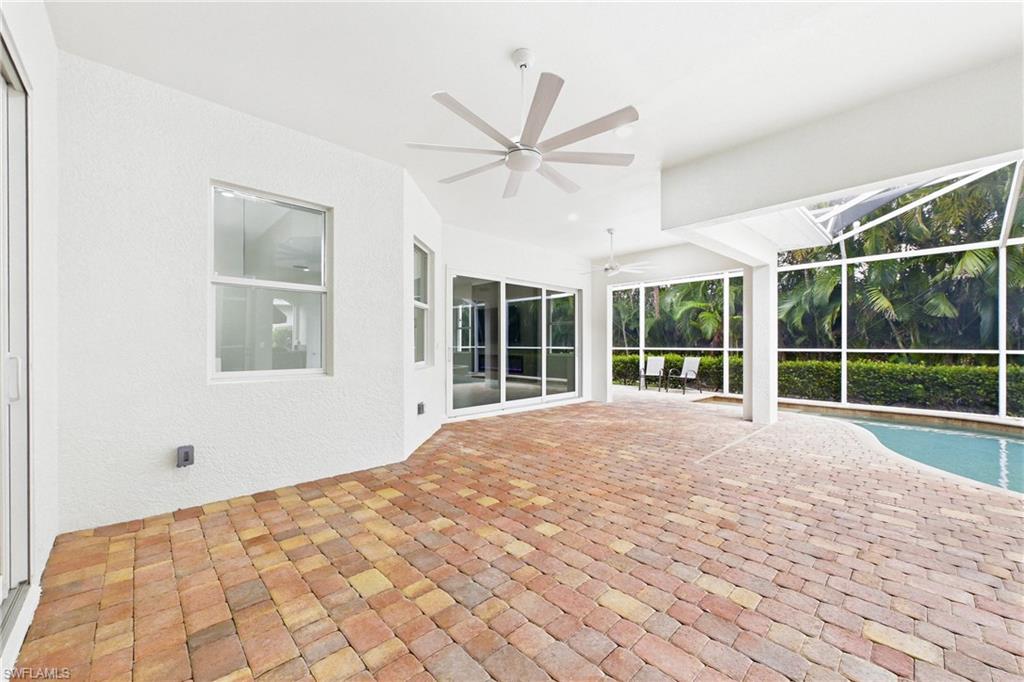
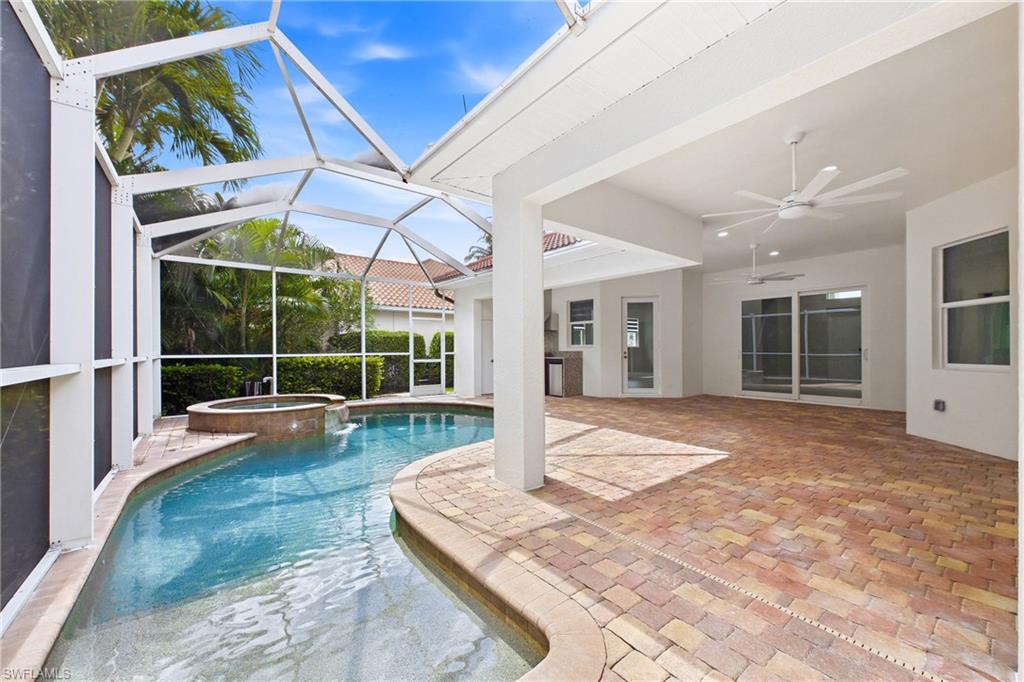
Screened
-
Pool
Yes
-
Pool Features
Heated, Community, Pool/Spa Combo, Electric Heat, Private
-
Waterfront YN
NO
Area & Lot
-
Lot Size(acres)
0.23
-
Lot Size(square feet)
10019.0
-
Property Type
Residential
-
Property Sub Type
Single Family Residence
-
Architectural Style
Ranch, Single Family
Price
-
Sales Price
$899,000
-
Tax Amount
$12,952.73
-
Sq. Footage
2, 969
-
Price/SqFt
$302
HOA
-
Association
No
School District
-
Elementary School
N/A
-
Middle School
N/A
-
High School
N/A
Property Features
-
Stories
1
-
New Construction
NO
-
Association Amenities
Clubhouse, Pool, Fitness Center, Marina, Tennis Court(s)
-
Ownership
Single Family
-
Senior Community YN
NO
Schedule a Showing
Showing scheduled successfully.
Mortgage calculator
Estimate your monthly mortgage payment, including the principal and interest, property taxes, and HOA. Adjust the values to generate a more accurate rate.
Your payment
Principal and Interest:
$
Property taxes:
$
HOA fees:
$
Total loan payment:
$
Total interest amount:
$
Location
County
Lee
Elementary School
Middle School
High School
Listing Courtesy of Lisa VanderBleek , Re/Max Sunshine
RealHub Information is provided exclusively for consumers' personal, non-commercial use, and it may not be used for any purpose other than to identify prospective properties consumers may be interested in purchasing. All information deemed reliable but not guaranteed and should be independently verified. All properties are subject to prior sale, change or withdrawal. RealHub website owner shall not be responsible for any typographical errors, misinformation, misprints and shall be held totally harmless.

Agent | Realtor®
Julia McCabe
Call Julia today to schedule a private showing.

* Listings on this website come from the FMLS IDX Compilation and may be held by brokerage firms other than the owner of this website. The listing brokerage is identified in any listing details. Information is deemed reliable but is not guaranteed. If you believe any FMLS listing contains material that infringes your copyrighted work please click here to review our DMCA policy and learn how to submit a takedown request.© 2024 FMLS.
Related Properties
CAPE CORAL
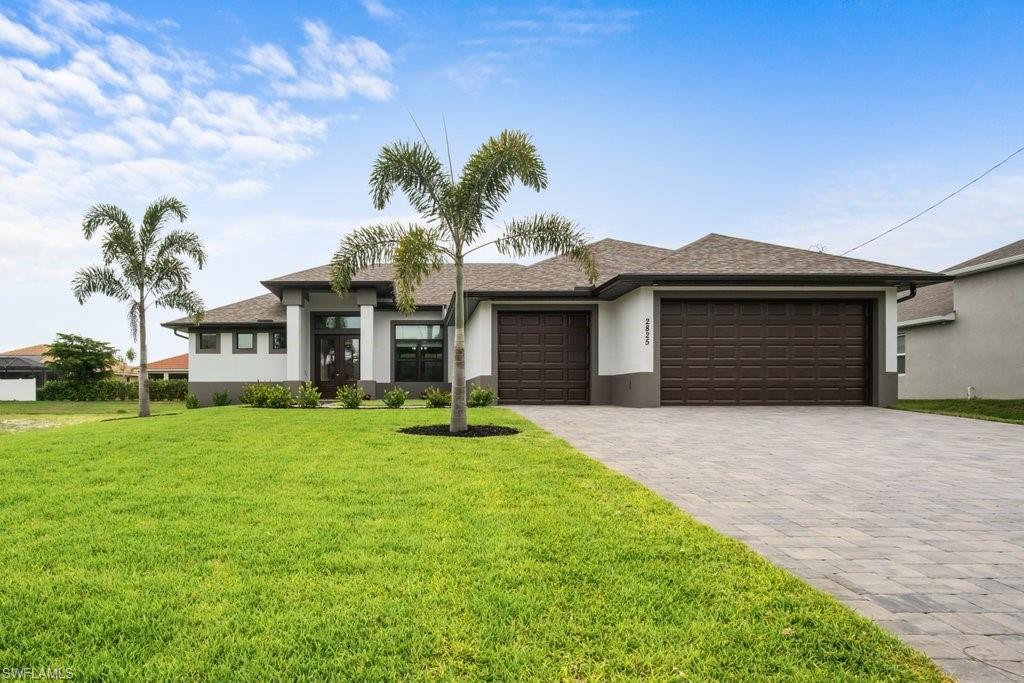
2825 SW 49th TER
4 Beds
3 Baths
2,337 Sq.Ft.
$735,000
MLS#: 226024302
CAPE CORAL
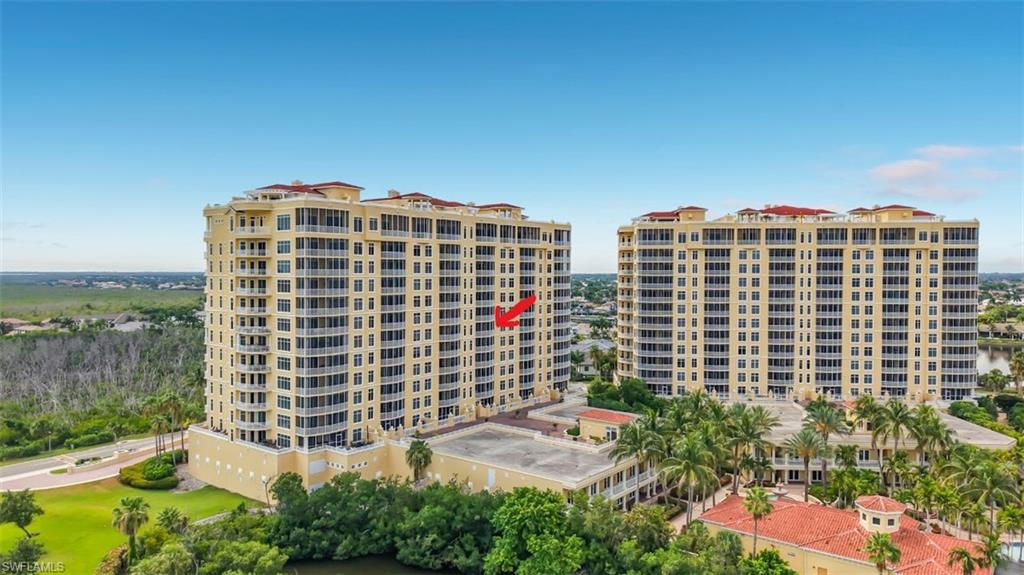
6081 Silver King BLVD 604
3 Beds
3 Baths
2,888 Sq.Ft.
$999,000
MLS#: 226024729
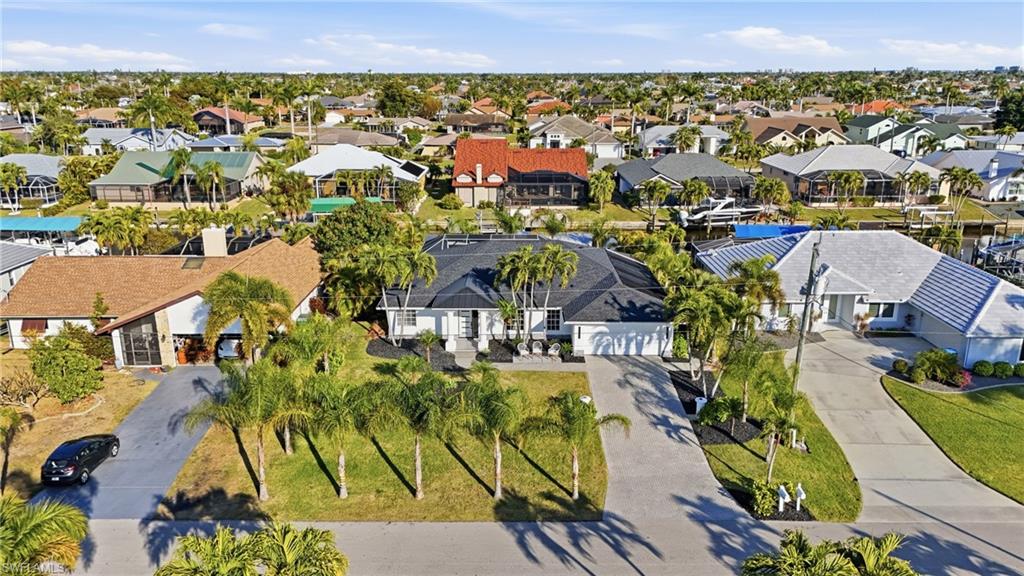
CAPE CORAL
5227 SW 11th PL
3 Beds
2 Baths
2,033 Sq.Ft.
$948,000
MLS#: 2026029022
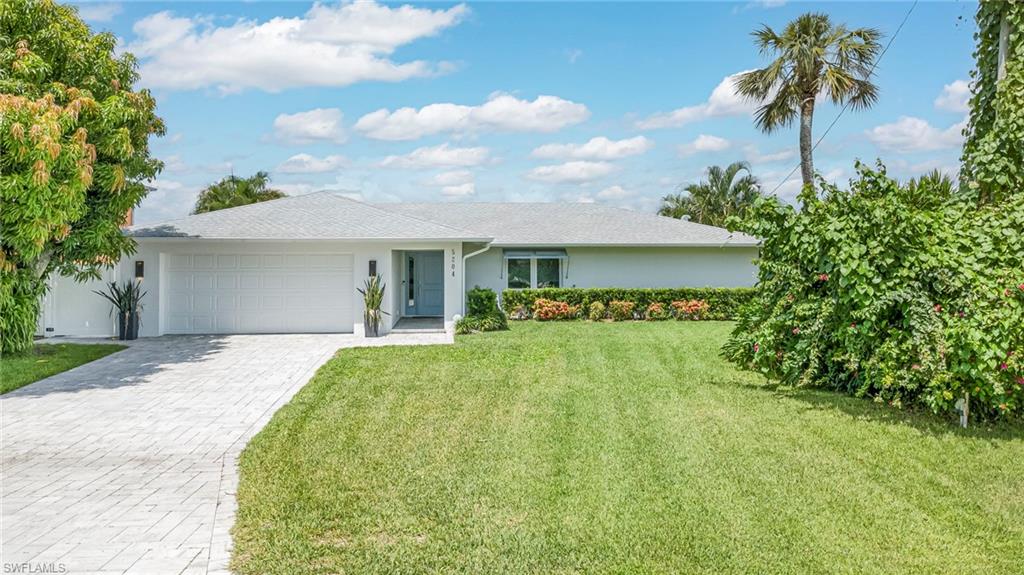
CAPE CORAL
5204 Tower DR
4 Beds
3 Baths
1,959 Sq.Ft.
$785,000
MLS#: 226025243
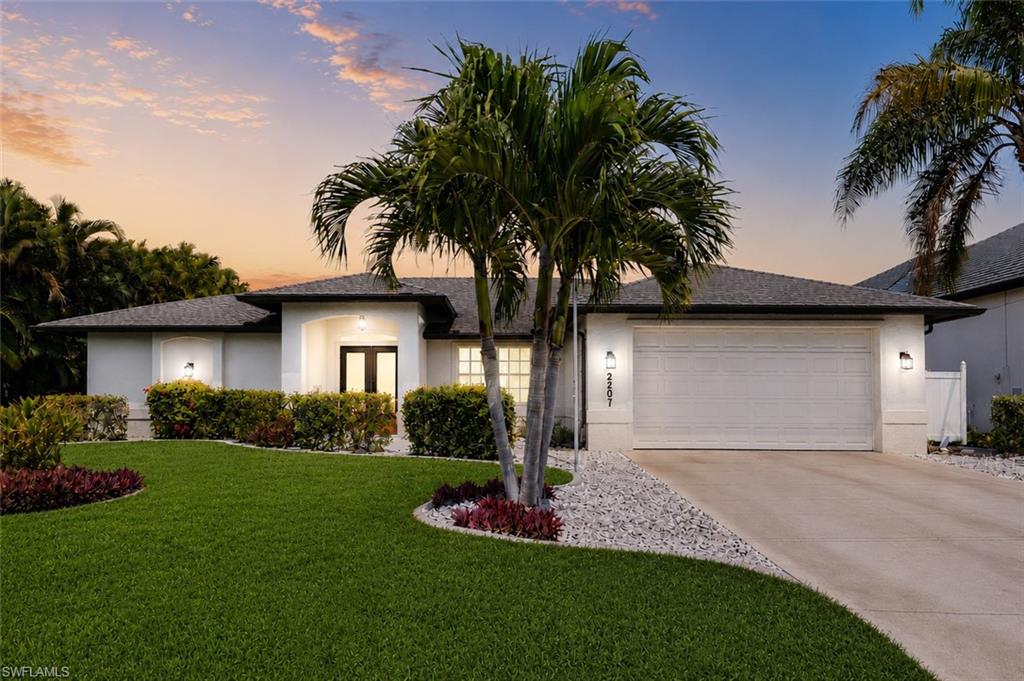
CAPE CORAL
2207 SW 52nd ST
3 Beds
2 Baths
1,992 Sq.Ft.
$868,900
MLS#: 2026029056
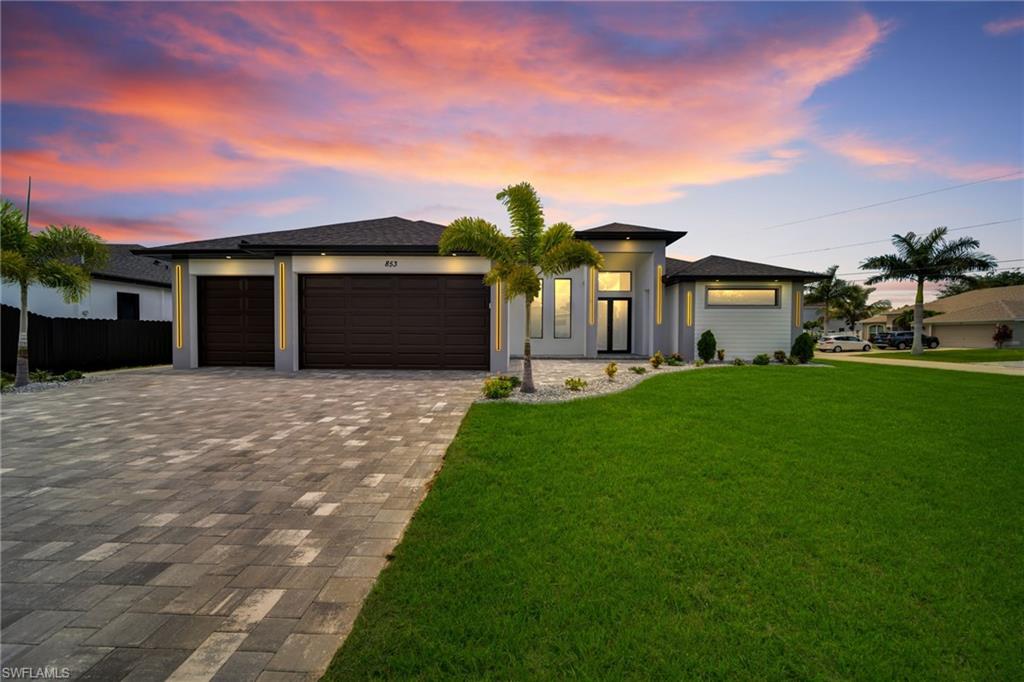
CAPE CORAL
853 SW 15th AVE
4 Beds
4 Baths
2,500 Sq.Ft.
$749,000
MLS#: 2026028869
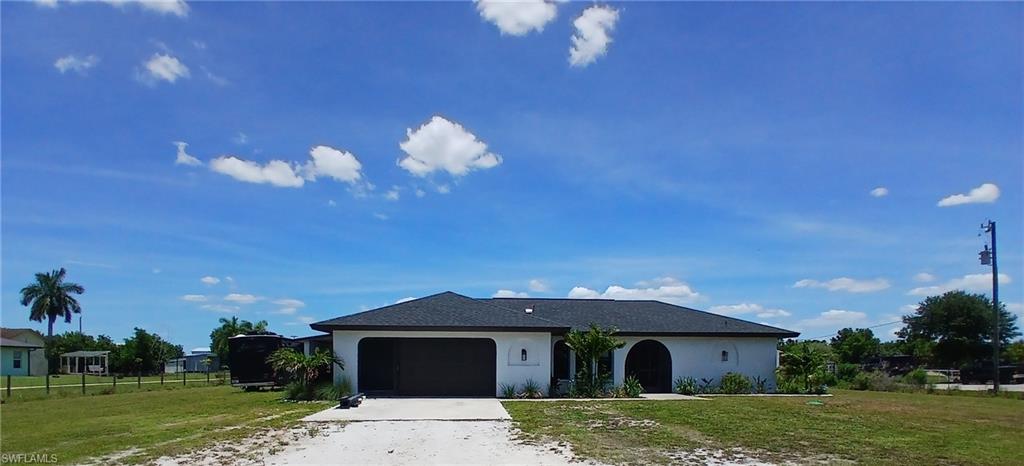
CAPE CORAL
11300 Bridle LN
3 Beds
2 Baths
1,651 Sq.Ft.
$925,000
MLS#: 2026028396
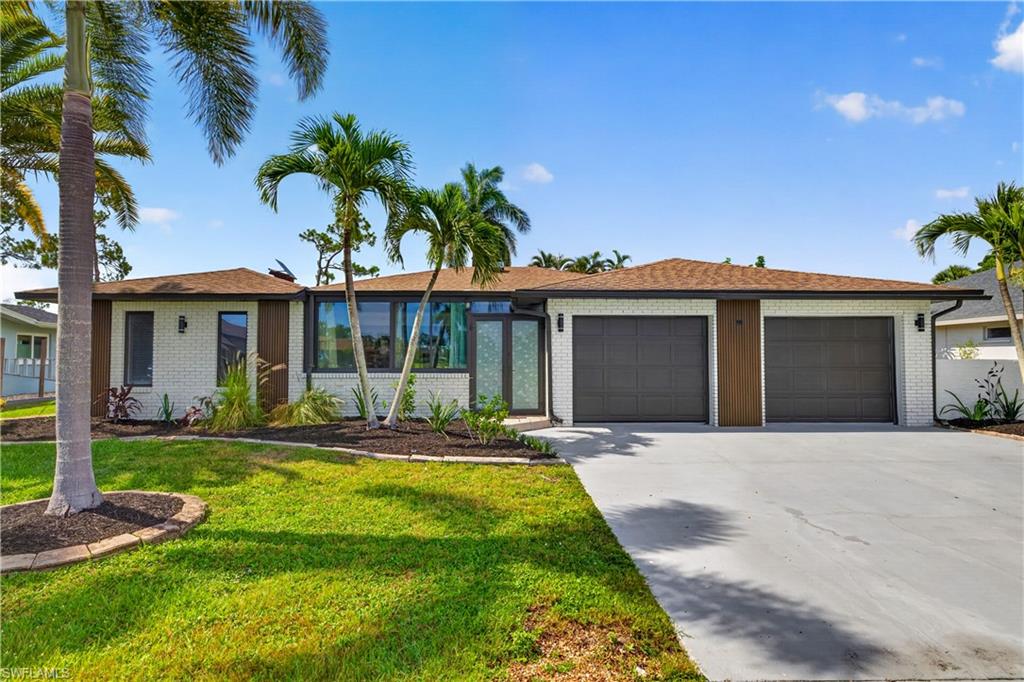
CAPE CORAL
1229 SW 21st TER
3 Beds
2 Baths
1,927 Sq.Ft.
$850,000
MLS#: 2026028556
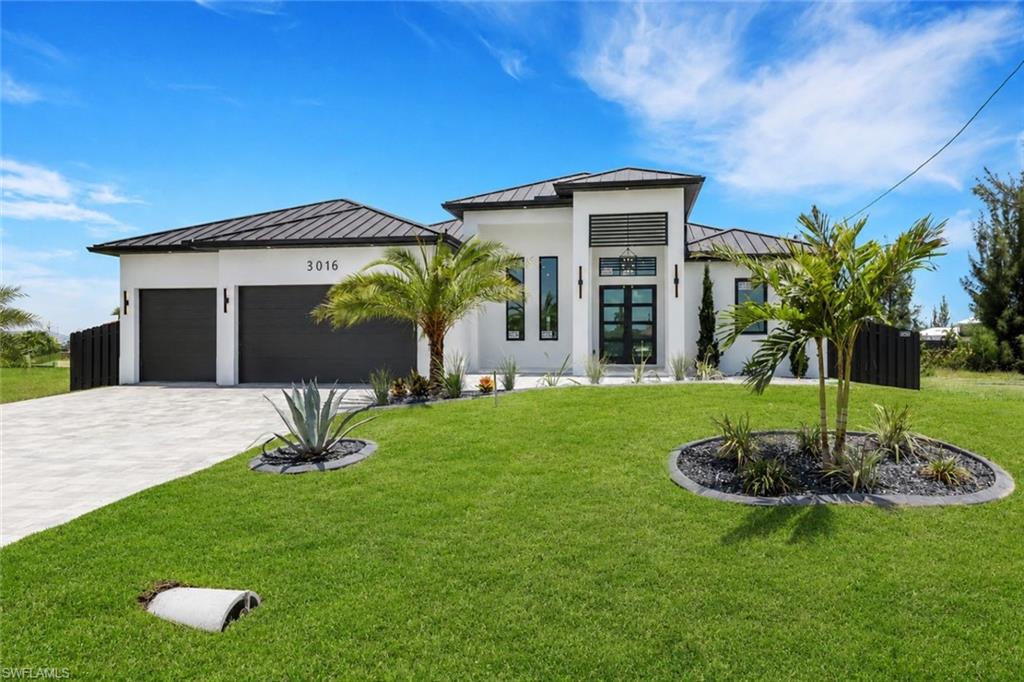
CAPE CORAL
3016 NW 6th TER
3 Beds
3 Baths
2,451 Sq.Ft.
$925,000
MLS#: 226023532
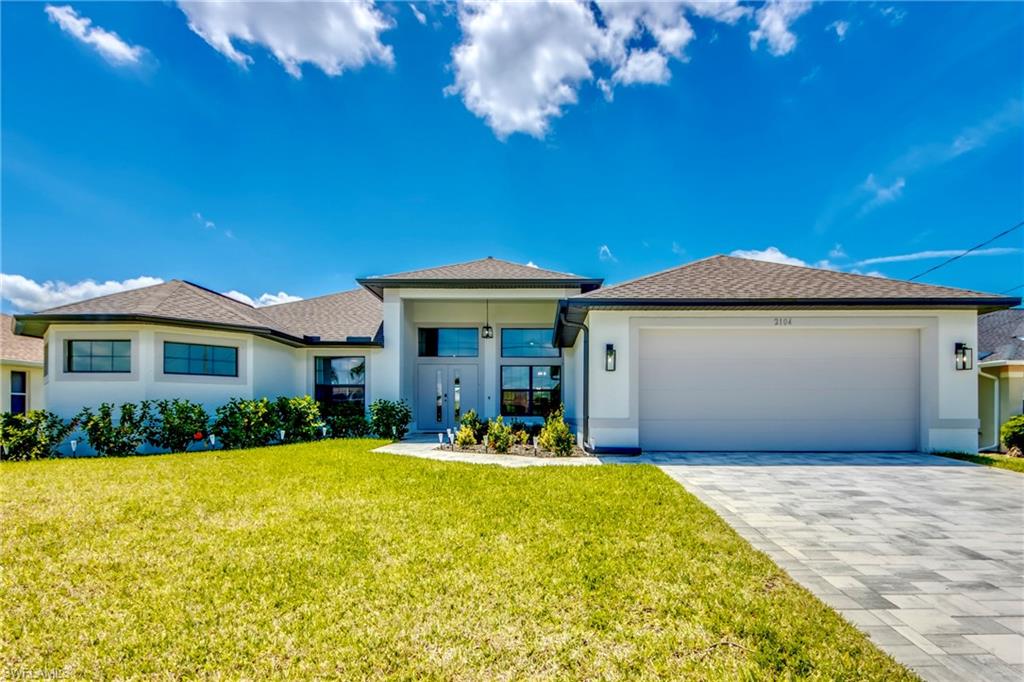
CAPE CORAL
2104 SW 28th LN
4 Beds
2 Baths
2,598 Sq.Ft.
$850,000
MLS#: 2026028578
