Property
Beds
3
Full Baths
2
1/2 Baths
None
Year Built
1989
Sq.Footage
1,182
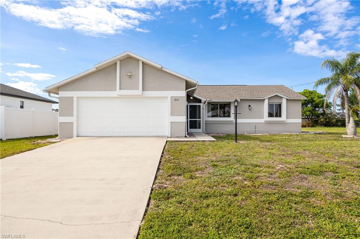
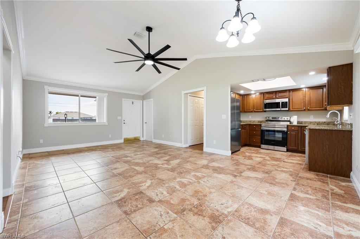
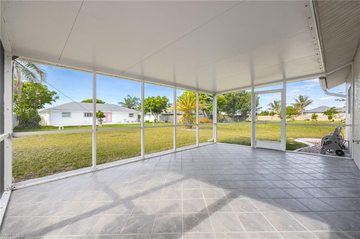
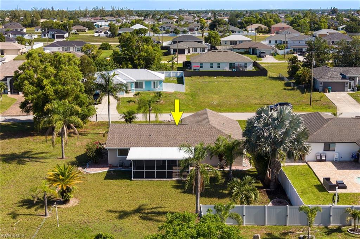
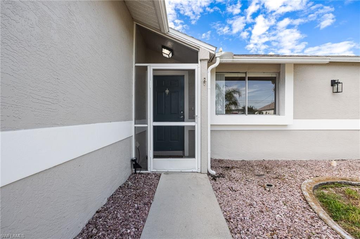
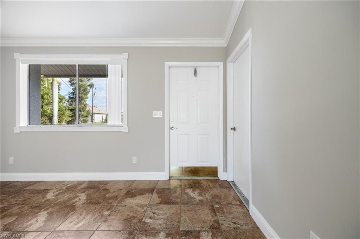
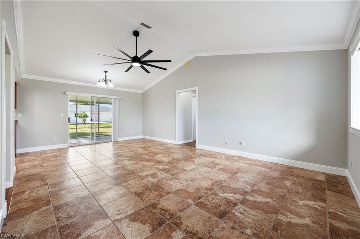
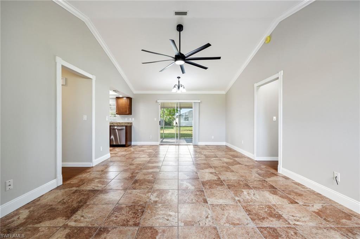
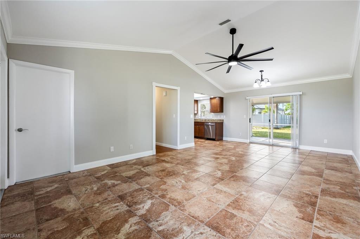
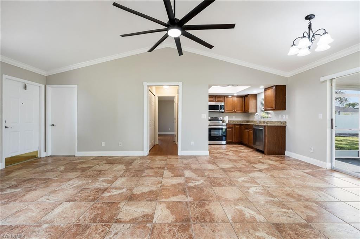
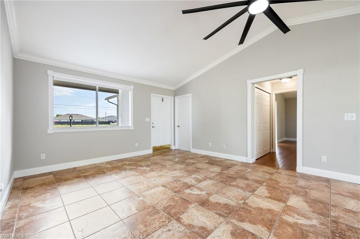
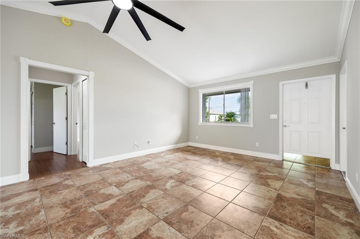
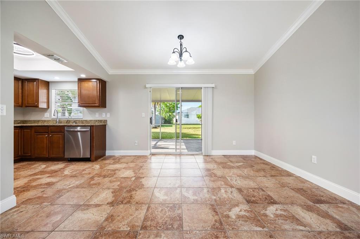
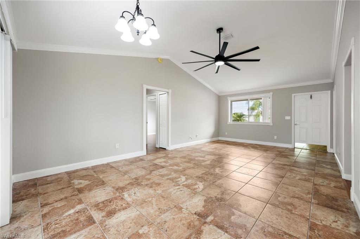
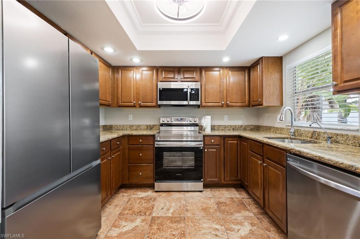
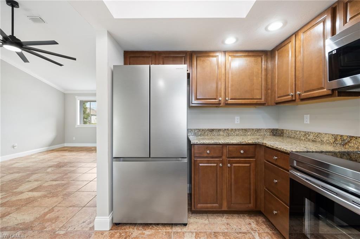
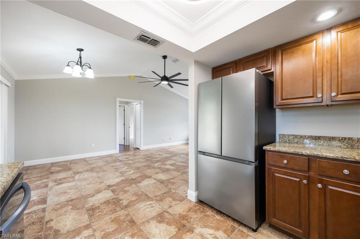
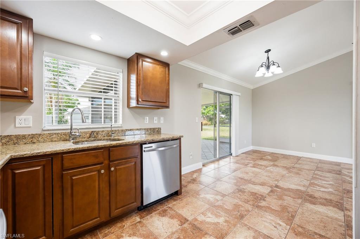
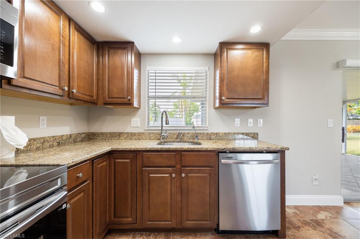
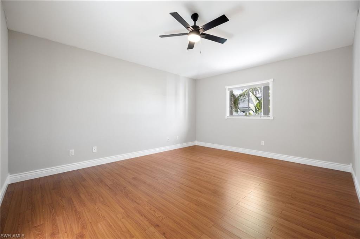
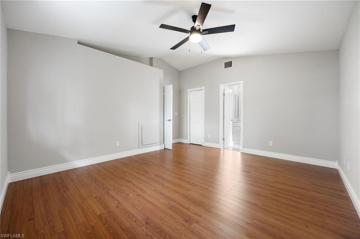
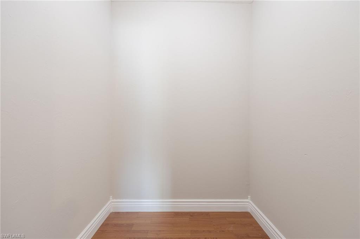
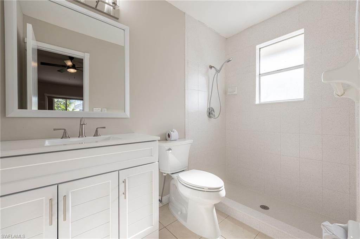
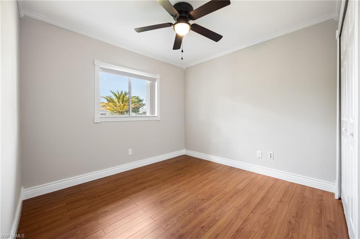
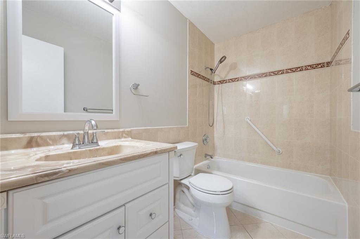
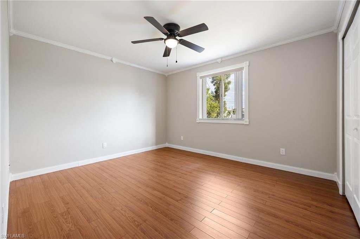
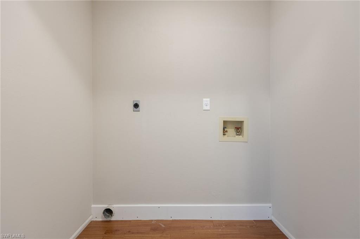
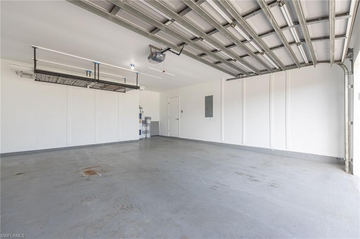
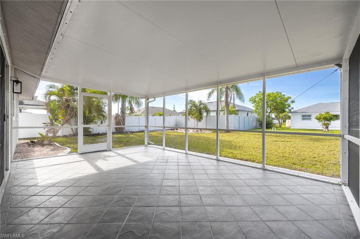
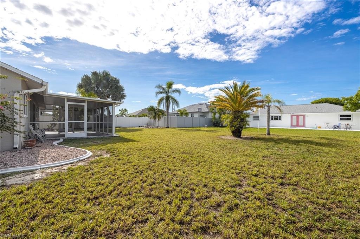
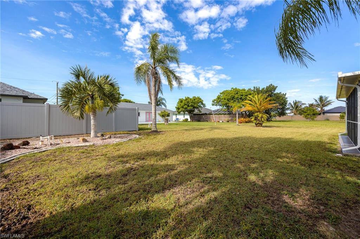
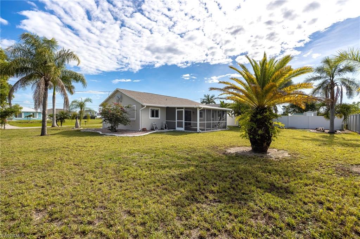
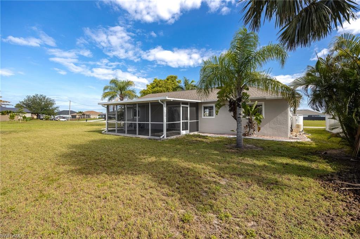
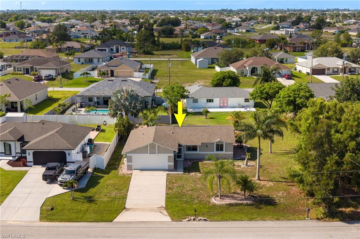
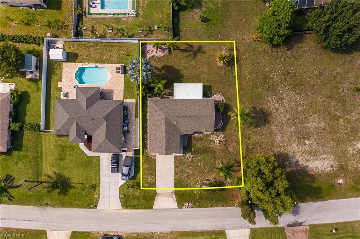
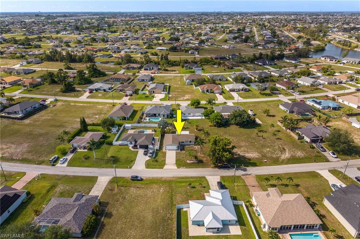
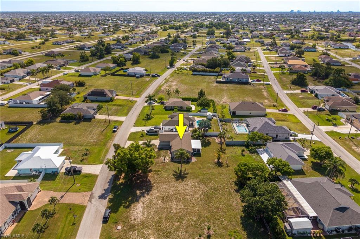
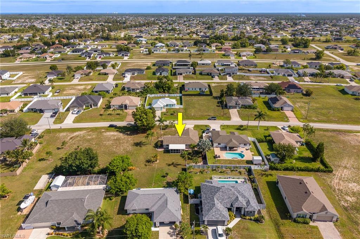
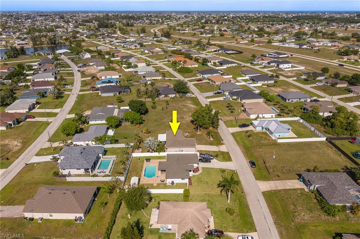
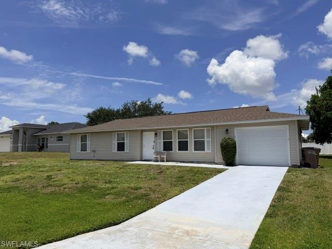
Welcome to this beautifully maintained 3-bedroom, 2-bathroom home situated in a desirable NW Cape Coral neighborhood. Freshly painted inside and out, this move-in-ready residence offers a bright and inviting open-concept great room floor plan enhanced by soaring cathedral ceilings, elegant crown molding, and a combination of tile flooring throughout the main living areas and laminate flooring in the bedrooms. The well-appointed kitchen is designed to impress, featuring attractive granite countertops, rich wood cabinetry, and brand-new stainless-steel appliances—perfect for both everyday living and entertaining. The spacious primary suite offers a walk-in closet and a renovated private en-suite bathroom complete with a convenient step-in shower. Two additional guest bedrooms provide comfortable accommodations and share a well-maintained guest bathroom with a tub/shower combination. An in-residence laundry area adds everyday convenience. Step outside and enjoy the Florida lifestyle year-round from the expansive screened lanai with tiled flooring, overlooking the peaceful backyard setting. The attached 2-car garage provides secure parking and features ceiling-mounted storage racks, offering excellent additional storage space. Additional highlights include an irrigation system to keep the lawn lush and green, and the added peace of mind of being located outside of a flood zone. Conveniently located near shopping, dining, schools, parks, and all the amenities Cape Coral has to offer, this exceptional home would make a perfect family home or rental property. Schedule your private showing today!
Features & Amenities
Interior
-
Other Interior Features
Cathedral Ceiling(s), Walk-In Closet(s)
-
Total Bedrooms
3
-
Bathrooms
2
-
Cooling YN
YES
-
Cooling
Ceiling Fan(s)
-
Fireplace YN
NO
-
Heating YN
YES
-
Heating
Central, Electric
-
Pet friendly
Yes
Exterior
-
Garage
Yes
-
Garage spaces
2
-
Construction Materials
Stucco
-
Parking
Garage Door Opener, Paved, Attached
-
Patio and Porch Features
Screened, Patio
-
Pool
No
-
Waterfront YN
NO
Area & Lot
-
Lot Size(acres)
0.238
-
Lot Size(square feet)
10,367
-
Property Type
Residential
-
Property Sub Type
Single Family Residence
-
Architectural Style
Ranch, Single Family
Price
-
Sales Price
$237,500
-
Tax Amount
$3,741.87
-
Sq. Footage
1,182
-
Price/SqFt
$200
HOA
-
Association
No
Property Resources
-
Horse Property
NO
School District
-
Elementary School
N/A
-
Middle School
N/A
-
High School
N/A
Property Features
-
Stories
1
-
New Construction
NO
-
Association Amenities
None
-
Ownership
Single Family
-
Senior Community YN
NO
-
Sewer
Septic Tank
-
Water Source
Private, Well
Schedule a Showing
Showing scheduled successfully.
Mortgage calculator
Estimate your monthly mortgage payment, including the principal and interest, property taxes, and HOA. Adjust the values to generate a more accurate rate.
Your payment
Principal and Interest:
$
Property taxes:
$
HOA fees:
$
Total loan payment:
$
Total interest amount:
$
Location
County
Lee
Elementary School
Middle School
High School
Listing Courtesy of Robert Cheyne , EXP Realty LLC
RealHub Information is provided exclusively for consumers' personal, non-commercial use, and it may not be used for any purpose other than to identify prospective properties consumers may be interested in purchasing. All information deemed reliable but not guaranteed and should be independently verified. All properties are subject to prior sale, change or withdrawal. RealHub website owner shall not be responsible for any typographical errors, misinformation, misprints and shall be held totally harmless.

Agent | Realtor®
Julia McCabe
Call Julia today to schedule a private showing.

* Listings on this website come from the FMLS IDX Compilation and may be held by brokerage firms other than the owner of this website. The listing brokerage is identified in any listing details. Information is deemed reliable but is not guaranteed. If you believe any FMLS listing contains material that infringes your copyrighted work please click here to review our DMCA policy and learn how to submit a takedown request.© 2024 FMLS.
Related Properties
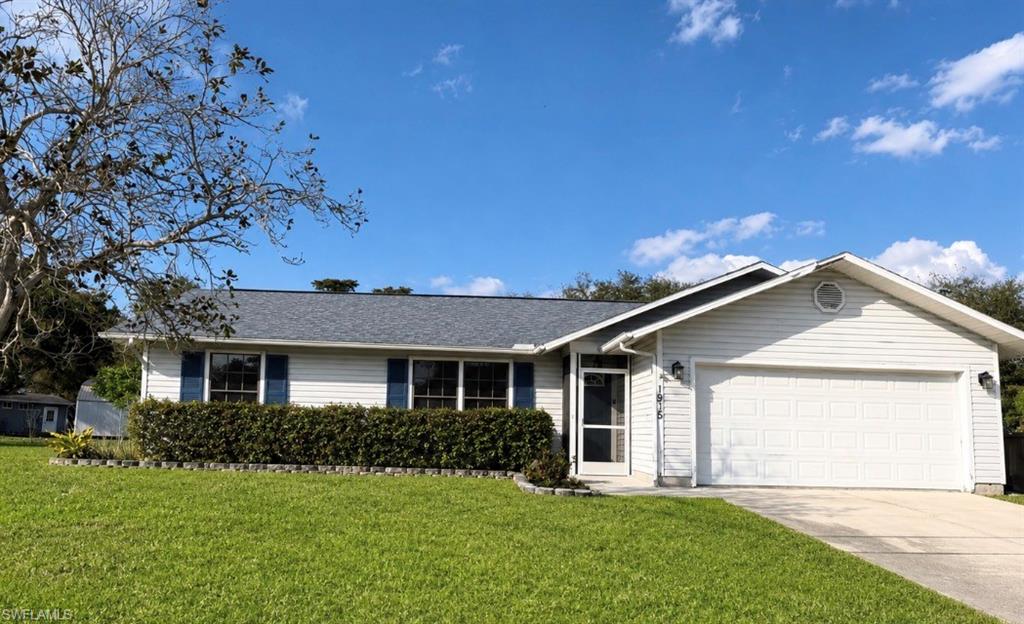
CAPE CORAL
1905 NE 6th ST
4 Beds
2 Baths
1,399 Sq.Ft.
$269,900
MLS#: 2026029684
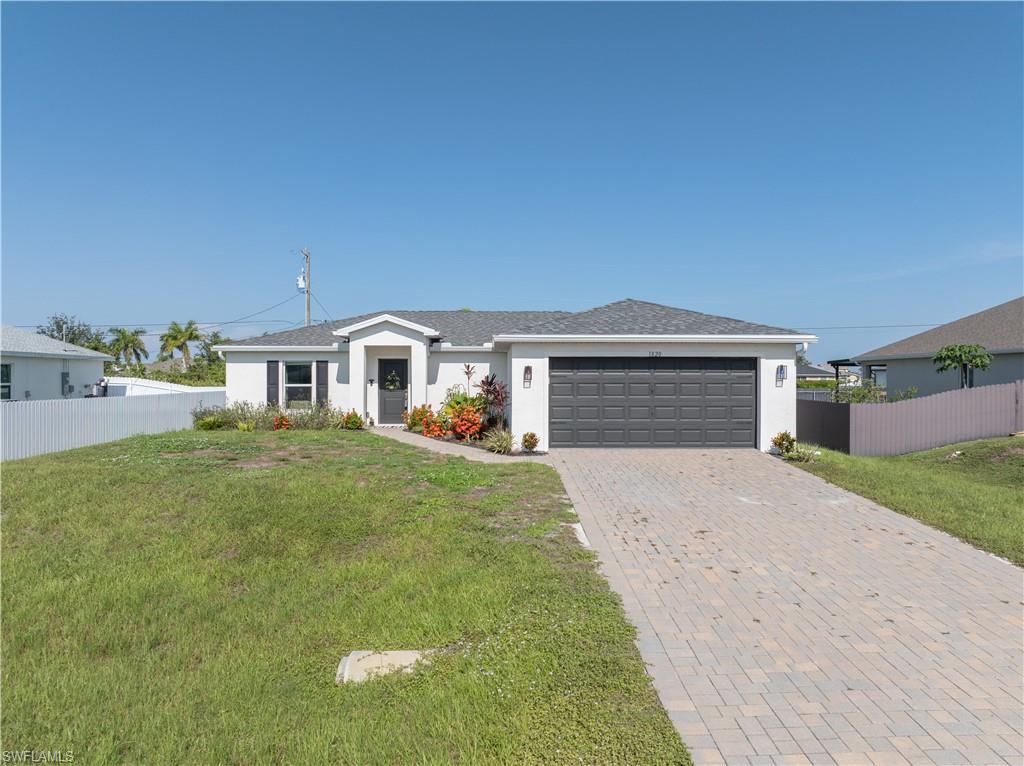
CAPE CORAL
1820 NW 1st AVE
3 Beds
2 Baths
1,400 Sq.Ft.
$280,000
MLS#: 2026030128
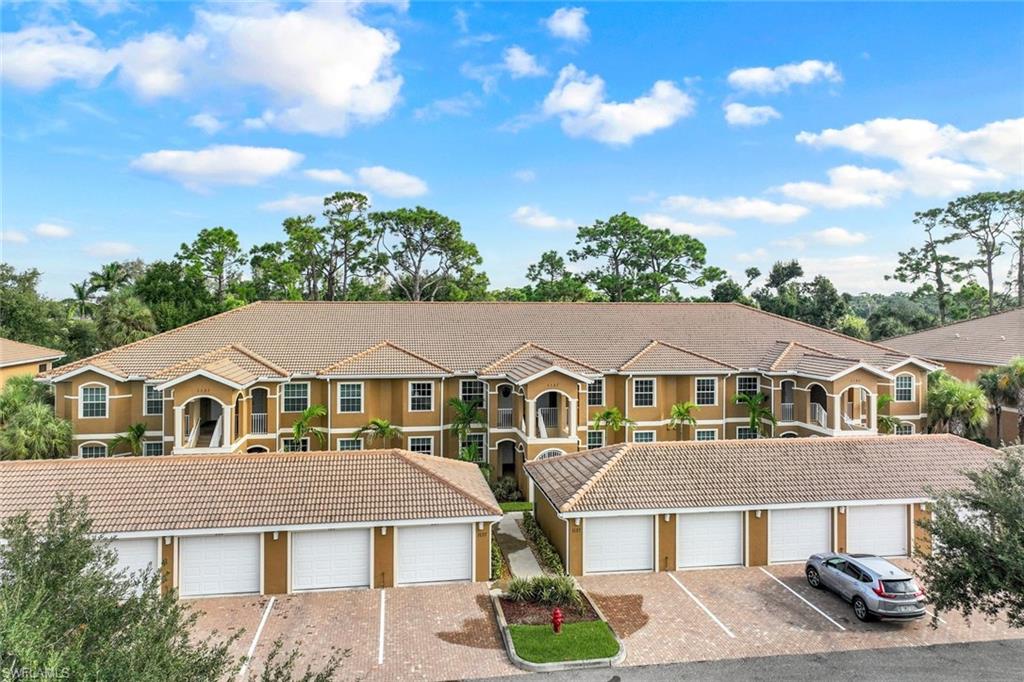
CAPE CORAL
1137 Winding Pines CIR 106
3 Beds
2 Baths
1,273 Sq.Ft.
$265,000
MLS#: 2026029641
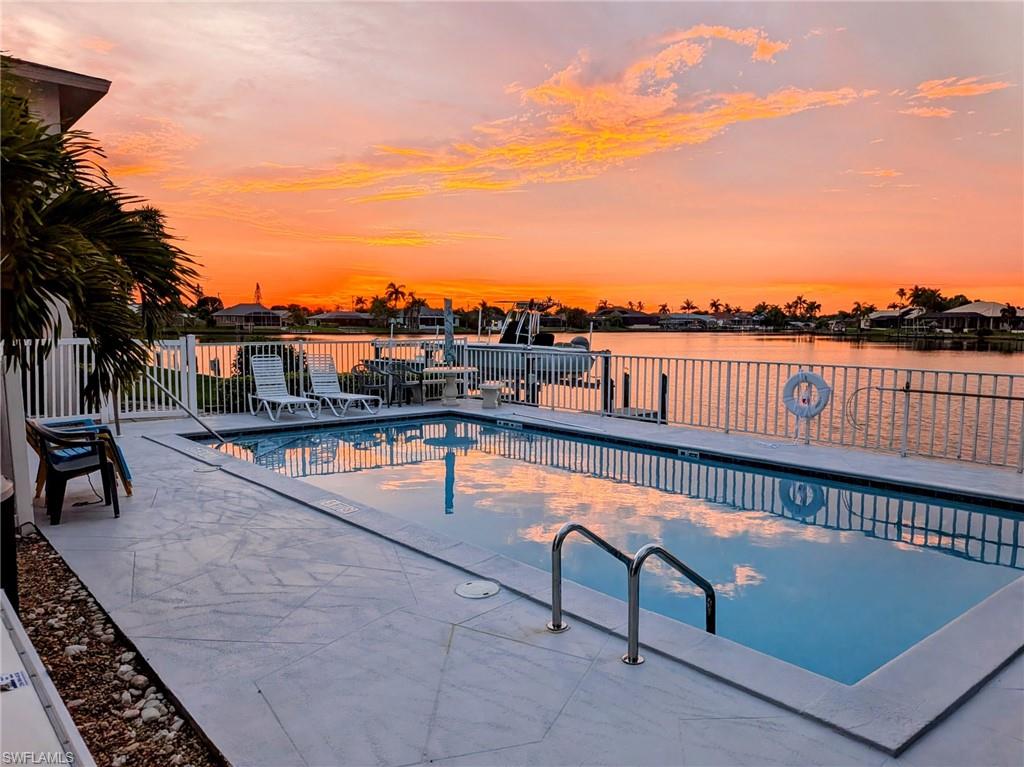
CAPE CORAL
131 SW 47th TER 205
2 Beds
2 Baths
1,167 Sq.Ft.
$210,000
MLS#: 2026029103
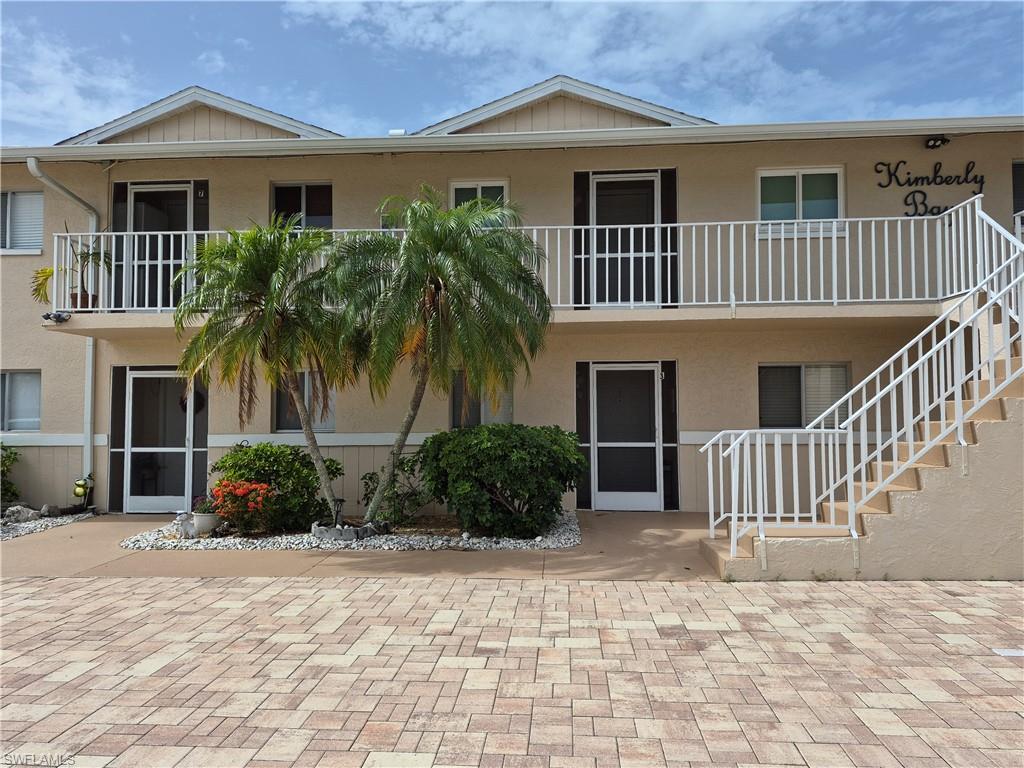
CAPE CORAL
830 SW 48th TER 3
2 Beds
2 Baths
785 Sq.Ft.
$215,000
MLS#: 2026029762
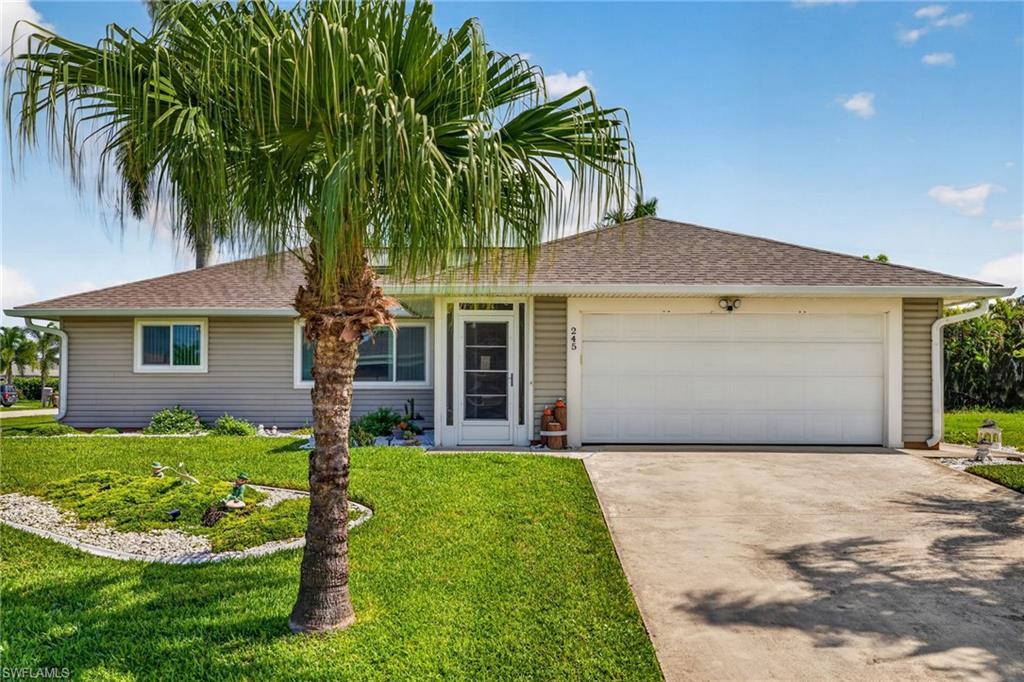
CAPE CORAL
245 SW 46th ST
3 Beds
2 Baths
1,205 Sq.Ft.
$279,900
MLS#: 2026029605
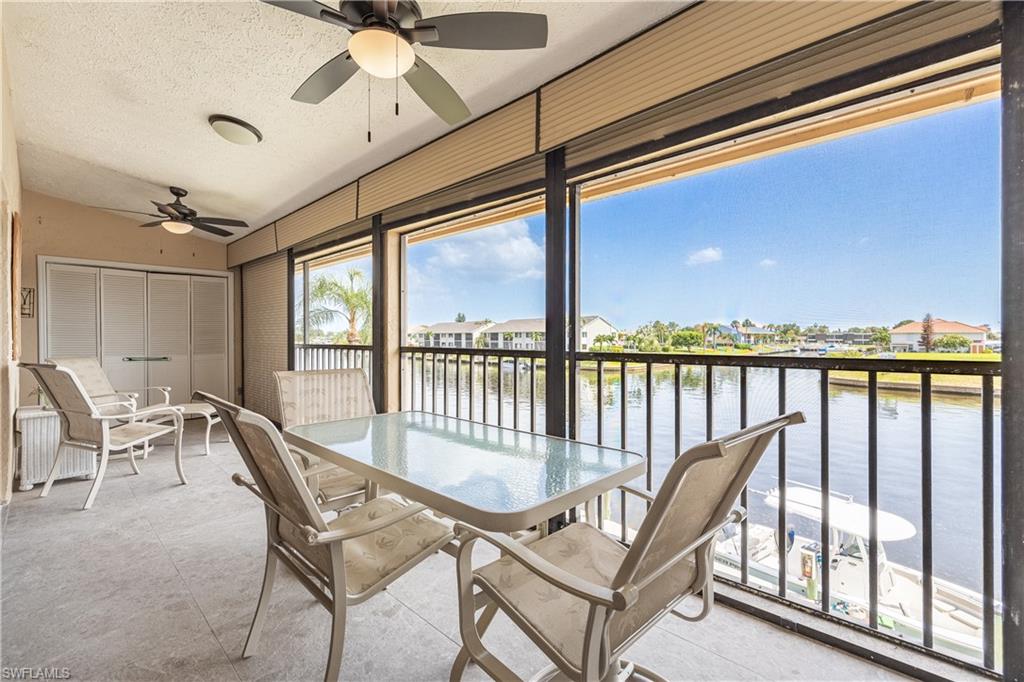
CAPE CORAL
3714 SE 12th AVE 204
2 Beds
2 Baths
1,111 Sq.Ft.
$223,500
MLS#: 2026029226
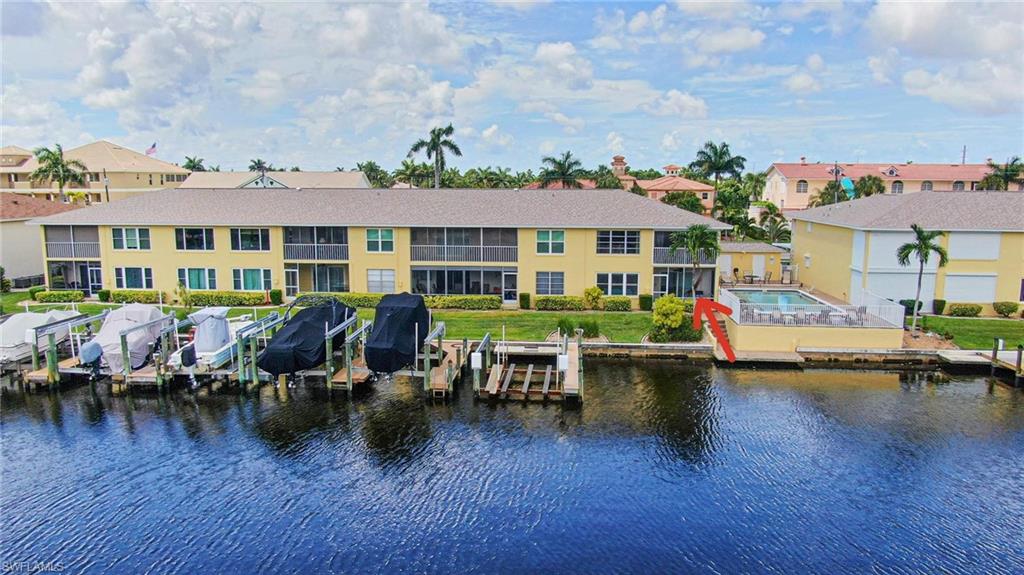
CAPE CORAL
1627 Beach PKWY 105
2 Beds
2 Baths
1,332 Sq.Ft.
$279,000
MLS#: 2026029112
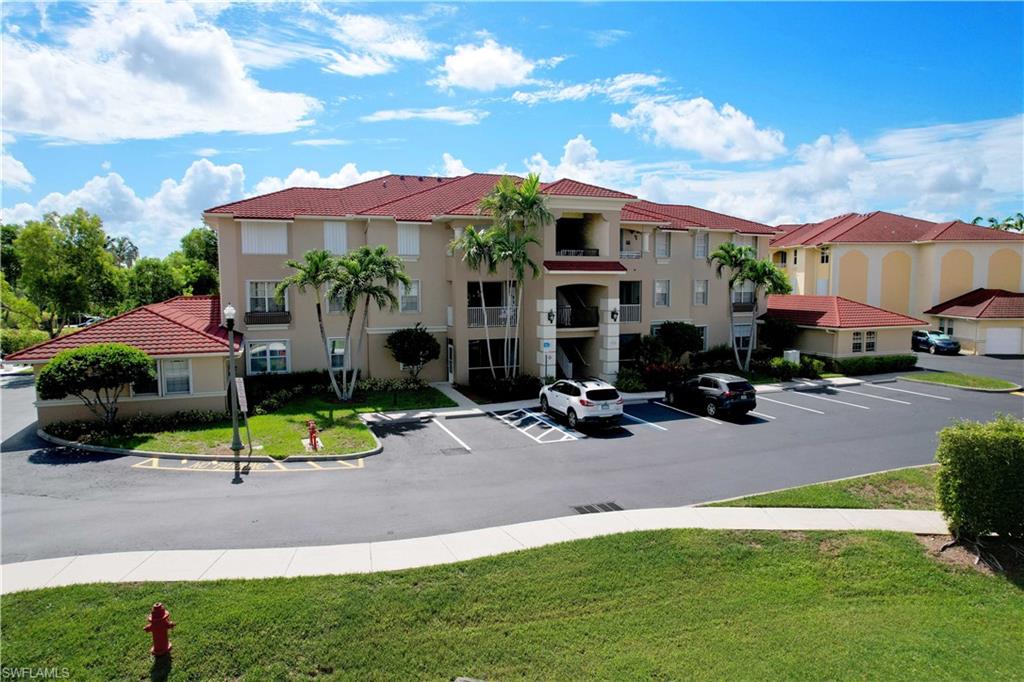
CAPE CORAL
1524 SW 50th ST 204
2 Beds
2 Baths
1,096 Sq.Ft.
$209,900
MLS#: 2026029333
CAPE CORAL
3012 SW 6th AVE
3 Beds
2 Baths
1,176 Sq.Ft.
$259,000
MLS#: 2026029312
