Features & Amenities

Interior

  • Other Interior Features

    Breakfast Bar, Eat-in Kitchen, Cathedral Ceiling(s), Pantry, Walk-In Closet(s)

  • Total Bedrooms

    3

  • Bathrooms

    2

  • Cooling YN

    YES

  • Cooling

    Zoned

  • Heating YN

    YES

  • Heating

    Central, Electric

  • Pet friendly

    Yes

Exterior

  • Garage

    Yes

  • Garage spaces

    2

  • Construction Materials

    Block, Stucco

  • Other Exterior Features

    Tennis Court(s)

  • Parking

    Garage Door Opener, Attached

  • Patio and Porch Features

    Screened

  • Pool

    Yes

  • Pool Features

    Screen Enclosure, Private

Area & Lot

  • Lot Size(acres)

    0.5033

  • Lot Size(square feet)

    21,924

  • Property Type

    Residential

  • Property Sub Type

    Single Family Residence

  • Architectural Style

    Ranch, Single Family

Price

  • Sales Price

    $349,000

  • Tax Amount

    $3,760

  • Zoning

    RD-D

  • Sq. Footage

    2,339

  • Price/SqFt

    $149

HOA

  • Association

    N/A

School District

  • Elementary School

    N/A

  • Middle School

    N/A

  • High School

    N/A

Property Features

  • Stories

    1

  • Association Amenities

    Tennis Court(s)

  • Ownership

    Single Family

  • Sewer

    Septic Tank

Schedule a Showing

Showing scheduled successfully.

<
>
IN PERSON
VIA CHAT

What is 3 + 4 ?


Change time

Mortgage calculator

Estimate your monthly mortgage payment, including the principal and interest, property taxes, and HOA. Adjust the values to generate a more accurate rate.

Your payment

Principal and Interest:

$

Property taxes:

$

HOA fees:

$

Total loan payment:

$

Total interest amount:

$

Location

County

Lee

Elementary School

Middle School

High School

Listing Courtesy of Mary Neilson , RE/MAX Trend

RealHub Information is provided exclusively for consumers' personal, non-commercial use, and it may not be used for any purpose other than to identify prospective properties consumers may be interested in purchasing. All information deemed reliable but not guaranteed and should be independently verified. All properties are subject to prior sale, change or withdrawal. RealHub website owner shall not be responsible for any typographical errors, misinformation, misprints and shall be held totally harmless.

Agent Julia McCabe

Agent | Realtor®

Julia McCabe

Call Julia today to schedule a private showing.


* Listings on this website come from the FMLS IDX Compilation and may be held by brokerage firms other than the owner of this website. The listing brokerage is identified in any listing details. Information is deemed reliable but is not guaranteed. If you believe any FMLS listing contains material that infringes your copyrighted work please click here to review our DMCA policy and learn how to submit a takedown request.© 2024 FMLS.
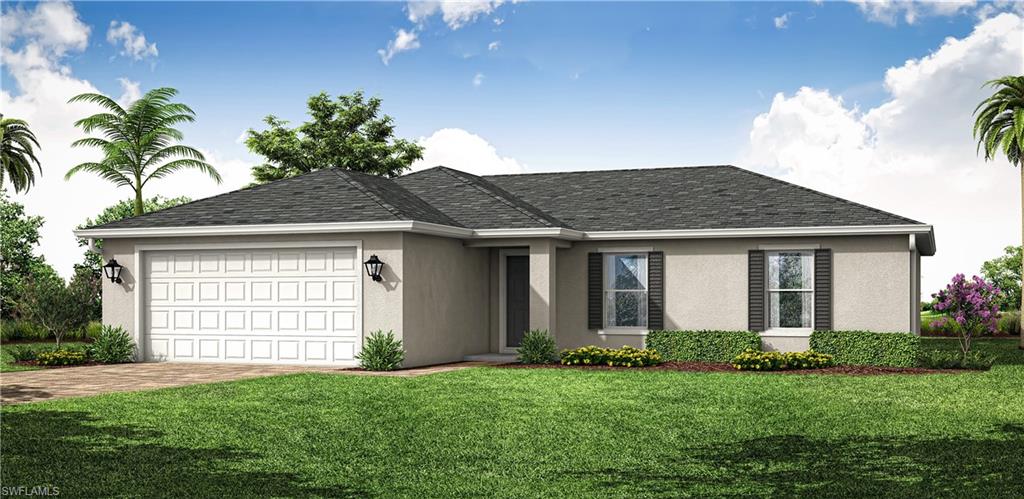
Rarely available home in Trafalgar Woods.  Pride of ownership shines in this gated community where the beautiful homes are situated on oversize lots.  Double door entry welcomes you to over 2300 sq ft, 3 bedroom, 2 bath with large kitchen/family room.  Master suite with 2 walk in closets, double sinks, separate shower and soaking tub.  Pool and Spa under a large screened lanai.  Tile roof, Paver Driveway. This is an estate property needs a bit of TLC.  Carpet has been removed in master bedroom and dining room.

1838 Piccadilly CIR

Message successfully sent.

What would you like to know?

What is 3 + 4 ?

I agree to receive email communication and understand I can unsubscribe at any time.

I agree to be contacted by Julia McCabe via call, email, and text for real estate services. To opt out, you can reply 'stop' at any time or reply 'help' for assistance. You can also click the unsubscribe link in the emails. Message and data rates may apply. Message frequency may vary. Privacy Policy

Related Properties

Price reduced
Set on a premium homesite with a wide, uninterrupted long lake view, this residence captures one of the most desirable vantage points in Cape Coral’s Entrada community, where water, sky, and sunsets become part of your everyday backdrop. Perfectly positioned within the neighborhood for both privacy and convenience, the location offers easy access in and out while still feeling tucked away. Inside, the home is designed to highlight that view, with a light-filled, open layout that draws your eye straight through the main living spaces to the water beyond. The kitchen anchors the home with clean, modern finishes, generous cabinetry, and a functional breakfast bar, ideal for casual mornings or hosting with ease. The primary suite is a quiet escape, thoughtfully oriented to take full advantage of the lake, and complemented by a spacious walk-in closet and a well-appointed ensuite bath. Three additional bedrooms offer flexibility for guests, a home office, or growing needs without sacrificing comfort. And for added peace of mind, the home is equipped with hurricane shutters. Living in Entrada means enjoying a well-located Cape Coral address paired with exceptional value, offering resort-style amenities including a pool, clubhouse, fitness center, tennis, pickleball, and more, all with notably low HOA fees. This is a property where the view and location do the talking, a rare combination that elevates everyday living.
#226013035

CAPE CORAL

3422 Cancun CT

4 Beds

2 Baths

1,828 Sq.Ft.

$340,000

MLS#: 226013035
New on site today
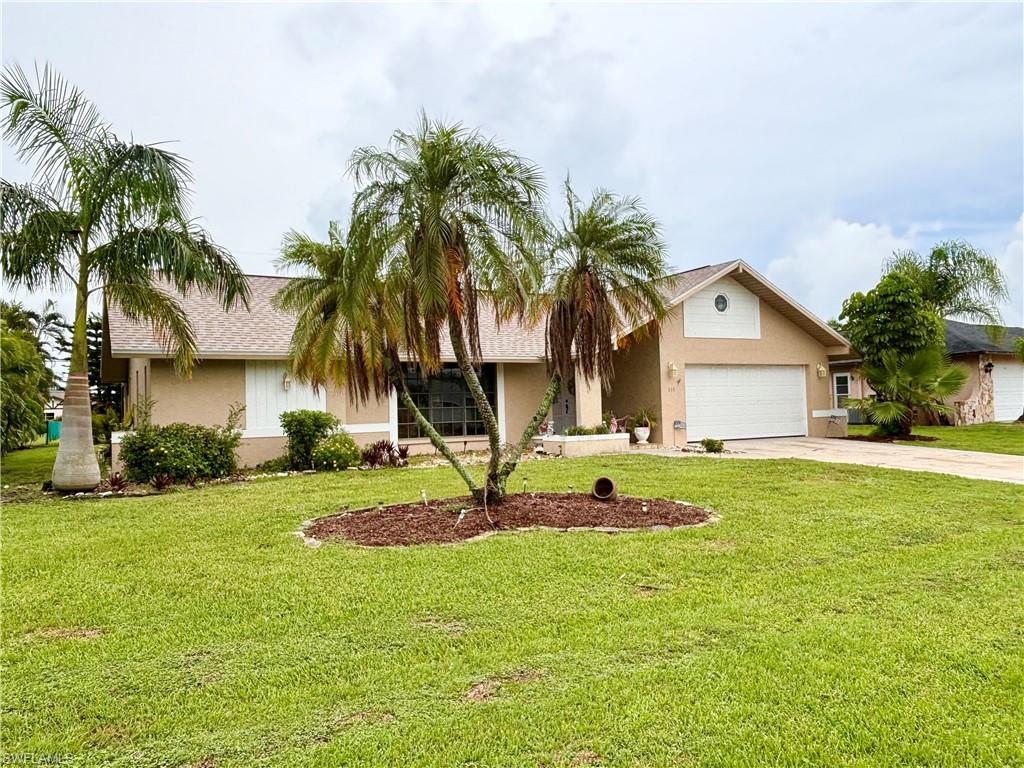
Home is located in the beautiful area of Cape Coral's Rose Garden community, and has all ASSESSMENTS PAID! It looks much larger than 1986 sq. ft. when you are inside.  Rooms including a formal dining room, breakfast bar, and a family room with vaulted ceiling. Nice size laundry "mud" room with utility sink.  Guest bath has a separate door going out to lanai.   It has been a one owner home of fun and entertainment for family and friends since it was built. The home is located minutes away from Tarpon Point Marina's fine dining and shopping; as well as the multitude of restaurants and shops in Cape Harbor. The large, screened lanai area includes a spa, great place for entertaining with a south exposure.   
New roof, new luxury vinyl tile in the main living areas, new hot water heater, lush landscaping with an irrigation system.   This home will offer you large square footage and one of the best neighborhoods in Cape Coral.
#2026030831

CAPE CORAL

810 El Dorado PKWY W

3 Beds

2 Baths

1,881 Sq.Ft.

$379,000

MLS#: 2026030831
New on site today
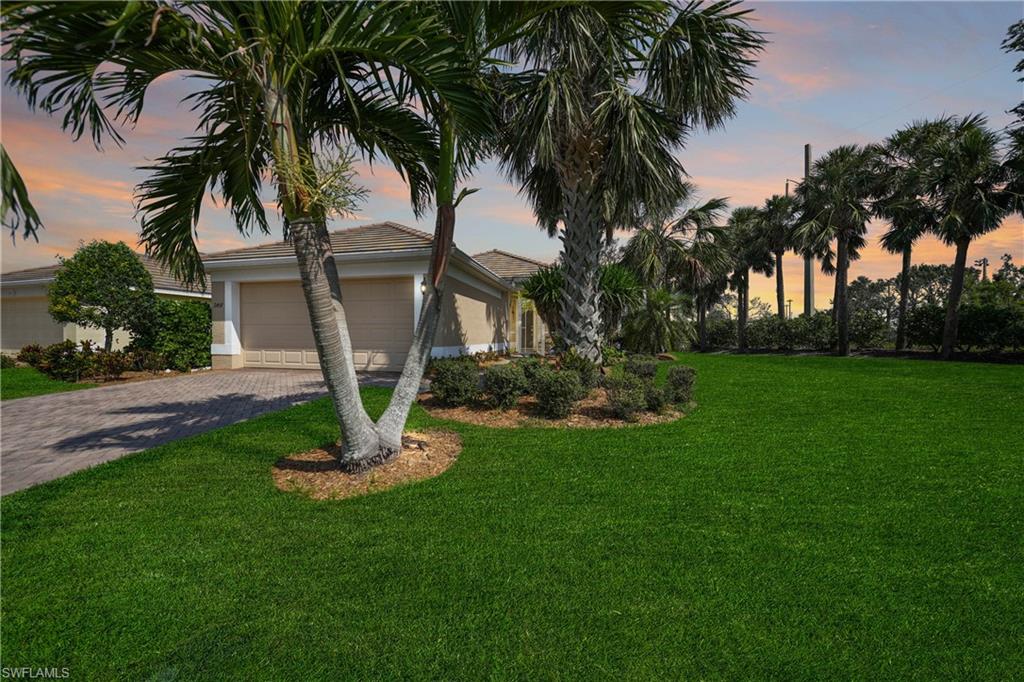
Discover your own slice of paradise in the highly sought-after Sandoval community! Perfectly situated on an oversized corner lot backing to lush green space, this beautifully maintained 3-bedroom, 2-bath pool home offers the ideal combination of privacy, comfort, and Florida living. The property experienced no hurricane damage from Hurricane Ian and is equipped for peace of mind with accordion hurricane shutters, a roll-down lanai shutter, and wiring for a whole-house generator.

Inside, you'll find a bright, open floor plan spanning over 1,500 square feet. The spacious kitchen is designed for both everyday living and entertaining, featuring granite countertops, a modern tile backsplash, rich wood cabinetry, stainless steel appliances, an abundance of storage, a breakfast bar, and a sunny eat-in dining area.

The inviting owner's suite offers a generous walk-in closet and an en-suite bath complete with dual vanities and a walk-in shower. Two additional bedrooms provide comfortable accommodations for family or guests.

Step outside to your private screened lanai where a sparkling heated pool overlooks tranquil green space—the perfect setting to relax or entertain year-round. The pool heater was recently replaced and includes a 4-year warranty.

Additional updates include a new HVAC system (2020), new garage door opener (2020), new water heater (2021), exterior painting (2019), and numerous storm-preparedness upgrades that add lasting value.

As a resident of Sandoval, you'll enjoy one of Cape Coral's premier gated communities featuring a resort-style pool, fishing pier, two dog parks, playground, bocce ball, volleyball, basketball and tennis courts, scenic walking paths, and a vibrant calendar of community events.

This exceptional home offers the Florida lifestyle you've been waiting for—schedule your private showing today!
#2026030064

CAPE CORAL

2457 Anguilla DR

3 Beds

2 Baths

1,507 Sq.Ft.

$389,000

MLS#: 2026030064
New on site today
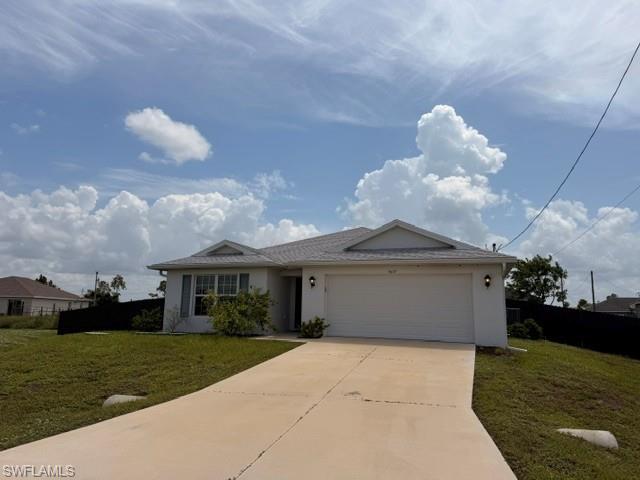
Christopher Alan "Palm floor plan in the Signature Series". This 3-bedroom, 2-bath home offers an open layout with cathedral ceilings and a center island kitchen.  HUGE fenced yard. Built of concrete block, the home includes a covered lanai, a high-efficiency air conditioning system, PGT Low-E insulated windows, dimensional shingles, Moen plumbing fixtures, 30-inch upper kitchen cabinets, and a stainless steel appliance package. Additional features include a water treatment system, irrigation system, tile flooring in the kitchen and bathrooms, a walk-in shower in the primary bathroom, and a concrete driveway.  This is a short sale, price is subject to lenders approval.
#2026031118

CAPE CORAL

3637 NE 10th AVE

3 Beds

2 Baths

1,551 Sq.Ft.

$280,000

MLS#: 2026031118
New on site today
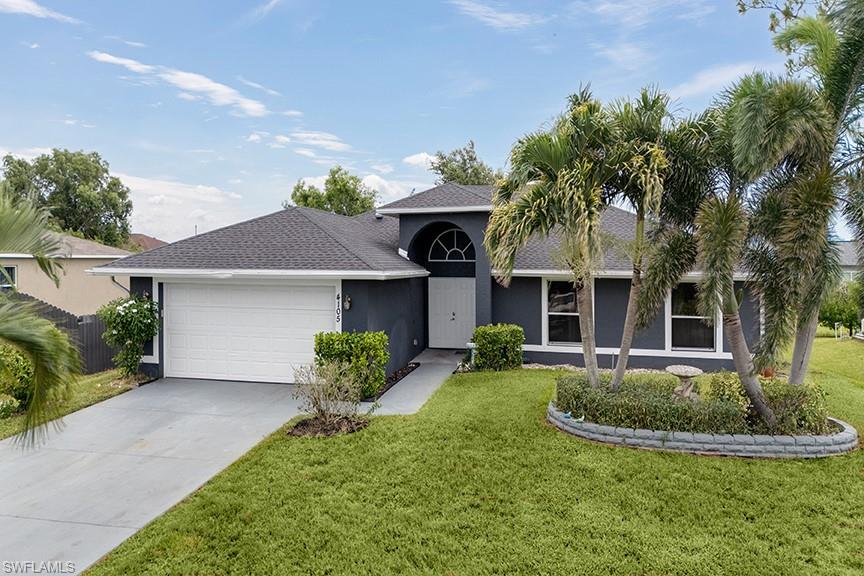
Beautifully updated, truly move in ready home located in the desirable NE Cape Coral area. Offering nearly 1,900 square feet of thoughtfully designed living space, this ranch style home features 3 bedrooms, 2 full bathrooms, and a highly sought after split bedroom floor plan that provides both comfort and privacy. Freshly painted double doors welcome you into a bright and spacious living and dining area, where abundant natural light enhances the open, airy layout. The beautifully updated kitchen showcases newer cabinetry, upgraded countertops, and a breakfast bar, flowing effortlessly into the inviting family room creating the perfect space for everyday living and entertaining. The private primary is a relaxing retreat with sliding glass doors leading to the screened lanai, offering the ideal spot to enjoy your morning coffee. The primary bathroom features dual vanities with updated countertops, a soaking tub, a separate walk in shower, and a spacious walk in closet. Designed for both style and peace of mind, this home has been updated with a new roof (2023), new well, new water heater, upgraded insulation, enhanced roof ventilation, fresh interior and exterior paint, updated bathroom countertops, and a beautifully refreshed kitchen. A Culligan water filtration system at the kitchen sink provides added convenience. For added value, the entire septic system has also been replaced. The screened lanai extends your living space outdoors, making it easy to enjoy Southwest Florida's year round lifestyle. Situated on a quiet street, this property offers exceptional privacy. Conveniently located just minutes from shopping, dining, schools, parks, and all that Cape Coral has to offer, this meticulously maintained home is the perfect combination of comfort, quality, and location.
#226025385

CAPE CORAL

4105 NE 20th PL

3 Beds

2 Baths

1,899 Sq.Ft.

$349,000

MLS#: 226025385
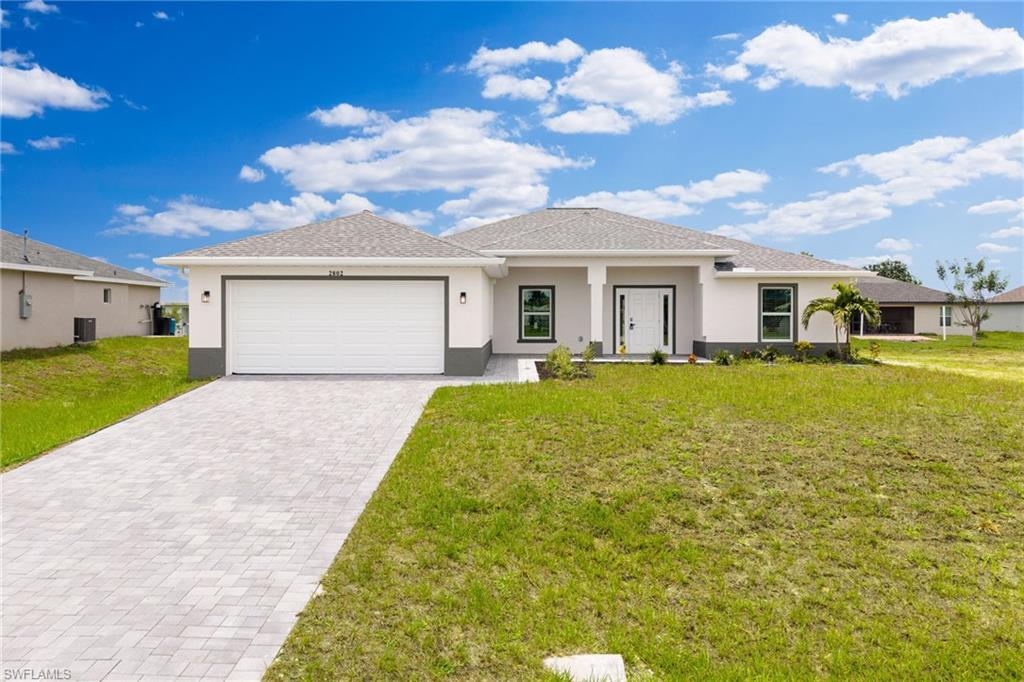
New on site today
This brand new construction house is ready for you to make it a home. The finishing touches with this beauty start outside with the paver driveway with pavers that leads you all the way to the front door. Amazing open concept design with tile floor throughout, no mismatching floors here. The kitchen has all new stainless steel appliances and quartz countertops to go along with the perfectly blended cupboards. The long kitchen island gives you plenty of counter space to utilize. Convenience galore with having not just one, but two bedrooms that have their own private bathroom. 

No need to deal with shutters as this home comes with impact windows and doors, plus it is NOT IN A FLOOD ZONE. Homeowners insurance is typically much cheaper too with impact windows and doors, especially with no flood insurance being required, so be sure to mention that to your insurance provider! You even have a rear covered lanai space to relax on. Come experience the convenience stress free life that is a new contruction home.
#2026029905

CAPE CORAL

2802 NW 3rd PL

4 Beds

3 Baths

1,680 Sq.Ft.

$369,000

MLS#: 2026029905
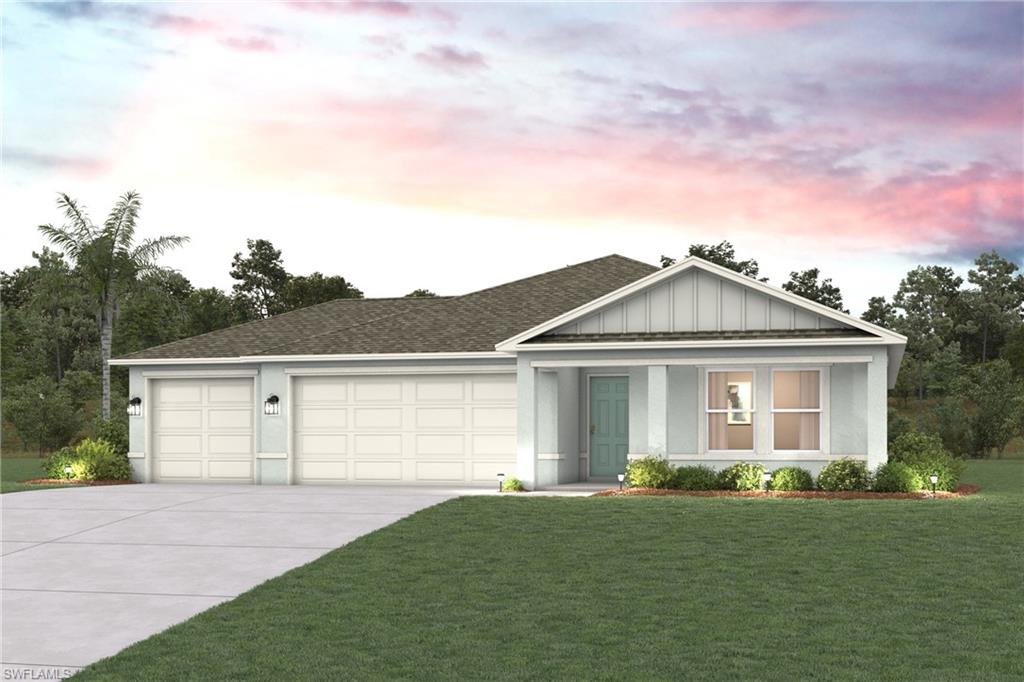
New on site today
Discover modern living with the Biscayne Plan a charming single-story home. The open design seamlessly connects the Living, Dining, and Kitchen areas. The chef’s dream kitchen features sophisticated cabinetry, elegant quartz countertops, and stainless steel appliances, including a smooth-top range, microwave hood, and dishwasher. The expansive primary suite offers a private bath with dual vanity sinks and a spacious walk-in closet. With three additional bedrooms, a whole secondary bath, and a THREE-CAR GARAGE, this home is perfect.. Energy-efficient Low-E insulated dual-pane vinyl windows and a one-year limited warranty ensure comfort and peace of mind. Select homesites provide additional privacy and showcasing mature pine trees, cabbage palms, and abundant wildlife—perfect for nature lovers seeking a peaceful retreat. Located near Charlotte Harbor Preserve State Park, Florida’s third-largest state park that includes shoreline, mangroves, and estuaries, homeowners enjoy easy access to kayaking, hiking, fishing, and birding.
#2026031041

CAPE CORAL

2317 NW 31ST ST

4 Beds

2 Baths

1,808 Sq.Ft.

$336,990

MLS#: 2026031041
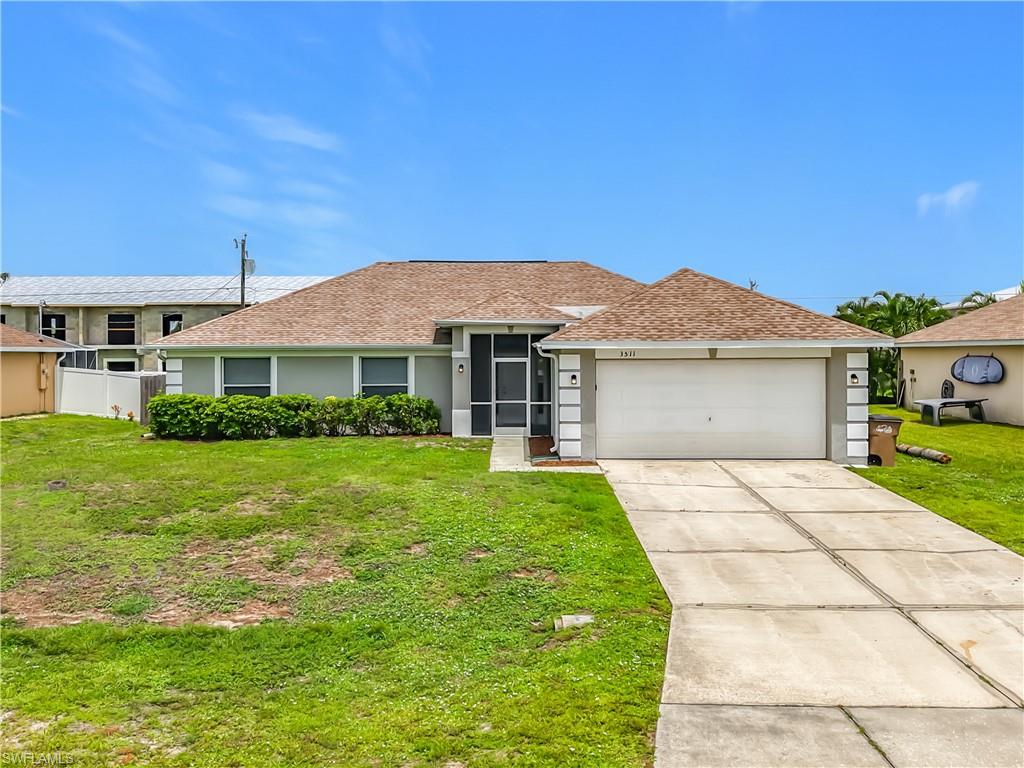
New on site today
Discover this spacious 4-bedroom, 2-bathroom home offers 1,757 square feet of comfortable living space with a functional layout and plenty of room for everyday living. The home features an inviting interior with ample living space and a screened-in patio, providing the perfect spot to relax and enjoy the outdoors. With a generous backyard and a great combination of indoor and outdoor space, this property offers excellent potential for entertaining and enjoying year round.
#2026031168

CAPE CORAL

3511 SW 8th PL

4 Beds

2 Baths

1,757 Sq.Ft.

$340,000

MLS#: 2026031168
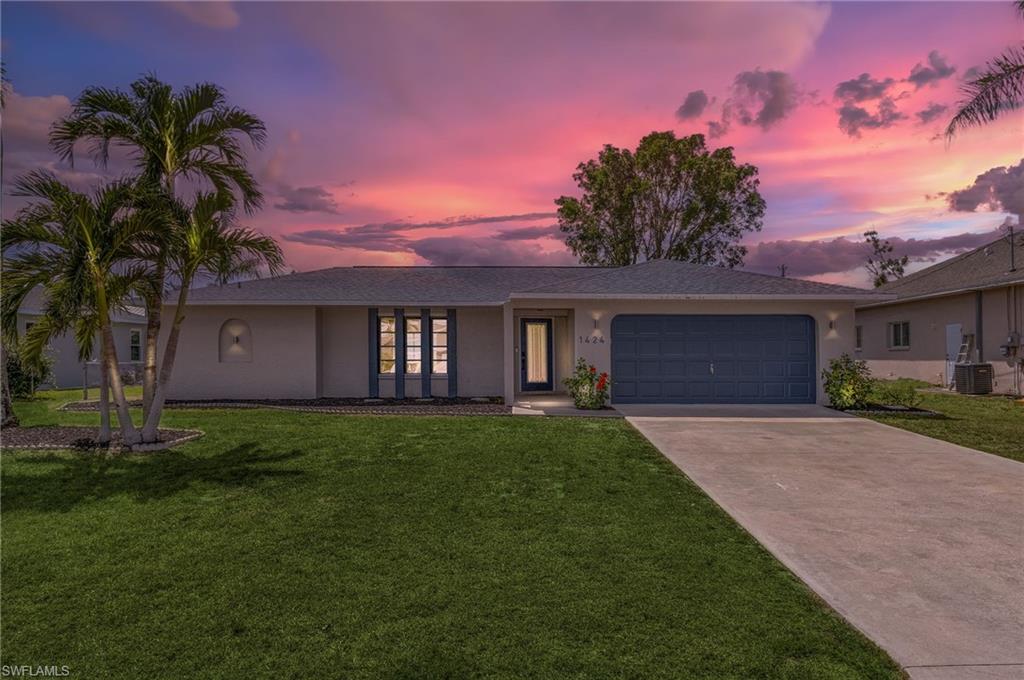
New on site today
Welcome to your slice of affordable Florida paradise!

This beautifully maintained 3-bedroom, 2-bath pool home offers the perfect combination of comfort, style, and investment potential. With sunny southern rear exposure, the heated pool enjoys sunshine throughout the day, creating the ideal setting for relaxing, entertaining, or enjoying Florida’s year-round outdoor lifestyle.

Thoughtfully updated throughout, this home features a new roof and water heater (2021), an updated kitchen with granite countertops, designer tile backsplash, and stainless steel appliances (2021). Both bathrooms have been tastefully renovated with elegant tile-surround showers, while luxury vinyl plank flooring flows through the bedrooms and main living areas for a modern, low-maintenance finish.

Step outside to your private backyard oasis where the resurfaced pool (2022) and new pool heater make every season feel like a vacation. Whether you’re looking for a primary residence, seasonal getaway, or income-producing investment, this home is truly vacation-ready.

Located just minutes from the vibrant Cape Harbour Marina, you’ll enjoy waterfront dining, boutique shopping, live entertainment, and boating activities. Multiple restaurants, grocery stores, pharmacies, and everyday conveniences are within walking distance.

Currently operating as a successful vacation rental with a strong rental history, this property offers outstanding income potential. Rental financials are available upon request.

Don’t miss this opportunity to own a move-in-ready Florida retreat in one of Cape Coral’s most desirable locations.
#2026030971

CAPE CORAL

1424 SW 49th ST

3 Beds

2 Baths

1,605 Sq.Ft.

$399,900

MLS#: 2026030971
New on site 1 day ago
NEW BUILD - Anticipated Completion Date is SEPTEMBER, 2026. SPECIAL INCENTIVES: 4.99% Interest Rate on a FHA/VA 30-Year Fixed Loan with up to $10,000 Closing Cost Credit...OR...UP TO $20,000 towards CLOSING COST / PREPAIDS shall when using a preferred lender. The 1,650-square-foot (air-conditioned) Fairfield plan is an open-concept floor plan that includes four bedrooms, two bathrooms, and a two-car garage. The kitchen of the Fairfield boasts many contemporary features, including upgraded 36” contemporary shaker-style cabinets, a large 8’ wide kitchen island with upgraded countertops, Whirlpool dishwasher, microwave, and range, and overlooks an expansive great room, making it the perfect plan for entertaining and day-to-day living. The great room and dining room feature beautiful tile-plank flooring and vaulted ceilings. The owner’s suite features a private bathroom, with a separate water-closet room, double-sink vanity, separate linen closet, and large walk-in closet. The three guest bedrooms share a separate bathroom. The Fairfield also features a decorative brick paver driveway, a professionally designed landscaping package, and designer-selected paint colors, light, and plumbing fixtures, impact resistant window and doors.
#2026028509

CAPE CORAL

340 NE 21st ST

4 Beds

2 Baths

1,650 Sq.Ft.

$324,990

MLS#: 2026028509

 - property

Send a message

Message successfully sent.

Your message

What is 3 + 4 ?

Reason for contacting?

I agree to receive email communication and understand I can unsubscribe at any time.

I agree to be contacted by Julia McCabe via call, email, and text for real estate services. To opt out, you can reply 'stop' at any time or reply 'help' for assistance. You can also click the unsubscribe link in the emails. Message and data rates may apply. Message frequency may vary. Privacy Policy

Sign Out

Virtual Assistant

Would you like to take the next step with this property? We can help you schedule a showing or virtual tour, or send you more details.

Yes, I would like more information.

Thank You for Your Reply, One of Our Agents will contact you as soon as possible

No, maybe later.

Thank you, you can always contact me via email, phone number or through the contact form.

Realhub AI

Lucy - Your AI-Powered Realtor

Update Your Temporary Password

Personalize your search

Enter your email and we'll notify you immediately when new listings match what you're looking for.

or enter email address

Already have an account ? Login here

Continue your home search

I agree to receive communications and understand I can unsubscribe at any time.

I agree to be contacted by Julia McCabe via call, email, and text for real estate services. To opt out, you can reply 'stop' at any time or reply 'help' for assistance. You can also click the unsubscribe link in the emails. Message and data rates may apply. Message frequency may vary. Privacy Policy

Already have an account ? Login here

We use cookies

We use cookies primarily for analytics to enhance your experience. By accepting, you agree to our use of these cookies. You can manage your preferences or learn more about our cookies policy.
