Features & Amenities

Interior

  • Other Interior Features

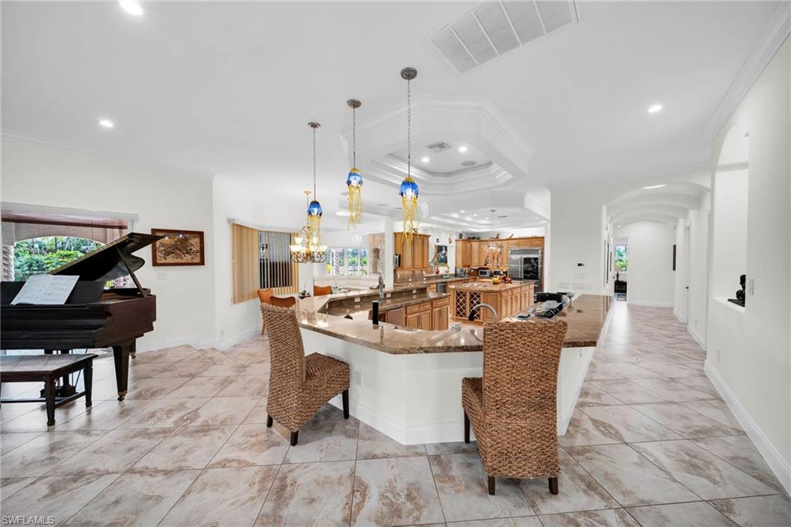
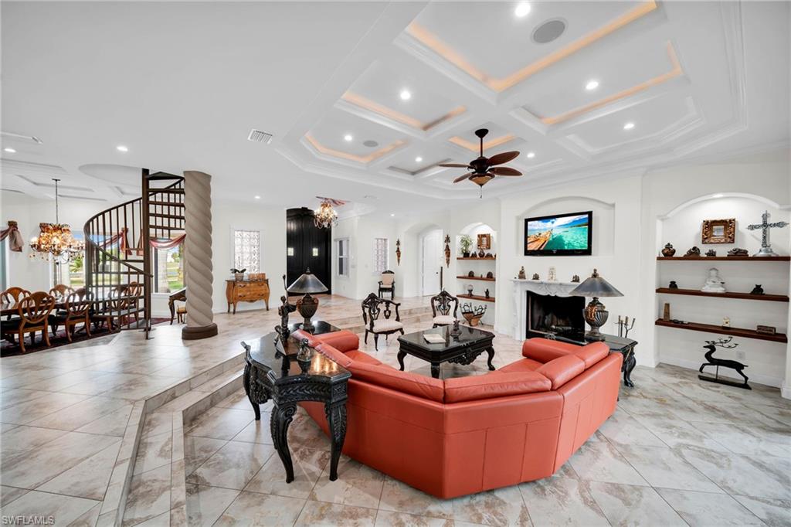
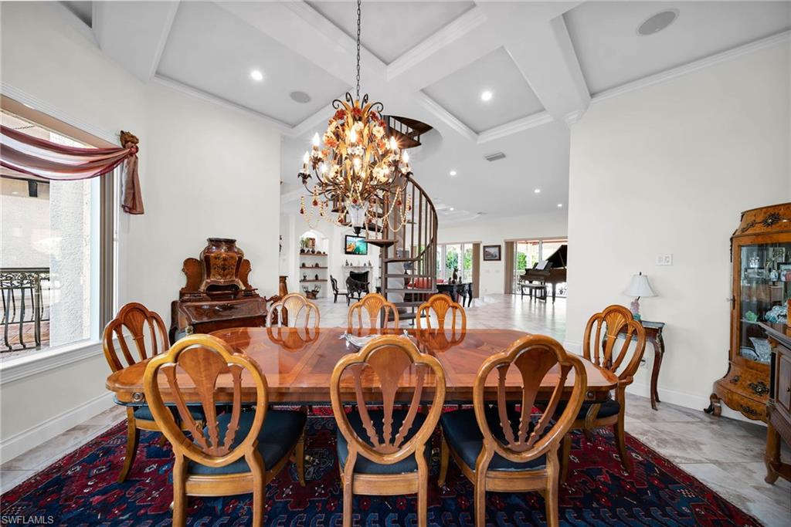
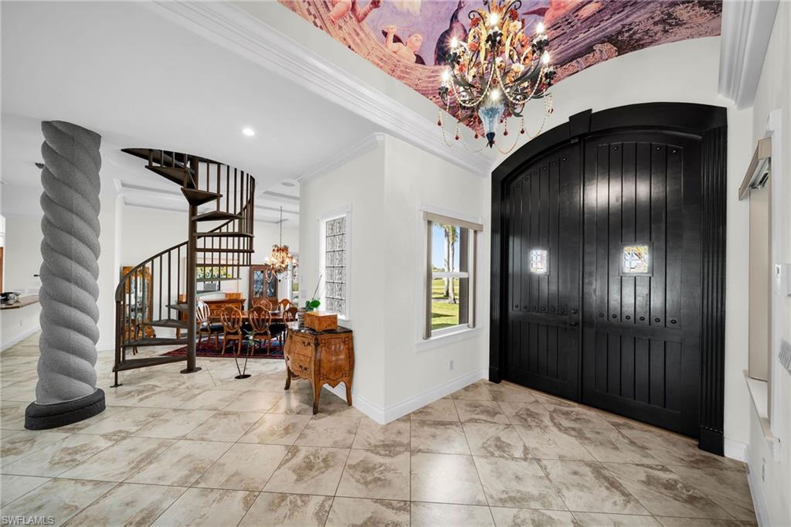
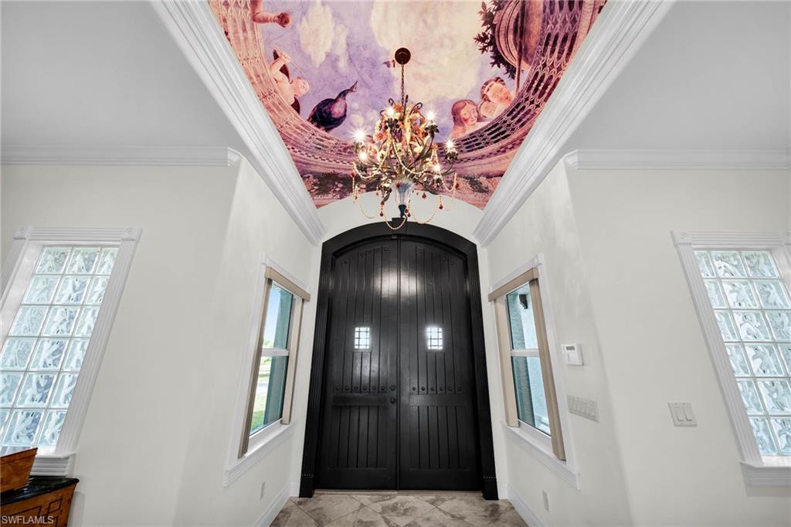
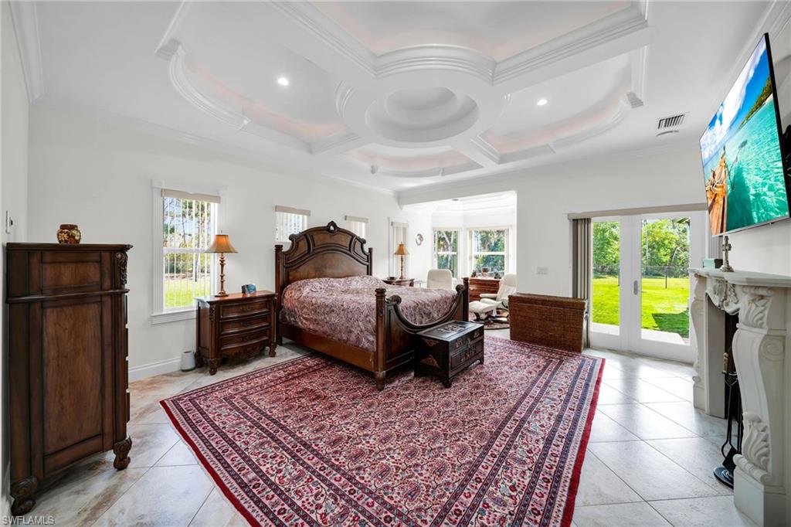
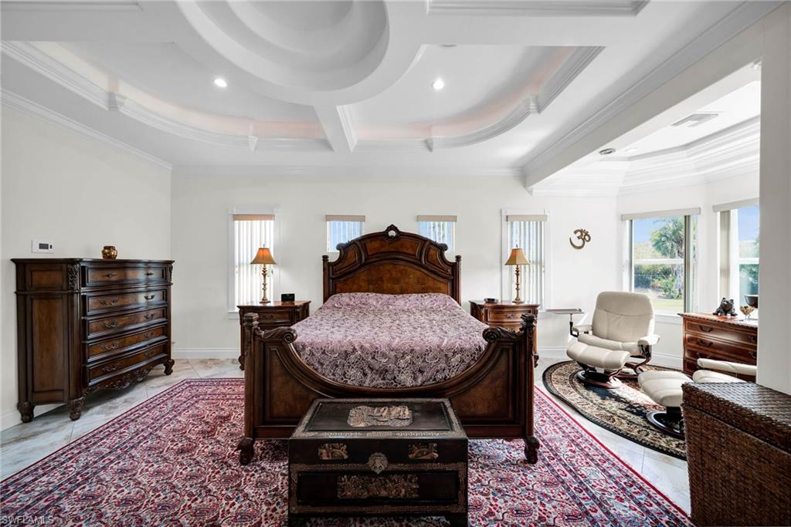
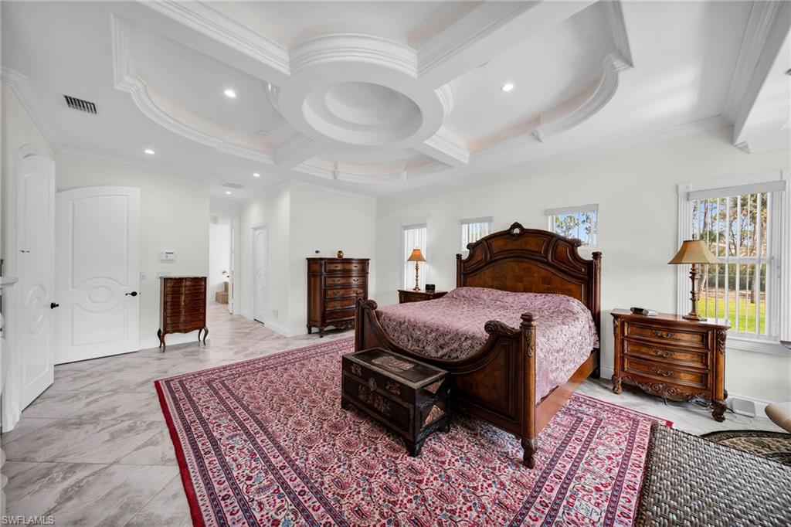
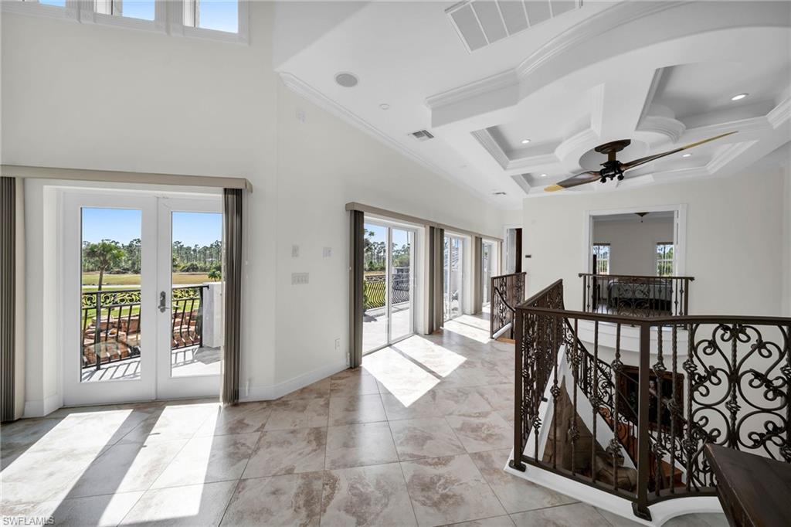
    Entrance Foyer, Breakfast Bar, Bar, Coffered Ceiling(s), Walk-In Closet(s), Wet Bar, Pantry, Tray Ceiling(s)

  • Total Bedrooms

    4

  • Bathrooms

    5

  • 1/2 Bathrooms

    1

  • Cooling YN

    YES

  • Cooling

    Ceiling Fan(s)

  • Fireplace YN

    YES

  • Heating YN

    YES

  • Heating

    Central, Electric

  • Pet friendly

    Yes

Exterior

  • Garage

    Yes

  • Garage spaces

    4

  • Construction Materials

    Block, ICFs (Insulated Concrete Forms), Stucco

  • Other Exterior Features

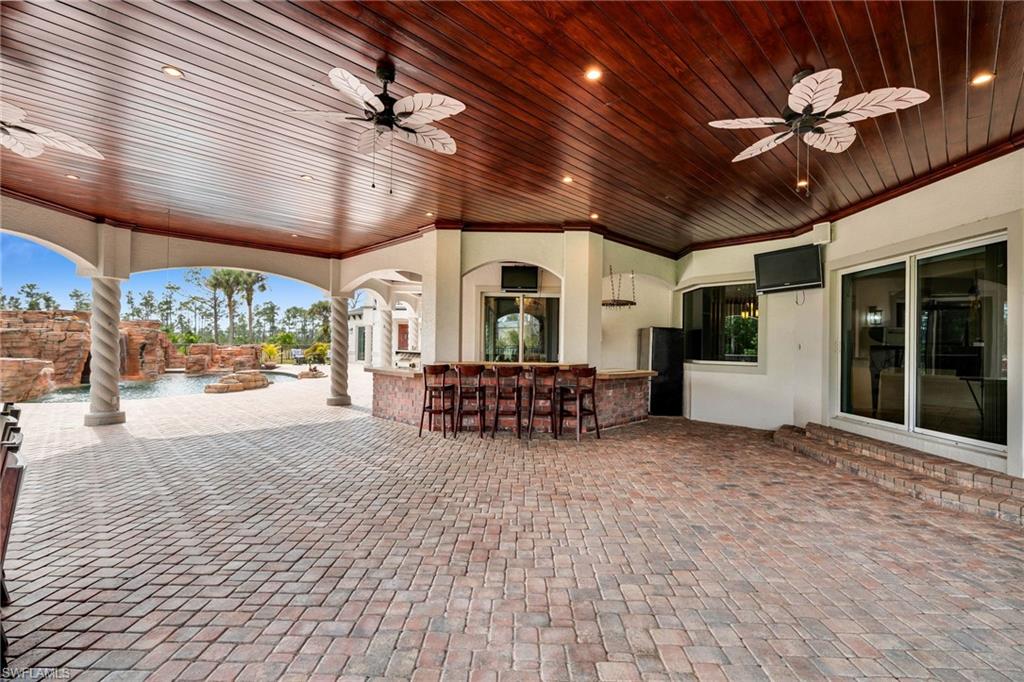
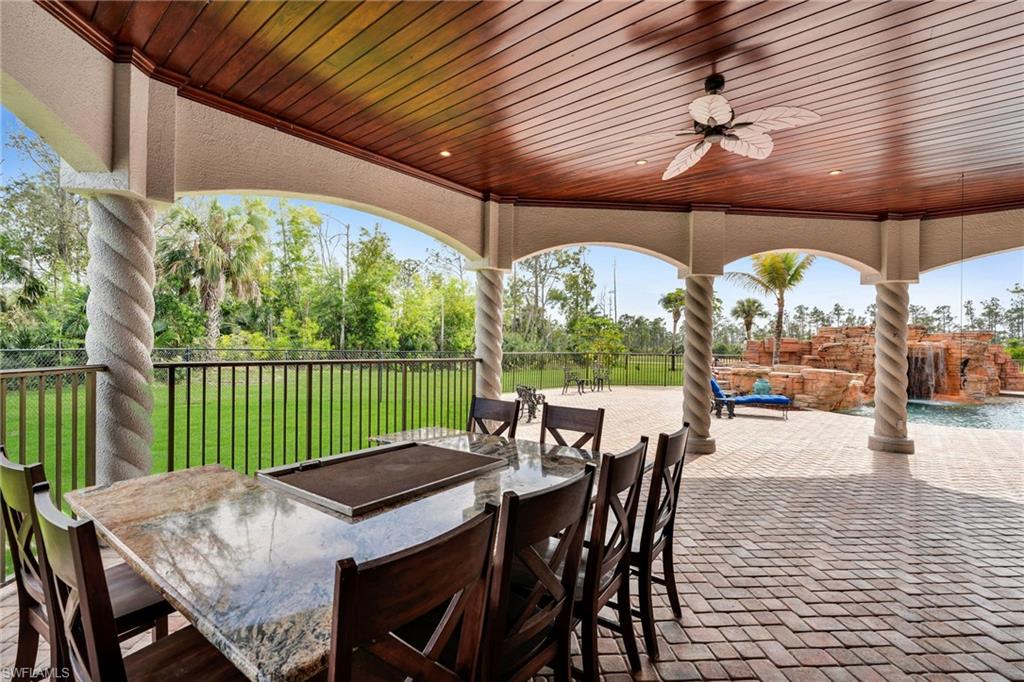
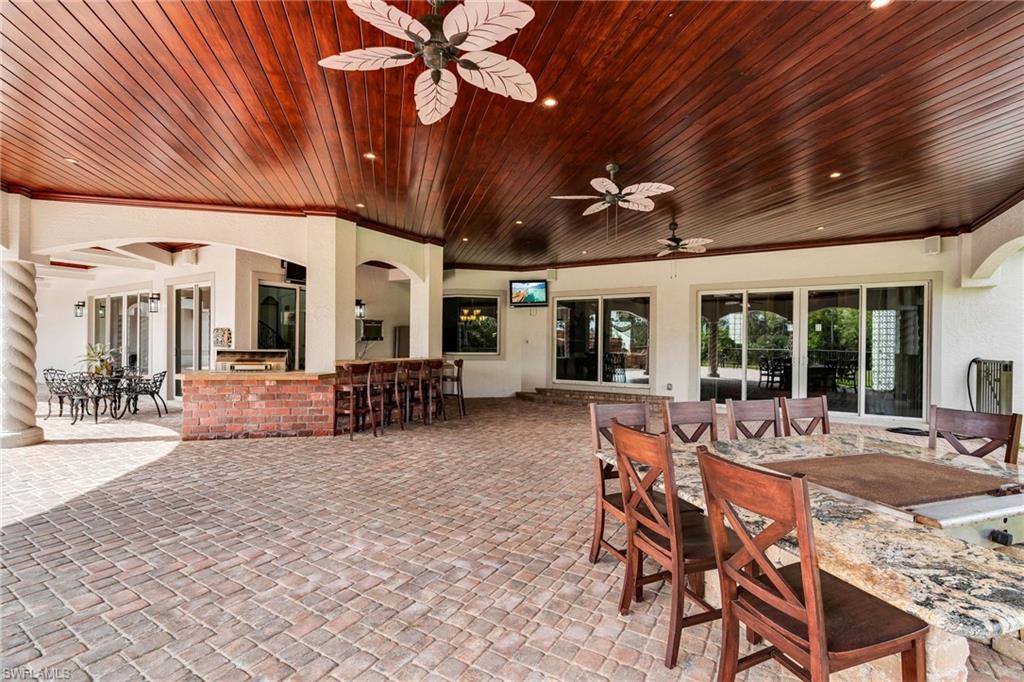
    Gas Grill, Balcony

  • Parking

    Paved, Detached

  • Pool

    Yes

  • Pool Features

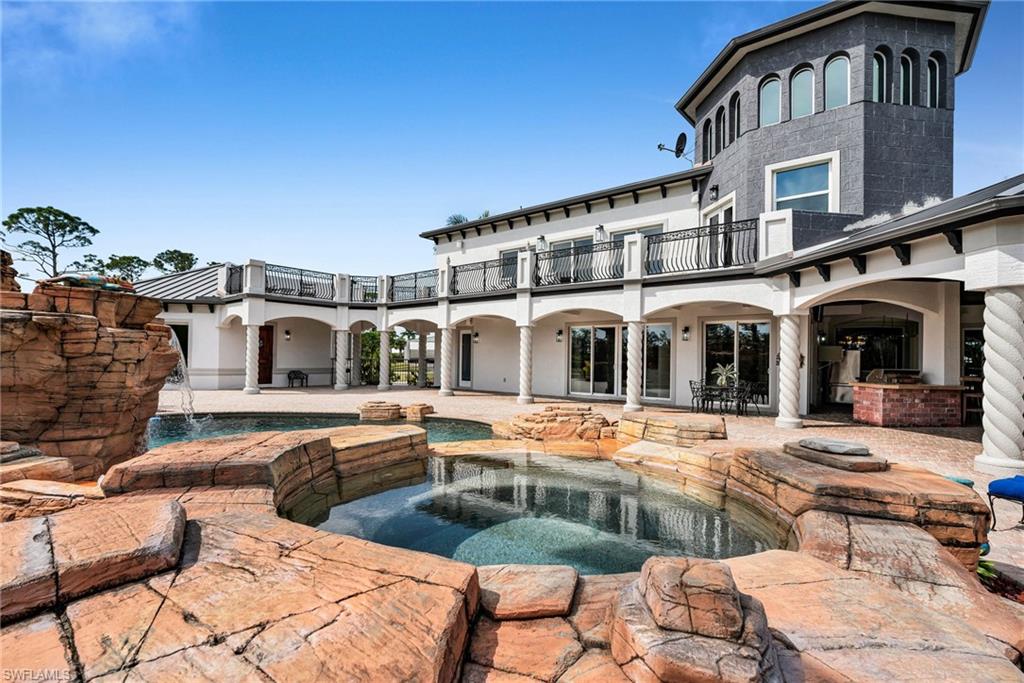
    Heated, Electric Heat, Private

  • Waterfront YN

    NO

Area & Lot

  • Lot Features

    Corner Lot

  • Lot Size(acres)

    4.191

  • Lot Size(square feet)

    182,560

  • Property Type

    Residential

  • Property Sub Type

    Single Family Residence

  • Architectural Style

    Multi-Story Home, Single Family

Price

  • Sales Price

    $3,300,000
  • Tax Amount

    $31,547

  • Sq. Footage

    7,666

  • Price/SqFt

    $430

HOA

  • Association

    YES

  • Association Fee

    $1,800

  • Association Fee Frequency

    Annually

  • Association Fee Includes

    N/A

Property Resources

  • Horse Property

    NO

School District

  • Elementary School

    N/A

  • Middle School

    N/A

  • High School

    N/A

Property Features

  • Stories

    2

  • New Construction

    NO

  • Accessibility Features

    Therapeutic Whirlpool

  • Ownership

    Single Family

  • Senior Community YN

    NO

  • Sewer

    Septic Tank

  • Water Source

    Private, Well

Schedule a Showing

Showing scheduled successfully.

<
>
IN PERSON
VIA CHAT

What is 3 + 4 ?


Change time

Mortgage calculator

Estimate your monthly mortgage payment, including the principal and interest, property taxes, and HOA. Adjust the values to generate a more accurate rate.

Your payment

Principal and Interest:

$

Property taxes:

$

HOA fees:

$

Total loan payment:

$

Total interest amount:

$

Location

County

Lee

Elementary School

Middle School

High School

Listing Courtesy of Denise Hudson, Sellstate Priority Realty

RealHub Information is provided exclusively for consumers' personal, non-commercial use, and it may not be used for any purpose other than to identify prospective properties consumers may be interested in purchasing. All information deemed reliable but not guaranteed and should be independently verified. All properties are subject to prior sale, change or withdrawal. RealHub website owner shall not be responsible for any typographical errors, misinformation, misprints and shall be held totally harmless.

Agent Julia McCabe

Agent | Realtor®

Julia McCabe

Call Julia today to schedule a private showing.


* Listings on this website come from the FMLS IDX Compilation and may be held by brokerage firms other than the owner of this website. The listing brokerage is identified in any listing details. Information is deemed reliable but is not guaranteed. If you believe any FMLS listing contains material that infringes your copyrighted work please click here to review our DMCA policy and learn how to submit a takedown request.© 2024 FMLS.
Your aviation dreams can soar! 
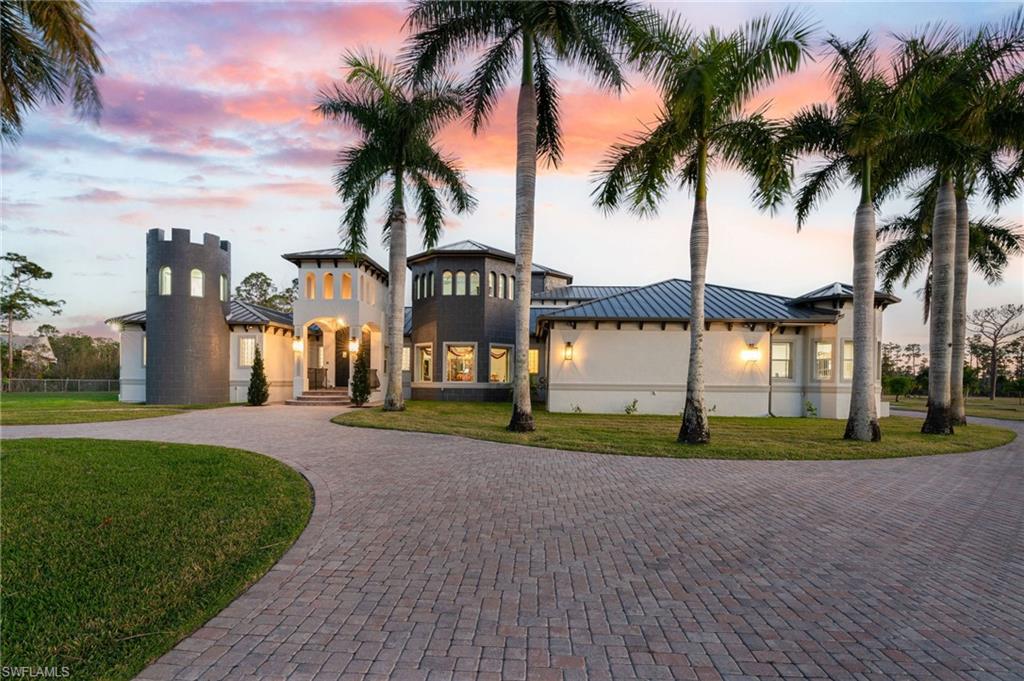
Experience absolute luxury and unparalleled sophistication! 
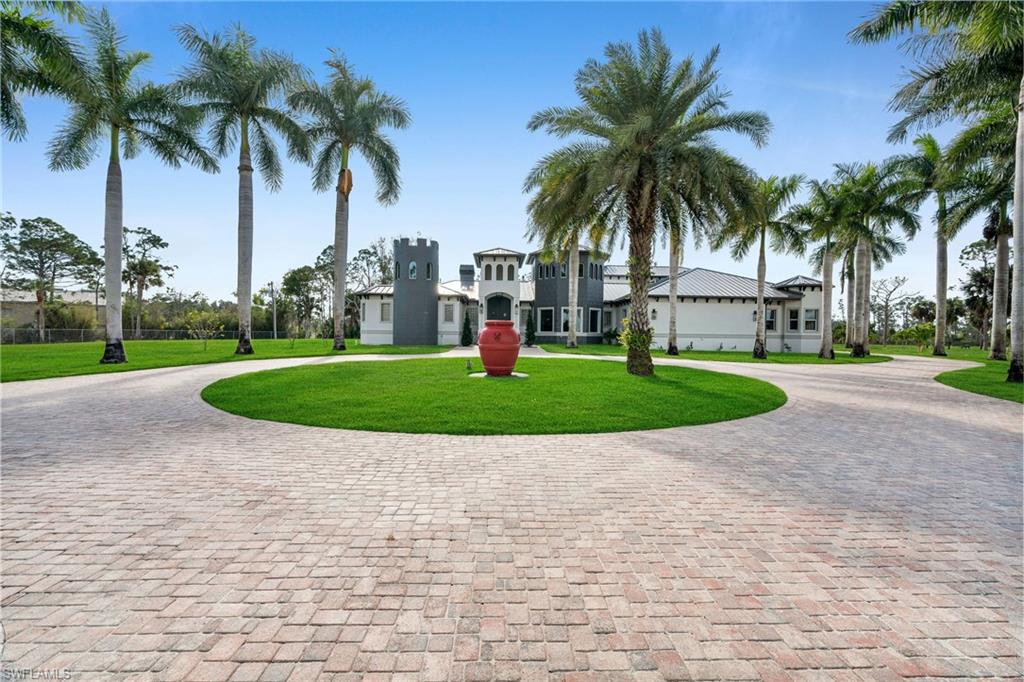
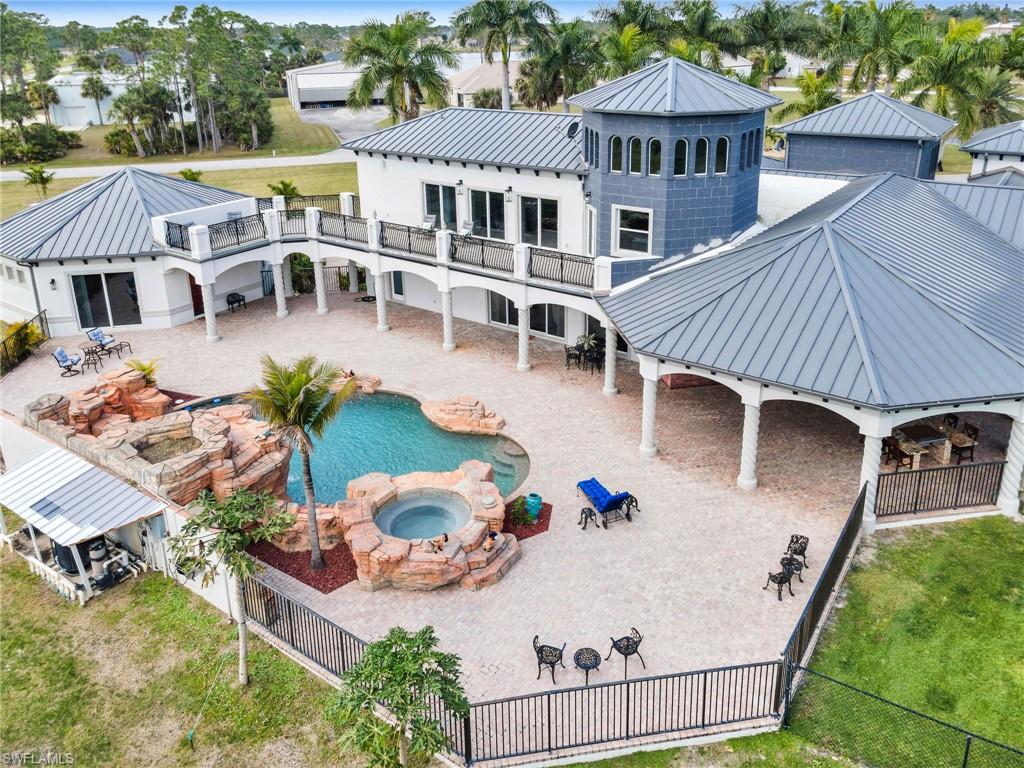
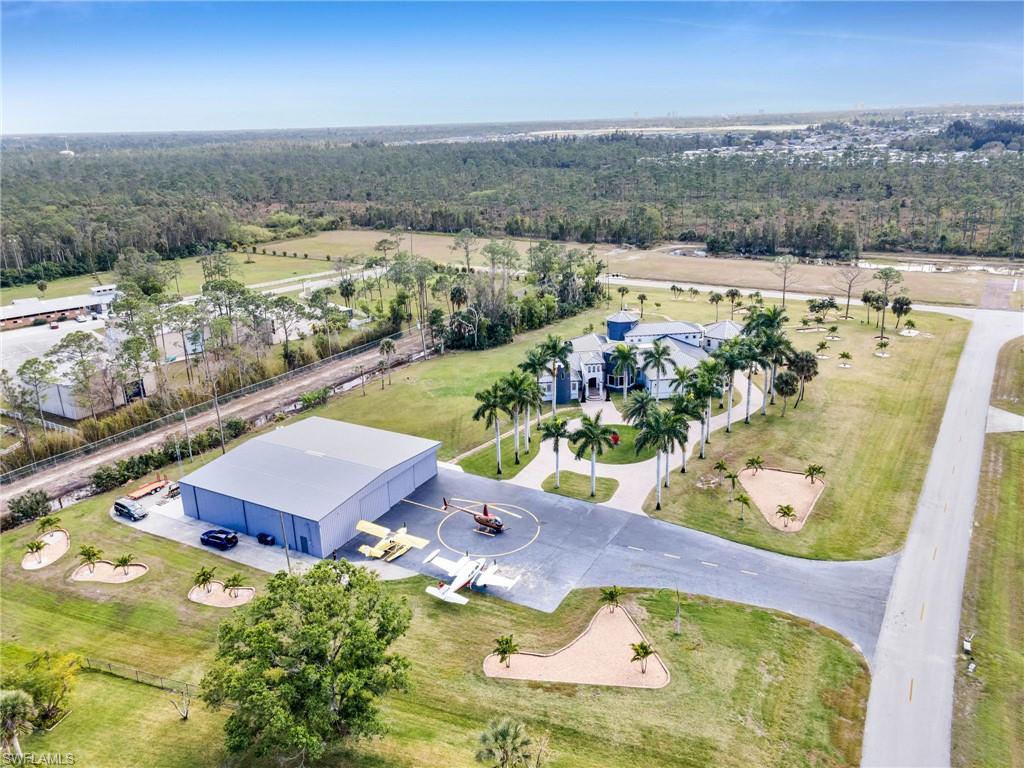
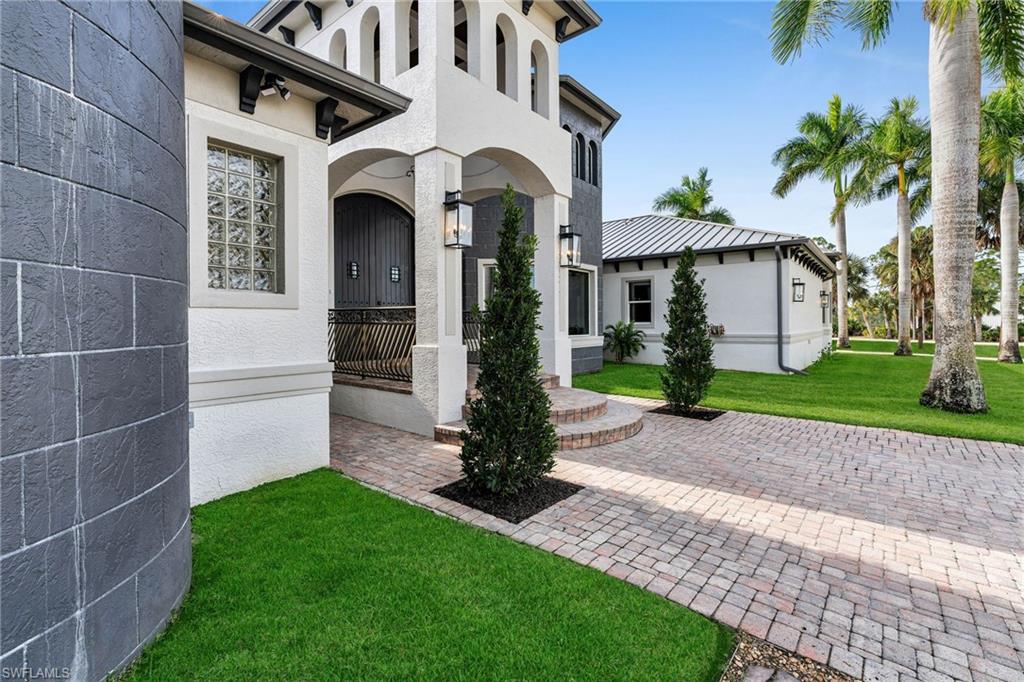
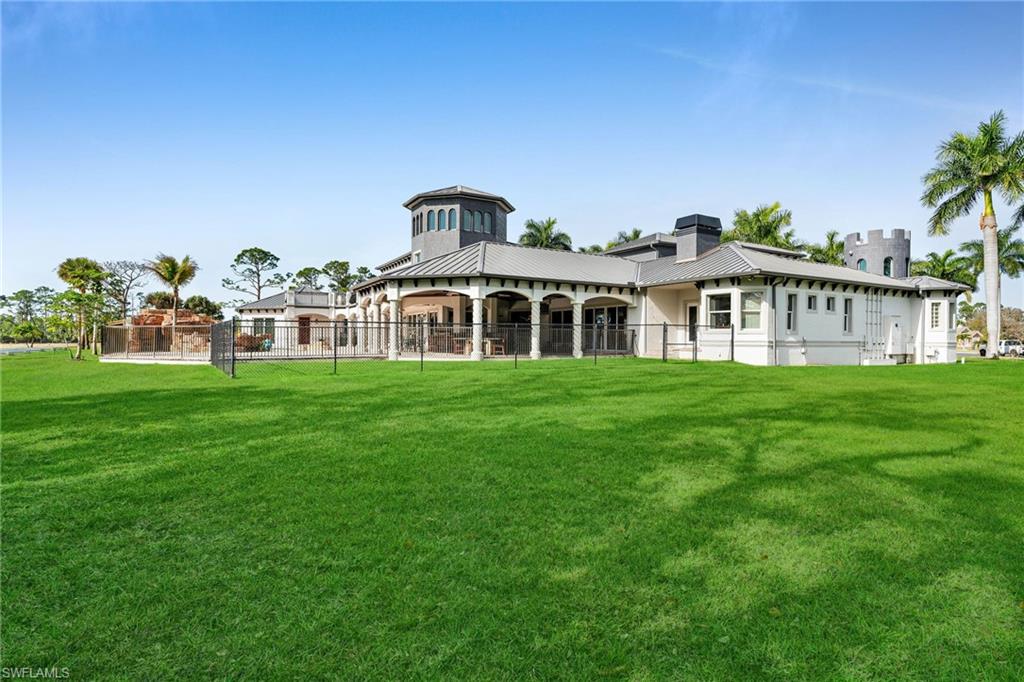
Nestled on 4.19 acres within the exclusive Pine Shadows Air Park, this magnificent estate is the ultimate haven.
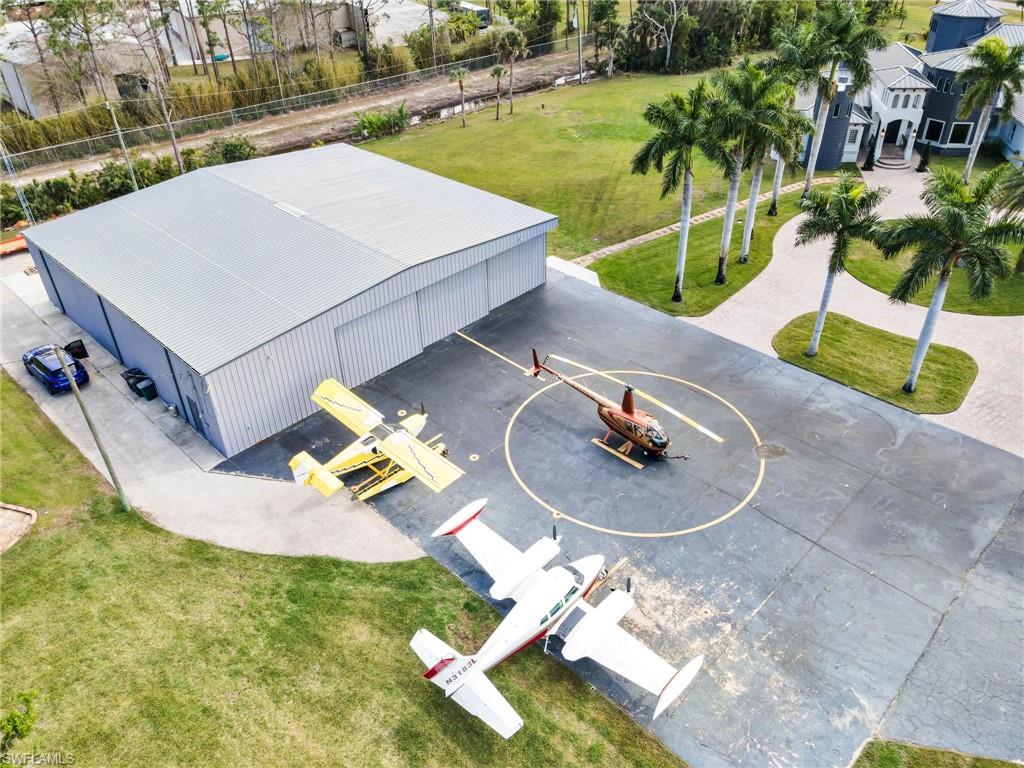
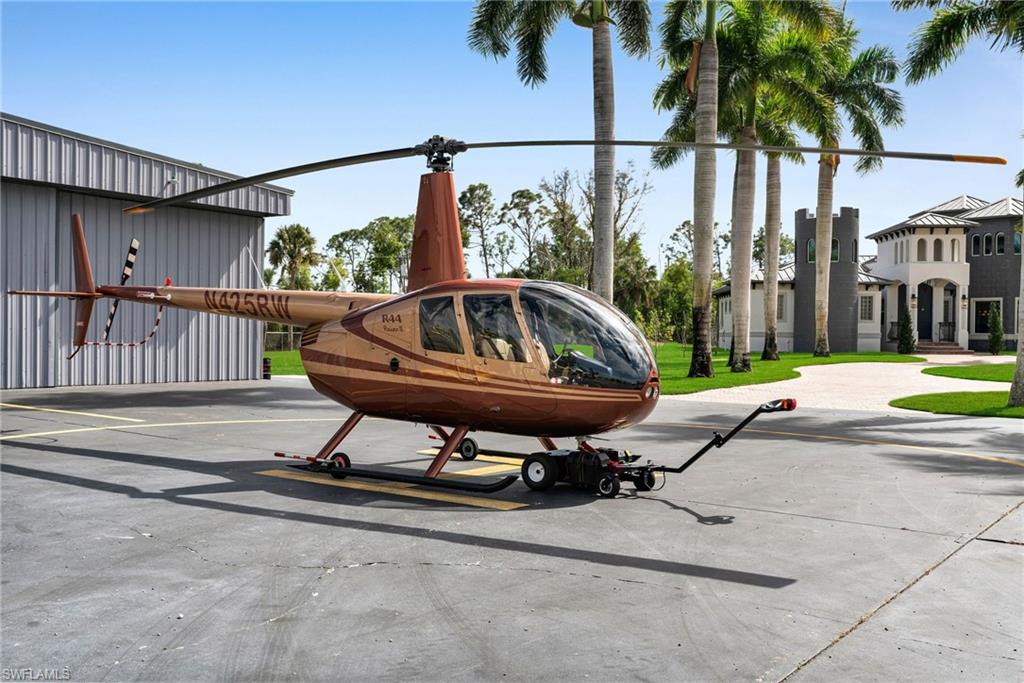
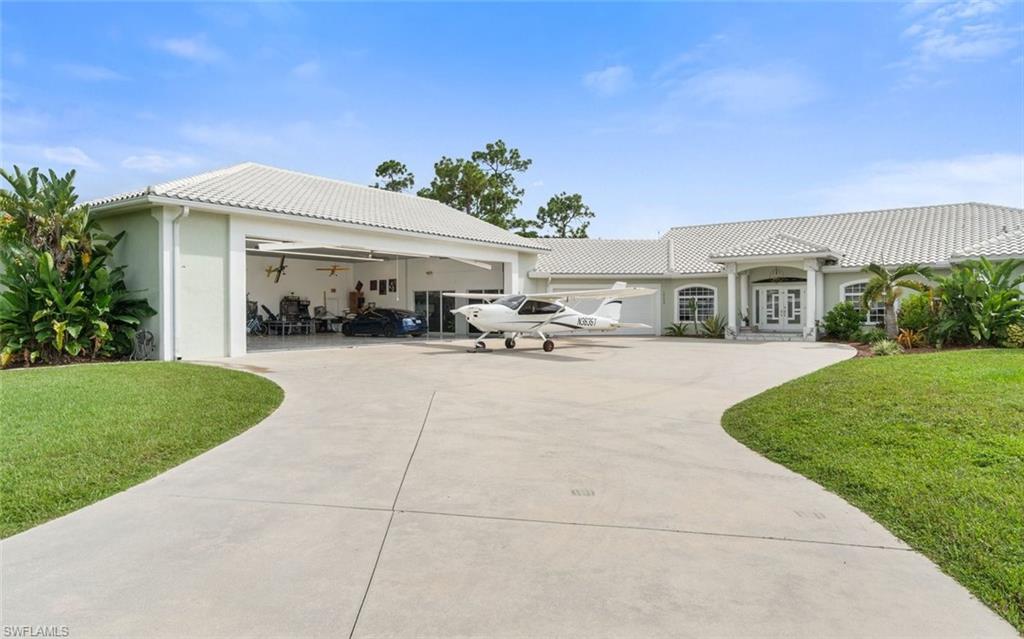
The property exclusively caters to private plane and helicopter enthusiasts with its own private 3200ft lighted and paved landing strip and a colossal 6400 square foot hangar equipped with a caretaker apartment and office. A private helipad adds an additional layer of exclusivity and convenience.
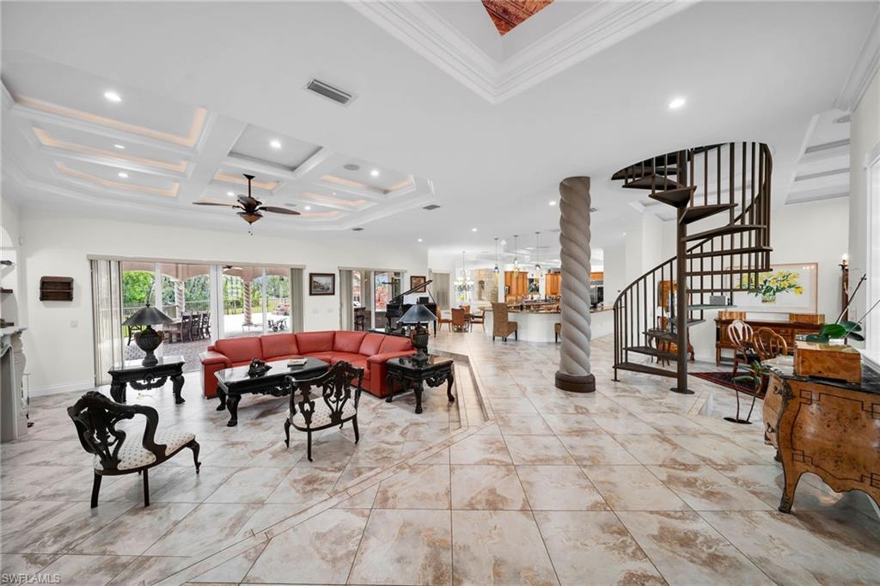
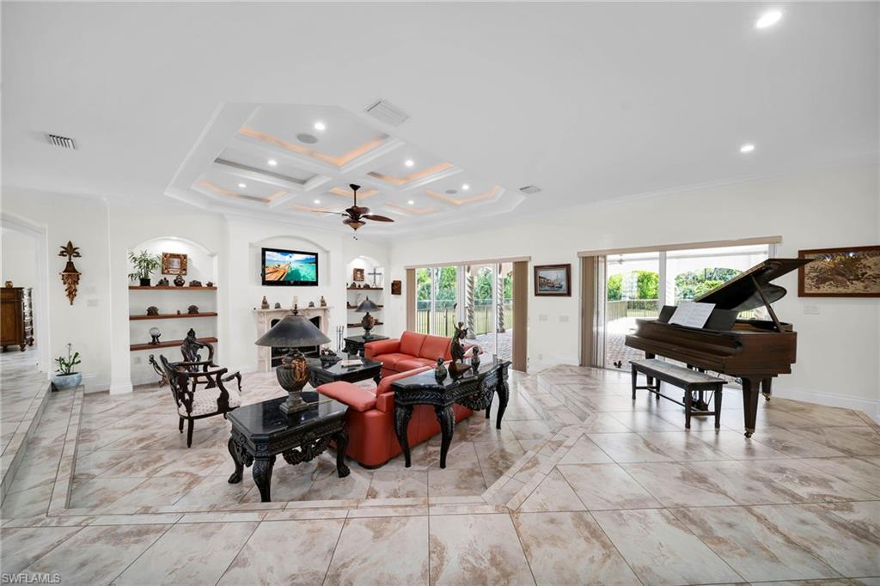
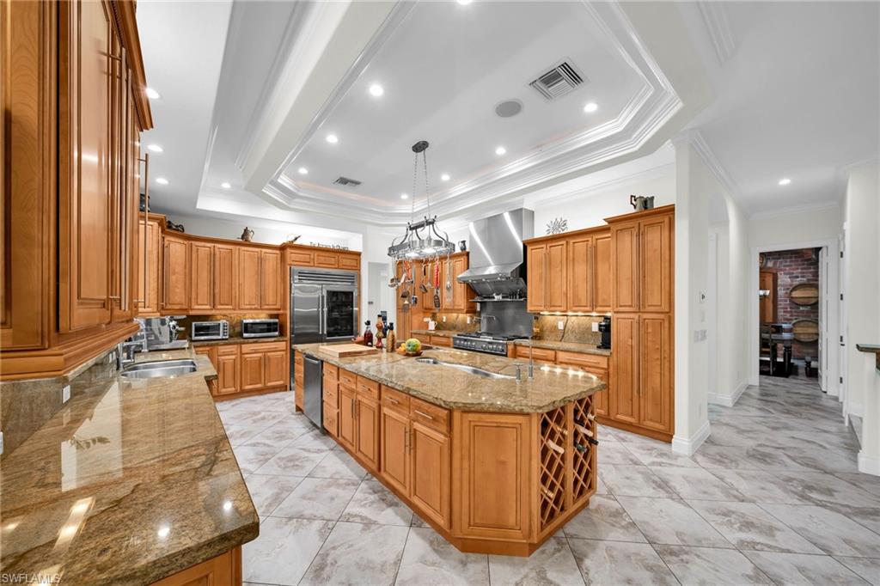
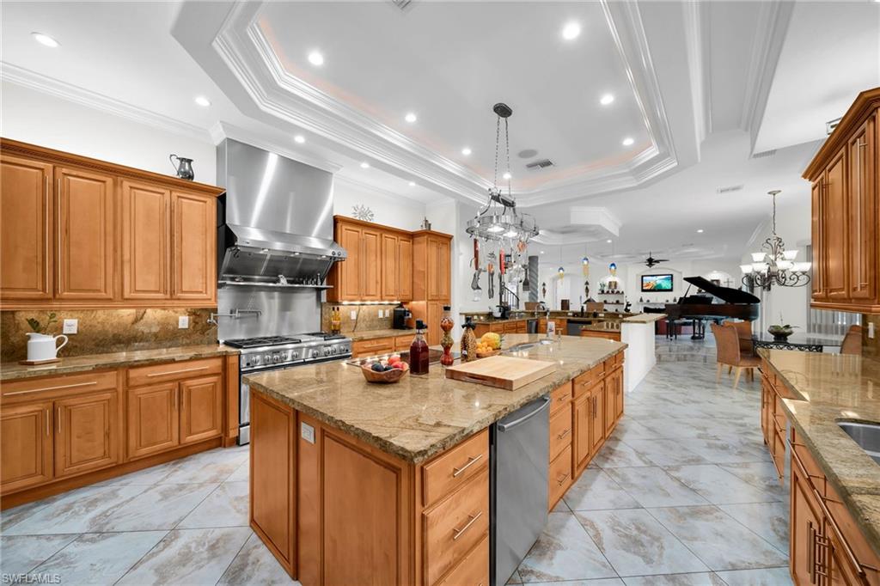
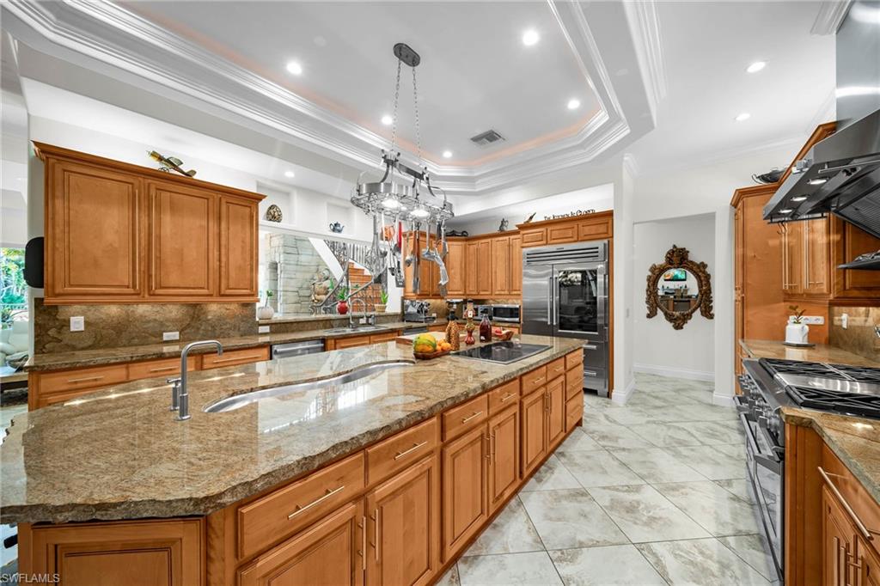
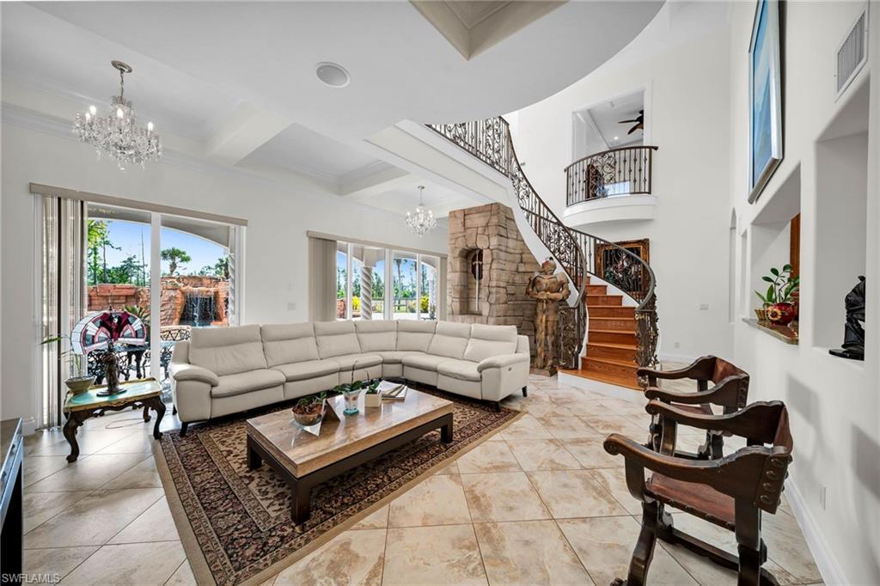
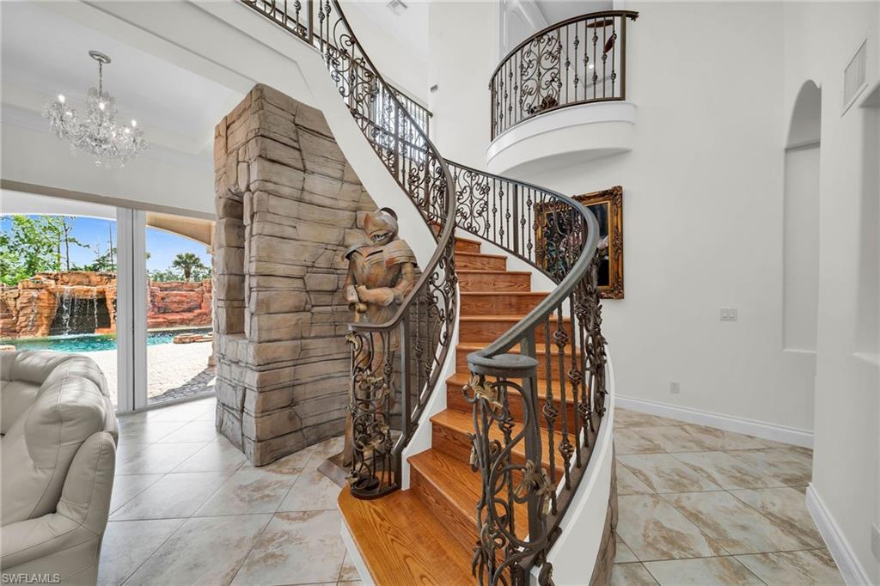
On entering the main house, prepare to be captivated by its grandeur. With 4 spacious bedrooms, 5.5 bathrooms, two offices and a living area spanning 6400 Sq ft this estate ensures superlative comfort for the discerning homeowner. Indulge in ultimate culinary luxury with a gourmet kitchen adorned with four dishwashers, a top-of-the-line Sub-Zero refrigerator, and an expansive entertainment bar fit for hosting lavish gatherings.
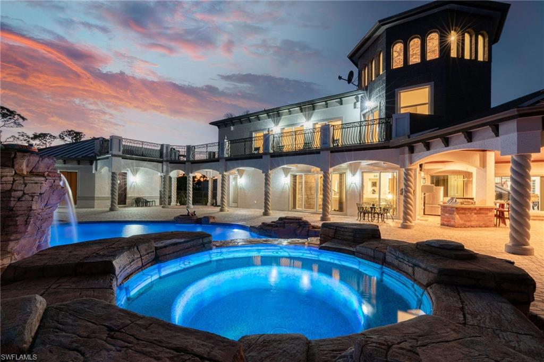
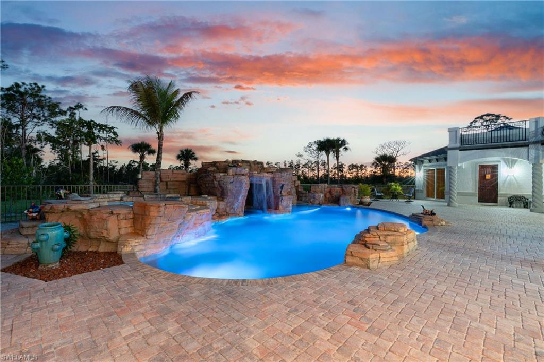
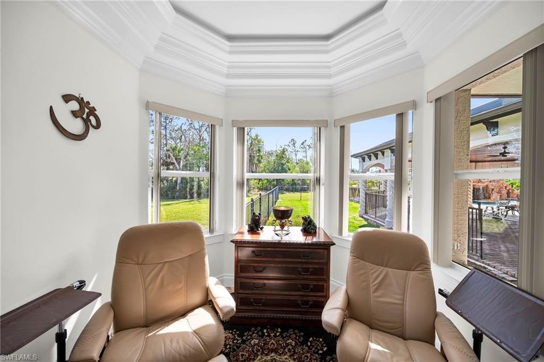
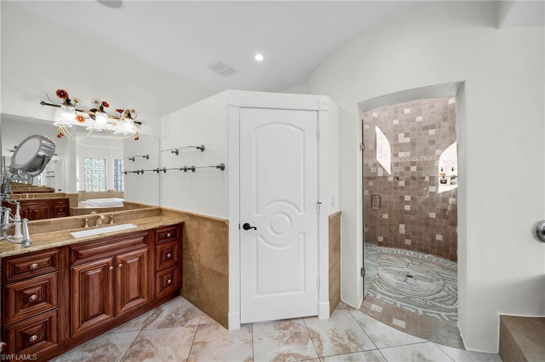
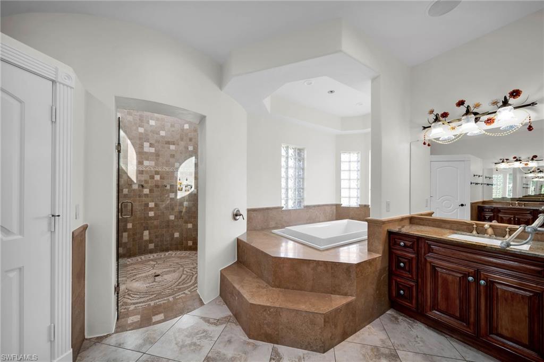
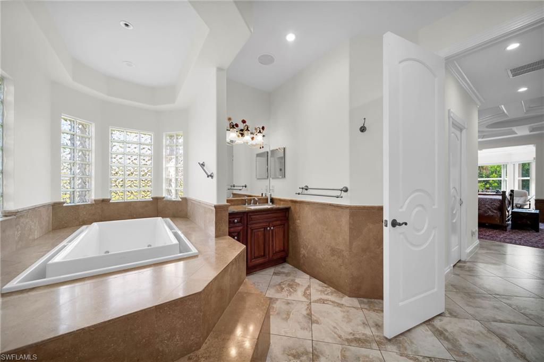
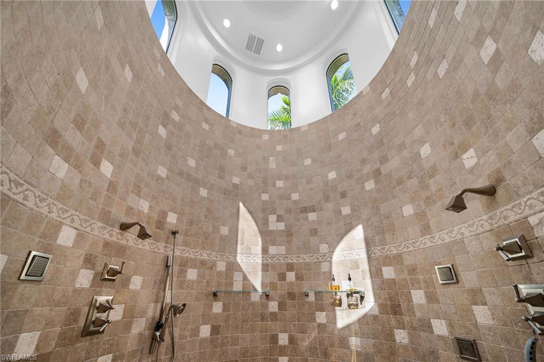
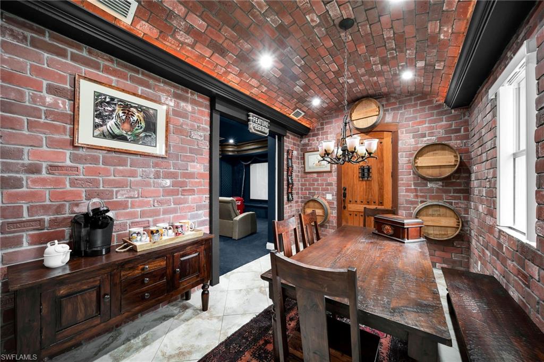
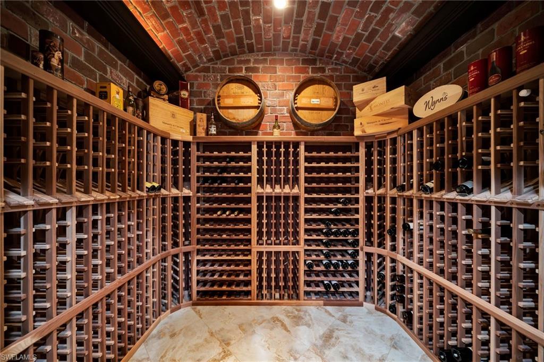
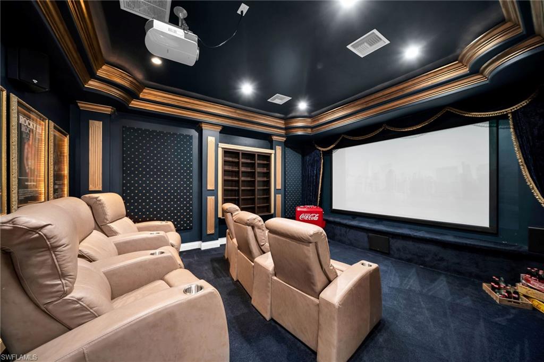
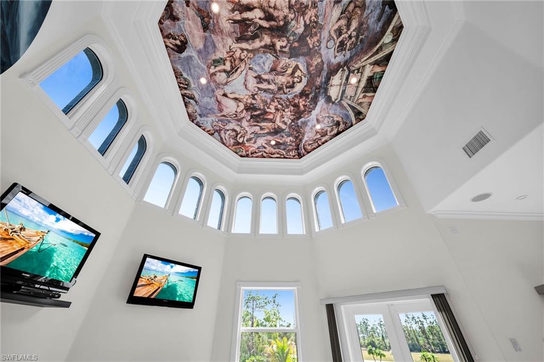
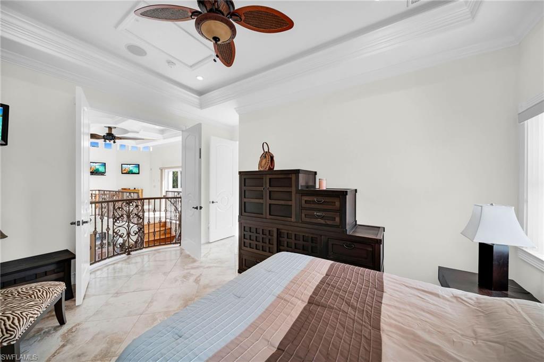
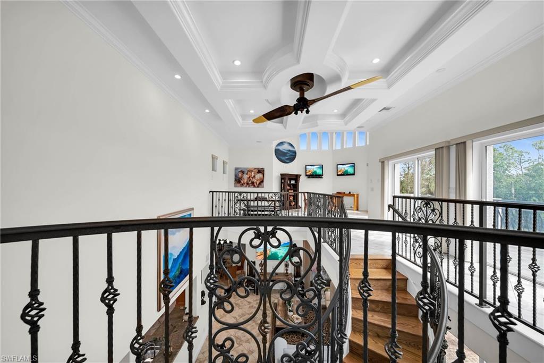
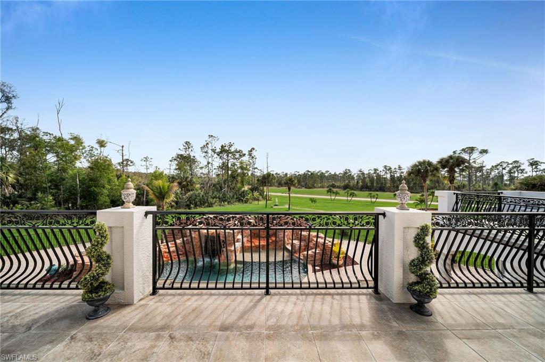
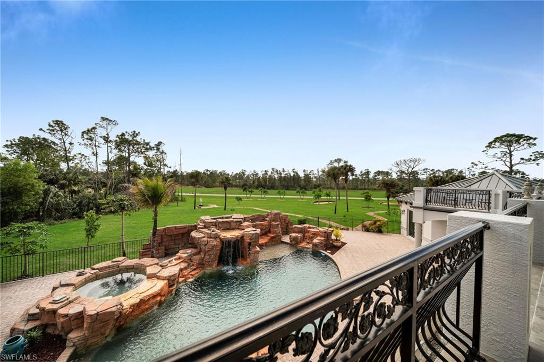
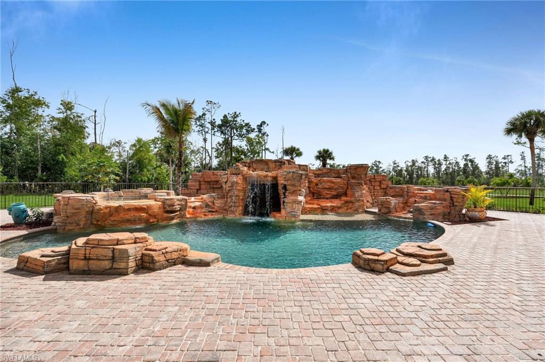
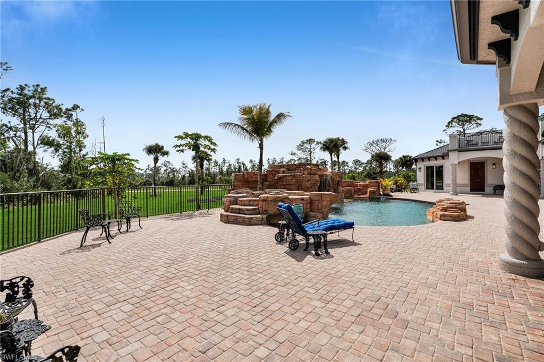
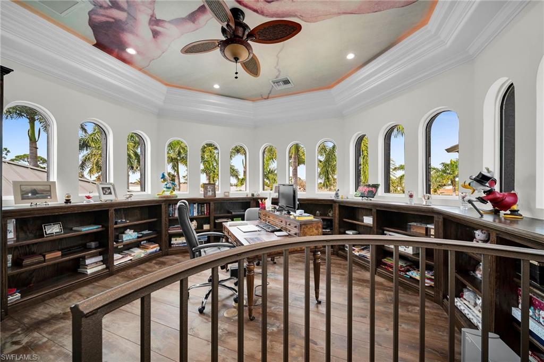
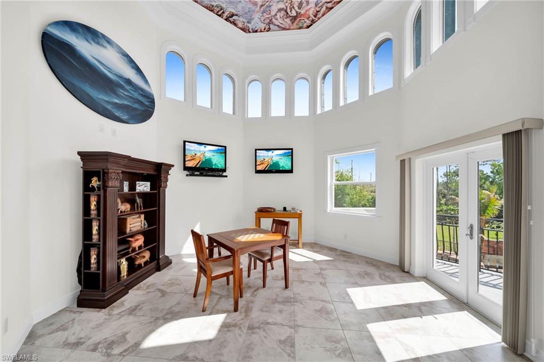
Savor the finer things in life in the wine tasting room, complete with a private temperature controlled wine cellar. Enjoy your favorite films in the estate’s movie theater or unwind next to the double-sided fireplace in the living room or owner suite. Marvel at the ornate ceiling murals, stylish tray and coffered ceilings, and the main suite bath with a designer mosaic shower tower and lavish spill-over tub. The second-floor guest quarters delight with a balcony overlooking the opulent, resort-style pool area and grotto pool.
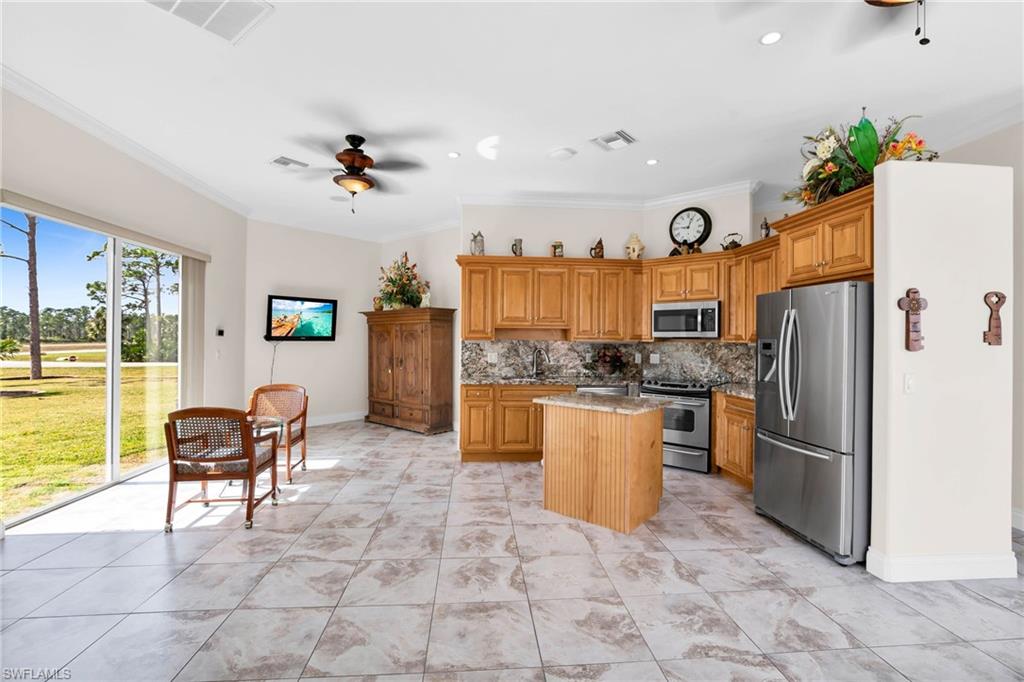
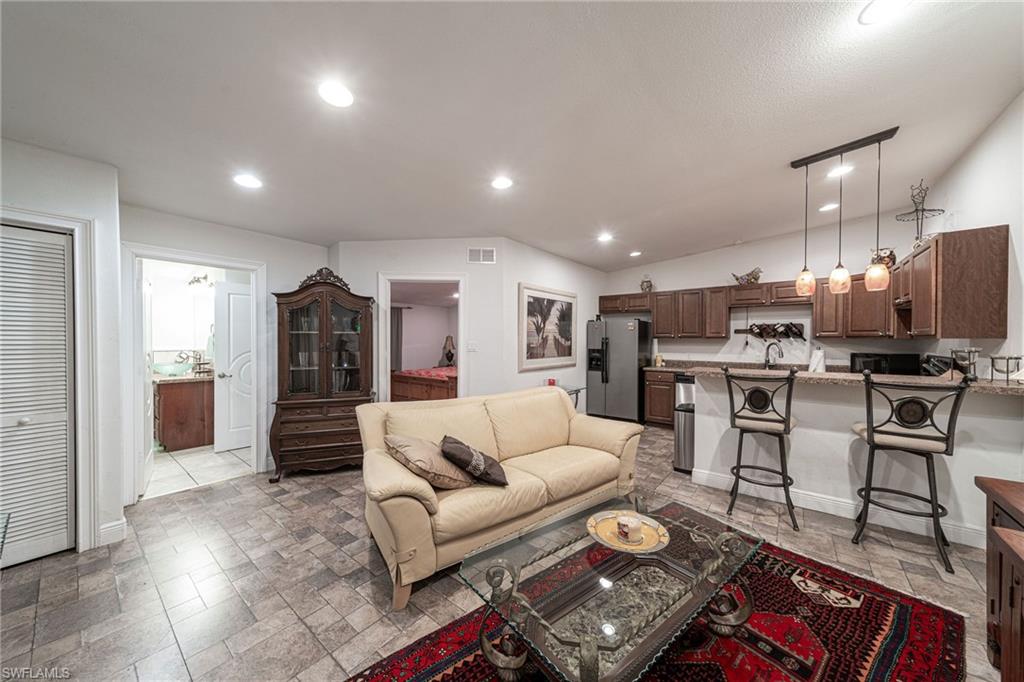
Enhancing the allure of this prestigious estate is a charming guest house with living room, full kitchen, 2 bedrooms and a bath, offering a luxurious retreat for your guests.
The property has undergone an extensive $1.3M renovation in 2020, which included a new roof, impact-resistant windows, and a brand-new septic system, enhancing the overall appeal of this stunning residence.
Equipped with a state-of-the-art whole-house generator, uninterrupted power supply guarantees an exquisite living experience tailored to your comfort.
Development has fuel farm.

18528 Baseleg AVE

Message successfully sent.

What would you like to know?

What is 3 + 4 ?

I agree to receive email communication and understand I can unsubscribe at any time.

I agree to be contacted by Julia McCabe via call, email, and text for real estate services. To opt out, you can reply 'stop' at any time or reply 'help' for assistance. You can also click the unsubscribe link in the emails. Message and data rates may apply. Message frequency may vary. Privacy Policy

Related Properties

Welcome to Pine Shadow Air Park (94FL), where luxury living, aviation, and automotive passion come together in one extraordinary lakefront estate. Situated on over an acre, this custom property offers an unmatched lifestyle with direct taxiway access to the community's private, lighted 3,195+ foot asphalt runway featuring overrun and an on-site self-serve fueling station. The 3,187-square-foot residence is thoughtfully designed with 4 bedrooms, a den/office, 2 full baths, and 2 half baths. Soaring ceilings from 10 to 17 feet create an open, elegant atmosphere, while the spacious great room and living areas are perfect for entertaining or everyday living. At the center of the home, the chef's kitchen features granite countertops, stainless steel appliances, abundant cabinetry, and generous prep space. The luxurious primary suite serves as a private retreat with French doors opening directly to the lanai, dual vanities, a soaking tub, and a walk-in shower. Guest accommodations are equally well appointed with dual sinks and a walk-in shower, providing comfort and privacy for family and visitors. Designed with aviation enthusiasts and car collectors in mind, the property features an impressive 1,191-square-foot oversized 2+ car garage that seamlessly connects to a spectacular 2,700-square-foot climate-controlled aircraft hangar. The hangar offers a 42.5-foot-wide by 14-foot-high door opening, polished marble tile flooring, and sliding glass doors that transform the space into a showroom-quality environment for aircraft, exotic automobiles, RVs, or luxury collections. Outdoor living is truly resort-inspired. The expansive 5,719-square-foot screened lanai showcases a custom oversized heated saltwater pool complete with LED color-changing lighting, elegant water features, a sun shelf, and a spacious spa. Two rear patios overlook the tranquil lake, while an outdoor tile shower and dedicated pool bath add convenience for entertaining. As evening falls, the estate transforms into a breathtaking retreat with runway-inspired driveway lighting, architectural trim lighting, illuminated fountains, and a glowing pool that creates an unforgettable setting for relaxing or hosting guests while enjoying spectacular Southwest Florida sunsets over the lake. Beyond its luxury amenities, this home offers exceptional peace of mind. Elevated approximately 22 feet above sea level, the property has demonstrated outstanding resilience through recent hurricanes. It also represents tremendous value compared to building new, offering a completed luxury residence, resort-style pool, and premium aircraft hangar without the delays, uncertainty, and rising costs of new construction. This is more than a home, it's a lifestyle. A rare opportunity to own one of Pine Shadow Air Park's premier waterfront estates, where luxury, privacy, and the freedom of aviation come together. Come experience one of Southwest Florida's most remarkable aviation properties.
#226026871

NORTH FORT MYERS

18683 Baseleg AVE

4 Beds

2 Baths

3,187 Sq.Ft.

$2,880,000
MLS#: 226026871

Welcome to an exceptional modern waterfront residence where sophisticated design, generous living spaces, and breathtaking views come together to create the ultimate Florida lifestyle.

This impressive 4-bedroom, 4.5-bath home features two luxurious primary suites, each designed as a private retreat with spacious walk-in closets and beautifully appointed en-suite bathrooms offering walk-in showers, soaking tubs, and double vanities. Two additional guest suites one included their own private en-suite bathroom, the other has the bathroom next door, providing outstanding comfort and privacy for family and visitors.

The heart of the home is the expansive designer kitchen, created for both everyday living and effortless entertaining. It features premium appliances, a large refrigerator and dishwasher, an oversized center island with integrated cooktop and retractable ventilation hood, a wine cooler, abundant cabinetry, and generous preparation space. The open-concept design flows seamlessly into the spacious living and dining areas, enhanced by custom built-ins, contemporary finishes, and elegant indirect lighting that creates a warm and refined atmosphere throughout.

A private elevator provides convenient access between levels, adding an extra level of comfort and functionality to the home. A dedicated laundry room offers appliances, extensive cabinetry, for added convenience.

Designed with the Florida lifestyle in mind, the home is elevated on stilts and supported by deep pilings, creating an extraordinary amount of covered ground-level garage and storage space. The garage has 3,674 sqft , there is ample room for multiple vehicles, boats, recreational equipment, and all the toys that come with waterfront living.

Impact-resistant windows, expansive impact-rated sliding glass doors, and an impact-rated front entry provide added protection while allowing natural light to fill the home and showcase the surrounding views.

Step outside to your private resort-style retreat. The spectacular pool features an integrated spa with elegant champagne overflow, a spacious sun shelf, and a decorative fountain. The expansive porcelain-tiled pool deck provides abundant space for lounging, entertaining, outdoor dining, and enjoying sunrises in the morning.

From the pool area, terraces, and balconies, take in sweeping river views and the stunning downtown skyline illuminated at night. These exceptional outdoor living spaces create the perfect setting to enjoy Florida sunshine, waterfront breezes, and year-round indoor-outdoor living.

Porcelain tile finishes extend across the driveway, pool deck, and upper terraces, beautifully complementing the home's contemporary architectural style. Three separate air-conditioning systems provide enhanced comfort and efficiency throughout the residence.

With resort-inspired outdoor spaces, this remarkable residence offers an exceptional opportunity to experience sophisticated Florida living at its finest.
#2026039575

NORTH FORT MYERS

141 E North Shore AVE

4 Beds

4 Baths

3,691 Sq.Ft.

$3,490,000
MLS#: 2026039575

Send a message

Message successfully sent.

Your message

What is 3 + 4 ?

Reason for contacting?

I agree to receive email communication and understand I can unsubscribe at any time.

I agree to be contacted by Julia McCabe via call, email, and text for real estate services. To opt out, you can reply 'stop' at any time or reply 'help' for assistance. You can also click the unsubscribe link in the emails. Message and data rates may apply. Message frequency may vary. Privacy Policy

Sign Out

Virtual Assistant

Would you like to take the next step with this property? We can help you schedule a showing or virtual tour, or send you more details.

Yes, I would like more information.

Thank You for Your Reply, One of Our Agents will contact you as soon as possible

No, maybe later.

Thank you, you can always contact me via email, phone number or through the contact form.

Realhub AI

Lucy - Your AI-Powered Realtor

Update Your Temporary Password

Personalize your search

Enter your email and we'll notify you immediately when new listings match what you're looking for.

or enter email address

Already have an account ? Login here

Continue your home search

I agree to receive communications and understand I can unsubscribe at any time.

I agree to be contacted by Julia McCabe via call, email, and text for real estate services. To opt out, you can reply 'stop' at any time or reply 'help' for assistance. You can also click the unsubscribe link in the emails. Message and data rates may apply. Message frequency may vary. Privacy Policy

Already have an account ? Login here

We use cookies

We use cookies primarily for analytics to enhance your experience. By accepting, you agree to our use of these cookies. You can manage your preferences or learn more about our cookies policy.