


Property
Beds
4
Full Baths
3
1/2 Baths
None
Year Built
2024
Sq.Footage
2,032
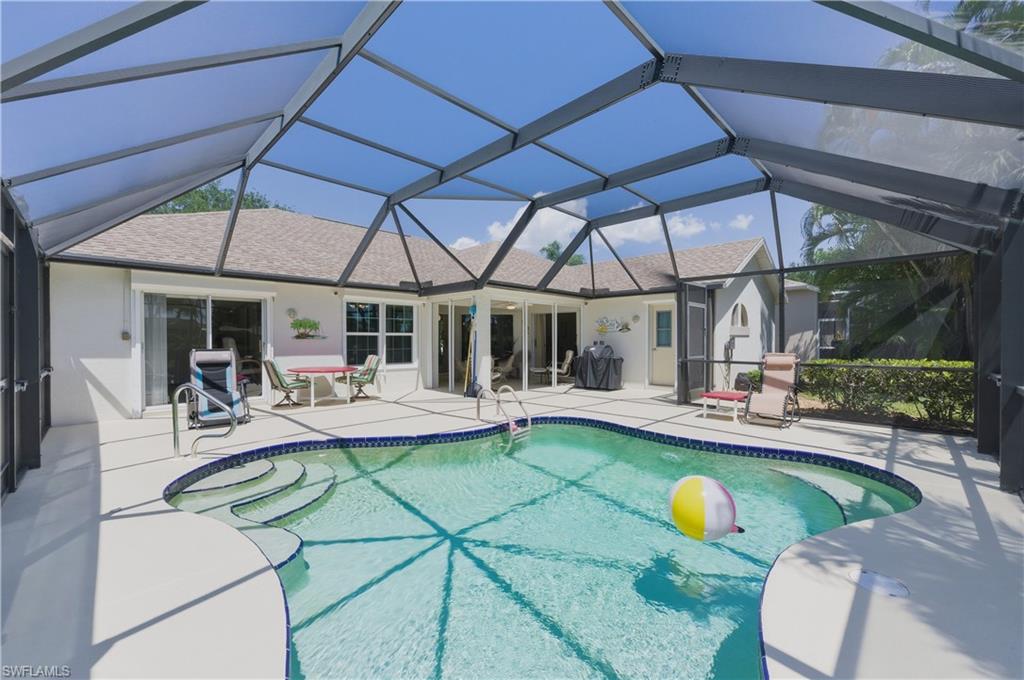
One or more photo(s) has been virtually staged, AI generated or rendered. Space, style and flexibility come together in this 4-bedroom, 3-bath Trevi offering 2,032 square feet in Verdana Village. Designed for the way people actually live, the open-concept floor plan creates a bright, expansive main living area where the kitchen, dining and great room flow effortlessly together. The kitchen takes center stage with crisp white cabinetry, a large eating or grazing counter, stainless steel appliances and contemporary finishes, while modern lighting and a neutral palette give the home a fresh, polished feel. The 4-bedroom, 3-full-bath layout is a standout, providing the flexibility buyers want for family, guests, a home office or a combination of all three. The primary suite is privately positioned and features a spacious bath with dual vanities and a walk-in shower. Step through the sliding doors to a screened lanai overlooking a generous backyard with abundant space to create your own vision for outdoor living. Whether you imagine expanded entertaining areas, lush landscaping or simply room to enjoy the Florida sunshine, this outdoor space offers a beautiful blank canvas for the next owner. Outside, a paver driveway, tile roof, tropical landscaping and clean architectural lines create inviting curb appeal. Inside, the light-filled, neutral interior provides a move-in-ready canvas that can easily transition from coastal contemporary to modern Florida style. Four bedrooms. Three full baths. 2,032 square feet. An open Trevi floor plan, generous outdoor space and the opportunity to make it distinctly your own. This Verdana Village home delivers the space, flexibility and Florida lifestyle buyers are searching for. Move-in ready and waiting for you! This home is currently vacant and has been virtually staged to help you envision the possibilities.
Features & Amenities
Interior
-
Other Interior Features
Breakfast Bar, Bar, Pantry, Tray Ceiling(s), Walk-In Closet(s)
-
Total Bedrooms
4
-
Bathrooms
3
-
Cooling YN
YES
-
Cooling
N/A
-
Fireplace YN
NO
-
Heating YN
YES
-
Heating
Central, Electric
-
Pet friendly
N/A
Exterior
-
Garage
Yes
-
Garage spaces
2
-
Construction Materials
Block, Stucco
-
Other Exterior Features
Tennis Court(s)
-
Parking
Garage Door Opener, Paved, Attached
-
Patio and Porch Features
Screened, Patio
-
Pool
Yes
-
Pool Features
Community
-
Waterfront YN
NO
Area & Lot
-
Lot Size(acres)
0.1998
-
Lot Size(square feet)
8,703
-
Property Type
Residential
-
Property Sub Type
Single Family Residence
-
Architectural Style
Ranch, Single Family
Price
-
Sales Price
$519,900
-
Tax Amount
$7,682.94
-
Sq. Footage
2,032
-
Price/SqFt
$255
HOA
-
Association
YES
-
Association Fee 2
$396
-
Association Fee
$7,404
-
Association Fee Frequency
Monthly
-
Association Fee 2 Frequency
Monthly
-
Association Fee Includes
N/A
Property Resources
-
Horse Property
NO
School District
-
Elementary School
N/A
-
Middle School
N/A
-
High School
N/A
Property Features
-
Stories
1
-
New Construction
NO
-
Association Amenities
Basketball Court, Barbecue, Billiard Room, Clubhouse, Park, Pool, Dog Park, Fitness Center, Racquetball, Tennis Court(s)
-
Ownership
Single Family
-
Senior Community YN
NO
Schedule a Showing
Showing scheduled successfully.
Mortgage calculator
Estimate your monthly mortgage payment, including the principal and interest, property taxes, and HOA. Adjust the values to generate a more accurate rate.
Your payment
Principal and Interest:
$
Property taxes:
$
HOA fees:
$
Total loan payment:
$
Total interest amount:
$
Location
County
Lee
Elementary School
Middle School
High School
Listing Courtesy of Jaime Musselman , Marzucco Real Estate
RealHub Information is provided exclusively for consumers' personal, non-commercial use, and it may not be used for any purpose other than to identify prospective properties consumers may be interested in purchasing. All information deemed reliable but not guaranteed and should be independently verified. All properties are subject to prior sale, change or withdrawal. RealHub website owner shall not be responsible for any typographical errors, misinformation, misprints and shall be held totally harmless.

Agent | Realtor®
Julia McCabe
Call Julia today to schedule a private showing.

* Listings on this website come from the FMLS IDX Compilation and may be held by brokerage firms other than the owner of this website. The listing brokerage is identified in any listing details. Information is deemed reliable but is not guaranteed. If you believe any FMLS listing contains material that infringes your copyrighted work please click here to review our DMCA policy and learn how to submit a takedown request.© 2024 FMLS.
Related Properties

ESTERO
20374 Fair Oak LN
2 Beds
2 Baths
1,905 Sq.Ft.
$615,000
MLS#: 226026656
ESTERO
20721 Country Walk WAY
3 Beds
2 Baths
1,655 Sq.Ft.
$429,000
MLS#: 226017674

ESTERO
18566 Ives DR
4 Beds
3 Baths
2,032 Sq.Ft.
$595,000
MLS#: 226029104

ESTERO
8010 Via Sardinia WAY 4213
2 Beds
2 Baths
1,961 Sq.Ft.
$469,900
MLS#: 226027274

ESTERO
23501 Wisteria Pointe DR 1203
2 Beds
2 Baths
1,560 Sq.Ft.
$578,900
MLS#: 226029173

ESTERO
19981 Barletta LN 1815
2 Beds
2 Baths
1,160 Sq.Ft.
$435,000
MLS#: 226029196

ESTERO
9640 Raven CT
3 Beds
2 Baths
2,169 Sq.Ft.
$543,000
MLS#: 226028387

ESTERO
17332 Ashcomb WAY
3 Beds
3 Baths
2,032 Sq.Ft.
$540,000
MLS#: 226029097

ESTERO
20940 Persimmon PL
3 Beds
2 Baths
1,699 Sq.Ft.
$480,000
MLS#: 226028951
