Features & Amenities

Interior

  • Other Interior Features

    Entrance Foyer, Eat-in Kitchen, Pantry, Wired for Sound, Vaulted Ceiling(s), Walk-In Closet(s)

  • Total Bedrooms

    4

  • Bathrooms

    4

  • 1/2 Bathrooms

    2

  • Cooling YN

    YES

  • Cooling

    Zoned

  • Fireplace YN

    YES

  • Heating YN

    YES

  • Heating

    Central, Electric

  • Pet friendly

    Yes

Exterior

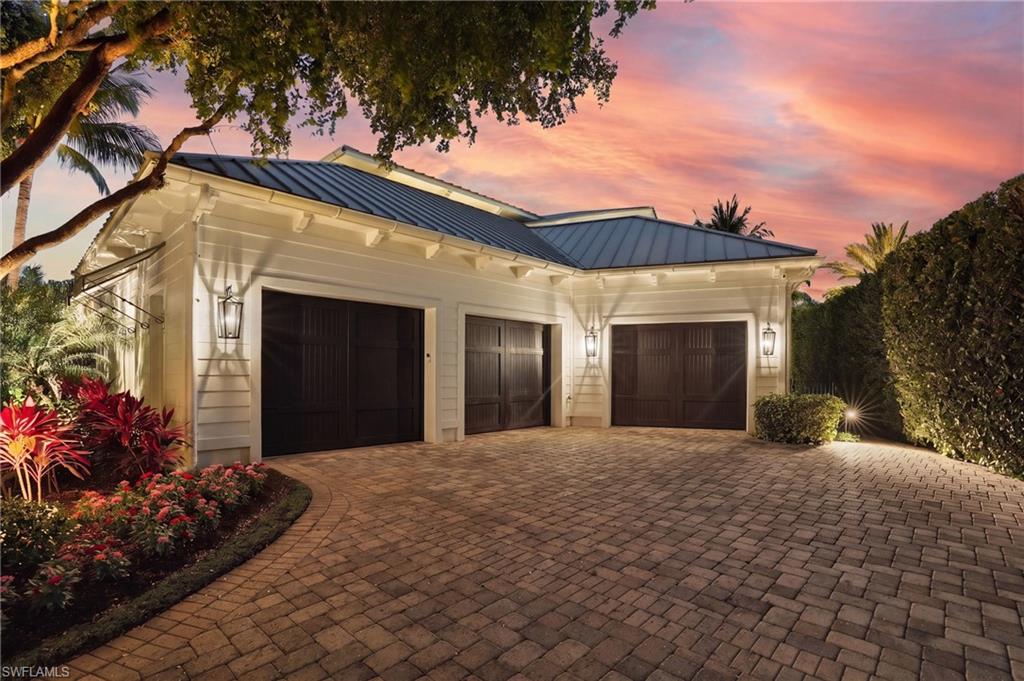
  • Garage

    Yes

  • Garage spaces

    3

  • Construction Materials

    Block

  • Other Exterior Features

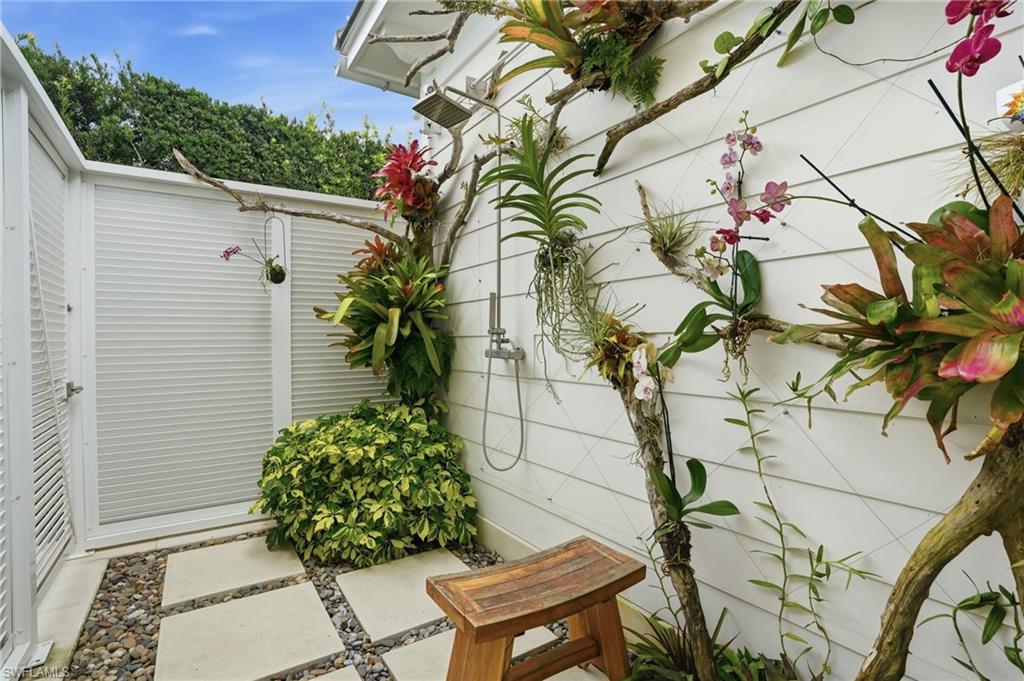
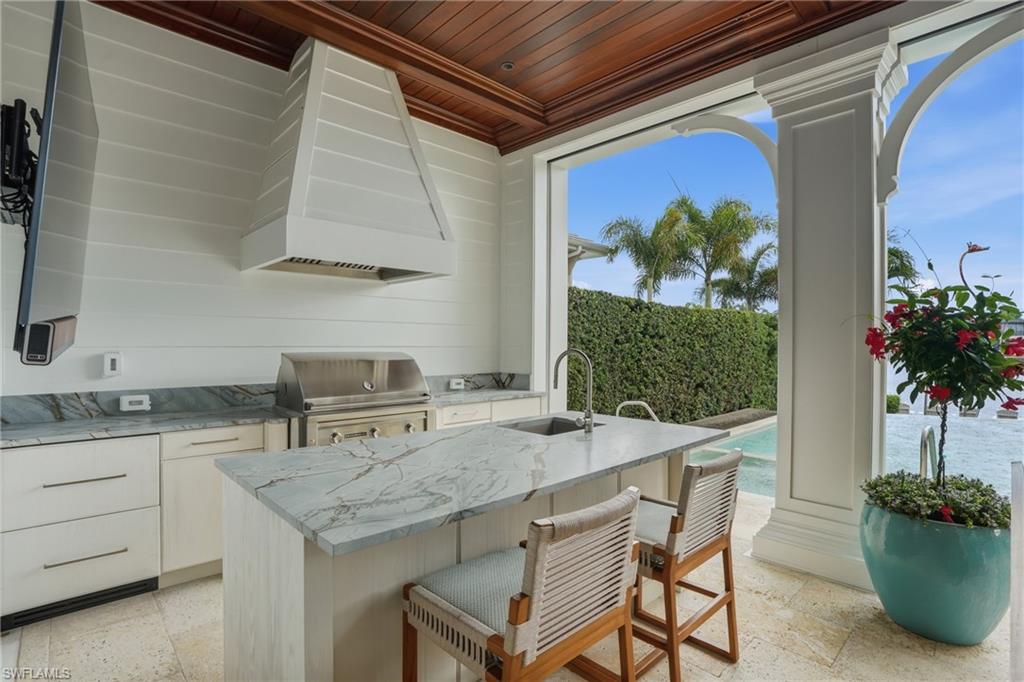
    Gas Grill, Balcony, Outdoor Kitchen, Outdoor Shower

  • Parking

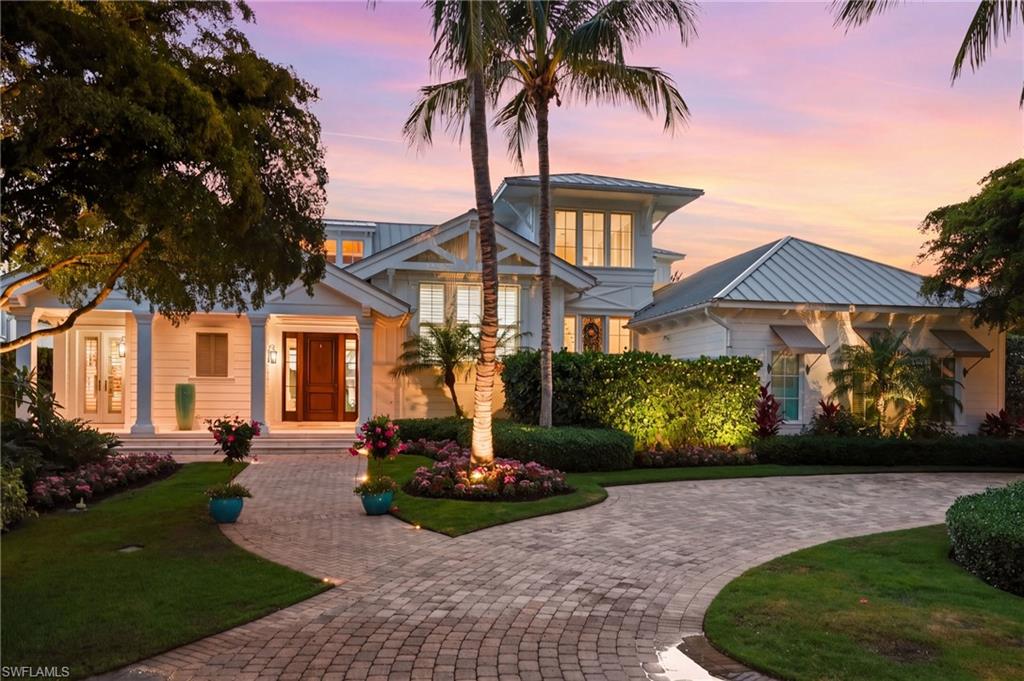
    Garage Door Opener, Circular Driveway, Attached

  • Patio and Porch Features

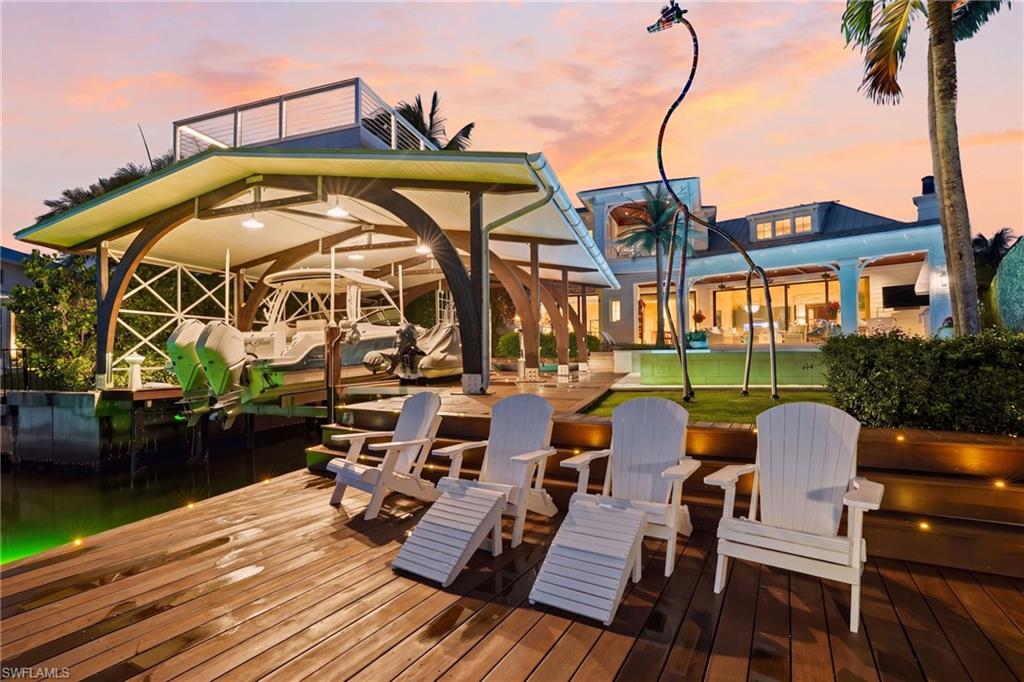
    Deck

  • Pool

    Yes

  • Pool Features

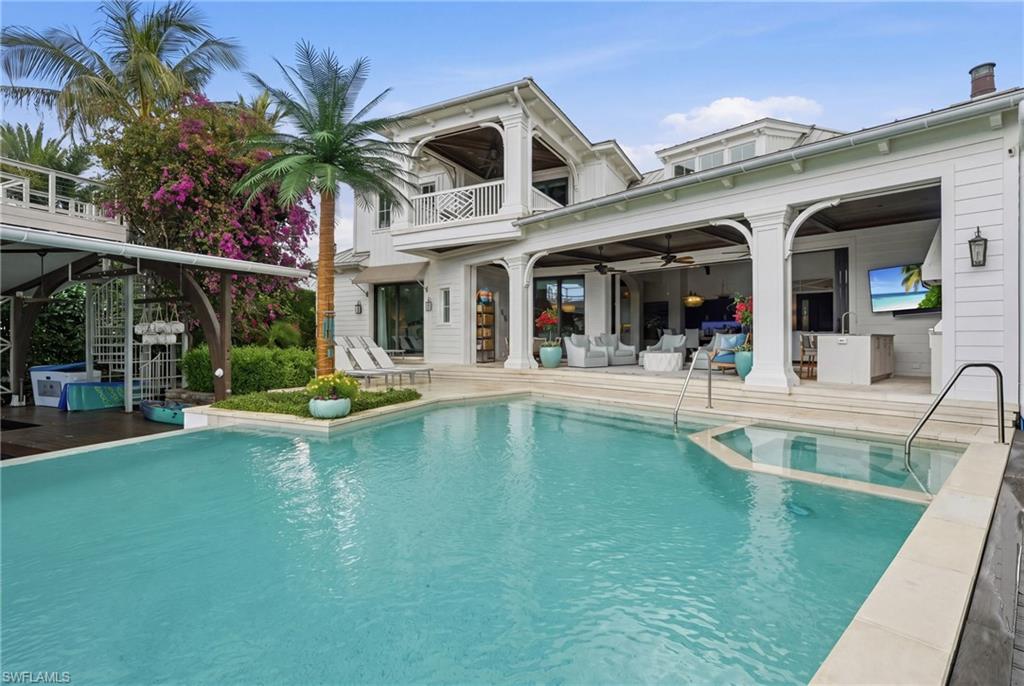
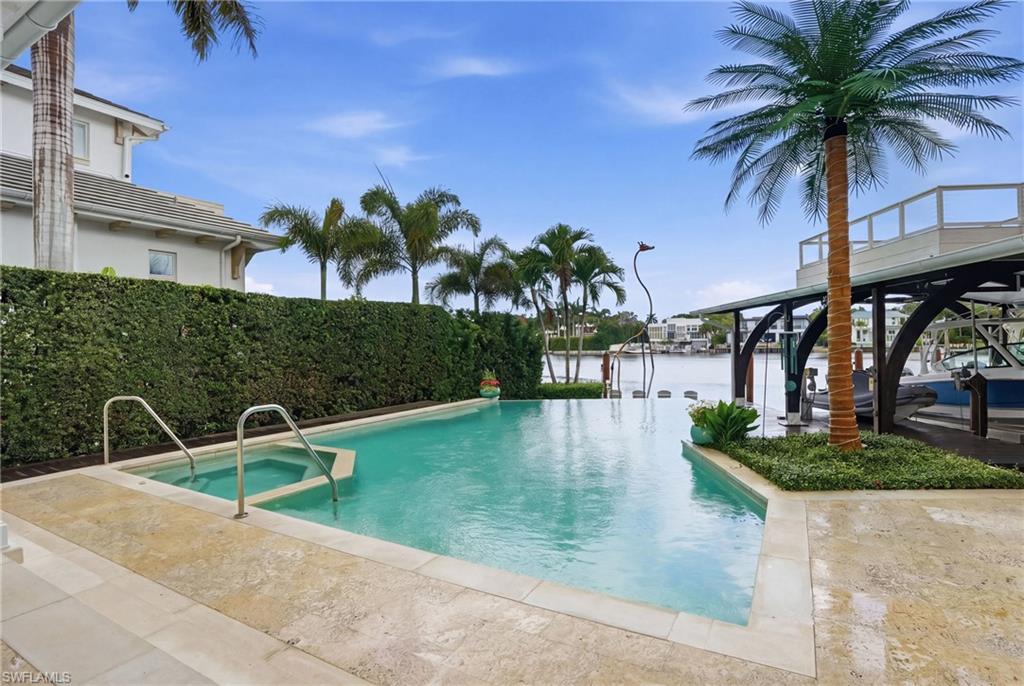
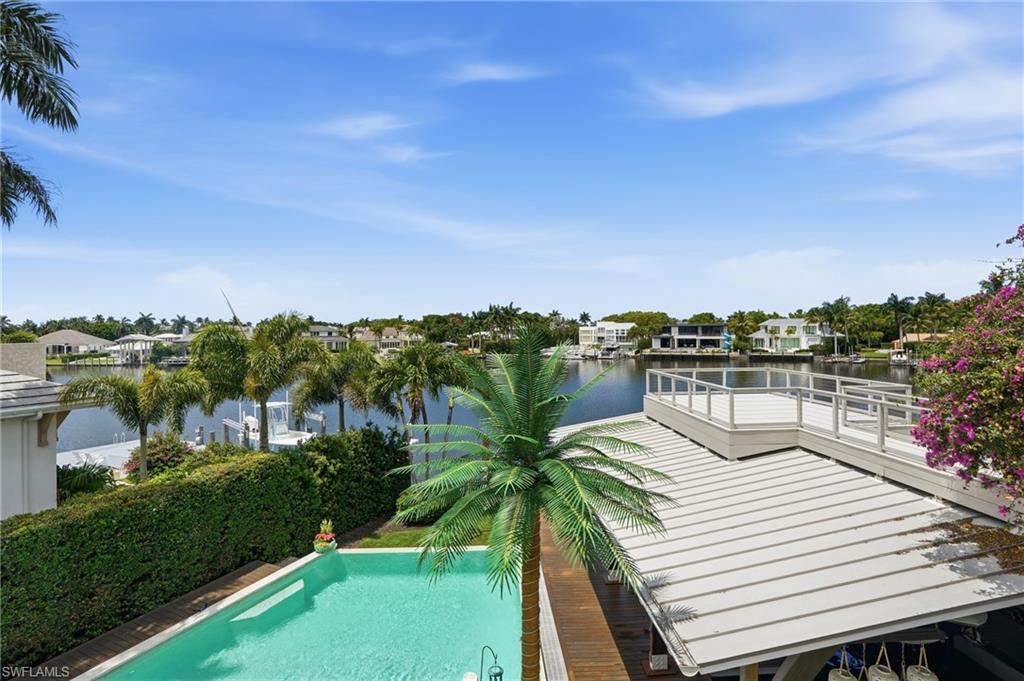
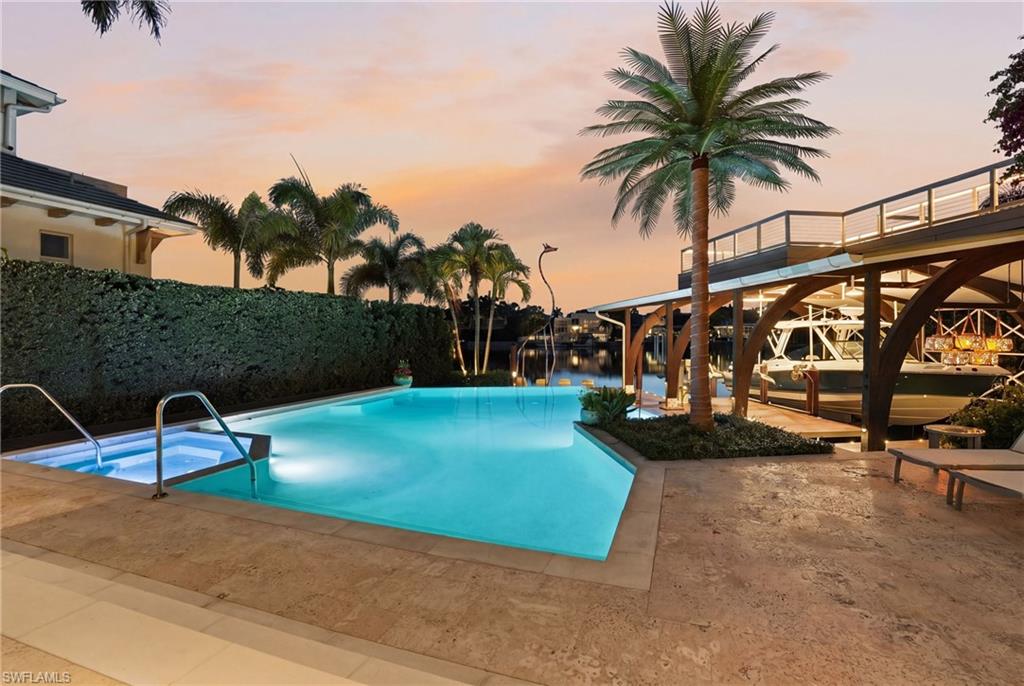
    Infinity, Salt Water, Private

  • Waterfront YN

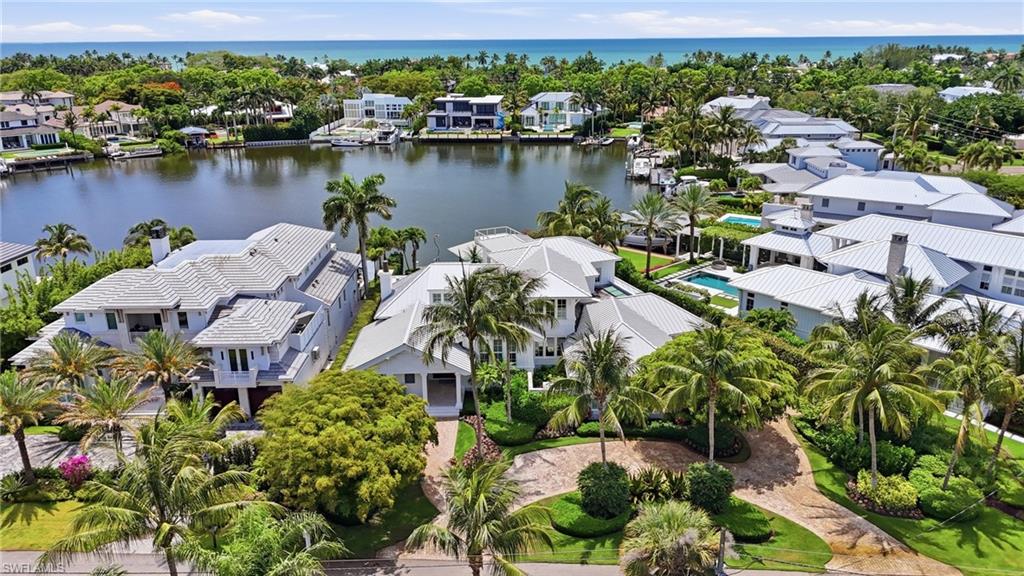
    YES

  • View

    Bay, Water

Area & Lot

  • Lot Features

    Waterfront

  • Lot Size(acres)

    0.43

  • Lot Size(square feet)

    18731.0

  • Property Type

    Residential

  • Property Sub Type

    Single Family Residence

  • Architectural Style

    Two Story, Single Family

Price

  • Sales Price

    $13,500,000

  • Tax Amount

    $65,630.23

  • Sq. Footage

    4, 308

  • Price/SqFt

    $3,133

HOA

  • Association

    No

School District

  • Elementary School

    LAKE PARK ELEMENTARY

  • Middle School

    GULFVIEW MIDDLE SCHOOL

  • High School

    NAPLES HIGH SCHOOL

Property Features

  • Stories

    2

  • New Construction

    NO

  • Ownership

    Single Family

  • Senior Community YN

    NO

Schedule a Showing

Showing scheduled successfully.

<
>
IN PERSON
VIA CHAT

What is 3 + 4 ?


Change time

Mortgage calculator

Estimate your monthly mortgage payment, including the principal and interest, property taxes, and HOA. Adjust the values to generate a more accurate rate.

Your payment

Principal and Interest:

$

Property taxes:

$

HOA fees:

$

Total loan payment:

$

Total interest amount:

$

Location

County

Collier

Elementary School

LAKE PARK ELEMENTARY

Middle School

GULFVIEW MIDDLE SCHOOL

High School

NAPLES HIGH SCHOOL

Listing Courtesy of Sam Wells , Coldwell Banker Realty

RealHub Information is provided exclusively for consumers' personal, non-commercial use, and it may not be used for any purpose other than to identify prospective properties consumers may be interested in purchasing. All information deemed reliable but not guaranteed and should be independently verified. All properties are subject to prior sale, change or withdrawal. RealHub website owner shall not be responsible for any typographical errors, misinformation, misprints and shall be held totally harmless.

Agent Julia McCabe

Agent | Realtor®

Julia McCabe

Call Julia today to schedule a private showing.


* Listings on this website come from the FMLS IDX Compilation and may be held by brokerage firms other than the owner of this website. The listing brokerage is identified in any listing details. Information is deemed reliable but is not guaranteed. If you believe any FMLS listing contains material that infringes your copyrighted work please click here to review our DMCA policy and learn how to submit a takedown request.© 2024 FMLS.
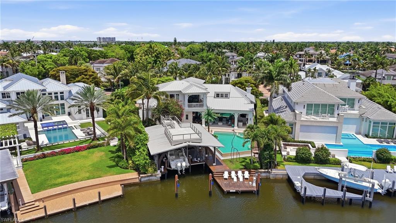
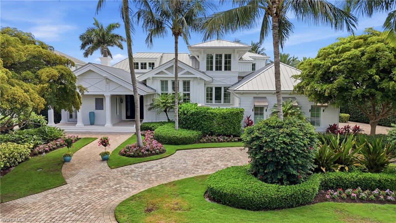
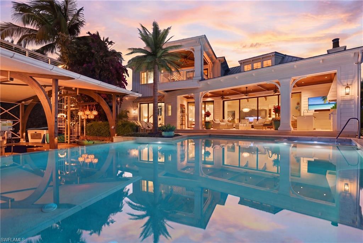
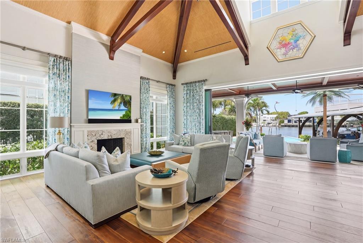
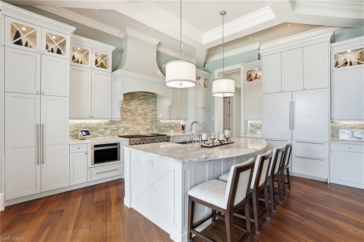
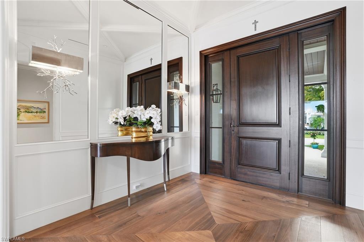
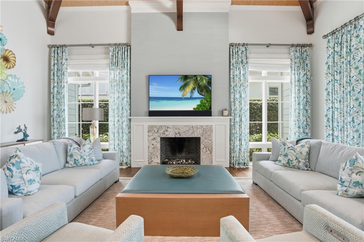
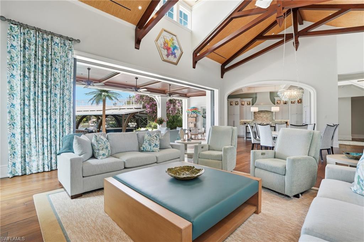
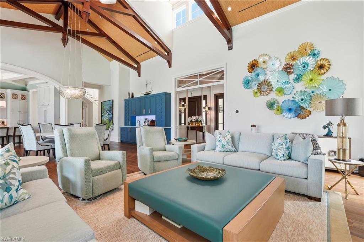
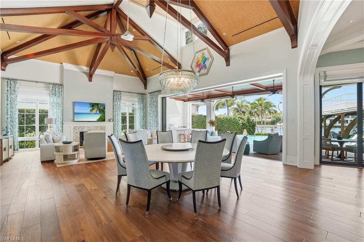
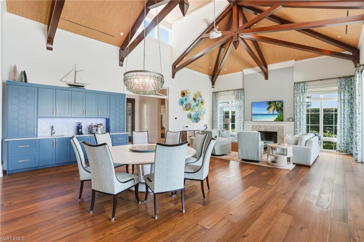
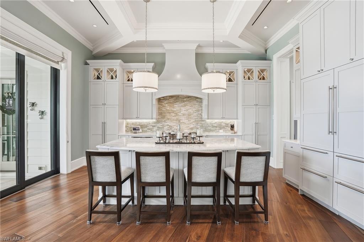
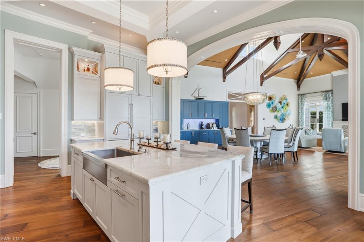
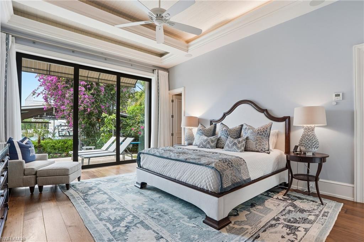
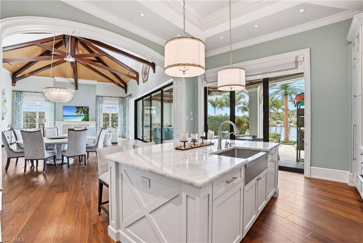
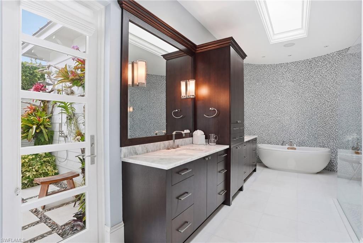
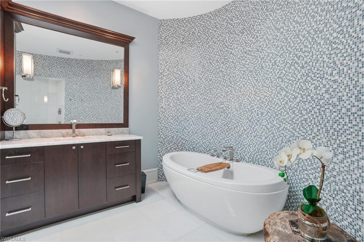
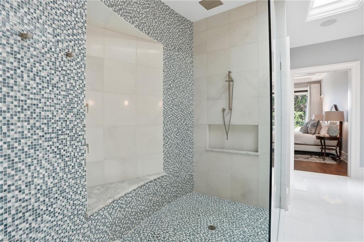
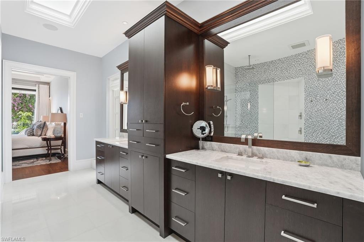
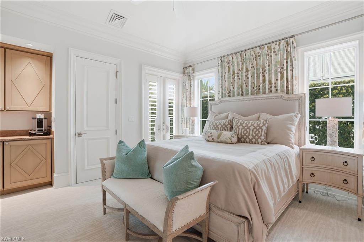
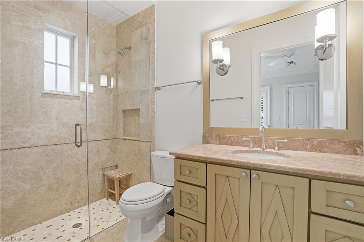
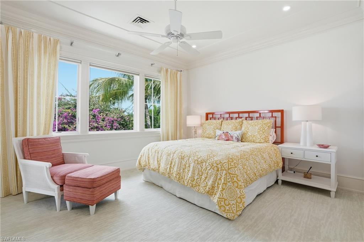
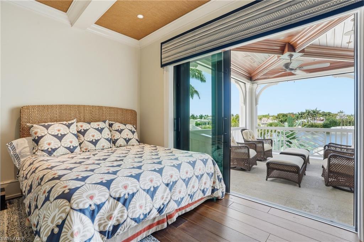
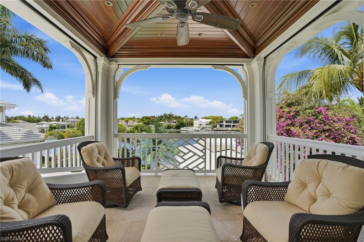
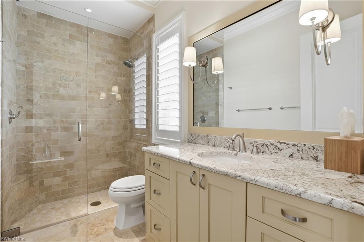
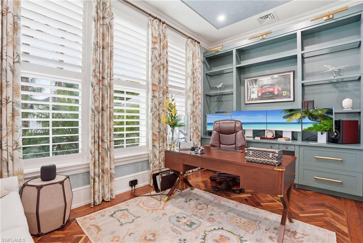
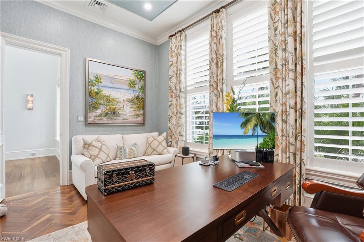
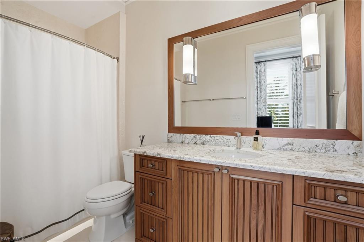
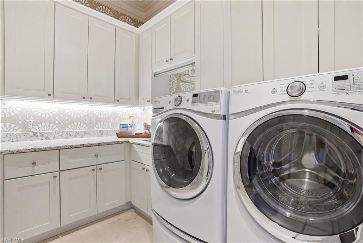
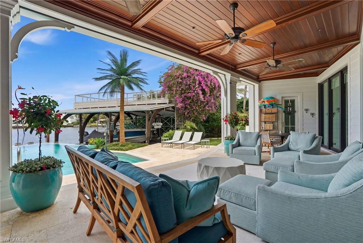
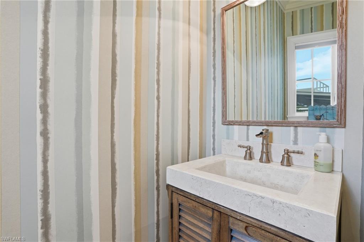
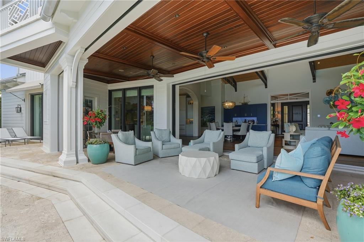
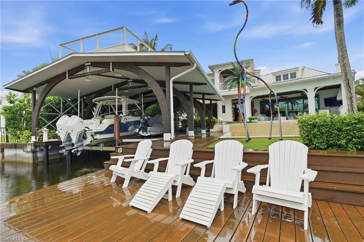
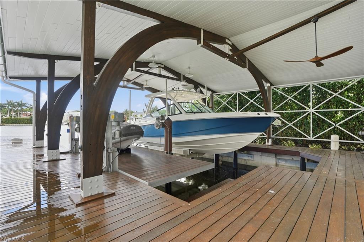
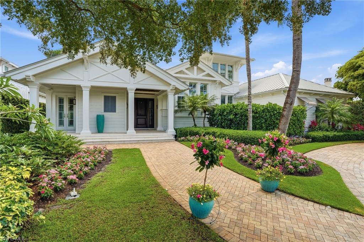
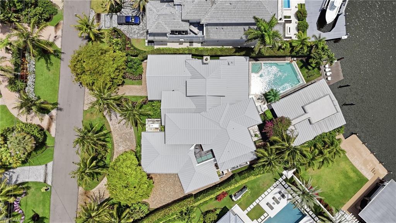
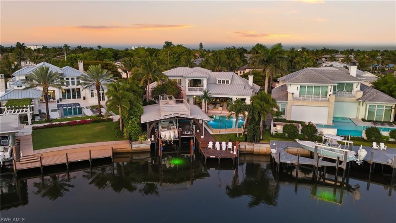
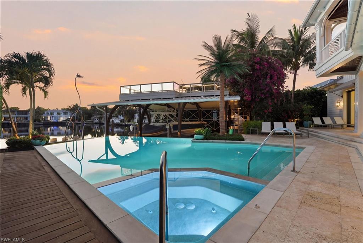
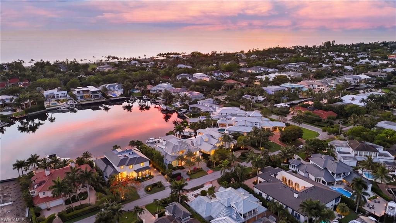
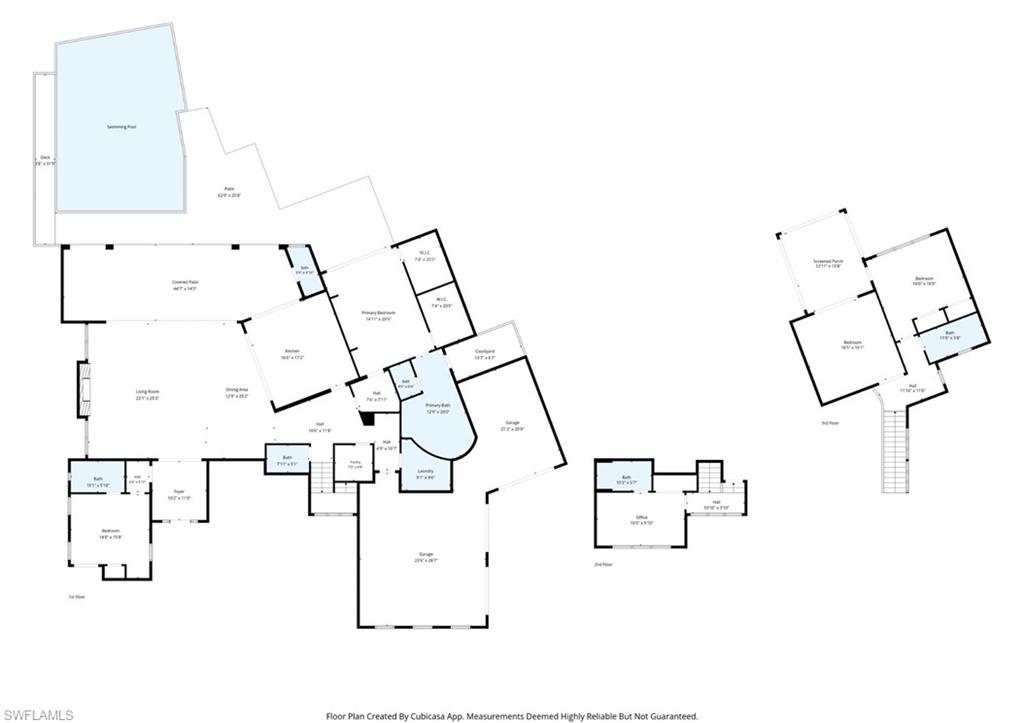
A boater’s paradise in the heart of Aqualane Shores on prestigious 4th Street South, showcasing wide water views across Aqua Cove and direct Gulf access along one of Naples’ most coveted waterways. This exceptional waterfront estate features 4 spacious bedrooms plus a private office, 4 full baths, 2 half baths, and a thoughtfully designed living space created for indoor-outdoor living. Fully pocketing glass doors connect the gourmet kitchen and expansive great room to the covered lanai, pool, spa, and waterfront areas, creating effortless flow for entertaining and everyday living. The kitchen is appointed with premium appliances, custom cabinetry, designer finishes, and an oversized island ideal for gatherings. The luxurious primary suite features tranquil waterfront and pool views, dual custom walk-in closets, freestanding soaking tub, oversized walk-in shower, paired marble vanities, skylight, outdoor shower and a private terrace with motorized screens. Additional highlights include a whole-house generator, standing seam metal roof, 3-car air-conditioned garage with room for lifts, motorized lanai screens, wide-plank Acacia walnut flooring, tray and coffered ceilings, Lutron lighting system, Sonos surround sound, and Andersen impact-resistant windows and doors. Resort-style outdoor amenities include a gas-heated saline infinity-edge pool and spa, expansive lounge areas, and a completely rebuilt ‘grandfathered’ boathouse with covered boat slip, lifts, and rooftop sun deck. Ideal for enjoying the Naples waterfront lifestyle and breathtaking sunset skies. Built by Hemmer Construction, designed by Jeff Harrell Architects, and finished by LDL Interiors, this residence blends sophisticated architecture with refined finishes and exceptional craftsmanship. Cruise to the Gulf or walk to the beach in minutes while enjoying close proximity to fine dining, luxury shopping, and downtown Olde Naples.

1870 4th ST S

Message successfully sent.

What would you like to know?

What is 3 + 4 ?

I agree to receive email communication and understand I can unsubscribe at any time.

I agree to be contacted by Julia McCabe via call, email, and text for real estate services. To opt out, you can reply 'stop' at any time or reply 'help' for assistance. You can also click the unsubscribe link in the emails. Message and data rates may apply. Message frequency may vary. Privacy Policy

Related Properties

Located amidst the mature trees of the Coquina Sands community, this custom-designed home offers a fresh perspective on Naples luxury living. Brilliantly executed by Nian Custom Homes, every inch of this residence has been carefully planned and crafted. An intimate courtyard entry gives way to a serene outdoor setting, adding a sense of privacy as you enter through the handmade, custom front door.
Once inside, floor-to-ceiling Andersen windows flood the home with natural light and allow seamless access to several outdoor gathering spaces, including an air-conditioned lanai just off the Great Room. The unique and intuitive layout features a detached cabana suite, two secluded guest suites, and a generous second-floor office. The luxurious owner's suite features custom Italian closets, a steam shower, electric blinds, an infrared sauna, and an outdoor shower.
Additional highlights of the home include Control4 automation, Lutron lighting, 10 security cameras, warm mahogany accents throughout, handmade door handles, and a temperature-controlled wine room with a custom iron door. Folding Euro-Wall doors open the home to the outdoor living spaces, which feature an all-tile pool with a stunning Banyan tree planter, a clay tile roof, copper gutters and light fixtures, and coral pavers with turf accents that complete the home's warm and vibrant aesthetic. With the white-sand beach and the new Four Seasons resort within walking distance, this is the perfect home to enjoy all that Naples has to offer.
#226020742

NAPLES

1598 Nautilus RD

4 Beds

4 Baths

5,426 Sq.Ft.

$12,350,000

MLS#: 226020742

One or more photo(s) has been virtually staged, AI generated or rendered.  Set just steps from the Gulf and the celebrated boutiques and restaurants of Third Street South and Fifth Avenue South, this extraordinary newly built estate embodies the pinnacle of refined Old Naples living. Crafted in 2017, this gorgeously furnished four-bedroom + den residence offers an exceptional blend of timeless coastal elegance and modern luxury across an impeccably curated floor plan.

From the moment you enter, the home captivates with soaring ceilings, wide-plank French oak flooring, bespoke millwork and designer lighting that create an atmosphere of understated sophistication. Walls of glass fill the interior with natural light, while seamless indoor-outdoor transitions invite effortless entertaining and relaxed resort-style living.

At the heart of the home, the spectacular chef’s kitchen is a true statement of  luxury and design, featuring an oversized island, a commanding 48-inch Wolf gas range, dual Sub-Zero refrigeration, Miele built in wine refrigerator, Miele built-in coffee system, premium fixtures and custom cabinetry tailored for both grand-scale entertaining and everyday comfort. Adjacent living and dining spaces are anchored by a beautiful private tropical retreat where every detail has been thoughtfully considered. Resort-inspired grounds feature a stunning custom pool and spa with oversized sun shelf, private bamboo hedge, and outdoor kitchen,  creating an atmosphere reminiscent of an exclusive luxury resort.

The first-floor primary suite is a serene sanctuary, offering spa-like amenities, a luxurious bath retreat and a custom walk-in wardrobe. 

A private detached cabana guest suite on the main level provides exceptional comfort and privacy for visitors.

Accessible by both a private spacious elevator and staircase, the second level is designed for elevated entertaining and relaxed living alike. A comfortable loft serves as a central gathering space surrounded by 3 beautifully appointed en-suite guest bedrooms.

Additional features include an impact-resistant doors and windows, whole-house 20- kilowatt generator and the highest level of craftsmanship and finish throughout.

An exceptionally rare offering in one of Naples’ most prestigious locations, this remarkable estate delivers unparalleled luxury, timeless architecture and the ultimate Old Naples lifestyle just steps from the beach and world-class dining and shopping. This home offers you the convenience of living a life of walking the beach every day, dining on Third Street, and enjoying the newly opened Olde Naples Hotel which offers a bar for an evening beverage after you enjoy the beauiful Naples sunsets.
#226019430

NAPLES

160 Broad AVE S

4 Beds

4 Baths

5,283 Sq.Ft.

$12,000,000

MLS#: 226019430

Experience the best of Naples waterfront living at 1888 6th St S, a stunning single-family home in Aqualane Shores that has been beautifully refreshed by Gulfshore Construction to live and function like a new home. Set on wide water along Heron Cove, this property delivers direct Gulf access with no bridges, making every day on the water simple and enjoyable. A new dock with boat and jet ski lifts, along with a newer seawall, create a true boater’s paradise right in your backyard.

Spanning over 5,500 square feet, this spacious residence offers plenty of flexibility and room for guests with 4 bedrooms, 5.5 updated bathrooms, formal living room, family room, den, study and loft. The first floor primary suite is a private retreat, featuring warm wide plank wood flooring, dual walk-in closets, and a spa style bathroom with a Victoria + Albert soaking tub, separate shower, and dual quartz vanities. Upstairs, each guest suite includes its own ensuite bath and balcony access, providing comfort and privacy throughout.

The heart of the home is the chef inspired kitchen, fully remodeled with large quartz island, custom cabinetry, and top-tier appliances including a gas Wolf range, Thermador refrigerator, Miele convection oven, Bosch microwave, and dual Asko dishwashers. The open flow into the family room, complete with built-ins, fireplace, and large picture windows, makes this space ideal for everyday living and entertaining. A formal living room with coffered ceiling details along with dining area with a wet bar and wine chiller adds elegance and flexibility.

The resort style outdoor living area is designed for year round enjoyment. A spacious covered lanai features motorized screens and a full summer kitchen with Sedona grill, sink, and under counter refrigerator. The newly installed negative-edge saltwater pool and spa (2025) are perfectly positioned to capture glowing western sunset views. 

Additional highlights include a new tile roof (2025), Lutron lighting system, propane gas service, and climate-controlled garages.

This Aqualane Shores waterfront home combines modern updates, premium finishes, and exceptional boating access in one of Naples’ most sought-after locations near Gulf beaches and Third Street South. Truly a must see!
#226017779

NAPLES

1888 6th ST S

4 Beds

4 Baths

5,591 Sq.Ft.

$11,995,000

MLS#: 226017779

Nestled on one of the most desirable and least-traveled streets in Coquina Sands, this newly completed residence expertly constructed by Coleman Companies and tastefully furnished by Clive Daniel Home offers a rare opportunity to own a refined, single-level estate in the heart of Naples. Set on a substantial homesite, one of the hallmarks of this coveted neighborhood, the property delivers both privacy and expansive indoor-outdoor living. Spanning approximately 5,047 square feet under air, the home features four bedrooms plus a club room/den, all thoughtfully designed on one level. Architectural elements such as tabby mortar, extensive millwork and wood detail, wide-plank wood flooring, and transom windows complement the home’s clean lines and abundant natural light. The great room serves as the centerpiece, seamlessly connecting to the outdoors and creating an effortless flow for entertaining. The well-appointed kitchen features dual islands, Ruffino cabinetry, and is complemented by a large butler’s pantry with impressive supplemental refrigeration, appliances and storage, ideal for hosting. Outdoor living is equally impressive, with a covered lanai featuring a fireplace, outdoor kitchen and bar, and a spacious dining area. The expansive backyard includes an extraordinarily large pool, abundant deck area for outdoor activities, a firepit, and lush green space, offering a truly private retreat.  Additional highly sought after highlights include four garage bays, generator, circular driveway, dual washer/dryer laundry room, outdoor shower, and a finished floor elevation of 14’ (per elevation certificate). Ideally located near the beaches of Naples and Lowdermilk Park, as well as the dining, shopping, and cultural offerings of downtown Naples, and in close proximity to the Four Seasons Resort Naples Beach Club, this residence embodies the very best of the Naples lifestyle.
#226019235

NAPLES

725 Pectin RD

4 Beds

4 Baths

5,047 Sq.Ft.

$10,995,000

MLS#: 226019235

This BRAND NEW waterfront estate has been built to the highest standards of coastal construction. Just a few steps from your own secluded beach access and a short boat ride to the Gulf, this remarkable property provides an unparalleled lifestyle. Live large with almost 6,000 square feet of air-conditioned space, a finished main floor and pool elevated 19 feet above sea level, and spanning nearly 11,000 total square feet. An architectural masterpiece in a league of its own with its impeccable design, high end material selections, and exceptional detail and craftsmanship. This home is FULLY FURNISHED and features 6 large bedrooms suites and 8 elegant bathrooms. Each suite provides a unique living space meticulously crafted to the finest detail. The expansive three-story open-floor plan includes a private main floor primary bedroom suite, a massive top-floor club room, full-service bar, and 5 additional king bedroom guest suites. The must have second floor custom designed pool is equipped with a large spa with water features, fire features, and an infinity edge. Adjacent to the elevated pool is the outdoor kitchen and sitting areas which provide an exceptional venue for hosting guests. The outdoor space is also fully equipped with roll down screens and hurricane shutters. Culinary enthusiasts will fall in love with the main kitchen and hidden full-service chef’s kitchen, both equipped with Wolf & Subzero appliances. Car collectors will appreciate the drive-thru 8+ car garage with additional room for lifts to store a large luxury collection. This home is the only home available fueled by natural gas and is equipped with a whole home generator to ensure peace of mind through any storm. 223 Bayview Avenue transcends the definition of luxury waterfront living on Vanderbilt beach with its unrivaled proximity to several beach clubs including the Ritz Carlton Beach Resort, La playa Beach Resort, and the recently approved Paraiso Beach Club at the end of the street! This home offers a rare opportunity in one of Naples’ most coveted coastal locations.
#226018030

NAPLES

223 Bayview AVE

6 Beds

6 Baths

5,883 Sq.Ft.

$13,495,000

MLS#: 226018030

Price reduced
Positioned on prestigious 4th Street South in coveted Aqualane Shores, this exceptional five bedroom, six and a half bath estate sits on a breathtaking 200-foot-wide canal with direct, bridge-free Gulf access. Whether you're an avid boater or simply drawn to waterfront tranquility, the property's marine amenities are second to none, featuring two boat lifts including a platform for two jet skis, a 24,000 pound lift, and a commanding 50-foot floating dock. Two air-conditioned, two-car garages provide four covered parking spaces. Interior finishes are exceptional, with Ruffino custom cabinetry, Cristallo quartzite surfaces, and wide-plank Legno Bastone flooring setting a tone of coastal elegance throughout. Six full baths and a powder room are finished to the same exacting standard. Motorized shades on every opening, a whole-home Nice automation system, FloLogic water monitoring, and dual Navien tankless water heaters ensure effortless comfort and peace of mind. Outside, a resort-style pool and spa anchor a covered lanai with sweeping canal views. Moments from 3rd Street South, 5th Avenue, and the Gulf beaches, this is Naples living at its finest.
#226016263

NAPLES

1959 4th ST S

5 Beds

6 Baths

5,336 Sq.Ft.

$11,450,000

MLS#: 226016263

Introducing one of the most coveted residences in Mystique at Pelican Bay—an irreplaceable 10th-floor former model that redefines luxury living in Naples. As the original builder’s showcase, this one-of-a-kind masterpiece has been thoughtfully curated with the finest design elements, top-tier upgrades, and exceptional finishes.

From the moment your private elevator opens into a grand foyer, you’re welcomed into over 5,000 square feet of refined living space, featuring five bedrooms and four-and-a-half baths. Floor-to-ceiling glass walls frame sweeping, unobstructed views of the Gulf and the glittering skyline, filling every room with natural light and capturing breathtaking sunsets.

Every detail has been meticulously selected and flawlessly executed. Designer finishes, custom millwork, and elevated materials create an atmosphere that is both sophisticated and inviting. Expansive open-concept living and dining areas flow seamlessly onto an oversized terrace—perfect for entertaining or simply enjoying the tranquil beauty of the water and preserve.

The chef’s kitchen is as functional as it is stunning, appointed with Wolf and Sub-Zero appliances, natural gas stove, imported custom cabinetry, and a dramatic oversized marble island that anchors the space.

The luxurious primary suite offers a private sanctuary with direct terrace access and uninterrupted Gulf views. The spa-inspired bath features marble finishes, a soaking tub, and generous custom walk-in closets.

Four additional guest suites provide exceptional comfort and privacy, each with its own en-suite bath, ensuring every visitor enjoys a first-class experience.

Residents of Mystique enjoy an unmatched lifestyle, with a 24-hour staffed front desk, resort-style pool, private spa suites, fitness center, theater, social rooms, guest suites, private tennis courts, and two indoor designated parking spaces. Mystique's location places you steps away from Tram 6 for a quick shuttle service - making beach days seamless and convenient.

Pelican Bay elevates the experience further with exclusive access to two private beachfront clubs and restaurants, miles of scenic nature trails, 43 acres of parks, and nearly three miles of pristine beach. Additional amenities include - tennis, pickleball, sailing, kayaking and more along with optional membership to The Club Pelican Bay, offering 27 holes of championship golf course. 

Ideally located along one of Naples’ most beautifully maintained boulevards, this residence is moments from world-class cultural venues, including a top-ranked philharmonic center, art museums, premier shopping, and the renowned dining of downtown Naples.

This is more than a home—it is a statement. A rare opportunity to own the most sought-after line in one of Naples’ most prestigious addresses.
#226015277

NAPLES

6897 Grenadier BLVD 1001

5 Beds

4 Baths

5,280 Sq.Ft.

$13,995,000

MLS#: 226015277

Fabulous, like-new (built in 2025) executive residence overlooking spectacular
south-facing lake views in the highly sought-after community of Park Shore
in beautiful Naples. Perfectly positioned on a quiet street, this exceptional
home captures tranquil lake vistas from nearly every main living space—an
incredibly rare opportunity in this prestigious neighborhood.
Designed for both elegant living and effortless entertaining, the expansive
open floor plan features a stunning great room with fireplace and wet bar that
flows seamlessly into the dining area and chef’s kitchen. The gourmet kitchen
is the heart of the home, showcasing a massive center island ideal for
gatherings, premium Wolf and Sub-Zero appliances, and an impressive walk-in
pantry with additional refrigeration, storage, and built-in coffee bar and
espresso system.
The glass-enclosed lanai creates a remarkable indoor-outdoor living
experience and can be fully opened or screened to enjoy the coastal breeze.
Complete with a fireplace and poolside outdoor kitchen, it provides the
perfect setting for relaxing evenings or entertaining beside the pool while
overlooking the serene lake. It’s also air-conditioned and open to the living-dining
area enabling an extra-large gathering area for parties and big family
weekends.
The luxurious owner’s suite is a private retreat with beautiful water views and
a spacious sitting area ideal for reading or quiet relaxation. The spa-inspired
bath features an oversized 10-foot walk-in shower, elegant soaking tub, and
generous space designed for comfort and sophistication.
A richly appointed executive study with custom built-ins provides an ideal
workspace for those working from home. A private elevator leads to the
second level where three guest bedrooms each offers en-suite baths, five bedrooms plus
a flexible bunkroom or game room. The upper level also features an
expansive family room with a private balcony offering sweeping views across
the lake. 

The private Park Shore beach park is one of the most sought after beach locations in Naples. Drive, bike or take your golf cart to the private beach and enjoy countless memorable days with the sand, sun and water.  

Because it is a new build, this property is at an elevated level which helps protect it from storm surges and storm related issues. All impact windows and doors. Incredible new home construction by one of the most experienced builders in Naples.
#226015603

NAPLES

528 Turtle Hatch RD

5 Beds

5 Baths

6,364 Sq.Ft.

$11,250,000

MLS#: 226015603

Steps from the shimmering Gulf waters, pristine white-sand beaches, and the vibrant charm of 5th Avenue South and 3rd Street South, 264 8th Avenue South offers the ultimate Olde Naples lifestyle—where prime location, refined luxury, and effortless living converge. Designed by Beck Architectural Group and recently completed by Wilder Builders, this stunning home sits on a premium southern-exposure lot in the heart of Olde Naples. The thoughtfully designed floor plan prioritizes main-level living, featuring an expansive great room, a chef’s kitchen, a luxurious primary suite, and a versatile private flex bedroom—ideal for guests, a home office, or a wellness space. Seamless indoor-outdoor flow leads to a private backyard retreat designed for year-round enjoyment. The covered outdoor living area is outfitted with a gourmet kitchen featuring a Lynx grill, refrigerated drawers, and a prep sink, along with a living space anchored by a feature wall with a television and gas fireplace. Beyond, the sun-drenched, fenced backyard is maximized with a large saltwater pool with a sun shelf, water features, and an integrated spa, all surrounded by ample deck space for lounging, low-maintenance turf for pets, and an outdoor shower. The designer kitchen by Design West is a true showpiece, appointed with custom cabinetry and top-of-the-line appliances, including a Wolf induction cooktop and oven; Sub-Zero refrigeration with wine storage and auxiliary beverage drawers; a Cove dishwasher; and Cristallo quartzite countertops. The adjacent butler’s pantry enhances functionality with additional prep space, a Wolf six-burner gas range, Wolf microwave, Asko dishwasher, and a generous walk-in pantry—perfectly tucked away for effortless entertaining. The main-level primary suite is a private sanctuary, featuring a vaulted ceiling, tranquil backyard views, and a spa-inspired bath with dual vanities, separate water closets, a soaking tub, a walk-in shower, and an oversized custom closet. Upstairs, three spacious bedrooms each offer en suite baths, complemented by a shared media room with a breakfast bar and private deck—an ideal vantage point for breathtaking western sunsets and seasonal fireworks. Throughout the home, rich hardwood flooring, custom retractable privacy shades, and refined architectural details—including 11-inch baseboards—create a sophisticated and cohesive aesthetic. Additional features include dual laundry rooms; a three-car garage with rear alley access and sufficient height to accommodate lifts in two bays; natural gas; a whole-house generator; water filtration and humidification systems; a private elevator; Lutron lighting; surround sound; and full home automation. The property is also situated on the same power grid as a nearby fire station, offering added peace of mind. This exceptional residence perfectly blends Olde Naples elegance with modern luxury—ideal for those seeking the very best in coastal living, location, and sophisticated design.
#226013404

NAPLES

264 8th AVE S

5 Beds

5 Baths

5,057 Sq.Ft.

$13,995,000

MLS#: 226013404

 - property

Send a message

Message successfully sent.

Your message

What is 3 + 4 ?

Reason for contacting?

I agree to receive email communication and understand I can unsubscribe at any time.

I agree to be contacted by Julia McCabe via call, email, and text for real estate services. To opt out, you can reply 'stop' at any time or reply 'help' for assistance. You can also click the unsubscribe link in the emails. Message and data rates may apply. Message frequency may vary. Privacy Policy

Sign Out

Virtual Assistant

Would you like to take the next step with this property? We can help you schedule a showing or virtual tour, or send you more details.

Yes, I would like more information.

Thank You for Your Reply, One of Our Agents will contact you as soon as possible

No, maybe later.

Thank you, you can always contact me via email, phone number or through the contact form.

Realhub AI

Lucy - Your AI-Powered Realtor

Update Your Temporary Password

Personalize your search

Enter your email and we'll notify you immediately when new listings match what you're looking for.

or enter email address

Already have an account ? Login here

Continue your home search

I agree to receive communications and understand I can unsubscribe at any time.

I agree to be contacted by Julia McCabe via call, email, and text for real estate services. To opt out, you can reply 'stop' at any time or reply 'help' for assistance. You can also click the unsubscribe link in the emails. Message and data rates may apply. Message frequency may vary. Privacy Policy

Already have an account ? Login here

We use cookies

We use cookies primarily for analytics to enhance your experience. By accepting, you agree to our use of these cookies. You can manage your preferences or learn more about our cookies policy.
