Ranch, Single Family
18850 River Burst CT
NORTH FORT MYERS, FL 33917
MLS#: 2026019887
$484,999
Property
Beds
3
Full Baths
3
1/2 Baths
None
Year Built
2026
Sq.Footage
2,444
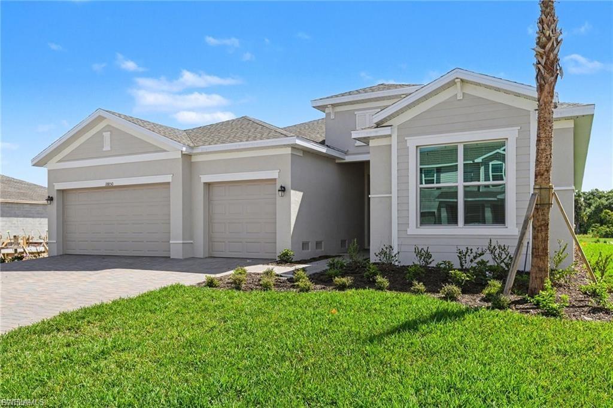
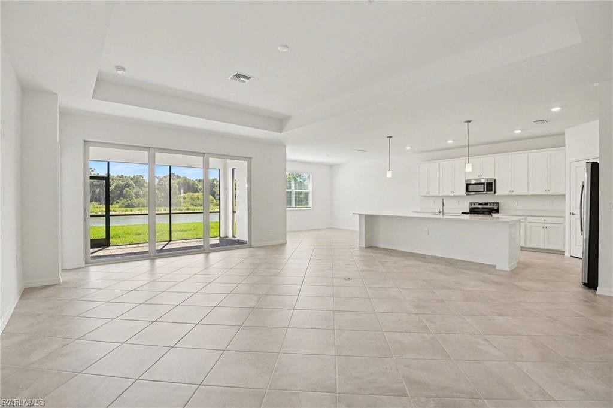
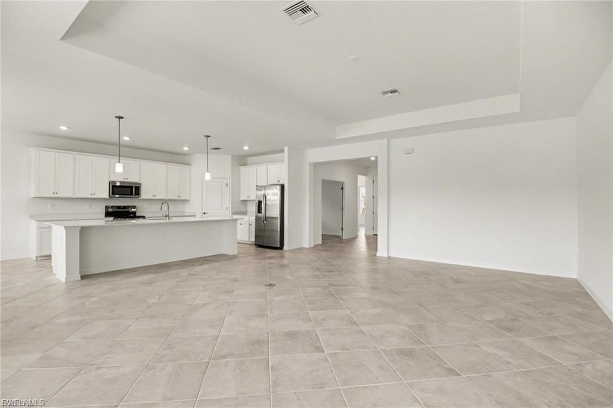
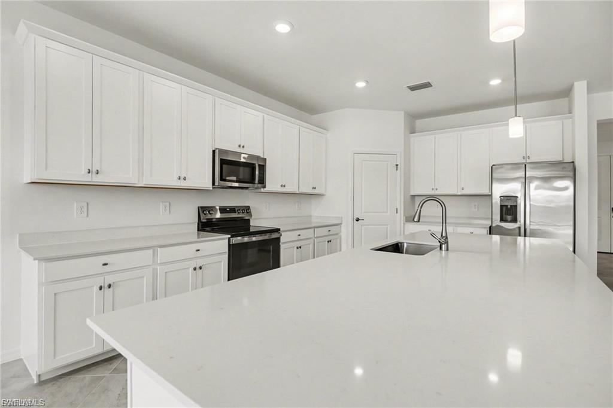
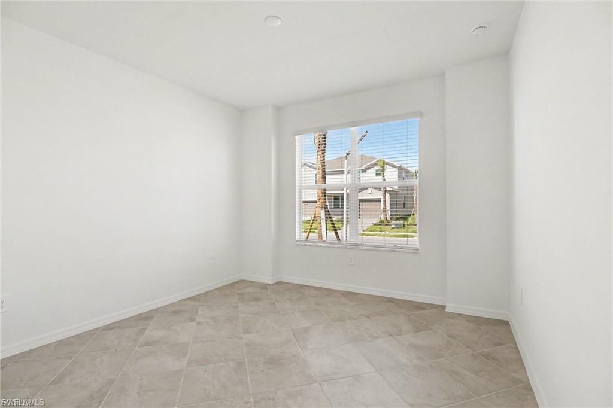
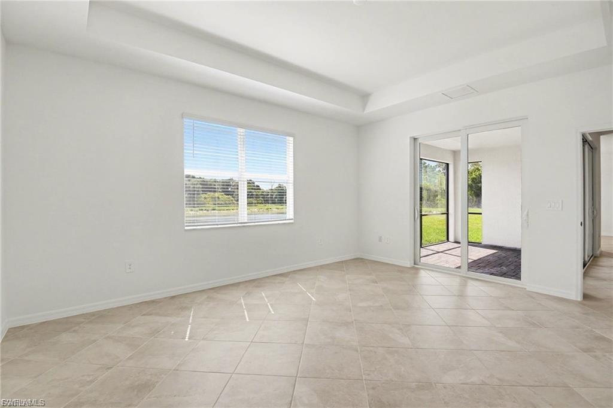
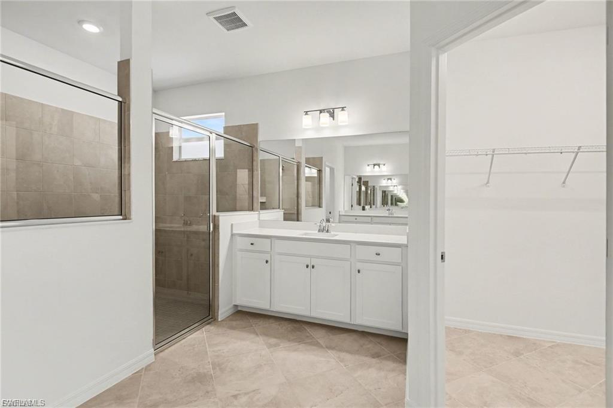
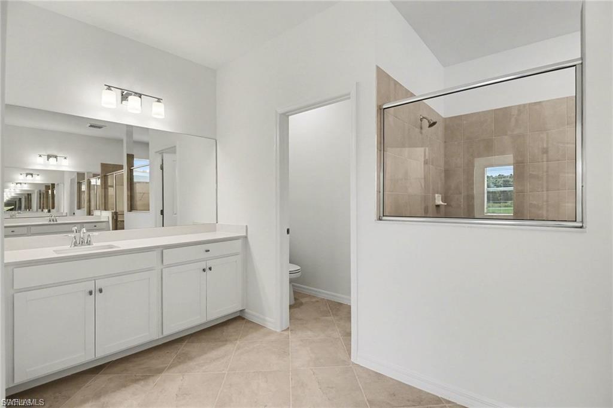
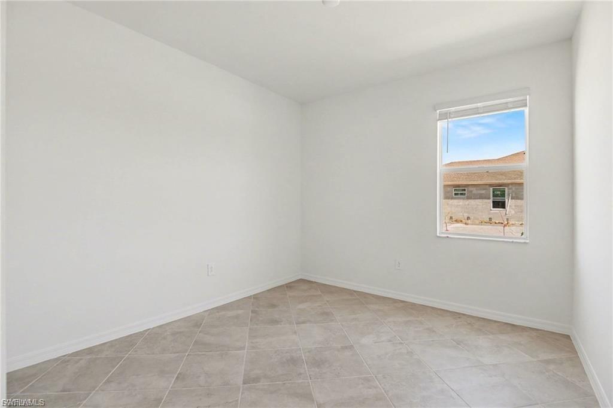
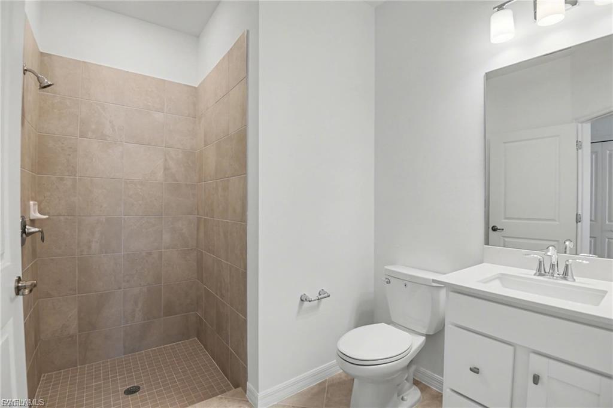
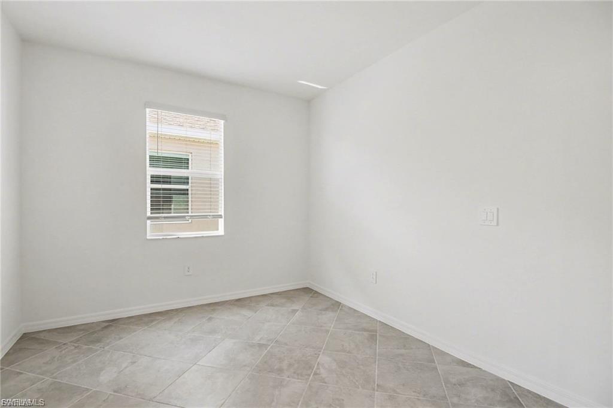
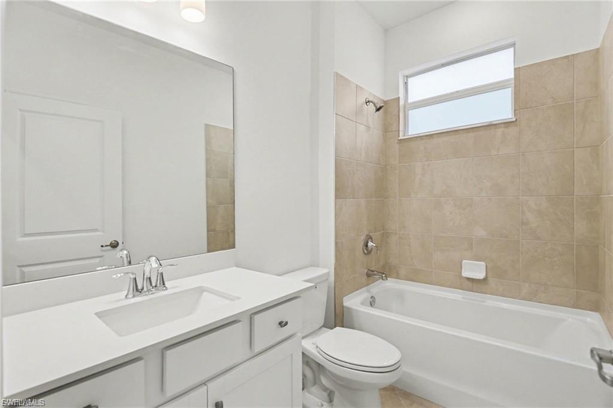
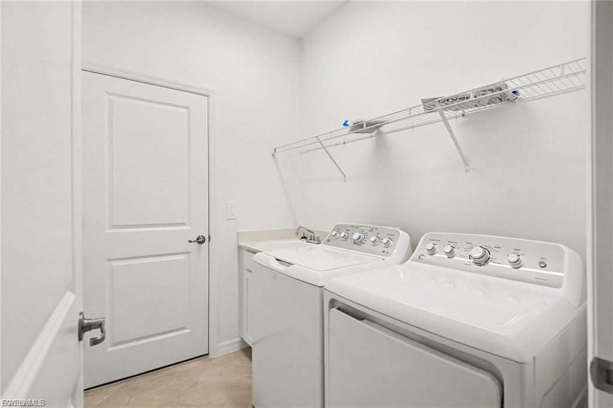
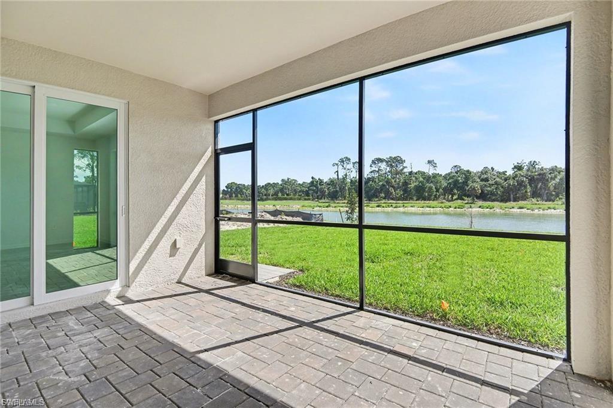
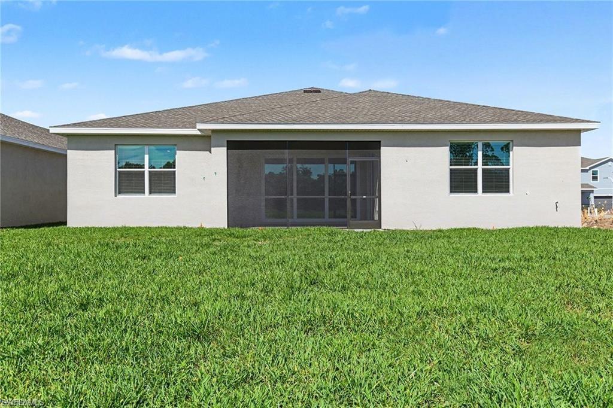
Be the first to live in this brand-new, never-lived-in Summerview model home located in the highly desirable Brightwater community. This completed 3-bedroom plus den, 3-bathroom single-family home offers modern finishes, a spacious layout, and resort-style living in one of Southwest Florida’s newest master-planned communities. Designed with comfort and functionality in mind, the home features an open floor plan with a large great room overlooking the lake, tray ceilings, and tile flooring throughout. The kitchen is equipped with stainless steel appliances, granite countertops, a large center island, and a walk-in pantry, creating the perfect setup for entertaining and everyday living. A versatile den near the foyer provides additional space for a home office, media room, or guest area. The spacious primary suite includes a luxurious en-suite bathroom with dual vanities and a large glass-enclosed shower. A secondary suite and additional guest bedroom provide comfort and privacy for family or visitors. Additional highlights include a screened-in lanai, laundry room with utility sink, and a 3-car garage with ample storage space. Residents of Brightwater enjoy access to incredible community amenities, including the renowned Brightwater Lagoon—a six-acre crystal-clear lagoon surrounded by sandy beach areas, resort-style features, swim-up bars, and entertainment spaces designed for recreation and relaxation. Additional amenities include a cabana, clubhouse, community pool, and community room. Conveniently located just off I-75 and Bayshore Road, this home offers easy access to Fort Myers, Estero, Bonita Springs, Naples, Punta Gorda, and Port Charlotte. Enjoy being close to shopping, dining, entertainment, and everyday conveniences, making this an ideal location for full-time living or a seasonal retreat.
Features & Amenities
Interior
-
Other Interior Features
Entrance Foyer, Breakfast Bar, Pantry, Walk-In Closet(s)
-
Total Bedrooms
3
-
Bathrooms
3
-
Cooling YN
YES
-
Cooling
N/A
-
Fireplace YN
NO
-
Heating YN
YES
-
Heating
Central, Electric
-
Pet friendly
N/A
Exterior
-
Garage
Yes
-
Garage spaces
3
-
Construction Materials
Block, Stucco
-
Parking
Garage Door Opener, Paved, Attached
-
Patio and Porch Features
Patio
-
Pool
Yes
-
Pool Features
Community
-
Waterfront YN
YES
-
View
Lake
Area & Lot
-
Lot Features
Waterfront
-
Lot Size(acres)
0.186
-
Lot Size(square feet)
8102.0
-
Property Type
Residential
-
Property Sub Type
Single Family Residence
-
Architectural Style
Ranch, Single Family
Price
-
Sales Price
$484,999
-
Tax Amount
$427.85
-
Sq. Footage
2, 444
-
Price/SqFt
$198
HOA
-
Association
Yes
-
Association Fee
$153.15
-
Association Fee Frequency
Quarterly
-
Association Fee Includes
N/A
School District
-
Elementary School
N/A
-
Middle School
N/A
-
High School
N/A
Property Features
-
Stories
1
-
New Construction
NO
-
Association Amenities
Park, Pool
-
Ownership
Single Family
-
Senior Community YN
NO
Schedule a Showing
Showing scheduled successfully.
Mortgage calculator
Estimate your monthly mortgage payment, including the principal and interest, property taxes, and HOA. Adjust the values to generate a more accurate rate.
Your payment
Principal and Interest:
$
Property taxes:
$
HOA fees:
$
Total loan payment:
$
Total interest amount:
$
Location
County
Lee
Elementary School
Middle School
High School
Listing Courtesy of Yen Ho , Coldwell Banker Realty
RealHub Information is provided exclusively for consumers' personal, non-commercial use, and it may not be used for any purpose other than to identify prospective properties consumers may be interested in purchasing. All information deemed reliable but not guaranteed and should be independently verified. All properties are subject to prior sale, change or withdrawal. RealHub website owner shall not be responsible for any typographical errors, misinformation, misprints and shall be held totally harmless.

Agent | Realtor®
Julia McCabe
Call Julia today to schedule a private showing.

* Listings on this website come from the FMLS IDX Compilation and may be held by brokerage firms other than the owner of this website. The listing brokerage is identified in any listing details. Information is deemed reliable but is not guaranteed. If you believe any FMLS listing contains material that infringes your copyrighted work please click here to review our DMCA policy and learn how to submit a takedown request.© 2024 FMLS.
Related Properties

NORTH FORT MYERS
55 Aqua LN
3 Beds
2 Baths
2,225 Sq.Ft.
$449,900
MLS#: 226021106

NORTH FORT MYERS
19790 Huber RD
2 Beds
1 Baths
916 Sq.Ft.
$399,000
MLS#: 2026023750
NORTH FORT MYERS
3426 Hancock Bridge PKWY 707
3 Beds
2 Baths
1,931 Sq.Ft.
$449,900
MLS#: 2026022688
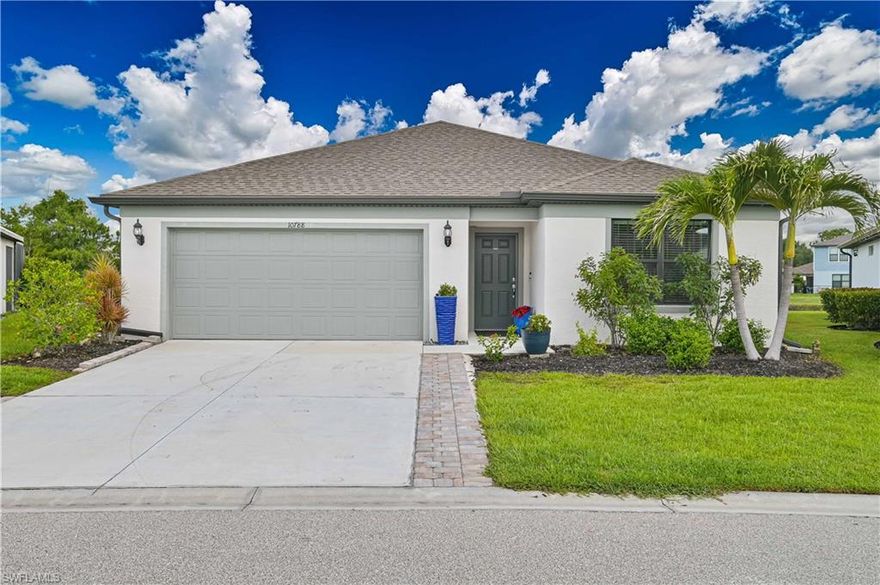
NORTH FORT MYERS
10788 Firebush CIR
3 Beds
2 Baths
1,661 Sq.Ft.
$390,000
MLS#: 2026022788

NORTH FORT MYERS
12910 Seaside Key CT
3 Beds
2 Baths
2,078 Sq.Ft.
$424,900
MLS#: 2026019476
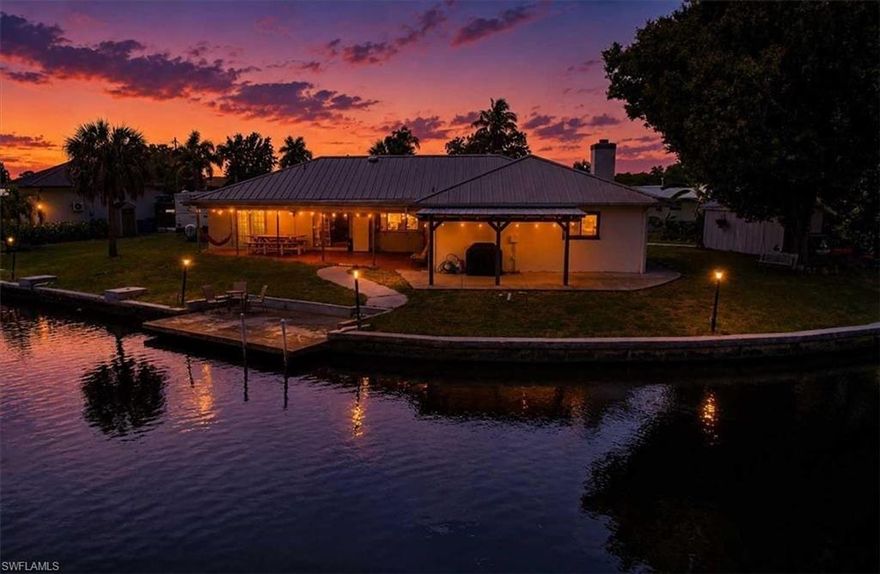
NORTH FORT MYERS
1318 Thompson ST
4 Beds
2 Baths
2,474 Sq.Ft.
$465,000
MLS#: 226019747

NORTH FORT MYERS
3824 Crosswater DR
3 Beds
2 Baths
1,816 Sq.Ft.
$475,000
MLS#: 2026022808
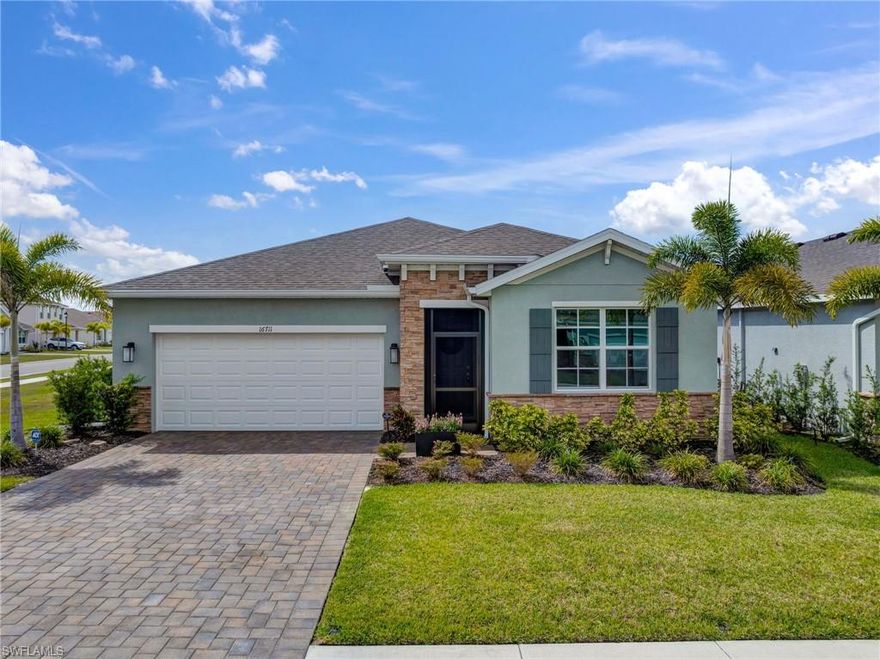
NORTH FORT MYERS
16711 Elkhorn Coral DR
3 Beds
2 Baths
1,816 Sq.Ft.
$425,000
MLS#: 2026021001

NORTH FORT MYERS
18680 Marlin Kite LN
4 Beds
3 Baths
2,529 Sq.Ft.
$399,797
MLS#: 226018920
