Property
Beds
3
Full Baths
3
1/2 Baths
None
Year Built
1984
Sq.Footage
1,949
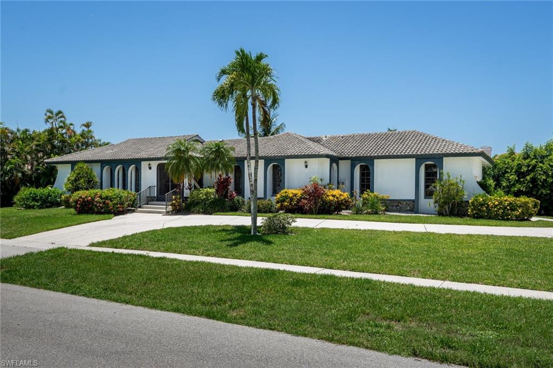
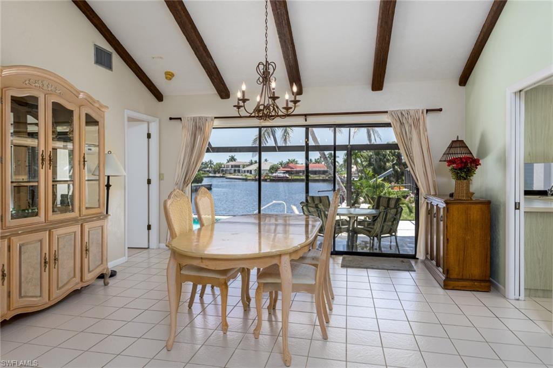
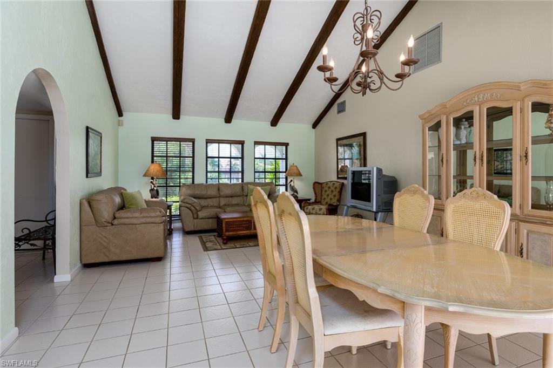
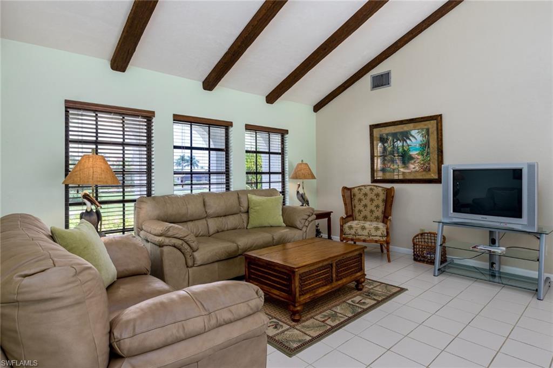
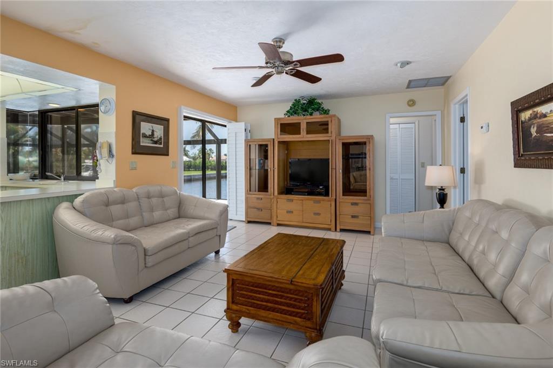
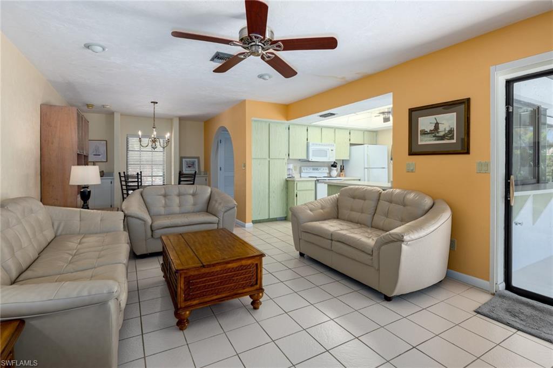
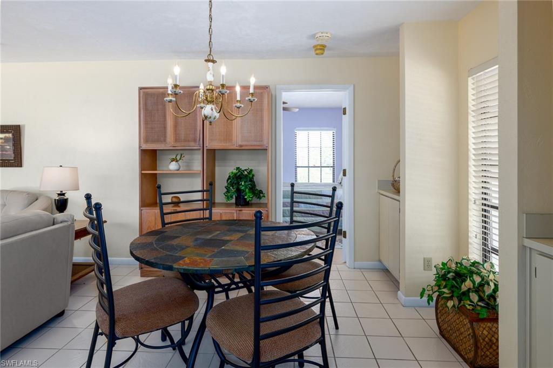
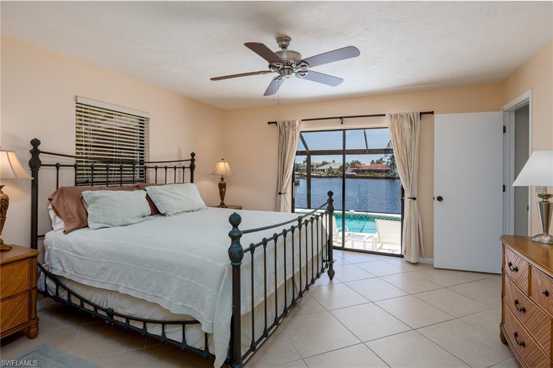
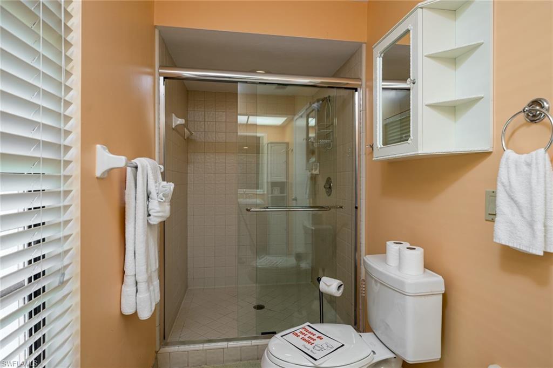
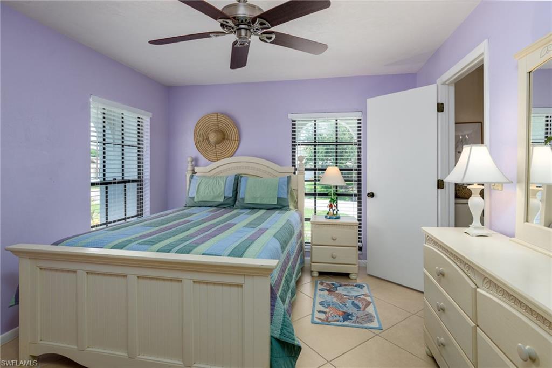
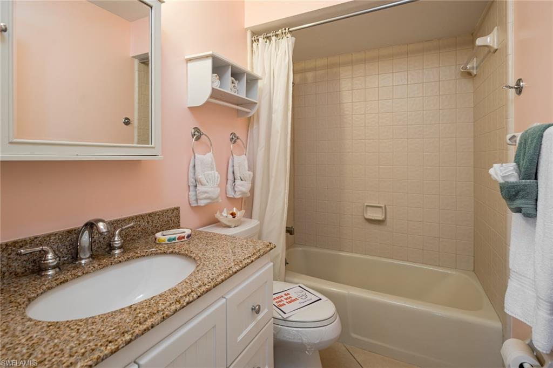
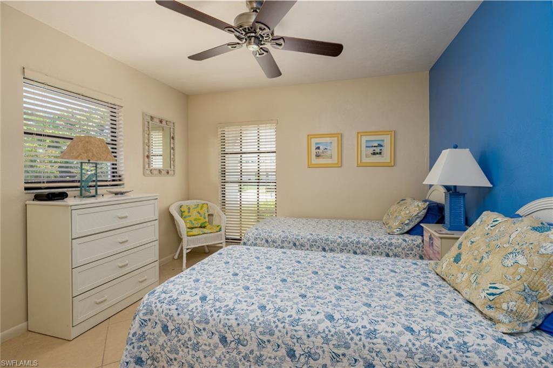
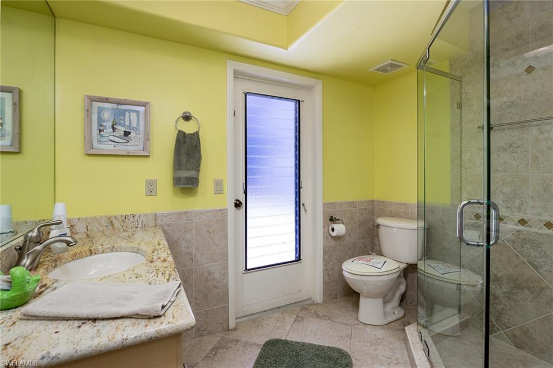
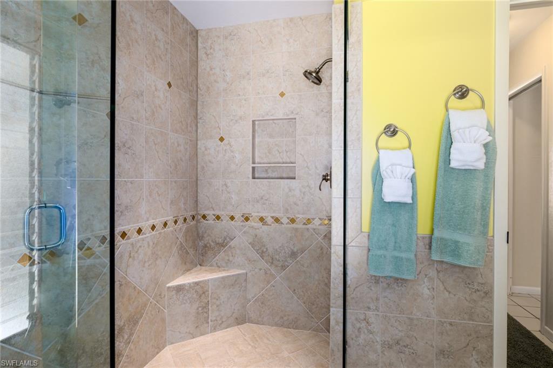
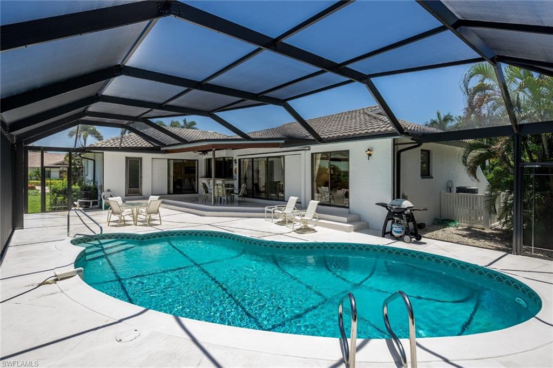
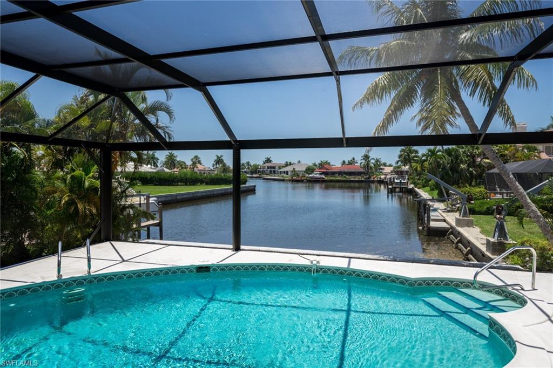
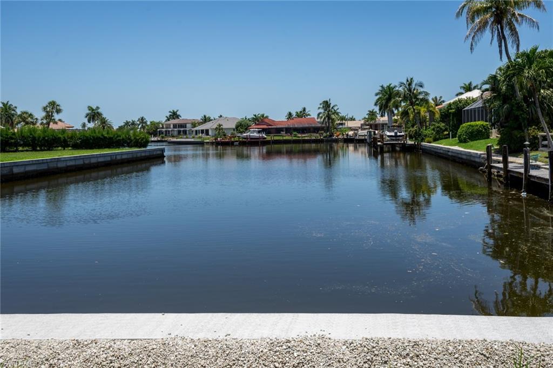
S expo. Wide & long views of converging waterways. New heavy duty seawall. New dramatic picture window pool screen cage. Oversize .37 acre well-landscaped lot has circle drive & side load oversize 2-car garage. Excellent expanded Marco Polo design with graceful archways. High vaulted ceilings & pocketing sliders. Panoramic open water views framed by tropical palms. Neutral tile. Tropical color décor accents. Kitchen has lots of cabinets, pantry, wide water view & breakfast bar opening to Family Room & Breakfast Area. Split BR plan has 3 separate wings for 3 BR suites each with their own remodeled full bath. Master has wide water views & upgraded Bath with walk-in glass shower, new pedestal sink & fixtures, custom cabinets, walk-in closet plus linen. BR #2 is invitingly tropical, has walk-in closet & upgraded bath with cottage style high vanity, granite top, new fixtures. Charming 3rd BR wing includes remodeled full pool bath with large walk-in frameless glass shower, custom tile, raised panel high vanity, granite counter, new fixtures & walk-in closet. Spacious pool lanai boasts dramatic picture window screen cage & tropical privacy landscaping as well as a new heat pump.
Features & Amenities
Interior
-
Other Interior Features
Entrance Foyer, Breakfast Bar, Pantry, Vaulted Ceiling(s), Walk-In Closet(s)
-
Total Bedrooms
3
-
Bathrooms
3
-
Cooling YN
YES
-
Cooling
Ceiling Fan(s), Zoned
-
Heating YN
YES
-
Heating
Central, Electric, Zoned
-
Pet friendly
Yes
Exterior
-
Garage
Yes
-
Garage spaces
2
-
Construction Materials
Block, Stucco
-
Other Exterior Features
Gas Grill
-
Parking
Garage Door Opener, Circular Driveway, Attached
-
Patio and Porch Features
Screened
-
Pool
Yes
-
Pool Features
Heated, Electric Heat, Screen Enclosure, Private
-
View
Water
Area & Lot
-
Lot Features
Waterfront, Corner Lot, Irregular Lot
-
Lot Size(acres)
0.37
-
Lot Size(square feet)
16,117
-
Property Type
Residential
-
Property Sub Type
Single Family Residence
-
Architectural Style
Ranch, Single Family
Price
-
Sales Price
$650,000
-
Tax Amount
$7,111
-
Zoning
RSF
-
Sq. Footage
1,949
-
Price/SqFt
$333
HOA
-
Association
No
School District
-
Elementary School
TOMMIE BARFIELD ELEMENTARY SCHOOL
-
Middle School
MANATEE MIDDLE SCHOOL
-
High School
LELY HIGH SCHOOL
Property Features
-
Stories
1
-
Association Amenities
Beach Access, Park, Dog Park
-
Ownership
Single Family
Schedule a Showing
Showing scheduled successfully.
Mortgage calculator
Estimate your monthly mortgage payment, including the principal and interest, property taxes, and HOA. Adjust the values to generate a more accurate rate.
Your payment
Principal and Interest:
$
Property taxes:
$
HOA fees:
$
Total loan payment:
$
Total interest amount:
$
Location
County
Collier
Elementary School
TOMMIE BARFIELD ELEMENTARY SCHOOL
Middle School
MANATEE MIDDLE SCHOOL
High School
LELY HIGH SCHOOL
Listing Courtesy of Michael J O'Rourke, III, Re/Max Affinity Plus
RealHub Information is provided exclusively for consumers' personal, non-commercial use, and it may not be used for any purpose other than to identify prospective properties consumers may be interested in purchasing. All information deemed reliable but not guaranteed and should be independently verified. All properties are subject to prior sale, change or withdrawal. RealHub website owner shall not be responsible for any typographical errors, misinformation, misprints and shall be held totally harmless.

Agent | Realtor®
Julia McCabe
Call Julia today to schedule a private showing.

* Listings on this website come from the FMLS IDX Compilation and may be held by brokerage firms other than the owner of this website. The listing brokerage is identified in any listing details. Information is deemed reliable but is not guaranteed. If you believe any FMLS listing contains material that infringes your copyrighted work please click here to review our DMCA policy and learn how to submit a takedown request.© 2024 FMLS.
Related Properties

MARCO ISLAND
801 S Collier BLVD N103
2 Beds
2 Baths
974 Sq.Ft.
$620,000
MLS#: 226033040

MARCO ISLAND
133 Vintage Bay DR 29
2 Beds
2 Baths
1,637 Sq.Ft.
$529,000
MLS#: 226035450

MARCO ISLAND
320 Seaview CT 602
2 Beds
2 Baths
1,070 Sq.Ft.
$672,000
MLS#: 226036858

MARCO ISLAND
480 S Collier BLVD 810
1 Beds
1 Baths
500 Sq.Ft.
$739,000
MLS#: 226036264

MARCO ISLAND
58 N Collier BLVD 510
2 Beds
2 Baths
1,071 Sq.Ft.
$760,000
MLS#: 226035560

MARCO ISLAND
1085 Bald Eagle DR A304
1 Beds
1 Baths
800 Sq.Ft.
$520,000
MLS#: 226035648

MARCO ISLAND
320 Marco Lake DR
3 Beds
2 Baths
1,634 Sq.Ft.
$769,000
MLS#: 226035632

MARCO ISLAND
920 Collier CT C4
2 Beds
2 Baths
1,250 Sq.Ft.
$625,000
MLS#: 226032691

MARCO ISLAND
861 S Collier BLVD S404
2 Beds
2 Baths
1,002 Sq.Ft.
$599,000
MLS#: 226032692

MARCO ISLAND
540 Club Marco CIR 4-101
3 Beds
2 Baths
1,406 Sq.Ft.
$700,000
MLS#: 226032634
