Property
Beds
5
Full Baths
3
1/2 Baths
None
Year Built
2019
Sq.Footage
3,464
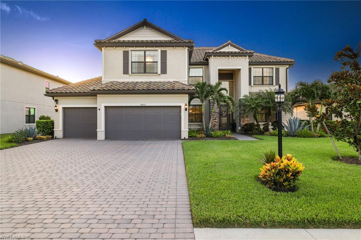
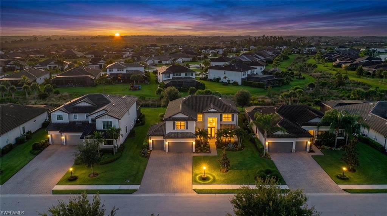
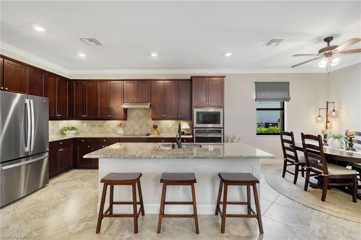
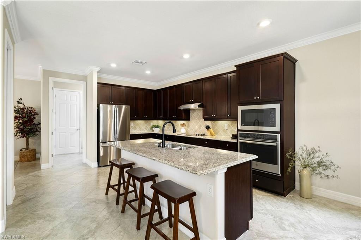
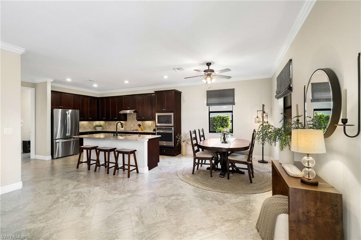
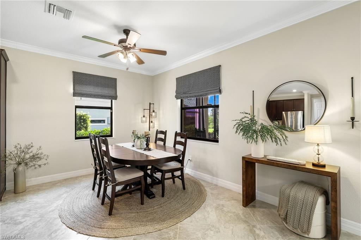
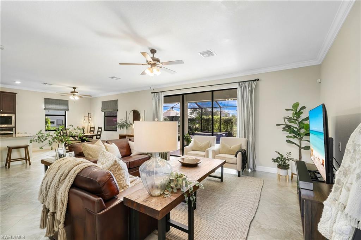
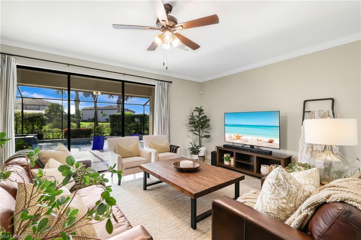
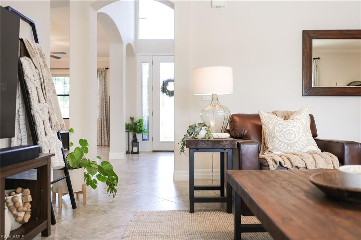
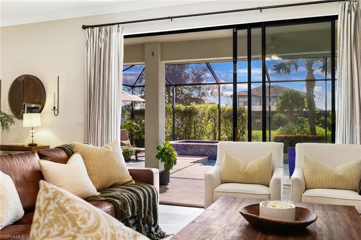
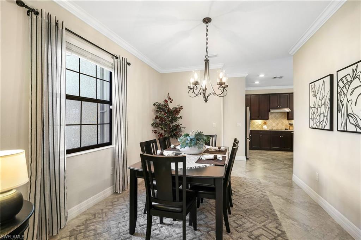
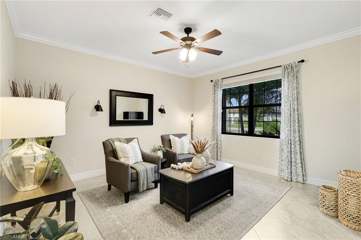
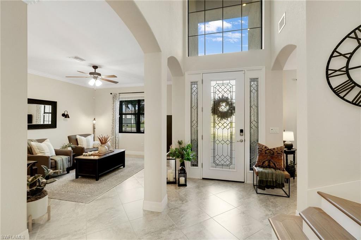
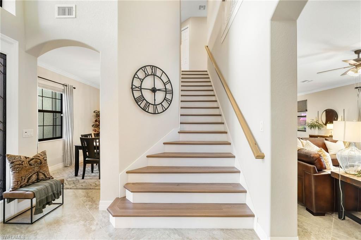
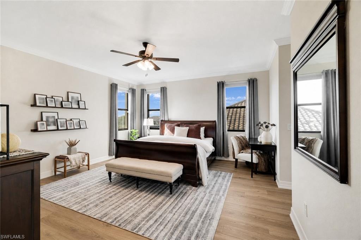
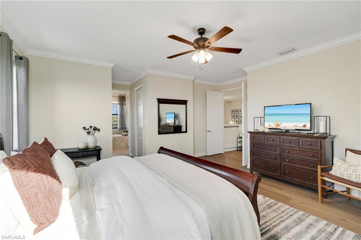
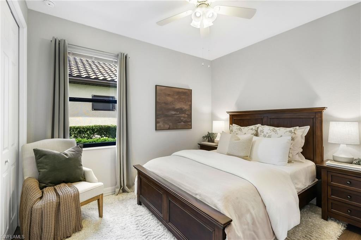
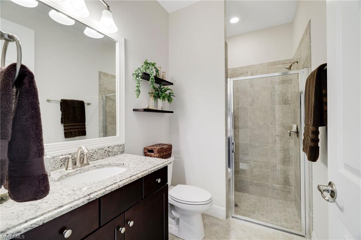
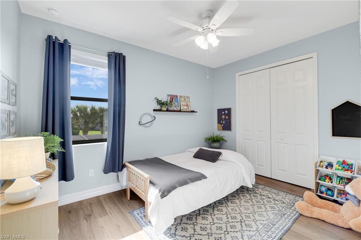
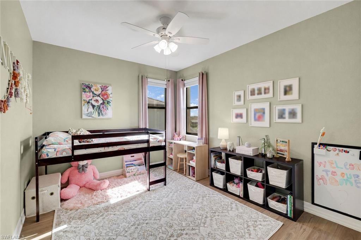
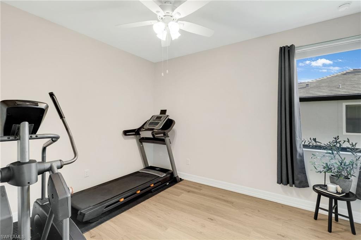
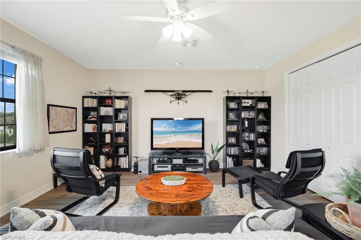
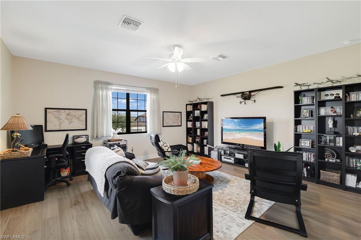
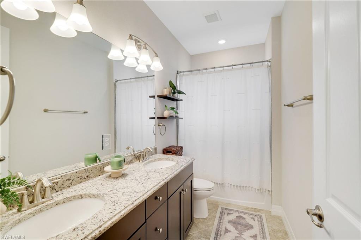
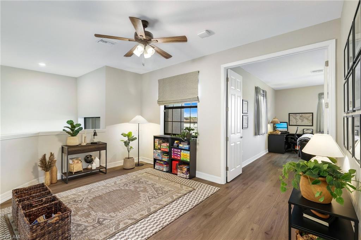
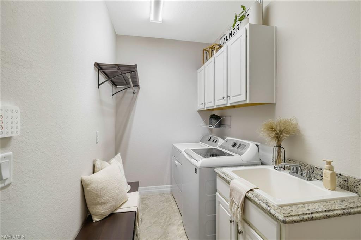
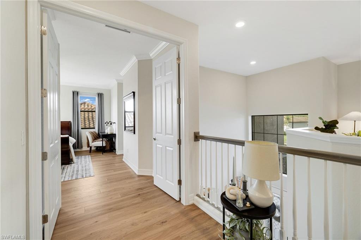
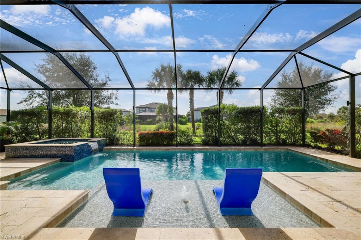
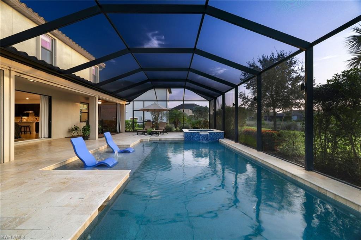
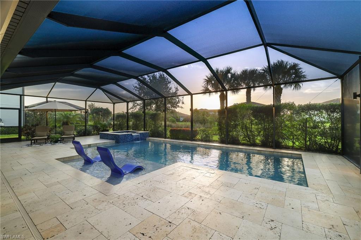
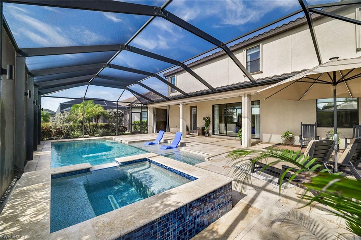
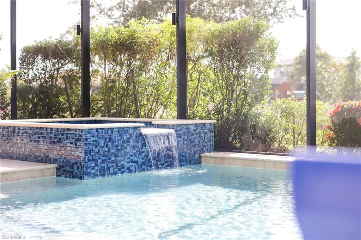
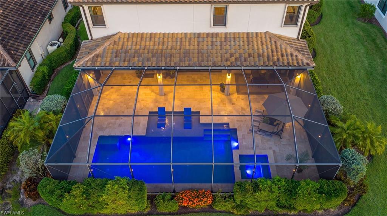
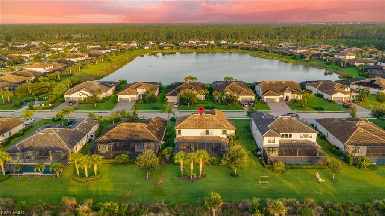
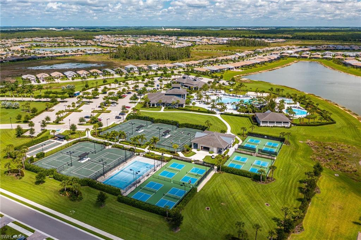
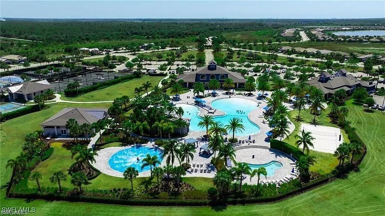
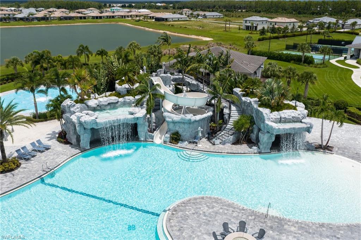
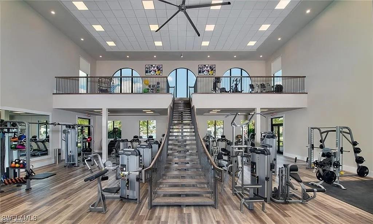
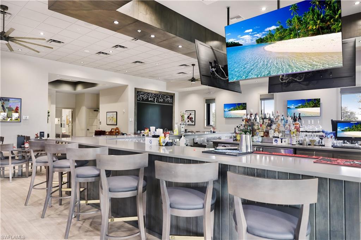
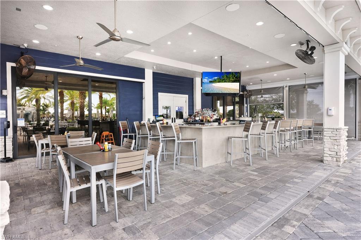
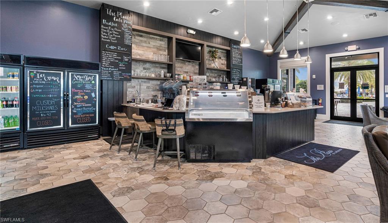
Welcome to 19012 Elston Way, an immaculate home in The Place at Corkscrew that blends timeless design, generous living space, and resort-style outdoor living. Beautifully styled with warmth and sophistication, this luxurious residence features FIVE bedrooms, LOFT, separate MEDIA ROOM that can easily serve as a sixth bedroom or office. Entertain your guests in the separate living room, formal dining room, and OVERSIZED kitchen with attached great room. Tile and wood flooring extends throughout the ENTIRE home with NO carpet, creating a clean, cohesive look and custom LIGHTING enhances the gorgeous features throughout. The thoughtfully designed floor plan offers both everyday comfort and flexible spaces for entertaining, working from home, or hosting guests. The 3 CAR garage has plenty of STORAGE while also accommodating your vehicles and golf cart. Step outside to a stunning CUSTOM saltwater POOL and SPA, where the expansive outdoor living area with gorgeous landscaping and travertine provides the perfect setting for relaxing, dining, and entertaining year-round. In addition to numerous UPGRADES mentioned, this home features full hurricane PROTECTION including electric ROLL-DOWN shutters, ACCORDION shutters, and electric roll-down SHADES for added convenience and peace of mind, custom LIGHTING, and stunning landscaping. With its elegant interiors, versatile layout, impressive outdoor RETREAT, and location in one of Estero’s most sought-after communities, this home offers a rare combination of style, comfort, and functionality. The Place at Corkscrew is a true resort-style community with zero-entry pool and 100' WATERSLIDE, poolside service from the community RESTAURANT bar and grill, SPLASH PAD, bourbon bar, two-story gym with CHILDCARE, marketplace and cafe, tennis, pickleball, full-court basketball, dog park, and so much more!
Features & Amenities
Interior
-
Other Interior Features
Eat-in Kitchen
-
Total Bedrooms
5
-
Bathrooms
3
-
Cooling YN
YES
-
Cooling
N/A
-
Fireplace YN
NO
-
Heating YN
YES
-
Heating
Central, Electric
-
Pet friendly
Yes
Exterior
-
Garage
Yes
-
Garage spaces
3
-
Construction Materials
Block, Stucco
-
Other Exterior Features
Tennis Court(s)
-
Parking
Paved, Attached
-
Patio and Porch Features
Screened
-
Pool
Yes
-
Pool Features
Community, Salt Water, Private
-
Waterfront YN
NO
Area & Lot
-
Lot Size(acres)
0.2935
-
Lot Size(square feet)
12,785
-
Property Type
Residential
-
Property Sub Type
Single Family Residence
-
Architectural Style
Two Story, Single Family
Price
-
Sales Price
$950,000
-
Tax Amount
$13,199.87
-
Sq. Footage
3,464
-
Price/SqFt
$274
HOA
-
Association
YES
-
Association Fee
$5,956
-
Association Fee Frequency
Quarterly
-
Association Fee Includes
N/A
Property Resources
-
Horse Property
NO
School District
-
Elementary School
SCHOOL CHOICE
-
Middle School
SCHOOL CHOICE
-
High School
SCHOOL CHOICE
Property Features
-
Stories
2
-
New Construction
NO
-
Association Amenities
Basketball Court, Clubhouse, Park, Pool, Dog Park, Fitness Center, Tennis Court(s)
-
Ownership
Single Family
-
Senior Community YN
NO
Schedule a Showing
Showing scheduled successfully.
Mortgage calculator
Estimate your monthly mortgage payment, including the principal and interest, property taxes, and HOA. Adjust the values to generate a more accurate rate.
Your payment
Principal and Interest:
$
Property taxes:
$
HOA fees:
$
Total loan payment:
$
Total interest amount:
$
Location
County
Lee
Elementary School
SCHOOL CHOICE
Middle School
SCHOOL CHOICE
High School
SCHOOL CHOICE
Listing Courtesy of Elizabeth Harris , Berkshire Hathaway FL Realty
RealHub Information is provided exclusively for consumers' personal, non-commercial use, and it may not be used for any purpose other than to identify prospective properties consumers may be interested in purchasing. All information deemed reliable but not guaranteed and should be independently verified. All properties are subject to prior sale, change or withdrawal. RealHub website owner shall not be responsible for any typographical errors, misinformation, misprints and shall be held totally harmless.

Agent | Realtor®
Julia McCabe
Call Julia today to schedule a private showing.

* Listings on this website come from the FMLS IDX Compilation and may be held by brokerage firms other than the owner of this website. The listing brokerage is identified in any listing details. Information is deemed reliable but is not guaranteed. If you believe any FMLS listing contains material that infringes your copyrighted work please click here to review our DMCA policy and learn how to submit a takedown request.© 2024 FMLS.
Related Properties
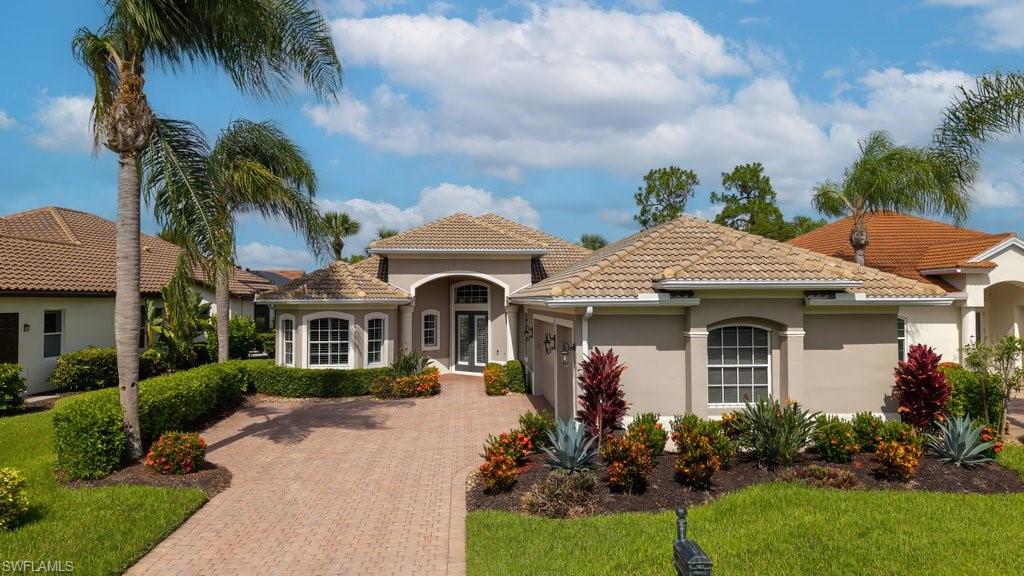
ESTERO
20162 Markward Crossing
3 Beds
3 Baths
2,677 Sq.Ft.
$999,900
MLS#: 226026698
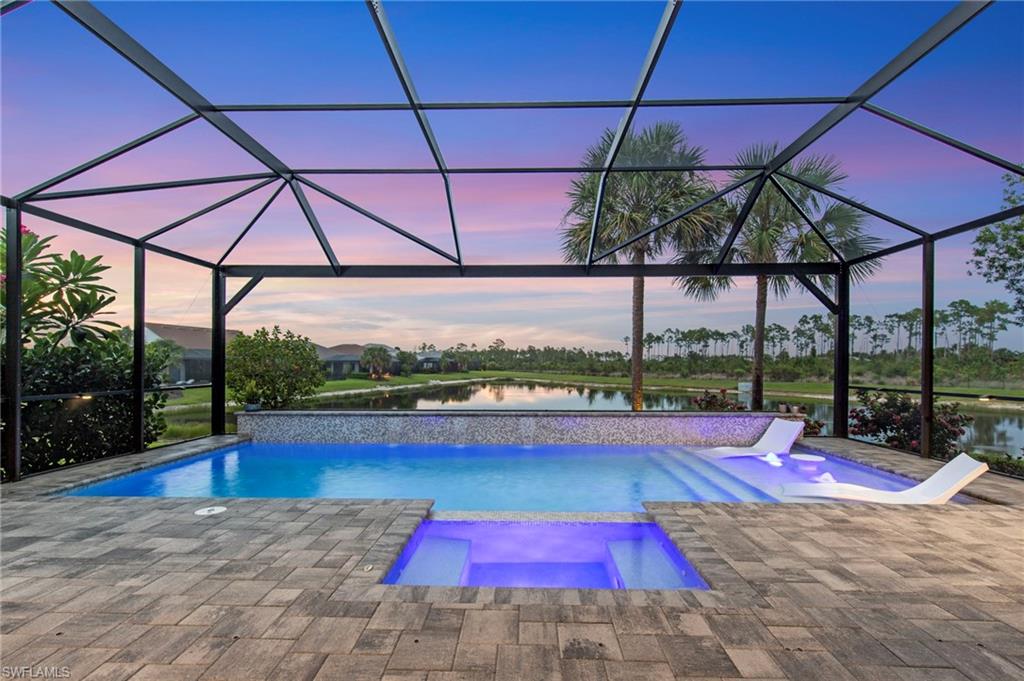
ESTERO
19640 Aqua View LN
3 Beds
3 Baths
2,258 Sq.Ft.
$989,000
MLS#: 226026970
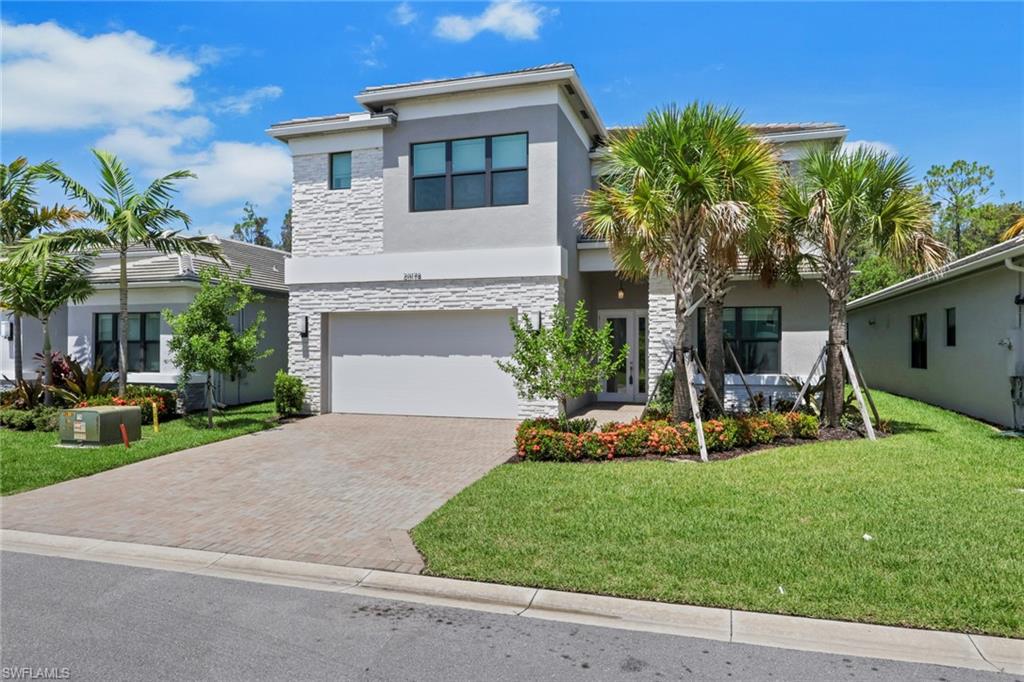
ESTERO
20178 Ainsley ST
5 Beds
5 Baths
3,965 Sq.Ft.
$825,000
MLS#: 226026085
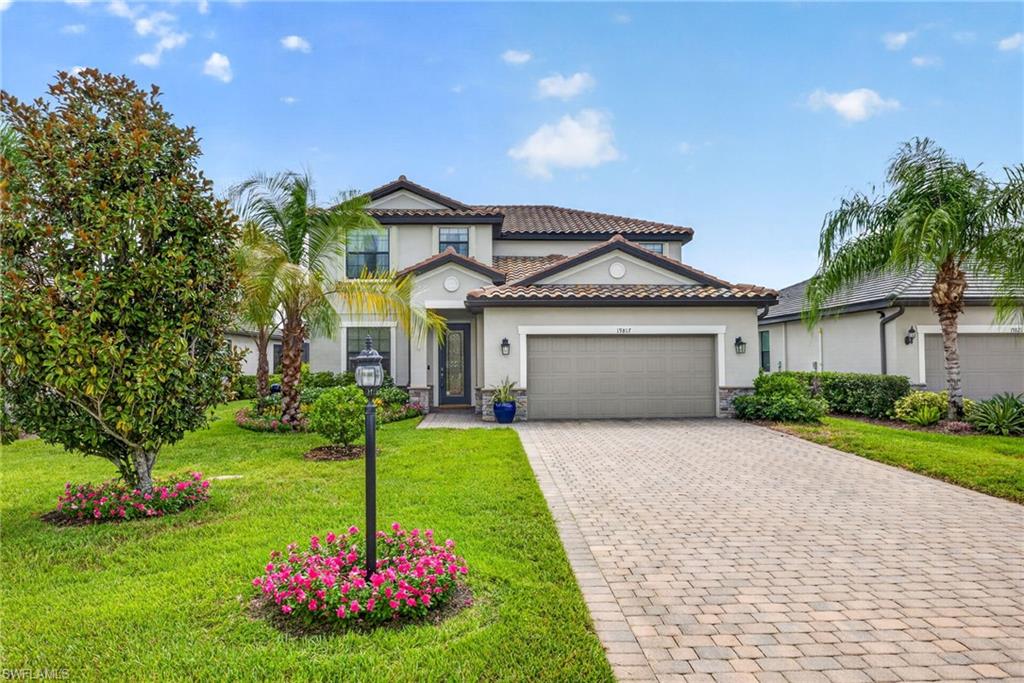
ESTERO
19817 Bittersweet LN
4 Beds
3 Baths
2,606 Sq.Ft.
$760,000
MLS#: 2026030569
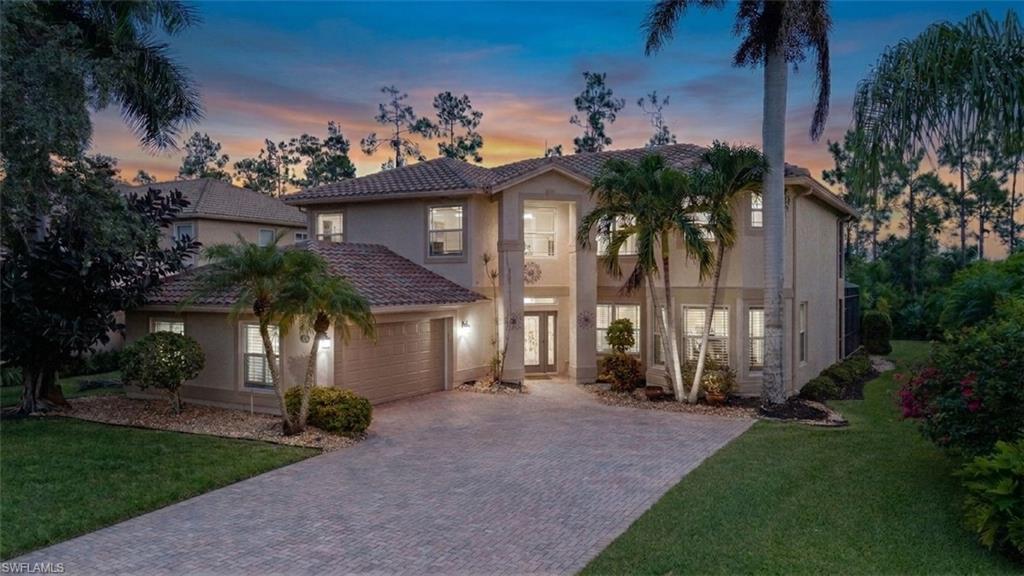
ESTERO
20886 Torre Del Lago ST
5 Beds
4 Baths
3,607 Sq.Ft.
$799,900
MLS#: 2026030653
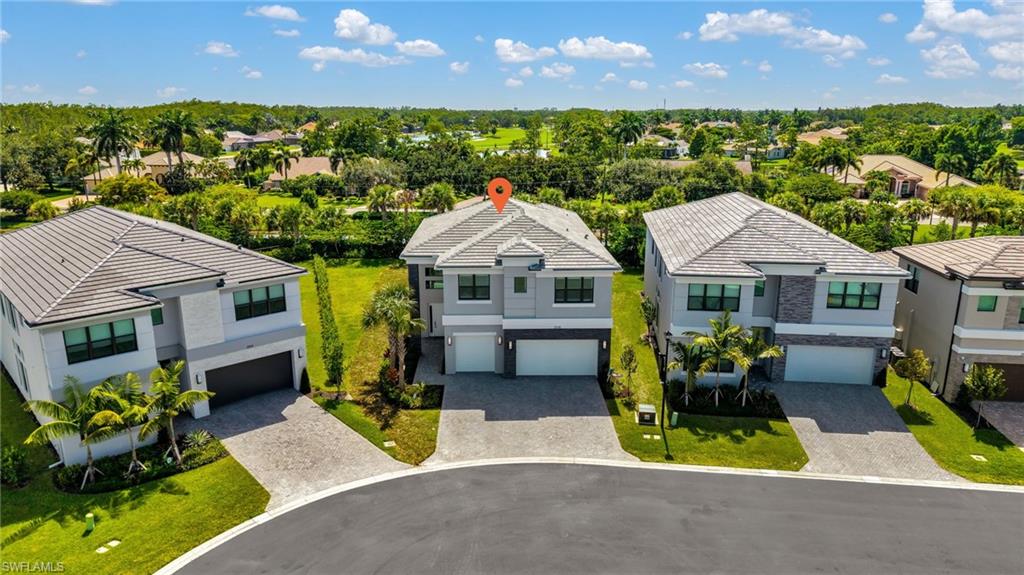
ESTERO
21108 Teak Tree TER
4 Beds
5 Baths
3,736 Sq.Ft.
$1,075,000
MLS#: 2026029452
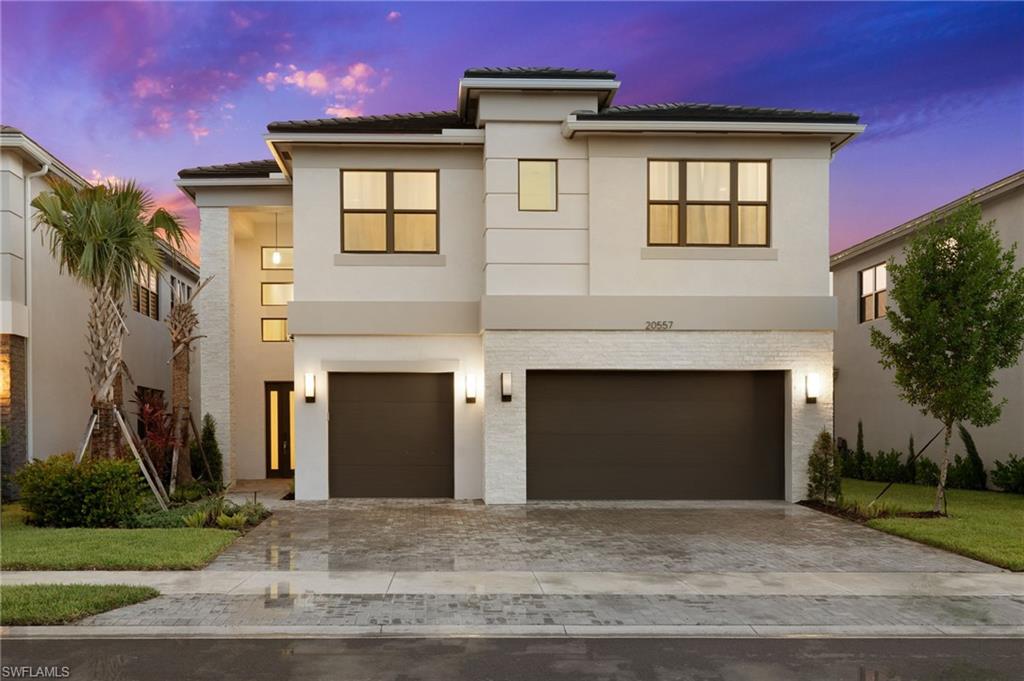
ESTERO
20557 Fair Oak LN
4 Beds
5 Baths
3,736 Sq.Ft.
$875,000
MLS#: 226025552
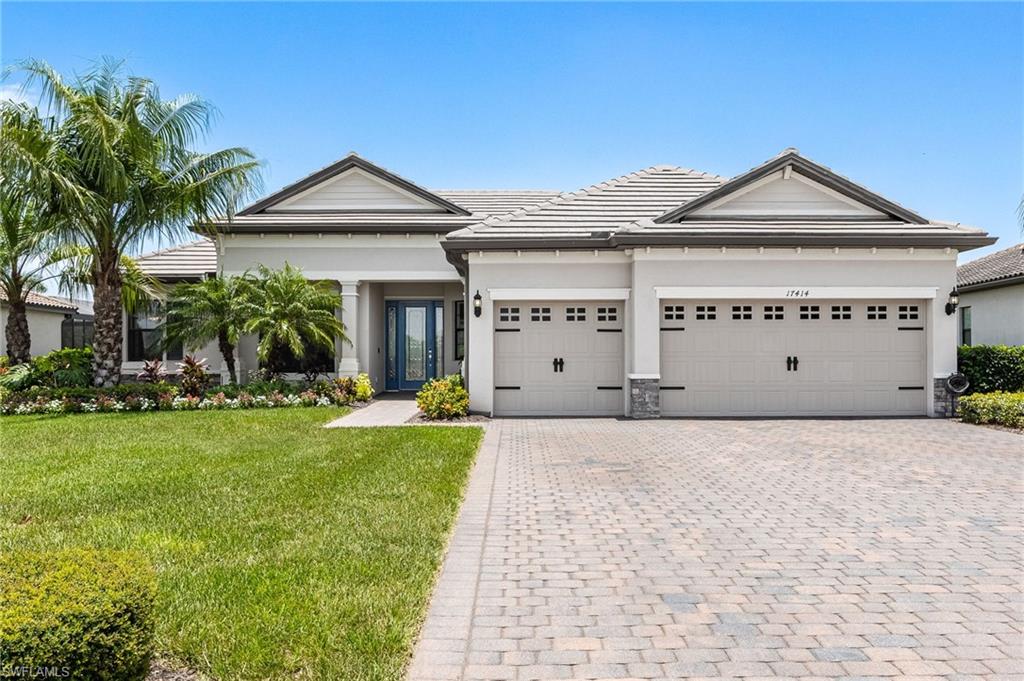
ESTERO
17414 Elkgrove LN
3 Beds
2 Baths
2,362 Sq.Ft.
$849,000
MLS#: 226025021
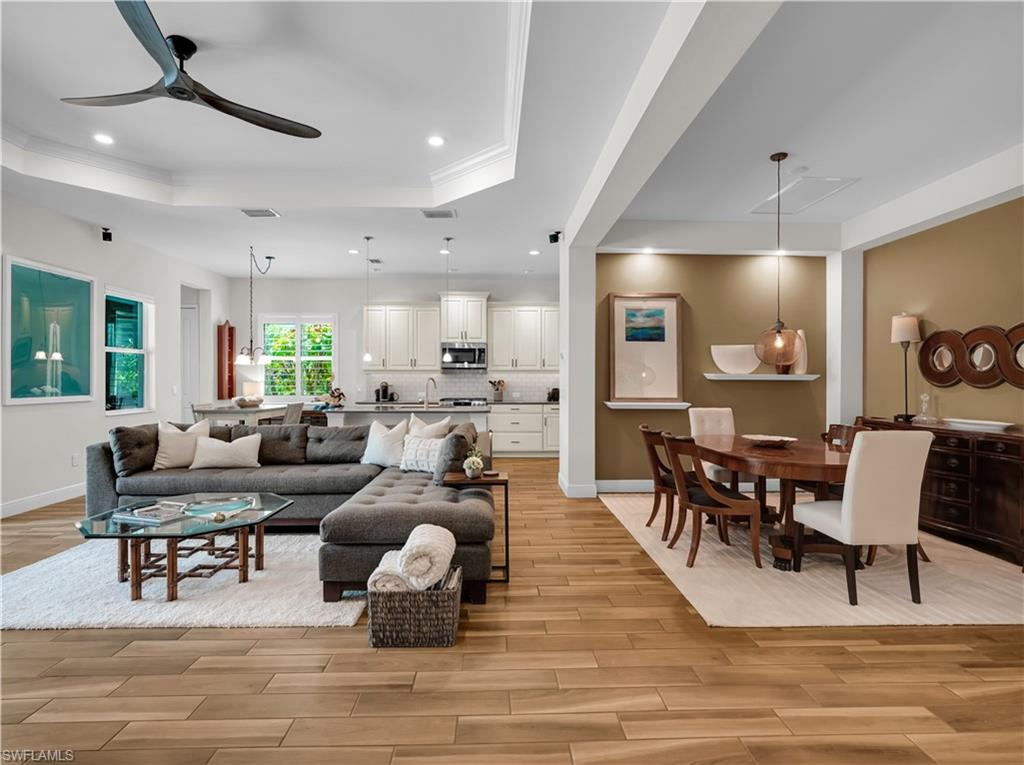
ESTERO
9604 Estero Grove WAY
3 Beds
2 Baths
2,236 Sq.Ft.
$795,000
MLS#: 226024017
