Property
Beds
5
Full Baths
5
1/2 Baths
None
Year Built
2018
Sq.Footage
4,666
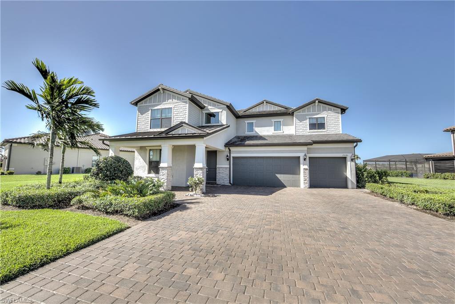
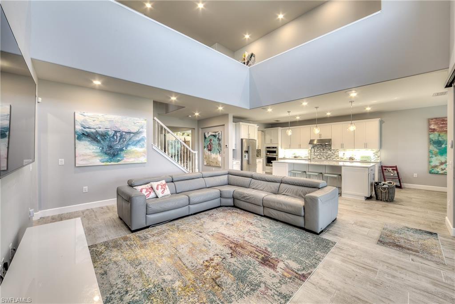
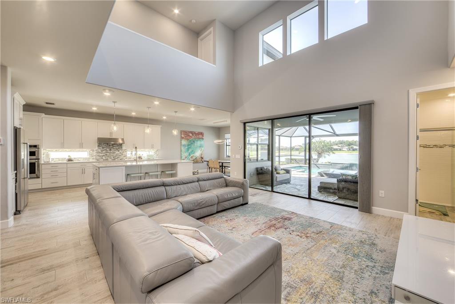
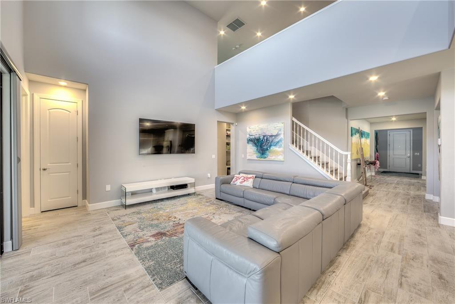
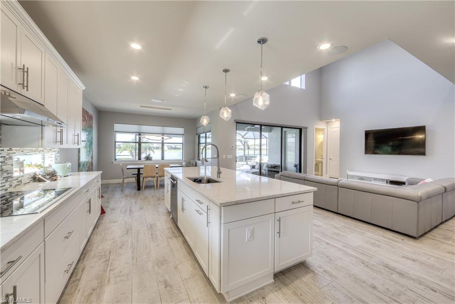
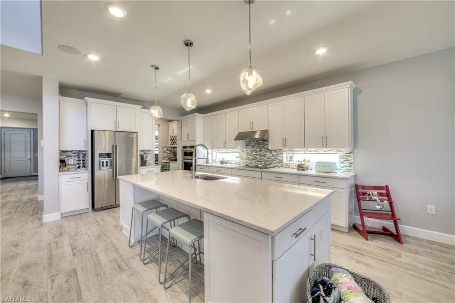
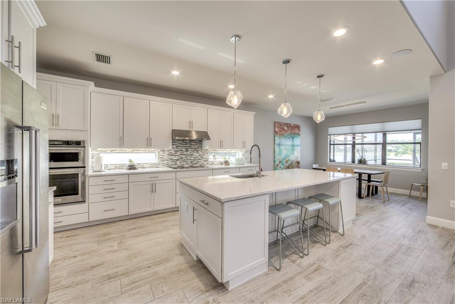
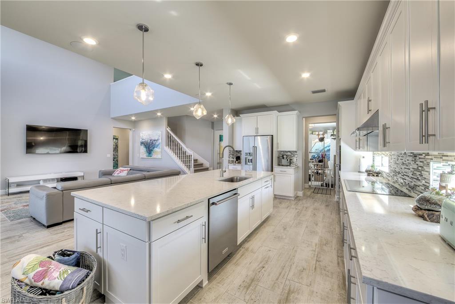
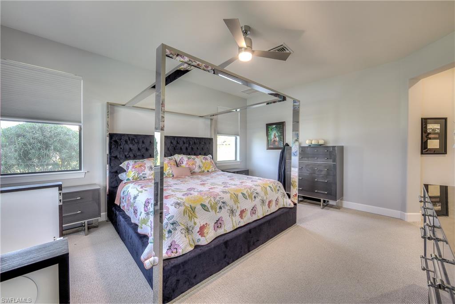
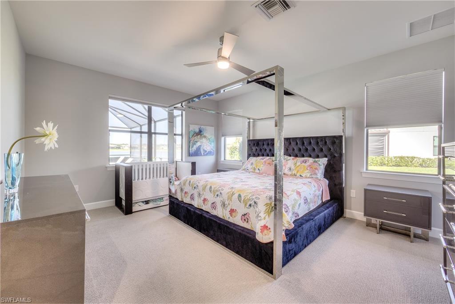
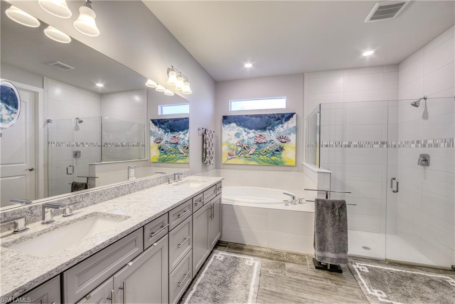
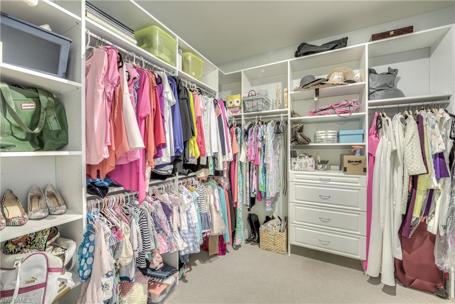
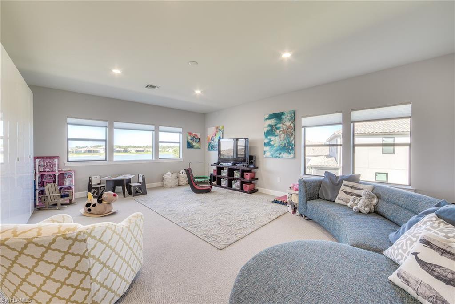
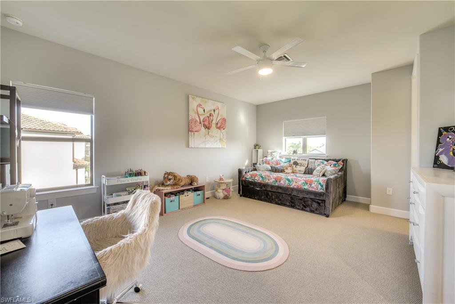
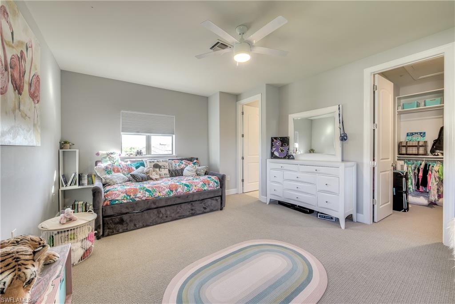
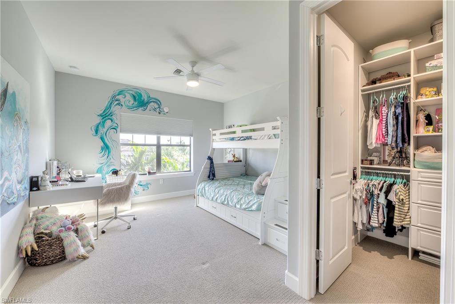
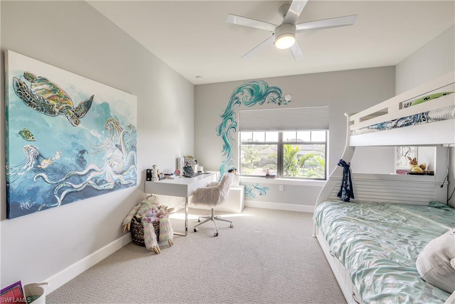
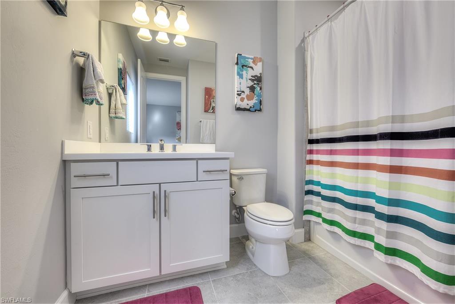
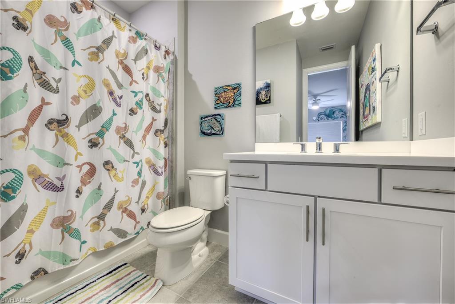
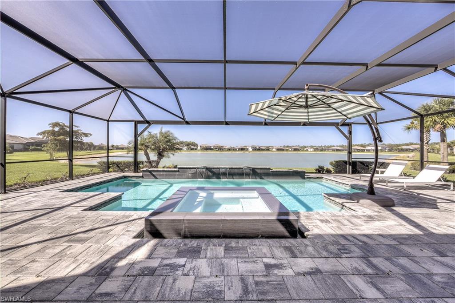
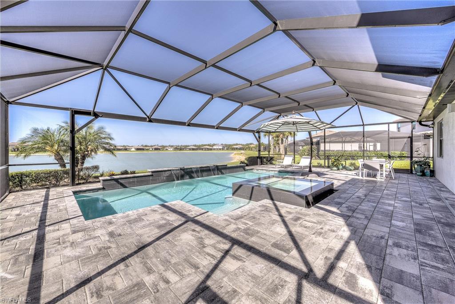
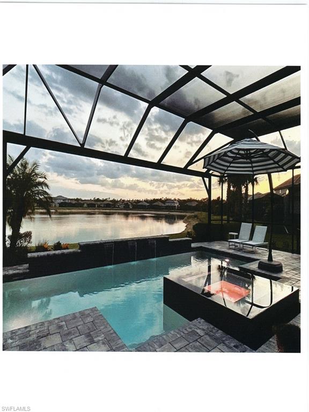
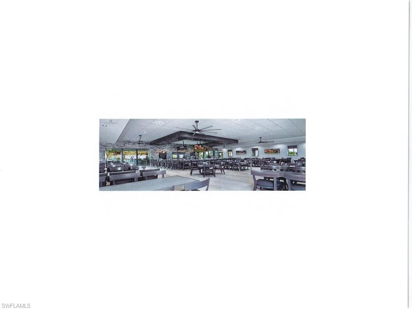
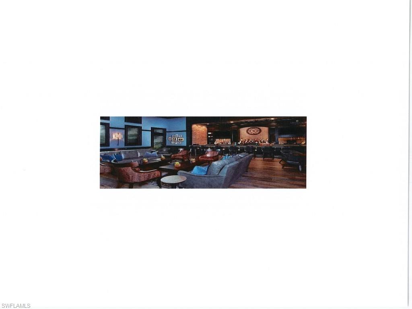
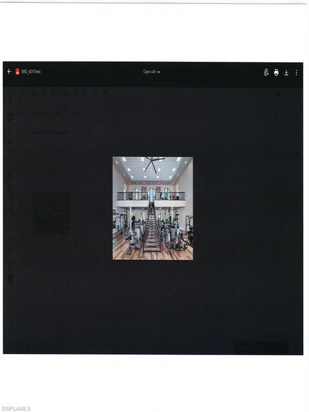
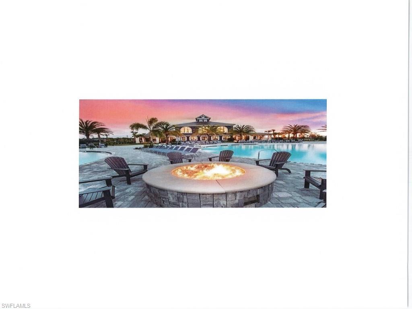
Exquisite family home in the resort-inspired community of The Place at Corkscrew. This highly sought after Heatherton floor plan built by Pulte Homes boasts 4,666 sq/ft, 5 bedrooms/5 bath Office and Den, and is enhanced with almost $300k of custom upgrades throughout. Complete with private first floor master bedroom, custom built pool and spa and large picturesque sundeck and patio area with connecting pool bath. Smart and stylish improvements to the interior and exterior include upgraded façade and brickwork, upgraded closets in four bedrooms; built-in cabinetry in the office, playroom and formal dining room; as well as upgraded lighting and fans in the bedrooms and kitchen. The owners bought the very first lot and one of the largest in the neighborhood which is nestled on a tranquil lake, creating a perfect view for watching gorgeous sunsets over the water and various shorebirds such as Great Blue Herons and Great Egrets. The Place at Corkscrew is a gated community featuring a variety of exceptional amenities, including a full-service neighborhood restaurant, a spectacular 50,000 square foot pool deck, tennis courts and numerous recreational and athletic areas.
Features & Amenities
Interior
-
Other Interior Features
Entrance Foyer, Central Vacuum, Breakfast Bar, Eat-in Kitchen, Bar, Cathedral Ceiling(s), Pantry, Wired for Sound, Vaulted Ceiling(s), Walk-In Closet(s), Wet Bar
-
Total Bedrooms
5
-
Bathrooms
5
-
Cooling YN
YES
-
Cooling
N/A
-
Heating YN
YES
-
Heating
Central, Electric, Zoned
-
Pet friendly
Yes
Exterior
-
Garage
Yes
-
Garage spaces
3
-
Construction Materials
Block, Stucco
-
Other Exterior Features
Tennis Court(s), Storage
-
Parking
Garage Door Opener, Attached
-
Patio and Porch Features
Screened
-
Pool
Yes
-
Pool Features
Heated, Community, Electric Heat, Salt Water, Screen Enclosure, Private
-
Waterfront YN
YES
-
View
Lake
Area & Lot
-
Lot Features
Waterfront
-
Lot Size(acres)
0.3822
-
Lot Size(square feet)
16,649
-
Property Type
Residential
-
Property Sub Type
Single Family Residence
-
Architectural Style
Two Story, Single Family
Price
-
Sales Price
$1,099,000
-
Tax Amount
$9,968
-
Zoning
RPD
-
Sq. Footage
4,666
-
Price/SqFt
$235
HOA
-
Association
YES
-
Association Fee
$996
-
Association Fee Frequency
Quarterly
-
Association Fee Includes
N/A
School District
-
Elementary School
N/A
-
Middle School
N/A
-
High School
N/A
Property Features
-
Stories
2
-
Association Amenities
Clubhouse, Park, Pool, Spa/Hot Tub, Dog Park, Storage, Shuffleboard Court, Tennis Court(s)
-
Ownership
Single Family
Schedule a Showing
Showing scheduled successfully.
Mortgage calculator
Estimate your monthly mortgage payment, including the principal and interest, property taxes, and HOA. Adjust the values to generate a more accurate rate.
Your payment
Principal and Interest:
$
Property taxes:
$
HOA fees:
$
Total loan payment:
$
Total interest amount:
$
Location
County
Lee
Elementary School
Middle School
High School
Listing Courtesy of Jeffery Barney, John Naumann & Associates
RealHub Information is provided exclusively for consumers' personal, non-commercial use, and it may not be used for any purpose other than to identify prospective properties consumers may be interested in purchasing. All information deemed reliable but not guaranteed and should be independently verified. All properties are subject to prior sale, change or withdrawal. RealHub website owner shall not be responsible for any typographical errors, misinformation, misprints and shall be held totally harmless.

Agent | Realtor®
Julia McCabe
Call Julia today to schedule a private showing.

* Listings on this website come from the FMLS IDX Compilation and may be held by brokerage firms other than the owner of this website. The listing brokerage is identified in any listing details. Information is deemed reliable but is not guaranteed. If you believe any FMLS listing contains material that infringes your copyrighted work please click here to review our DMCA policy and learn how to submit a takedown request.© 2024 FMLS.
Related Properties

ESTERO
14020 Fenwood CT
3 Beds
3 Baths
2,852 Sq.Ft.
$899,900
MLS#: 226036395

ESTERO
19165 Aqua Shore DR
3 Beds
2 Baths
2,178 Sq.Ft.
$999,000
MLS#: 226031658

ESTERO
20558 Corkscrew Shores BLVD
4 Beds
3 Baths
3,077 Sq.Ft.
$925,000
MLS#: 2026041620

ESTERO
5090 Indigo Bay BLVD 202
3 Beds
3 Baths
2,981 Sq.Ft.
$979,000
MLS#: 226035682

ESTERO
23240 Copperleaf BLVD
3 Beds
3 Baths
2,095 Sq.Ft.
$949,000
MLS#: 226030038

ESTERO
20100 Everwood DR
5 Beds
3 Baths
3,945 Sq.Ft.
$894,405
MLS#: 226035946

ESTERO
19753 Sanctuary Breeze WAY
3 Beds
3 Baths
2,306 Sq.Ft.
$1,237,812
MLS#: 226035685

ESTERO
12687 Alderson AVE
5 Beds
7 Baths
4,435 Sq.Ft.
$1,175,000
MLS#: 2026039198

ESTERO
20501 Corkscrew Shores BLVD
3 Beds
2 Baths
2,176 Sq.Ft.
$949,900
MLS#: 226029896
ESTERO
9279 Oak Strand DR
3 Beds
2 Baths
2,470 Sq.Ft.
$949,900
MLS#: 226033380
