Features & Amenities

Interior

  • Other Interior Features

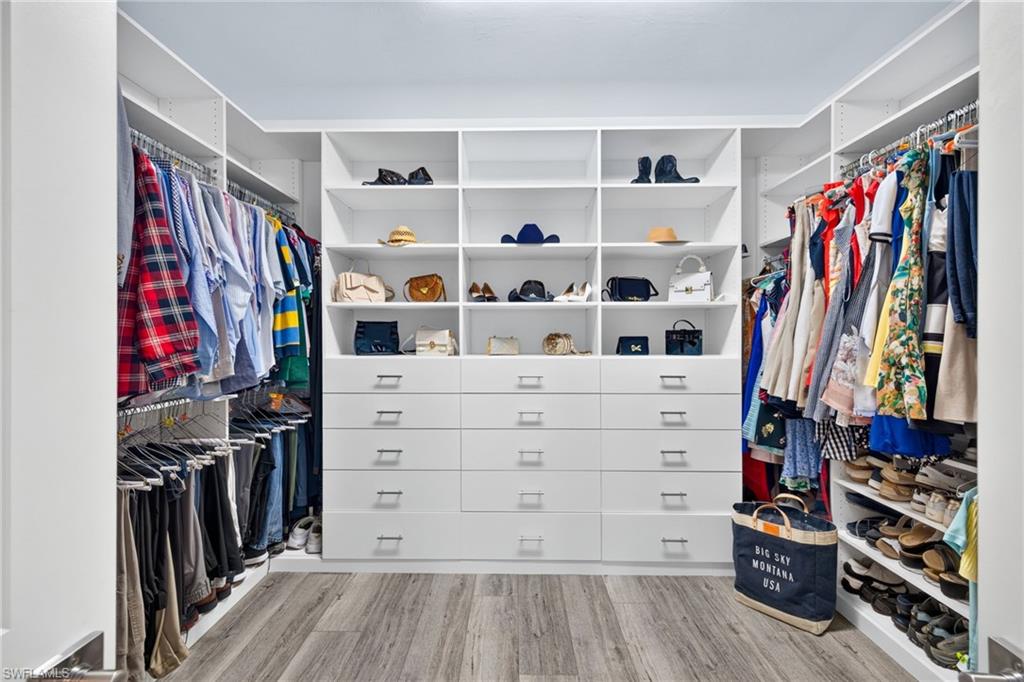
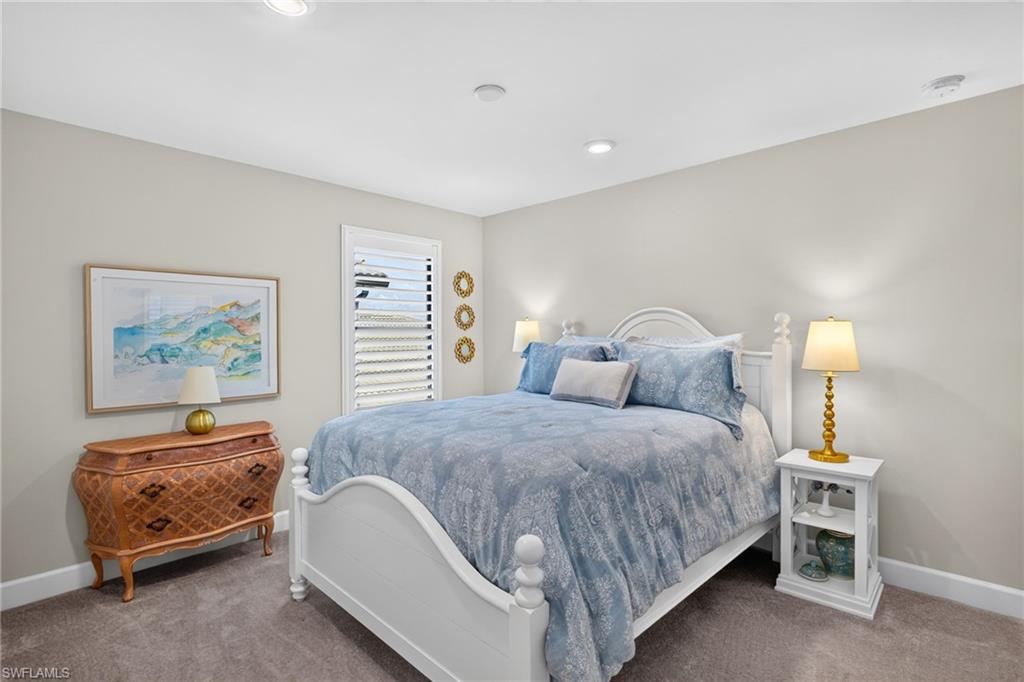
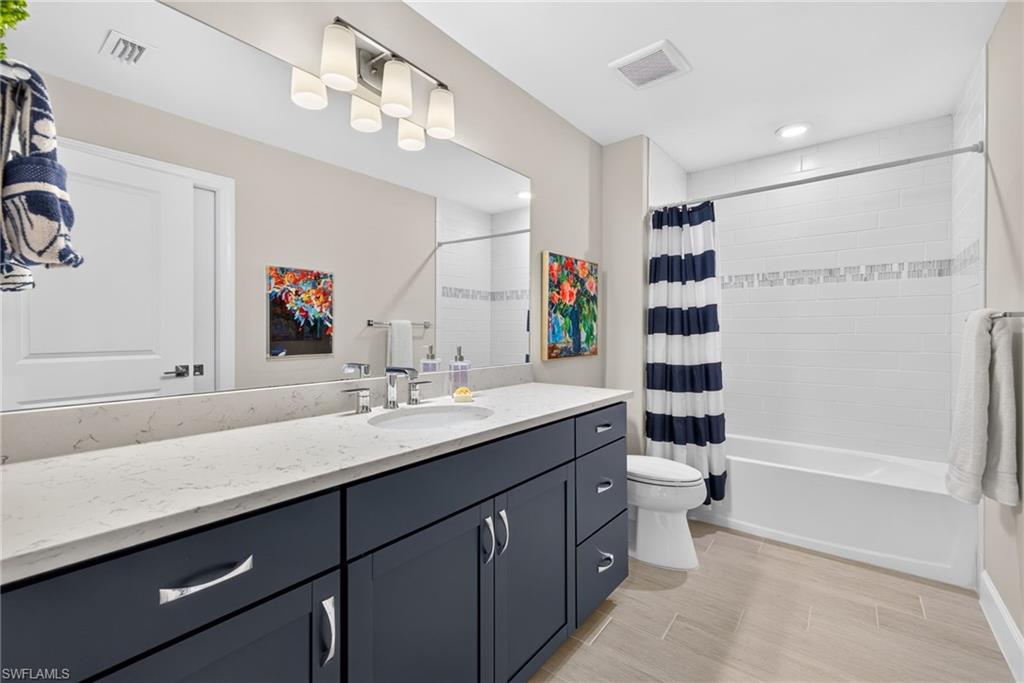
    Entrance Foyer, Breakfast Bar, Eat-in Kitchen, Bar, Pantry, Tray Ceiling(s), Walk-In Closet(s)

  • Total Bedrooms

    4

  • Bathrooms

    4

  • Cooling YN

    YES

  • Cooling

    Ceiling Fan(s)

  • Fireplace YN

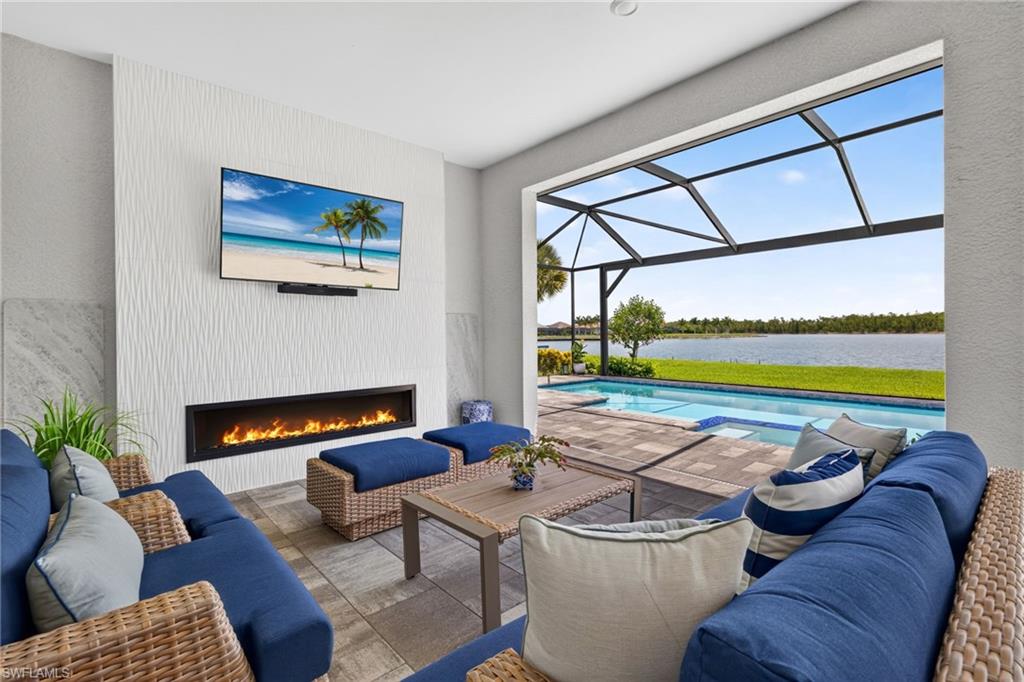
    YES

  • Heating YN

    YES

  • Heating

    Central, Electric

  • Pet friendly

    N/A

Exterior

  • Garage

    Yes

  • Garage spaces

    3

  • Construction Materials

    Block, Stucco

  • Other Exterior Features

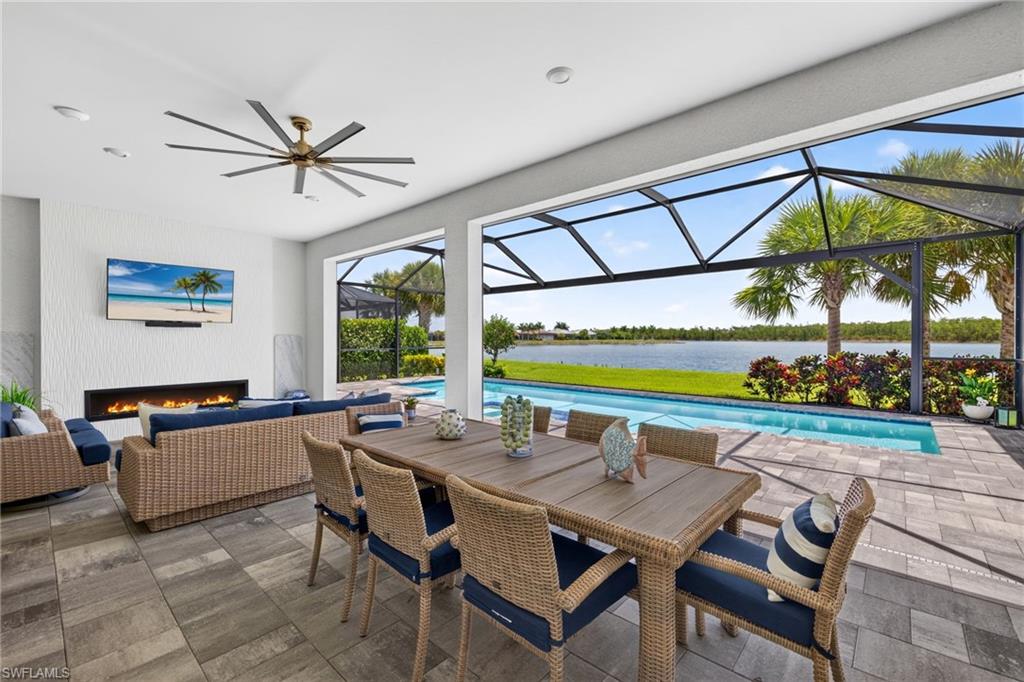
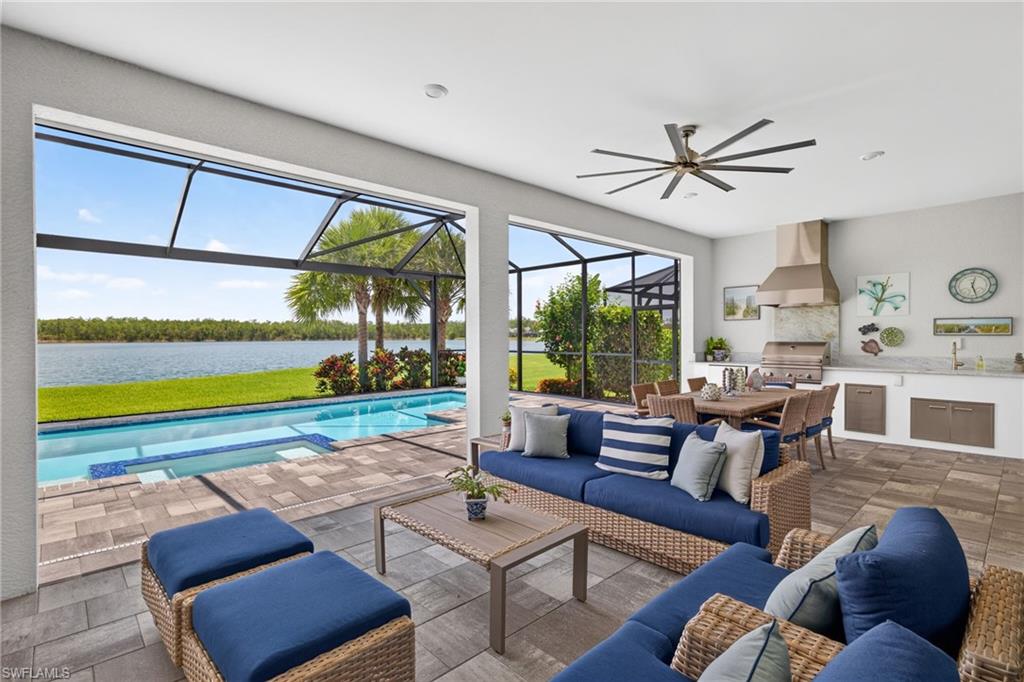
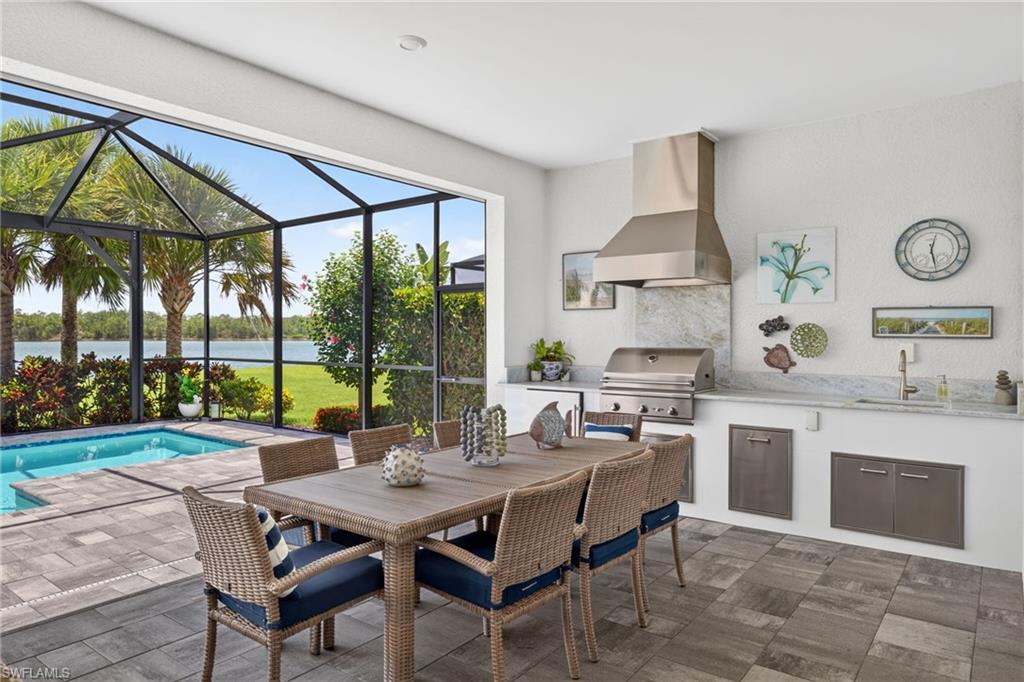
    Gas Grill, Tennis Court(s), Outdoor Kitchen

  • Parking

    Garage Door Opener, Paved, Attached

  • Patio and Porch Features

    Screened, Patio

  • Pool

    Yes

  • Pool Features

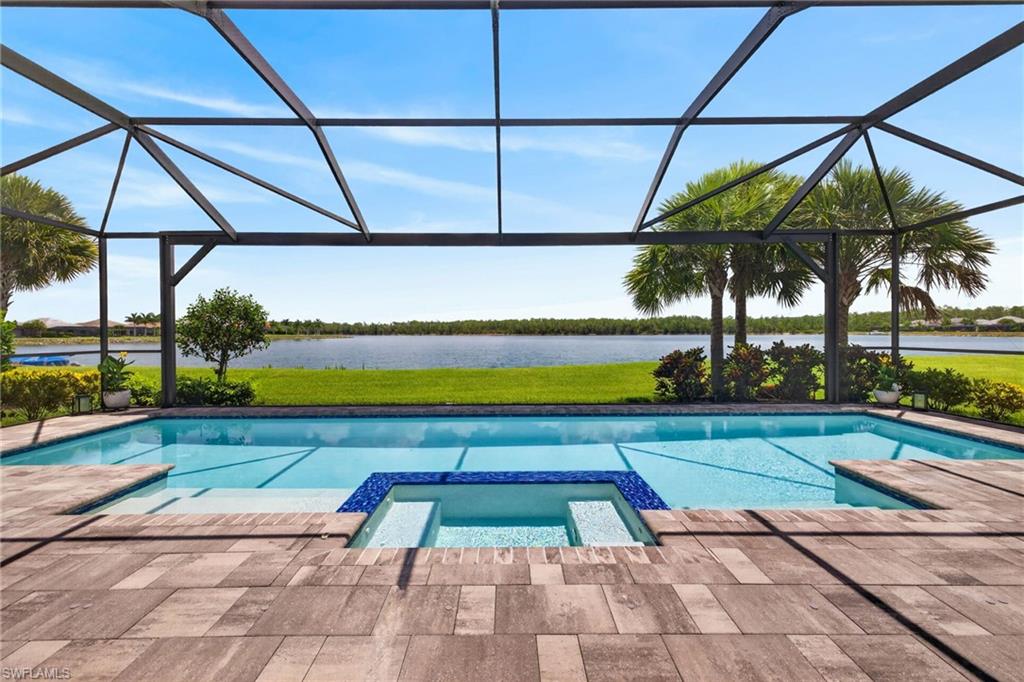
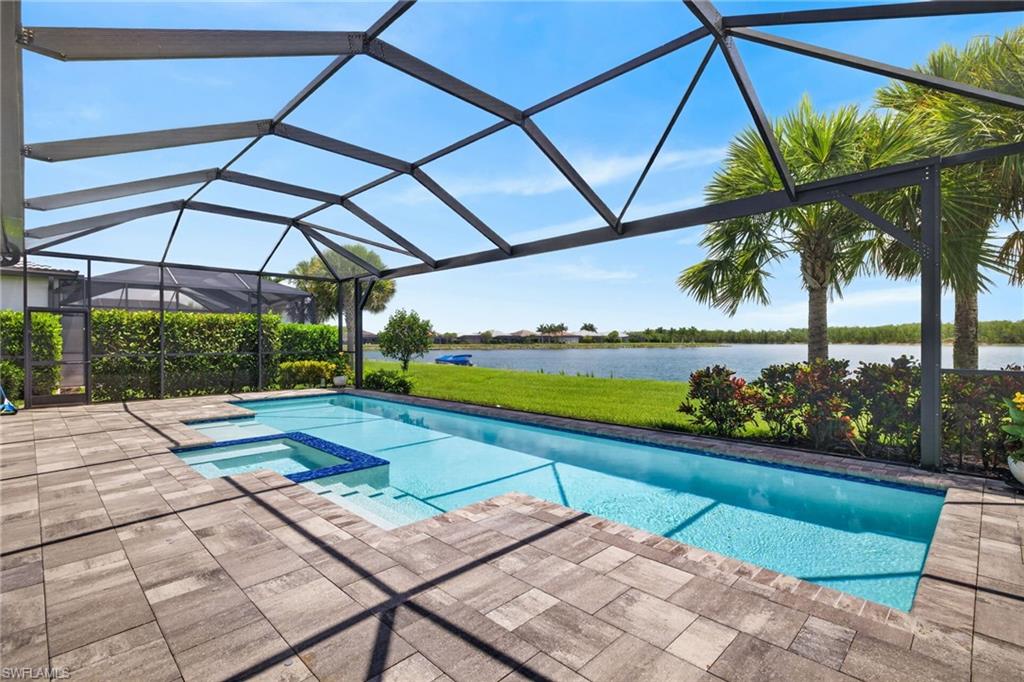
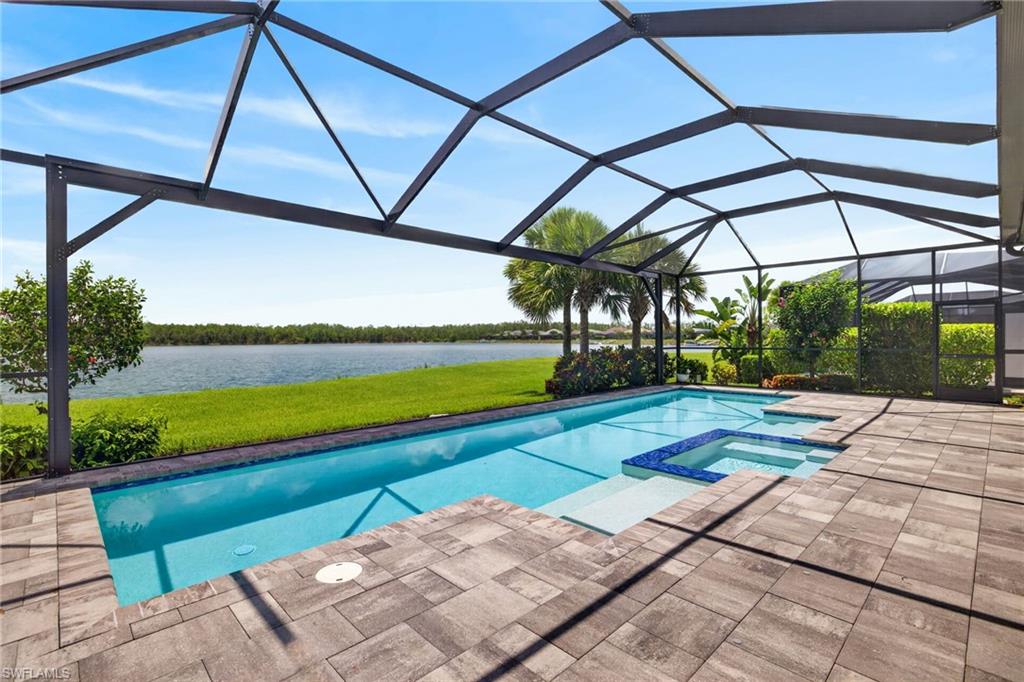
    Heated, Community, Pool/Spa Combo, Electric Heat, Salt Water, Screen Enclosure, Private

  • Waterfront YN

    YES

  • View

    Lake

Area & Lot

  • Lot Features

    Waterfront

  • Lot Size(acres)

    0.2511

  • Lot Size(square feet)

    10,938

  • Property Type

    Residential

  • Property Sub Type

    Single Family Residence

  • Architectural Style

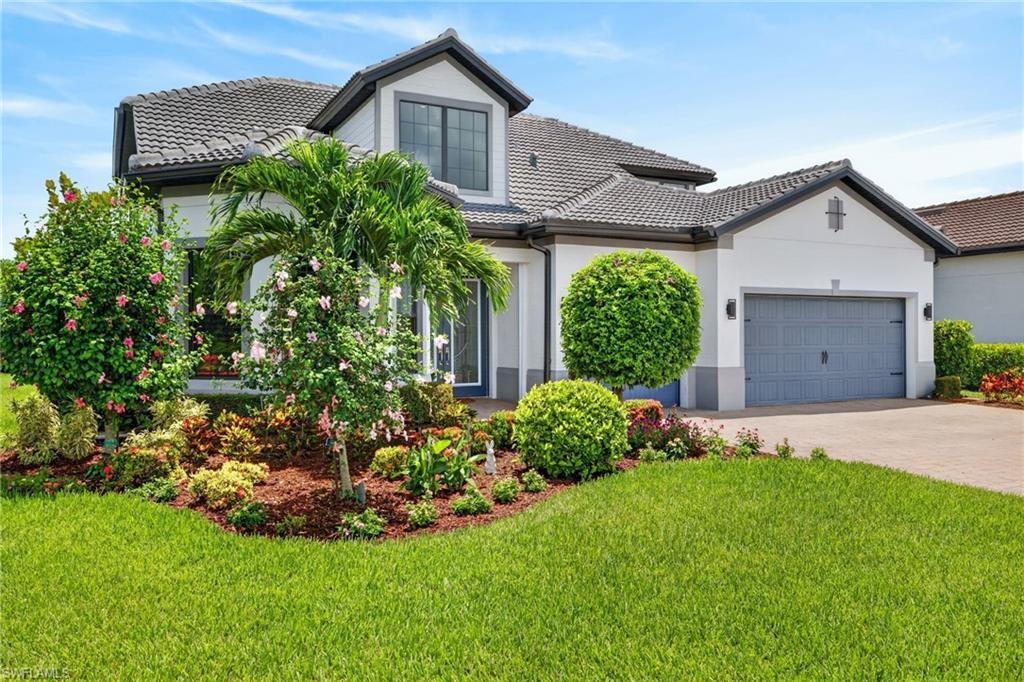
    Two Story, Contemporary, Florida, Single Family

Price

  • Sales Price

    $1,575,000
  • Tax Amount

    $15,600.05

  • Sq. Footage

    3,894

  • Price/SqFt

    $404

HOA

  • Association

    YES

  • Association Fee

    $8,578

  • Association Fee Frequency

    Quarterly

  • Association Fee Includes

    N/A

Property Resources

  • Horse Property

    NO

School District

  • Elementary School

    SCHOOL CHOICE

  • Middle School

    SCHOOL CHOICE

  • High School

    SCHOOL CHOICE

Property Features

  • Stories

    2

  • New Construction

    NO

  • Association Amenities

    Basketball Court, Cabana, Clubhouse, Pool, Fitness Center, Marina, Sauna, Tennis Court(s)

  • Ownership

    Single Family

  • Senior Community YN

    NO

Schedule a Showing

Showing scheduled successfully.

<
>
IN PERSON
VIA CHAT

What is 3 + 4 ?


Change time

Mortgage calculator

Estimate your monthly mortgage payment, including the principal and interest, property taxes, and HOA. Adjust the values to generate a more accurate rate.

Your payment

Principal and Interest:

$

Property taxes:

$

HOA fees:

$

Total loan payment:

$

Total interest amount:

$

Location

County

Lee

Elementary School

SCHOOL CHOICE

Middle School

SCHOOL CHOICE

High School

SCHOOL CHOICE

Listing Courtesy of Chris E Griffith , Downing-Frye Realty Inc

RealHub Information is provided exclusively for consumers' personal, non-commercial use, and it may not be used for any purpose other than to identify prospective properties consumers may be interested in purchasing. All information deemed reliable but not guaranteed and should be independently verified. All properties are subject to prior sale, change or withdrawal. RealHub website owner shall not be responsible for any typographical errors, misinformation, misprints and shall be held totally harmless.

Agent Julia McCabe

Agent | Realtor®

Julia McCabe

Call Julia today to schedule a private showing.


* Listings on this website come from the FMLS IDX Compilation and may be held by brokerage firms other than the owner of this website. The listing brokerage is identified in any listing details. Information is deemed reliable but is not guaranteed. If you believe any FMLS listing contains material that infringes your copyrighted work please click here to review our DMCA policy and learn how to submit a takedown request.© 2024 FMLS.
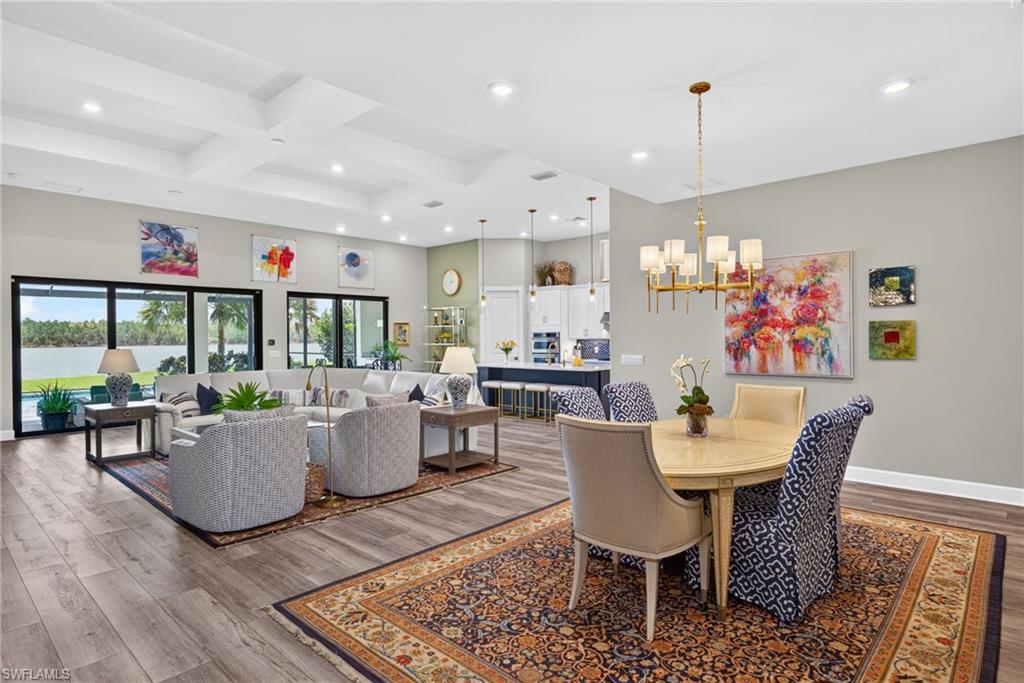
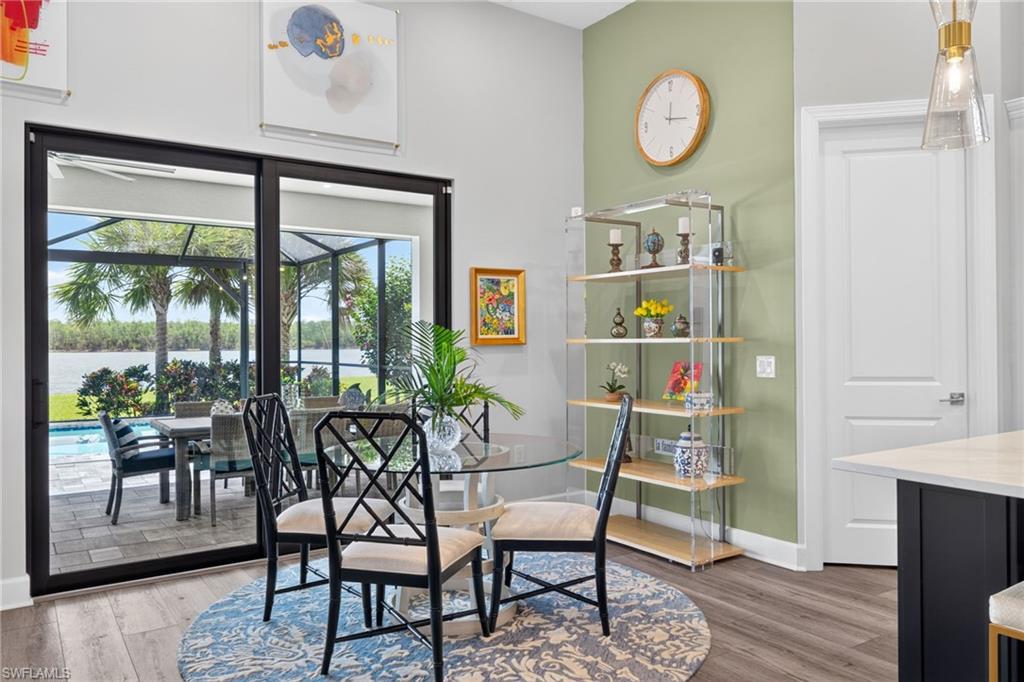
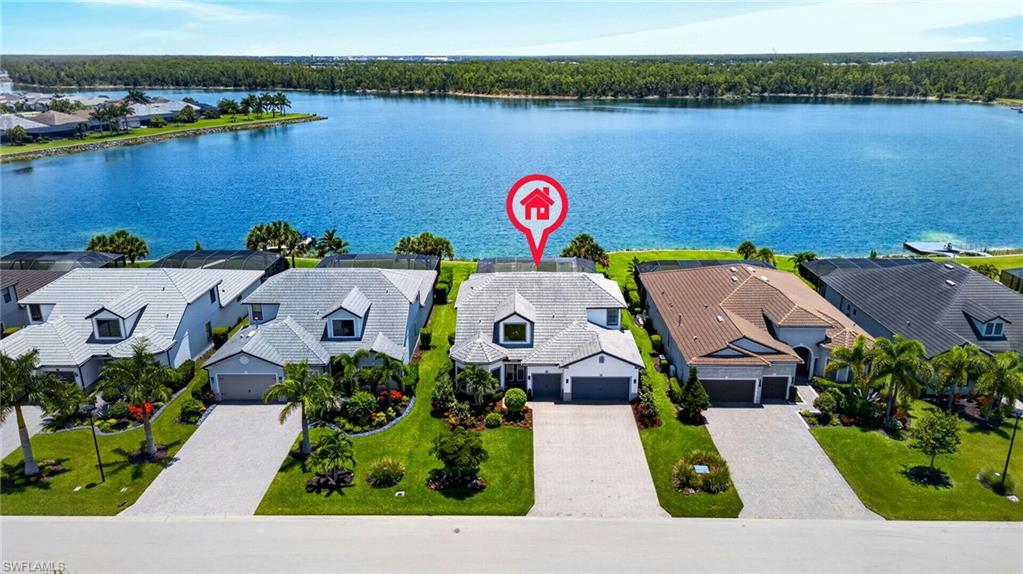
Set on one of WildBlue's most desirable lakefront homesites, this exceptional Stonewater floor plan by Pulte captures sweeping water views with a protected preserve beyond. There are no rooftops interrupting the horizon, creating a rare sense of privacy and openness. Built in 2021 to current Florida Building Code standards and located in FEMA Flood Zone X, the property offers the added benefit of minimal flood exposure, an important consideration for today's luxury buyer.

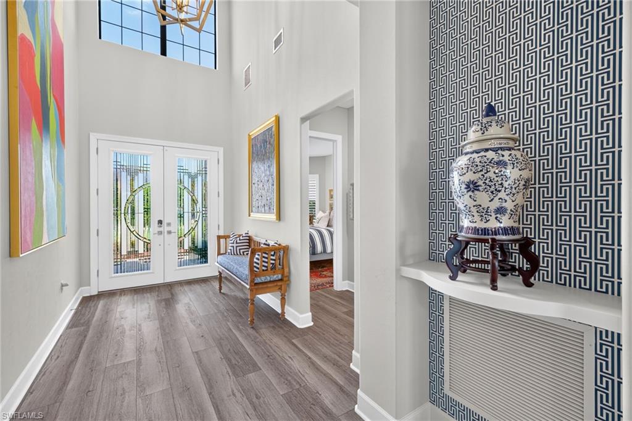
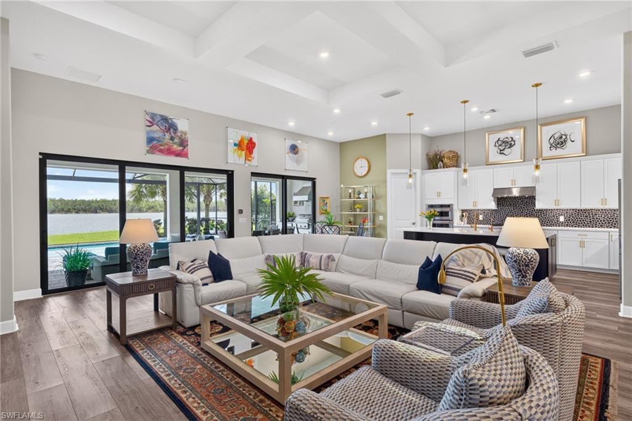
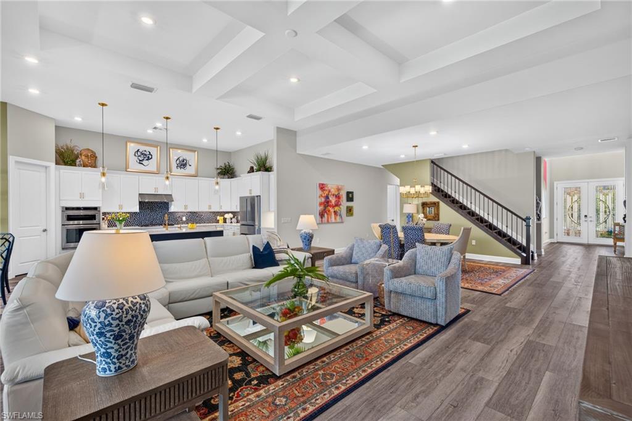
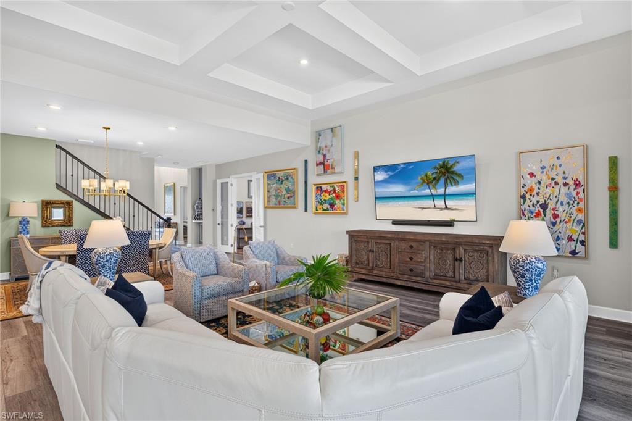
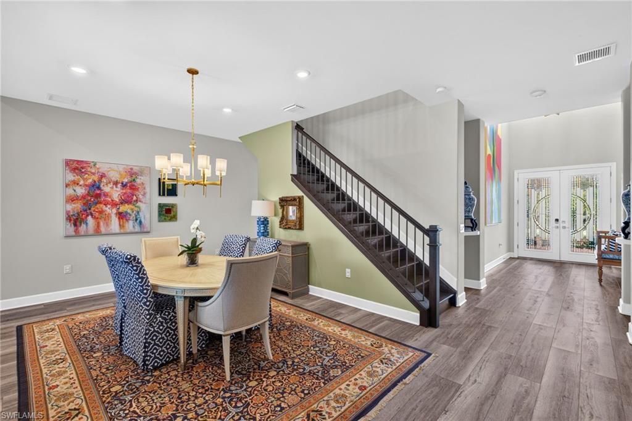
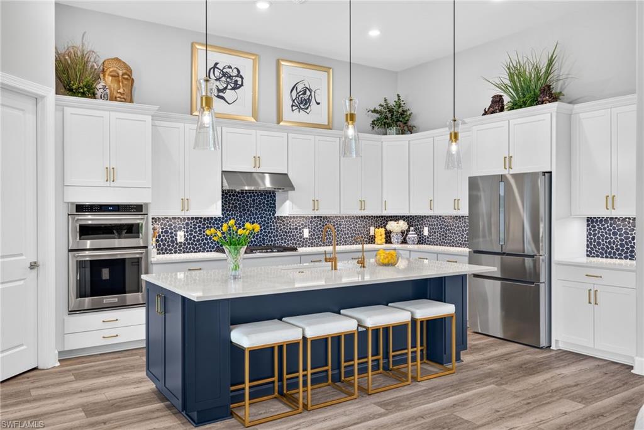
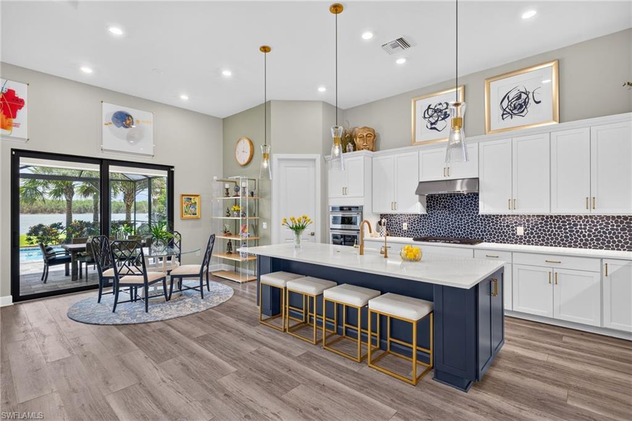
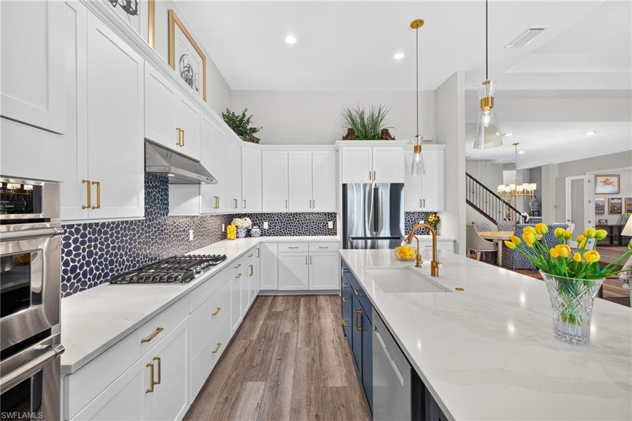
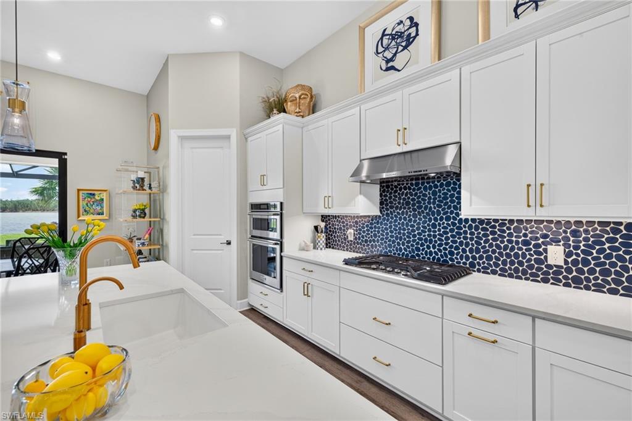
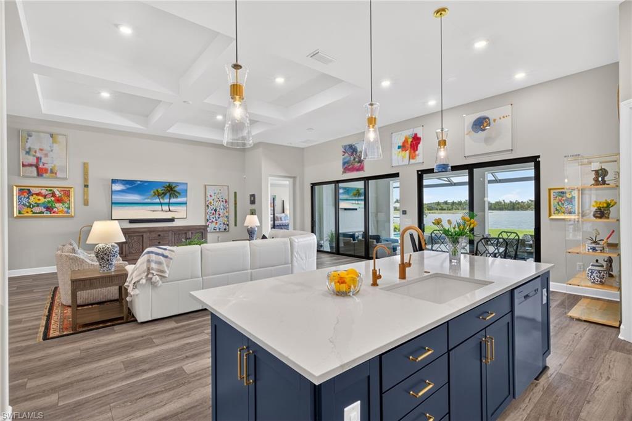
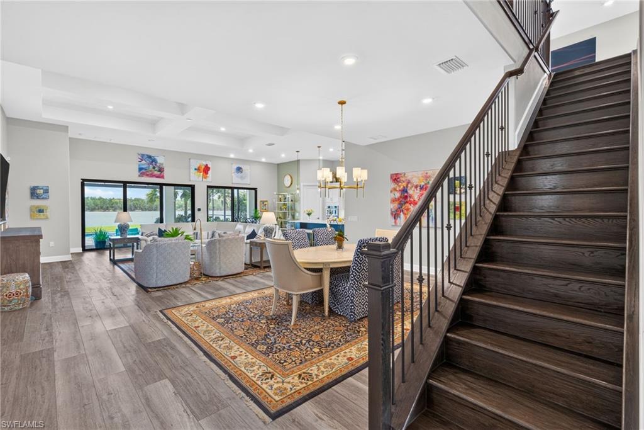
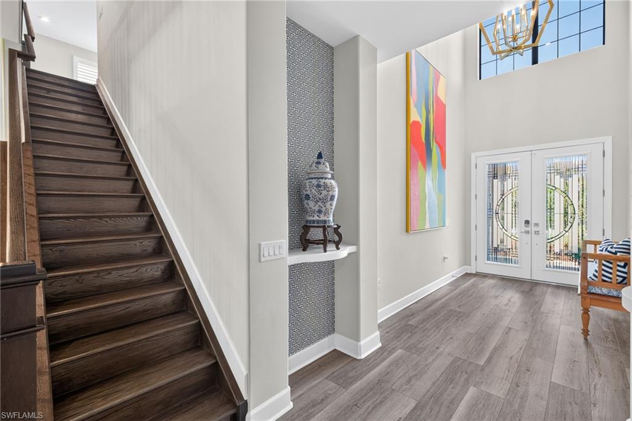
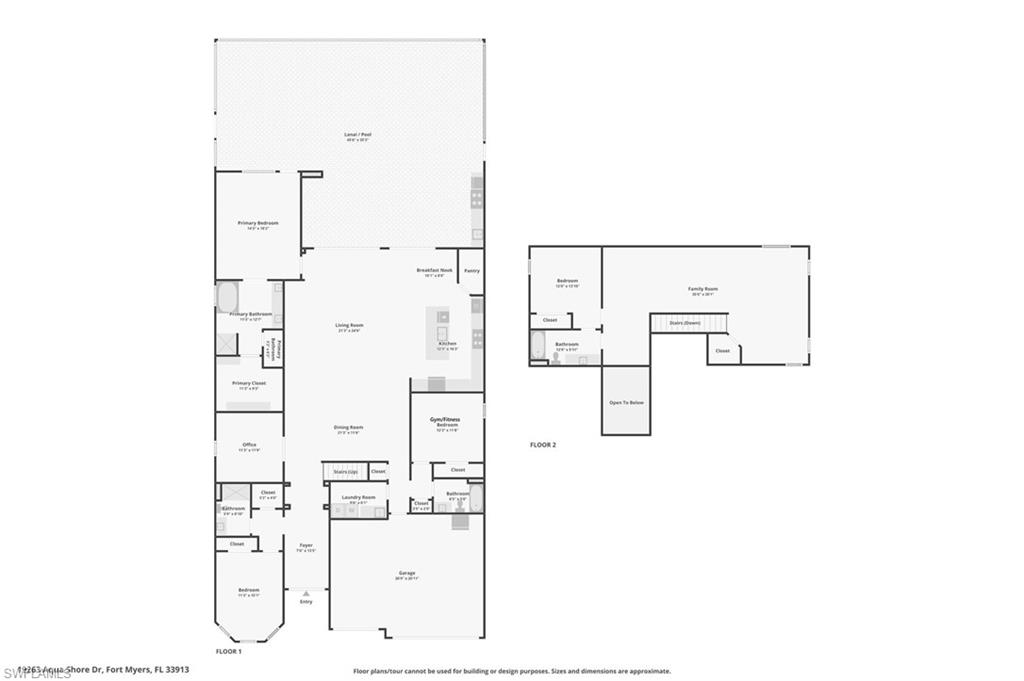
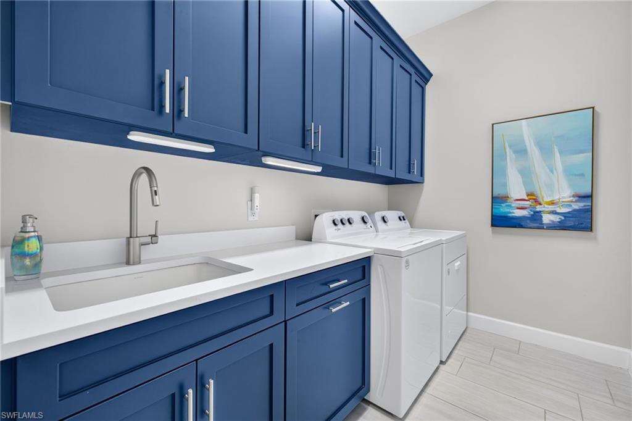
Offering 3,894 square feet under air, the home balances generous living spaces with thoughtful design. Soaring ceilings and wide-plank luxury vinyl flooring flow throughout the main living areas, leading to a spacious great room and a kitchen designed for both everyday living and effortless entertaining. A striking Calacatta Gold polished quartz island anchors the space, complemented by KitchenAid stainless steel appliances including a 36-inch natural gas cooktop, vented hood and wall oven with microwave.

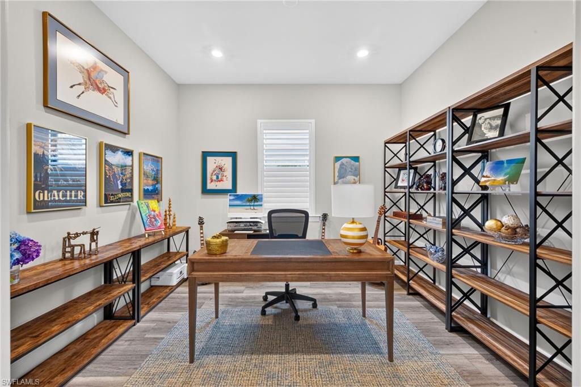
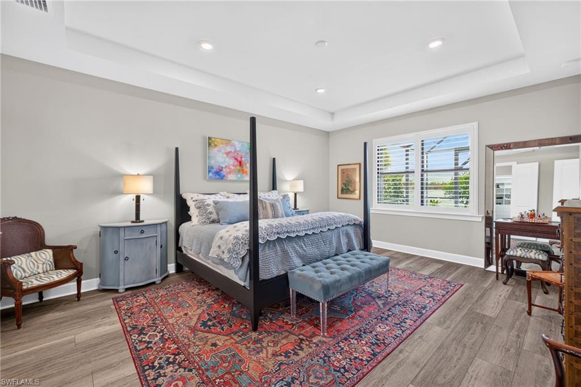
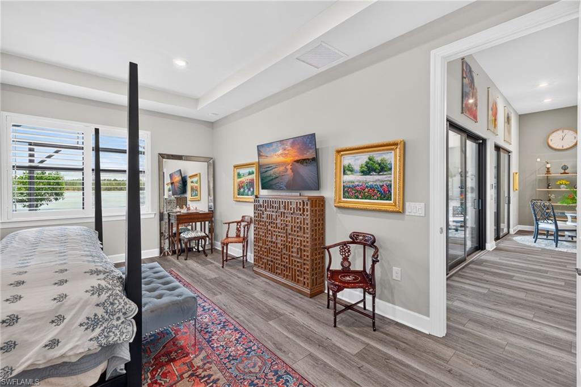
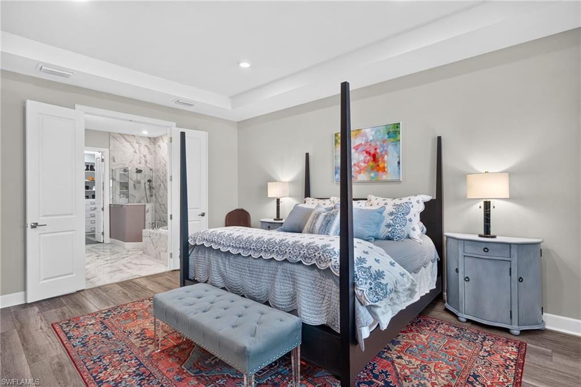
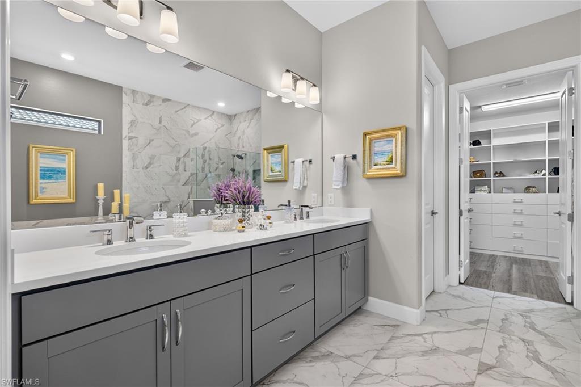
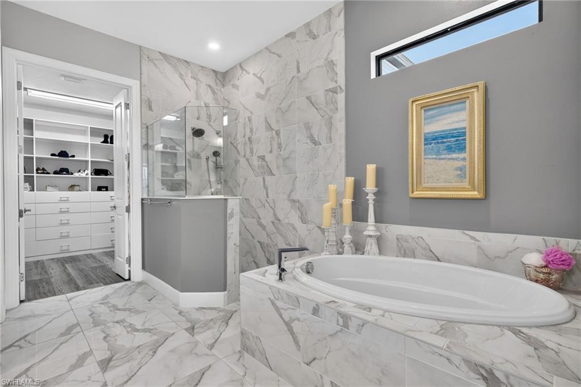
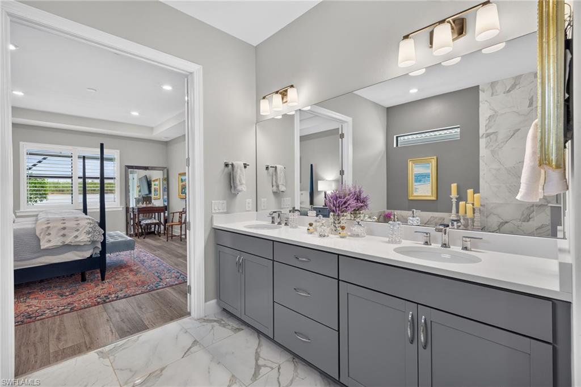
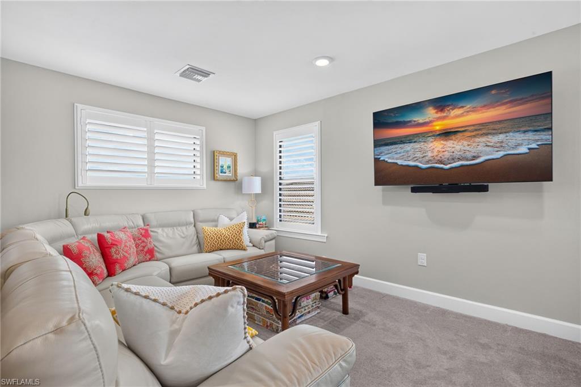
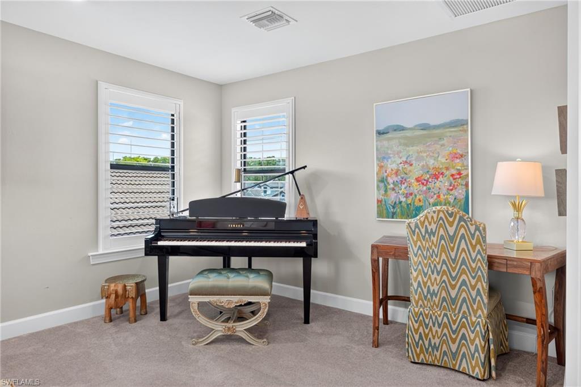
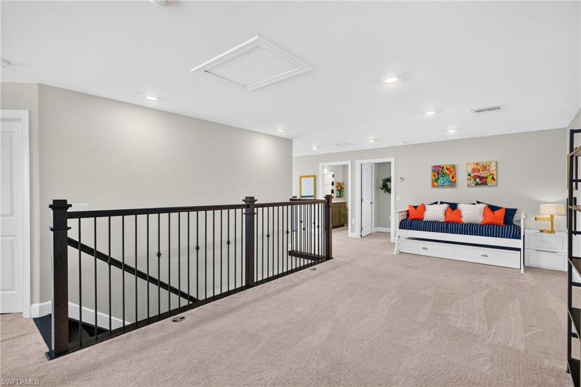
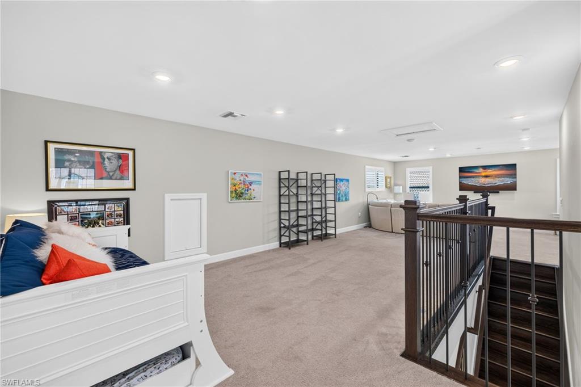
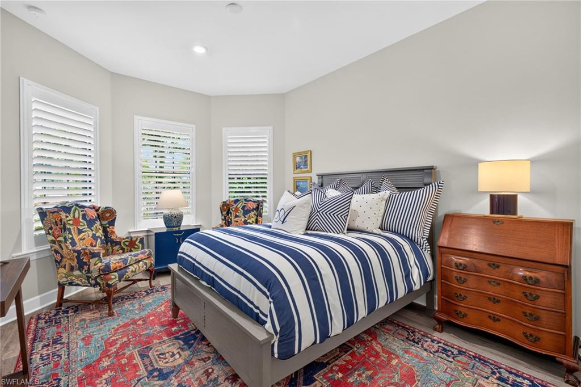
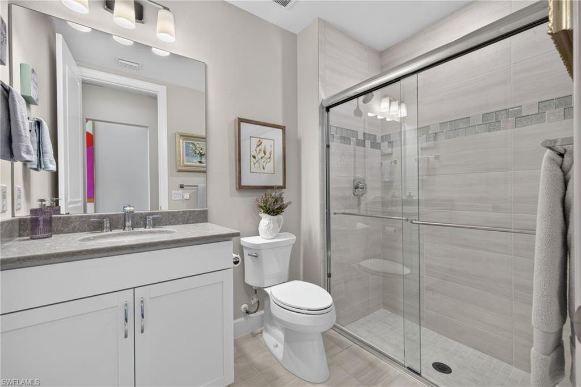
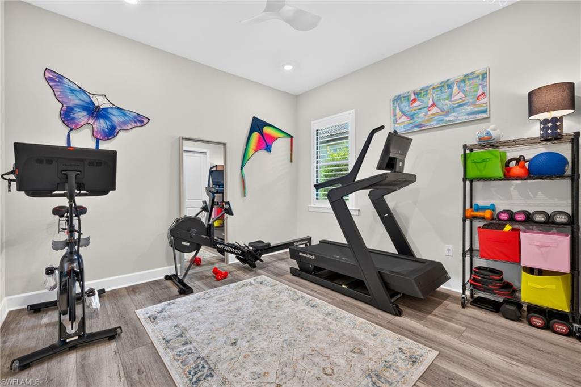
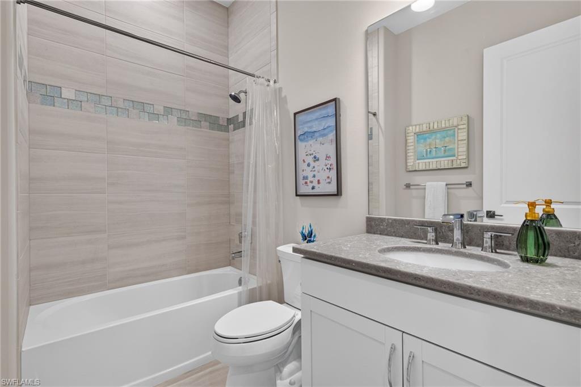
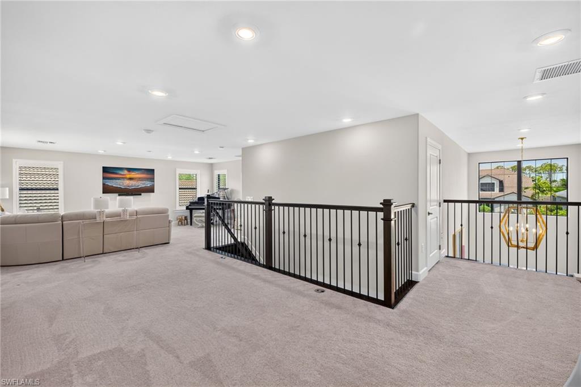
The main level features a private owner's suite, two additional guest bedrooms and a dedicated home office. The owner's bath is designed as a relaxing retreat with a frameless glass shower, dual handheld shower heads and a granite dual-sink vanity. Upstairs, guests will appreciate their own private suite along with an expansive loft-style family room, creating a comfortable space for extended stays or additional gathering areas.

The outdoor living experience is every bit as impressive as the interior. A covered lanai with a fireplace and television feature wall overlooks the custom pool and spa while the fully equipped summer kitchen makes outdoor entertaining effortless. An upgraded picture-window screen enclosure preserves the uninterrupted lake views, allowing the scenery to remain the focal point. The pool and spa are heated with natural gas for year-round enjoyment.

Additional features include a three-car garage, whole-house generator, impact-resistant windows and doors, tankless water heater, reverse osmosis drinking water system and a Lennox PureAir whole-home filtration system. These are the kinds of upgrades that add everyday comfort and lasting value.

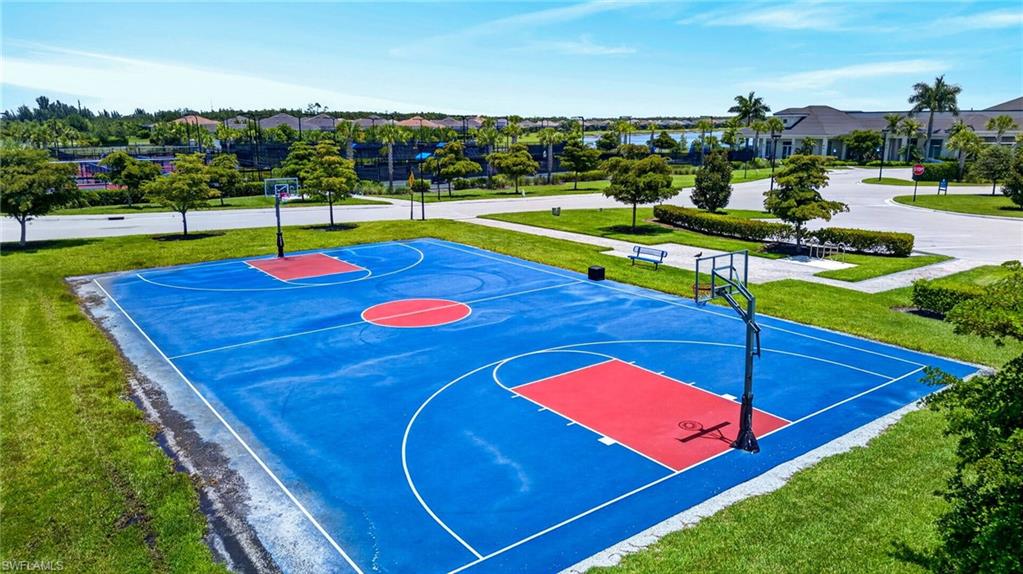
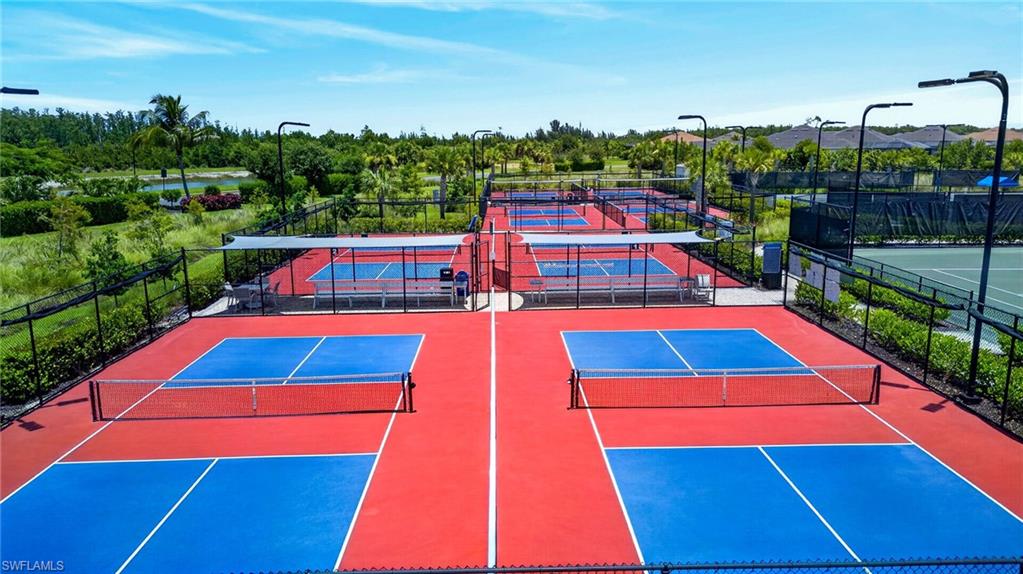
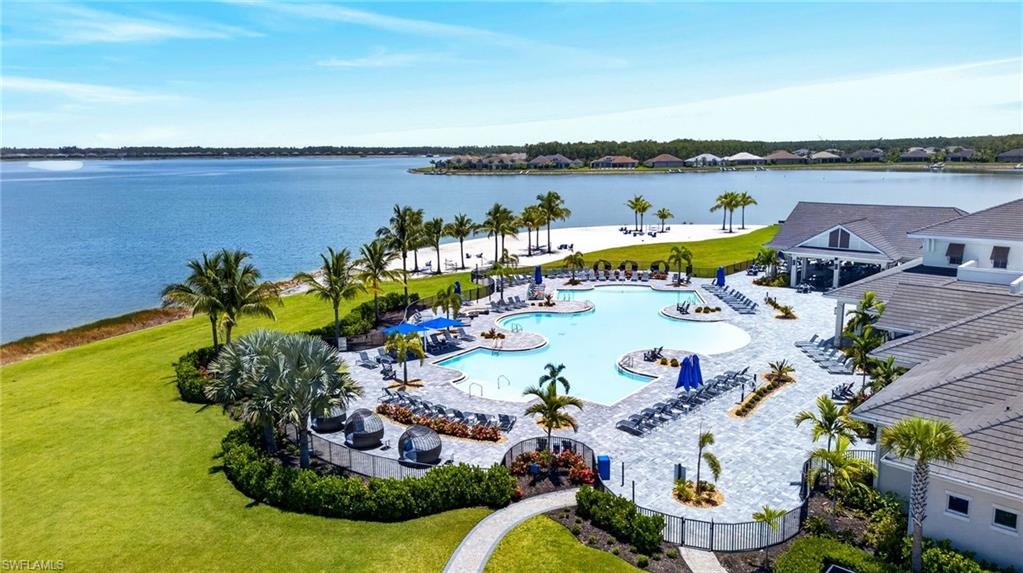
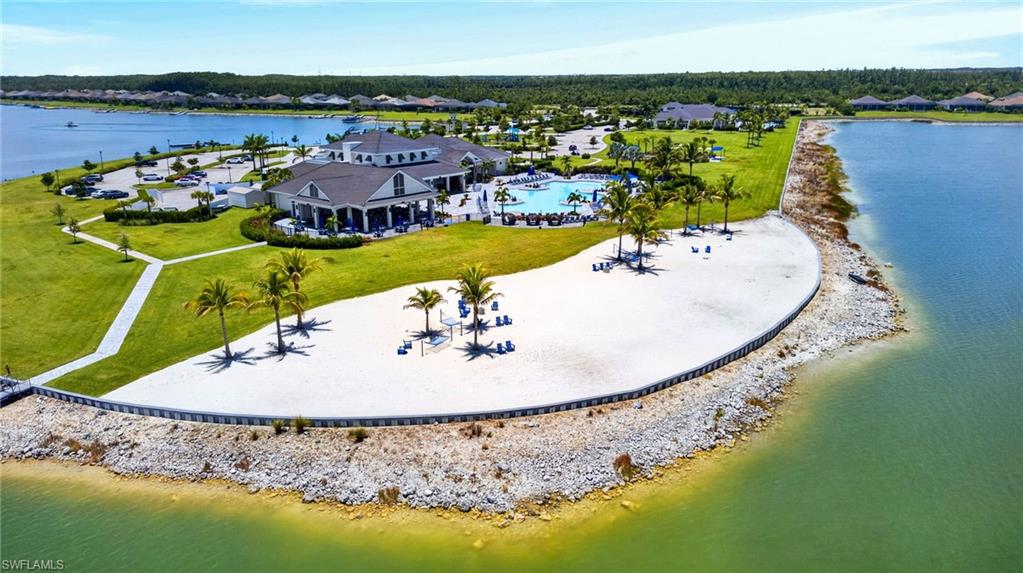
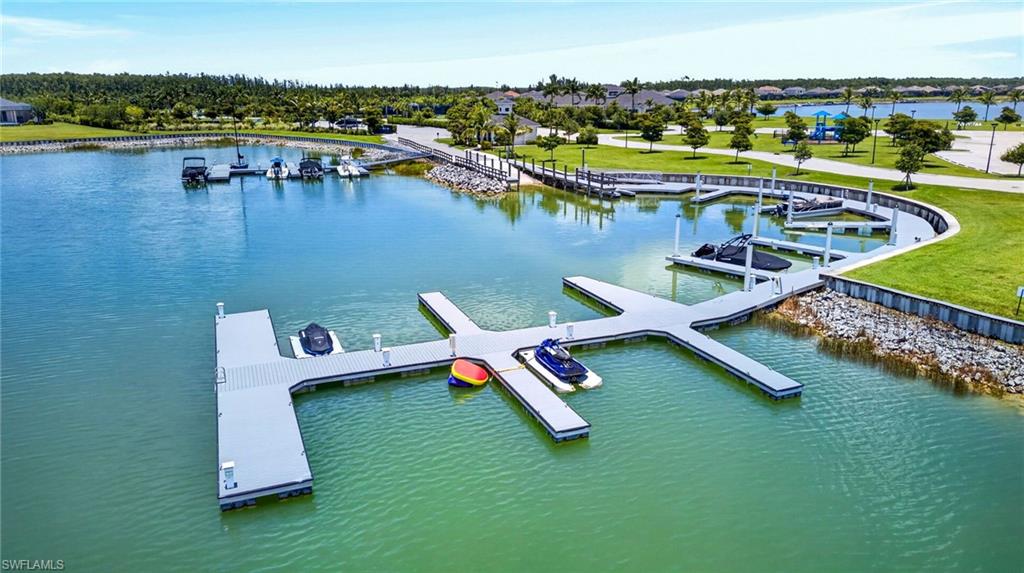
WildBlue offers one of Southwest Florida's premier resort lifestyles with a 13,000-square-foot clubhouse, resort-style pool, lap pool, poolside bar and grille, fitness center, spa, tennis and pickleball courts along with access to two spring-fed lakes featuring beaches, a boat launch and complimentary kayaks. Conveniently located just off Corkscrew Road, the community is only three miles from I-75 and minutes from Coconut Point, Miromar Outlets, Southwest Florida International Airport and the Gulf beaches of Bonita Springs, Naples and Fort Myers. Twenty minutes to Gulfcoast Hospital or Lee Health Coconut Point.

19263 Aqua Shore DR

Message successfully sent.

What would you like to know?

What is 3 + 4 ?

I agree to receive email communication and understand I can unsubscribe at any time.

I agree to be contacted by Julia McCabe via call, email, and text for real estate services. To opt out, you can reply 'stop' at any time or reply 'help' for assistance. You can also click the unsubscribe link in the emails. Message and data rates may apply. Message frequency may vary. Privacy Policy

Related Properties

A Rare Canvas for Extraordinary Living at Gulf Harbour Yacht & Country Club
An exceptional opportunity to create a residence of distinction within Gulf Harbour Yacht & Country Club, one of Southwest Florida's most coveted private country club communities. Encompassing more than 3,700 square feet, this expansive four-bedroom, four-and-a-half-bath residence offers an extraordinary canvas for the buyer with a discerning eye for design and a vision for creating a truly bespoke home.
Among the property's most remarkable features is an exceptionally large private patio immediately outside the residence, a rare amenity shared by only three residences in the building. From this private outdoor setting, a direct pathway leads to the community pool, creating an effortless connection between the residence and resort-style amenities.
The home features two substantial screened lanais, extending the living experience outdoors. The eastern-facing front lanai welcomes the morning light, while the expansive western-facing main lanai becomes a spectacular setting for evening entertaining, with sweeping Southwest Florida sunset views as a backdrop.
Inside, the generous floor plan offers an exceptional opportunity for transformation. The residence is ready for a discerning eye, allowing its next owner to reimagine the interiors according to a personal aesthetic and create a sophisticated retreat on a scale rarely available in condominium living.
A private elevator opens directly to the residence, while a separate service elevator provides discreet access from the interior corridor. Two deeded parking spaces within a secure enclosed garage and a separate air-conditioned storage room further enhance the practicality and exclusivity of the property.
For the buyer who appreciates space, privacy, extraordinary outdoor living and the opportunity to create something truly personal, this is a rare offering in Gulf Harbour. With its exceptional proportions, coveted outdoor spaces, pool proximity, sunset views and private elevator access, this residence represents an opportunity to bring a distinctive vision to one of Southwest Florida's most desirable country club communities.
#2026033038

FORT MYERS

14270 Royal Harbour CT 323

4 Beds

4 Baths

3,740 Sq.Ft.

$1,495,000
MLS#: 2026033038

Beautifully Renovated Waterfront Oasis in Prestigious Whiskey Creek!
Wake up each morning to tranquil canal views, coastal breezes, and a lifestyle most only dream of. This 4-bedroom, 3-bath waterfront retreat has been thoughtfully reimagined and stands as a rare offering in the heart of Whiskey Creek—one of Fort Myers’ most established and sought-after communities. With private canal frontage along a newly dredged canal and convenient boating access, this home embodies the best of Southwest Florida living—perfect for boaters, water lovers, and anyone who desires an effortless coastal lifestyle.
Inside, the open-concept design flows seamlessly, filled with bright natural light streaming through impact-rated windows and doors that showcase serene water views. Sophisticated finishes and a warm coastal aesthetic provide the ideal setting for both relaxed living and elevated entertaining.
Extensive recent improvements include a newer roof, all impact-rated windows and doors, a newer water heater, and a complete re-plumbing of the home, providing enhanced efficiency, modern functionality, storm protection, and valuable peace of mind. Even more reassuring, this property has never experienced hurricane flooding, making it an exceptional opportunity in a premier waterfront setting.
Perfectly positioned on a spacious homesite, the residence is just minutes from top-rated schools, boutique shopping, award-winning dining, golf, scenic parks, and world-famous white-sand beaches. Southwest Florida International Airport and leading medical centers are also close by, blending everyday convenience with a peaceful neighborhood atmosphere.
All photos are virtually staged, including the rendering of the pool, showcasing the exciting potential to create your own private outdoor oasis.
Whiskey Creek is more than a neighborhood—it’s a lifestyle known for its quiet elegance, mature landscaping, and unbeatable location. Opportunities like this rarely become available, especially in such beautifully renovated and move-in-ready condition.
This is more than a home—it’s your Florida waterfront dream brought to life. Schedule your private showing today!
#2026034192

FORT MYERS

1358 Sheffield WAY

4 Beds

3 Baths

2,098 Sq.Ft.

$1,695,000
MLS#: 2026034192

Palm Acres near Sanibel, Fair Havens riverfront row, and southwest rear exposure make this gulf access waterfront stunner the epitome of location, location, location! The effective year built becomes evident as you scroll through the images of grandeur, luxury features, and designer finishings in this high ceiling great room concept 3 bedrooms with office canal frontage residence. Offered furnished for your convenience and enjoyment, yet negotiable for those who may already have their own Florida décor. Fair Havens Rd is a special place, immediately evident as you turn right at the terminus of Shell Point Blvd 1.8 miles down Summerlin Rd and experience the approach to 14641 circle driveway near the cul-de-sac. The curb appeal you feel is the new flat tile roof, strong metal new heavy front doors, impact rated windows, and mature tropical landscape. You will want this home as soon as you step inside due in large part to the travertine flooring set in a French pattern throughout! Overwhelming describes the sensory response as your eyes take it all in from the sought-after great room floor plan to the beautifully upgraded kitchen to the picture window pool cage perfectly framing not one but two boat lifts. The master bedroom is oversized complete with king bed wall, sitting room, and secondary office. Master bathroom key features include dual sinks, separate tub, luxurious shower, walk in closet, and yes, it has a bidet! Oh my, what an outdoor living space: beach entry saltwater pool, integrated spa, picture window pool cage, mangrove shoreline view, and dolphins traversing the canal daily. Boating and fishing is why informed people choose Palm Acres. This composite decking wrap-around dock with a 16k lb boat lift AND a 10k lb boatlift with fish habitat is literally loaded with fish, seconds away from the hottest snook hole, and just around the corner from the Thomas Edison world renowned Caloosahatchee River tarpon fishery. Yes, seller does have flood insurance at an attractive annual transferable premium. Look at the photos. Look at the location on the map. And call now to schedule a private showing.
#2026033490

FORT MYERS

14641 Fair Haven RD

3 Beds

2 Baths

2,551 Sq.Ft.

$1,499,000
MLS#: 2026033490

Beneath the canopy of mature trees that recalls the historic character of McGregor Boulevard, this waterfront residence offers a setting where life naturally extends outdoors. On a sea-walled canal with direct access to the Caloosahatchee River, the property pairs exceptional boating amenities with thoughtfully curated indoor and outdoor spaces designed for entertaining, gathering and everyday living. A private dock with a 13,000-pound boat lift provides convenient access to Southwest Florida's waterways, while the backyard creates a destination of its own. Piazza lights woven through the tree canopy cast a warm glow overhead, creating an inviting atmosphere that encourages conversation well into the evening. A commercial-scale tiki structure anchors the outdoor living experience with an outdoor kitchen, multiple televisions, generous seating areas, a fire pit and a hot tub, providing flexible spaces for entertaining throughout the year. The home's distinctive design incorporates carefully selected architectural elements with unique provenance. According to the seller, the green laundry door originated as the front door of an 1845 Moroccan residence, while the aluminum media room door was repurposed from a 1937 commercial refrigeration unit. Throughout the home, reclaimed materials and custom finishes celebrate craftsmanship and thoughtful design. A textured tile accent wall anchors the living space with a linear electric fireplace, creating a contemporary focal point. The open kitchen is designed to accommodate gatherings of every size with commercial-style refrigerator and freezer towers, quartz countertops, a copper range hood, a French door oven with copper accents, a warming drawer and an expansive walk-in pantry. The pantry is finished with bold geometric wallpaper, open shelving and, according to the seller, a striking red door dating to 1905 that was originally part of the Tampa courthouse and retains its original milk glass doorknob. The dedicated wine tasting room offers a memorable entertaining experience with custom metal wine racks and walls finished with reclaimed wine crates, creating a distinctive setting for showcasing and enjoying a collection. From its direct boating access and mature waterfront landscape to its collection of reclaimed architectural details and thoughtfully designed gathering spaces, this Fort Myers residence offers a distinctive combination of history, craftsmanship and modern waterfront living.
#2026032818

FORT MYERS

625 Sunnyside CT

4 Beds

4 Baths

3,348 Sq.Ft.

$1,299,000
MLS#: 2026032818

Experience the best of Southwest Florida waterfront living in the highly sought-after Town & River community, one of the area’s premier boating neighborhoods. Perfectly positioned with direct Gulf access and no bridges, this beautifully remodeled home offers an exceptional blend of luxury, convenience, and an unbeatable boating lifestyle.
Located on one of the most desirable streets in Town & River, this quiet, low-traffic setting provides a peaceful retreat while remaining just minutes by boat or car to some of Southwest Florida’s finest waterfront restaurants, shopping, entertainment, beaches, and everyday conveniences.
Designed for both entertaining and comfortable everyday living, the home features 4 bedrooms, 3 bathrooms, a spacious living room, family room, dining room, and a stunning open-concept kitchen with a large breakfast bar, custom cabinetry, and quality finishes throughout. Marble flooring, impact windows and sliding glass doors, a newer metal roof, new A/C system, and a dedicated mini-split A/C in the primary suite add to the home’s exceptional appeal.
Outdoor living is equally impressive with southern exposure, a pergola, and an outstanding boating setup featuring 20,000-pound and 10,000-pound boat lifts, making it ideal for multiple vessels. The complete Enphase solar system powers both the home and pool, providing exceptional energy efficiency and long-term value.
Whether you’re an avid boater, an entertainer, or simply looking for one of Fort Myers’ finest waterfront lifestyles, this home represents an outstanding opportunity in one of Southwest Florida’s most coveted boating communities.
#2026030977

FORT MYERS

980 Bal Isle DR
4 Beds

3 Baths

2,431 Sq.Ft.

$1,389,000

MLS#: 2026030977

Set within Parkridge Estates, a small hidden gem community of elevated coastal residences with no HOA fees, this 4 bedroom, 4.5 bath Key West-style home occupies a fenced lakefront lot with a palm-shaded circular drive. Glass double doors off the front porch open to a two-story great room, where a stacked-stone fireplace rises to a wood-inlaid turret ceiling and oversized windows frame the water beyond. The interior centers on a thoughtfully appointed chef's kitchen, where a GE Café appliance suite with double ovens and two dishwashers is joined by an invisible induction cooktop, drawer microwave, pot filler, wine cooler, and a built-in Miele plumbed coffee system, all arranged around a generous seating island beneath sculptural SCA Design light fixtures and served by a walk-in pantry. The dedicated entertainment level comprises a home theater, a game room opening directly to the pool terrace, and an infrared sauna, with integrated surround sound extending indoors and out. Zoned air conditioning, a whole-home AC scent system, Rabbit Air purification, and motorized shades complete the interior, while a private lower-level guest suite and an oversized finished garage add everyday flexibility. Outdoor living unfolds across two levels of premium No-See-Um screened porches, and a crowning open-air sun deck. Below, a heated pool anchors the paver terrace, complemented by a fire pit at the lake's edge. The residence is handicap accessible and served by an outdoor vertical platform lift, while Garrison flood barriers and elevated coastal construction underscore its storm preparedness. Beyond the community, residents are a short drive from SWFL's beautiful beaches, the Sanibel Causeway, a Gulf-access boat launch "Mullock Creek Marina" less than 1/2 mile away, and great shopping/dining!
#226027320

FORT MYERS

18130 Parkridge CT

4 Beds

4 Baths

4,205 Sq.Ft.

$1,295,000

MLS#: 226027320

THE FOREST COUNTRY CLUB! ABSOLUTELY STUNNING ESTATE HOME ON .43 ACRE WITH AMAZING, VAST, GOLF COURSE & WATER VIEWS. ELEGANT ENTRY OPENING UP TO THE FORMAL DINING & LIVING RM WITH SLIDING GLASS DOORS ACROSS THE BACK. HUGE FAMILY ROOM w/14' WOOD CEILINGS, IS PERFECT FOR ENTERTAINING W/FULL SERVING BAR & WINE COOLER. NEWER CUSTOM KITCHEN W/HIGH END CABINETS, APPLIANCES, & STONE COUNTERS. NEW WOOD FLOORS THROUGHOUT ALL LIVING AREAS (2023). HUGE MASTER SUITE WITH SLIDERS TO LANAI, OVERSIZED CLOSET. MASTER BATH HAS WHIRLPOOL SOAKER, HUGE SHOWER + His & Her Commode Closets. TWO GUEST BEDROOMS + OFFICE/DEN WITH CLOSET (4th Bedroom). GUEST BATH +  POOL BATH.  THE LANAI SPACE IS EXTRAORDINARILY OVERSIZED FOR ENTERTAINING. IS EQUIPPED W/OUTDOOR KITCHEN, POOL & SPA. THIS HOME IS TASTEFULLY FURNISHED by Interior Decorator (2023). All Hurricane Windows & Doors, Hurricane Shutters (2020), Newer (2) A/C Units, Screen Enclosure W/picture Window Screens (2016), Generator w/500 gal. tank (2020), Newer Pool Pump, Well Pump. New Roof & Skylights, Freshly Painted inside & outside (2023). Home has High Elevation, No Damage from Ian.  The Forest C.C. Offers (2) Championship Golf Courses, Tennis & Pickleball, Bocce, 3 Dining Experience, Active Social Club. Memberships Available--But Optional. The Forest has manned 24hr Gated Security.  Airport, FGCU, Shopping & Restaurants 5-10 min. Beaches & Sanibel Island-- 20min.
#2026029967

FORT MYERS

16918 Timberlakes DR

3 Beds

2 Baths

3,295 Sq.Ft.

$1,399,000

MLS#: 2026029967

A rare opportunity to own more than 15+ acres of breathtaking waterfront acreage offering exceptional privacy, natural beauty, and endless possibilities. This unique property features approximately 510 feet of scenic water frontage, mature trees and multiple homesites, making it ideal for a private estate, family compound, or agricultural operation.  The price is based on a total of 3 lots.  The additional other two are 3481 strap number 36-43-25-00-00017.0050 and 3471 strap number 36-43-25-00-00017.0020.

The properties include a charming 1/1 guest residence overlooking a refinished screened pool, along with a barn, stable, sheds, mobile home and additional outbuildings. Whether you envision restoring the existing improvements, building your dream home, or creating a multi-generational retreat, this remarkable property offers the flexibility to bring your vision to life.

Surrounded by peaceful natural beauty and abundant wildlife, you'll enjoy the serenity of country living while remaining conveniently close to shopping, dining, and everyday amenities. Opportunities to own an expansive waterfront property of this size and character are exceptionally rare.

Looking for even more acreage? An separate 5+ acre parcel is also available, creating the opportunity to assemble approximately 20+ contiguous acres.
Some images have been digitally enhanced with virtual staging to help visualize the space.
#2026017490

FORT MYERS

3460/3480 River Run LN

3 Beds

2 Baths

2,340 Sq.Ft.

$1,750,000

MLS#: 2026017490
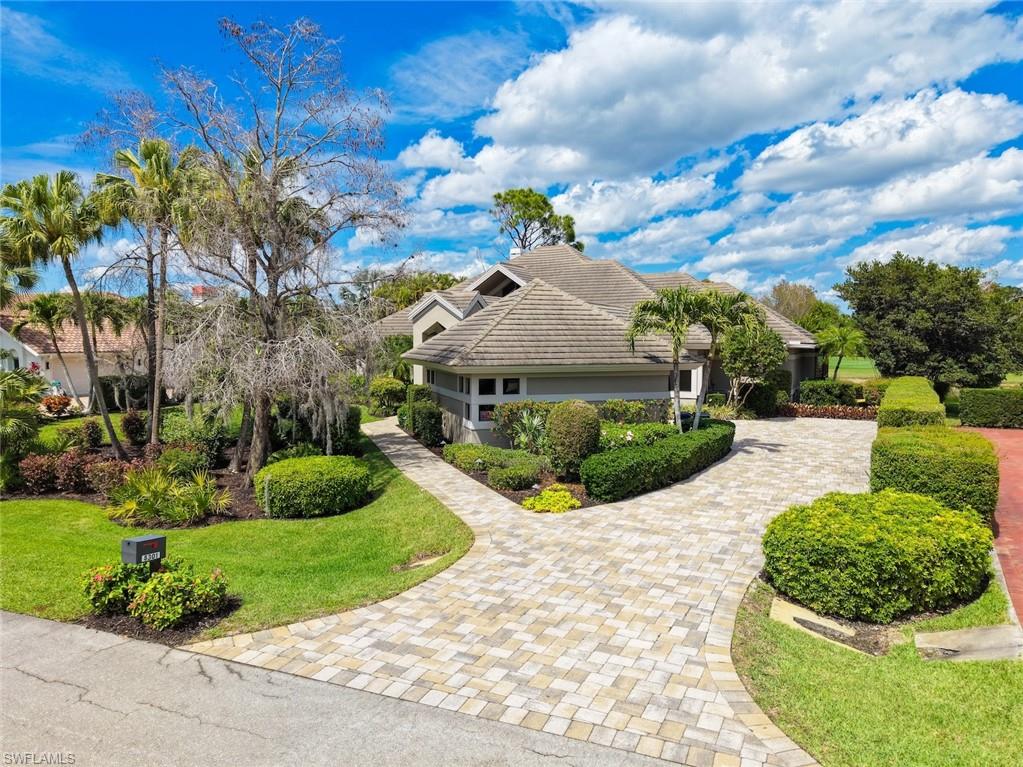
This custom contemporary classic is a truly remarkable offering. Renowned Contractor George W. Johnson has reimagined the main living area with great attention to detail and quality. You will be greeted by soaring ceilings and lots of natural light. Featuring 3,553 sq ft of living area. This estate home sits on one of Fiddlesticks most prized lots. Lake to Golf Course views with a Preserve view as well. The pool area is expansive for entertaining and a rare offering of a 55 foot long lap pool. Lots of Hurricane Shuttered Windows and Double Payne Windows. Bonus features include a wine closet, spacious den, Elaborate Primary Bath. New roof in 2019, newer pool cage with "picture window", and home generator. Upgraded appliances including Bosch refrigerator and dishwasher. Hunter Douglas blinds. All situated on a .44 acre lot professionally landscaped. If your buyer appreciates quality custom features on a magnificent lot, this showplace is rarely available. See attached furniture supplement. MANDATORY EQUITY MEMBERSHIP FEE OF $115,000 DUE AT CLOSING. ADDITIONAL MONTHLY FEES APPLY.
#2026029498

FORT MYERS

8301 Glenfinnan CIR

3 Beds

2 Baths

3,553 Sq.Ft.

$1,280,000

MLS#: 2026029498
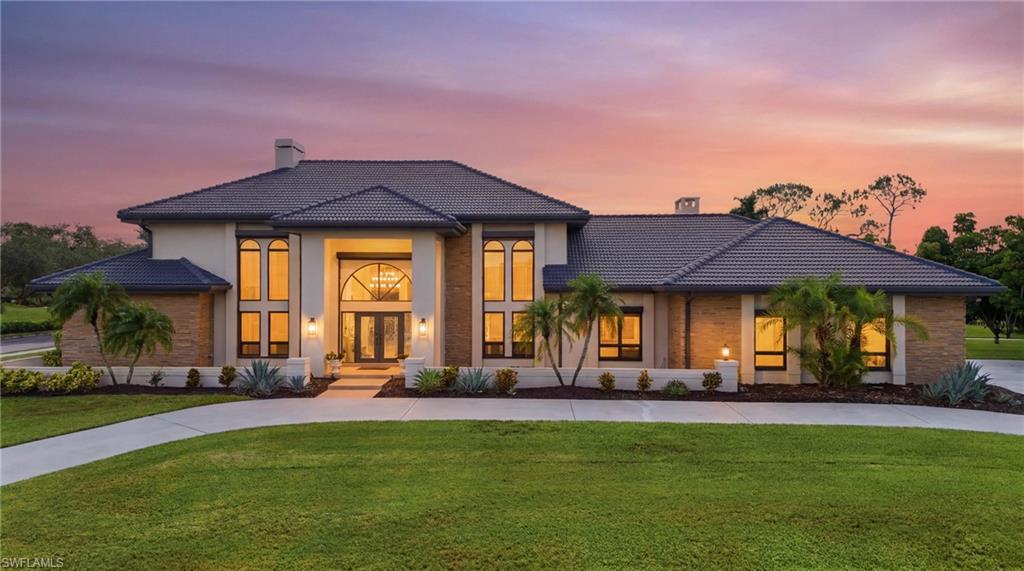
Experience timeless luxury in this exceptional estate on a 0.9-acre corner homesite overlooking the 15th tee box of a PGA Certified golf course in the prestigious gated community of The Forest Country Club. Offering nearly 6,000 square feet of living space, this impressive residence features grand architectural details, three primary suites, multiple living areas, and resort-style outdoor amenities designed for entertaining and everyday living.

INTERIOR FEATURES
• 5 bedrooms, 4.5 bathrooms, plus den
• Nearly 6,000 square feet of living space
• 2-car garage with circular driveway
• 0.9-acre corner lot with golf course views
• Three primary suites
• Soaring ceilings
• Plantation shutters and skylights
• Four ornate gas fireplaces
• Grand living room with French doors and lanai access
• Formal dining room
• Family room with vaulted exposed beam ceilings and lanai access
• Split-bedroom floor plan on the main level

KITCHEN FEATURES
• Eat-in kitchen
• Stainless steel appliances
• Granite countertops and backsplash
• Center island
• Breakfast bar
• Built-in desk
• Solid wood cabinetry

PRIMARY SUITE
• Spacious first-floor owner's retreat
• Bay window and lanai access
• Walk-in closet
• Dual sink vanity
• Jetted soaking tub
• Walk-in shower
• Makeup vanity
• Private water closet

ADDITIONAL LIVING SPACES
• Two first-floor guest bedrooms
• Shared ADA-accessible bathroom
• Attached bonus room with lanai access and wheelchair ramp
• Second-floor primary suite with private bath and sunroom
• Two rooftop patios
• Loft-style fifth bedroom with skylights and walk-in closet
• Second-floor den overlooking the living room

OUTDOOR FEATURES
• Expansive screened lanai
• Outdoor kitchen with built-in grill and bar seating
• Oversized pool
• Panoramic fairway views

COMMUNITY FEATURES – THE FOREST COUNTRY CLUB
• Gated, deed-restricted community
• PGA Certified golf courses
• Clubhouse and fitness center
• Tennis, pickleball, and bocce courts
• Active social events and activities

LOCATION HIGHLIGHTS
• Minutes to shopping, dining, beaches, and RSW Airport
• Convenient access to major roadways

This one-of-a-kind golf course estate offers an exceptional combination of luxury, space, and versatility in one of Southwest Florida's premier country club communities. Schedule your private showing today!
#2026029187

FORT MYERS

16676 Bobcat DR

5 Beds

4 Baths

5,939 Sq.Ft.

$1,650,000

MLS#: 2026029187

 - property

Send a message

Message successfully sent.

Your message

What is 3 + 4 ?

Reason for contacting?

I agree to receive email communication and understand I can unsubscribe at any time.

I agree to be contacted by Julia McCabe via call, email, and text for real estate services. To opt out, you can reply 'stop' at any time or reply 'help' for assistance. You can also click the unsubscribe link in the emails. Message and data rates may apply. Message frequency may vary. Privacy Policy

Sign Out

Virtual Assistant

Would you like to take the next step with this property? We can help you schedule a showing or virtual tour, or send you more details.

Yes, I would like more information.

Thank You for Your Reply, One of Our Agents will contact you as soon as possible

No, maybe later.

Thank you, you can always contact me via email, phone number or through the contact form.

Realhub AI

Lucy - Your AI-Powered Realtor

Update Your Temporary Password

Personalize your search

Enter your email and we'll notify you immediately when new listings match what you're looking for.

or enter email address

Already have an account ? Login here

Continue your home search

I agree to receive communications and understand I can unsubscribe at any time.

I agree to be contacted by Julia McCabe via call, email, and text for real estate services. To opt out, you can reply 'stop' at any time or reply 'help' for assistance. You can also click the unsubscribe link in the emails. Message and data rates may apply. Message frequency may vary. Privacy Policy

Already have an account ? Login here

We use cookies

We use cookies primarily for analytics to enhance your experience. By accepting, you agree to our use of these cookies. You can manage your preferences or learn more about our cookies policy.