Features & Amenities

Interior

  • Other Interior Features

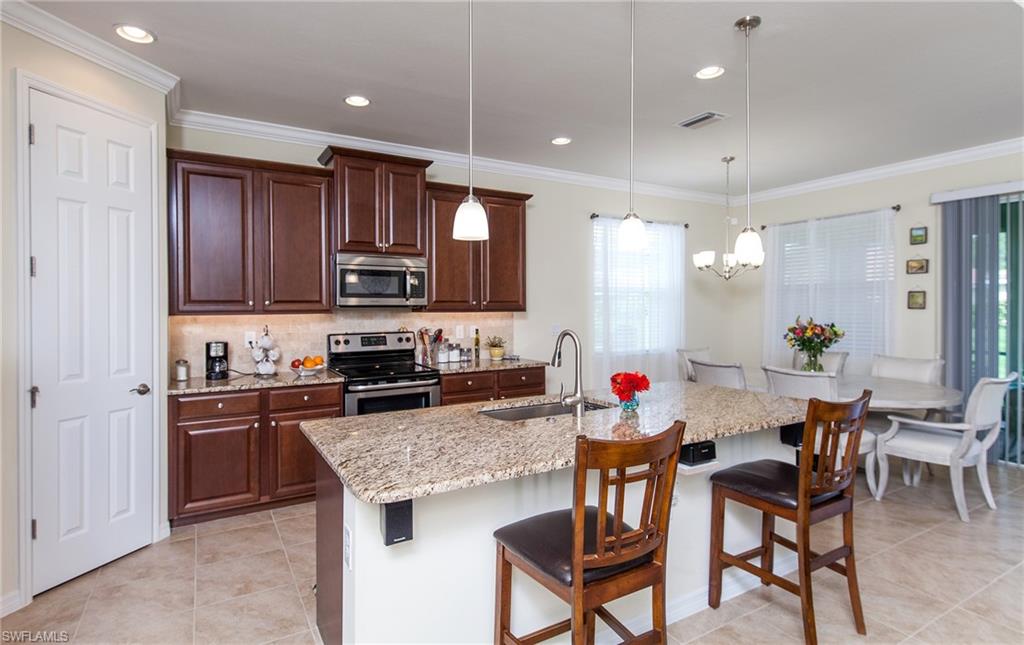
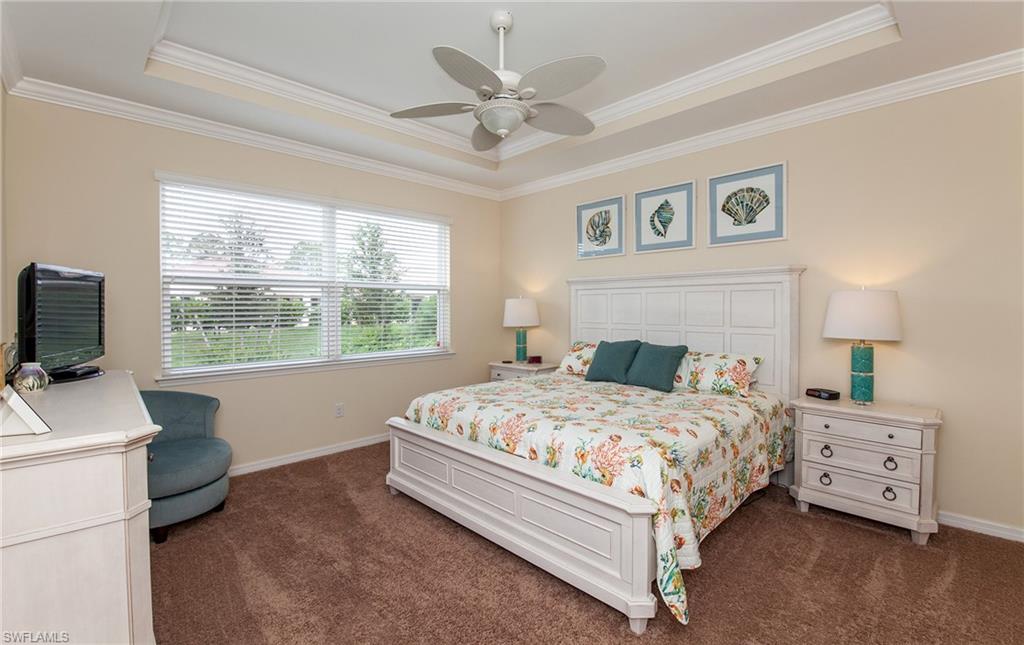
    Eat-in Kitchen, Tray Ceiling(s), Walk-In Closet(s)

  • Total Bedrooms

    3

  • Bathrooms

    2

  • Cooling YN

    YES

  • Cooling

    Ceiling Fan(s)

  • Heating YN

    YES

  • Heating

    Central, Electric, Heat Pump

  • Pet friendly

    N/A

Exterior

  • Garage

    Yes

  • Garage spaces

    2

  • Construction Materials

    Block, Stucco

  • Parking

    Paved, Attached

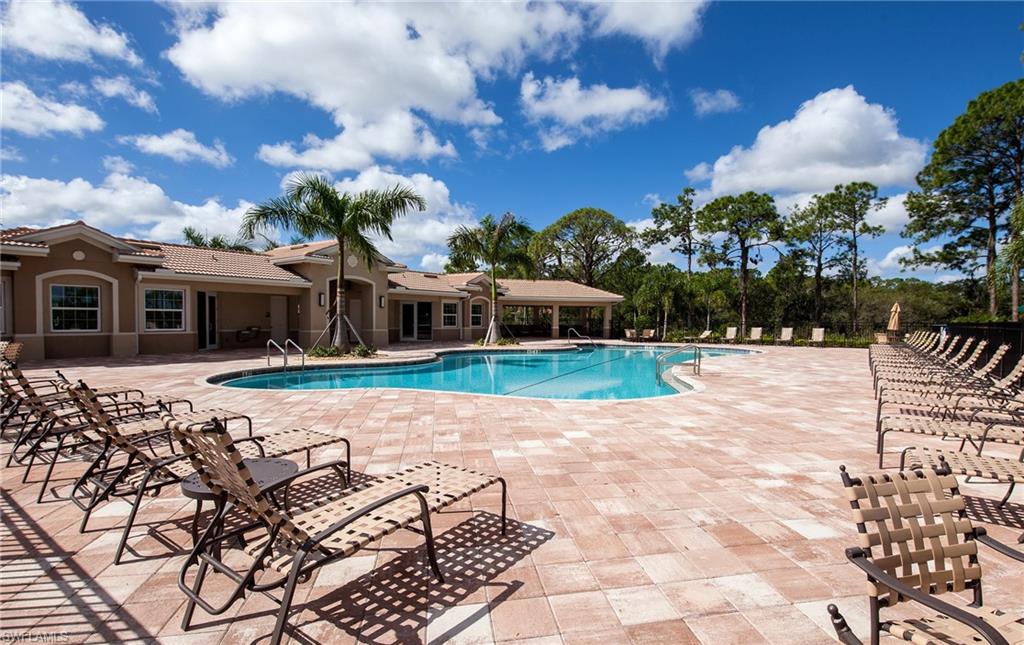
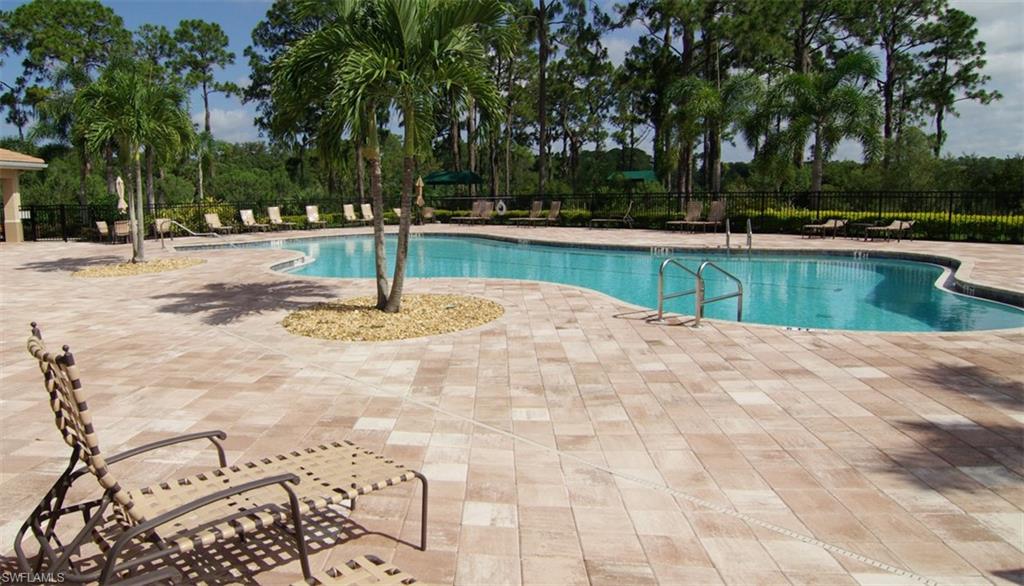
  • Pool

    Yes

  • Pool Features

    Community

Area & Lot

  • Lot Size(acres)

    0.14

  • Lot Size(square feet)

    6,098

  • Property Type

    Residential

  • Property Sub Type

    Single Family Residence

  • Architectural Style

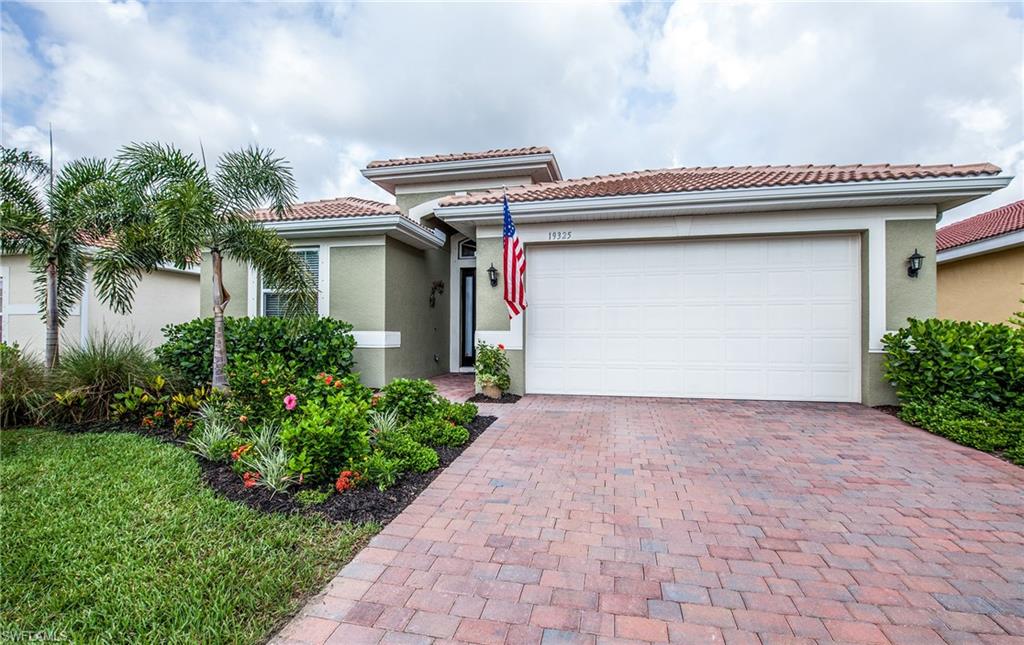
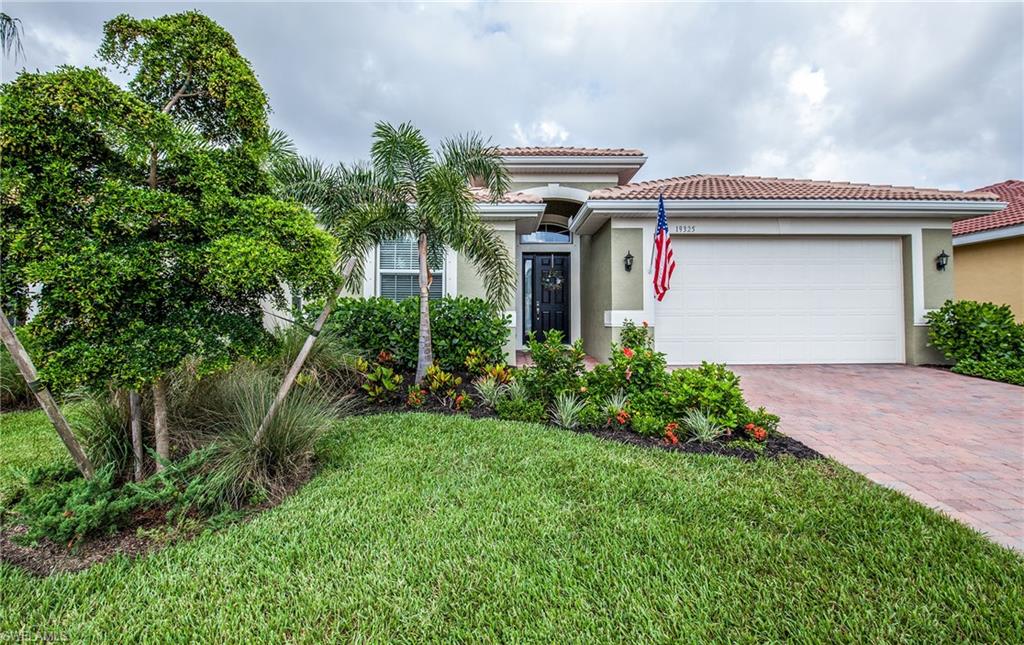
    Spanish, Single Family

Price

  • Sales Price

    $309,900

  • Tax Amount

    $3,537

  • Sq. Footage

    1,984

  • Price/SqFt

    $156

HOA

  • Association

    N/A

School District

  • Elementary School

    Taylor Ranch Elementary

  • Middle School

    Venice Area Middle

  • High School

    Venice Senior High

Property Features

  • Stories

    1

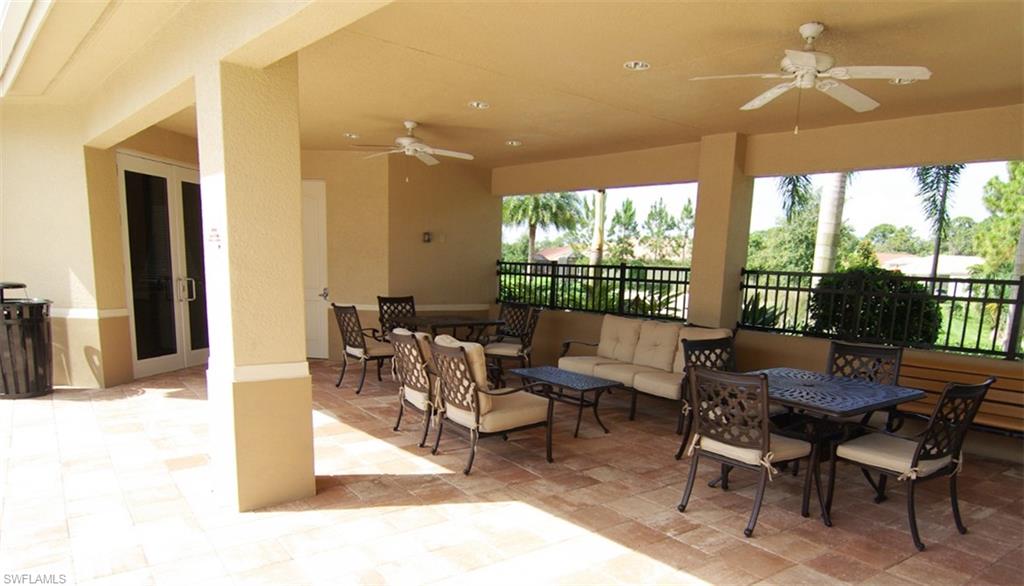
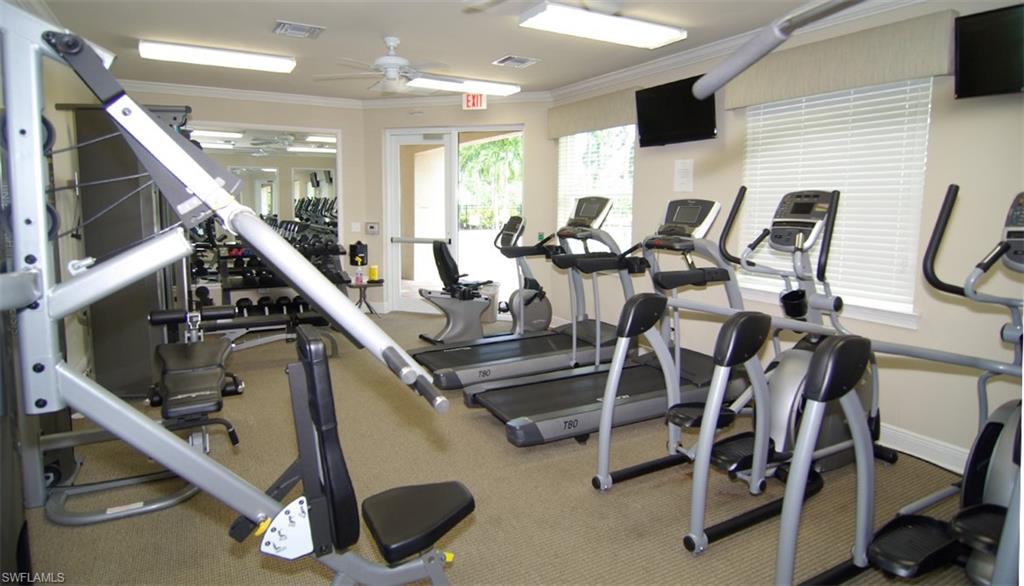
  • Association Amenities

    Pool

  • Ownership

    Single Family

Schedule a Showing

Showing scheduled successfully.

<
>
IN PERSON
VIA CHAT

What is 3 + 4 ?


Change time

Mortgage calculator

Estimate your monthly mortgage payment, including the principal and interest, property taxes, and HOA. Adjust the values to generate a more accurate rate.

Your payment

Principal and Interest:

$

Property taxes:

$

HOA fees:

$

Total loan payment:

$

Total interest amount:

$

Location

County

Sarasota

Elementary School

Taylor Ranch Elementary

Middle School

Venice Area Middle

High School

Venice Senior High

Listing Courtesy of Debra Myers, Exit Compass Realty

RealHub Information is provided exclusively for consumers' personal, non-commercial use, and it may not be used for any purpose other than to identify prospective properties consumers may be interested in purchasing. All information deemed reliable but not guaranteed and should be independently verified. All properties are subject to prior sale, change or withdrawal. RealHub website owner shall not be responsible for any typographical errors, misinformation, misprints and shall be held totally harmless.

Agent Julia McCabe

Agent | Realtor®

Julia McCabe

Call Julia today to schedule a private showing.


* Listings on this website come from the FMLS IDX Compilation and may be held by brokerage firms other than the owner of this website. The listing brokerage is identified in any listing details. Information is deemed reliable but is not guaranteed. If you believe any FMLS listing contains material that infringes your copyrighted work please click here to review our DMCA policy and learn how to submit a takedown request.© 2024 FMLS.
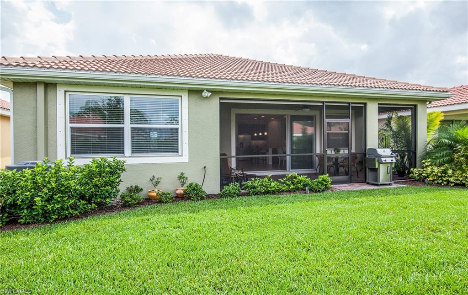
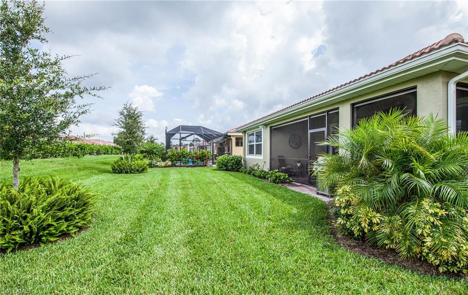
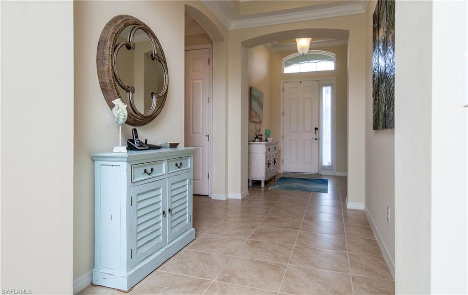
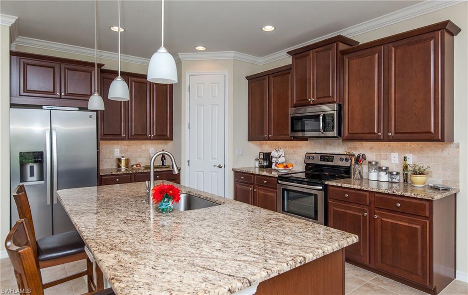
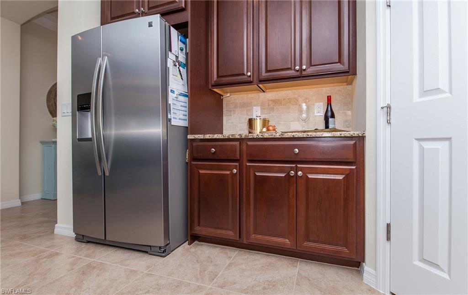
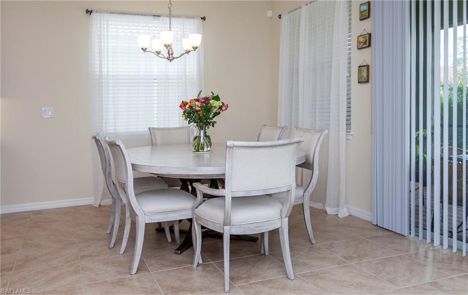
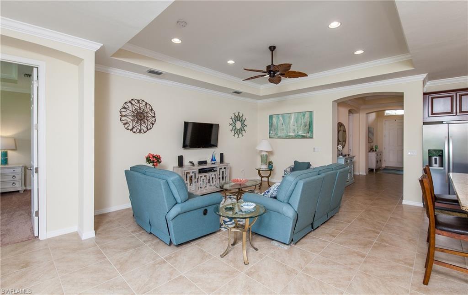
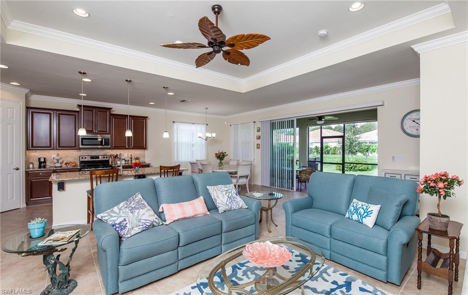
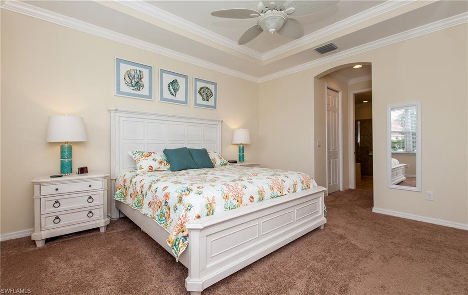
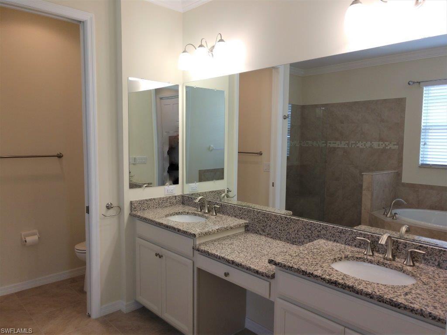
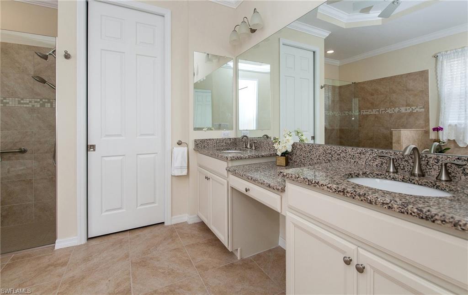
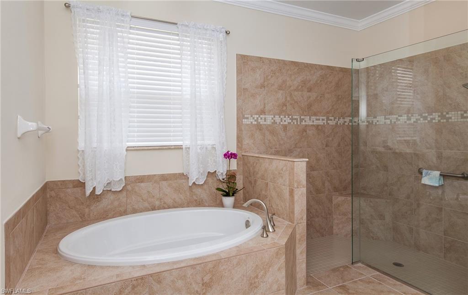
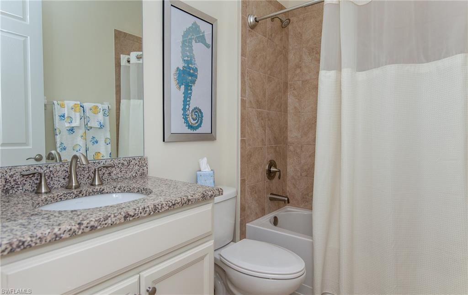
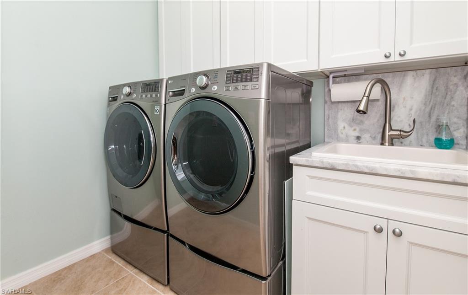
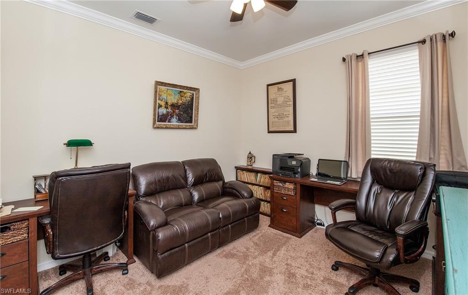
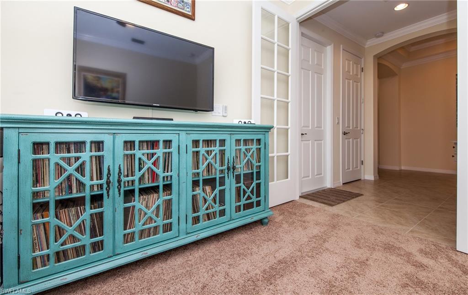
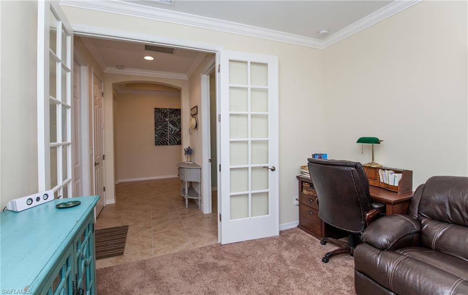
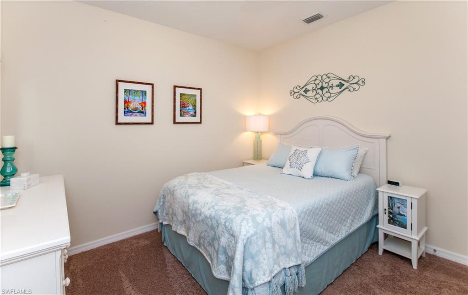
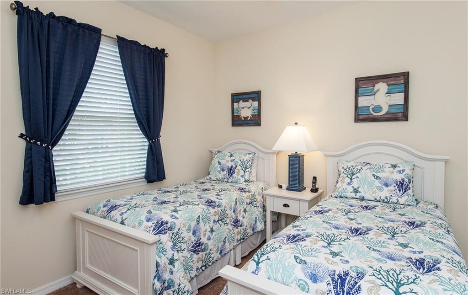
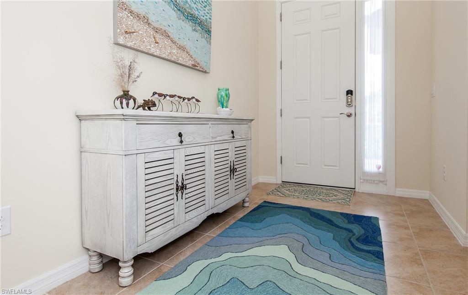
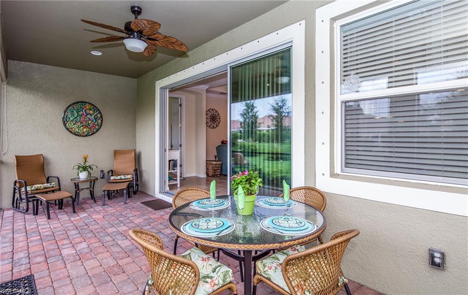
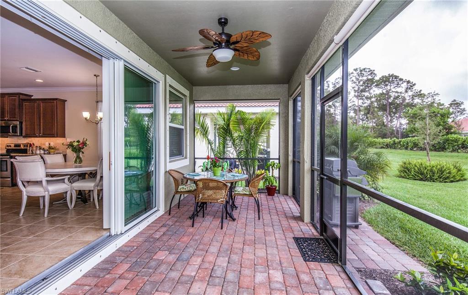
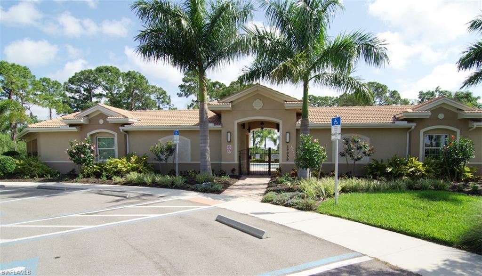
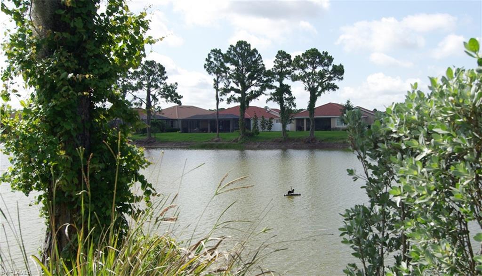
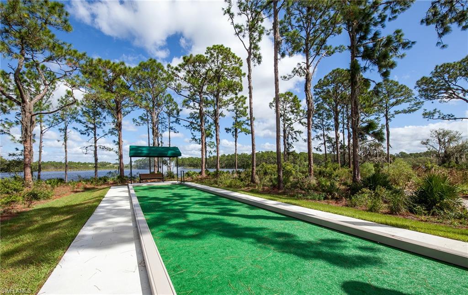
What a great opportunity to own a popular Edison model in the beautiful, private community of Caribbean Village! Rarely available, this model features a dramatic, elegant style, with high tray ceilings. Plus it offers the convenience of a split floor plan, with three spacious bedrooms and a large study with glass-front French doors. All the countertops are granite. The entire home has been freshly painted, and features ceiling fans, window treatments, and sun shades on the lanai. You will enjoy the mature plantings and private back yard! There are six years remaining on the original builder's warranty. Call today to secure the best value in Caribbean Village!

19325 Yellowtail CT

Message successfully sent.

What would you like to know?

What is 3 + 4 ?

I agree to receive email communication and understand I can unsubscribe at any time.

I agree to be contacted by Julia McCabe via call, email, and text for real estate services. To opt out, you can reply 'stop' at any time or reply 'help' for assistance. You can also click the unsubscribe link in the emails. Message and data rates may apply. Message frequency may vary. Privacy Policy

Related Properties

Virtually staged.  Welcome to **305 Shell Road**, a beautifully renovated **2-bedroom, 2-bath home with a Florida room** in desirable South Venice, where Gulf beaches, charming Downtown Venice, shopping, dining, and everyday conveniences are all just minutes away. Fresh, bright, and truly move-in ready, this home has been thoughtfully updated with modern finishes and valuable improvements throughout. The beautifully remodeled kitchen features **new soft-close cabinetry, quartz countertops, and an all-new appliance package**, creating a clean, inviting space that's ready for everything from morning coffee to entertaining friends and family. The spacious **Florida room** adds even more flexibility and is perfect for relaxing, entertaining, creating a home office, or simply enjoying the laid-back Florida lifestyle. Updates extend throughout the home and include **new energy-efficient impact-rated windows, new interior and exterior doors, fresh interior paint, new electrical fixtures, updated plumbing fixtures and faucets, and a new hot water heater**. The home's electrical system has also undergone a comprehensive review. You'll also appreciate the upgraded water system featuring a **new dual-action water softener with iron filtration** as well as an **under-counter reverse-osmosis system** for purified drinking water. The primary bathroom has been refreshed with **frameless shower glass and a dual-sink vanity**, adding to the home's crisp, updated feel. And then there's the location. **Manasota Beach is approximately 4 miles away**, putting beautiful Gulf sunsets and beach days within easy reach. Caspersen Beach, Venice Beach, the Venice Fishing Pier, Shamrock Park, and the Venetian Waterway trails are all nearby, giving you endless opportunities to enjoy the outdoors. Just a short drive north, **Historic Downtown Venice** offers palm-lined streets, beautiful architecture, locally owned boutiques, cafés, restaurants, parks, and the wonderfully quaint Old Florida atmosphere that makes Venice so special. Shopping, dining, groceries, and everyday conveniences along the nearby Tamiami Trail corridor are also within easy reach. Whether you're searching for a **full-time Florida home, seasonal getaway, or your own place near the Gulf**, 305 Shell Road offers the combination buyers are looking for: **a beautifully renovated home, an outstanding South Venice location, and the Florida lifestyle just minutes from your door.**
#2026037707

VENICE

305 Shell RD

2 Beds

2 Baths

1,203 Sq.Ft.

$359,900

MLS#: 2026037707
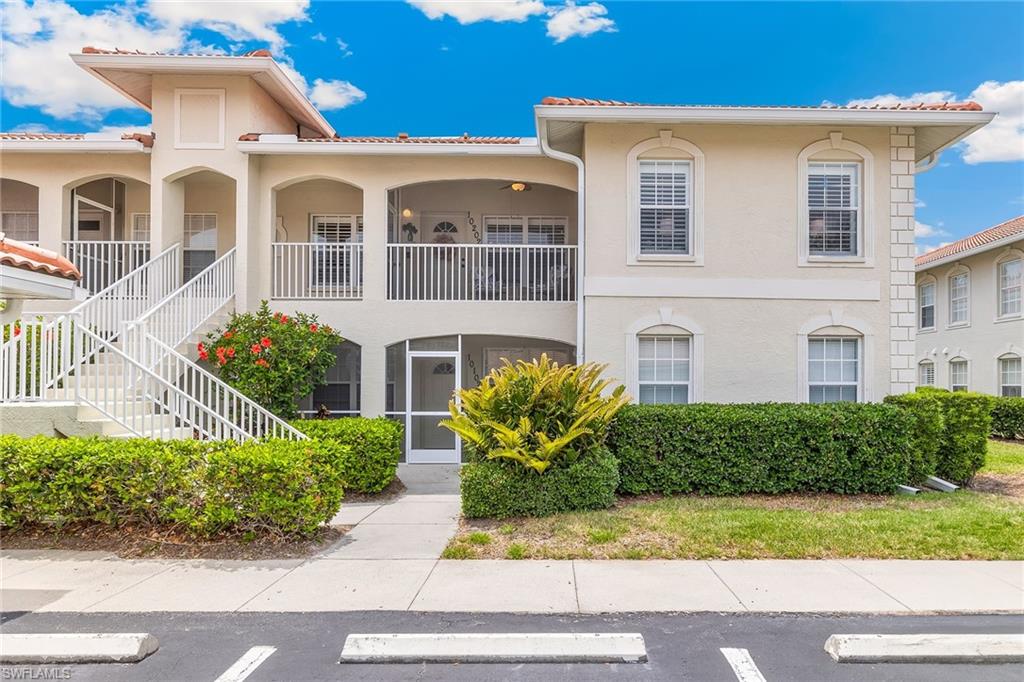
Walk into the inviting feel of this 2nd Floor Condo! It has wonderful, updated colors and updated appliances. Screened lanai. All within a minute walk to the Community Pool and Club House! Private single car garage.
2 BR 2 Bath Condo as nice as you could want. Multiple Private and Public Golf Communities within minutes everywhere. Legacy Bike Trail of nearly 20 miles, Short drive to Beaches, including Siesta Key! 5 minutes to Historic Downtown Venice! New Roof installed in 2025! This is your new SW FLORIDA Condo!
#225046641

VENICE

10202 L Pavia BLVD 10202

2 Beds

2 Baths

1,148 Sq.Ft.

$269,900

MLS#: 225046641

Send a message

Message successfully sent.

Your message

What is 3 + 4 ?

Reason for contacting?

I agree to receive email communication and understand I can unsubscribe at any time.

I agree to be contacted by Julia McCabe via call, email, and text for real estate services. To opt out, you can reply 'stop' at any time or reply 'help' for assistance. You can also click the unsubscribe link in the emails. Message and data rates may apply. Message frequency may vary. Privacy Policy

Sign Out

Virtual Assistant

Would you like to take the next step with this property? We can help you schedule a showing or virtual tour, or send you more details.

Yes, I would like more information.

Thank You for Your Reply, One of Our Agents will contact you as soon as possible

No, maybe later.

Thank you, you can always contact me via email, phone number or through the contact form.

Realhub AI

Lucy - Your AI-Powered Realtor

Update Your Temporary Password

Personalize your search

Enter your email and we'll notify you immediately when new listings match what you're looking for.

or enter email address

Already have an account ? Login here

Continue your home search

I agree to receive communications and understand I can unsubscribe at any time.

I agree to be contacted by Julia McCabe via call, email, and text for real estate services. To opt out, you can reply 'stop' at any time or reply 'help' for assistance. You can also click the unsubscribe link in the emails. Message and data rates may apply. Message frequency may vary. Privacy Policy

Already have an account ? Login here

We use cookies

We use cookies primarily for analytics to enhance your experience. By accepting, you agree to our use of these cookies. You can manage your preferences or learn more about our cookies policy.