Property
Beds
2
Full Baths
2
1/2 Baths
1
Year Built
2007
Sq.Footage
2,143
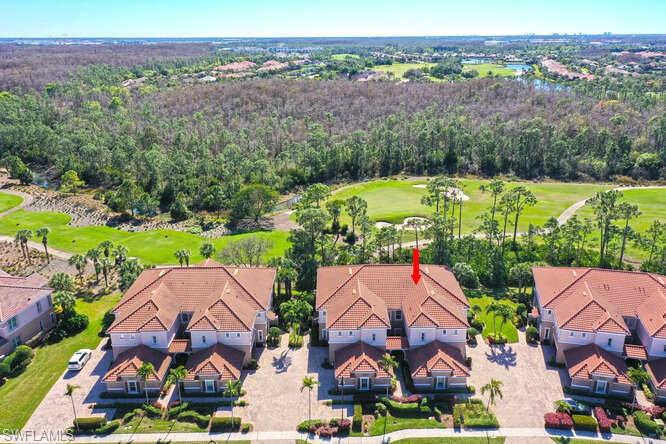
The long awaited release of Toll Brothers’ fully furnished San Rio Model Home is finally here. This spacious 2143 sq.ft. single story pool & spa home boast beautiful long lake views with plenty of outdoor living space & a summer kitchen. As you enter this luxurious home you see warm 5” plank hardwood floors in the living areas, vaulted ceilings, large “Low E” impact resistant windows & doors letting in plenty of light & all the features you would expect in our model that could soon be yours to call home. Tile floors in baths & laundry, upgraded carpet & carpet pad in bedrooms, an executive office, custom wood built-in adorns the dining room, granite kitchen countertops, stainless steel appliances with natural gas range! Not to mention this home comes with full home surround sound system, security system, crown molding throughout, upgraded lighting & fans, jetted soaking tub in master bath & so much more. The Reserve at Estero has a community center, fitness center, multipurpose room, resort-style pool & spa,lighted tennis courts, playground with a wading pool, basketball courts, billiards & game room. Join friends in the aerobics room for body sculpting & Pilates classes.
Features & Amenities
Interior
-
Other Interior Features
Breakfast Bar, Eat-in Kitchen, Other, Wired for Sound, Tray Ceiling(s), Vaulted Ceiling(s), Walk-In Closet(s)
-
Total Bedrooms
2
-
Bathrooms
2
-
1/2 Bathrooms
1
-
Cooling YN
YES
-
Cooling
Ceiling Fan(s)
-
Heating YN
YES
-
Heating
Central, Electric
-
Pet friendly
N/A
Exterior
-
Garage
Yes
-
Garage spaces
2
-
Construction Materials
Block, Stucco
-
Other Exterior Features
Gas Grill, Tennis Court(s), Outdoor Kitchen
-
Parking
Garage Door Opener, Paved, Attached
-
Patio and Porch Features
Screened, Patio
-
Pool
Yes
-
Pool Features
Heated, Community, Gas Heat, Screen Enclosure, Private
-
Waterfront YN
YES
-
View
Lake, Pond, Water
Area & Lot
-
Lot Features
Waterfront
-
Lot Size(acres)
0.2141
-
Lot Size(square feet)
9,326
-
Property Type
Residential
-
Property Sub Type
Single Family Residence
-
Architectural Style
Single Family
Price
-
Sales Price
$519,995
-
Tax Amount
$4,934
-
Zoning
MPD
-
Sq. Footage
2,143
-
Price/SqFt
$242
HOA
-
Association
N/A
School District
-
Elementary School
N/A
-
Middle School
N/A
-
High School
N/A
Property Features
-
Stories
1
-
New Construction
YES
-
Accessibility Features
Therapeutic Whirlpool
-
Association Amenities
Basketball Court, Billiard Room, Clubhouse, Pool, Spa/Hot Tub, Fitness Center, Tennis Court(s)
-
Ownership
Single Family
Schedule a Showing
Showing scheduled successfully.
Mortgage calculator
Estimate your monthly mortgage payment, including the principal and interest, property taxes, and HOA. Adjust the values to generate a more accurate rate.
Your payment
Principal and Interest:
$
Property taxes:
$
HOA fees:
$
Total loan payment:
$
Total interest amount:
$
Location
County
Lee
Elementary School
Middle School
High School
Listing Courtesy of Emily Ann Cox Antonas, Naples TBI Realty LLC
RealHub Information is provided exclusively for consumers' personal, non-commercial use, and it may not be used for any purpose other than to identify prospective properties consumers may be interested in purchasing. All information deemed reliable but not guaranteed and should be independently verified. All properties are subject to prior sale, change or withdrawal. RealHub website owner shall not be responsible for any typographical errors, misinformation, misprints and shall be held totally harmless.

Agent | Realtor®
Julia McCabe
Call Julia today to schedule a private showing.

* Listings on this website come from the FMLS IDX Compilation and may be held by brokerage firms other than the owner of this website. The listing brokerage is identified in any listing details. Information is deemed reliable but is not guaranteed. If you believe any FMLS listing contains material that infringes your copyrighted work please click here to review our DMCA policy and learn how to submit a takedown request.© 2024 FMLS.
Related Properties
FORT MYERS
10351 Glastonbury CIR 202
3 Beds
2 Baths
2,297 Sq.Ft.
$459,900
MLS#: 226026565

FORT MYERS
12755 Brewster DR
2 Beds
1 Baths
1,056 Sq.Ft.
$575,000
MLS#: 2026043406

FORT MYERS
13518 Island RD
3 Beds
2 Baths
1,716 Sq.Ft.
$540,000
MLS#: 226037111

FORT MYERS
4081 Spotted Eagle WAY
3 Beds
2 Baths
1,859 Sq.Ft.
$429,000
MLS#: 2026043179

FORT MYERS
17911 Bermuda Dunes DR
4 Beds
2 Baths
2,265 Sq.Ft.
$460,000
MLS#: 226037369

FORT MYERS
9283 Independence WAY
2 Beds
2 Baths
1,715 Sq.Ft.
$615,000
MLS#: 2026033346

FORT MYERS
1466 Winkler AVE
3 Beds
2 Baths
2,225 Sq.Ft.
$520,000
MLS#: 2026043135

FORT MYERS
12464 Pebble Stone CT
4 Beds
3 Baths
2,635 Sq.Ft.
$465,000
MLS#: 2026042920

FORT MYERS
8032 Glen Abbey CIR
3 Beds
3 Baths
2,239 Sq.Ft.
$450,000
MLS#: 2026043211

FORT MYERS
13350 Marquette BLVD
4 Beds
3 Baths
2,167 Sq.Ft.
$500,000
MLS#: 2026042890
