Property
Beds
3
Full Baths
3
1/2 Baths
1
Year Built
2020
Sq.Footage
2,099
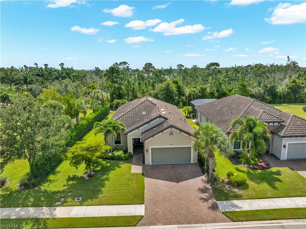
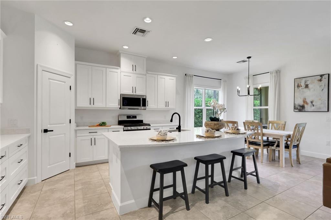
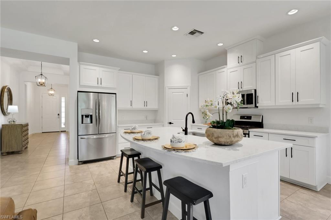
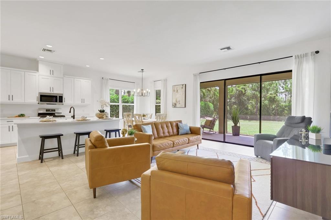
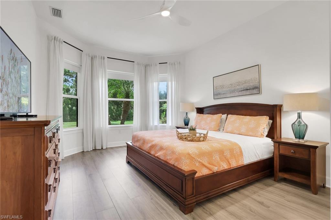
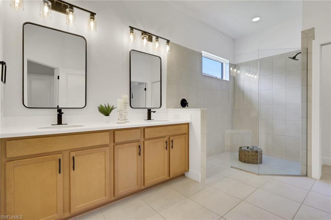
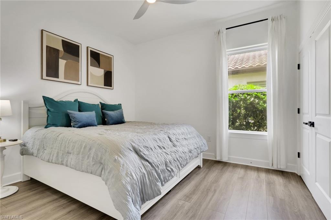
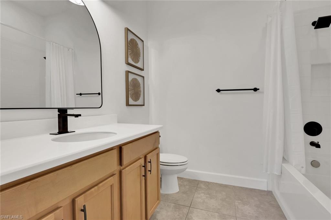
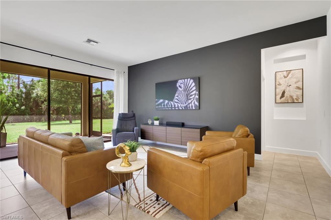
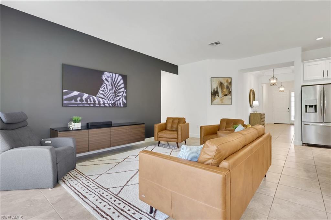
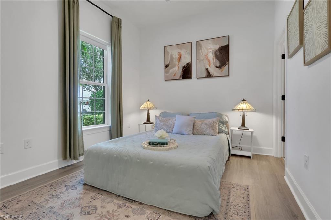
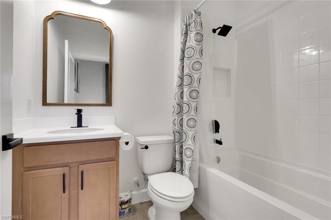
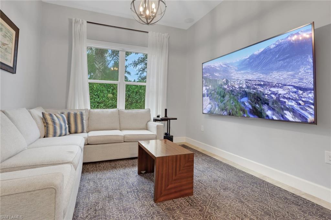
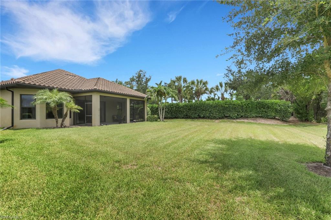
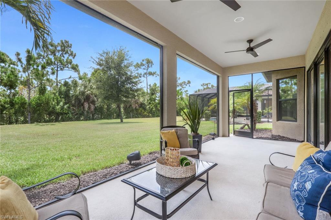
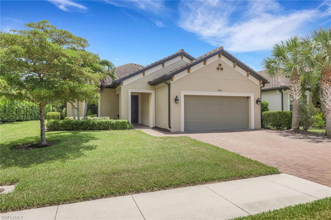
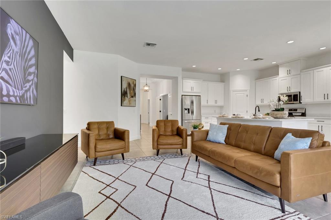
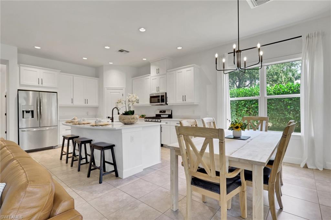
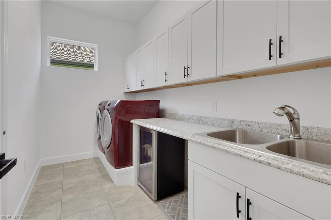
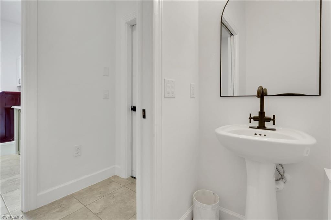
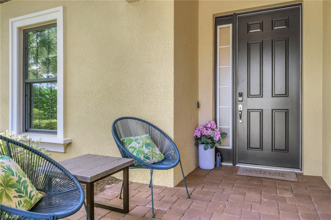
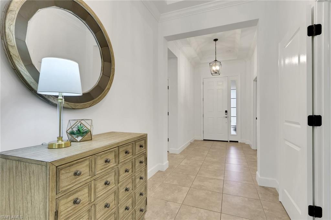
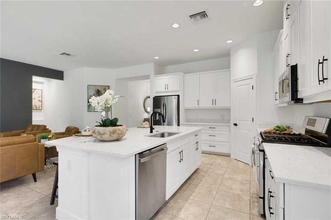
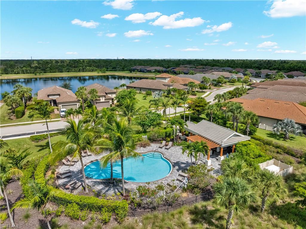
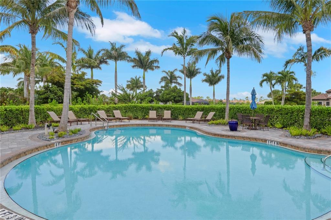
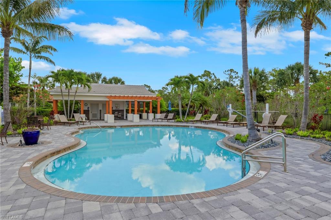
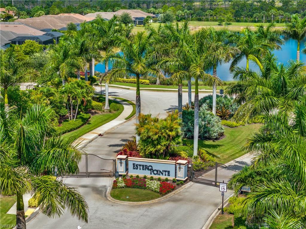
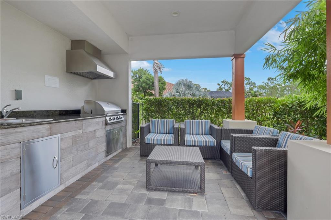
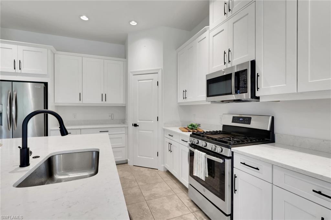
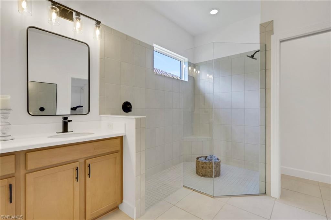
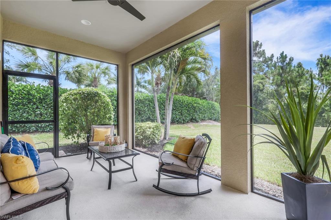
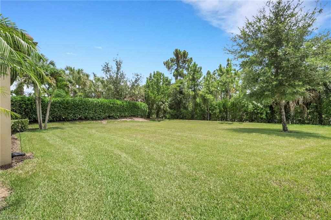
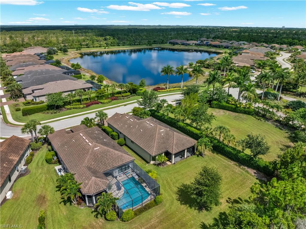
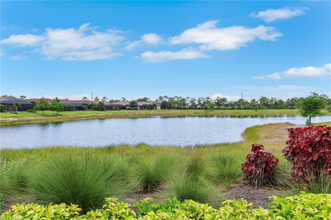
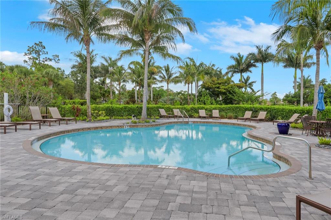
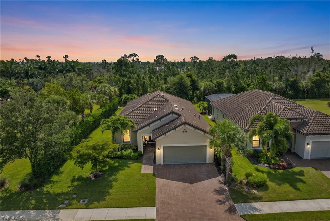
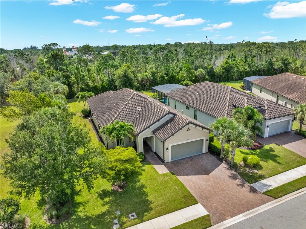
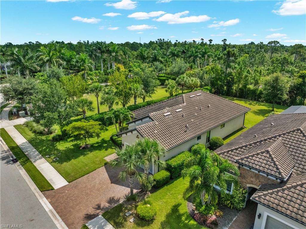
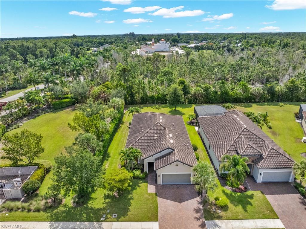
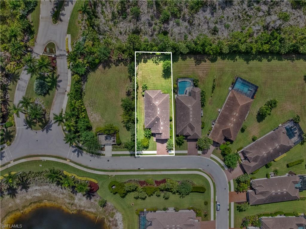
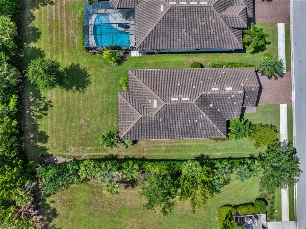
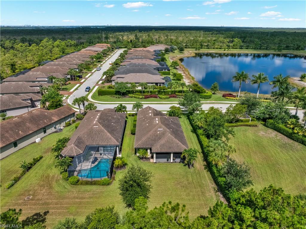
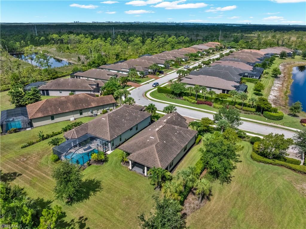
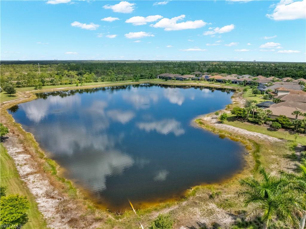
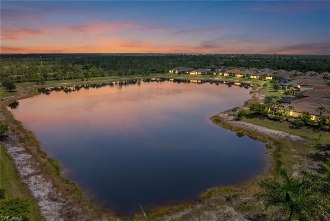
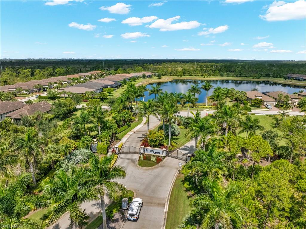
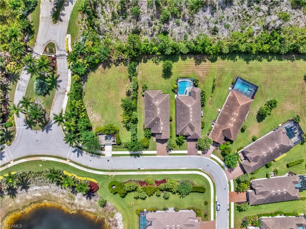
What a hidden gem this natural gas community surrounded by shops and restaurants but yet still set in nature and surrounded by beautiful preserve and nature paths. NOT IN A FLOOD ZONE. Estero pointe offers low HOA fees and everything is taken care of in this Taylor Morrison built community. If you love an automated home stop looking as this Farnese floor plan has it all. 3 bedroom plus a den with every bedroom offering an En-suite bath. Major upgrades on this home are the extensive automation this home offers with controlled lighting and speaker system throughout for your convenience as well as automated shades in living area and media room/den. Insulated garage is another great feature with extra overhead storage racks. Priced to sell. Highest elevation in the community and large lot with extra privacy and a very spacious yard you can add a pool if you chose but you are only a very short distance to the community pool. Beautiful preserve view add some additional privacy. Large overhang on your screened in lanai lets you enjoy those beautiful Florida days. Large Island with quartz counters and stainless steel appliances, walk in pantry with custom cabinets and plenty of barstool seating around the island. Open floor concept with living and dining in same room. Large primary bedroom with bay window and updated flooring leading into your spacious En-suite with large walk-in shower with frameless glass door and oversized walk-in closet and separate WC. Other two guest bathroom en-suites offer a shower tub combo and single vanity. Another powder room/ half bath is convenient for entertaining. Large laundry room with folding station, front load appliances and overhead storage. A must see and you don't want to miss this opportunity right on the Estero City limits. Estero pointe offers a community pool and is gated.
Features & Amenities
Interior
-
Other Interior Features
Entrance Foyer, Breakfast Bar, Eat-in Kitchen, Pantry, Wired for Sound, Tray Ceiling(s), Walk-In Closet(s)
-
Total Bedrooms
3
-
Bathrooms
3
-
1/2 Bathrooms
1
-
Cooling YN
YES
-
Cooling
Ceiling Fan(s)
-
Fireplace YN
NO
-
Heating YN
YES
-
Heating
Central, Electric
-
Pet friendly
N/A
Exterior
-
Garage
Yes
-
Garage spaces
2
-
Construction Materials
Block, Stucco
-
Parking
Garage Door Opener, Attached
-
Patio and Porch Features
Screened, Patio
-
Pool
Yes
-
Pool Features
Community
-
Waterfront YN
NO
Area & Lot
-
Lot Size(acres)
0.2073
-
Lot Size(square feet)
9,030
-
Property Type
Residential
-
Property Sub Type
Single Family Residence
-
Architectural Style
Ranch, Single Family
Price
-
Sales Price
$580,000
-
Tax Amount
$4,463.97
-
Sq. Footage
2,099
-
Price/SqFt
$276
HOA
-
Association
YES
-
Association Fee 2
$1,250
-
Association Fee
$5,000
-
Association Fee 2 Frequency
Quarterly
-
Association Fee Includes
N/A
Property Resources
-
Horse Property
NO
School District
-
Elementary School
N/A
-
Middle School
N/A
-
High School
N/A
Property Features
-
Stories
1
-
New Construction
NO
-
Accessibility Features
Accessible Entrance
-
Association Amenities
Barbecue, Pool
-
Ownership
Single Family
-
Senior Community YN
NO
Schedule a Showing
Showing scheduled successfully.
Mortgage calculator
Estimate your monthly mortgage payment, including the principal and interest, property taxes, and HOA. Adjust the values to generate a more accurate rate.
Your payment
Principal and Interest:
$
Property taxes:
$
HOA fees:
$
Total loan payment:
$
Total interest amount:
$
Location
County
Lee
Elementary School
Middle School
High School
Listing Courtesy of Isabella Fuerst Taylor , Compass Florida LLC
RealHub Information is provided exclusively for consumers' personal, non-commercial use, and it may not be used for any purpose other than to identify prospective properties consumers may be interested in purchasing. All information deemed reliable but not guaranteed and should be independently verified. All properties are subject to prior sale, change or withdrawal. RealHub website owner shall not be responsible for any typographical errors, misinformation, misprints and shall be held totally harmless.

Agent | Realtor®
Julia McCabe
Call Julia today to schedule a private showing.

* Listings on this website come from the FMLS IDX Compilation and may be held by brokerage firms other than the owner of this website. The listing brokerage is identified in any listing details. Information is deemed reliable but is not guaranteed. If you believe any FMLS listing contains material that infringes your copyrighted work please click here to review our DMCA policy and learn how to submit a takedown request.© 2024 FMLS.
Related Properties
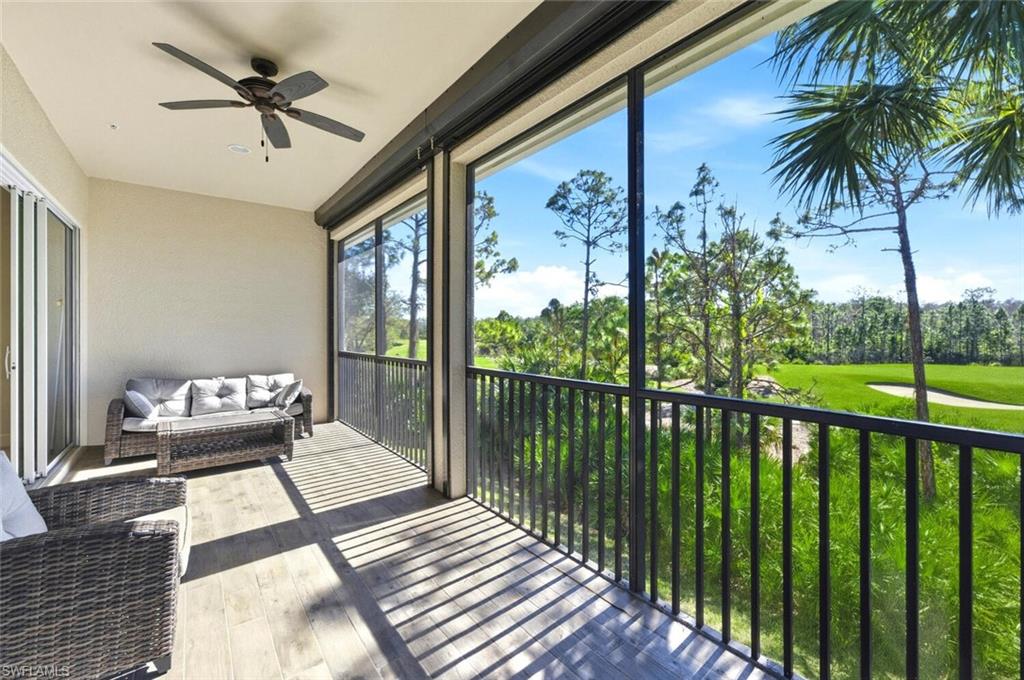
FORT MYERS
10351 Glastonbury CIR 202
3 Beds
2 Baths
2,297 Sq.Ft.
$470,000
MLS#: 226002553
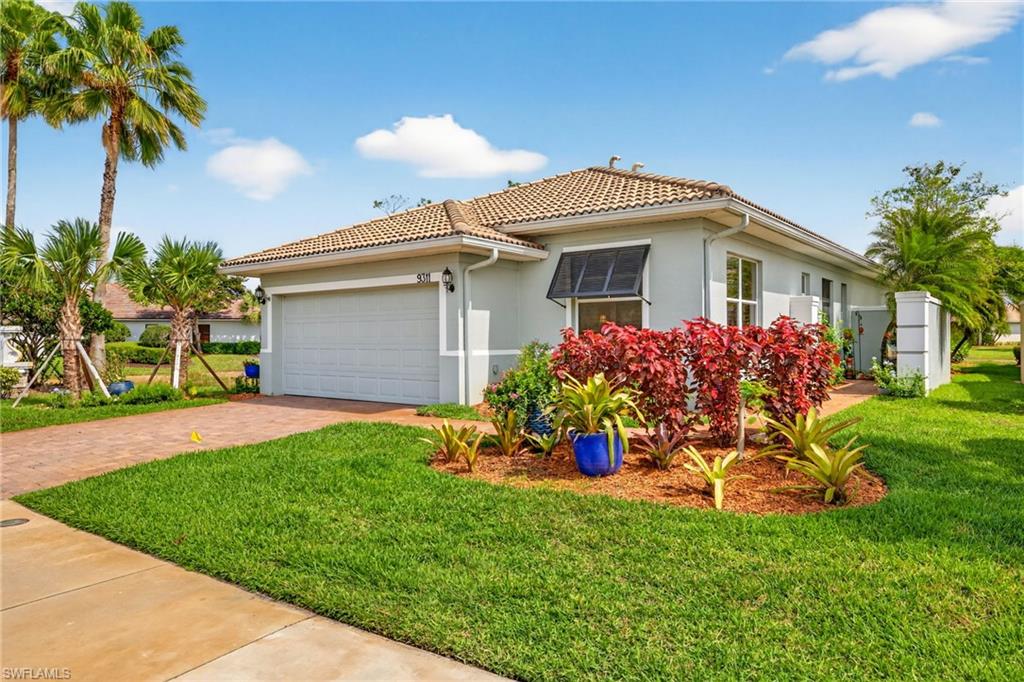
FORT MYERS
9311 Trieste DR
2 Beds
2 Baths
1,673 Sq.Ft.
$479,000
MLS#: 2026015170
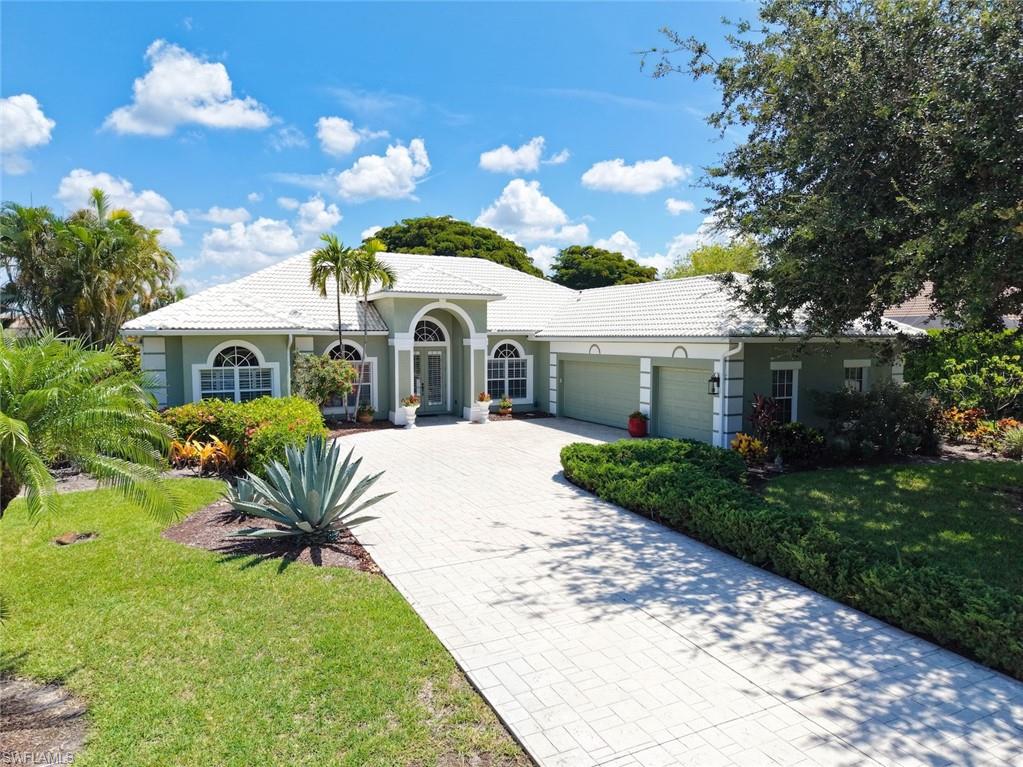
FORT MYERS
8951 Abbotsford TER
3 Beds
3 Baths
2,870 Sq.Ft.
$575,000
MLS#: 2026029651
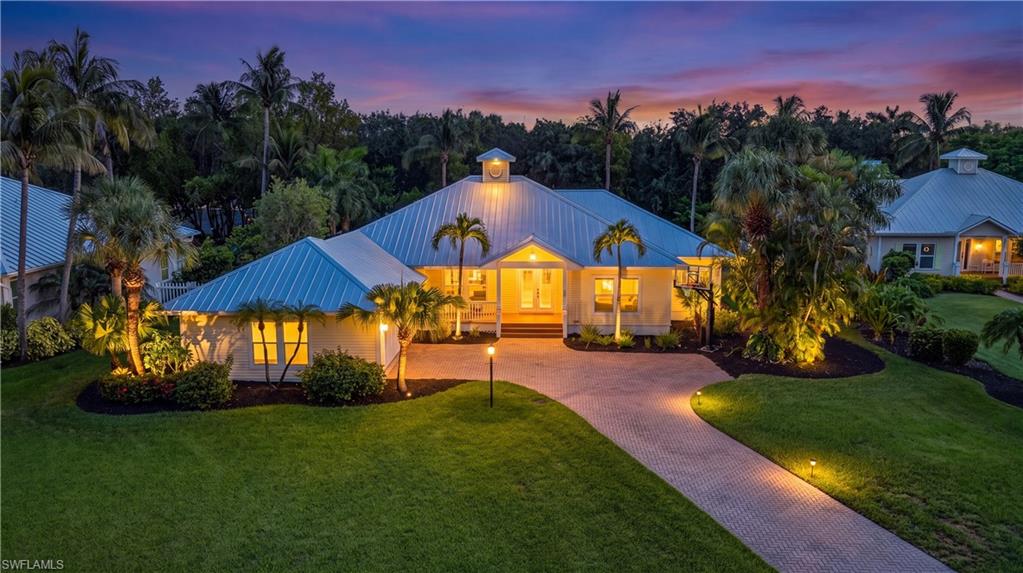
FORT MYERS
12281 McGregor Palms DR
3 Beds
2 Baths
2,130 Sq.Ft.
$689,000
MLS#: 2026030438
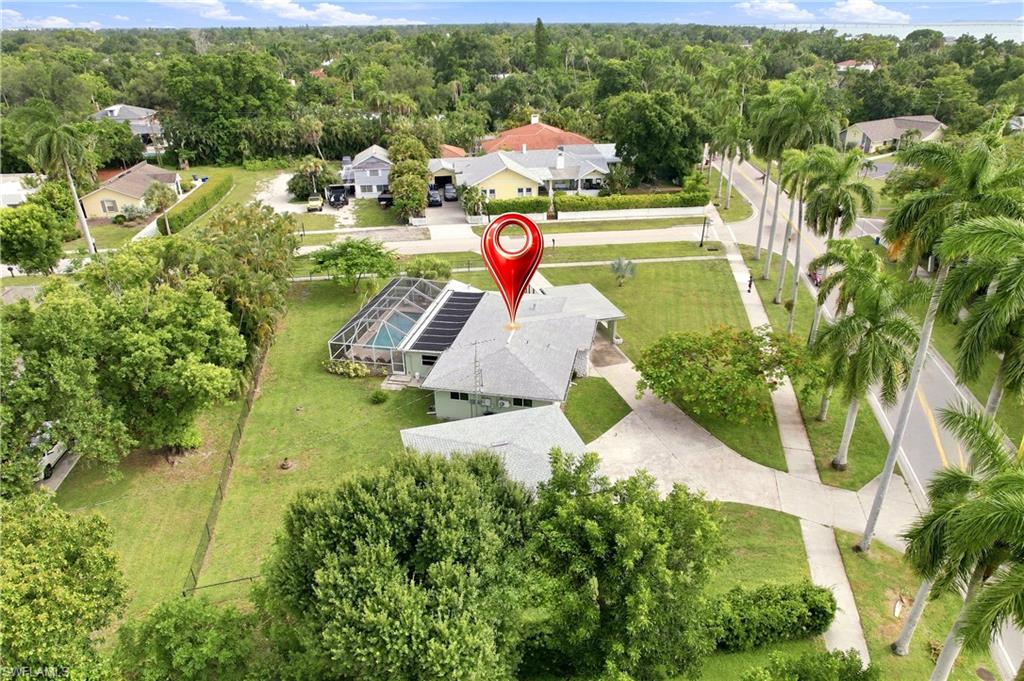
FORT MYERS
2741 McGregor BLVD
3 Beds
2 Baths
1,464 Sq.Ft.
$469,900
MLS#: 226026448
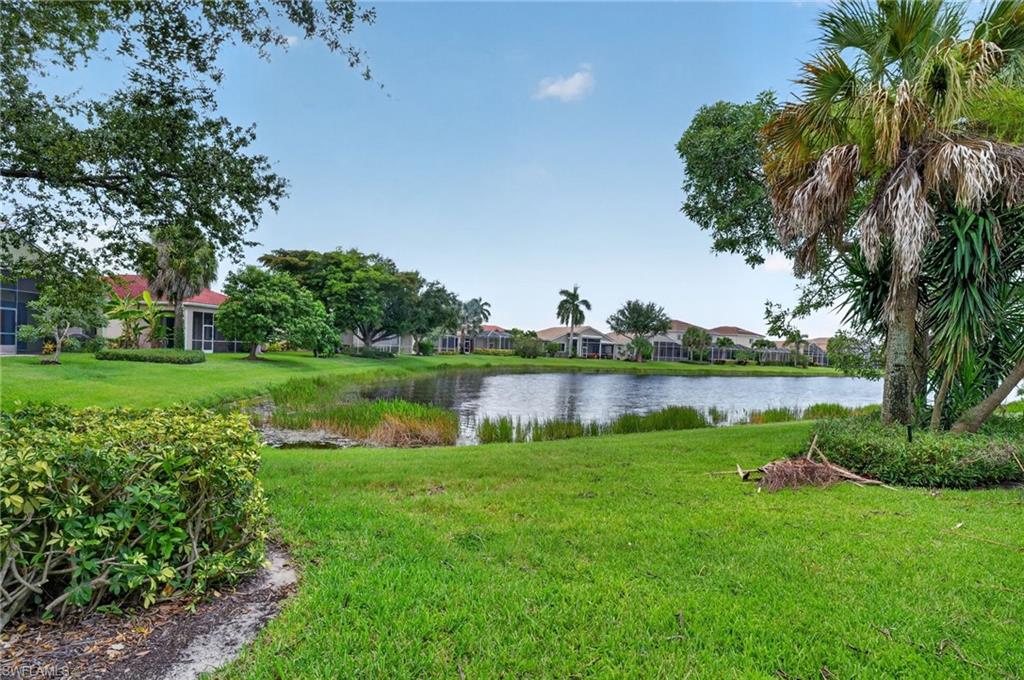
FORT MYERS
15289 Laguna Hills DR
3 Beds
2 Baths
1,652 Sq.Ft.
$475,000
MLS#: 226025997
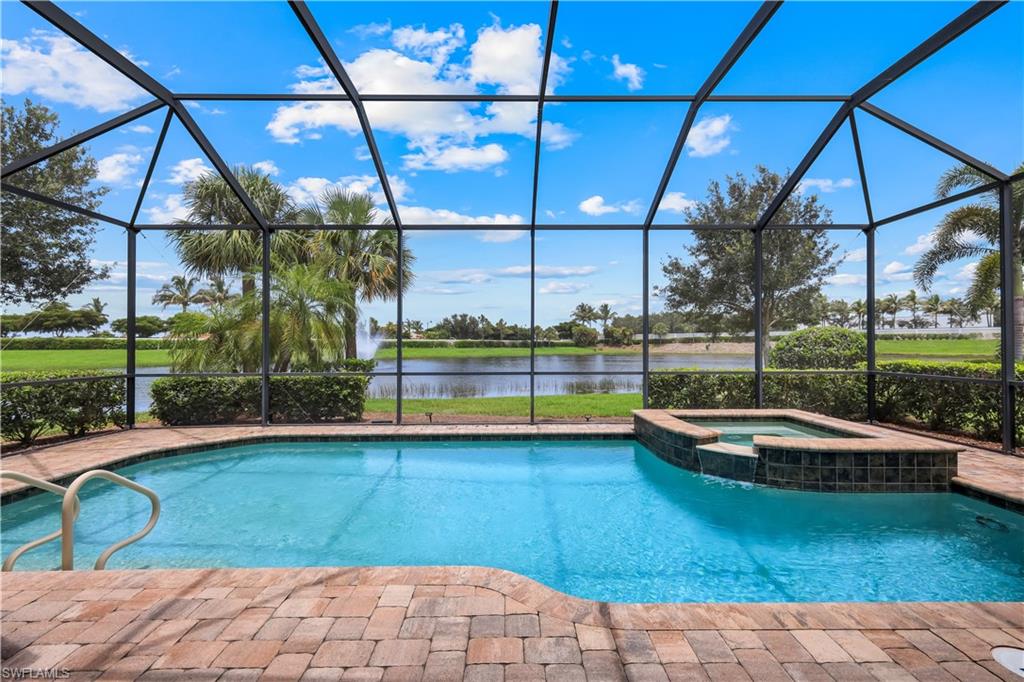
FORT MYERS
12827 Epping WAY
3 Beds
2 Baths
2,303 Sq.Ft.
$660,000
MLS#: 2026027343
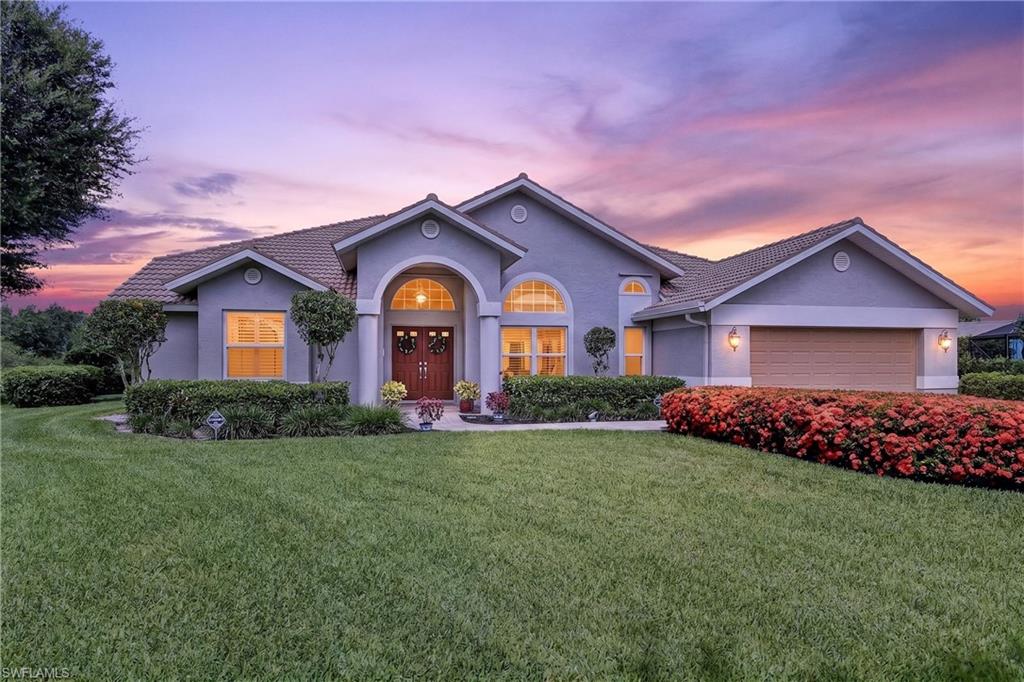
FORT MYERS
11690 Pinewood Lakes DR
4 Beds
3 Baths
2,552 Sq.Ft.
$520,000
MLS#: 226026365
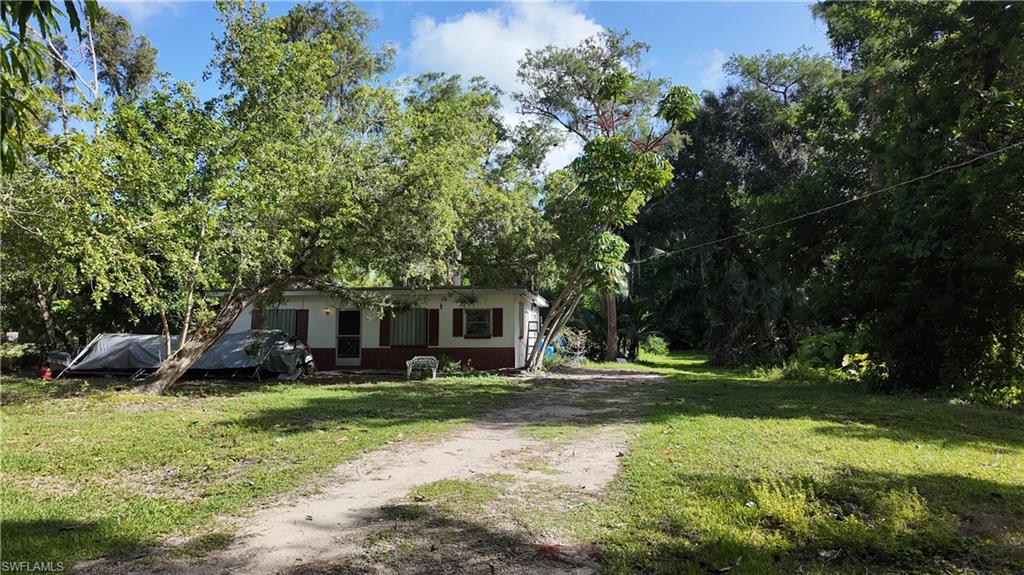
FORT MYERS
6969 Magnolia LN
2 Beds
1 Baths
900 Sq.Ft.
$550,000
MLS#: 2026030388
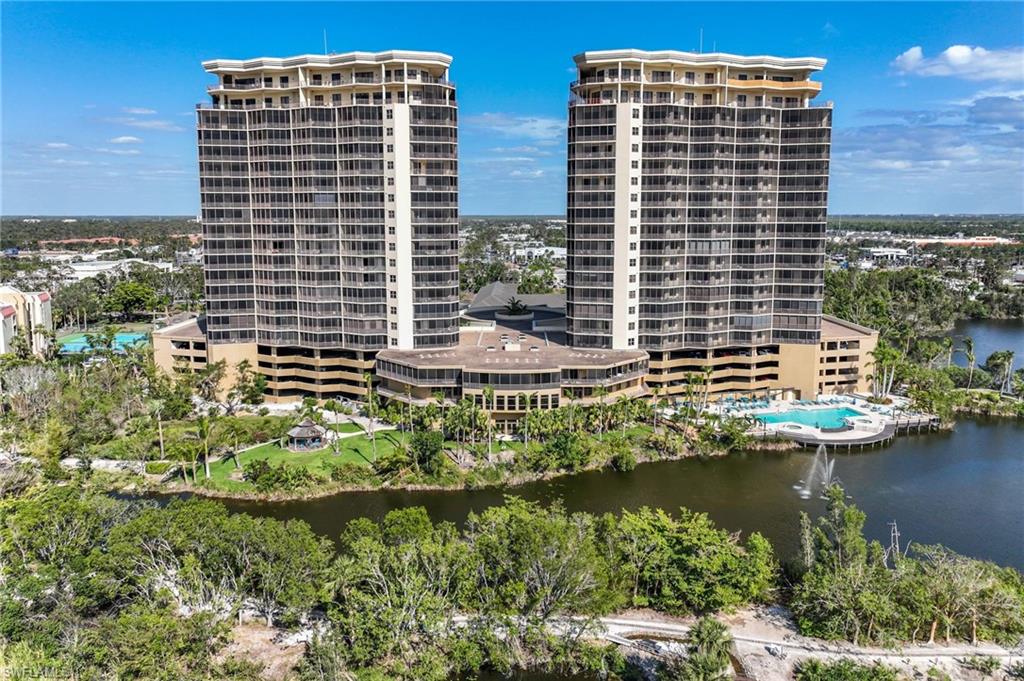
FORT MYERS
14300 Riva Del Lago DR 2001
3 Beds
3 Baths
2,077 Sq.Ft.
$589,000
MLS#: 2026029864
