Property
Beds
3
Full Baths
2
1/2 Baths
None
Year Built
2018
Sq.Footage
1,417
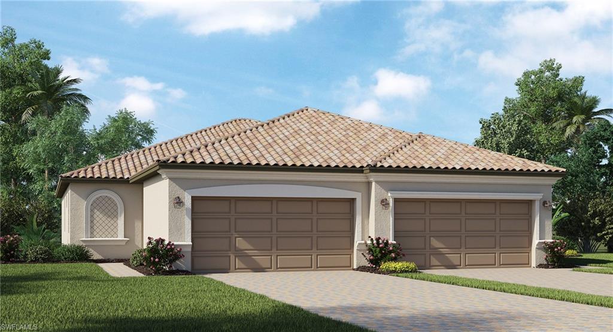
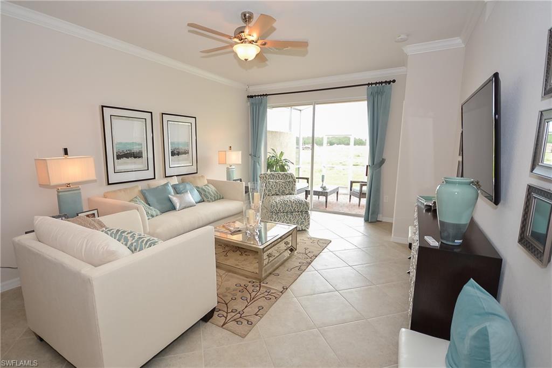
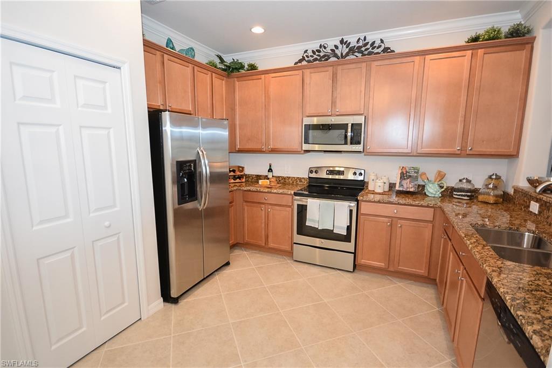
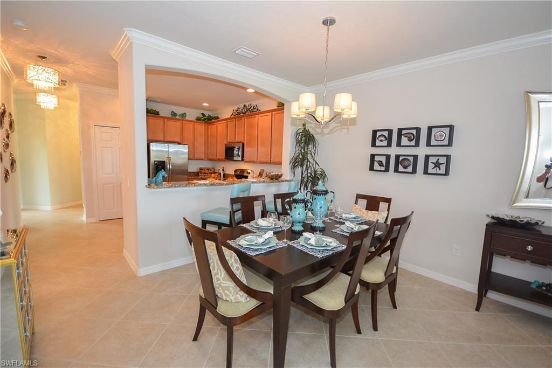
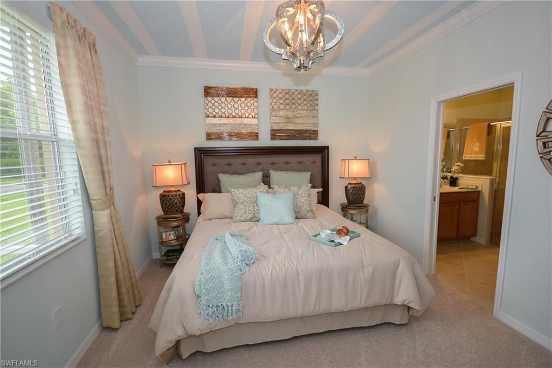
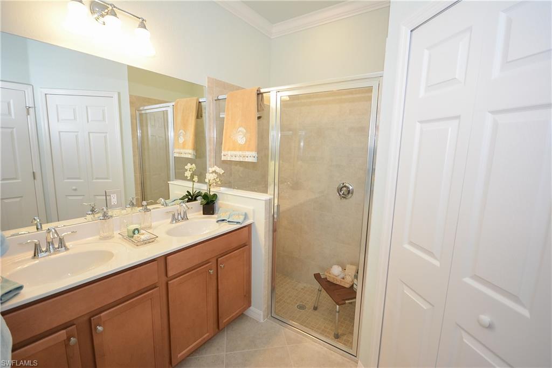
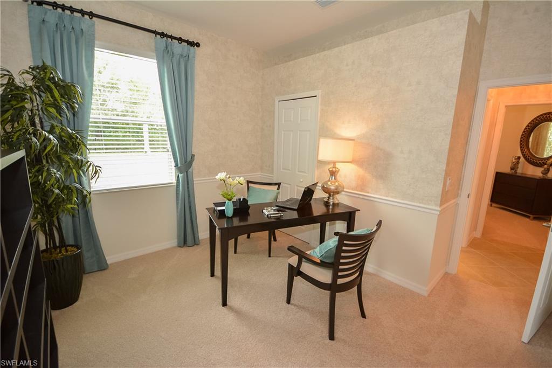
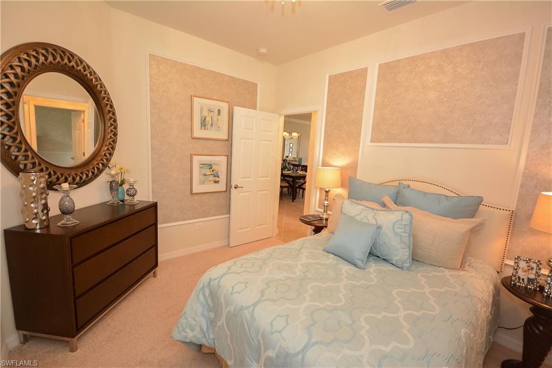
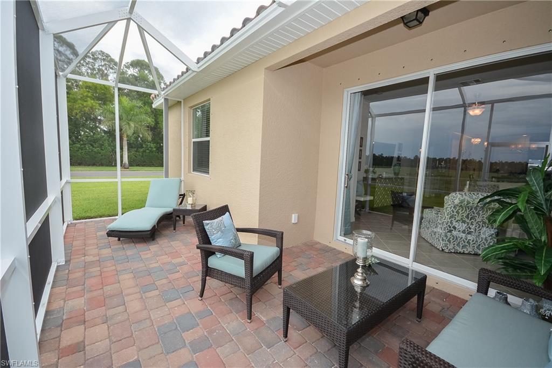
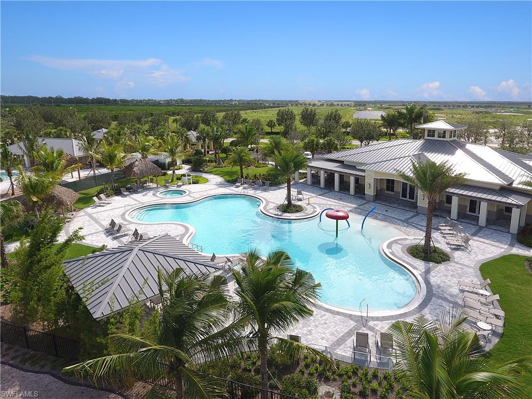
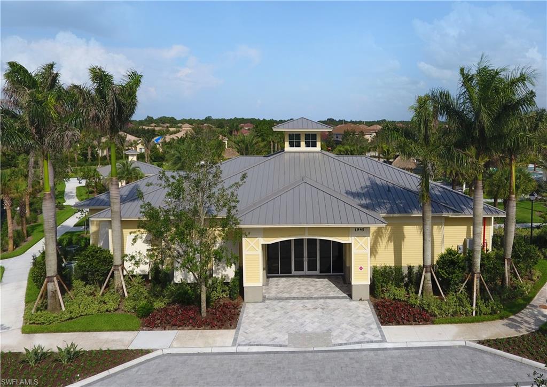
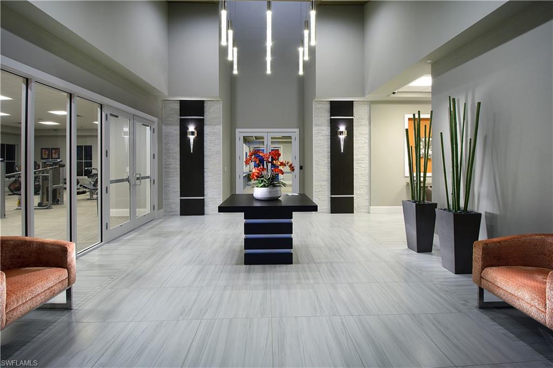
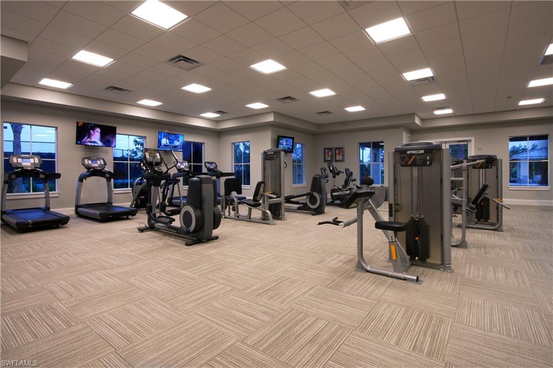
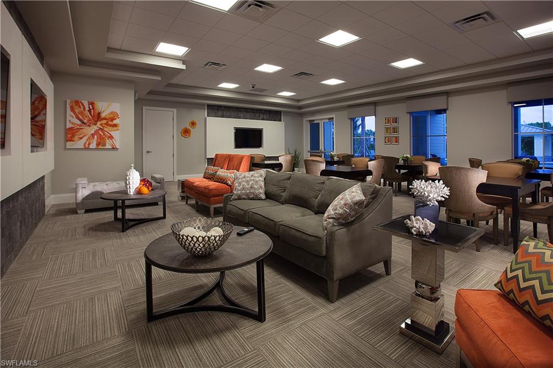
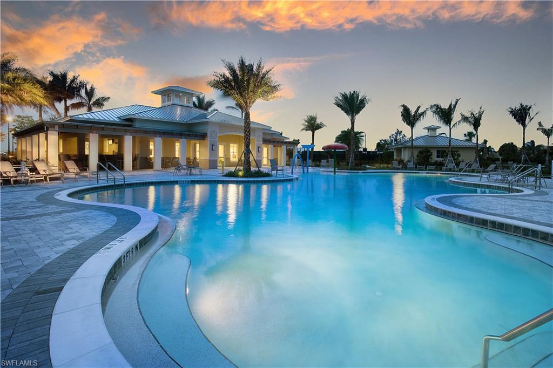
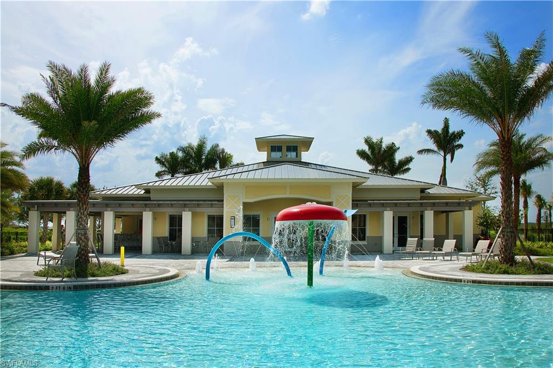
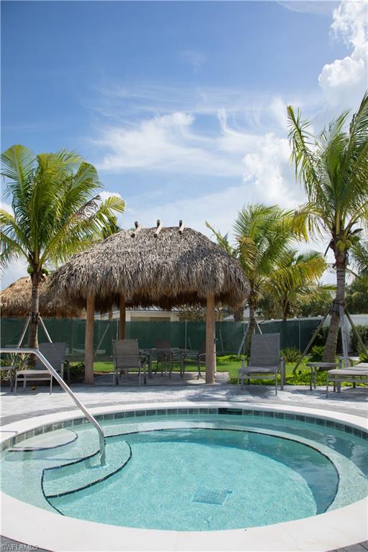
New construction featuring upgraded cabinets, tile on diagonal expanded throughout all main living areas, granite vanities in the bathrooms, & extended lanai with water views! The Magnolia villa offers serene living in a well-planned 1,417 square feet of living space. This home features 3 bedrooms and 2 baths. The spacious living room and dining room share open multi-functional area for entertaining and relaxation. The U-shaped kitchen welcomes corner dinette and the screened-in lanai lets breezes in and the 2-car garage has plenty of room for two cars plus storage. Orange Blossom is in the future of Naples and has the most incredible return on lifestyle including 2 Resort Pools, 2 Spas, 2 Basketball, 2 Tennis, 2 Playgrounds, Splash Pad, Social Clubhouse, Fitness Center with Kids Play Area, Full Catering Kitchen & Bar, Sand Volleyball, Fishing Pier and more! Booming area, ground floor opportunity! Renderings, photography & Virtual tour for display purposes only - please schedule your showing TODAY for more information about features & upgrades included in this villa.
Features & Amenities
Interior
-
Other Interior Features
Entrance Foyer, Breakfast Bar, Pantry, Walk-In Closet(s)
-
Total Bedrooms
3
-
Bathrooms
2
-
Cooling YN
YES
-
Cooling
N/A
-
Heating YN
YES
-
Heating
Central, Electric
-
Pet friendly
N/A
Exterior
-
Garage
Yes
-
Garage spaces
2
-
Construction Materials
Block, Stucco
-
Other Exterior Features
Tennis Court(s)
-
Parking
Garage Door Opener, Paved, Attached
-
Patio and Porch Features
Screened, Patio
-
Pool
Yes
-
Pool Features
Community
-
Waterfront YN
YES
-
View
Lake, Pond, Water
Area & Lot
-
Lot Features
Waterfront
-
Lot Size(acres)
0.13
-
Lot Size(square feet)
5,663
-
Property Type
Residential
-
Property Sub Type
Duplex
-
Architectural Style
Duplex, Single Family
Price
-
Sales Price
$242,994
-
Tax Amount
$710
-
Sq. Footage
1,417
-
Price/SqFt
$171
HOA
-
Association
YES
-
Association Fee
$400.36
-
Association Fee Frequency
Quarterly
-
Association Fee Includes
N/A
School District
-
Elementary School
N/A
-
Middle School
N/A
-
High School
N/A
Property Features
-
Stories
1
-
Association Amenities
Basketball Court, Barbecue, Clubhouse, Pool, Spa/Hot Tub, Fitness Center, Tennis Court(s)
-
Ownership
Single Family
Schedule a Showing
Showing scheduled successfully.
Mortgage calculator
Estimate your monthly mortgage payment, including the principal and interest, property taxes, and HOA. Adjust the values to generate a more accurate rate.
Your payment
Principal and Interest:
$
Property taxes:
$
HOA fees:
$
Total loan payment:
$
Total interest amount:
$
Location
County
Collier
Elementary School
Middle School
High School
Listing Courtesy of Dave Meyers, Lennar Realty Inc
RealHub Information is provided exclusively for consumers' personal, non-commercial use, and it may not be used for any purpose other than to identify prospective properties consumers may be interested in purchasing. All information deemed reliable but not guaranteed and should be independently verified. All properties are subject to prior sale, change or withdrawal. RealHub website owner shall not be responsible for any typographical errors, misinformation, misprints and shall be held totally harmless.

Agent | Realtor®
Julia McCabe
Call Julia today to schedule a private showing.

* Listings on this website come from the FMLS IDX Compilation and may be held by brokerage firms other than the owner of this website. The listing brokerage is identified in any listing details. Information is deemed reliable but is not guaranteed. If you believe any FMLS listing contains material that infringes your copyrighted work please click here to review our DMCA policy and learn how to submit a takedown request.© 2024 FMLS.
Related Properties

NAPLES
5767 Deauville CIR D301
3 Beds
2 Baths
1,427 Sq.Ft.
$274,900
MLS#: 226035043

NAPLES
225 Turtle Lake CT 207
1 Beds
1 Baths
638 Sq.Ft.
$240,000
MLS#: 226024214

NAPLES
1990 Bald Eagle DR A
2 Beds
2 Baths
1,370 Sq.Ft.
$285,000
MLS#: 226033984

NAPLES
5501 Rattlesnake Hamm RD 209
2 Beds
2 Baths
1,031 Sq.Ft.
$229,000
MLS#: 226027588

NAPLES
5579 Rattlesnake Hammock RD B9
2 Beds
2 Baths
1,135 Sq.Ft.
$218,000
MLS#: 226026243

NAPLES
2106 Arbour Walk CIR 2911
2 Beds
2 Baths
989 Sq.Ft.
$225,000
MLS#: 226024724
NAPLES
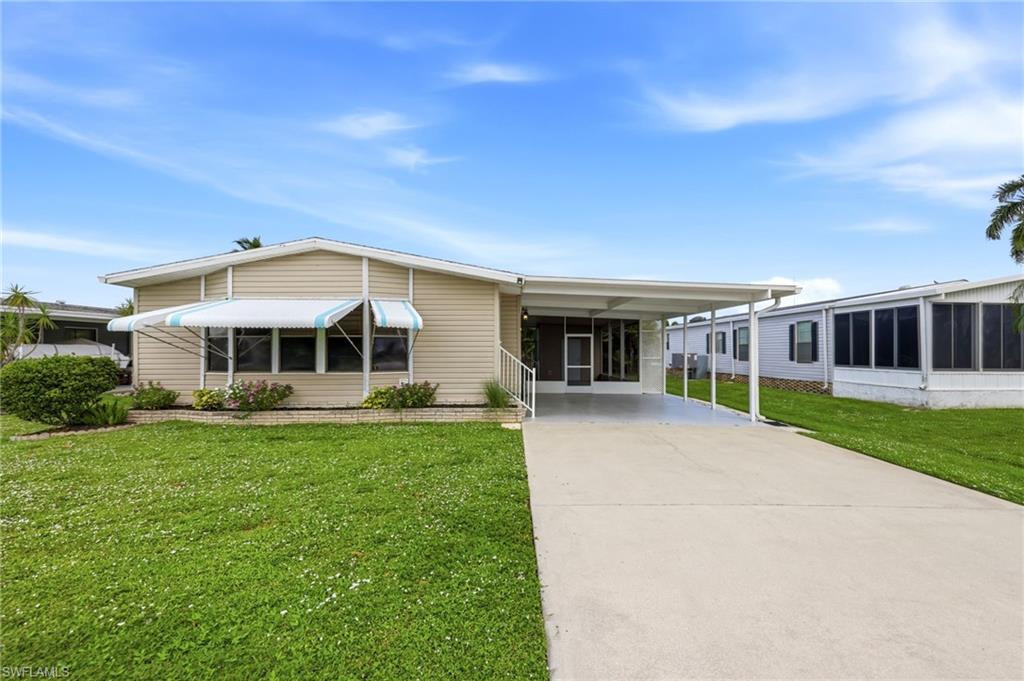
1759 Beverly DR
2 Beds
2 Baths
1,300 Sq.Ft.
$245,000
MLS#: 226022989
NAPLES
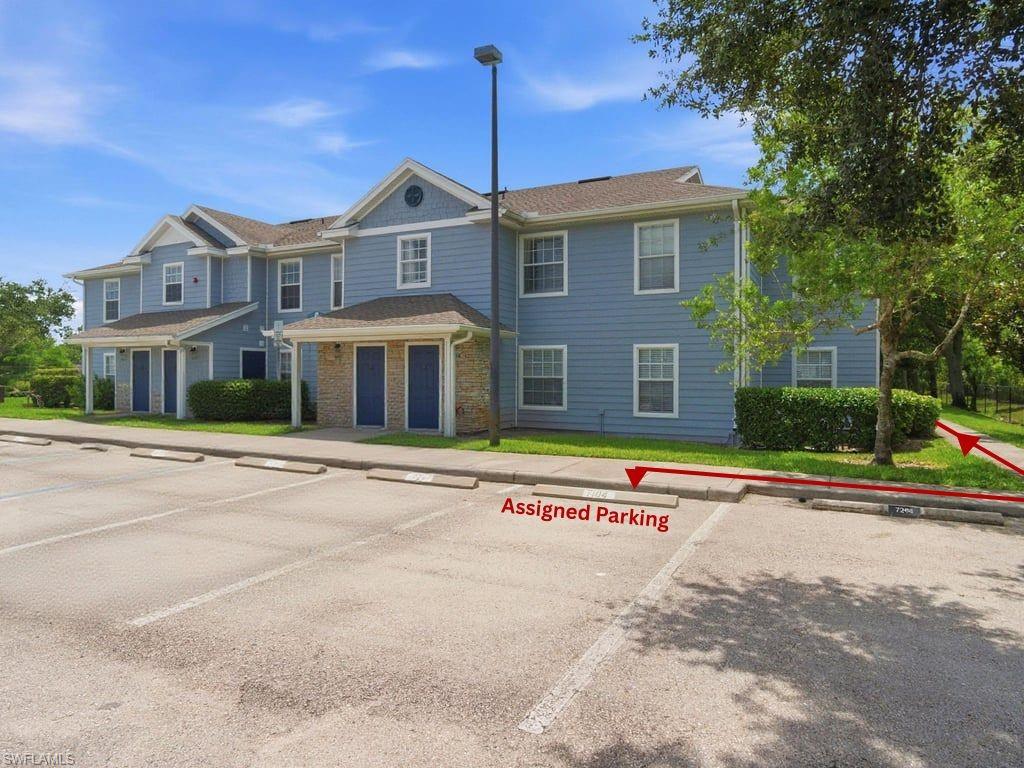
14900 Pleasant Bay LN 7104
3 Beds
2 Baths
1,172 Sq.Ft.
$265,000
MLS#: 226021446
NAPLES
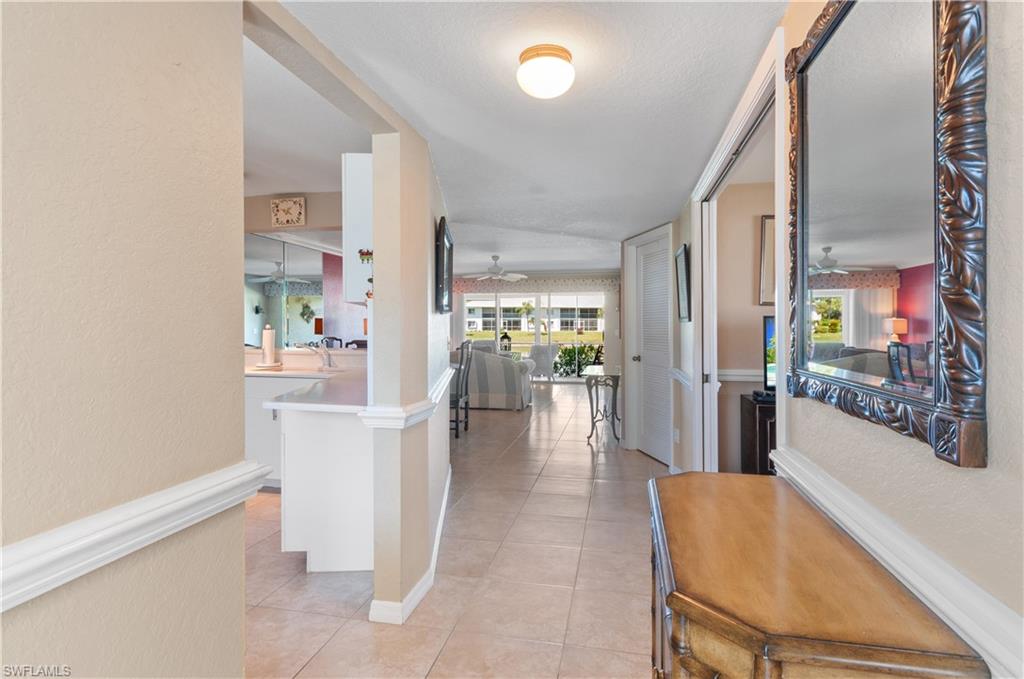
515 Gabriel CIR 1901
2 Beds
2 Baths
1,406 Sq.Ft.
$289,900
MLS#: 226012290

NAPLES
9 Hackney LN A34
2 Beds
2 Baths
1,000 Sq.Ft.
$289,000
MLS#: 226036971
