Property
Beds
4
Full Baths
4
1/2 Baths
None
Year Built
2020
Sq.Footage
3,909
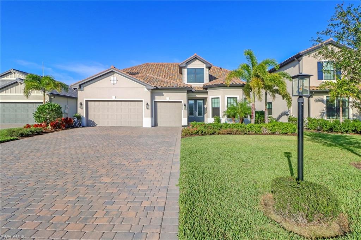
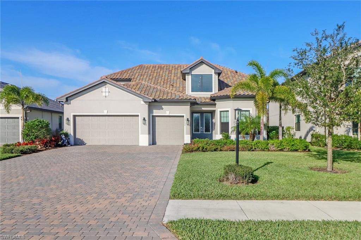
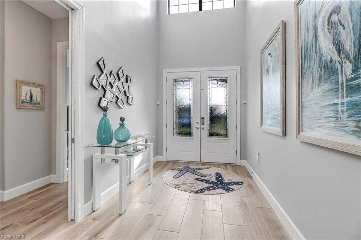
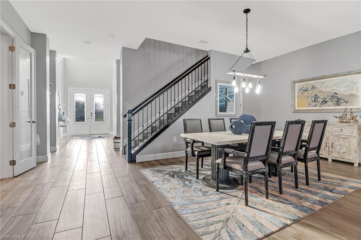
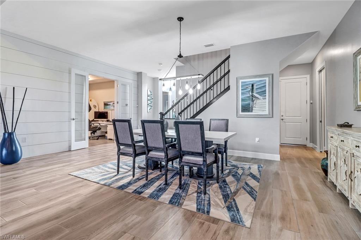
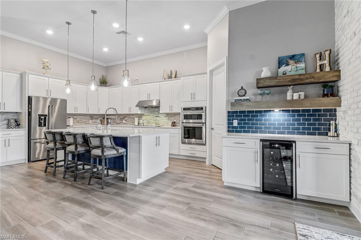
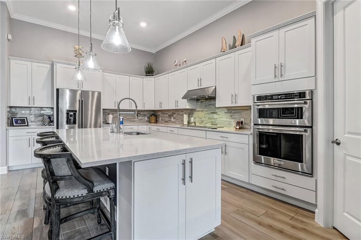
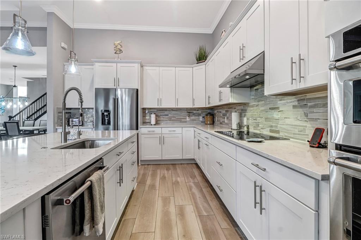
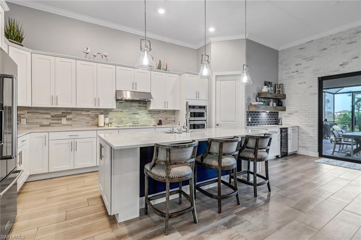
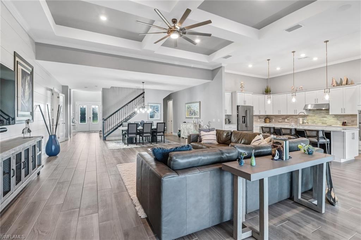
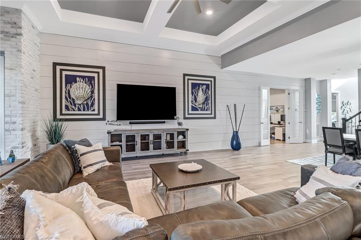
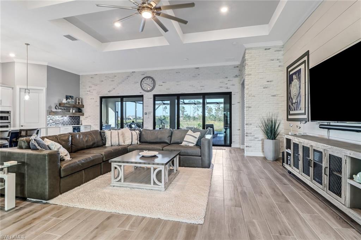
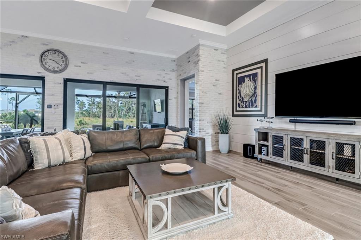
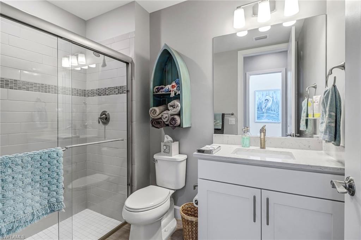
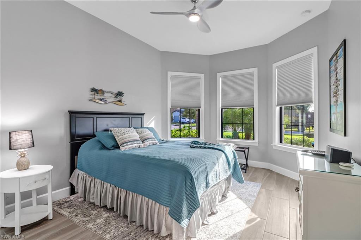
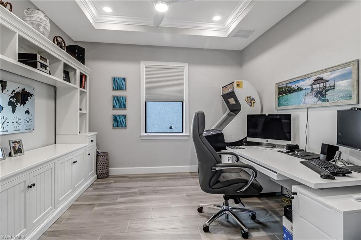
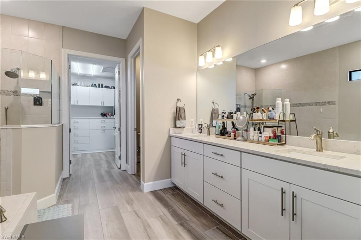
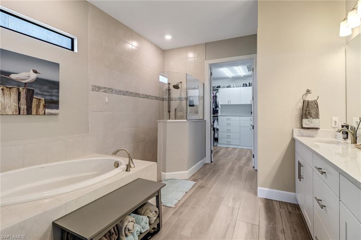
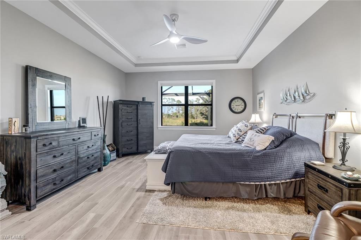
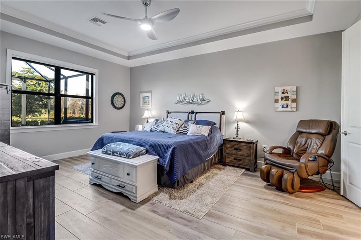
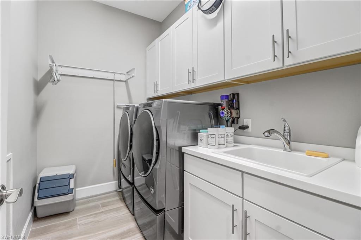
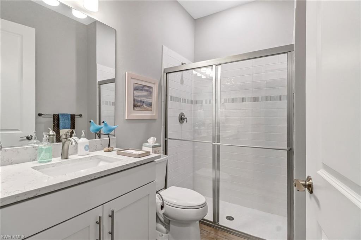
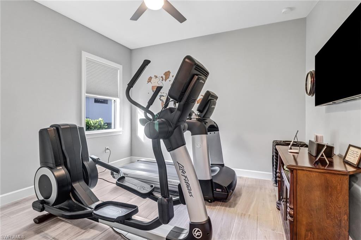
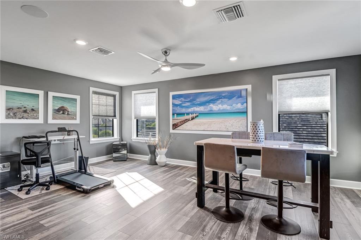
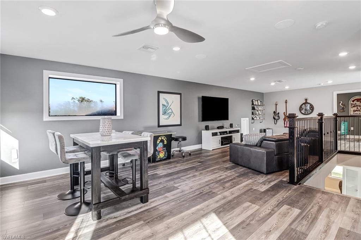
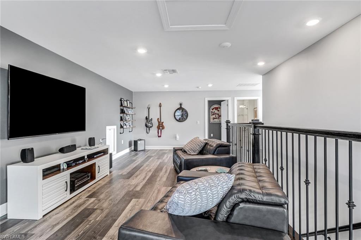
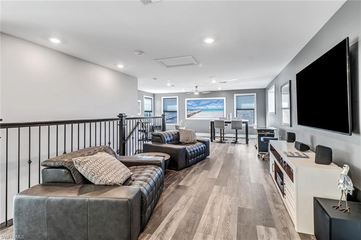
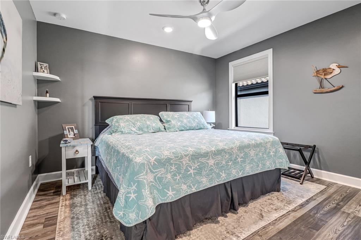
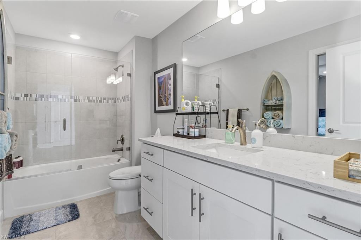
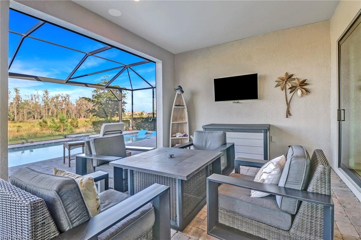
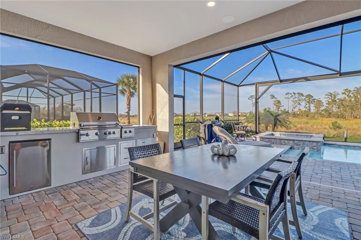
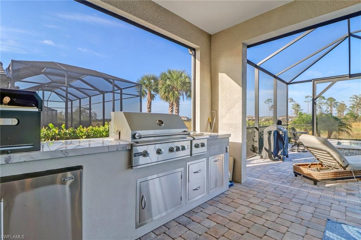
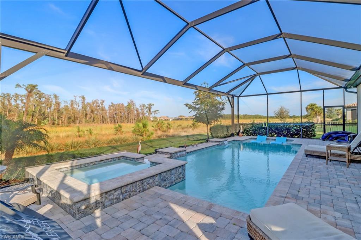
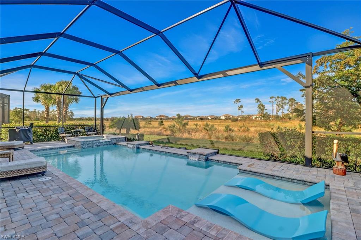
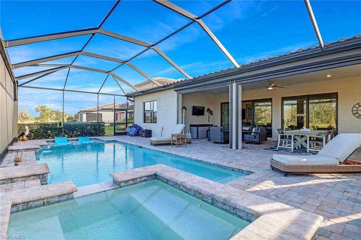
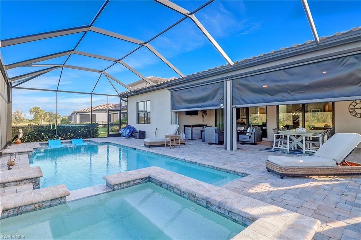
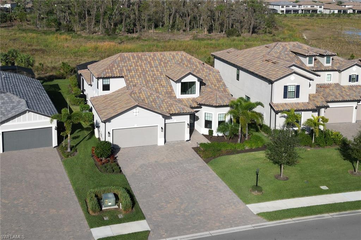
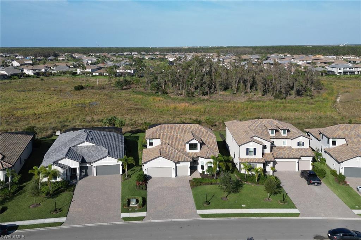
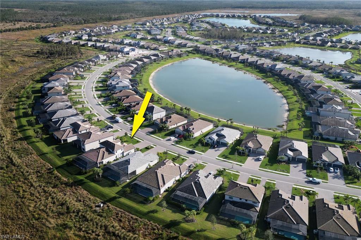
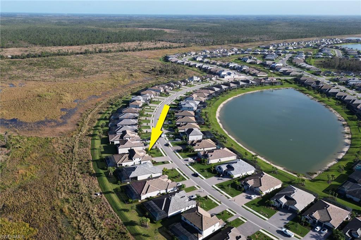
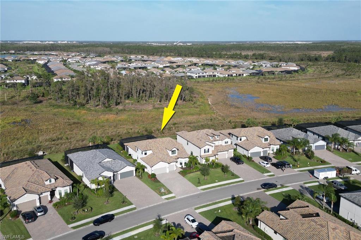
Perfect for the most discerning buyers, 19792 Beechcrest has been meticulously upgraded and is in immaculate condition. The Stonewater with loft addition is one of the most sought-after floor plans and is seldom found with a 4-foot garage extension. 14-foot coffered ceilings, grey plank tile floors, 8-foot door casings, water softening/reverse osmosis system, and a rod iron staircase are just some of the features that need to be seen to be appreciated. Premium KitchenAid appliance package compliments the open living space and added coffee/wine bar. Smart home features include security cameras, a built-in Sonos sound entertainment system, and powered ceiling storage racks in the garage. Outside, the home is just as impressive, featuring a custom landscape lighting package and over 30 feet of covered lanai space and highlighted by a saltwater pool/spa combo with a sun shelf, panoramic screen enclosure, and outdoor kitchen. Protected by hurricane-impact glass windows and sliders - automated storm smart roll downs have been added to the lanai for convenience. This home is truly one of a kind.
Features & Amenities
Interior
-
Other Interior Features
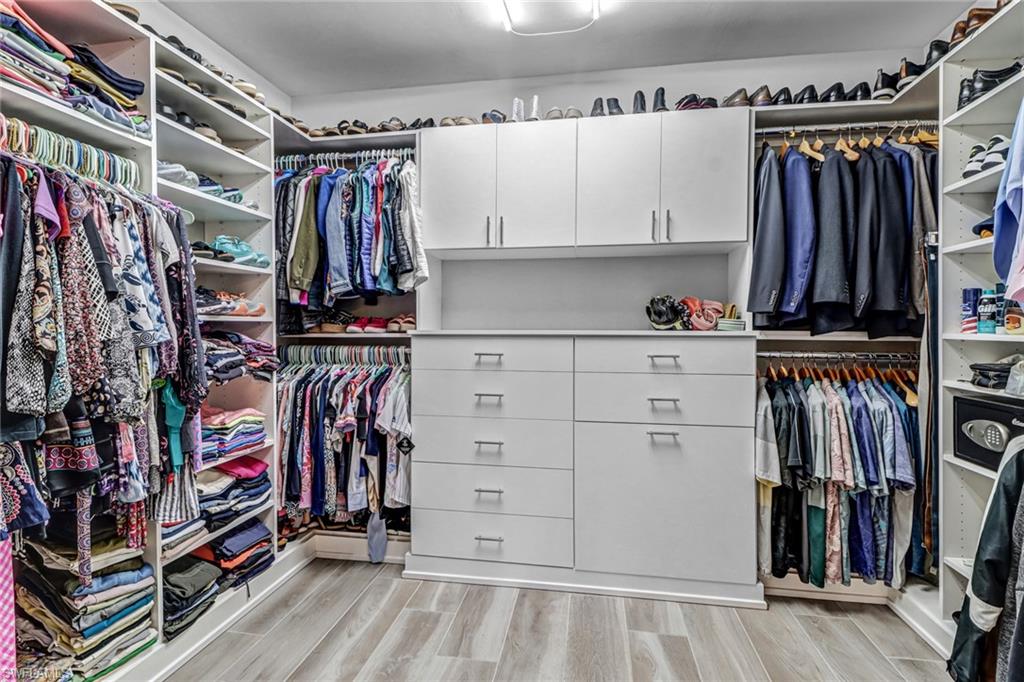
Entrance Foyer, Eat-in Kitchen, Bar, Coffered Ceiling(s), Pantry, Wired for Sound, Walk-In Closet(s)
-
Total Bedrooms
4
-
Bathrooms
4
-
Cooling YN
YES
-
Cooling
Ceiling Fan(s)
-
Heating YN
YES
-
Heating
Central, Electric
-
Pet friendly
Yes
Exterior
-
Garage
Yes
-
Garage spaces
3
-
Construction Materials
Block, Stucco
-
Other Exterior Features
Tennis Court(s), Outdoor Kitchen
-
Parking
Garage Door Opener, Attached
-
Patio and Porch Features
Screened
-
Pool
Yes
-
Pool Features
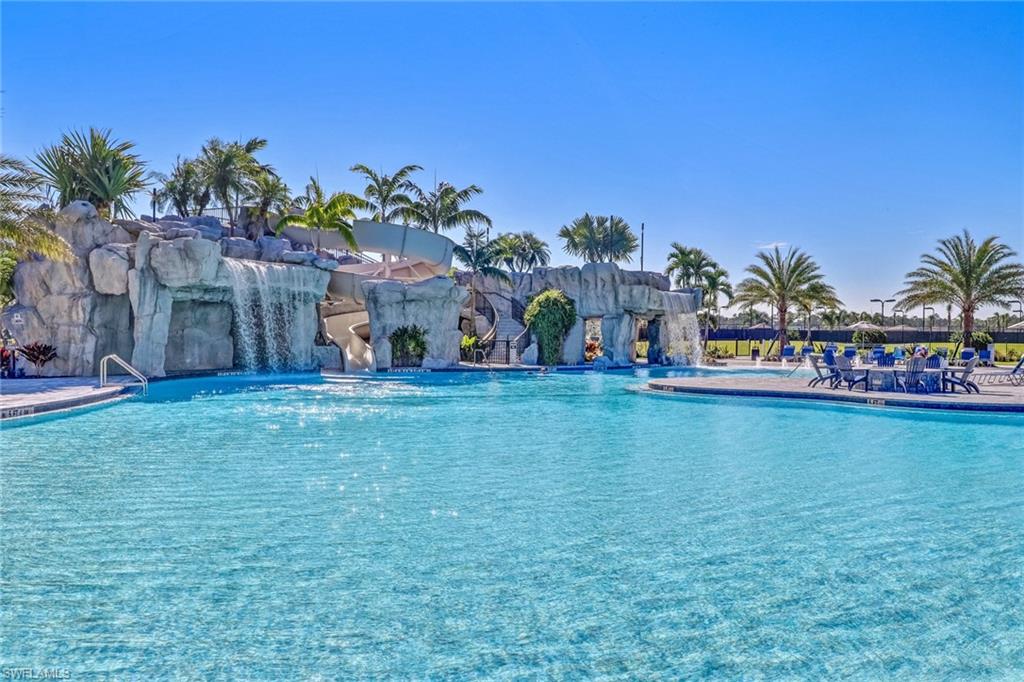
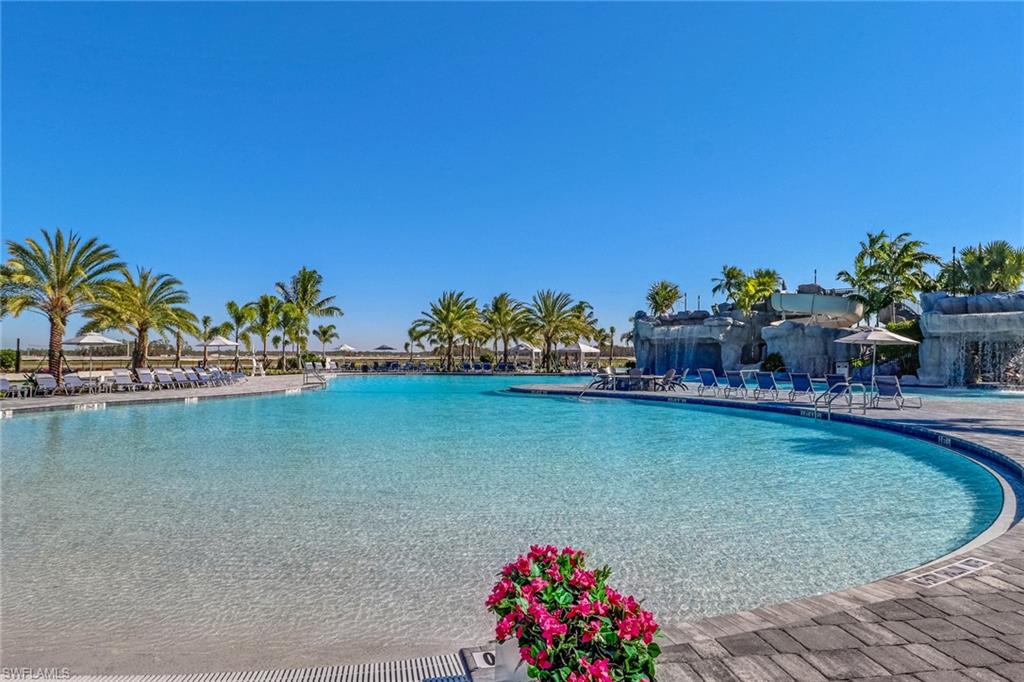
Heated, Community, Electric Heat, Salt Water, Screen Enclosure, Private
Area & Lot
-
Lot Size(acres)
0.2598
-
Lot Size(square feet)
11,317
-
Property Type
Residential
-
Property Sub Type
Single Family Residence
-
Architectural Style
Two Story, Single Family
Price
-
Sales Price
$1,599,000
-
Tax Amount
$9,233.69
-
Zoning
RPD
-
Sq. Footage
3,909
-
Price/SqFt
$409
HOA
-
Association
YES
-
Association Fee
$1,180
-
Association Fee Frequency
Quarterly
-
Association Fee Includes
N/A
School District
-
Elementary School
SCHOOL CHOICE
-
Middle School
SCHOOL CHOICE
-
High School
SCHOOL CHOICE
Property Features
-
Stories
2
-
Association Amenities
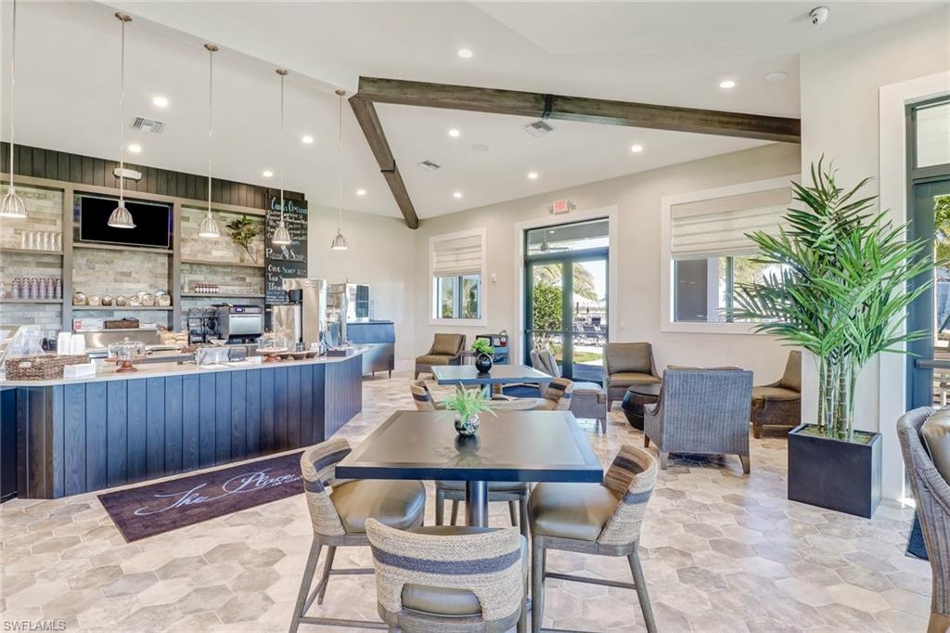
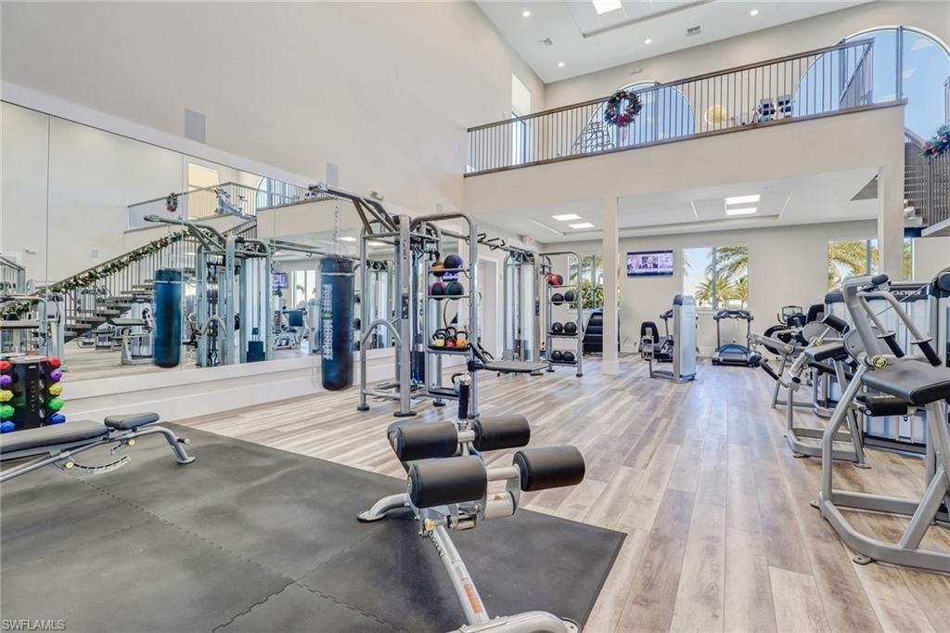
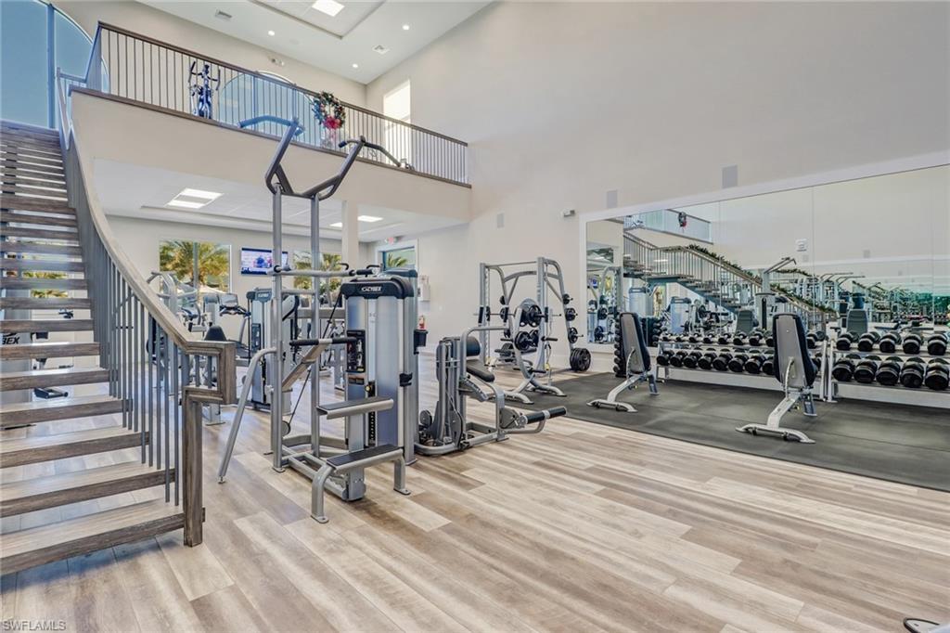
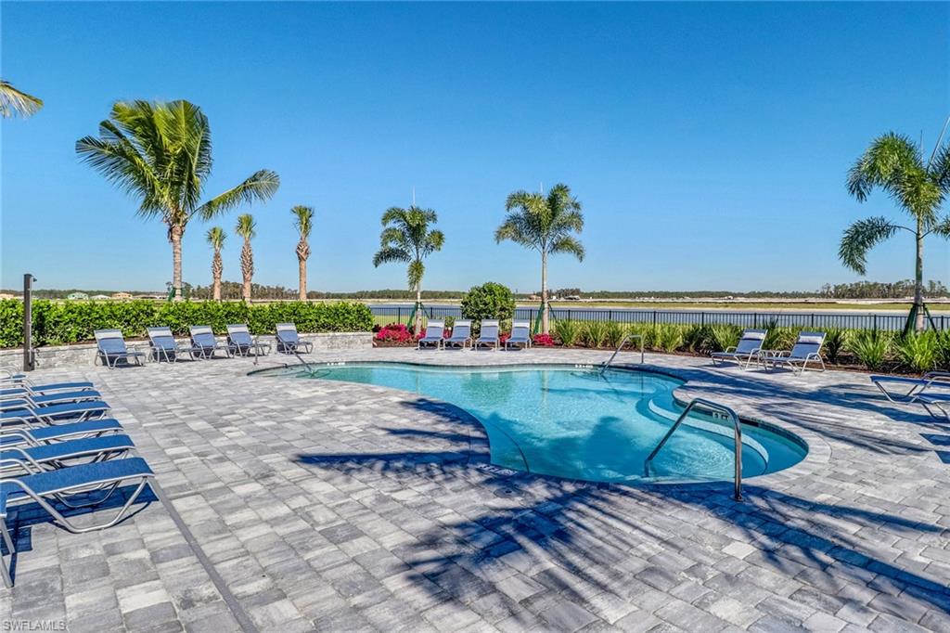
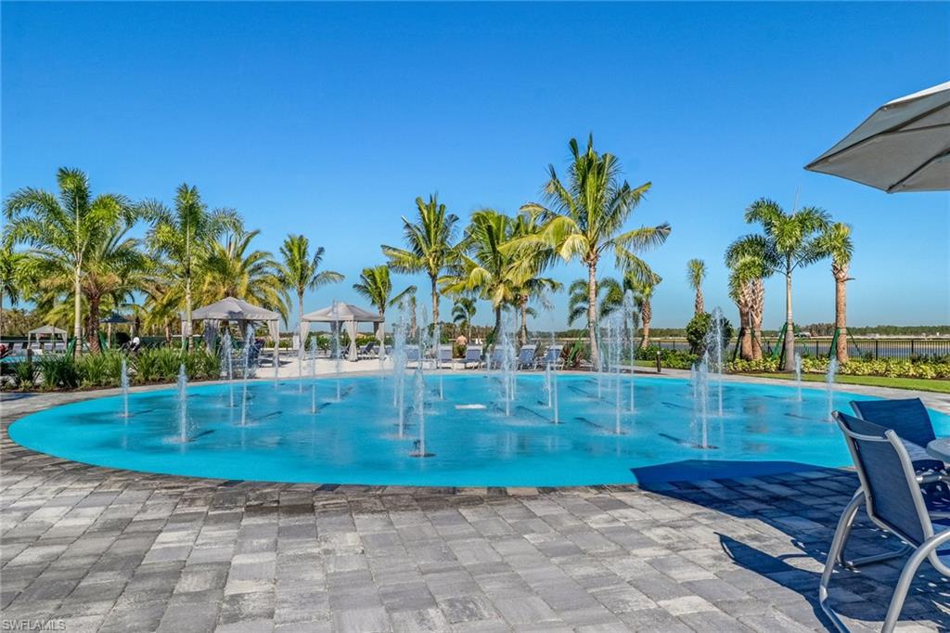
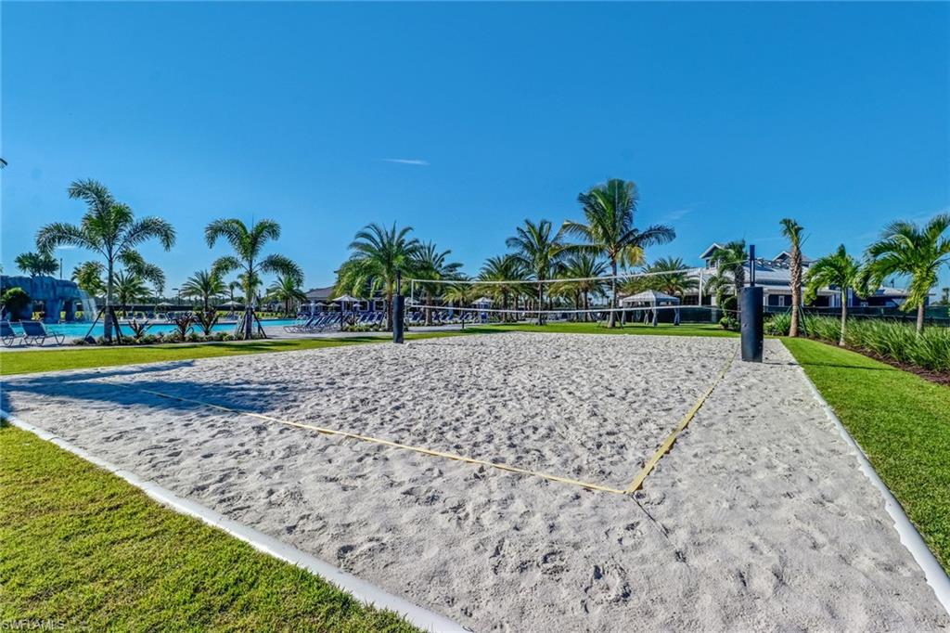
Basketball Court, Cabana, Clubhouse, Park, Pool, Spa/Hot Tub, Dog Park, Fitness Center, Tennis Court(s)
-
Ownership
Single Family
Schedule a Showing
Showing scheduled successfully.
Mortgage calculator
Estimate your monthly mortgage payment, including the principal and interest, property taxes, and HOA. Adjust the values to generate a more accurate rate.
Your payment
Principal and Interest:
$
Property taxes:
$
HOA fees:
$
Total loan payment:
$
Total interest amount:
$
Location
County
Lee
Elementary School
SCHOOL CHOICE
Middle School
SCHOOL CHOICE
High School
SCHOOL CHOICE
Listing Courtesy of Zachary Rosen, Compass
RealHub Information is provided exclusively for consumers' personal, non-commercial use, and it may not be used for any purpose other than to identify prospective properties consumers may be interested in purchasing. All information deemed reliable but not guaranteed and should be independently verified. All properties are subject to prior sale, change or withdrawal. RealHub website owner shall not be responsible for any typographical errors, misinformation, misprints and shall be held totally harmless.

Agent | Realtor®
Julia McCabe
Call Julia today to schedule a private showing.

* Listings on this website come from the FMLS IDX Compilation and may be held by brokerage firms other than the owner of this website. The listing brokerage is identified in any listing details. Information is deemed reliable but is not guaranteed. If you believe any FMLS listing contains material that infringes your copyrighted work please click here to review our DMCA policy and learn how to submit a takedown request.© 2024 FMLS.
Related Properties

ESTERO
20241 Country Club DR
3 Beds
3 Baths
2,685 Sq.Ft.
$1,699,000
MLS#: 226034723

ESTERO
19757 Sanctuary Breeze WAY
3 Beds
3 Baths
2,833 Sq.Ft.
$1,543,227
MLS#: 226035711

ESTERO
23750 Via Trevi WAY 1801
3 Beds
3 Baths
3,099 Sq.Ft.
$1,875,000
MLS#: 226034455

ESTERO
9470 Coralee AVE
3 Beds
2 Baths
2,954 Sq.Ft.
$1,350,000
MLS#: 2026031533

ESTERO
18789 Wildblue BLVD
4 Beds
3 Baths
2,966 Sq.Ft.
$1,795,000
MLS#: 226035073

ESTERO
22081 Natures Cove CT
3 Beds
3 Baths
3,198 Sq.Ft.
$1,795,000
MLS#: 226033488

ESTERO
10019 Ginger Pointe CT
3 Beds
2 Baths
2,648 Sq.Ft.
$1,325,000
MLS#: 226029517

ESTERO
20419 Fair Oak LN
5 Beds
7 Baths
4,435 Sq.Ft.
$1,375,000
MLS#: 226031638

ESTERO
4500 Seagrove Landing WAY
3 Beds
3 Baths
2,305 Sq.Ft.
$1,765,000
MLS#: 226031514

ESTERO
4506 Seagrove Landing WAY
3 Beds
3 Baths
2,305 Sq.Ft.
$1,785,000
MLS#: 226031510
