Features & Amenities

Interior

  • Other Interior Features

    Entrance Foyer, Eat-in Kitchen, Walk-In Closet(s)

  • Total Bedrooms

    4

  • Bathrooms

    3

  • Cooling YN

    YES

  • Cooling

    Ceiling Fan(s)

  • Heating YN

    YES

  • Heating

    Central, Electric

  • Pet friendly

    Yes

Exterior

  • Garage

    Yes

  • Garage spaces

    2

  • Construction Materials

    Block, Stucco

  • Other Exterior Features

    Dock, Awning(s)

  • Parking

    Garage Door Opener, Attached

  • Patio and Porch Features

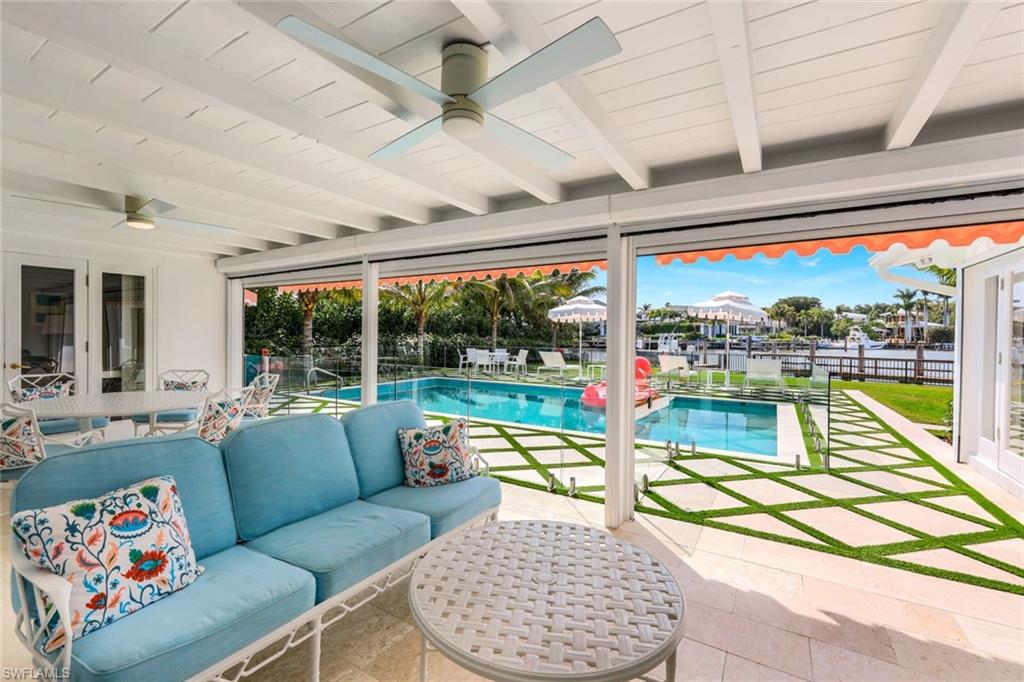
    Screened, Awning(s), Patio

  • Pool

    Yes

  • Pool Features

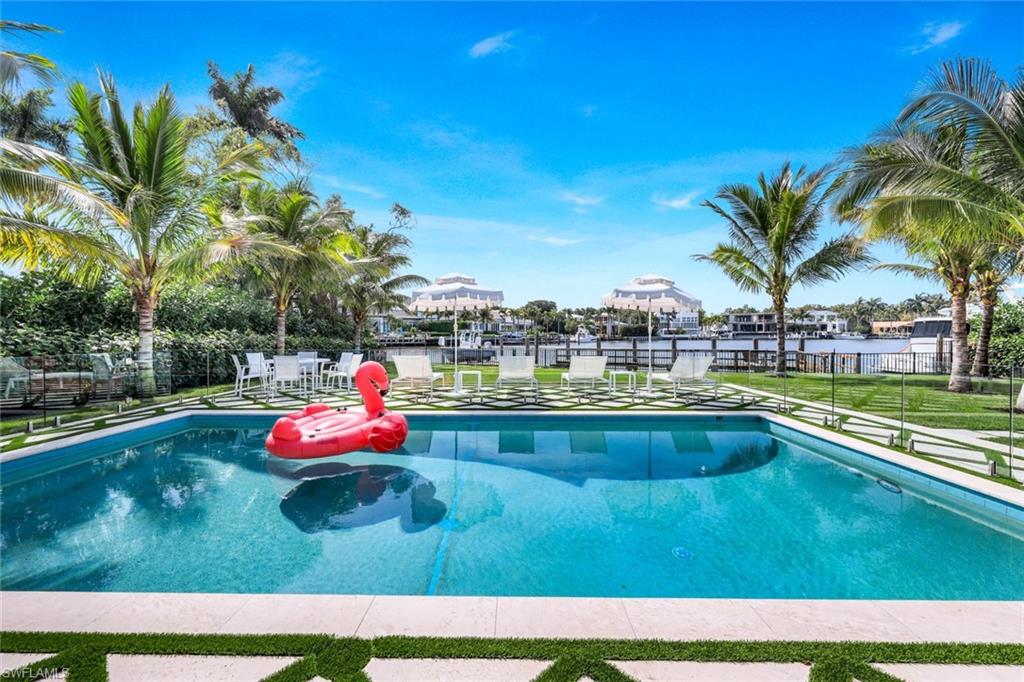
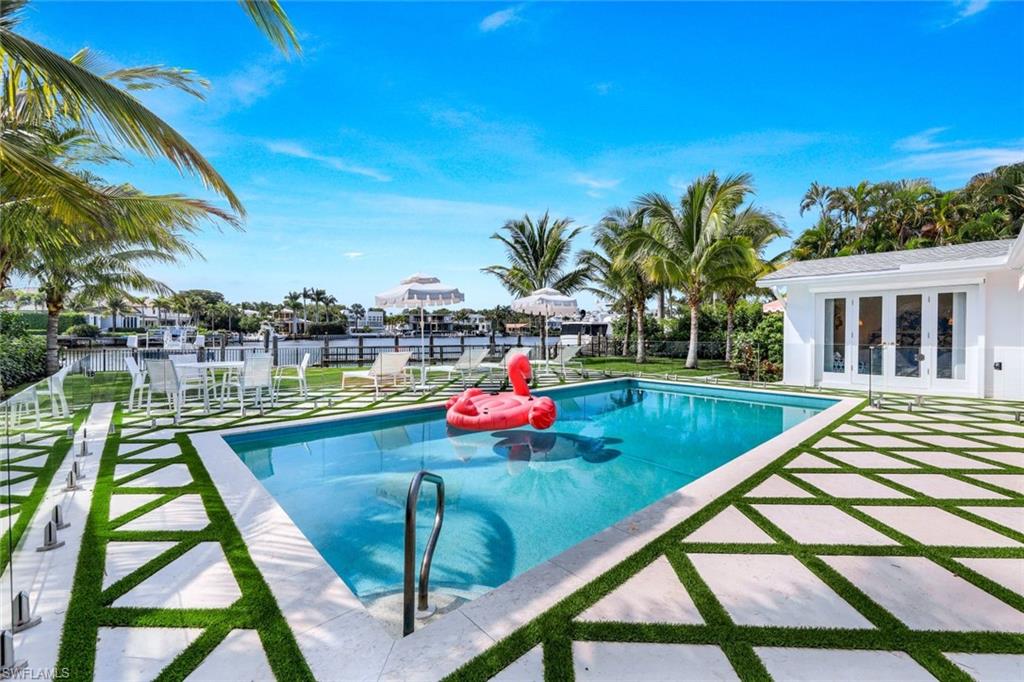
    Heated, Gas Heat, Salt Water, Private

  • Waterfront YN

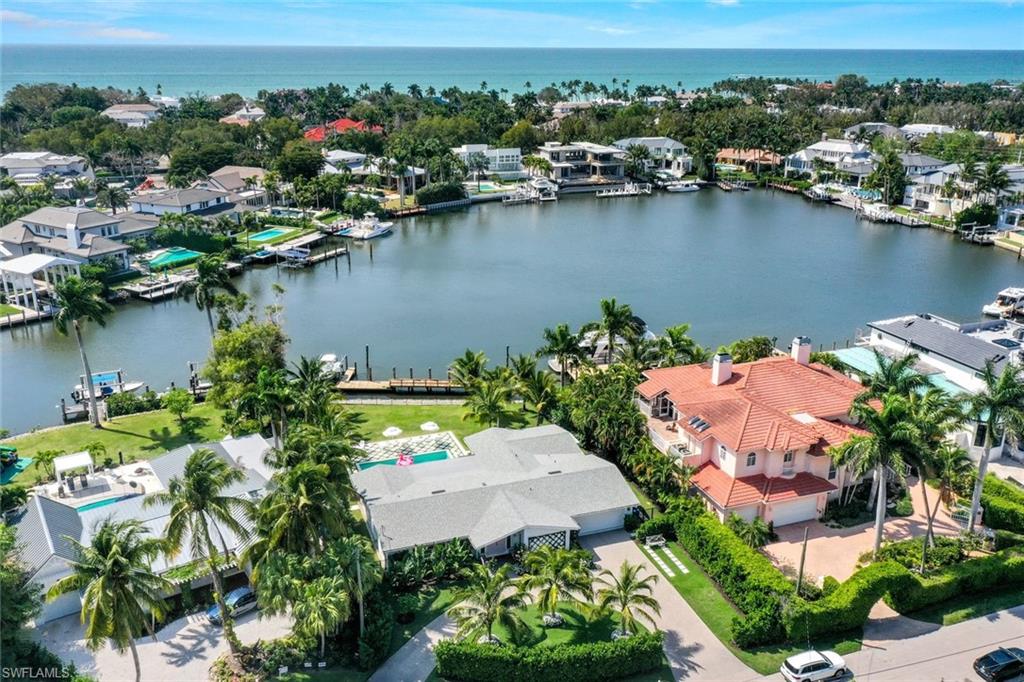
    YES

  • View

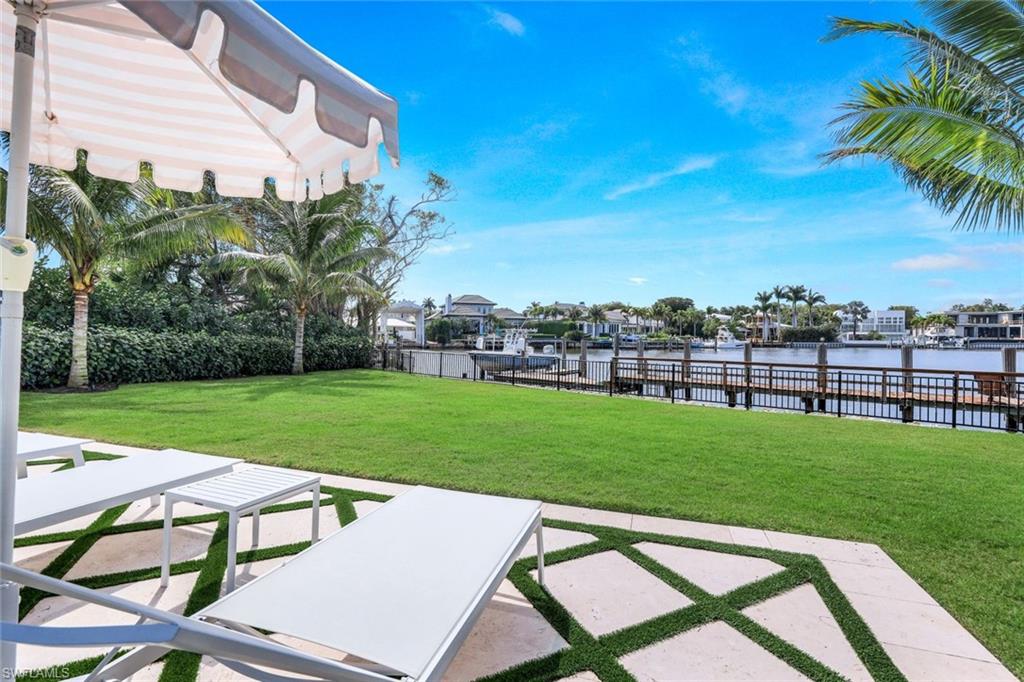
    Canal, Water

Area & Lot

  • Lot Features

    Waterfront

  • Lot Size(acres)

    0.354

  • Lot Size(square feet)

    15,420

  • Property Type

    Residential

  • Property Sub Type

    Single Family Residence

  • Architectural Style

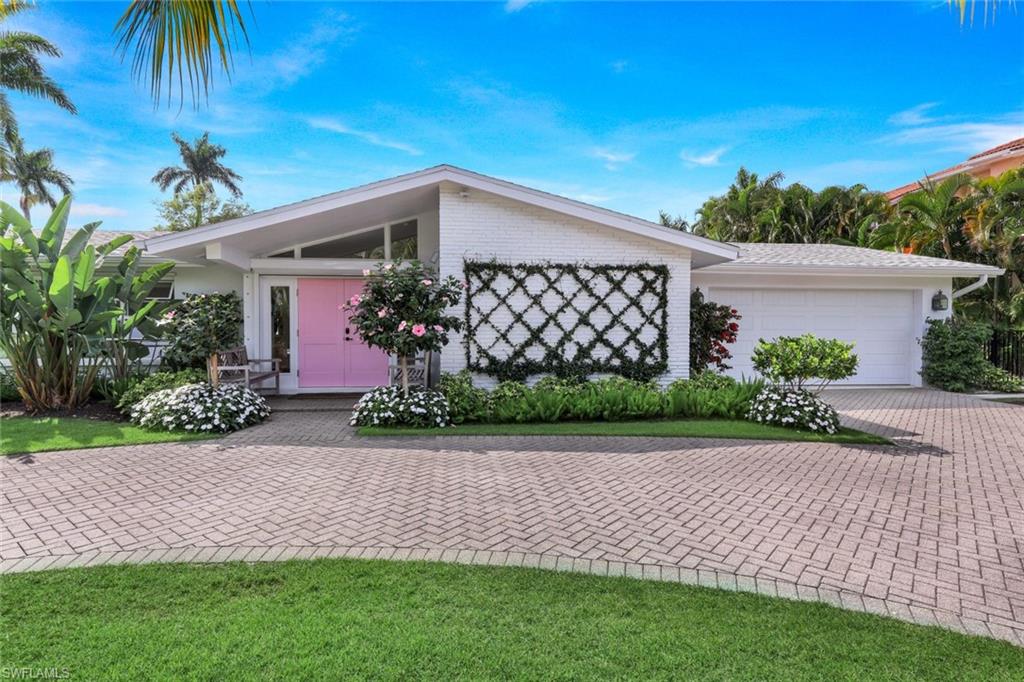
    Ranch, Single Family

Price

  • Sales Price

    $10,250,000

  • Tax Amount

    $46,390.91

  • Sq. Footage

    2,423

  • Price/SqFt

    $4,230

HOA

  • Association

    N/A

Property Resources

  • Horse Property

    NO

School District

  • Elementary School

    LAKE PARK ELEMENTARY

  • Middle School

    GULFVIEW MIDDLE

  • High School

    NAPLES HIGH SCHOOL

Property Features

  • Stories

    1

  • Ownership

    Single Family

  • Senior Community YN

    NO

Schedule a Showing

Showing scheduled successfully.

<
>
IN PERSON
VIA CHAT

What is 3 + 4 ?


Change time

Mortgage calculator

Estimate your monthly mortgage payment, including the principal and interest, property taxes, and HOA. Adjust the values to generate a more accurate rate.

Your payment

Principal and Interest:

$

Property taxes:

$

HOA fees:

$

Total loan payment:

$

Total interest amount:

$

Location

County

Collier

Elementary School

LAKE PARK ELEMENTARY

Middle School

GULFVIEW MIDDLE

High School

NAPLES HIGH SCHOOL

Listing Courtesy of James Willmer, Royal Properties of Naples LLC

RealHub Information is provided exclusively for consumers' personal, non-commercial use, and it may not be used for any purpose other than to identify prospective properties consumers may be interested in purchasing. All information deemed reliable but not guaranteed and should be independently verified. All properties are subject to prior sale, change or withdrawal. RealHub website owner shall not be responsible for any typographical errors, misinformation, misprints and shall be held totally harmless.

Agent Julia McCabe

Agent | Realtor®

Julia McCabe

Call Julia today to schedule a private showing.


* Listings on this website come from the FMLS IDX Compilation and may be held by brokerage firms other than the owner of this website. The listing brokerage is identified in any listing details. Information is deemed reliable but is not guaranteed. If you believe any FMLS listing contains material that infringes your copyrighted work please click here to review our DMCA policy and learn how to submit a takedown request.© 2024 FMLS.
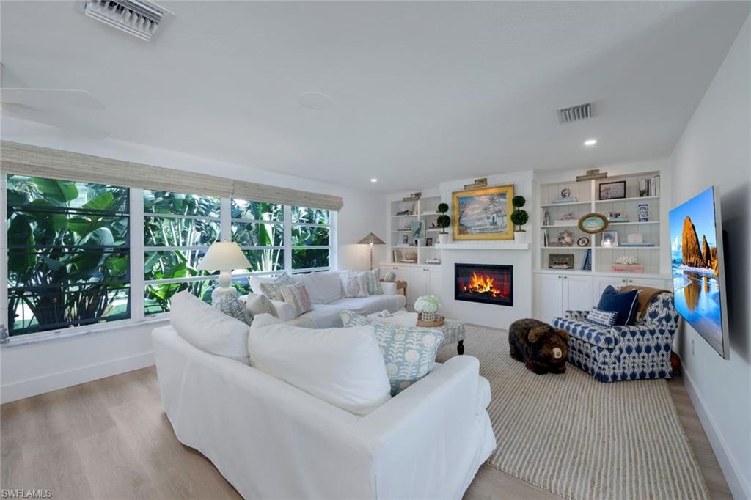
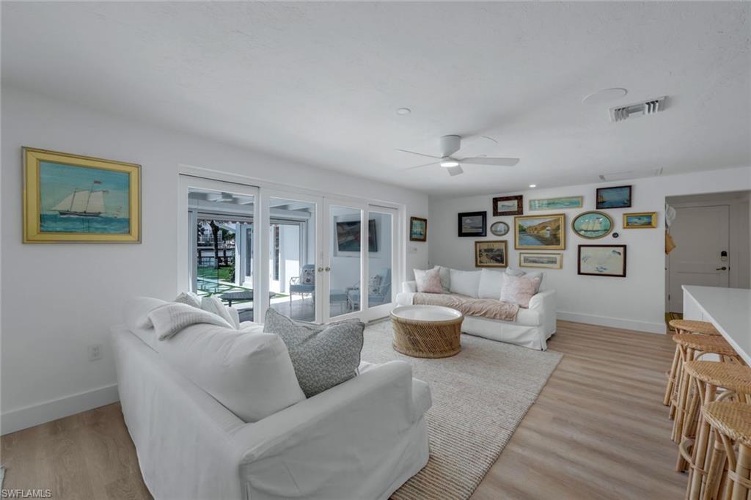
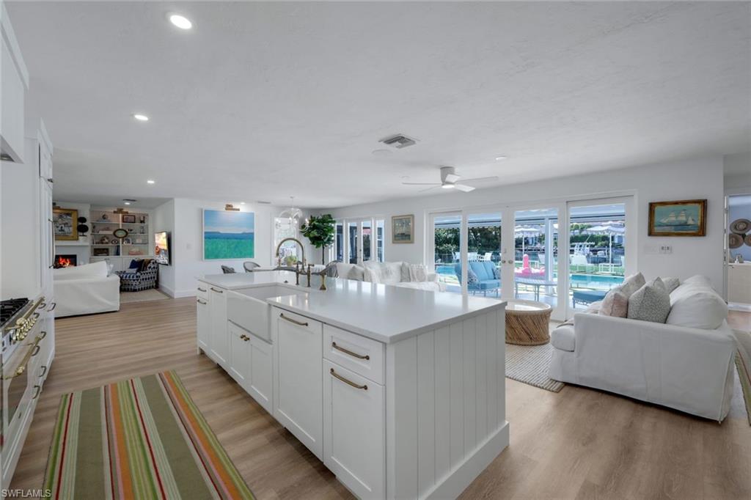
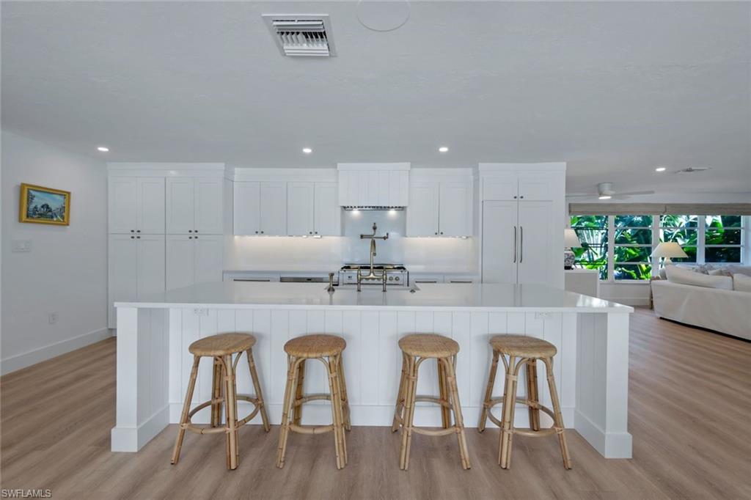
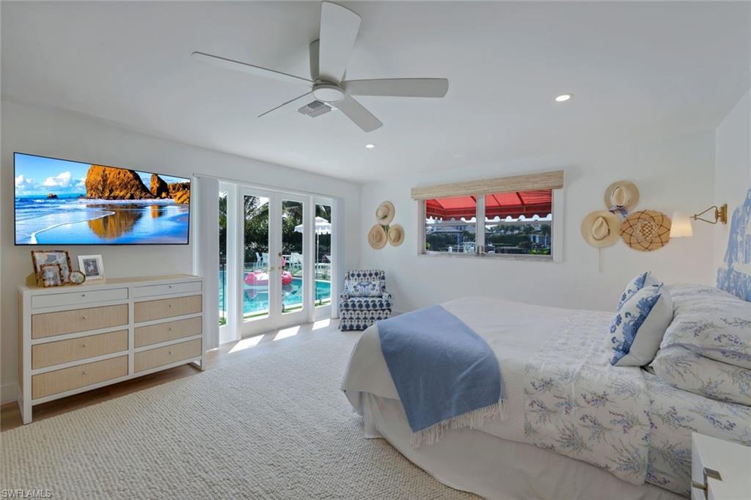
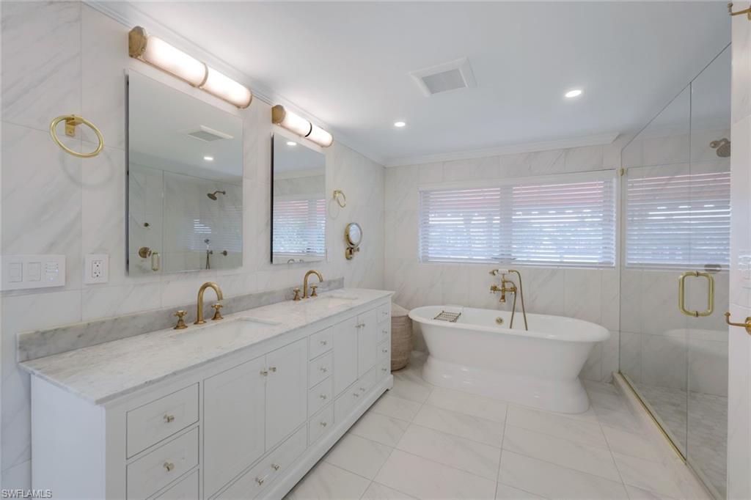
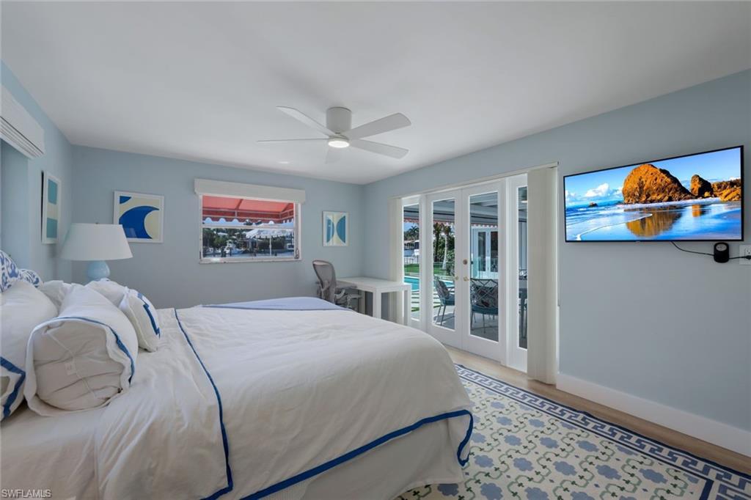
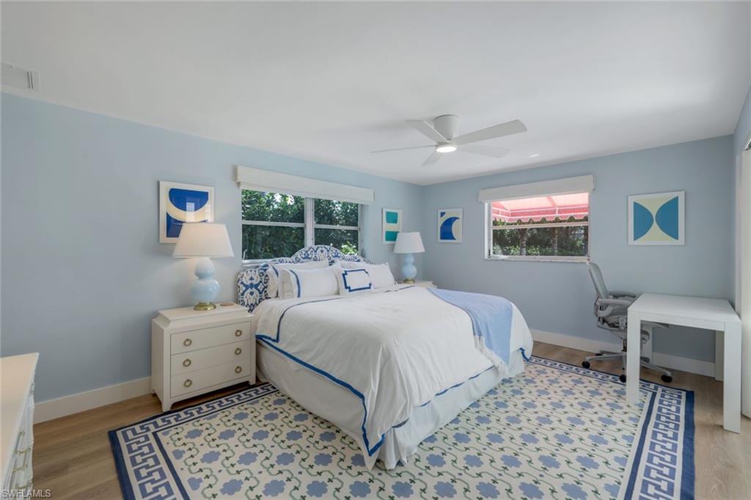
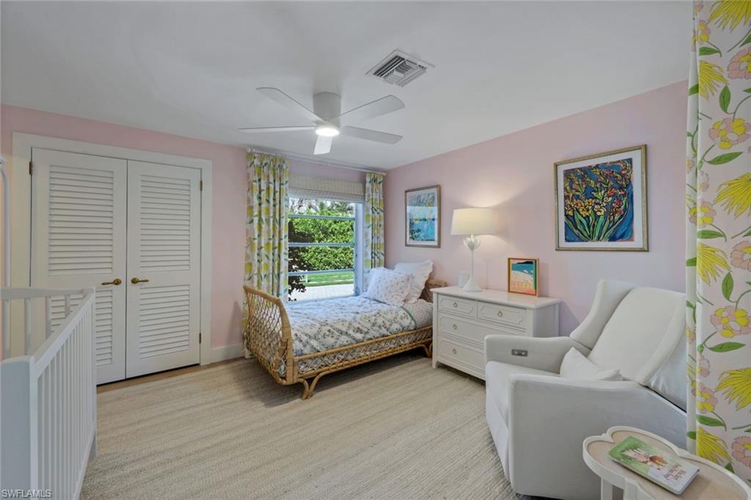
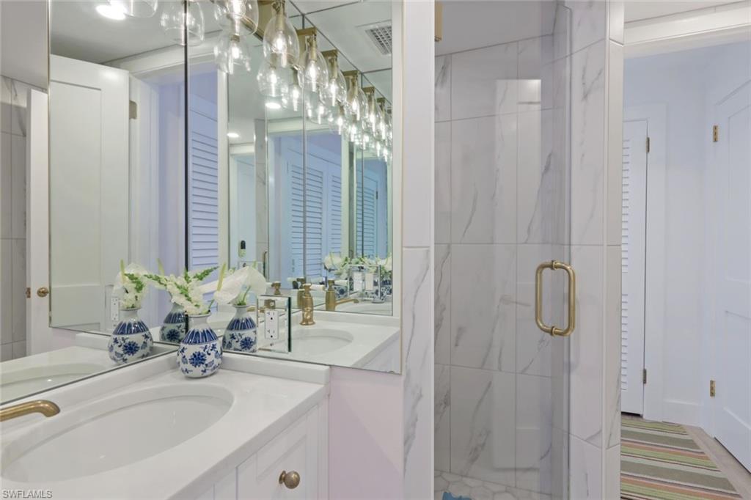
Located in Aqualane Shores on the largest cove in the neighborhood with full western sunset exposure this home offers the ideal Naples lifestyle. The property is situated between the beach and Downtown 3rd Street South- a 10-minute walk to each! 100 feet of water frontage on direct, no-bridge Gulf of Mexico access this is the ideal lot to build your dream home! The current home is refreshed and updated with the finest finishes. The home can be lived in or rented while you are designing your dream home. There are 4 bedrooms and 3 full bathrooms along with a heated pool and 2-car garage. A boater’s dream, the 70’ dock can accommodate a large vessel with a lift for a smaller 26’ runabout. The backyard lawn is ideal for large gatherings and parties amongst the coconut palms. Truly a unique opportunity on one of the best located lots in all of Naples!

1990 4th ST S

Message successfully sent.

What would you like to know?

What is 3 + 4 ?

I agree to receive email communication and understand I can unsubscribe at any time.

I agree to be contacted by Julia McCabe via call, email, and text for real estate services. To opt out, you can reply 'stop' at any time or reply 'help' for assistance. You can also click the unsubscribe link in the emails. Message and data rates may apply. Message frequency may vary. Privacy Policy

Related Properties

New on site 2 days ago
From the moment you turn onto Seagull Ave, the promise of waterfront living comes into view-leading you to your own private fortress nestled at the end of the quiet, picturesque cul-de-sac! A remarkable combination of architectural presence & piece of mind, plus refined coastal luxury, this extraordinary residence offers an elevated living area situated an impressive 18.5 FEET above sea level, complimented by a Kohler whole-home generator! Built in 2025, this astonishing tri-level waterfront estate showcases cutting-edge architecture, remarkable craftmanship, and thoughtfully selected natural materials, all set on a distinctive pie-shaped homesite w/wide, exceptionally long unobstructive water views & coveted western exposure for Naples' legendary sizzling sunsets! Inside, dramatic floor to ceiling glass walls fill interiors with natural light while framing sweeping water vistas evolving beautifully throughout the day. Beyond its striking aesthetics and dynamic water views, this residence offers exceptional structural integrity, featuring solid precast concrete floor slabs reinforced with steel for added strength & stability! An exceptional blend of luxury, design and the ultimate SW Florida boating lifestyle! Featuring direct Gulf access & a covered boatslip accommodating a present 33 ft Boston Whaler Outrage plus a large deck which continues to 2 jet-ski slips, this home is designed for those who appreciate the freedom of life on the water! Inside, dual primary suites with balconies, breakfast bars, a private elevator, premium finishes, and a rare 5 car garage plus ample flex spaces provide an exceptional level of convenience & functionality. An expansive floorplan offers multiple en-suite bedrooms...designer bathrooms impress with textured shower walls, decorative glass cabinet panels plus view oriented soaking tubs! Outdoors, discover a resort inspired retreat with a sparkling pool & spa, boasting mood-relaxing fire features, a fully equipped outdoor kitchen w/ a Wolf grill & bar, & captivating Western facing water views which provide a beautiful Naples sunset backdrop! The chef inspired kitchen is a showpiece in its own right featuring custom Chicago-crafted cabinetry, exquisite/abundant Cristallo quartzite countertops AND backsplash, Wolf appliances, Sub Zero beverage drawers, an icemaker, dual dishwashers, an eye-opening spacious pantry, and an expansive island w/breakfast bar. Italian luxury porcelain wood flooring and several thoughtfully placed private seating areas throughout along with a dramatic living area fireplace which flickers beneath a modern, sculptural chandelier further enhance this home's sophisticated aesthetic! A temperature-controlled wine showcase provides the finishing touch to this extraordinary waterfront residence! Enjoy a nearby private beach club membership @ Paraiso! Elevated living, architectural substance, boating convenience & extraordinary waterfront entertaining all create an irresistible place to call home!
#226035865

NAPLES

348 Seagull AVE

4 Beds

4 Baths

5,367 Sq.Ft.

$11,975,000

MLS#: 226035865

New on site 2 days ago
Grand architecture, a superior interior remodel and exceptional outdoor entertaining distinguish this five-bedroom plus den offering in the Estates at Bay Colony Golf Club. Featuring approximately 8,355 square feet under air, the residence welcomes guests with a sweeping staircase, soaring ceilings and beautifully appointed gathering spaces. A fireplace anchors the formal living room, where expansive windows frame the pool setting. A separate dining room, spacious kitchen, morning room, family room and wet bar accommodate both intimate evenings and larger celebrations. Dedicated media, game and wine rooms add to the home’s extensive entertaining options.

The main-level primary suite occupies its own wing with a separate retreat, multiple walk-in closets and an expansive bath. A study and second bedroom complete the main-level accommodations, while three upstairs bedrooms, a loft and balconies provide privacy for guests. An elevator connects the two levels.
Outdoor living unfolds across more than 2,000 square feet of covered lanais surrounding the pool, spa, sun shelf and sun deck. The outdoor kitchen features a wood-fired/gas pizza oven, wood-pellet smoker, Fire Magic gas grill, warming drawer and power burner, complemented by two outdoor-rated Sub-Zero refrigerators. The pool house offers a swim-up bar, gas fireplace, television, sink, two additional outdoor-rated Sub-Zero refrigerators and a cube ice maker. An outdoor-rated U-Line nugget ice maker adds convenience, while hurricane-rated shutters allow the pool house to close securely. Whole-house streaming audio and a recently installed outdoor sound system extend the experience throughout the property.

Significant updates include a new roof installed in September 2024, exterior painting in 2024, updated exterior lighting, a redone driveway and new pool controls in 2026. A 125-kW generator, two 1,000-gallon propane tanks, mature tropical landscaping and two separate garages with four-car capacity complete this thoughtfully equipped Naples estate.
#226037215

NAPLES

9880 Brassie BEND

5 Beds

5 Baths

8,355 Sq.Ft.

$10,750,000

MLS#: 226037215

New on site 2 days ago
Located in the sought-after Moorings neighborhood, this newly built two-story residence offers a blend of classic design, comfortable living, and inviting indoor-outdoor spaces. Southern exposure fills the property with natural light, while tropical landscaping provides privacy. Offered fully furnished, the home features Legno Bastone oak flooring, custom millwork, elegant wall and ceiling details, and two fireplaces that add warmth and character. The kitchen is designed for everyday living and entertaining, with professional-grade Sub-Zero and Wolf appliances, custom cabinetry, and a walk-in pantry. Built by Dillman Construction, the home features a thoughtfully designed floor plan with a first-floor primary suite and spa-inspired marble bath, a main-level guest suite, and two additional upstairs bedroom suites. The oversized upstairs loft is perfect for a kids’ hangout, game room, or additional living space. Other features include a private office with built-ins, elevator, Lutron lighting, Halo whole-house water filtration system, whole-house generator, and two separate two-car garages. Outdoor living takes center stage with a 41-foot lap pool, cascading waterfall, spa, and fire features. The covered outdoor entertaining area includes a fully equipped kitchen, comfortable lounge space with fireplace, and electric screens and shutters, creating an ideal setting for relaxing or hosting guests. Completely surrounded by lush tropical landscaping, the pool and outdoor living areas lives like a private retreat. Conveniently located just minutes from Venetian Village and downtown Naples shopping and dining, the home also offers access to the private Moorings beach, making it easy to enjoy the best of coastal Naples living.
#226036741

NAPLES

646 ANCHOR RODE DR

4 Beds

4 Baths

5,725 Sq.Ft.

$8,750,000

MLS#: 226036741

Perfectly positioned on one of Old Naples’ most sought after, mahogany-lined avenues, this coastal casual masterpiece delivers over 5,000 square feet of refined, effortless luxury living. Classic, timeless, and exquisitely finished, the light-filled open floor plan showcases a stunning great room designed for elevated entertaining. Built in 2015, this meticulously maintained residence lives better than new, featuring wide-plank wood flooring, plantation shutters, and a gourmet chef’s kitchen appointed with Wolf and Sub-Zero appliances. The indulgent, 1,000+ square foot primary suite offers a serene sitting area, an expansive walk-in closet, a morning kitchen, dual water closets, and a private covered balcony overlooking the manicured grounds. A spacious ground floor VIP suite provides flexibility for a main-level primary, and the home includes provisions for a future elevator. Thoughtfully designed with abundant storage, extensive built-ins, and two laundry rooms, the home blends practicality with sophistication. Lush tropical landscaping, palms, and curated flower and herb gardens create a tranquil backdrop for the sun-drenched pool and spa. Moments to the beach and the best of Old Naples, this exceptional residence embodies luxury living at its finest.
#226034117

NAPLES

501 2nd AVE N

4 Beds

5 Baths

5,088 Sq.Ft.

$8,995,000

MLS#: 226034117

Commanding the 20th floor of Salerno at Bay Colony, this extraordinary penthouse residence offers approximately 5,285 square feet of grand-scale living with sweeping Gulf, bay and mangrove views from one of Naples’ most coveted beachfront communities. With 4 bedrooms, 4.5 baths, a private elevator and two-car garage, the residence combines exceptional space, privacy and an elevated coastal setting.

A gracious gallery-style entry introduces expansive interiors defined by polished stone and marble finishes, impressive ceiling height and walls of glass framing the surrounding water and preserve views. The home is designed for both elegant entertaining and comfortable everyday living, with multiple seating areas, a formal dining room, spacious family room and a grand salon anchored by a fireplace.

The kitchen and breakfast area enjoy abundant natural light and open views, while the oversized primary suite offers a serene retreat with wood flooring, generous proportions and direct access to the surrounding scenery. The primary bath is equally substantial, with dual vanities and separate bathing areas. Three additional guest suites provide excellent privacy and flexibility for family and visitors.

Outdoor living is equally compelling. A large covered lanai provides a front-row seat to the ever-changing colors of the Gulf and western sky, creating an exceptional setting for morning coffee, sunset cocktails or simply enjoying the peaceful coastal panorama.

Salerno offers an intimate luxury high-rise experience with only 69 residences, private elevator access, concierge services, community pool and spa, fitness facilities, guest accommodations, extra storage and secured parking.

Bay Colony residents also enjoy the exceptional lifestyle of Pelican Bay, including access to nearly three miles of white-sand beach, beach attendants, chair and umbrella service, beachfront dining at North and South Beach, scenic walking and biking opportunities, kayaking and canoeing along Clam Bay, and a 25,000+ square-foot Community Center offering fitness, wellness, spa, social and recreational programming. Pelican Bay is also home to one of Southwest Florida’s most active tennis communities, with 18 courts and a full calendar of leagues, instruction and events.

For golf enthusiasts, nearby Club Pelican Bay offers a separate private membership featuring 27 holes of championship golf, a 50,000-square-foot clubhouse, multiple dining venues, spa and fitness facilities, and a full calendar of social and recreational activities.

Ideally located near Waterside Shops, Artis—Naples, Mercato and some of Naples’ finest dining and entertainment, this remarkable penthouse combines extraordinary scale, privacy, panoramic views and access to one of Southwest Florida’s most complete luxury coastal lifestyles.
#226034192

NAPLES

8930 Bay Colony DR 2002

4 Beds

4 Baths

5,285 Sq.Ft.

$8,495,000

MLS#: 226034192

An extraordinary expression of luxury living in Olde Naples steps from the brand new Four Seasons Resort. This exceptional estate offers an enviable lifestyle just a short stroll from the beach and moments from the celebrated dining, shopping and entertainment of downtown. Sophisticated yet effortlessly livable, the residence blends refined interiors with a spectacular private outdoor retreat. Beyond the interiors, a lush tropical oasis unfolds around a stunning resort-style pool and spa accented by dramatic water features. An impressive cabana-style bar and fully equipped outdoor kitchen anchor expansive covered living and dining areas, creating an exceptional setting for intimate evenings or grand-scale entertaining. A private guest cabana completes the resort experience, offering visitors their own secluded retreat. Inside, beautiful wood flooring, gracious proportions and sophisticated finishes establish an atmosphere of understated elegance. The main-level primary suite is a serene sanctuary, while the beautifully appointed chef’s kitchen combines high-end finishes and exceptional functionality for both everyday living and entertaining. Upstairs, additional bedroom suites are complemented by a generous loft providing a private secondary living space ideal for family and guests. Rarely does a residence so seamlessly combine the privacy and indulgence of a luxury resort with the quintessential Olde Naples lifestyle. With the Gulf beaches within walking distance and the boutiques, galleries and acclaimed restaurants of Fifth Avenue South and Third Street South just moments away, this exceptional estate offers an extraordinary opportunity to experience Naples living at its finest.
#226032954

NAPLES

241 7TH AVE N

5 Beds

5 Baths

5,069 Sq.Ft.

$10,395,000

MLS#: 226032954

A true Gem in the heart of the Moorings, this outstanding new construction home brings together timeless elegance, superior craftsmanship and beautiful southern light. Offering 6130 square feet of living space at an exceptionally attractive price per square foot, this five-bedroom-plus-den-home is set on a desirable and expansive FEMA X500 lot along Riviera drive, known for its gorgeous tree-lined canopy. Built by Dillman Construction, one of Naples’ premier luxury builders, this exceptional home features a two-story floor plan with both downstairs and upstairs living areas offering a multitude of living and entertaining possibilities.  The gorgeous interiors flow seamlessly to outdoor patios and terraces on each level. The spacious primary suite is a relaxing haven, complete with a spa-inspired bathroom, while 2 further bedroom suites on the main level and two additional suites upstairs provide generous accommodations for family and guests. The interior reflects refined luxury throughout, highlighted by extensive custom woodwork and wainscoting and Legno Bastone oak flooring that enhance the home’s elegance. The chef’s kitchen is outfitted with Sub-Zero and Wolf appliances and includes a concealed walk-in pantry with custom cabinetry perfect as a coffee/beverage bar. Other features include an elevator, whole-house generator, two linear fireplaces, a Lutron lighting system, and spacious garages with air-conditioned storage. Outdoors, the spectacular south facing grounds showcase a 40-foot lap pool with waterfall and spa, multiple fire features, and an expansive outdoor living area with linear fireplace and kitchen. An outdoor shower, and electric screens and shutters complete the experience. All of this is complemented by beautifully landscaped, private grounds that offer tranquil views from every room. Private beach access with parking is available through the Moorings Property Owners Association for a nominal fee.
#226035327

NAPLES

788 Riviera DR

5 Beds

5 Baths

6,130 Sq.Ft.

$8,995,000

MLS#: 226035327

Tucked along desired Shell Alley and just moments from the beach, 1800 Gordon Drive offers a rare combination of privacy, character and accessibility in one of Naples most desirable coastal settings. Encompassing approximately 6,131 square feet, this one-of-a-kind residence feels wonderfully removed from it all, with expansive windows capturing lush tropical greenery and natural light throughout. Inside, the home is warm, sophisticated and distinctly its own. A newly completed kitchen features custom cabinetry, a Wolf oven and an inviting layout designed for everyday living and entertaining. Hand-painted wall finishes bring depth, texture and an artisanal quality to the interiors, while thoughtfully designed living spaces create an effortless flow throughout the home. Upstairs, two separate living areas provide exceptional flexibility for family and guests, whether envisioned as private lounges, media spaces, offices or quiet retreats. What sets apart 1800 Gordon Drive is its sense of place. Hidden among the greenery yet remarkably close to the Gulf and the heart of Naples, the home offers the charm and intimacy of a private retreat with the beach lifestyle just outside the door. Distinctive, beautifully finished and unlike anything else on the market, this is a special opportunity to experience the understated elegance of life on Shell Alley.
#226034808

NAPLES

1800 Gordon DR

4 Beds

4 Baths

6,131 Sq.Ft.

$8,550,000

MLS#: 226034808

This magnificent dwelling showcases four bedrooms, four and a half baths, and 4,903 square feet of exquisite living space, plus spacious terraces. Custom-designed by the revered Beasley & Henley interior design firm, the residence harmonizes Gulf Coast views with lavish appointments and bright, open spaces.

Natural elements—travertine, hand-twisted abaca, and pewter—create a rich tapestry throughout. The great room combines elegant comfort with oversized sofas and textured pillows inspired by Naples' vibrant arts culture, while the family room's fireplace features tiles mimicking intricate tree ring patterns.

Breathtaking Gulf sunset vistas influenced the warm golden amber and russet palette, creating a serene atmosphere. The owner's suite reflects sophisticated luxury with an upholstered mirrored wall capturing stunning views and a quartz crystal chandelier. Its bathroom envelops you in warmth with honed, fluted marble in creamy tones.

The study offers a sleek work surface, textural wallcoverings, and an angled desktop with direct outdoor views. Bedrooms maintain light, airy elegance, with the VIP room distinguished by rich charcoal tones, antique mirrors, and bronze accents.

Outside, the sweeping terrace features large-scale furniture and a round dining table perfect for gatherings, while stone and rope elements complement the spectacular Gulf panoramas, making outdoor living equally magnificent.    The South Tower also has the Cornelius Club, a rooftop lounge that offers gorgeous sunset views, chic lounge seating, gracious service, and sophisticated ambience.
#226033630

NAPLES

125 One Naples WAY 401

4 Beds

4 Baths

4,900 Sq.Ft.

$8,350,000

MLS#: 226033630

In a market where true distinction is increasingly rare, 500 Ridge Drive presents an extraordinary opportunity to own a private contemporary estate within the prestigious enclave of Pine Ridge. Thoughtfully crafted with nearly six thousand five hundred square feet under air, this architectural showpiece masterfully blends clean modern design with warm organic finishes, creating a residence that feels both sophisticated and deeply inviting. Beyond its lushly landscaped approach, the home unfolds into expansive interiors designed for elevated everyday living and unforgettable entertaining. Five spacious bedrooms, a private office, dedicated home gym, and a versatile bonus room provide exceptional flexibility rarely found within a single residence. At the heart of the home, the remarkable white oak kitchen serves as both a functional centerpiece and design statement, featuring exquisite natural stone surfaces alongside a premier suite of Wolf, Sub-Zero, and Miele appliances. The seamless open-concept layout allows the kitchen, dining, and living spaces to flow effortlessly together beneath rich wood tones and refined contemporary detailing. The primary suite offers a tranquil retreat with bespoke closet systems and spa-inspired finishes that evoke the ambiance of a luxury resort. Whole-home automation enhances the experience with effortless convenience, while every space has been curated with an uncompromising attention to craftsmanship and comfort. Equally compelling, the outdoor living experience rivals that of a private boutique retreat. The expansive covered lanai showcases a dramatic outdoor fireplace, sunken fire bowl gathering space, and beautifully integrated entertaining areas surrounded by mature tropical landscaping that provides exceptional privacy. With a four-car garage, striking architectural presence, and one of Naples’ most sought-after locations, 500 Ridge Drive represents a rare offering where design, lifestyle, and location converge in a way that is seldom available and impossible to replicate.
#226034368

NAPLES

500 Ridge DR

6 Beds

7 Baths

6,459 Sq.Ft.

$9,495,000

MLS#: 226034368

Send a message

Message successfully sent.

Your message

What is 3 + 4 ?

Reason for contacting?

I agree to receive email communication and understand I can unsubscribe at any time.

I agree to be contacted by Julia McCabe via call, email, and text for real estate services. To opt out, you can reply 'stop' at any time or reply 'help' for assistance. You can also click the unsubscribe link in the emails. Message and data rates may apply. Message frequency may vary. Privacy Policy

Sign Out

Virtual Assistant

Would you like to take the next step with this property? We can help you schedule a showing or virtual tour, or send you more details.

Yes, I would like more information.

Thank You for Your Reply, One of Our Agents will contact you as soon as possible

No, maybe later.

Thank you, you can always contact me via email, phone number or through the contact form.

Realhub AI

Lucy - Your AI-Powered Realtor

Update Your Temporary Password

Personalize your search

Enter your email and we'll notify you immediately when new listings match what you're looking for.

or enter email address

Already have an account ? Login here

Continue your home search

I agree to receive communications and understand I can unsubscribe at any time.

I agree to be contacted by Julia McCabe via call, email, and text for real estate services. To opt out, you can reply 'stop' at any time or reply 'help' for assistance. You can also click the unsubscribe link in the emails. Message and data rates may apply. Message frequency may vary. Privacy Policy

Already have an account ? Login here

We use cookies

We use cookies primarily for analytics to enhance your experience. By accepting, you agree to our use of these cookies. You can manage your preferences or learn more about our cookies policy.