Features & Amenities

Interior

  • Other Interior Features

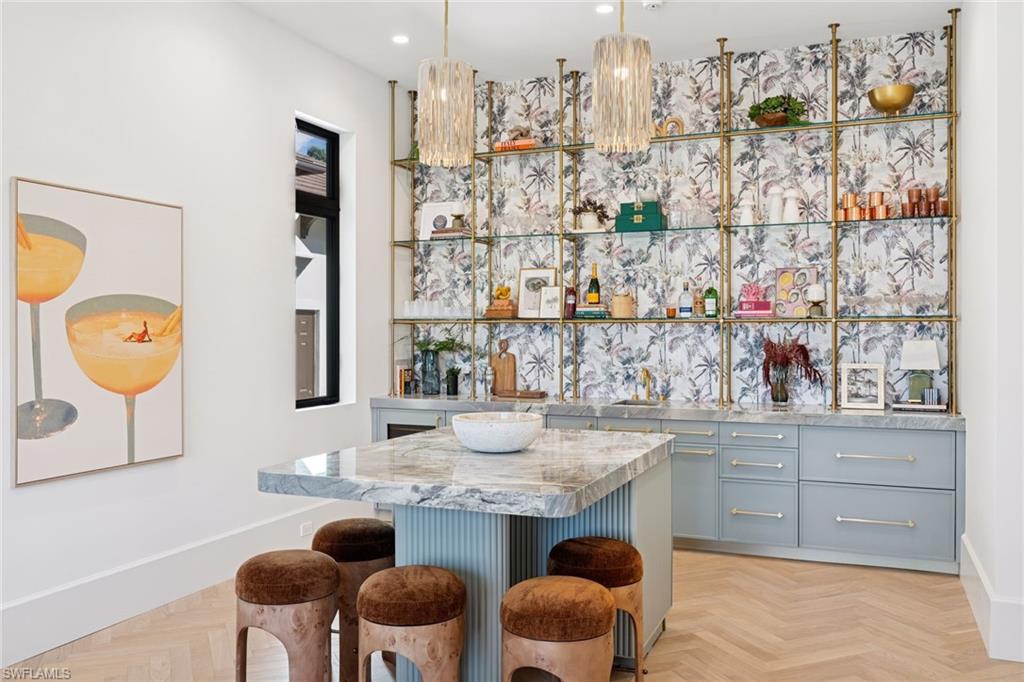
    Entrance Foyer, Elevator, Breakfast Bar, Eat-in Kitchen, Bar, Pantry, Walk-In Closet(s), Wet Bar

  • Total Bedrooms

    6

  • Bathrooms

    5

  • 1/2 Bathrooms

    2

  • Cooling YN

    YES

  • Cooling

    Ceiling Fan(s)

  • Fireplace YN

    YES

  • Heating YN

    YES

  • Heating

    Central, Electric

  • Pet friendly

    Yes

Exterior

  • Garage

    Yes

  • Garage spaces

    3

  • Construction Materials

    Block, Stucco

  • Other Exterior Features

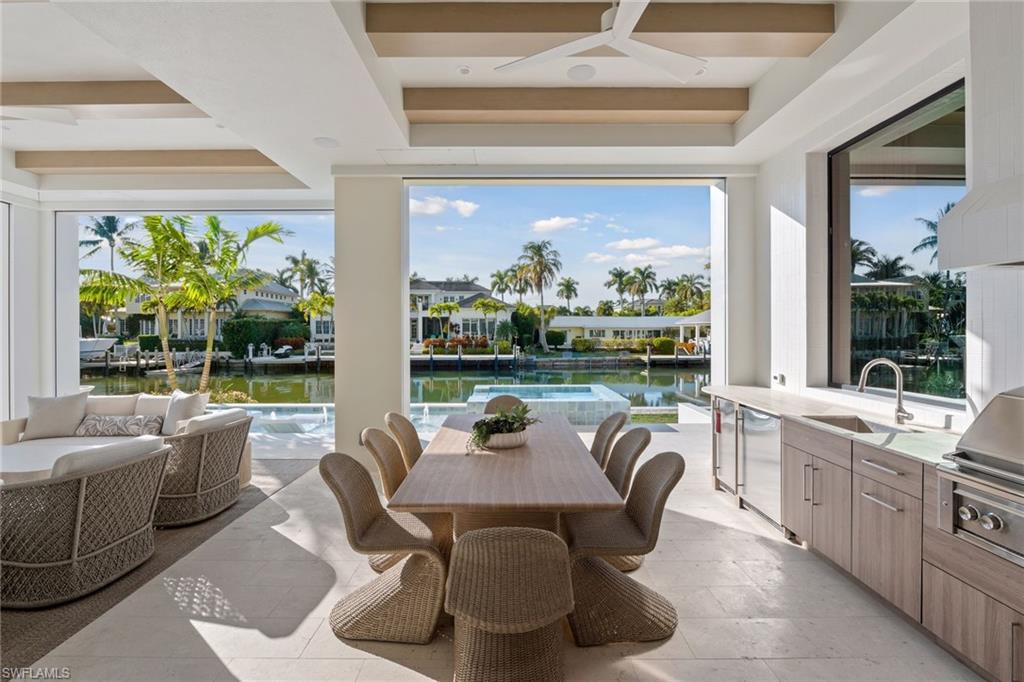
    Gas Grill, Balcony, Outdoor Kitchen

  • Parking

    Garage Door Opener, Paved, Attached

  • Pool

    Yes

  • Pool Features

    Private

  • Waterfront YN

    YES

  • View

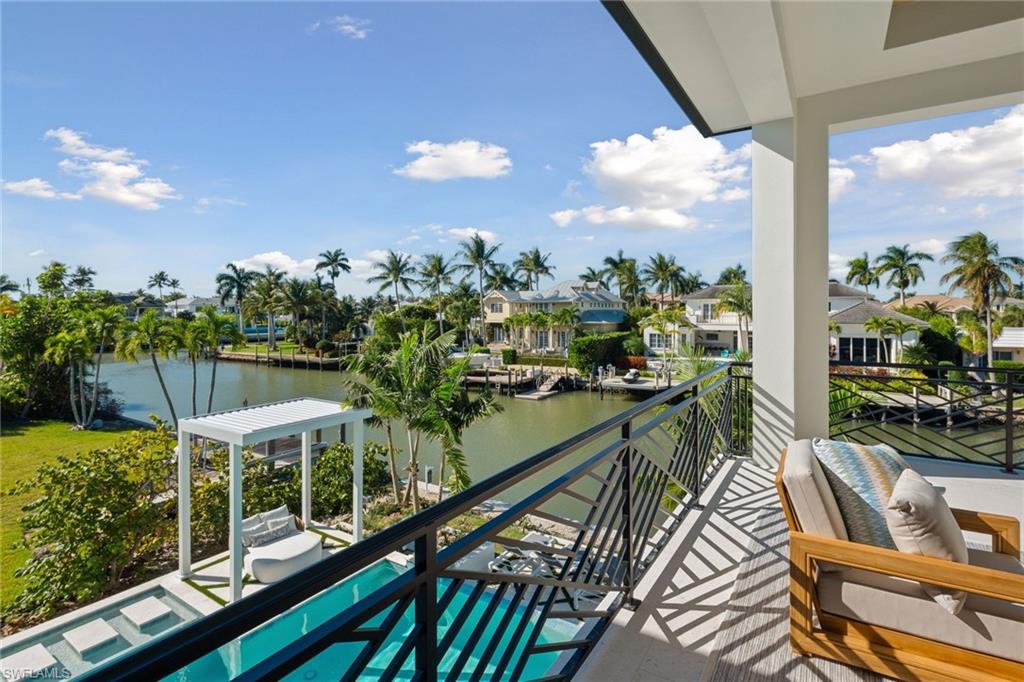
    Canal, Water

Area & Lot

  • Lot Features

    Waterfront

  • Lot Size(acres)

    0.32

  • Lot Size(square feet)

    13,939

  • Property Type

    Residential

  • Property Sub Type

    Single Family Residence

  • Architectural Style

    Two Story, Single Family

Price

  • Sales Price

    $19,995,000

  • Tax Amount

    $54,065.01

  • Sq. Footage

    6,550

  • Price/SqFt

    $3,052

HOA

  • Association

    No

Property Resources

  • Horse Property

    NO

School District

  • Elementary School

    LAKE PARK ELEMENTARY SCHOOL

  • Middle School

    GULFVIEW MIDDLE SCHOOL

  • High School

    NAPLES HIGH SCHOOL

Property Features

  • Stories

    2

  • New Construction

    YES

  • Association Amenities

    None

  • Ownership

    Single Family

  • Senior Community YN

    NO

Schedule a Showing

Showing scheduled successfully.

<
>
IN PERSON
VIA CHAT

What is 3 + 4 ?


Change time

Mortgage calculator

Estimate your monthly mortgage payment, including the principal and interest, property taxes, and HOA. Adjust the values to generate a more accurate rate.

Your payment

Principal and Interest:

$

Property taxes:

$

HOA fees:

$

Total loan payment:

$

Total interest amount:

$

Location

County

Collier

Elementary School

LAKE PARK ELEMENTARY SCHOOL

Middle School

GULFVIEW MIDDLE SCHOOL

High School

NAPLES HIGH SCHOOL

Listing Courtesy of Ashley Baird, Coldwell Banker Realty

RealHub Information is provided exclusively for consumers' personal, non-commercial use, and it may not be used for any purpose other than to identify prospective properties consumers may be interested in purchasing. All information deemed reliable but not guaranteed and should be independently verified. All properties are subject to prior sale, change or withdrawal. RealHub website owner shall not be responsible for any typographical errors, misinformation, misprints and shall be held totally harmless.

Agent Julia McCabe

Agent | Realtor®

Julia McCabe

Call Julia today to schedule a private showing.


* Listings on this website come from the FMLS IDX Compilation and may be held by brokerage firms other than the owner of this website. The listing brokerage is identified in any listing details. Information is deemed reliable but is not guaranteed. If you believe any FMLS listing contains material that infringes your copyrighted work please click here to review our DMCA policy and learn how to submit a takedown request.© 2024 FMLS.
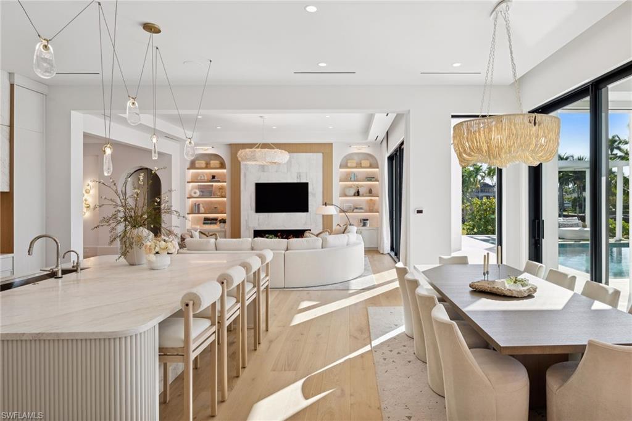
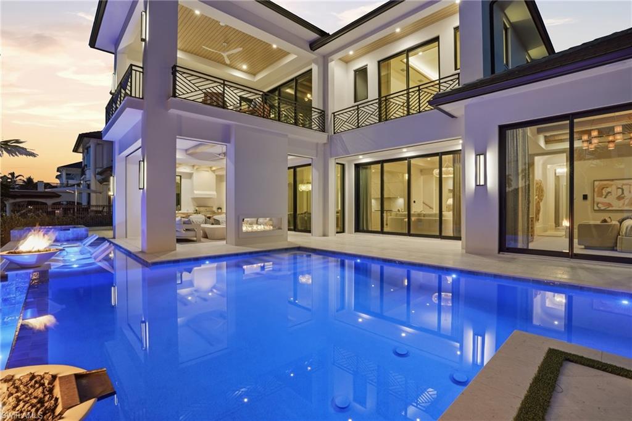
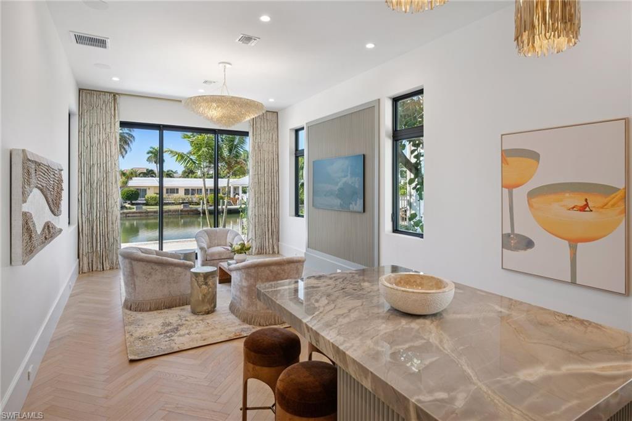
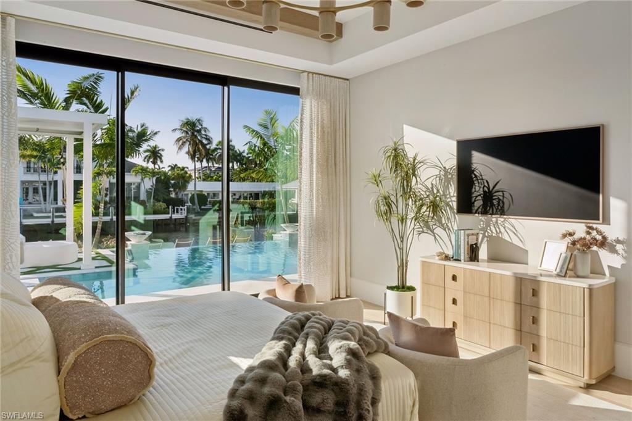
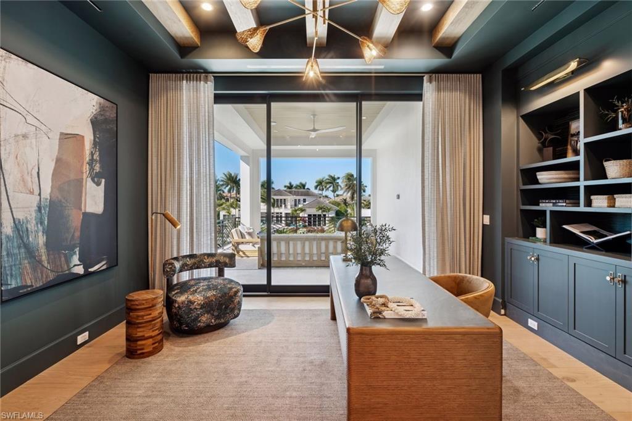
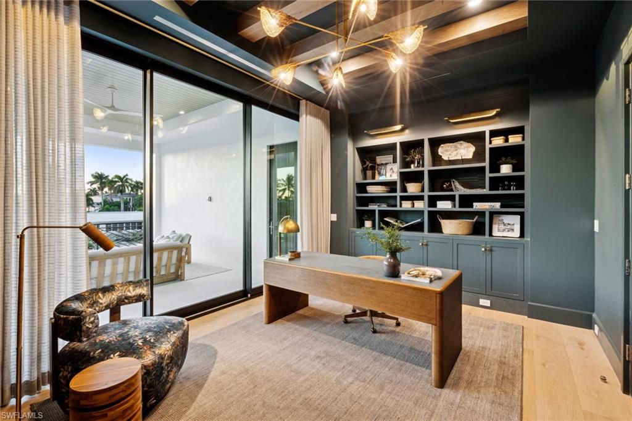
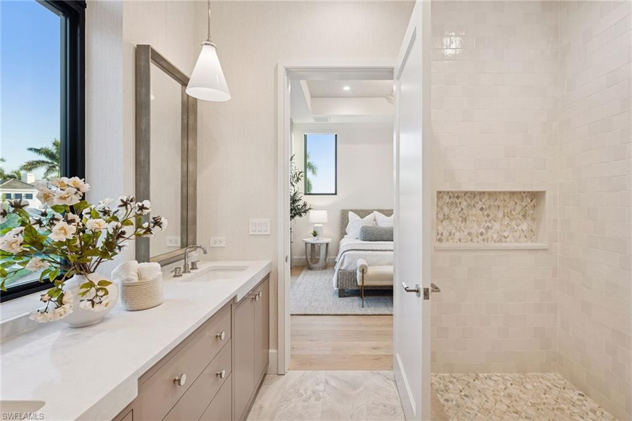
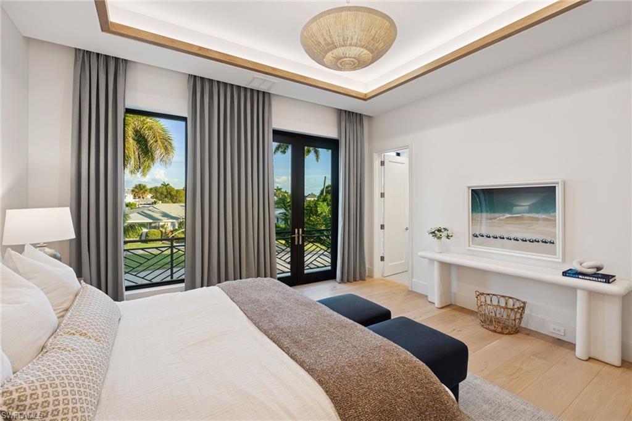
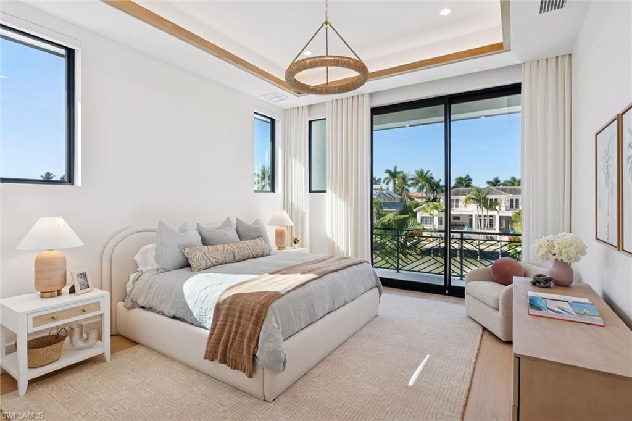
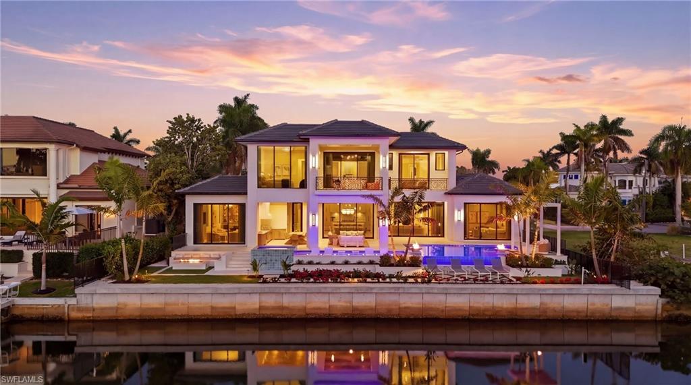
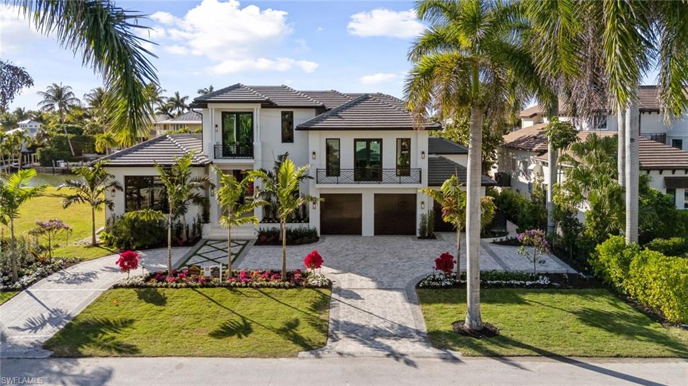
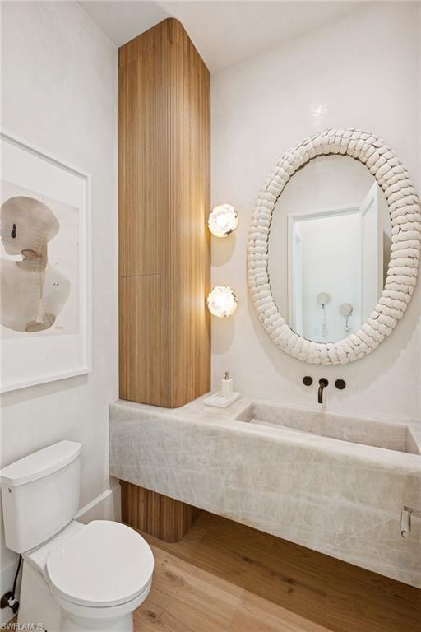
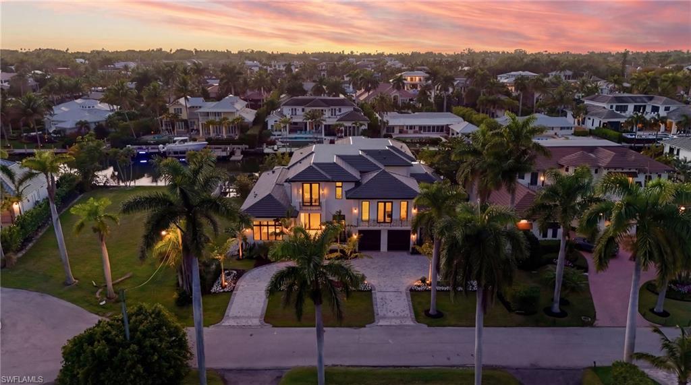
This is the one you have been waiting for. A rare, custom built new construction residence showcasing timeless features and bespoke finishes, set within the highly sought-after Aqualane Shores, one of Naples’ most prestigious enclaves.
 
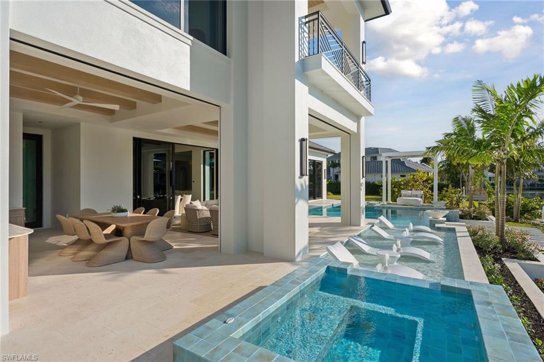
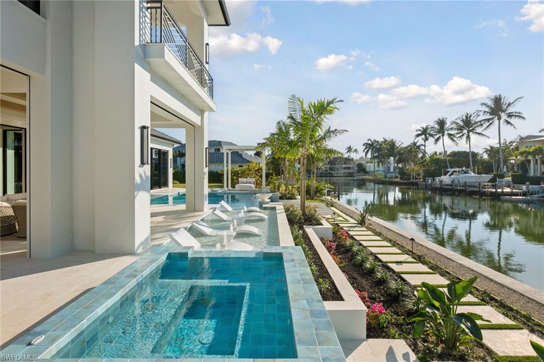
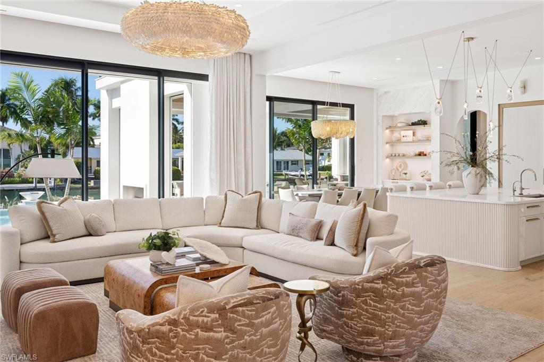
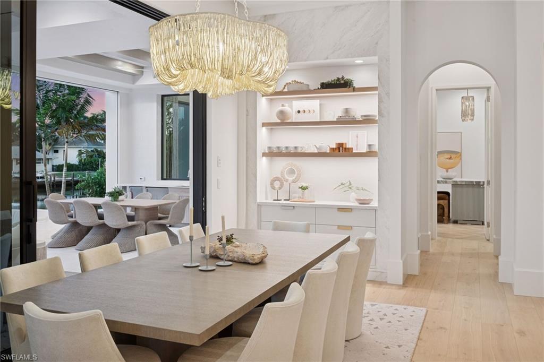
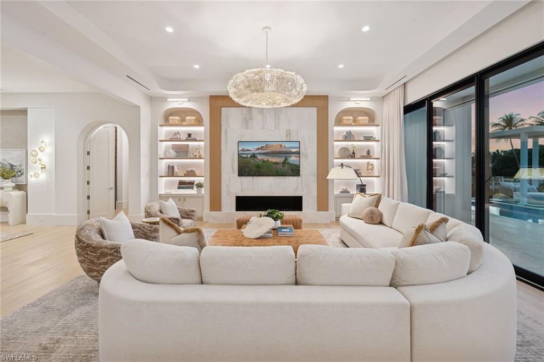
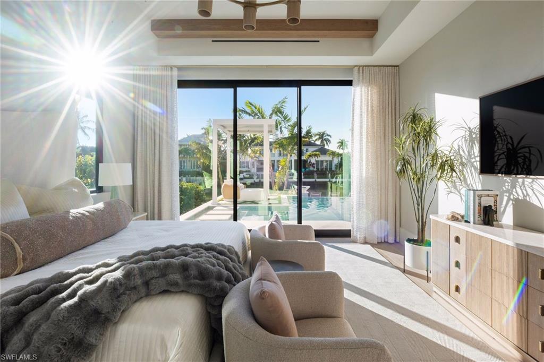
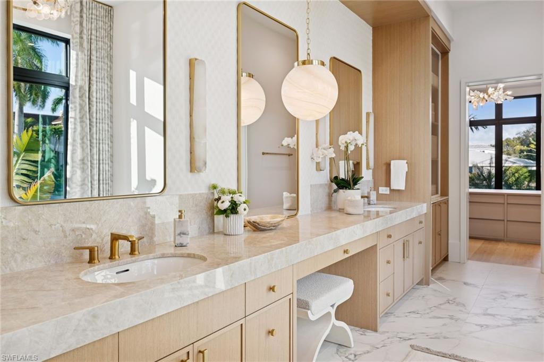
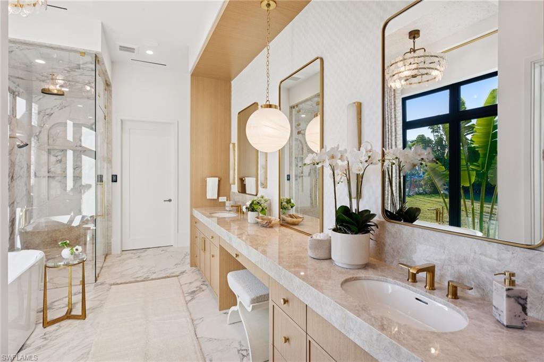
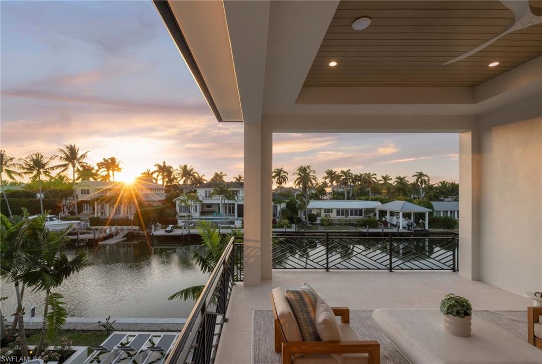
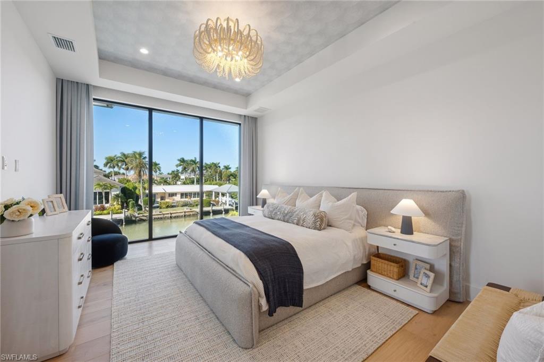
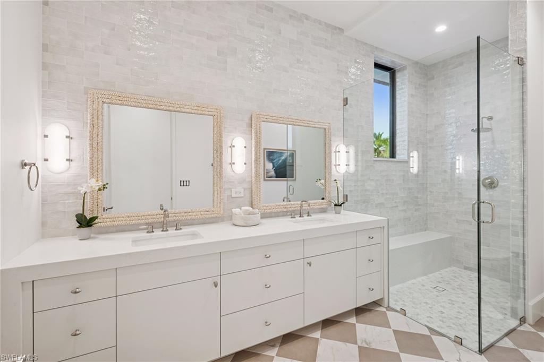
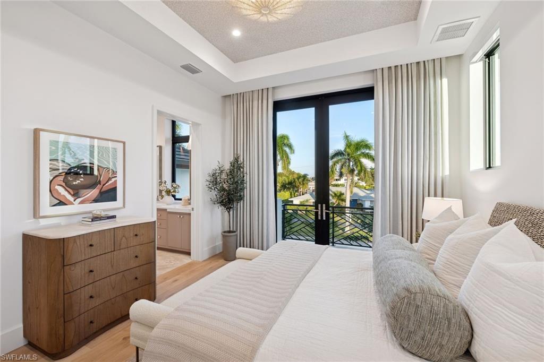
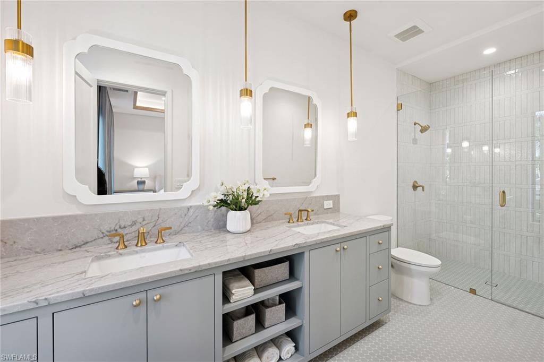
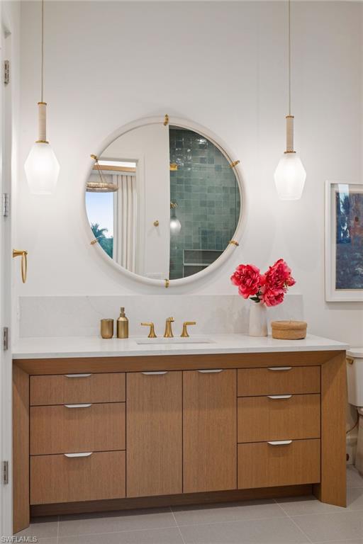
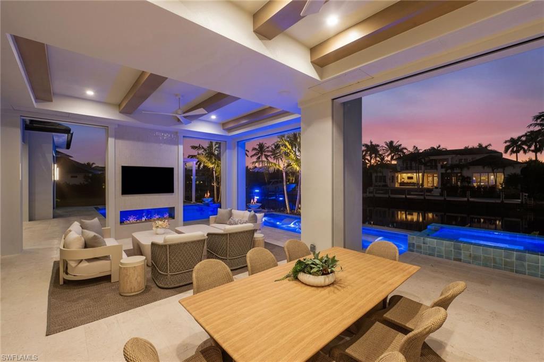
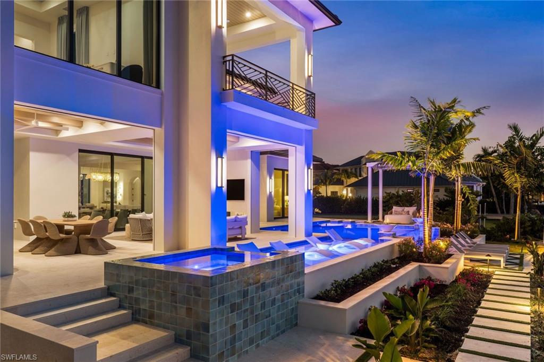
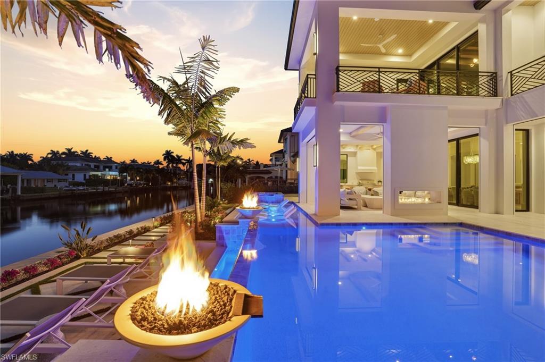
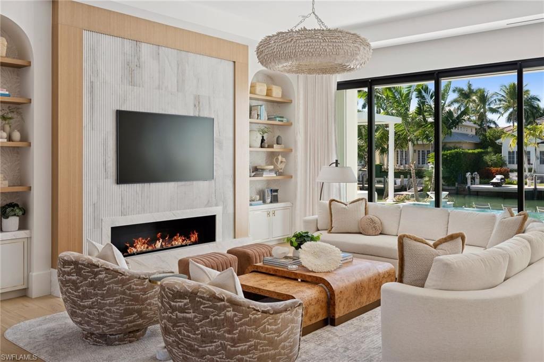
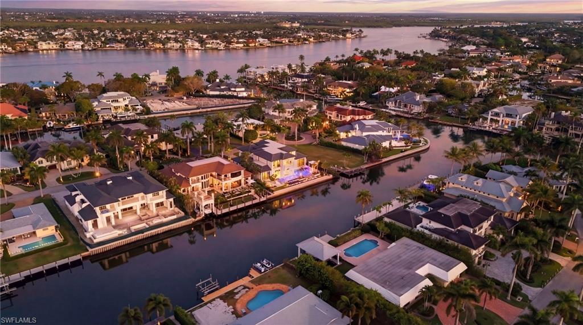
Highlights include a first-floor primary wing with a spa inspired bath, an inviting waterside lounge and bar, and extraordinary outdoor living spaces overlooking wide western exposure canal views. Designed by the celebrated team at Amy Storm and Company, envisioned by renowned architect Jon Kukk, and expertly executed by C&E Builders, this luxury residence exudes effortless sophistication. Natural materials and serene, layered neutral tones are thoughtfully integrated throughout, creating a timeless aesthetic that complements any design style.
 
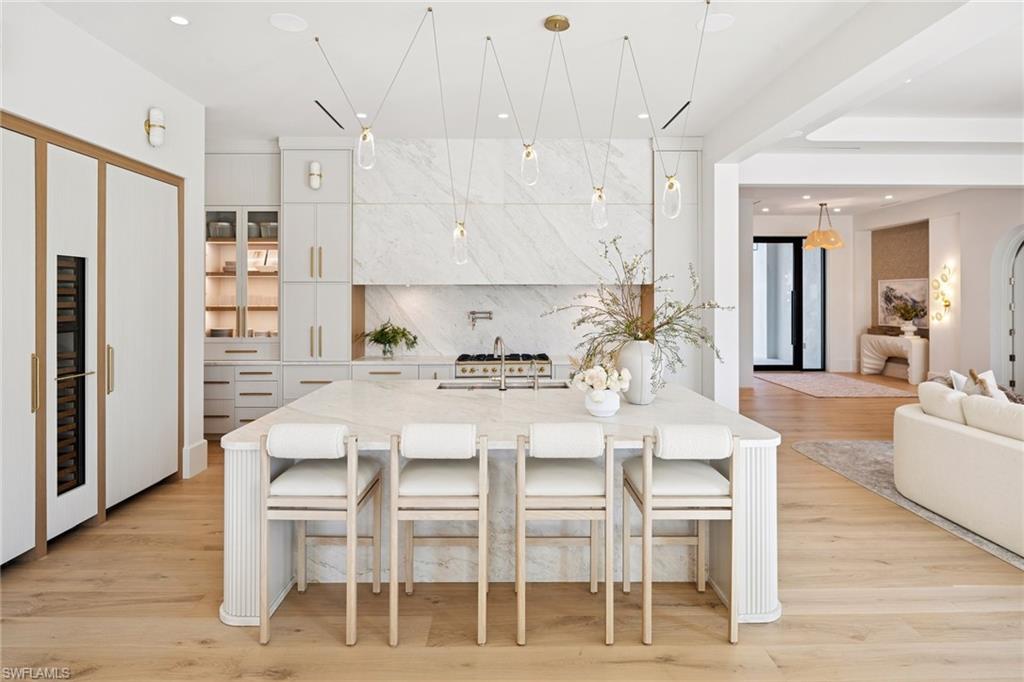
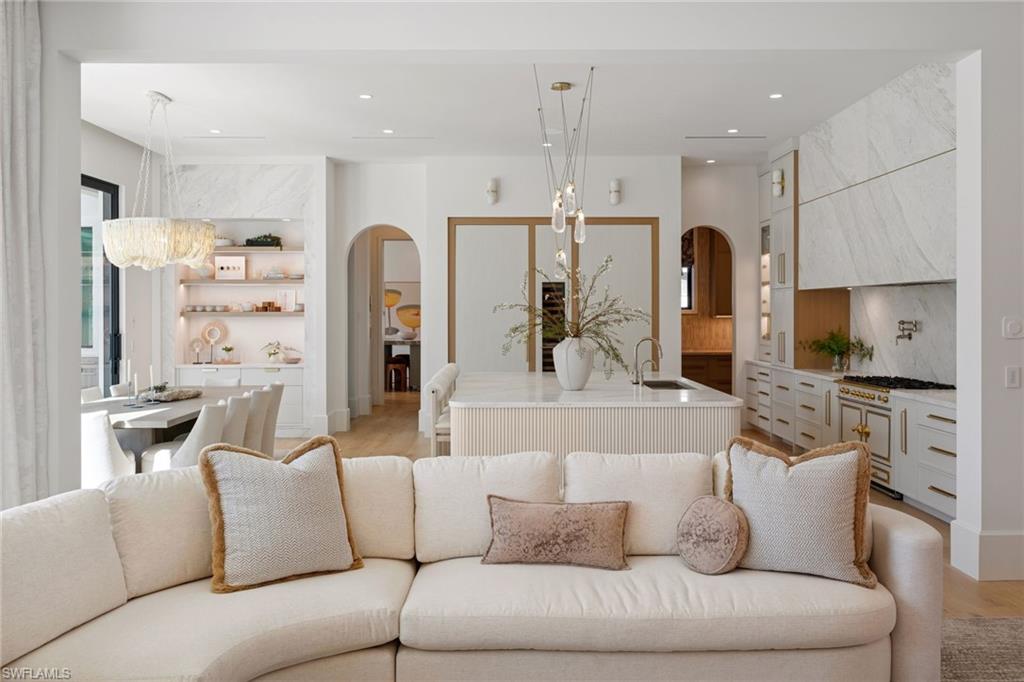
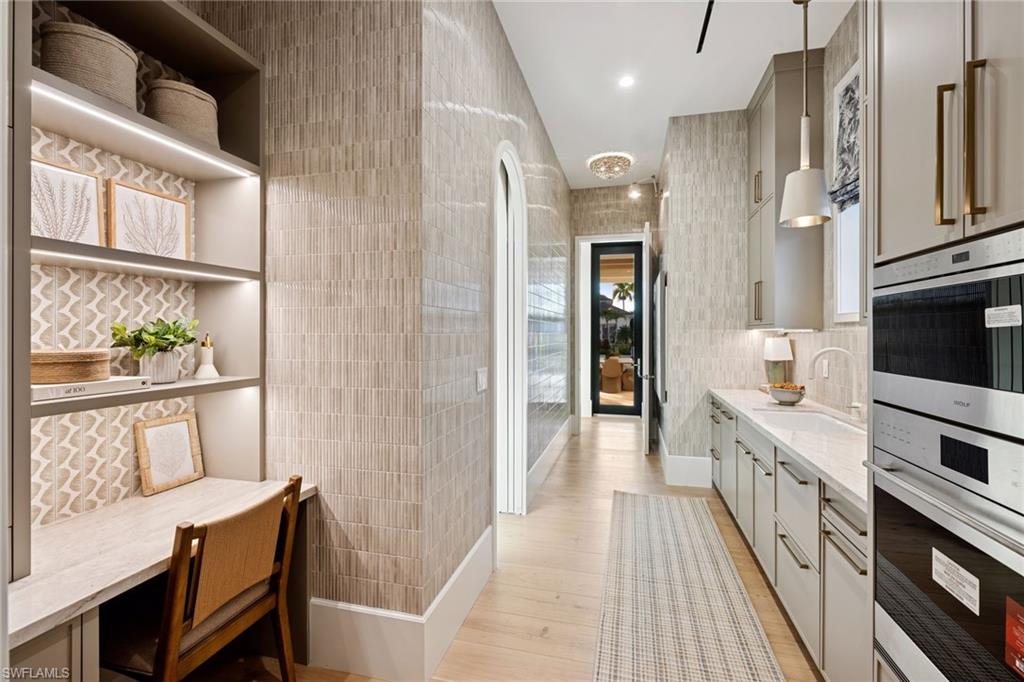
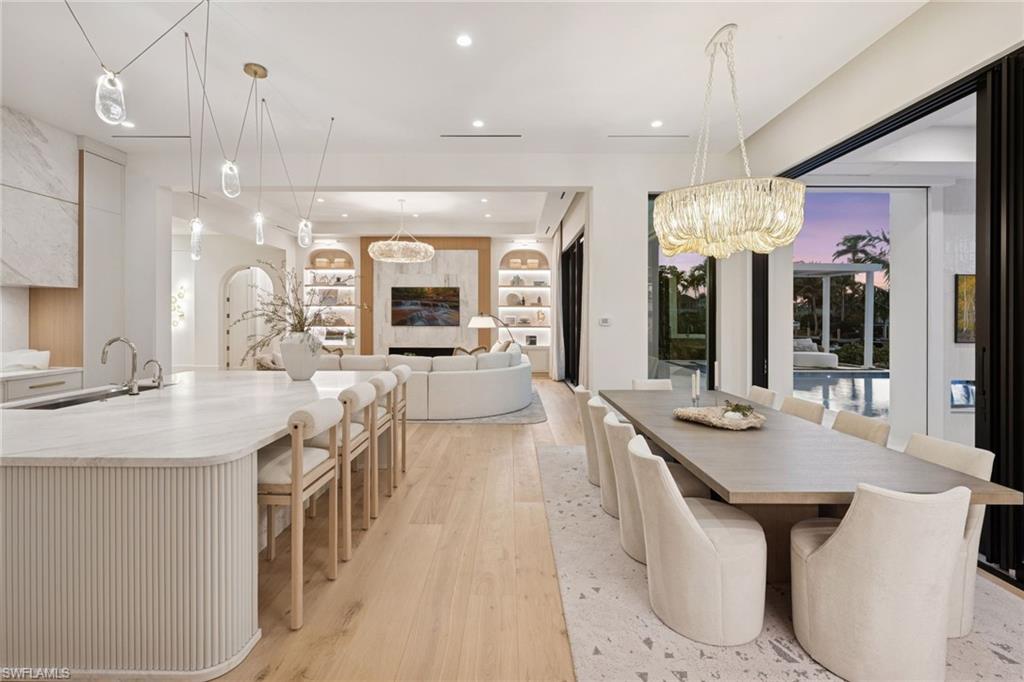
An elevator provides seamless access to every level, enhancing everyday living. Inside, bright and airy interiors are complemented by wide plank white oak floors, adding warmth and refined elegance throughout. The gourmet kitchen is a chef’s dream, showcasing a custom stone hood, a La Cornue range, top-tier appliances, and a butler’s pantry.
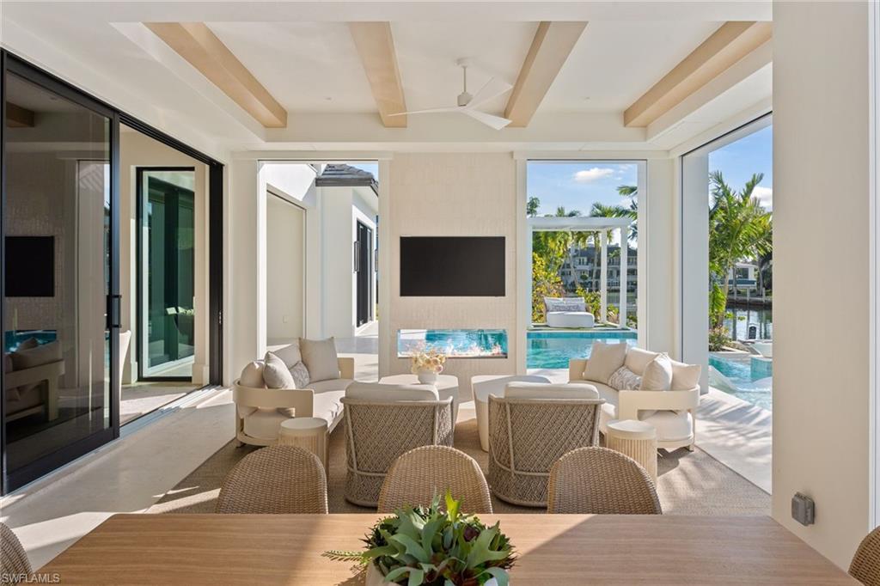
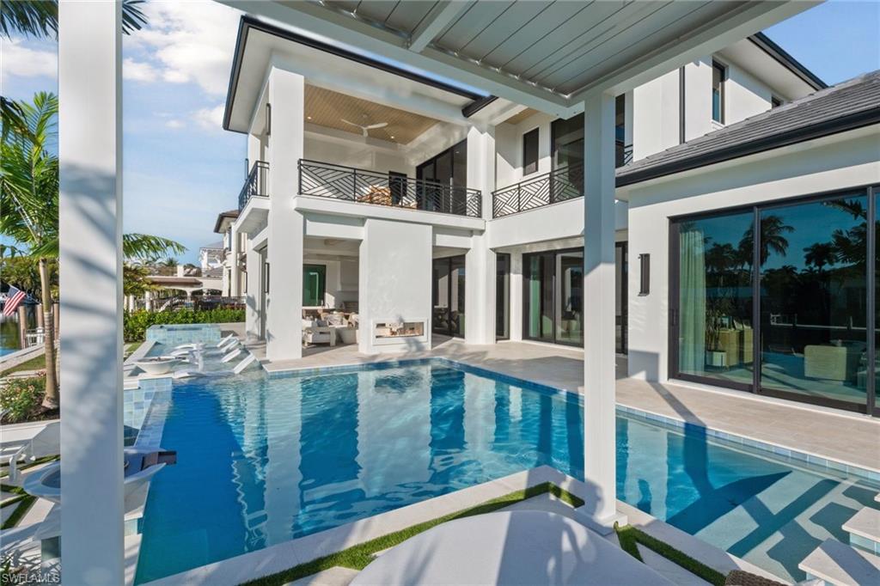
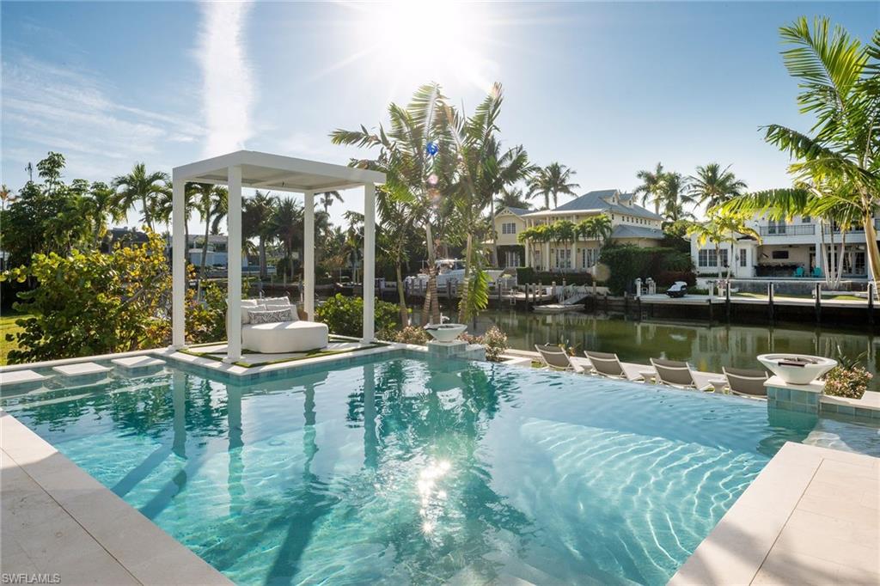
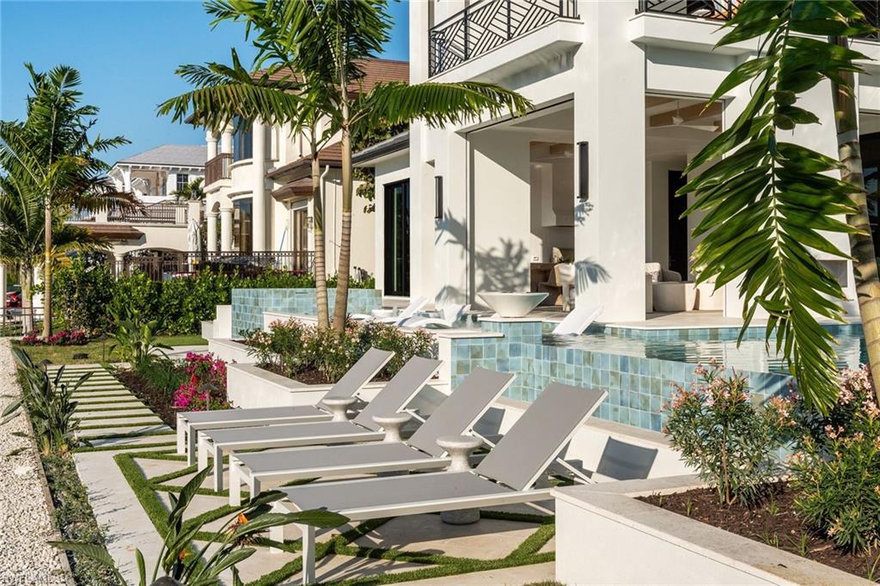
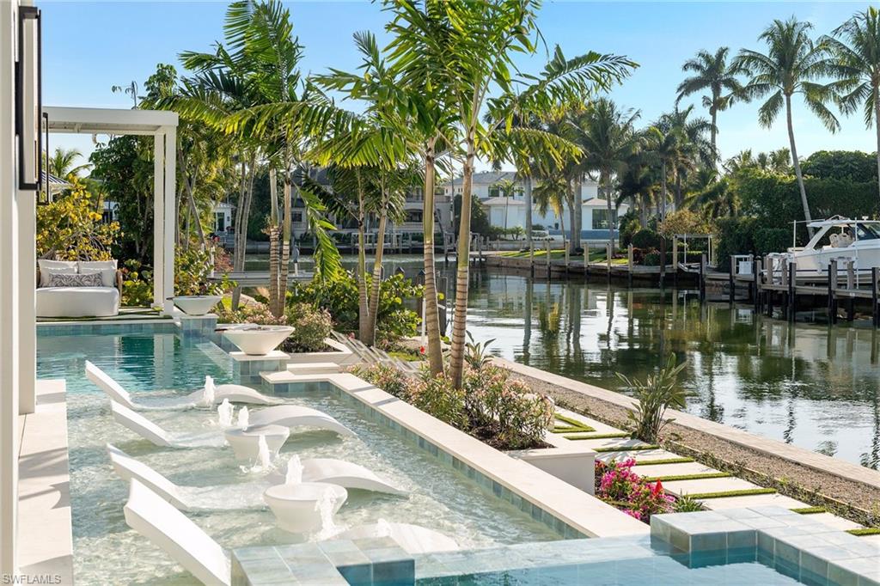
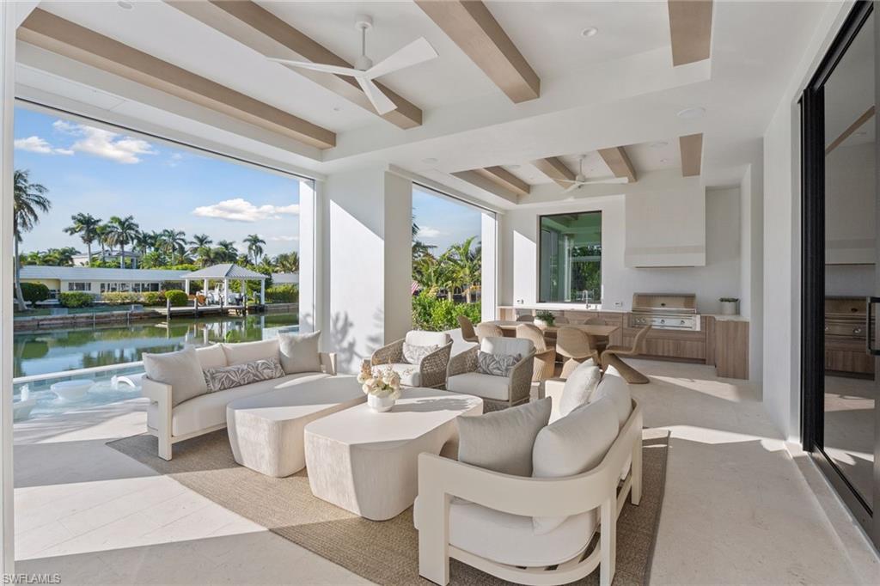
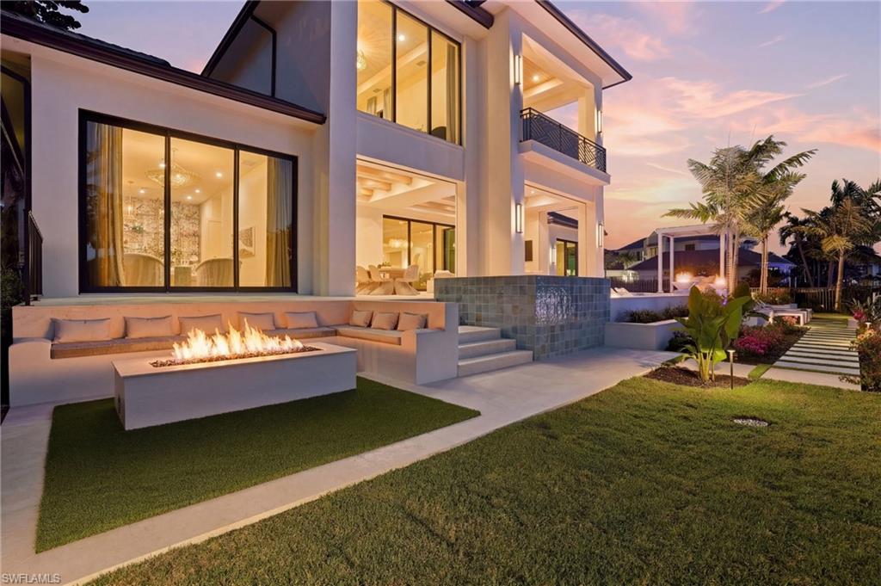
Step outside to your private oasis, where an expansive lanai is designed for entertaining and features a fully equipped outdoor kitchen, fireplace, and generous gathering space. Relax by the sparkling pool and spa, unwind beneath the pergola with a daybed, or gather around the fire pit under the stars - creating an inviting setting for memorable evenings.
For tech enthusiasts, the home is equipped with a state-of-the-art, high end AV system that delivers an immersive entertainment experience throughout the residence. Boaters will appreciate the direct Gulf access, making this a true waterfront retreat. Ideally located just moments from Naples’ pristine beaches, along with the world-class shopping and dining of 3rd Street South and 5th Avenue South, this home offers the perfect balance of luxury, convenience, and serene coastal living. This exceptional residence must be seen to be truly appreciated.

1990 7th ST S

Message successfully sent.

What would you like to know?

What is 3 + 4 ?

I agree to receive email communication and understand I can unsubscribe at any time.

I agree to be contacted by Julia McCabe via call, email, and text for real estate services. To opt out, you can reply 'stop' at any time or reply 'help' for assistance. You can also click the unsubscribe link in the emails. Message and data rates may apply. Message frequency may vary. Privacy Policy

Related Properties

Extraodinary opportunity in the heart of Aqualane Shores, CONSTRUCTION, FURNISHINGS AND CERTIFICATE OF OCCUPANCY COMPLETED JANUARY 2026. This waterfront estate commands one of the area's most coveted settings. Gracious entry set on a rare, oversized lot with 100 feet of frontage at both the street and water, the property enjoys sweeping water views and direct, no bridge access to the Gulf. On a quiet street just steps from Naples pristine beaches and celebrated dining and boutiques of Third Stre026et South, the location is nothing short of exceptional. Designed by renowned architect Jon Kukk and masterfully crafted by D. Garrett Construction. This 6,457 square foot residence embodies refined coastal elegance with seamless indoor-outdoor living. A gracious entry opens to expansive interiors that flow effortlessly to a stunning waterside Lanai, where a rare cut -in boat slip creates an intimate connection to the water-transforming the outdoors into an extension of the living space. Eastern exposure bathes the lanai and patio area in mourning, midday light while providing shade in late afternoon and evening.Built-in electric storm shutters/screens for the lanai and patio area. Additional features include Rufino Cabinetry, HVAC Fresh Air Intake, Humidifier and De-Humidifier, Micro-tile Duct Board for Rigid Air Ducts, Whole House Make Up Air, Kitchen Hood Make Up Air. Wolf 48" Dual Fuel Range, Sub-Zero Refrigerator/Freezer, Sub-Zero 24" Wine Storage, Sub-Zero Refrigerated Drawers, Cove and Miele Dishwashers, Wolf Wall Oven, Wolf Coffee System, Dishwasher and Garbage Disposal in Laundry Room adjacent to Butlers Pantry, European White Oak flooring, Zip System Roof, Gulflok Standing Seam Metal Roof with PVDF Paint Finish. Coffee bar in owners suite with refrigerated drawer’s . Nanny's apartment with separate exterior entrance, kitchen area with full size refrigerator, microwave and sink. Boater enthusiasts will appreciate the exceptional waterfront amenities: Rare 17.4ft x 30ft Cut in Boat Slip plus a New 52 foot long Dock with a fish cleaning station along a new Seawalll accommodating an additional vessel. Outdoor shower completes the coastal life style. Car collectors take note: the True three-stall, Air condition Garage with the ceiling height suitable for vehicle lifts , offering potential parking for up to six cars. Elevator services the garage and both living levels of the home. Home has a 10 foot 1 inch elevation. Custom design, finish in this home represents a uniquely high-level design, construction, finish, interior design and furnishings.
#226033071

NAPLES

1935 5th ST S

5 Beds

5 Baths

6,457 Sq.Ft.

$18,495,000

MLS#: 226033071

One or more photo(s) has been virtually staged, AI generated or rendered.  An extraordinary opportunity awaits at 12 Sabre Lane, where architectural excellence, exceptional boating access and the coveted Naples lifestyle come together. This rare Sabre Cay offering includes a 30-foot deeded boat slip, exclusive private beach access reserved for Sabre Cay residents and Port Royal Club associate membership eligibility. Brand new and ready for immediate enjoyment, this exceptional AVA new-construction estate, designed by MHK Architecture, offers six bedrooms, seven full baths and three half baths. Impeccable craftsmanship, soaring spaces and timeless coastal sophistication are evident throughout. Thoughtfully curated by Design West, the interiors are fully furnished and showcase refined elegance at every turn. Highlights include a dramatic temperature-controlled glass wine room, a beautifully appointed gourmet kitchen and a luxurious main-level primary suite featuring dual spa-inspired baths and serene views.?Designed for grand entertaining and relaxed coastal living, the residence culminates in a spectacular rooftop oasis, an unforgettable setting for sunset cocktails, stargazing and evenings with family and friends. With private beach access, a deeded boat slip, exceptional design and the opportunity to apply for Port Royal Club associate membership, 12 Sabre Lane presents a lifestyle rarely available in Naples. Move right in and begin living the Naples dream today. Opportunities of this caliber are rare and fleeting, seize it before it’s gone.
#226031869

NAPLES

12 Sabre LN

6 Beds

7 Baths

7,211 Sq.Ft.

$17,900,000

MLS#: 226031869

Behind the gates of Naples' most exclusive enclave, on a rare double-lakefront homesite, stands a residence that answers to nothing around it. The Estates at Bay Colony represents the pinnacle of luxury living in Naples, and this extraordinary residence stands apart even here. Set across approximately 1.42 acres, the estate encompasses more than 15,000 square feet of living space, surrounded by sweeping lake and golf course views. Timeless European architecture sets the tone. Exceptional craftsmanship and uncompromising finishes carry throughout the home, creating spaces that feel grand without sacrificing warmth or livability. The interiors were designed for both private living and exceptional entertaining. Separate his-and-her studies offer individual retreats, while a hidden pub and billiards room provide an unexpected escape. A private theater creates an intimate setting for movie nights and entertaining. The first-floor primary suite is a world of its own. A private sitting room, dual dressing rooms and a spa-inspired bath create a secluded sanctuary within the estate. Outside, the property becomes a private resort. Beyond the screened loggia, a full summer kitchen and bar open to expansive entertaining areas. A magnificent pergola and elegant cabanas frame the grounds, while a 50-foot lap pool, water lounge and spa overlook the lake. A separate two-bedroom guest house offers its own full kitchen and living area, providing complete privacy for family and guests. Garage accommodations for up to six vehicles, along with dedicated golf-cart storage, complete the property. Rarely does a Naples residence combine this level of acreage, privacy, architectural presence and resort-style living. Within the already exclusive Estates at Bay Colony, 9663 Mashie Court is an estate in a class entirely its own.
#226030798

NAPLES

9663 Mashie CT

6 Beds

10 Baths

15,247 Sq.Ft.

$16,000,000

MLS#: 226030798

The iconic Naples Beach Club enters a new era with the completion of Four Seasons Residences, an exclusive beachfront enclave redefining luxury living on the Paradise Coast. Originally established by the Watkins family in 1946, this historic destination has been thoughtfully transformed into one of Florida's most coveted residential addresses. This beautifully appointed three bedroom plus study, three and a half bath residence offers extraordinary craftsmanship and effortless elegance, highlighted by soaring 12-foot ceilings, sunlit interiors, a palatial, one of a kind terrace with west-, east-, and south-facing vistas, and spectacular Gulf views. The true VIP guest suite has a private, large terrace as well. The elegant Seashell design palette features white cabinetry, Calacatta marble kitchen countertops and island, blonde white oak flooring, and luxurious Bianco Dolomiti, Nordic Gray, and Vanilla Ice marble throughout the baths. Created by renowned designer Champalimaud, the residence blends timeless architecture and finishes, premium appliances, custom millwork, generous walk-in closets, and private elevator access. Limited to just 58 residences, Four Seasons Naples Beach Club offers an unrivaled lifestyle with a Fazio designed 18-hole golf course, world-class spa and wellness,  six dining venues, Hamilton Harbour Yacht Club access, 1,000 feet of pristine beachfront, and the legendary Four Seasons service.
#226030832

NAPLES

901 Gulf Shore BLVD N A-203

3 Beds

3 Baths

4,752 Sq.Ft.

$19,950,000

MLS#: 226030832

One or more photo(s) has been virtually staged, AI generated or rendered.  One or more photo(s) has been virtually staged, AI generated or rendered. Located on Naples Miracle Mile on 5 pristine acres of direct beachfront, Rosewood Residences Naples offers a collection of 42 stylized, artful, customizable residences with unobstructed Gulf of Mexico views. Floor Plans vary from 4,226 to 9,673 square feet of living space, ceilings heights up to 11’6” to 12’6” and each offers expansive sunset terraces. Sophisticated design by MHK Architecture. Elegant and elevated interior design by Lillian Wu Studio, NYC. Managed by Rosewood Hotels and Resorts, the leading global lifestyle and hospitality management group known for their one-of-a-kind luxury hotels, resorts, and residences in over 23 Countries. 24/7 concierge, security and valet. Exceptional indoor and outdoor facilities offer an intimate, private club atmosphere. Private, Resident only, waterfront dining, world-class fitness center with options for private training & yoga, sun deck, 75-ft zero-edge lap pool, resort-style pool, pool shelf chaises, poolside cabanas, day beds, multiple spas and firepits, and bocce courts. Towel, food & beverage service. Cold jet showers, sauna & steam room & private massage/treatment rooms. Soc. lounge, game room, 3 guest suites. Beach chair and umbrella service. Outdoor pursuits program including kayaking & Stand Up Paddle boards. Bicycle storage. Association-owned Residents use street legal golf carts. Residence features and Finishes include Expansive kitchen: Wolf, Sub-Zero, Waterworks plumbing fixtures, Rocky Mountain hardware and Irpinia cabinets. Summer kitchen with gas grill. Separate service galley with washer, dryer, sink, refrigerator/freezer, microwave, oven, dishwasher.
#226025578

NAPLES

1601 Gulf Shore BLVD N 403

4 Beds

4 Baths

5,444 Sq.Ft.

$17,500,000

MLS#: 226025578

One or more photo(s) has been virtually staged, AI generated or rendered.  One or more photo(s) has been virtually staged, AI generated or rendered. Located on Naples Miracle Mile on 5 pristine acres of direct beachfront, Rosewood Residences Naples offers a collection of 42 stylized, artful, customizable residences with unobstructed Gulf of Mexico views. Floor Plans vary from 4,226 to 9,673 square feet of living space, ceilings heights up to 11’6” to 12’6” and each offers expansive sunset terraces. Sophisticated design by MHK Architecture. Elegant and elevated interior design by Lillian Wu Studio, NYC. Managed by Rosewood Hotels and Resorts, the leading global lifestyle and hospitality management group known for their one-of-a-kind luxury hotels, resorts, and residences in over 23 Countries. 24/7 concierge, security and valet. Exceptional indoor and outdoor facilities offer an intimate, private club atmosphere. Private, Resident only, waterfront dining, world-class fitness center with options for private training & yoga, sun deck, 75-ft zero-edge lap pool, resort-style pool, pool shelf chaises, poolside cabanas, day beds, multiple spas and firepits, and bocce courts. Towel, food & beverage service. Cold jet showers, sauna & steam room & private massage/treatment rooms. Soc. lounge, game room, 3 guest suites. Beach chair and umbrella service. Outdoor pursuits program including kayaking & Stand Up Paddle boards. Bicycle storage. Association-owned Residents use street legal golf carts. Residence features and Finishes include Expansive kitchen: Wolf, Sub-Zero, Waterworks plumbing fixtures, Rocky Mountain hardware and Irpinia cabinets. Summer kitchen with gas grill. Separate service galley with washer, dryer, sink, refrigerator/freezer, microwave, oven, dishwasher.
#226025703

NAPLES

1611 Gulf Shore BLVD N 406

4 Beds

4 Baths

5,739 Sq.Ft.

$18,000,000

MLS#: 226025703

One or more photo(s) has been virtually staged, AI generated or rendered.  One or more photo(s) has been virtually staged, AI generated or rendered. Located on Naples Miracle Mile on 5 pristine acres of direct beachfront, Rosewood Residences Naples offers a collection of 42 stylized, artful, customizable residences with unobstructed Gulf of Mexico views. Floor Plans vary from 4,226 to 9,673 square feet of living space, ceilings heights up to 11’6” to 12’6” and each offers expansive sunset terraces. Sophisticated design by MHK Architecture. Elegant and elevated interior design by Lillian Wu Studio, NYC. Managed by Rosewood Hotels and Resorts, the leading global lifestyle and hospitality management group known for their one-of-a-kind luxury hotels, resorts, and residences in over 23 Countries. 24/7 concierge, security and valet. Exceptional indoor and outdoor facilities offer an intimate, private club atmosphere. Private, Resident only, waterfront dining, world-class fitness center with options for private training & yoga, sun deck, 75-ft zero-edge lap pool, resort-style pool, pool shelf chaises, poolside cabanas, day beds, multiple spas and firepits, and bocce courts. Towel, food & beverage service. Cold jet showers, sauna & steam room & private massage/treatment rooms. Soc. lounge, game room, 3 guest suites. Beach chair and umbrella service. Outdoor pursuits program including kayaking & Stand Up Paddle boards. Bicycle storage. Association-owned Residents use street legal golf carts. Residence features and Finishes include Expansive kitchen: Wolf, Sub-Zero, Waterworks plumbing fixtures, Rocky Mountain hardware and Irpinia cabinets. Summer kitchen with gas grill. Separate service galley with washer, dryer, sink, refrigerator/freezer, microwave, oven, dishwasher.
#226025655

NAPLES

1601 Gulf Shore BLVD N 302

4 Beds

4 Baths

5,444 Sq.Ft.

$16,500,000

MLS#: 226025655

One or more photo(s) has been virtually staged, AI generated or rendered.  One or more photo(s) has been virtually staged, AI generated or rendered. Private beachfront pool/spa. Located on Naples Miracle Mile on 5 pristine acres of direct beachfront, Rosewood Residences Naples offers a collection of 42 stylized, artful, customizable residences with unobstructed Gulf of Mexico views. Floor Plans vary from 4,226 to 9,673 square feet of living space, ceilings heights up to 11’6” to 12’6” and each offers expansive sunset terraces. Sophisticated design by MHK Architecture. Elegant and elevated interior design by Lillian Wu Studio, NYC. Managed by Rosewood Hotels and Resorts, the leading global lifestyle and hospitality management group known for their one-of-a-kind luxury hotels, resorts, and residences in over 23 Countries. 24/7 concierge, security and valet. Exceptional indoor and outdoor facilities offer an intimate, private club atmosphere. Private, Resident only, waterfront dining, world-class fitness center with options for private training & yoga, sun deck, 75-ft zero-edge lap pool, resort-style pool, pool shelf chaises, poolside cabanas, day beds, multiple spas and firepits, and bocce courts. Towel, food & beverage service. Cold jet showers, sauna & steam room & private massage/treatment rooms. Soc. lounge, game room, 3 guest suites. Beach chair and umbrella service. Outdoor pursuits program including kayaking & Stand Up Paddle boards. Bicycle storage. Association-owned Residents use street legal golf carts. Residence features and Finishes include Expansive kitchen: Wolf, Sub-Zero, Waterworks plumbing fixtures, Rocky Mountain hardware and Irpinia cabinets. Summer kitchen with gas grill. Separate service galley with washer, dryer, sink, refrigerator/freezer, microwave, oven, dishwasher.
#226025622

NAPLES

1611 Gulf Shore BLVD N 207

4 Beds

4 Baths

5,909 Sq.Ft.

$18,500,000

MLS#: 226025622
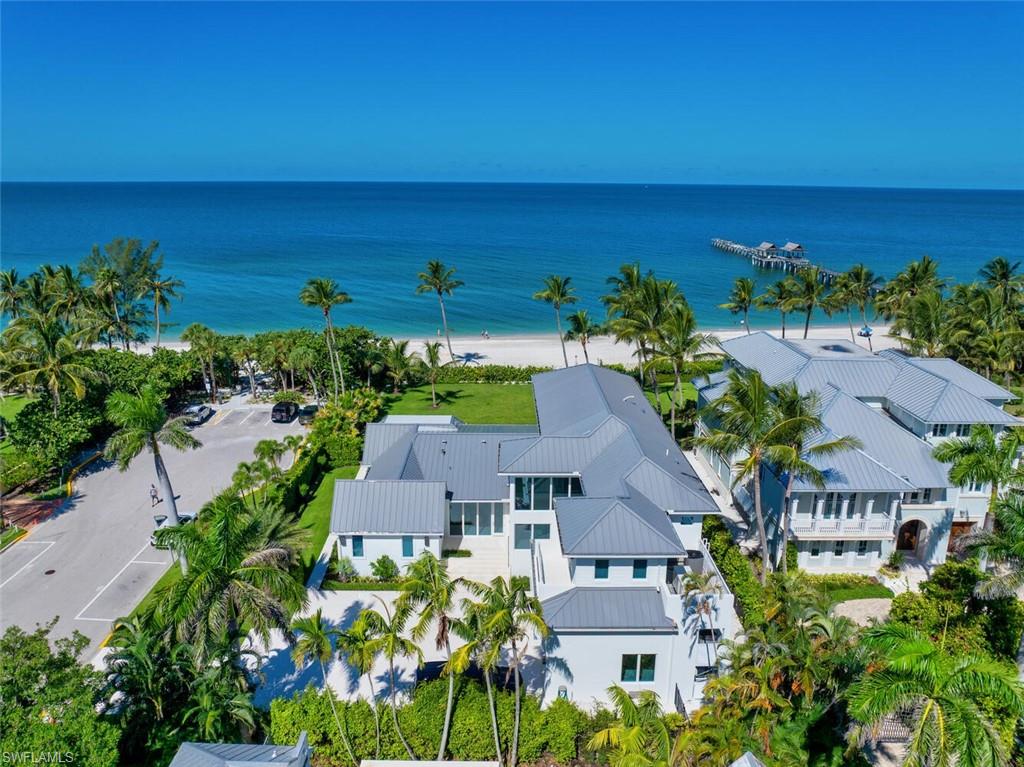
This Gulf-front masterpiece offers an unparalleled blend of location, luxury, Gulf views, and resort-style living. Completely rebuilt in 2024 by Kukk Architecture and The Lykos Group with the exception of one exterior wall to utilized the grandfathered setbacks and maximize an oversized building envelope. The home has experienced no water intrusion in living areas during recent weather events. The residence combines historic charm with sophisticated elegance. Originally built in 1886, the home underwent an extensive three-year renovation and reconstruction. Now practically new, the residence preserves its heritage, grandfathered footprint, and distinctive character while offering modern luxury throughout. The 6,100-square-foot, fully air-conditioned living space maximizes its premier beachfront setting. The well-designed layout offers five spacious bedrooms, five full and two half baths, a private study, and a flexible sixth bedroom. Sweeping Gulf views provide a stunning backdrop. The gourmet kitchen boasts dual Cristallo quartzite islands, top-tier appliances, custom cabinetry, and a service kitchen. Additional features include a private gated entry, two fireplaces, elevator, whole-house generator, automated screens/shutters, water filtration, and ultra-efficient air conditioning. Perfectly positioned on the Gulf, just moments from the dining and boutique shopping of Third Street South and Fifth Avenue South. A rare opportunity in the heart of Old Naples.
#226024712

NAPLES

55 13th AVE S

6 Beds

5 Baths

6,143 Sq.Ft.

$22,995,000

MLS#: 226024712
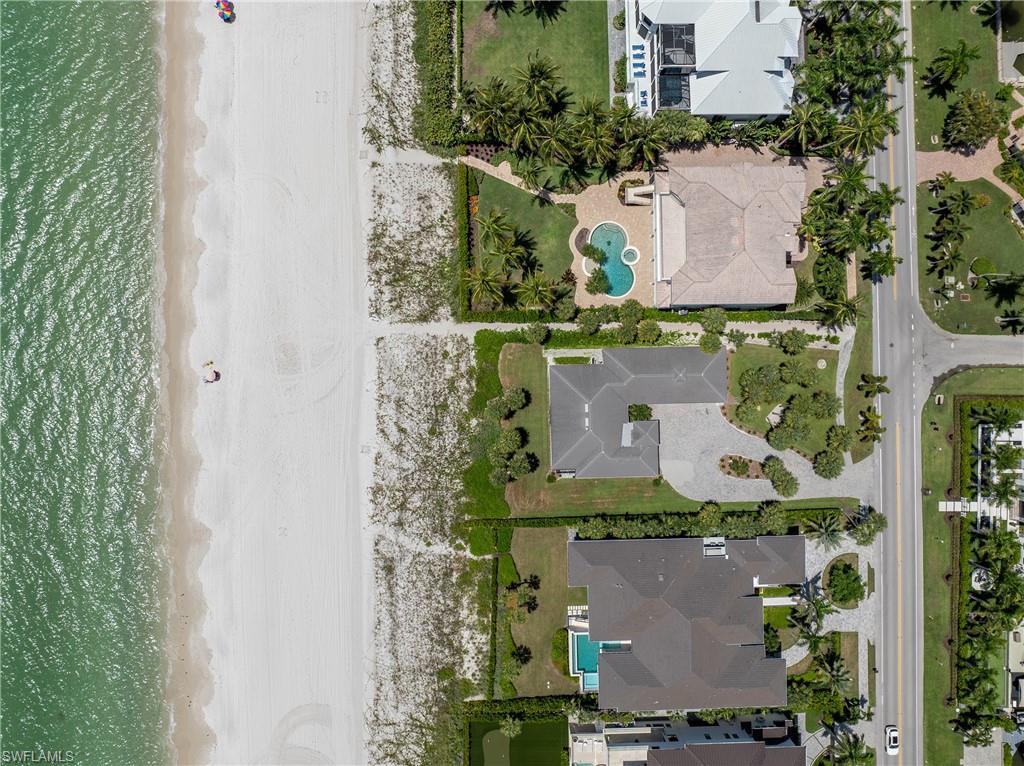
Situated along one of Naples' most prestigious stretches of Gulf frontage, 10173 Gulf Shore Drive presents a rare opportunity to own a direct beachfront estate on approximately 0.65 acres. Offering panoramic Gulf views, spectacular sunsets, and immediate beach access, the property embodies the finest in Southwest Florida coastal living.
The residence is ideally positioned just minutes from the Ritz-Carlton, Mercato, Waterside Shops, Artis—Naples, championship golf, private clubs, and Naples Airport. Whether enjoyed as an exceptional beachfront residence or reimagined into a custom luxury estate, the property's location, dimensions, and direct Gulf frontage create extraordinary long-term value.
A rare offering in one of Naples' most sought-after beachfront neighborhoods, where opportunities to own direct Gulf frontage are increasingly limited.
#226024930

NAPLES

10173 Gulf Shore DR

4 Beds

3 Baths

1,892 Sq.Ft.

$20,800,000

MLS#: 226024930

 - property

Send a message

Message successfully sent.

Your message

What is 3 + 4 ?

Reason for contacting?

I agree to receive email communication and understand I can unsubscribe at any time.

I agree to be contacted by Julia McCabe via call, email, and text for real estate services. To opt out, you can reply 'stop' at any time or reply 'help' for assistance. You can also click the unsubscribe link in the emails. Message and data rates may apply. Message frequency may vary. Privacy Policy

Sign Out

Virtual Assistant

Would you like to take the next step with this property? We can help you schedule a showing or virtual tour, or send you more details.

Yes, I would like more information.

Thank You for Your Reply, One of Our Agents will contact you as soon as possible

No, maybe later.

Thank you, you can always contact me via email, phone number or through the contact form.

Realhub AI

Lucy - Your AI-Powered Realtor

Update Your Temporary Password

Personalize your search

Enter your email and we'll notify you immediately when new listings match what you're looking for.

or enter email address

Already have an account ? Login here

Continue your home search

I agree to receive communications and understand I can unsubscribe at any time.

I agree to be contacted by Julia McCabe via call, email, and text for real estate services. To opt out, you can reply 'stop' at any time or reply 'help' for assistance. You can also click the unsubscribe link in the emails. Message and data rates may apply. Message frequency may vary. Privacy Policy

Already have an account ? Login here

We use cookies

We use cookies primarily for analytics to enhance your experience. By accepting, you agree to our use of these cookies. You can manage your preferences or learn more about our cookies policy.