Property
Beds
2
Full Baths
2
1/2 Baths
None
Year Built
2004
Sq.Footage
1,956
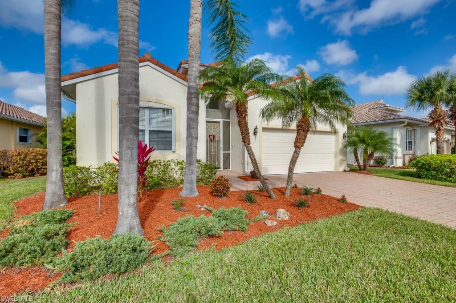
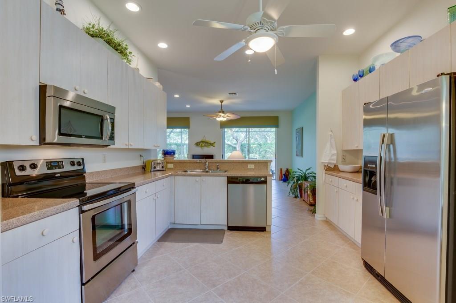
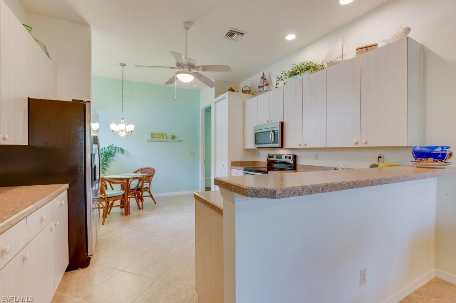
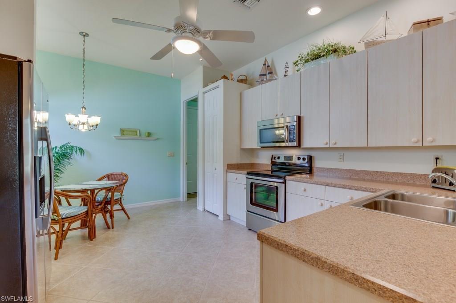
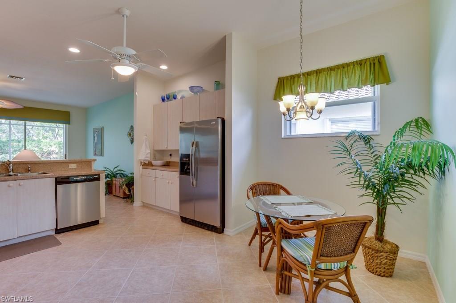
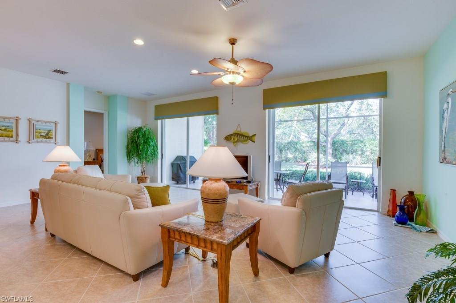
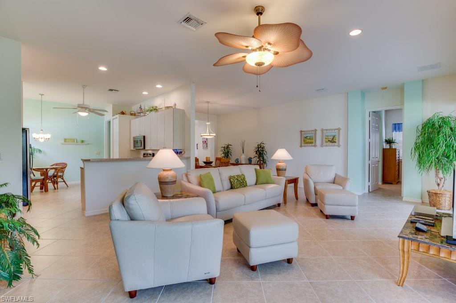
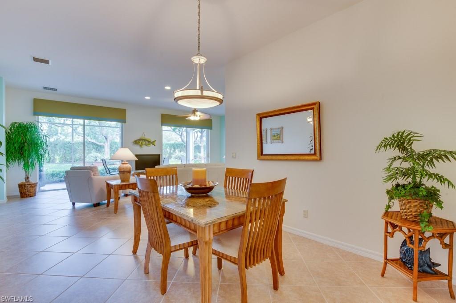
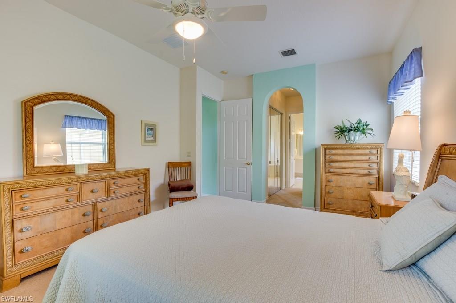
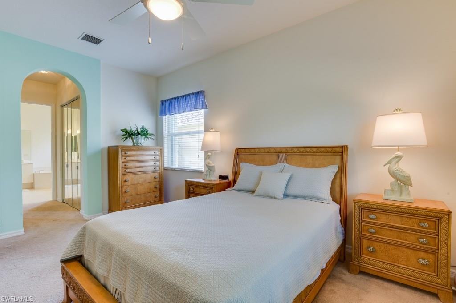
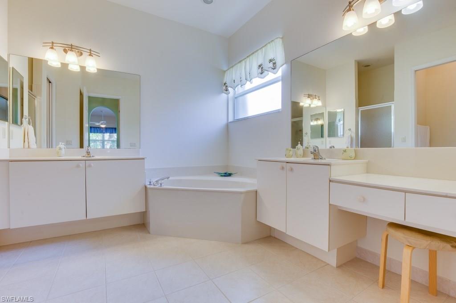
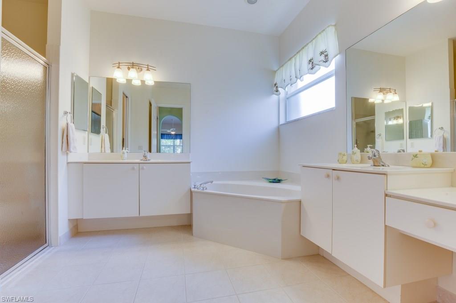
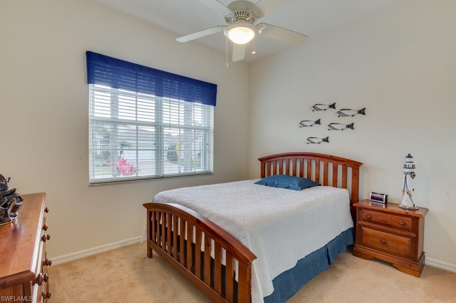
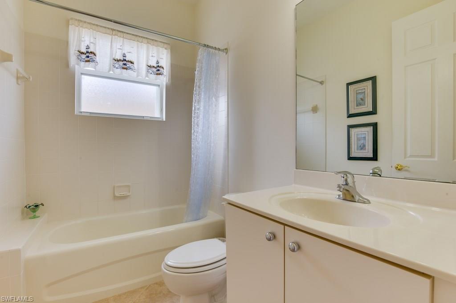
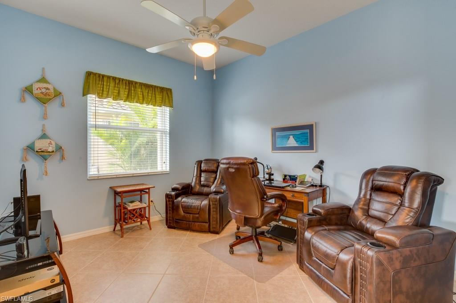
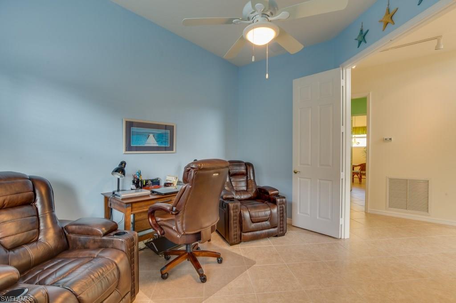
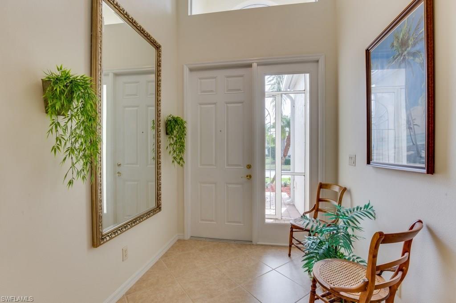
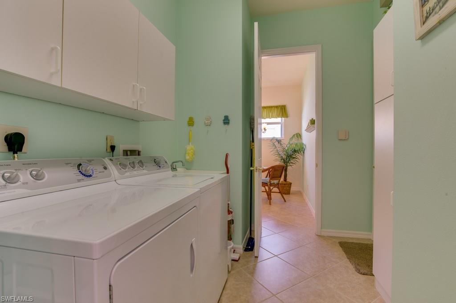
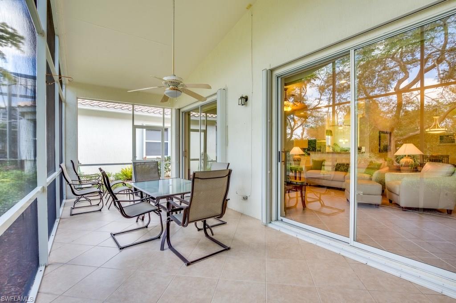
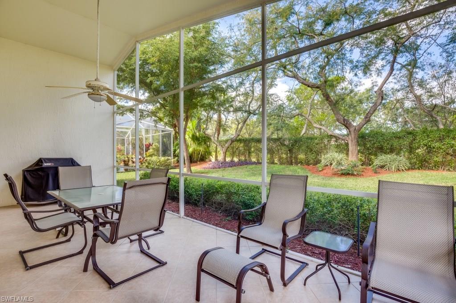
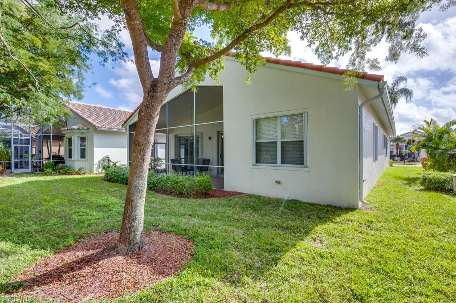
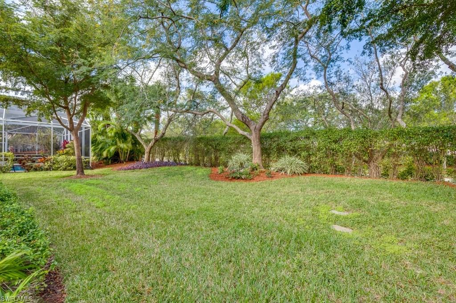
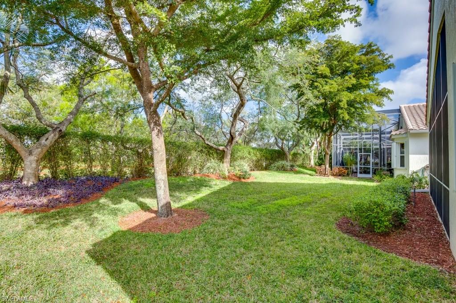
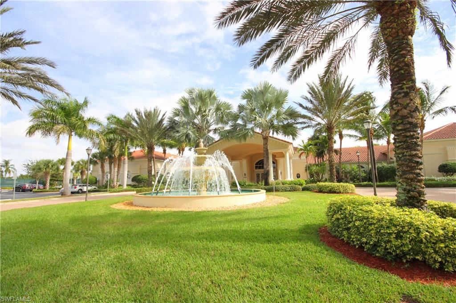
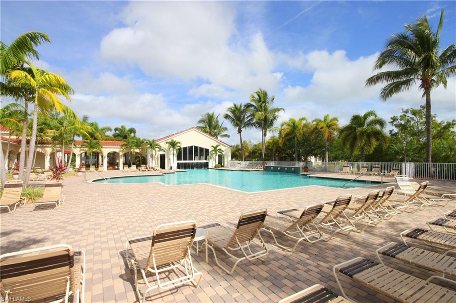
Clean as a whistle! New AC installed July 2018! Enjoy this popular St Kitts floor plan with neutral colors throughout. Kitchen has a breakfast nook, breakfast bar, stainless appliances and a pantry. It has lots of cabinets and countertop space. Great room has 2 sliding doors to the screened lanai. The master bedroom has two walk-in closets. Master bath has a separate tub and shower, dual sinks, and a make-up counter. Guest bath offers a tub/shower combination. The laundry room has a sink and lots of cabinets for additional storage. Enjoy a beautiful landscaped view from the tiled lanai. Additional exterior features include gutters, maintenance-free landscaping, screened front porch, tile roof, and paver driveway accordion hurricane shutters. The Cascades is an active 55+ community that offers its residents many amenities, including a Clubhouse with a resort style indoor/outdoor pool, tennis courts and fitness center. Excellent location between Naples and Fort Myers. Close to beautiful beaches, public golf courses, world-class dining, shopping and entertainment.
Features & Amenities
Interior
-
Other Interior Features
Entrance Foyer, Breakfast Bar, Pantry, Walk-In Closet(s)
-
Total Bedrooms
2
-
Bathrooms
2
-
Cooling YN
YES
-
Cooling
Ceiling Fan(s)
-
Heating YN
YES
-
Heating
Central, Electric
-
Pet friendly
N/A
Exterior
-
Garage
Yes
-
Garage spaces
2
-
Construction Materials
Block, Stucco
-
Parking
Garage Door Opener, Paved, Attached
-
Patio and Porch Features
Screened
-
Pool
Yes
-
Pool Features
Community
Area & Lot
-
Lot Size(acres)
0.1397
-
Lot Size(square feet)
6,085
-
Property Type
Residential
-
Property Sub Type
Single Family Residence
-
Architectural Style
Ranch, Single Family
Price
-
Sales Price
$299,000
-
Tax Amount
$2,509.08
-
Zoning
RPD
-
Sq. Footage
1,956
-
Price/SqFt
$152
HOA
-
Association
YES
-
Association Fee
$950
-
Association Fee Frequency
Quarterly
-
Association Fee Includes
N/A
School District
-
Elementary School
SCHOOL CHOICE
-
Middle School
SCHOOL CHOICE
-
High School
SCHOOL CHOICE
Property Features
-
Stories
1
-
Association Amenities
Barbecue, Billiard Room, Clubhouse, Pool, Spa/Hot Tub, Fitness Center
-
Ownership
Single Family
Schedule a Showing
Showing scheduled successfully.
Mortgage calculator
Estimate your monthly mortgage payment, including the principal and interest, property taxes, and HOA. Adjust the values to generate a more accurate rate.
Your payment
Principal and Interest:
$
Property taxes:
$
HOA fees:
$
Total loan payment:
$
Total interest amount:
$
Location
County
Lee
Elementary School
SCHOOL CHOICE
Middle School
SCHOOL CHOICE
High School
SCHOOL CHOICE
Listing Courtesy of Ginny Nobbe, Keller Williams Elite Realty
RealHub Information is provided exclusively for consumers' personal, non-commercial use, and it may not be used for any purpose other than to identify prospective properties consumers may be interested in purchasing. All information deemed reliable but not guaranteed and should be independently verified. All properties are subject to prior sale, change or withdrawal. RealHub website owner shall not be responsible for any typographical errors, misinformation, misprints and shall be held totally harmless.

Agent | Realtor®
Julia McCabe
Call Julia today to schedule a private showing.

* Listings on this website come from the FMLS IDX Compilation and may be held by brokerage firms other than the owner of this website. The listing brokerage is identified in any listing details. Information is deemed reliable but is not guaranteed. If you believe any FMLS listing contains material that infringes your copyrighted work please click here to review our DMCA policy and learn how to submit a takedown request.© 2024 FMLS.
Related Properties

ESTERO
23421 Alamanda DR 203
2 Beds
2 Baths
1,152 Sq.Ft.
$324,000
MLS#: 226034503

ESTERO
20000 Barletta LN 724
2 Beds
2 Baths
1,160 Sq.Ft.
$274,900
MLS#: 226036566

ESTERO
20161 Bravada ST 2
2 Beds
2 Baths
1,308 Sq.Ft.
$299,900
MLS#: 2026042225

ESTERO
20041 Seagrove ST 1303
3 Beds
2 Baths
1,627 Sq.Ft.
$299,000
MLS#: 226036136

ESTERO
23320 Coconut Island DR 202
2 Beds
2 Baths
1,956 Sq.Ft.
$355,000
MLS#: 226035900

ESTERO
21301 Lancaster RUN 827
2 Beds
2 Baths
1,212 Sq.Ft.
$265,000
MLS#: 226036311

ESTERO
8291 Grand Palm DR 4
3 Beds
2 Baths
1,437 Sq.Ft.
$299,900
MLS#: 226035814

ESTERO
22113 Rustic Ranch LN
3 Beds
2 Baths
1,462 Sq.Ft.
$350,999
MLS#: 226035925

ESTERO
20036 Heatherstone WAY 2
3 Beds
2 Baths
1,766 Sq.Ft.
$325,000
MLS#: 226033072

ESTERO
20321 Estero Gardens CIR 205
2 Beds
2 Baths
1,495 Sq.Ft.
$275,000
MLS#: 2026041662
