Property
Beds
3
Full Baths
2
1/2 Baths
None
Year Built
2012
Sq.Footage
1,610
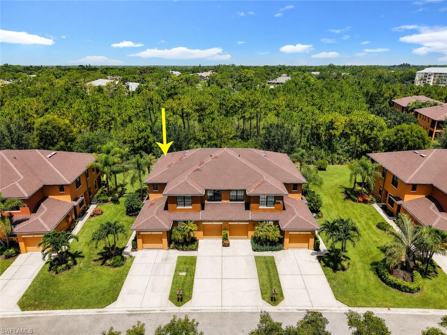
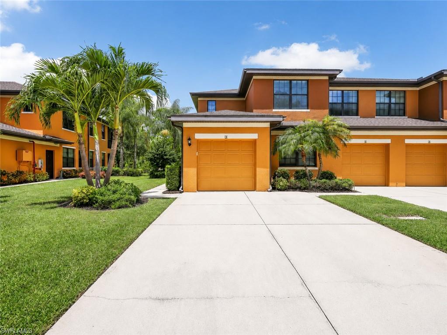
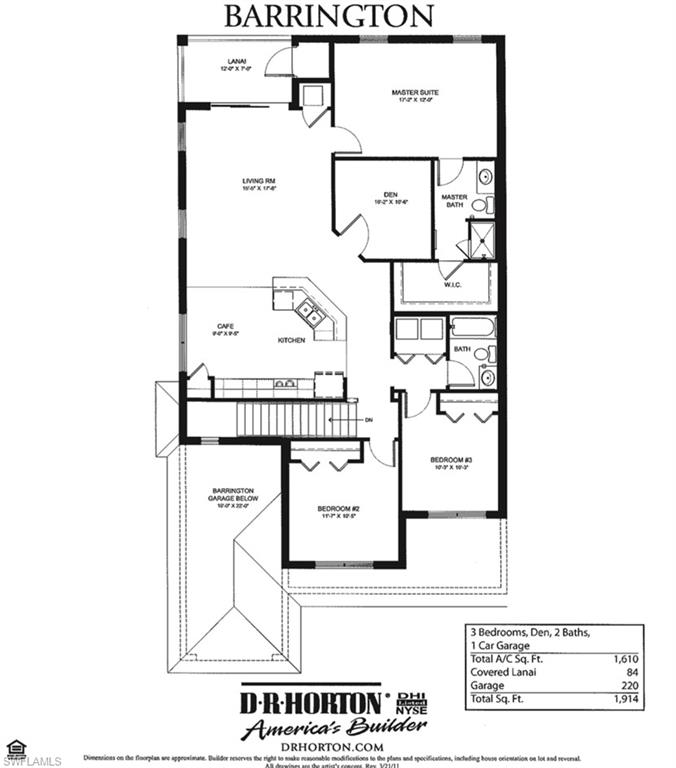
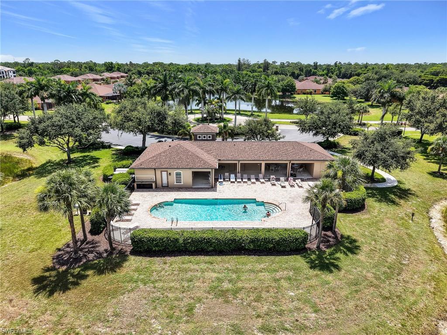
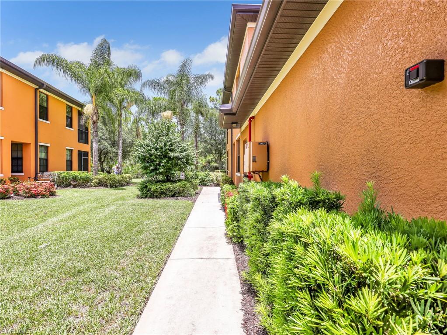
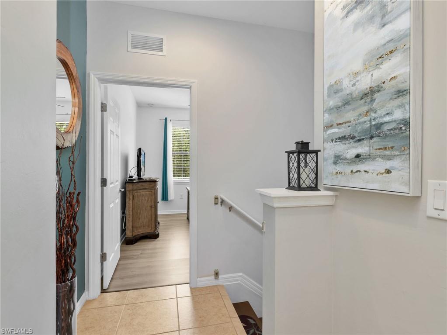
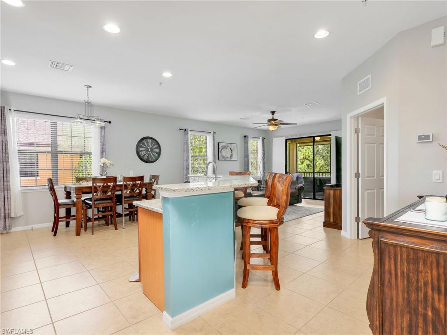
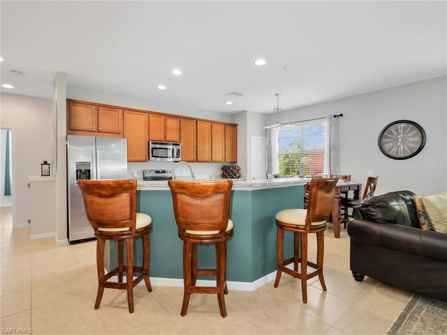
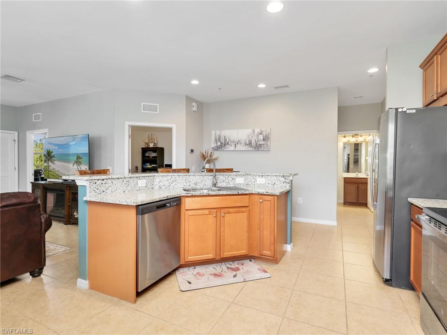
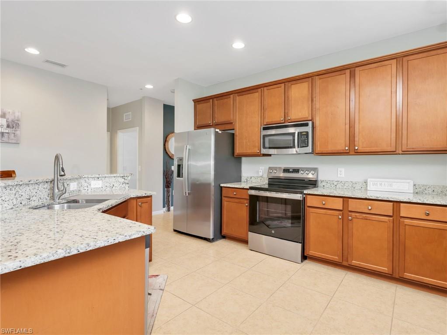
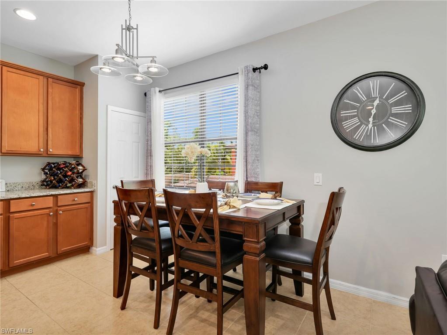
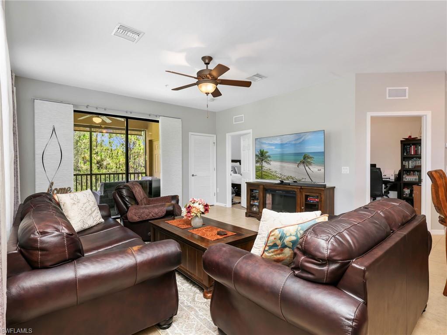
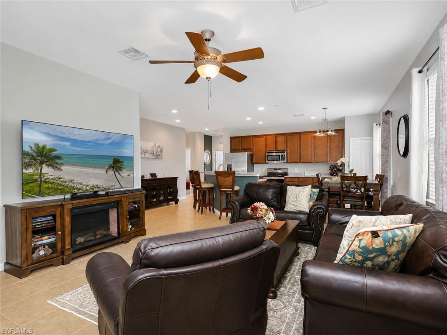
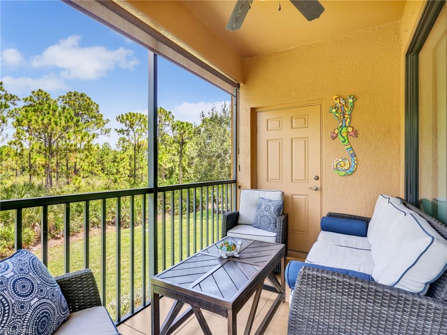
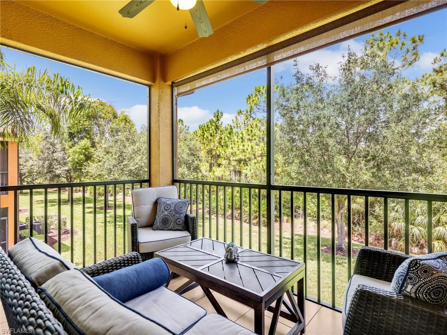
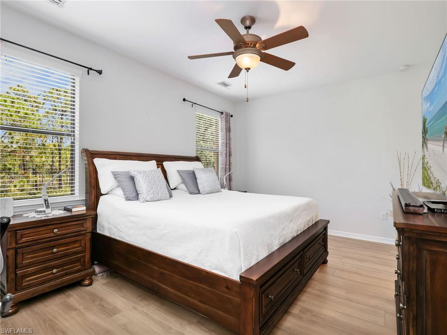
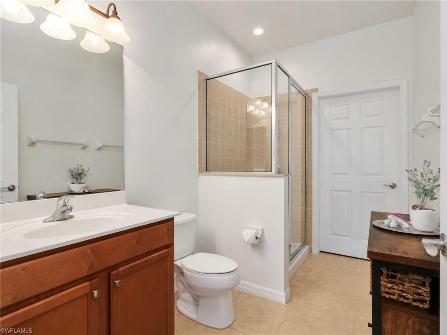
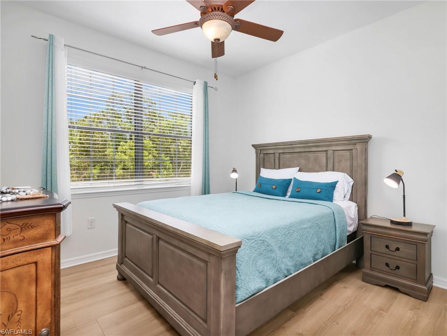
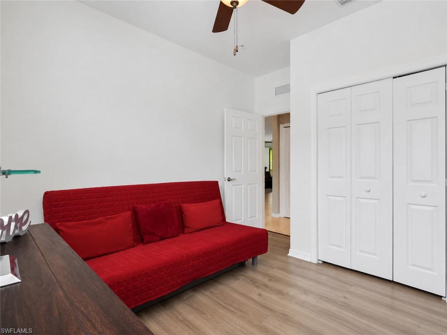
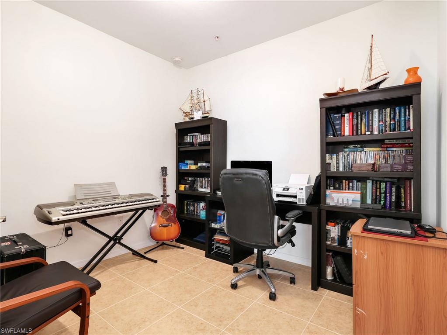
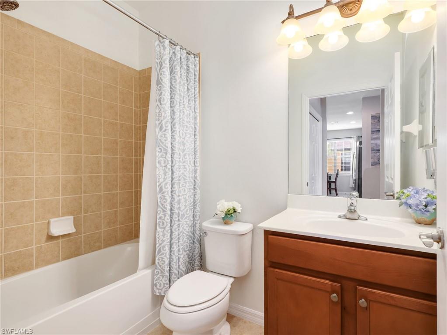
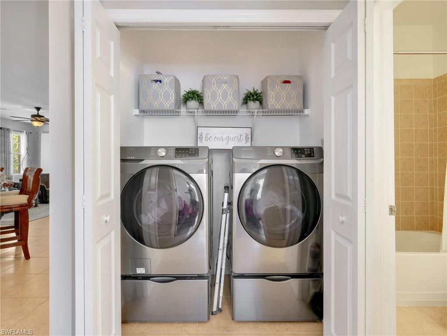
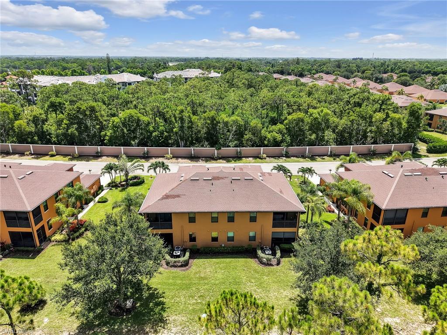
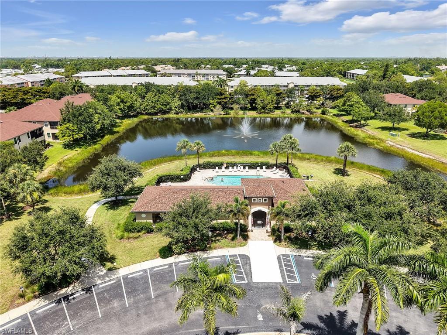
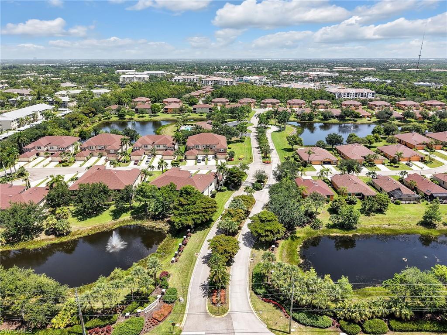
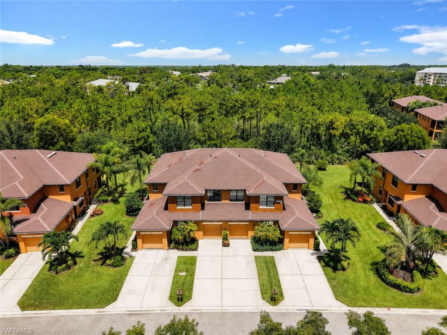
Welcome to Terra Vista, where comfort, convenience, and an unbeatable Estero location come together. This bright and airy second-floor Barrington floor plan is one of the community's most desirable layouts, offering 3 bedrooms, 2 full bathrooms, a spacious great room, and a versatile den that's perfect for a home office, media room, or flex space. As a rare corner unit, this move-in-ready condo is filled with natural light and offers peaceful preserve views from the private, tiled screened lanai, complete with additional storage. The open-concept kitchen is designed for both everyday living and entertaining, featuring granite countertops, 42-inch cabinetry, stainless steel appliances, a pantry, breakfast bar, and an adjoining dining area. Thoughtfully maintained, the home offers tile flooring throughout the main living areas, wood flooring on the stairs, and plush carpet in the bedrooms for added comfort. The spacious primary suite serves as a private retreat with a large walk-in closet and an en-suite bath designed for relaxation. An attached one-car garage and extended two-car driveway provide plenty of parking and storage. Terra Vista is a quiet, gated community offering residents a heated community pool, clubhouse, and low HOA fees, making it an exceptional value in one of Southwest Florida's most desirable locations. Just minutes from Coconut Point Mall, Miromar Outlets, Gulf Coast Town Center, Florida Gulf Coast University, Southwest Florida International Airport, and Hertz headquarters, you'll also enjoy everyday conveniences just around the corner, including Starbucks, Sprouts Farmers Market, Aldi, Walmart, Texas Roadhouse, and numerous dining and shopping options. Whether you're searching for a full-time residence, seasonal retreat, or investment property with excellent rental potential, this beautifully maintained condo offers the ideal combination of location, lifestyle, and value. Don't miss your opportunity to own a piece of paradise in the heart of Estero.
Features & Amenities
Interior
-
Other Interior Features
Breakfast Bar, Eat-in Kitchen, Pantry, Walk-In Closet(s)
-
Total Bedrooms
3
-
Bathrooms
2
-
Cooling YN
YES
-
Cooling
Ceiling Fan(s)
-
Fireplace YN
NO
-
Heating YN
YES
-
Heating
Central, Electric
-
Pet friendly
N/A
Exterior
-
Garage
Yes
-
Garage spaces
1
-
Construction Materials
Block, Stucco
-
Other Exterior Features
Balcony
-
Parking
Paved, Attached
-
Pool
Yes
-
Pool Features
Community
-
Waterfront YN
NO
Area & Lot
-
Lot Features
Zero Lot Line
-
Lot Size(acres)
0.0958
-
Lot Size(square feet)
4,173
-
Property Type
Residential
-
Property Sub Type
Condominium
-
Architectural Style
Low Rise (1-3)
Price
-
Sales Price
$319,000
-
Tax Amount
$2,438.59
-
Sq. Footage
1,610
-
Price/SqFt
$198
HOA
-
Association
YES
-
Association Fee
$6,536
-
Association Fee Frequency
Quarterly
-
Association Fee Includes
N/A
Property Resources
-
Horse Property
NO
School District
-
Elementary School
SCHOOL CHOICE
-
Middle School
SCHOOL CHOICE
-
High School
SCHOOL CHOICE
Property Features
-
Stories
2
-
New Construction
NO
-
Association Amenities
Clubhouse, Pool
-
Ownership
Condo
-
Senior Community YN
NO
Schedule a Showing
Showing scheduled successfully.
Mortgage calculator
Estimate your monthly mortgage payment, including the principal and interest, property taxes, and HOA. Adjust the values to generate a more accurate rate.
Your payment
Principal and Interest:
$
Property taxes:
$
HOA fees:
$
Total loan payment:
$
Total interest amount:
$
Location
County
Lee
Elementary School
SCHOOL CHOICE
Middle School
SCHOOL CHOICE
High School
SCHOOL CHOICE
Listing Courtesy of Marc J Comisar , DomainRealty.com LLC
RealHub Information is provided exclusively for consumers' personal, non-commercial use, and it may not be used for any purpose other than to identify prospective properties consumers may be interested in purchasing. All information deemed reliable but not guaranteed and should be independently verified. All properties are subject to prior sale, change or withdrawal. RealHub website owner shall not be responsible for any typographical errors, misinformation, misprints and shall be held totally harmless.

Agent | Realtor®
Julia McCabe
Call Julia today to schedule a private showing.

* Listings on this website come from the FMLS IDX Compilation and may be held by brokerage firms other than the owner of this website. The listing brokerage is identified in any listing details. Information is deemed reliable but is not guaranteed. If you believe any FMLS listing contains material that infringes your copyrighted work please click here to review our DMCA policy and learn how to submit a takedown request.© 2024 FMLS.
Related Properties
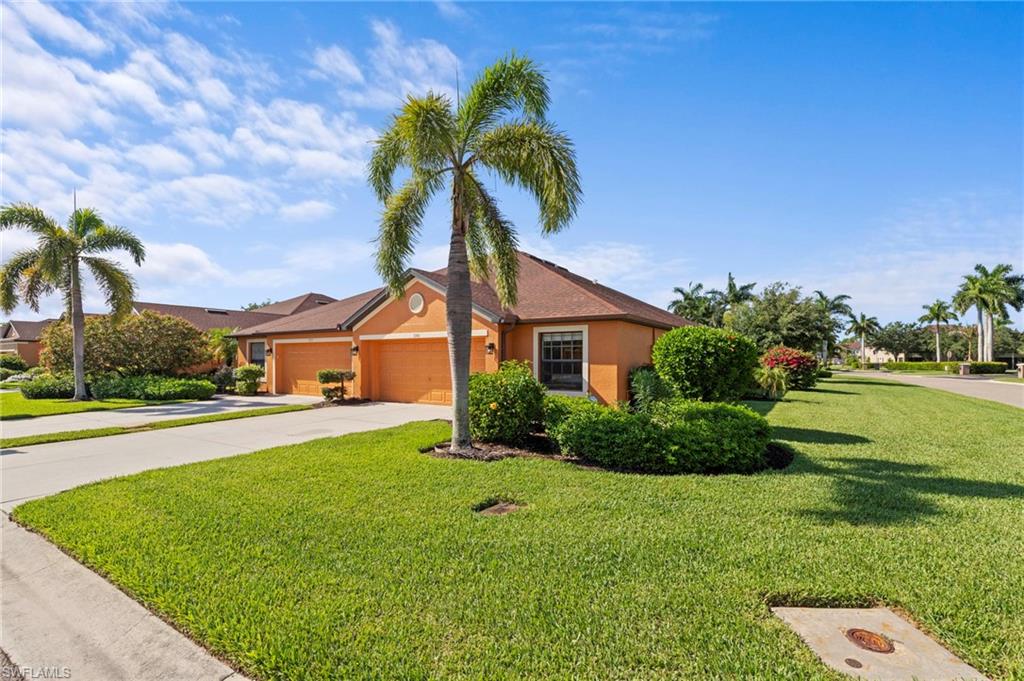
ESTERO
3761 Pino Vista WAY
3 Beds
2 Baths
1,525 Sq.Ft.
$335,000
MLS#: 226020631
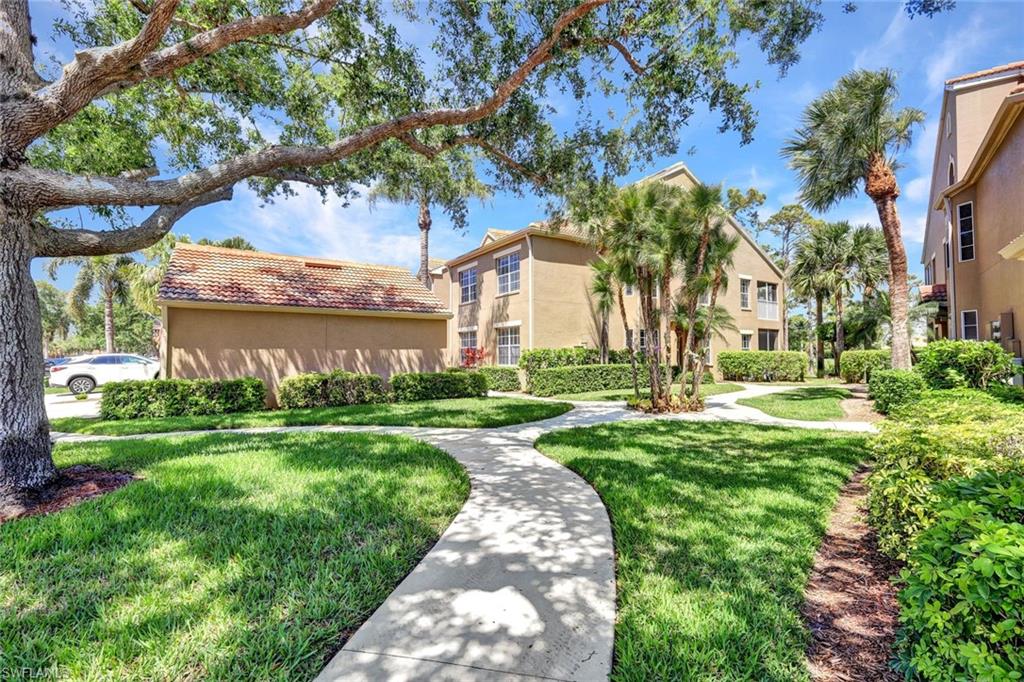
ESTERO
20101 Seagrove ST 705
2 Beds
2 Baths
1,431 Sq.Ft.
$325,500
MLS#: 226025474
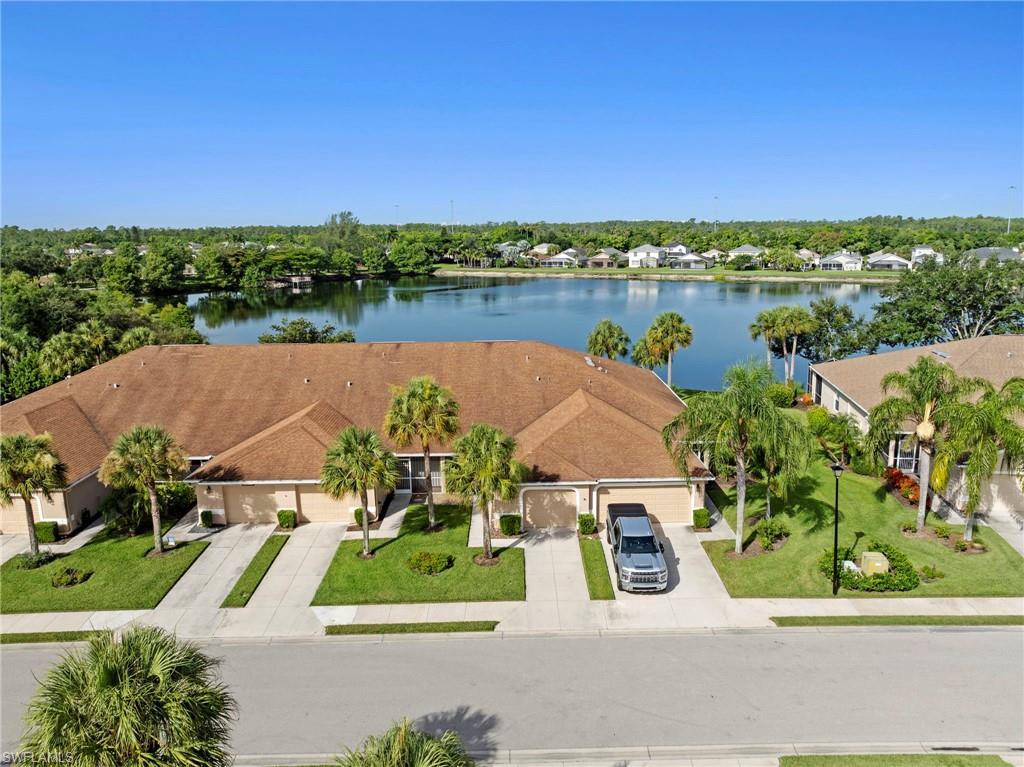
ESTERO
21642 Portrush RUN
2 Beds
2 Baths
1,365 Sq.Ft.
$365,000
MLS#: 226025264
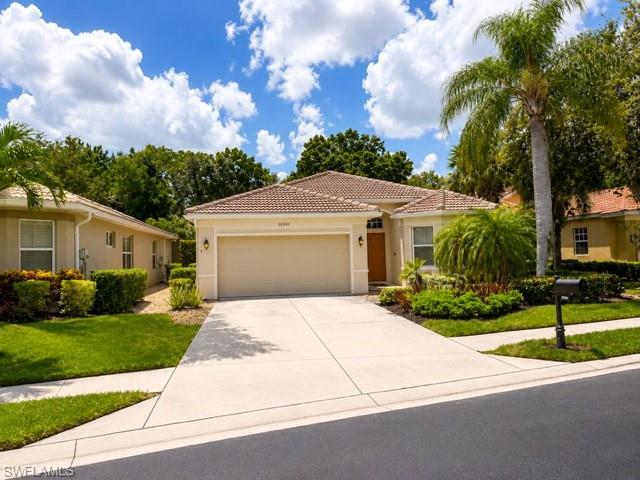
ESTERO
20381 Rookery DR
2 Beds
2 Baths
1,799 Sq.Ft.
$379,900
MLS#: 226025526
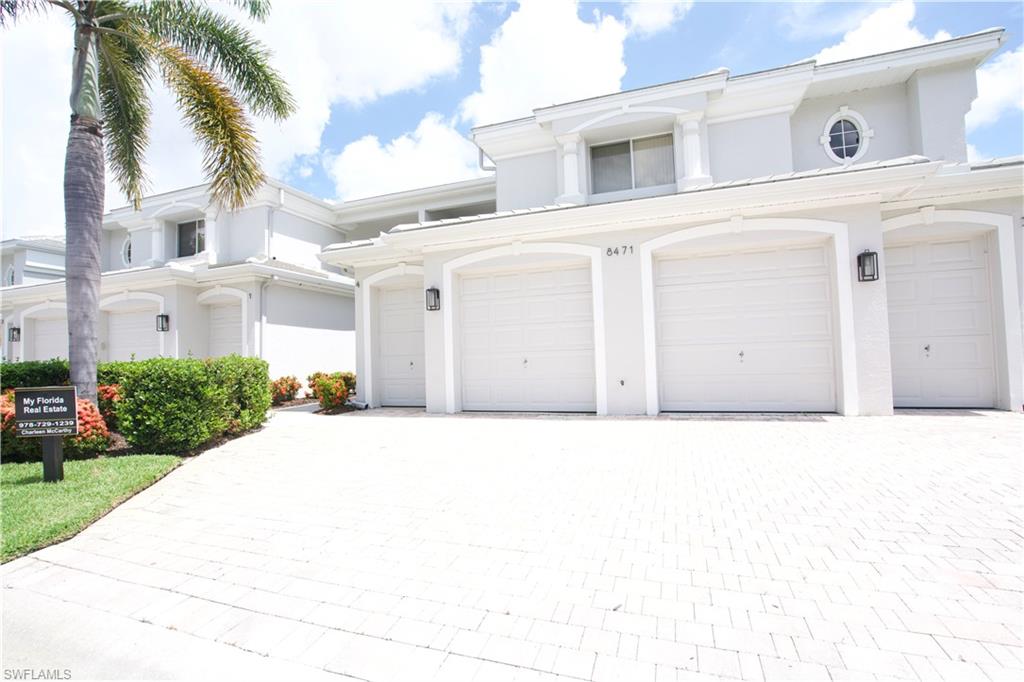
ESTERO
8471 Southbridge DR 4
2 Beds
2 Baths
1,589 Sq.Ft.
$275,000
MLS#: 226023931
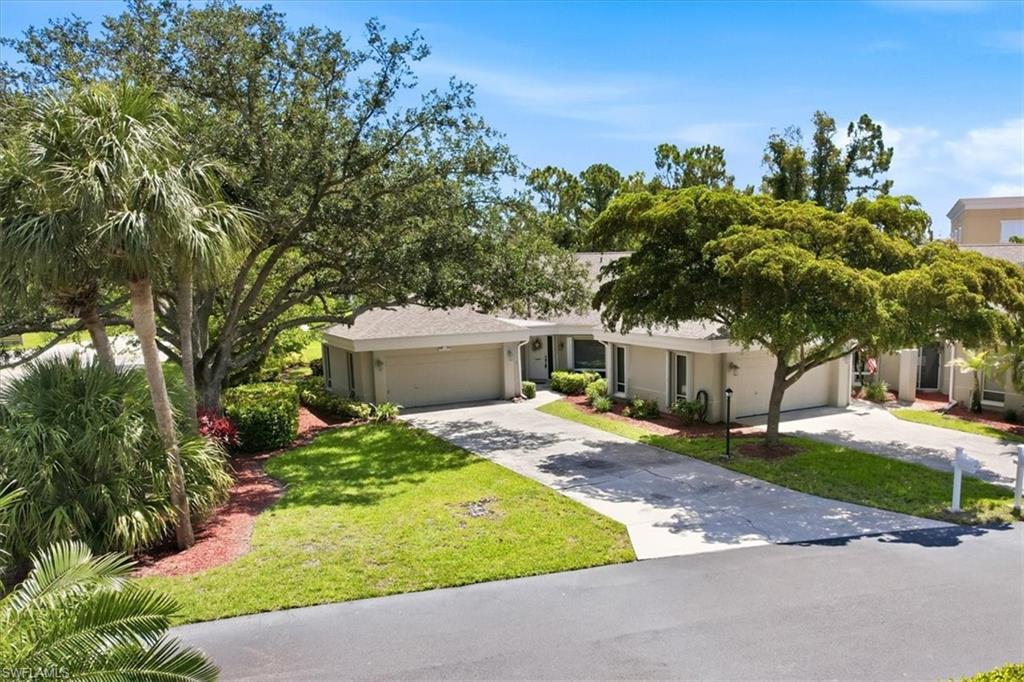
ESTERO
21681 Sungate CT
3 Beds
2 Baths
1,407 Sq.Ft.
$290,000
MLS#: 2026028240
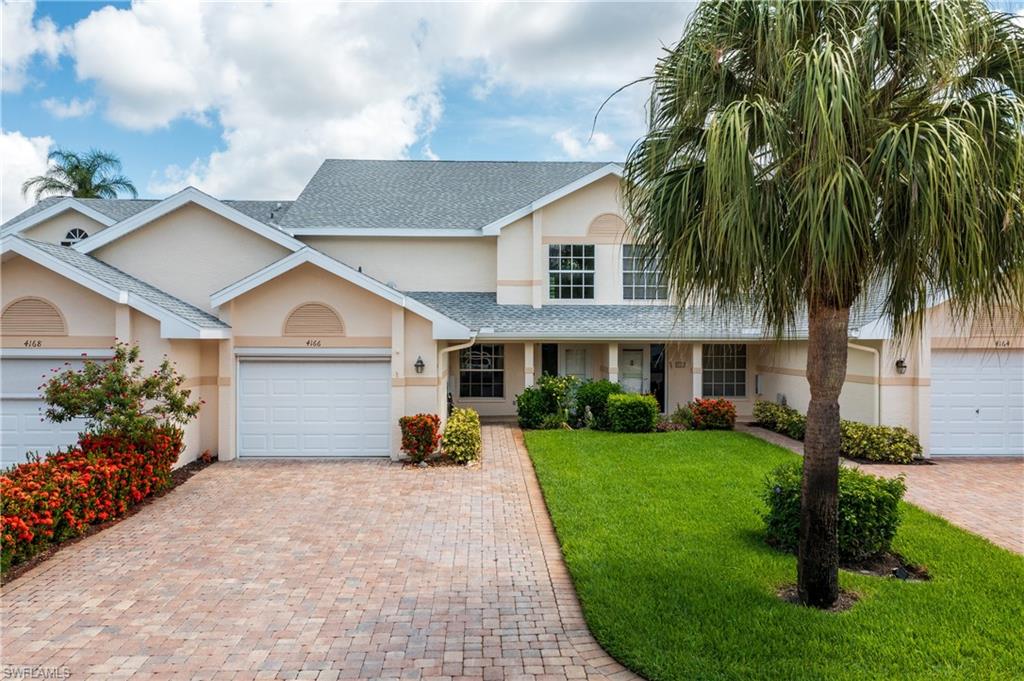
ESTERO
4166 Jace CT
3 Beds
2 Baths
1,625 Sq.Ft.
$350,000
MLS#: 226025042
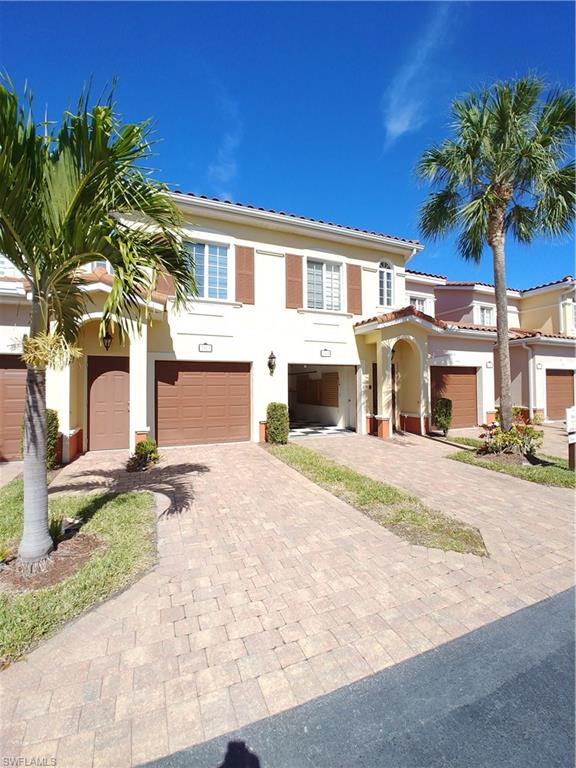
ESTERO
20140 Estero Gardens CIR 204
2 Beds
2 Baths
1,667 Sq.Ft.
$319,900
MLS#: 226024734
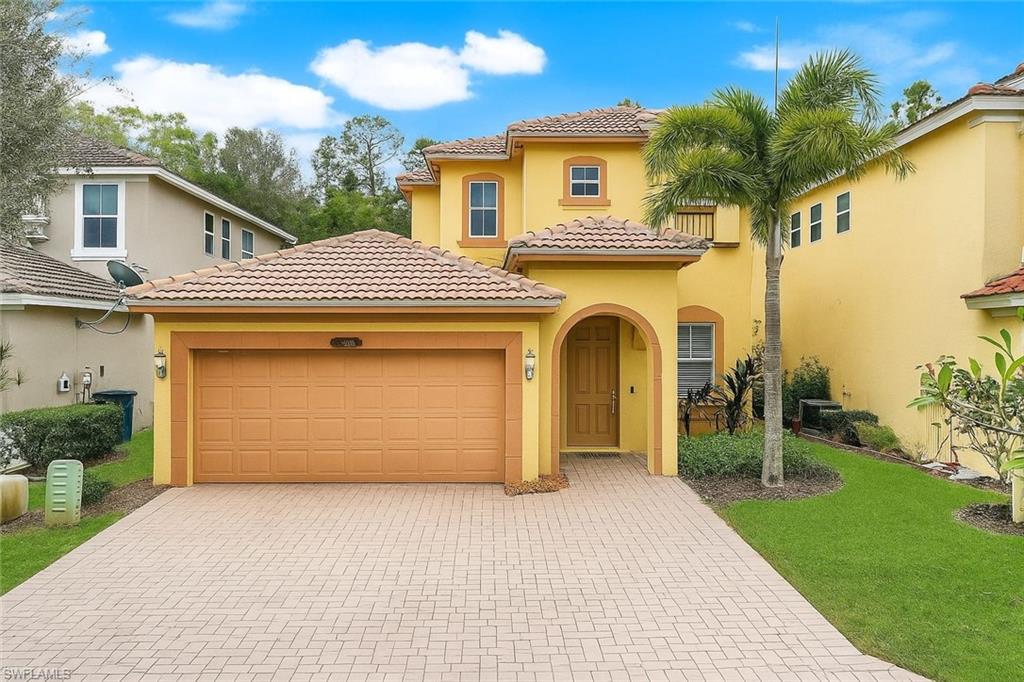
ESTERO
10253 S Silver Palm DR
4 Beds
2 Baths
1,974 Sq.Ft.
$375,000
MLS#: 2026028420
