Ranch, Single Family
205 E Sugarland CIR
CLEWISTON, FL 33440
MLS#: 2026022187
$329,999

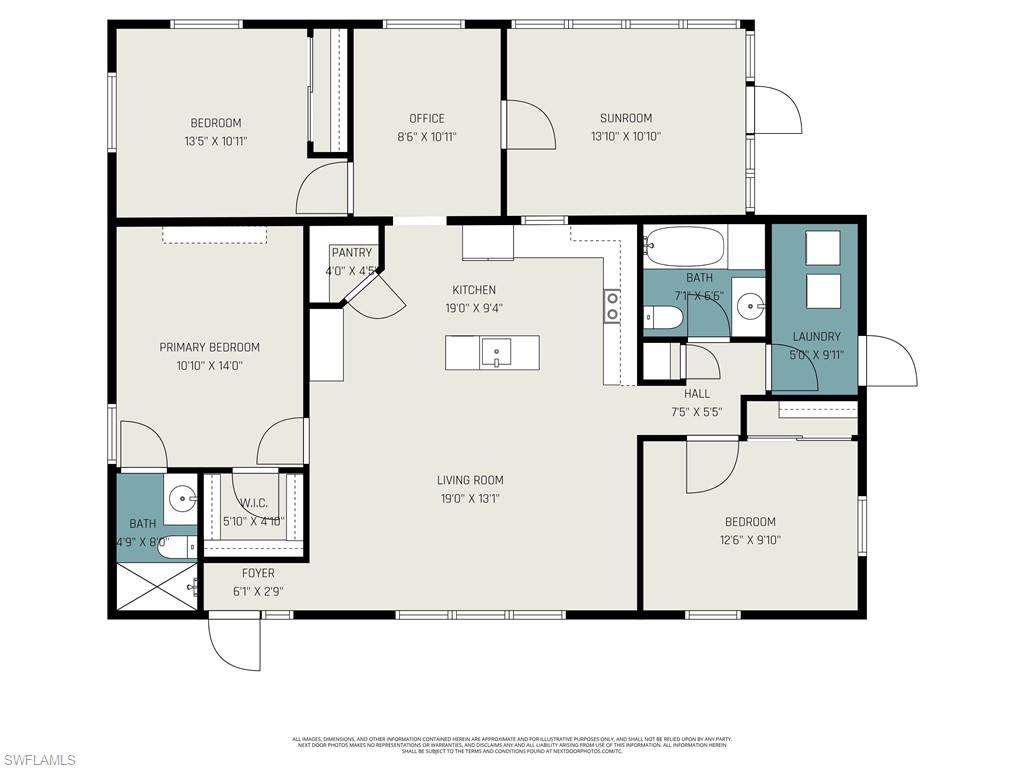
Property
Beds
3
Full Baths
2
1/2 Baths
None
Year Built
1976
Sq.Footage
1,332
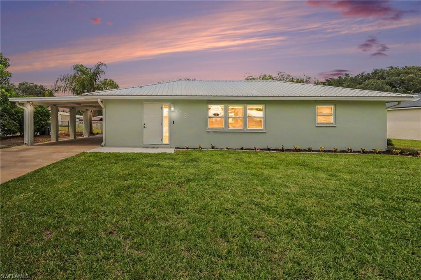
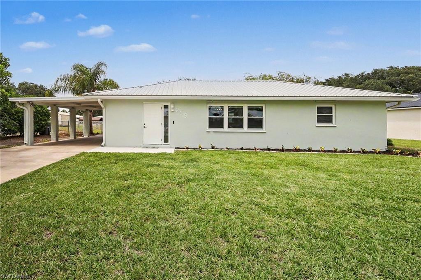
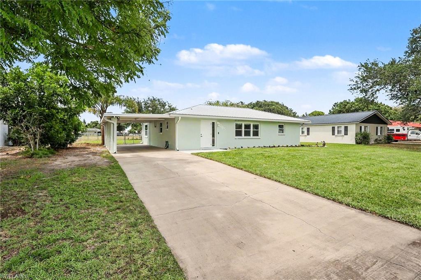
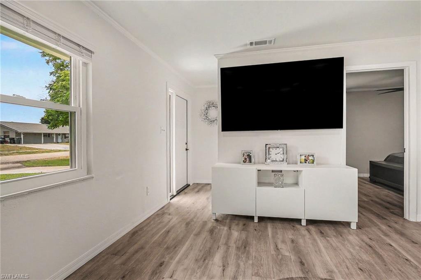
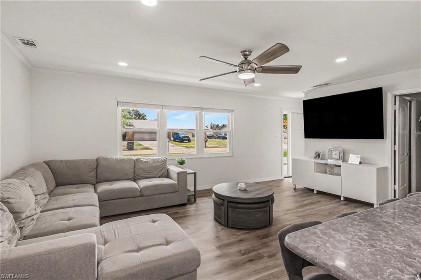
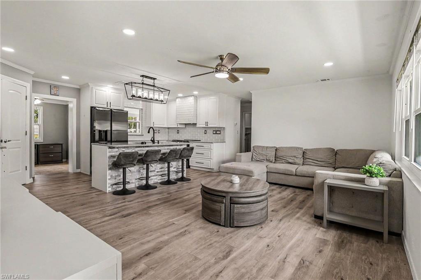
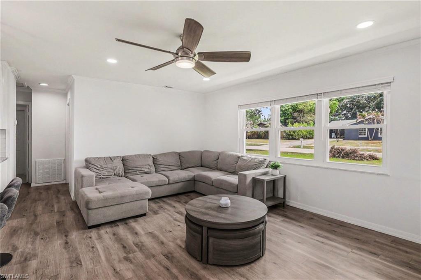
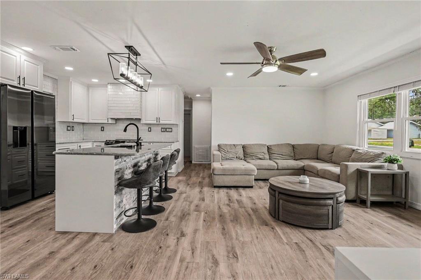
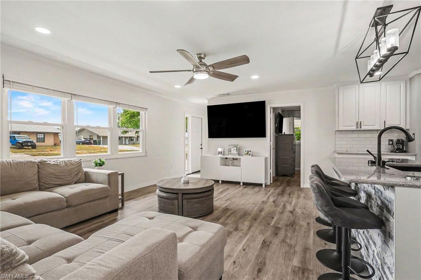
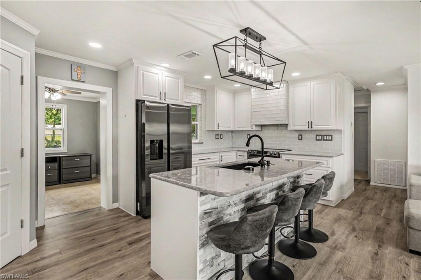
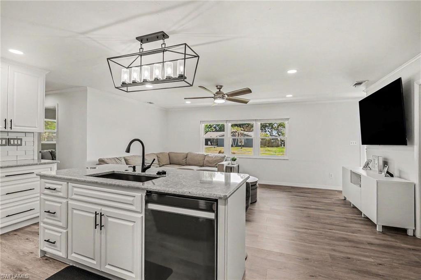
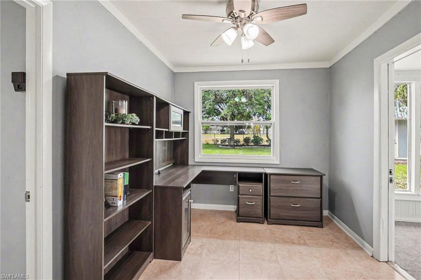
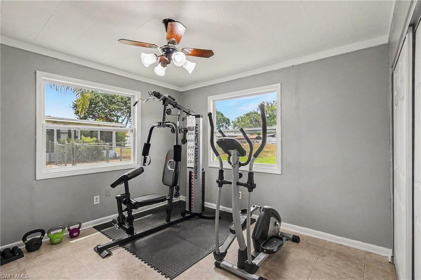
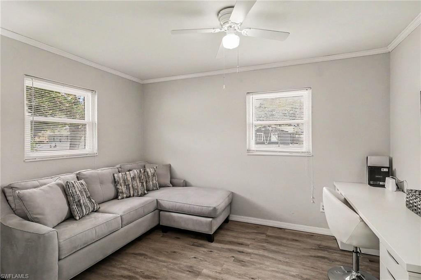
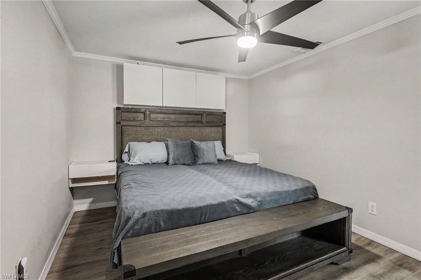
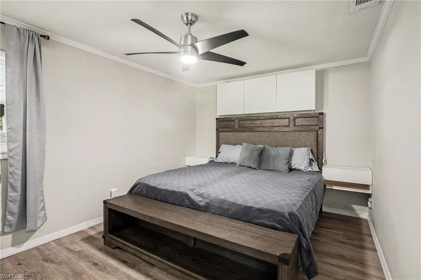
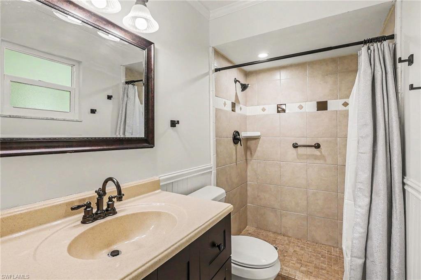
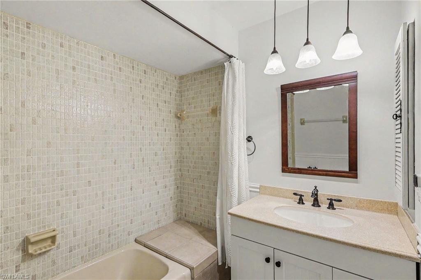
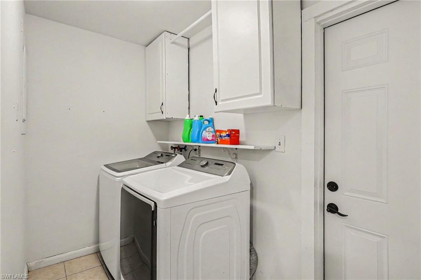
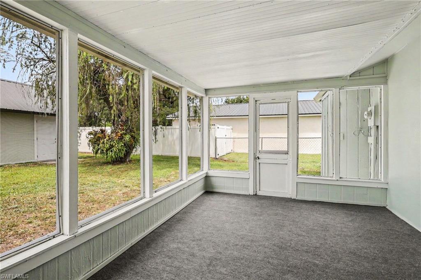
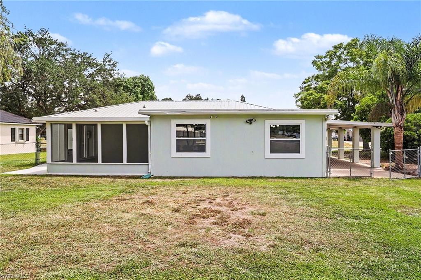
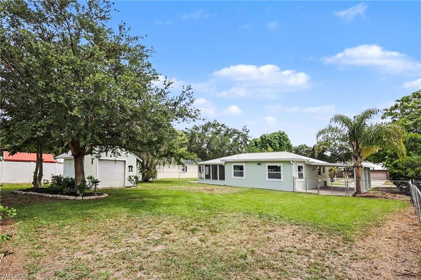
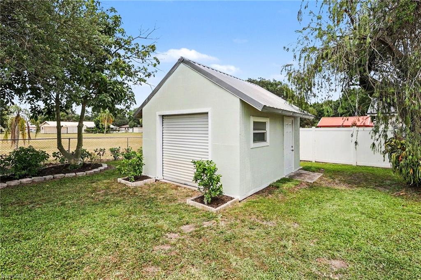
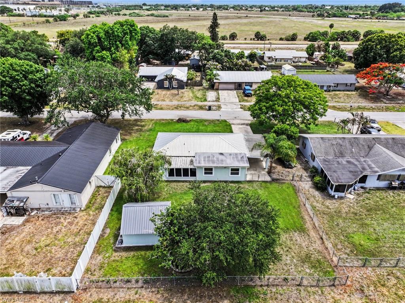
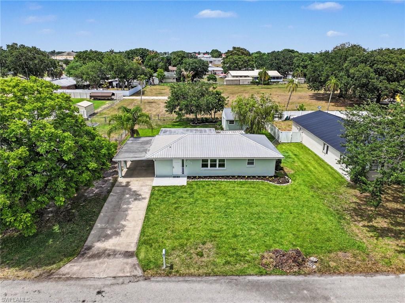
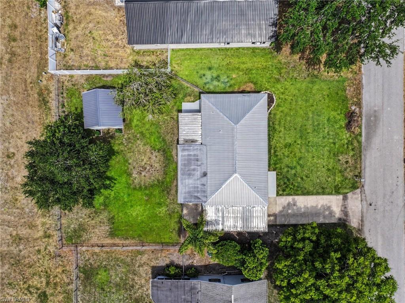
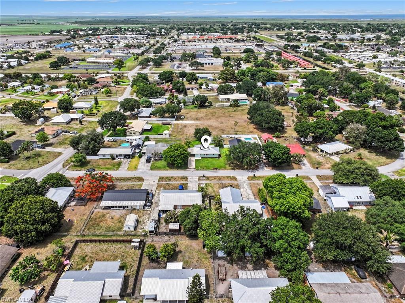
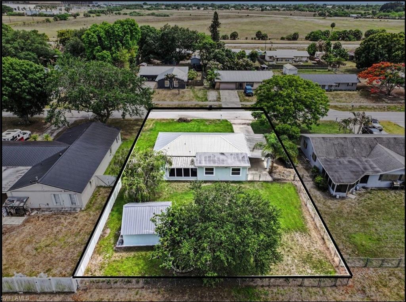
The Sweetest House in the Sweetest Town! 205 E Sugarland Circle in Clewiston is a beautifully updated 3-bedroom, 2-bath home offering 1,400± sq. ft. of living space, plus a rear addition that’s perfect for a private office, exercise room, craft room, or mudroom. The home also includes an attached 1-car carport. Thoughtfully renovated throughout, this home features concrete block construction with a frame addition, a durable galvalume metal roof, full gutters, high-grade waterproof vinyl flooring, fresh interior and exterior paint, and a bright, inviting layout designed for modern living. The kitchen is truly a standout—one even Martha Stewart would admire—with newer matching black stainless appliances, custom soft-close cabinets and drawers, solid-surface quartz countertops, a deep gunmetal sink with garbage disposal, a built-in glass washer, and a hidden pop-up charging station in the large center island. In addition to abundant cabinet and drawer storage, there is also a large step-in pantry. The spacious laundry room comes complete with a beautiful matching washer and dryer. Situated on a .23± acre lot, the property backs up to Clewiston’s hidden Sugarland Circle Park, offering added privacy and a peaceful setting. The fully fenced backyard includes concrete walkways, a large 12' x 16' storage shed with a roll-up mower door, and a screened back porch overlooking mature trees filled with air plants and visiting birds—perfect for enjoying Florida’s natural charm. A full irrigation system, powered by a 1.5 HP pump and 200' well, keeps the landscape lush, while city utilities provide everyday convenience. Located in Clewiston, known for its laid-back rural lifestyle, this home offers small-town charm with easy access to larger cities—about 1.5 hours to West Palm Beach or Fort Myers and approximately 2 hours to Miami. Move-in ready and full of character, this home is a rare find. Schedule your private showing today.
Features & Amenities
Interior
-
Other Interior Features
Breakfast Bar
-
Total Bedrooms
3
-
Bathrooms
2
-
Cooling YN
YES
-
Cooling
Ceiling Fan(s)
-
Fireplace YN
NO
-
Heating YN
YES
-
Heating
Central, Electric
-
Pet friendly
Yes
Exterior
-
Garage
No
-
Construction Materials
Block, Stucco
-
Parking
Covered, Attached Carport
-
Patio and Porch Features
Screened, Patio
-
Pool
No
-
Waterfront YN
NO
Area & Lot
-
Lot Size(acres)
0.23
-
Lot Size(square feet)
10019.0
-
Property Type
Residential
-
Property Sub Type
Single Family Residence
-
Architectural Style
Ranch, Single Family
Price
-
Sales Price
$329,999
-
Tax Amount
$1,295.67
-
Sq. Footage
1, 332
-
Price/SqFt
$247
HOA
-
Association
No
School District
-
Elementary School
N/A
-
Middle School
N/A
-
High School
N/A
Property Features
-
Stories
1
-
New Construction
NO
-
Association Amenities
Park
-
Ownership
Single Family
-
Senior Community YN
NO
Schedule a Showing
Showing scheduled successfully.
Mortgage calculator
Estimate your monthly mortgage payment, including the principal and interest, property taxes, and HOA. Adjust the values to generate a more accurate rate.
Your payment
Principal and Interest:
$
Property taxes:
$
HOA fees:
$
Total loan payment:
$
Total interest amount:
$
Location
County
Hendry
Elementary School
Middle School
High School
Listing Courtesy of K.C. Stanley Lynn , Southern Heritage Real Estate
RealHub Information is provided exclusively for consumers' personal, non-commercial use, and it may not be used for any purpose other than to identify prospective properties consumers may be interested in purchasing. All information deemed reliable but not guaranteed and should be independently verified. All properties are subject to prior sale, change or withdrawal. RealHub website owner shall not be responsible for any typographical errors, misinformation, misprints and shall be held totally harmless.

Agent | Realtor®
Julia McCabe
Call Julia today to schedule a private showing.

* Listings on this website come from the FMLS IDX Compilation and may be held by brokerage firms other than the owner of this website. The listing brokerage is identified in any listing details. Information is deemed reliable but is not guaranteed. If you believe any FMLS listing contains material that infringes your copyrighted work please click here to review our DMCA policy and learn how to submit a takedown request.© 2024 FMLS.
Related Properties

CLEWISTON
235 N Kennel ST
3 Beds
2 Baths
1,512 Sq.Ft.
$285,000
MLS#: 2026022530

CLEWISTON
820 N Romero ST
3 Beds
2 Baths
1,500 Sq.Ft.
$275,000
MLS#: 2026021885

CLEWISTON
5320 Pioneer 8th ST
2 Beds
1 Baths
784 Sq.Ft.
$270,000
MLS#: 2026017165
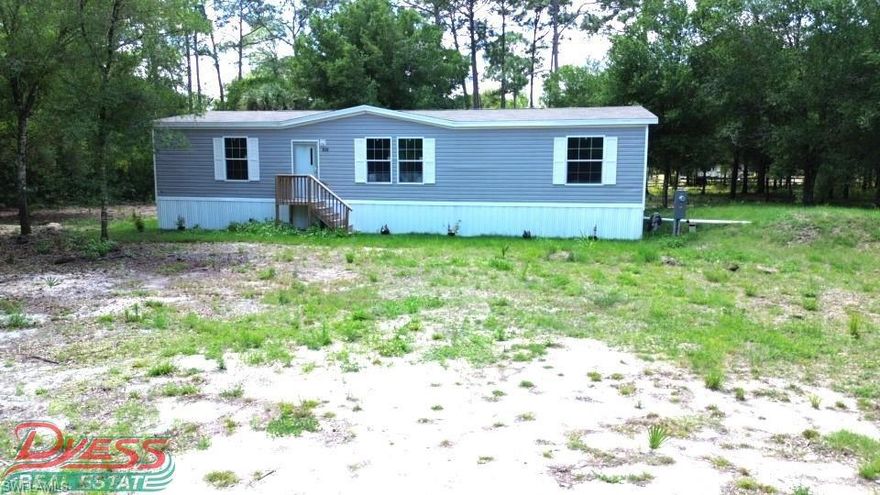
CLEWISTON
860 N Live Oak ST
3 Beds
2 Baths
1,493 Sq.Ft.
$295,000
MLS#: 2026016884
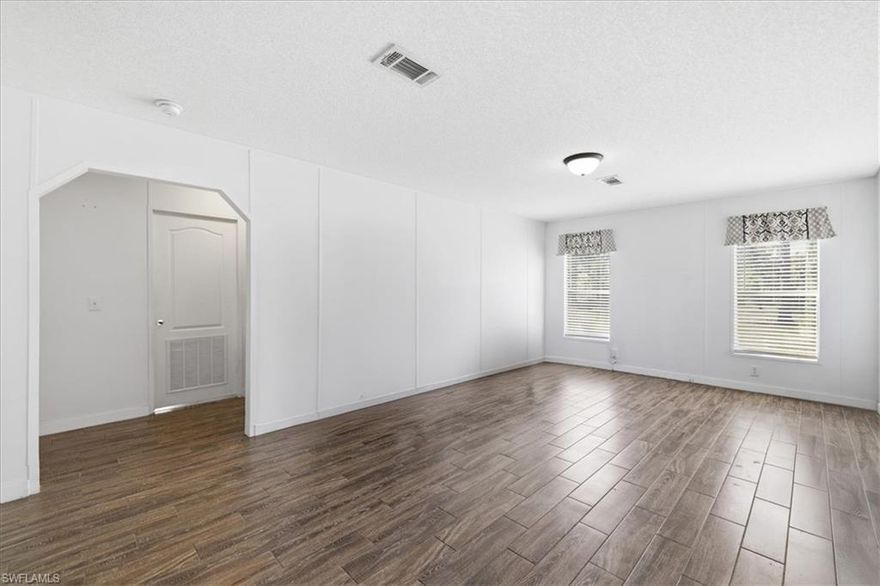
CLEWISTON
415 S Kennel ST
3 Beds
2 Baths
1,344 Sq.Ft.
$289,000
MLS#: 2026014240
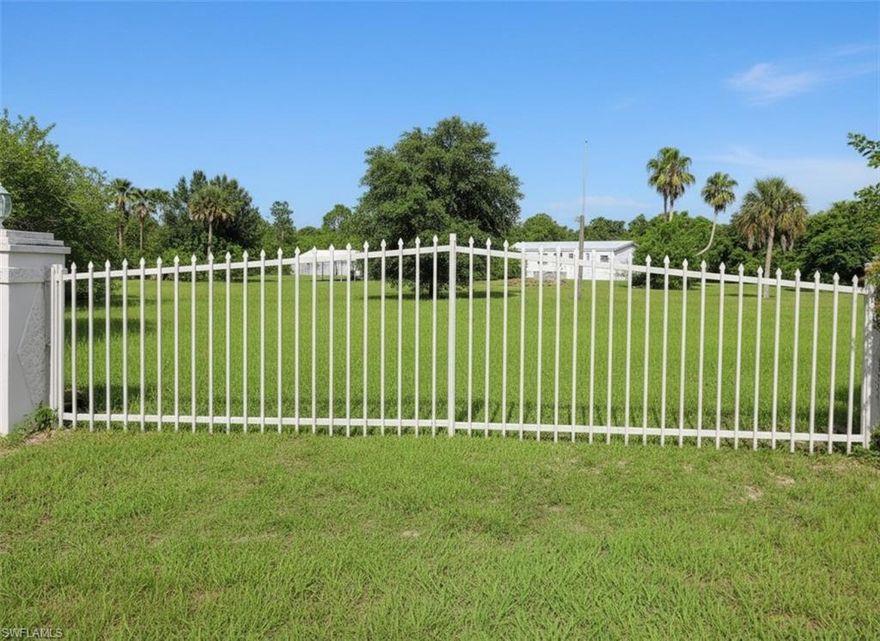
CLEWISTON
4555 Pioneer 16th ST
3 Beds
2 Baths
1,296 Sq.Ft.
$269,000
MLS#: 2026014039
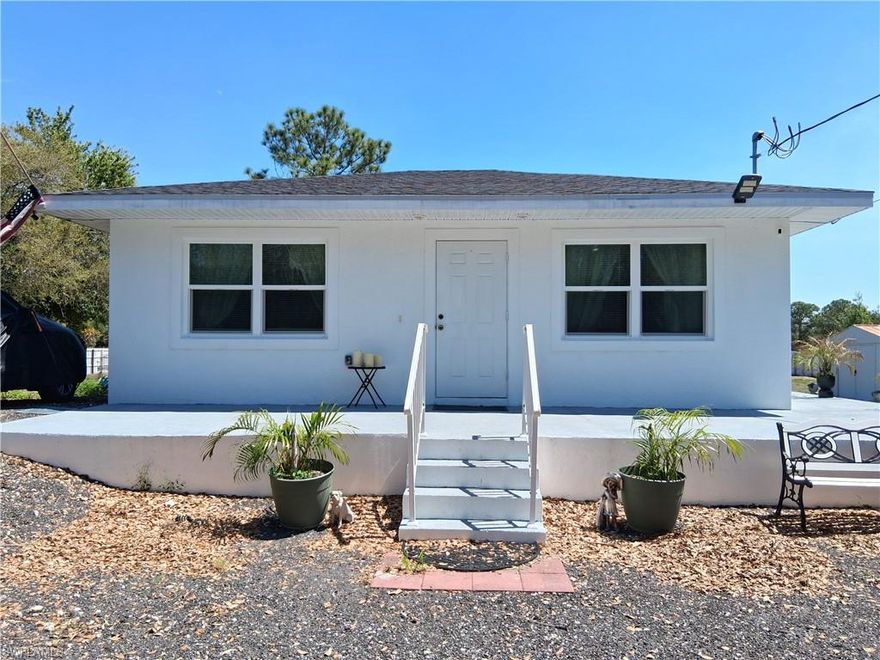
CLEWISTON
475 N Lindero ST
2 Beds
1 Baths
826 Sq.Ft.
$315,000
MLS#: 2026014154
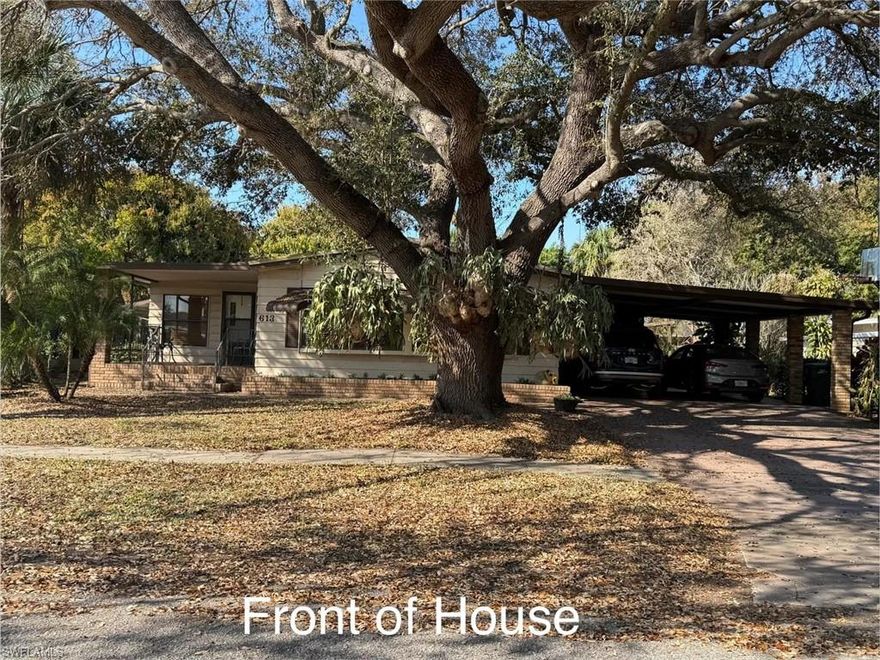
CLEWISTON
613 Sabal AVE
2 Beds
2 Baths
1,944 Sq.Ft.
$305,000
MLS#: 2026013147
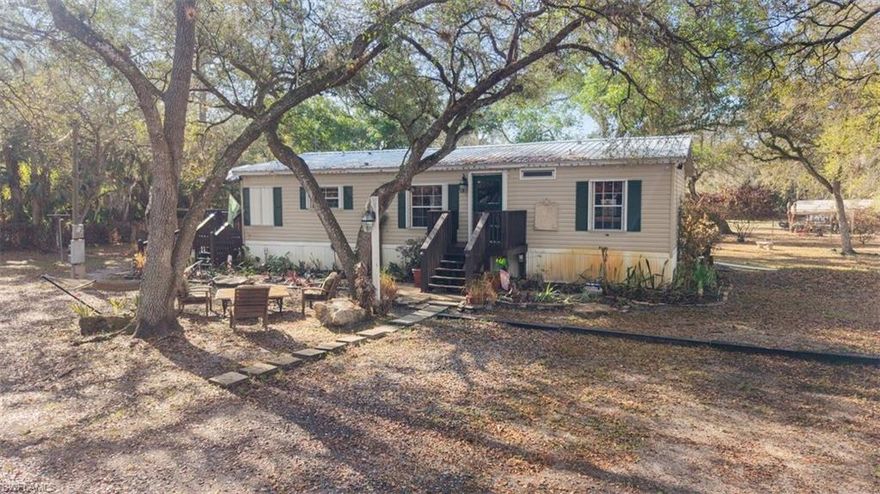
CLEWISTON
545 & 535 S Fronda ST
3 Beds
2 Baths
1,456 Sq.Ft.
$301,000
MLS#: 2026011871
