Property
Beds
3
Full Baths
3
1/2 Baths
None
Year Built
2014
Sq.Footage
2,377
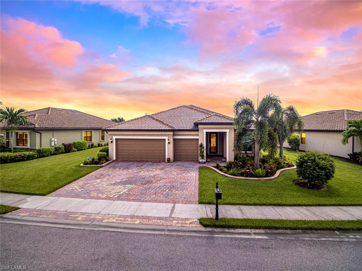
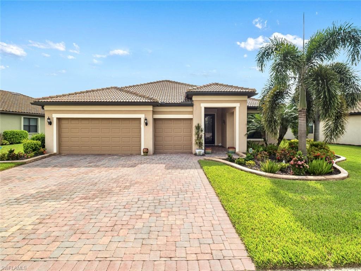
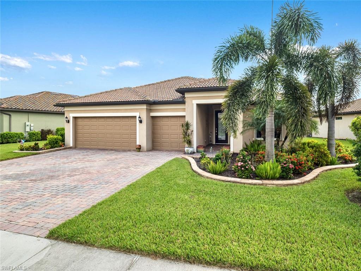
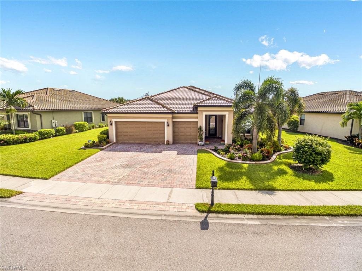
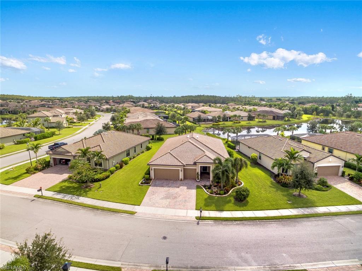
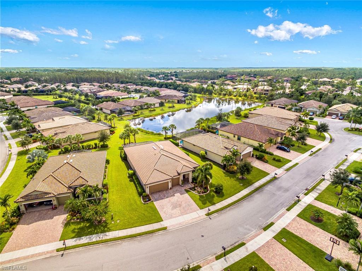
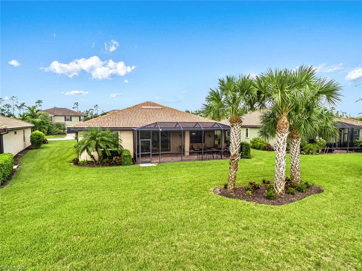
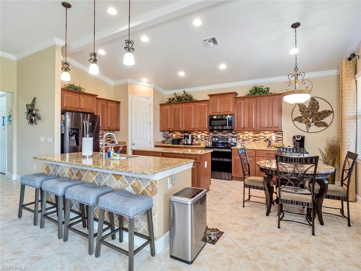
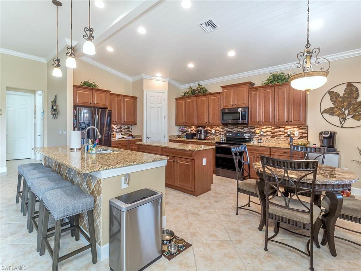
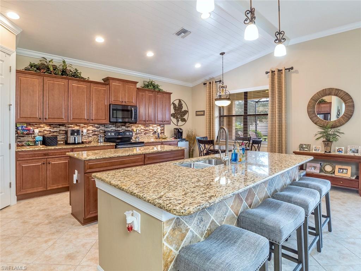
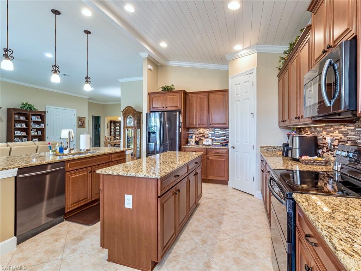
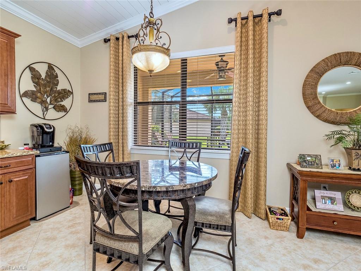
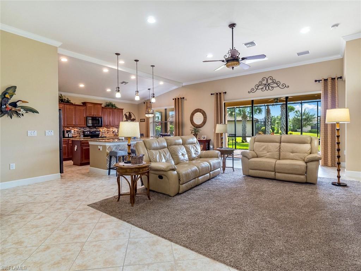
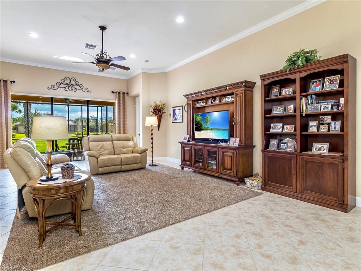
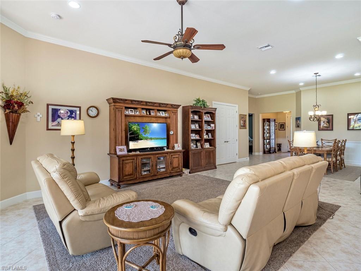
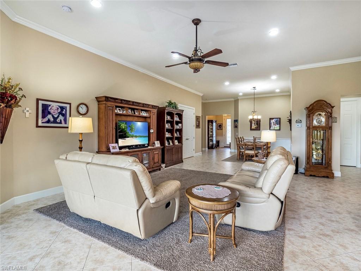
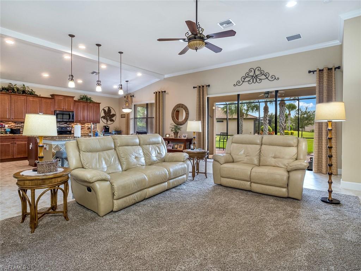
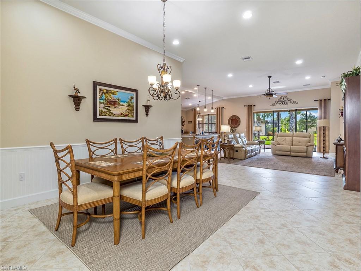
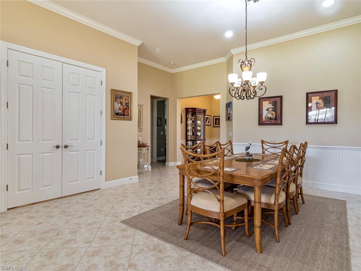
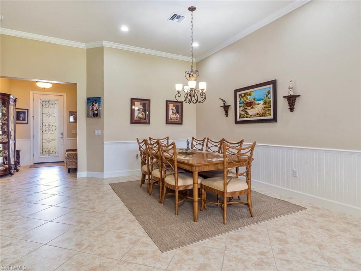
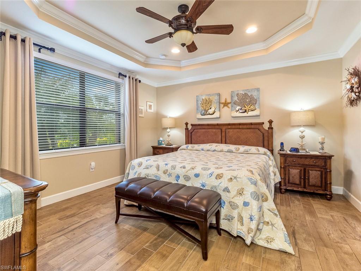
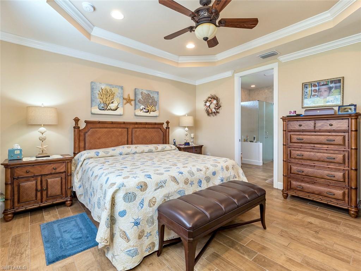
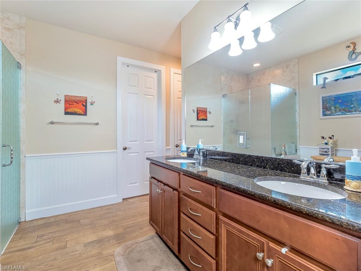
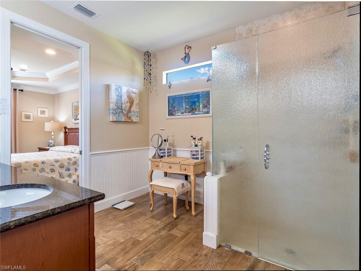
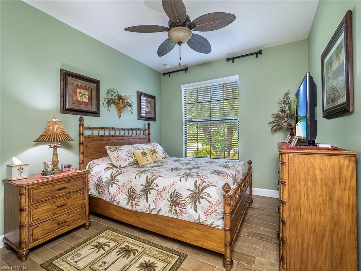
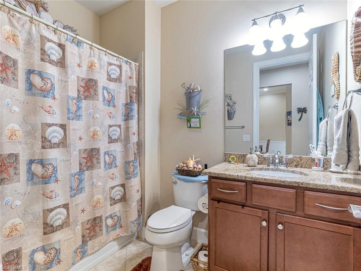
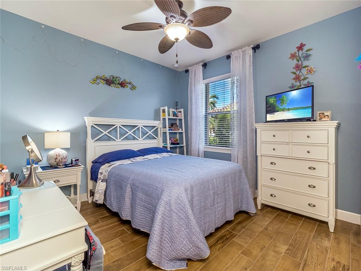
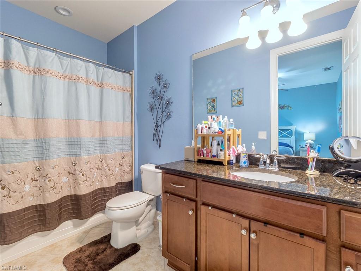
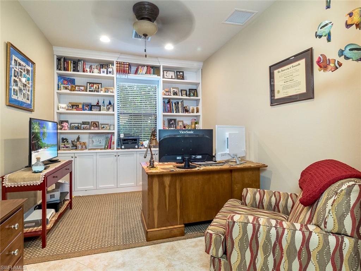
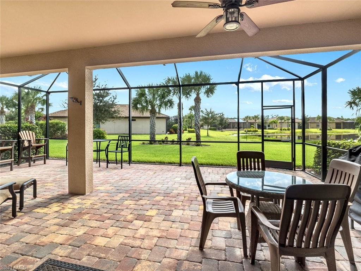
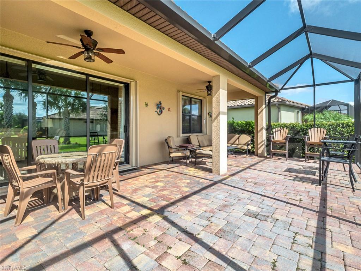
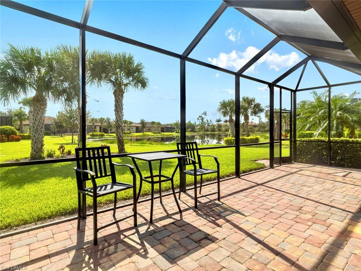
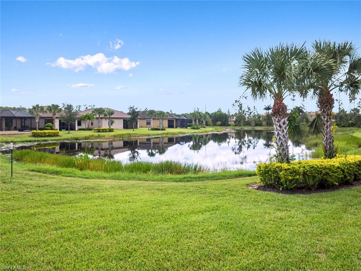
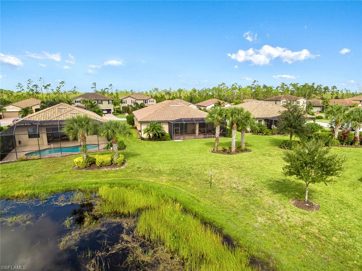
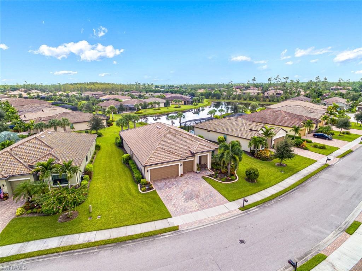
Like new and beautifully upgraded Cameron model located in pristine Preserve at Corkscrew. Offering 3 bed + Den, 3 bath, 3 car garage home that is full of upgrades including diagonal tile in main living areas, plank tile floors in the bedrooms and Den, wood trim accents including white plank ceiling in the beautiful wide open kitchen, this kitchen is fit for a chef & boasts black stainless steel appliances, granite countertops, upgraded cabinets and two islands providing even more space! Complete accordion shutter package, Great Room design that opens wide into the extended lanai with views of the serene lake. You will also notice the upgraded front door, custom landscaping with decorative curbing, custom shelving built-in in the Den, extensive recessed lighting, tray ceiling in the master suite, crown moldings, upgraded master shower glass work, upgraded fans & window treatments as well....its all been done for you, all you have to do is just move in and Enjoy! The community has many amenities including a community pool, spa, playground, tennis courts, clubhouse & fitness center. Centrally located & close to shopping, dining, interstate, beaches, university & airport!
Features & Amenities
Interior
-
Other Interior Features
Breakfast Bar, Eat-in Kitchen, Vaulted Ceiling(s), Walk-In Closet(s)
-
Total Bedrooms
3
-
Bathrooms
3
-
Cooling YN
YES
-
Cooling
Ceiling Fan(s)
-
Heating YN
YES
-
Heating
Central, Electric
-
Pet friendly
Yes
Exterior
-
Garage
Yes
-
Garage spaces
3
-
Construction Materials
Block, Stucco
-
Other Exterior Features
Tennis Court(s)
-
Parking
Garage Door Opener, Paved, Attached
-
Patio and Porch Features
Screened
-
Pool
Yes
-
Pool Features
Community
-
View
Lake
Area & Lot
-
Lot Size(acres)
0.24
-
Lot Size(square feet)
10,454
-
Property Type
Residential
-
Property Sub Type
Single Family Residence
-
Architectural Style
Ranch, Single Family
Price
-
Sales Price
$474,000
-
Tax Amount
$5,437
-
Zoning
RPD
-
Sq. Footage
2,377
-
Price/SqFt
$199
HOA
-
Association
YES
-
Association Fee
$920
-
Association Fee Frequency
Quarterly
-
Association Fee Includes
N/A
School District
-
Elementary School
SCHOOL CHOICE
-
Middle School
SCHOOL CHOICE
-
High School
SCHOOL CHOICE
Property Features
-
Stories
1
-
Association Amenities
Clubhouse, Park, Pool, Spa/Hot Tub, Fitness Center, Tennis Court(s)
-
Ownership
Single Family
Schedule a Showing
Showing scheduled successfully.
Mortgage calculator
Estimate your monthly mortgage payment, including the principal and interest, property taxes, and HOA. Adjust the values to generate a more accurate rate.
Your payment
Principal and Interest:
$
Property taxes:
$
HOA fees:
$
Total loan payment:
$
Total interest amount:
$
Location
County
Lee
Elementary School
SCHOOL CHOICE
Middle School
SCHOOL CHOICE
High School
SCHOOL CHOICE
Listing Courtesy of Jason R Pavich, Realty World J. PAVICH R.E.
RealHub Information is provided exclusively for consumers' personal, non-commercial use, and it may not be used for any purpose other than to identify prospective properties consumers may be interested in purchasing. All information deemed reliable but not guaranteed and should be independently verified. All properties are subject to prior sale, change or withdrawal. RealHub website owner shall not be responsible for any typographical errors, misinformation, misprints and shall be held totally harmless.

Agent | Realtor®
Julia McCabe
Call Julia today to schedule a private showing.

* Listings on this website come from the FMLS IDX Compilation and may be held by brokerage firms other than the owner of this website. The listing brokerage is identified in any listing details. Information is deemed reliable but is not guaranteed. If you believe any FMLS listing contains material that infringes your copyrighted work please click here to review our DMCA policy and learn how to submit a takedown request.© 2024 FMLS.
Related Properties

ESTERO
20721 Country Walk WAY
3 Beds
2 Baths
1,655 Sq.Ft.
$429,000
MLS#: 226017674

ESTERO
21535 Baccarat LN 104
3 Beds
2 Baths
2,011 Sq.Ft.
$424,000
MLS#: 226036909

ESTERO
20281 Calice CT NW 2201
3 Beds
2 Baths
1,647 Sq.Ft.
$415,000
MLS#: 226036081

ESTERO
21560 Baccarat LOOP 103
3 Beds
2 Baths
2,011 Sq.Ft.
$399,888
MLS#: 226036574

ESTERO
23566 Sandycreek TER 1409
2 Beds
2 Baths
1,558 Sq.Ft.
$400,000
MLS#: 226036255

ESTERO
21565 Cascina DR
2 Beds
2 Baths
1,434 Sq.Ft.
$475,000
MLS#: 226036215

ESTERO
21718 Bella Terra BLVD
4 Beds
2 Baths
2,479 Sq.Ft.
$529,900
MLS#: 226036499

ESTERO
21007 Bella Terra BLVD
4 Beds
3 Baths
2,032 Sq.Ft.
$559,900
MLS#: 2026042367

ESTERO
21229 Waymouth RUN
3 Beds
2 Baths
1,948 Sq.Ft.
$485,000
MLS#: 226036387

ESTERO
23240 Grassy Pine DR
3 Beds
2 Baths
1,754 Sq.Ft.
$420,000
MLS#: 226035854
