Features & Amenities

Interior

  • Other Interior Features

    Entrance Foyer, Breakfast Bar, Cathedral Ceiling(s), Pantry, Vaulted Ceiling(s), Walk-In Closet(s)

  • Total Bedrooms

    5

  • Bathrooms

    3

  • Cooling YN

    YES

  • Cooling

    Ceiling Fan(s)

  • Heating YN

    YES

  • Heating

    Central, Electric

  • Pet friendly

    Yes

Exterior

  • Garage

    Yes

  • Garage spaces

    5

  • Construction Materials

    Vinyl Siding

  • Other Exterior Features

    Storage

  • Parking

    Garage Door Opener, Paved, Covered, Guest, Attached, Detached Carport

  • Patio and Porch Features

    Screened, Deck

  • Pool

    No

Area & Lot

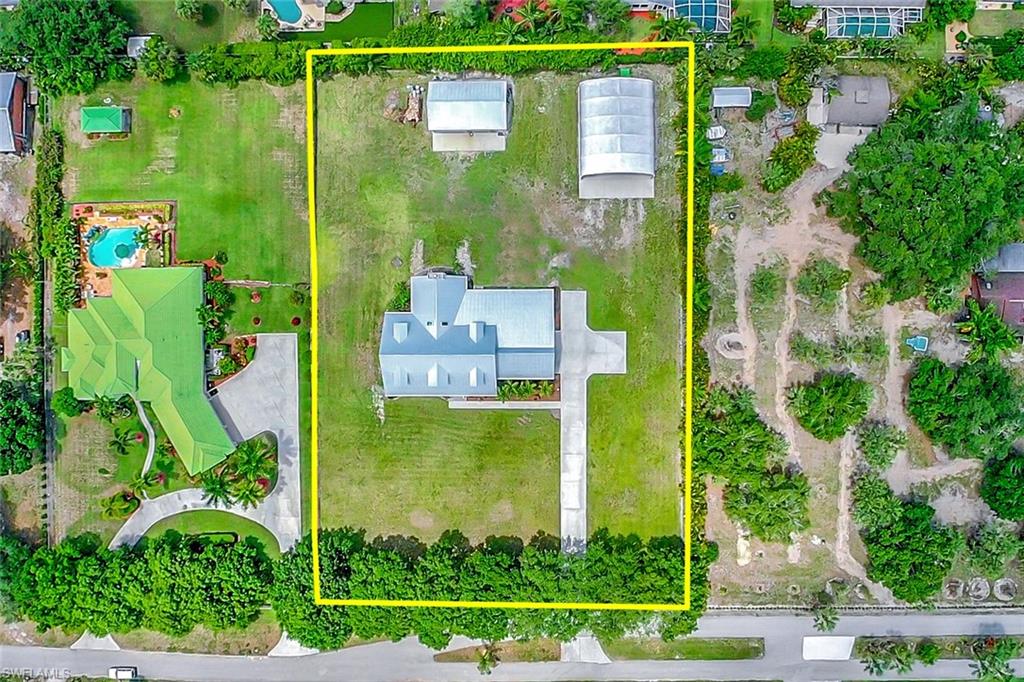
  • Lot Size(acres)

    1.54

  • Lot Size(square feet)

    67,082

  • Property Type

    Residential

  • Property Sub Type

    Single Family Residence

  • Architectural Style

    Two Story, Single Family

Price

  • Sales Price

    $949,000
  • Tax Amount

    $3,861

  • Sq. Footage

    3,831

  • Price/SqFt

    $247

HOA

  • Association

    No

School District

  • Elementary School

    SCHOOL CHOICE

  • Middle School

    SCHOOL CHOICE

  • High School

    SCHOOL CHOICE

Property Features

  • Stories

    2

  • Ownership

    Single Family

  • Sewer

    Septic Tank

  • Water Source

    Private, Well

Schedule a Showing

Showing scheduled successfully.

<
>
IN PERSON
VIA CHAT

What is 3 + 4 ?


Change time

Mortgage calculator

Estimate your monthly mortgage payment, including the principal and interest, property taxes, and HOA. Adjust the values to generate a more accurate rate.

Your payment

Principal and Interest:

$

Property taxes:

$

HOA fees:

$

Total loan payment:

$

Total interest amount:

$

Location

County

Lee

Elementary School

SCHOOL CHOICE

Middle School

SCHOOL CHOICE

High School

SCHOOL CHOICE

Listing Courtesy of Tricia Williams , Keller Williams Realty Naples

RealHub Information is provided exclusively for consumers' personal, non-commercial use, and it may not be used for any purpose other than to identify prospective properties consumers may be interested in purchasing. All information deemed reliable but not guaranteed and should be independently verified. All properties are subject to prior sale, change or withdrawal. RealHub website owner shall not be responsible for any typographical errors, misinformation, misprints and shall be held totally harmless.

Agent Julia McCabe

Agent | Realtor®

Julia McCabe

Call Julia today to schedule a private showing.


* Listings on this website come from the FMLS IDX Compilation and may be held by brokerage firms other than the owner of this website. The listing brokerage is identified in any listing details. Information is deemed reliable but is not guaranteed. If you believe any FMLS listing contains material that infringes your copyrighted work please click here to review our DMCA policy and learn how to submit a takedown request.© 2024 FMLS.
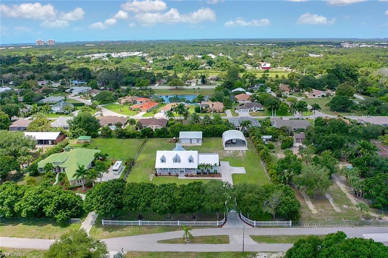
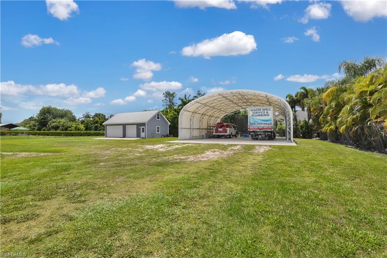
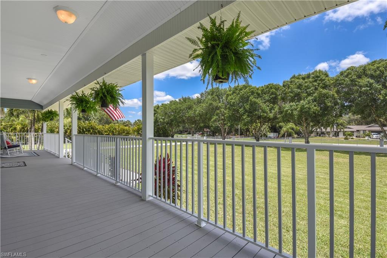
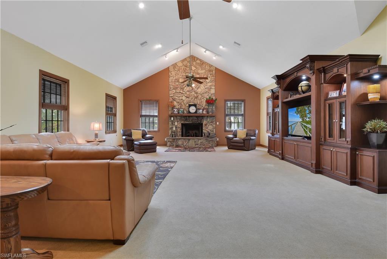
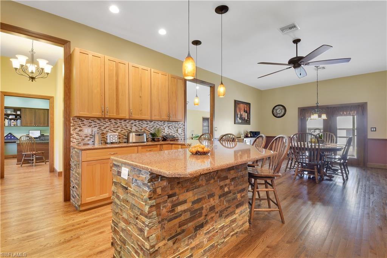
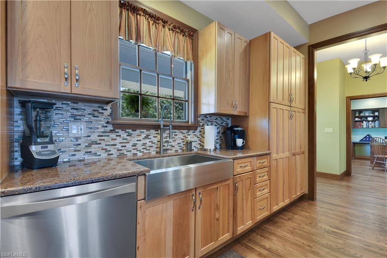
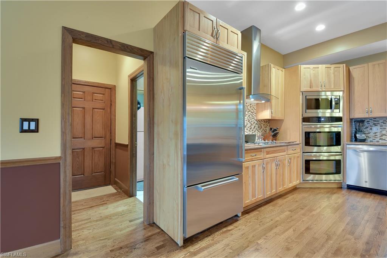
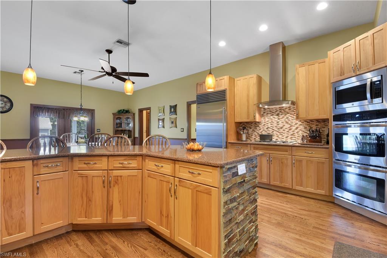
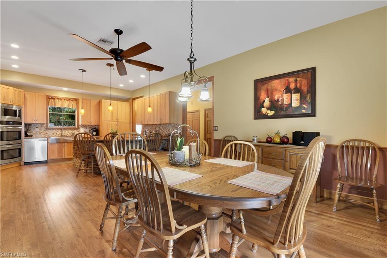
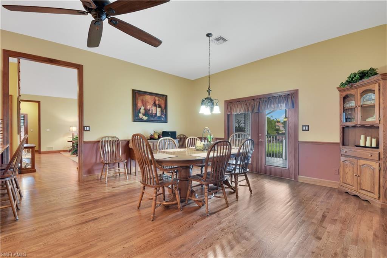
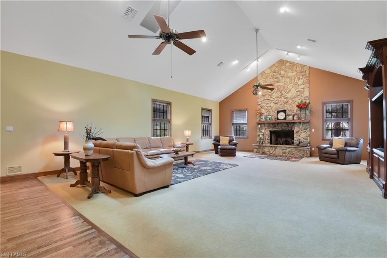
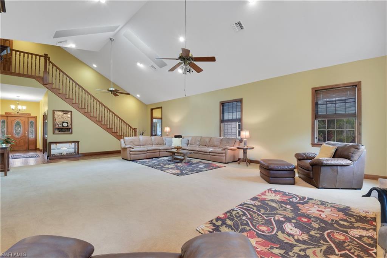
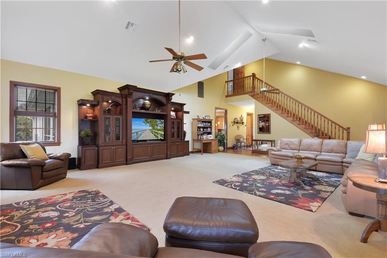
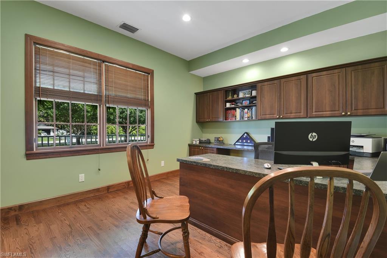
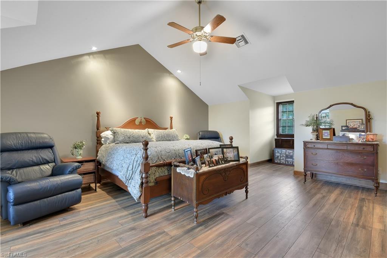
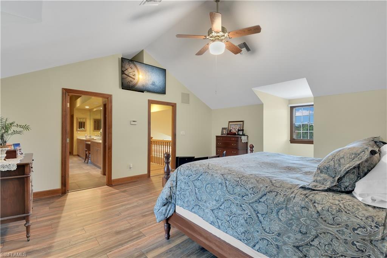
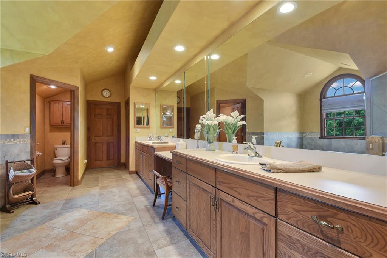
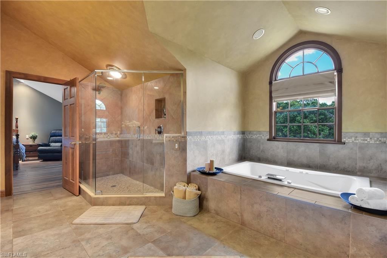
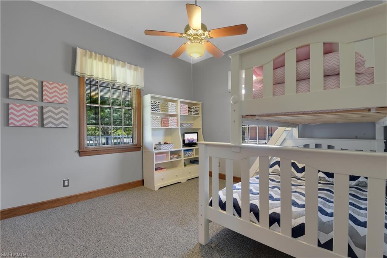
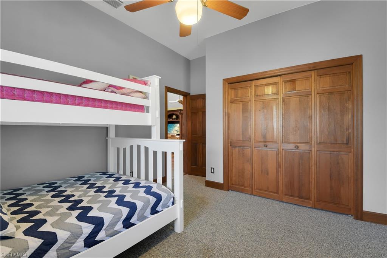
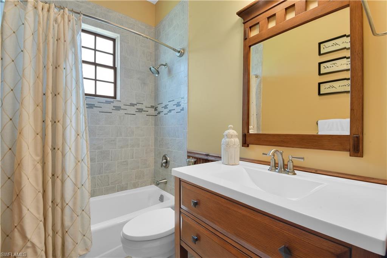
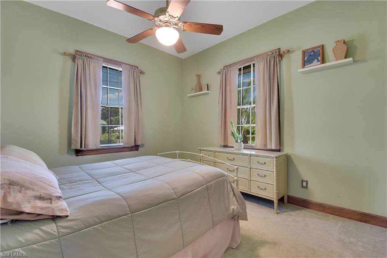
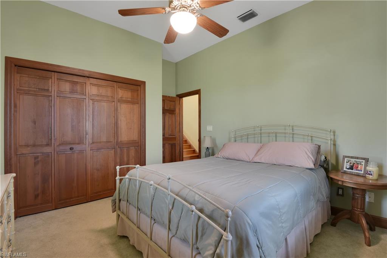
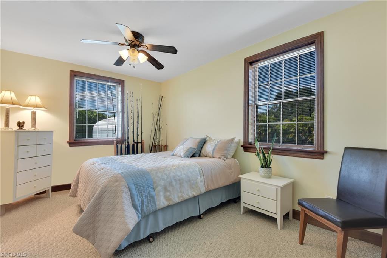
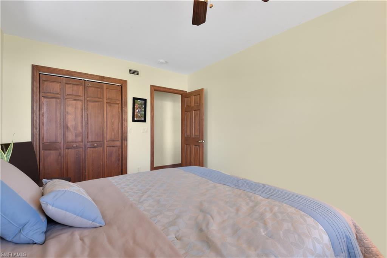
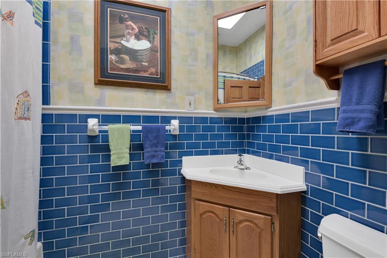
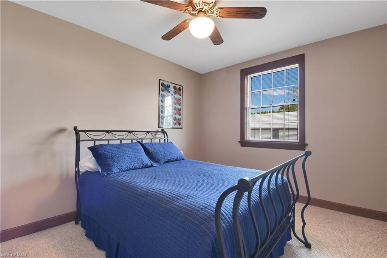
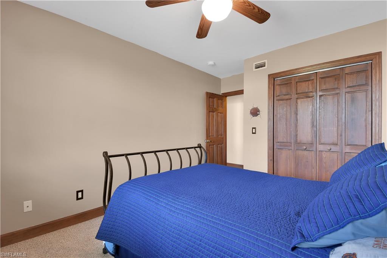
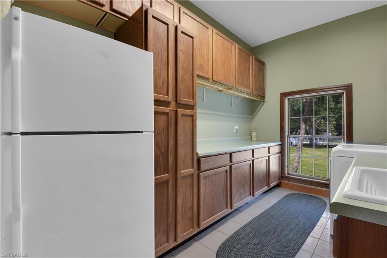
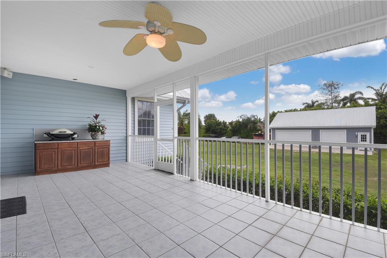
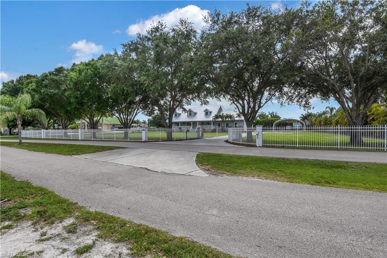
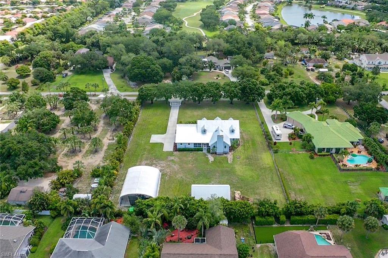
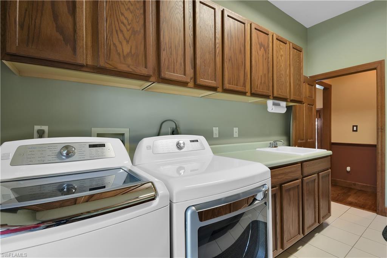
Amazing country setting with quick city access!  You will fall in love with this gated property that has a 2-story farm architectural flair, over 1.5 acres of land, detached 2-story garage/workshop, and a 40x50 detached carport with 18' ceiling. Perfect property to run a business from! All 4 guest rooms (one currently being used as a home office) are situated on the first floor and the spacious master suite w/ a huge master closet 14x18 & master bath is on the second floor. This custom built home features a massive great room w/ volume & cathedral ceiling, gas fireplace, gourmet designed kitchen, huge laundry room w/ tons of storage space & extras fridge, screened rear lanai, and open front porch. The detached 2-story garage has LOTS of storage space and could easily act as a workshop, plus the detached carport can hold heavy equipment easily. At the end of the road there is a community kayak/canoe launch area. VERY convenient location- only minutes from US 41, easy access to the airport & I-75, less than 2 miles from the Korshan State Historic Site, and only 20 minutes from the beautiful beaches of the Gulf of Mexico!

20580 Tanglewood LN

Message successfully sent.

What would you like to know?

What is 3 + 4 ?

I agree to receive email communication and understand I can unsubscribe at any time.

I agree to be contacted by Julia McCabe via call, email, and text for real estate services. To opt out, you can reply 'stop' at any time or reply 'help' for assistance. You can also click the unsubscribe link in the emails. Message and data rates may apply. Message frequency may vary. Privacy Policy

Related Properties

New on site 2 days ago
Welcome to this stunning 4 bedroom, 4 bath plus 2 additional dens two, story home located in The Place at Corkscrew. Walking through the door you get to appreciate the natural light from the home's open floor plan, the spacious gourmet kitchen opens seamlessly opens to the main living areas and a formal dining room, creating the perfect setting for both everyday living and the perfect gatherings. The upgrades are showcased throughout, with upgraded cabinetry, luxury flooring, designer lighting, and sleek countertops, adding to the home's elevated feel. The 2 dens allow for versatility between home offices, playrooms & media rooms. Four well-appointed bedrooms offer comfort and privacy for family and guests, while four full baths ensure convenience for everyone. With a spacious primary suite offering 2 walk-in closets, a spacious primary bathroom with separate shower and spa like tub and its own seating area that is meant for a relaxing morning. Walking out to an oversized lanai and take in the beautiful wildlife, a tranquil private pool with plenty of space for entertainment. The Place at Corkscrew is a highly desirable community offering amazing amenities including a resort style Community Pool, Restaurant, Fitness Center, Pickleball Courts, Har-Tur Tennis Courts, Full Size Basketball Court, Playground & Dog Park. This home is a prefect blend of size, luxury and family friendly lifestyle.
#226029687

ESTERO

19575 The Place BLVD

4 Beds

4 Baths

4,248 Sq.Ft.

$1,045,000

MLS#: 226029687

New on site 3 days ago
Distinctive by design and anything but ordinary, this highly customized Salerno offers a level of architectural character rarely found in Belle Lago. Inspired by timeless European design, the home pairs rich stone-look flooring, custom millwork, dramatic ceiling treatments, designer wall finishes and thoughtfully selected details with a highly livable 3-bedroom + office floor plan and exceptional indoor-outdoor living.

At 2,593 square feet, the residence feels both substantial and intimate, with formal and casual living spaces flowing naturally throughout the home. The private office provides a beautifully finished work-from-home retreat, while the primary suite offers generous proportions, custom closet cabinetry and a relaxing escape from the main living areas.

Outdoors, the home truly comes into its own. An expansive screened lanai surrounds the private pool, while lush landscaping creates a remarkably secluded setting. A fully equipped summer kitchen and generous covered living areas make the space equally suited to quiet Florida afternoons or entertaining family and friends.

Throughout the property, extensive custom finishes give the home a warmth and personality increasingly difficult to find. From the millwork and ceiling details to the carefully coordinated fixtures, finishes and architectural elements, this is a residence that was thoughtfully created rather than simply decorated.

Belle Lago complements the home with resort-style amenities including a clubhouse, fitness center, pool, tennis, pickleball, basketball and walking paths, along with natural gas service and beautifully maintained Mediterranean-inspired surroundings. Private golf-cart access to Estero Country Club at The Vines provides residents the opportunity to enjoy golf, tennis, dining and additional club amenities with optional membership. Ideally located near Coconut Point, Gulf beaches, RSW International Airport and many of Southwest Florida's best dining, shopping and recreational destinations.

For buyers who appreciate the home's distinctive aesthetic, furnishings are negotiable, creating the opportunity to enjoy 8725 Largo Mar largely as it is presented today.
#226029598

ESTERO

8725 Largo Mar DR

3 Beds

2 Baths

2,593 Sq.Ft.

$784,900

MLS#: 226029598

Rarely available and truly distinctive, Residence #106 offers a rare combination of Jasmine Bay’s largest floor plan, elevated first-floor convenience, private elevator access, designer-furnished sophistication, exceptional space, beautiful fairway views, private storage, and one of Southwest Florida’s most complete resort-style lifestyles. This 3-bedroom, 3.5-bath end residence is enhanced by soaring ceilings over 10 feet, abundant natural light, and an expansive open layout that creates the spacious feel and privacy of an estate home with the ease of luxury high-rise living. Although designated as a first-floor residence, #106 is elevated above the building’s private ground-level parking garage, providing added privacy and an elevated perspective. Private elevator access opens to an expansive entry and an impressive sense of arrival. Designer-furnished with exceptional taste and a timeless aesthetic, the residence is sophisticated, elegant, and effortlessly livable. Every detail has been thoughtfully selected to complement the architecture while maintaining a refined, timeless Florida aesthetic.
A generous wraparound screened lanai overlooks the lush fairways and extends the living space outdoors—ideal for morning coffee, sunset cocktails, and relaxed entertaining. The great room and primary suite share these tranquil views. The split-bedroom floor plan offers three spacious bedrooms, each with its own private bath. The kitchen features abundant cabinetry, granite countertops, breakfast bar seating, and seamless flow to the living and dining areas. Custom built-ins add architectural detail to the great room, while the formal dining area provides an elegant setting for entertaining. A large private storage room just outside the residence offers valuable space for golf clubs, luggage, beach gear, and seasonal items. Jasmine Bay residents enjoy private tower amenities including an infinity-edge pool and spa, poolside cabanas, grilling areas, fitness center, club and card rooms, private theater, and guest suites for visiting family and friends. West Bay Club’s private Gulf-front Beach Club features a full-service restaurant and bar with chair and towel service for effortless days by the Gulf. The renovated Bay House offers a resort-style pool, yoga studio, Pilates, stretching and spinning spaces, sauna, Aqua Café, eight clay tennis courts, and a Technogym fitness center. River Park on the Estero River offers a fishing pier, boat launch with Gulf access, boat storage, kayaks and canoes, playground, basketball, picnic areas, and a 1.5-mile walking trail. The Sports Park adds six pickleball courts, a fitness lawn, bocce, and two dog parks. The West Bay Club Golf Club is private and requires separate membership; golf membership is not included in residential fees. Ideally located near Coconut Point, Miromar Outlets, Hertz Arena, RSW, dining, shopping, beaches, and the best of Southwest Florida.
#226028993

ESTERO

4761 West Bay BLVD 106

3 Beds

3 Baths

2,330 Sq.Ft.

$1,050,000

MLS#: 226028993

Welcome to the coveted Copperleaf at The Brooks, Southwest Florida’s premier, lowest-density bundled golf community. Lush landscaping leads you to this beautifully updated, coastal contemporary single-family home, where a stunning (hurricane protected) glass-insert front door welcomes you into a bright, open, and airy interior. Featuring 2 bedrooms, 2 bathrooms, and a versatile den/flex space, the desirable split-bedroom floor plan offers both comfort and privacy. Tile flooring extends throughout the entire home, complemented by a clean, contemporary feel. The well-appointed kitchen features granite countertops, custom tile backsplash, premium stainless-steel appliances, and a sunny breakfast nook—perfect for enjoying your morning coffee. The spacious primary suite offers a large walk-in closet and an ensuite bath with dual sinks and a glass-enclosed walk-in shower, plus direct access to the lanai and pool area. Step outside to the panoramic screened-in lanai and take in stunning views of the lake and 16th green and fairway. The perfect setting for relaxing in your sparkling heated pool, dining, entertaining, (all in complete privacy, as no cart path extends across the lot) and enjoying the best of the Southwest Florida lifestyle. This exceptional home combines modern updates, beautiful expansive golf and water views, and the relaxed resort-style living Copperleaf at The Brooks is known for. The many updates this home offers are new sealed driveway pavers, newer refinished pool and pool heater, new A/C condenser, remodeled primary bath with custom cabinetry and tile work, updated guest bath, newer washer, dish washer and refrigerator, newer roof and lanai cage and new garage door and rails. Copperleaf boasts a newly renovated state-of-the-art Clubhouse and outdoor dining, which provide fabulous options for dining or refreshments after golf on the Championship course, tennis on the Har-tru courts, and/or Bocce Ball. The pool, hot tub and state-of-the-art fitness center are also available to all residents. Copperleaf (Brooks) residents enjoy the option of membership at The Commons Club, which offers access to a private beach club, a health and fitness center, a spa, an enrichment center, and The Rookery Bar & Grill, a private waterfront restaurant. This home offers unparalleled convenience with nearby Coconut Point Mall, Miromar Outlets, Lee Health Medical Center, RSW and a variety of dining and shopping options in Estero, Fort Myers, and Naples.
Bring your buyers soon! This one won't last!
#226029292

ESTERO

23221 Copperleaf BLVD

2 Beds

2 Baths

1,743 Sq.Ft.

$885,000

MLS#: 226029292

Located in the prestigious RiverCreek community in Estero, this elegant Olympia floorplan offers luxurious living just minutes from Naples and world-class shopping, dining, and entertainment. This beautifully designed residence features 5 bedrooms, 5 bathrooms, spacious great room, loft, and a 3-car garage, all within 3,694 square feet of air-conditioned living space. Designed for both everyday comfort and entertaining, the
expansive gourmet kitchen flows seamlessly into the great room and dining area, creating an open and inviting layout that overlooks the screened and covered patio—perfect for enjoying Florida’s indoor-outdoor lifestyle. The second-floor loft provides additional living space ideal for a media room, game room, or family gathering area. The luxurious primary suite features two large walk-in closets and a spacious bathroom designed for comfort and relaxation. RiverCreek residents enjoy resort-style amenities and a prime location in Estero, offering convenient access to beaches, golf courses, shopping centers, and Southwest Florida International Airport. This exceptional home combines modern design, spacious living, and an unbeatable location in one of Estero’s most desirable communities.
#226029279

ESTERO

12770 Woodbury DR

5 Beds

4 Baths

3,694 Sq.Ft.

$975,000

MLS#: 226029279

A STUNNING LAKEVIEW residence in The Place at Corkscrew, elevated by the Pulte Home Builders with an EXPANDED FLOOR PLAN offering additional square footage and an impressive collection of designer upgrades throughout. This beautifully appointed home features 3-bedrooms, a large den/office with glass french doors, custom pool with waterfalls and a sundeck showcasing, sophisticated interiors, EXCEPTIONAL OUTDOOR LIVING SPACE and a private lakeview setting with SPECTACULAR SUNSET VIEWS. From the moment you enter, the difference is unmistakable. The extended floor plan completed by the builder creates an enhanced living space and large open floorplan, while abundant natural light showcases the home's beautifully curated finishes. High-end stone tile flooring flows throughout the main living areas, complemented by designer chandeliers and lighting, custom accent walls, elegant architectural details, and beautiful plantation shutters throughout. At the heart of the home, the expansive great room flows seamlessly into the dining area and the beautifully appointed kitchen, creating an effortless setting for everyday living and entertaining. The kitchen features stainless steel appliances, abundant cabinetry, walk-in pantry, an oversized center island with breakfast bar seating, and a charming eat-in dining area, all enhanced by upgraded designer lighting. The SPACIOUS PRIMARY SUITE is a private retreat with a beautiful en-suite featuring dual vanity sinks, a private bathroom, generous walk-in shower, and a custom-designed closet with upgraded shelving and drawer storage. Two additional guest bedrooms offer space and privacy for family and guests, while the separate den, enclosed by elegant double glass French doors, provides the perfect space for a home office, library, study, or an additional guest bedroom. The garage comes complete with an epoxy floor and extensive storage shelving. Step outside and experience one of the home's true WOW factors. The screened lanai and custom pool overlook a serene lake with breathtaking sunset views, creating a spectacular backdrop for morning coffee, evening cocktails, outdoor dining, and entertaining. The professionally landscaped grounds enhance the home's privacy, completing the ultimate Florida Living setting. Residents of The Place at Corkscrew enjoy an extraordinary RESORT-LIFESTYLE with POOLSIDE food and beverage service, a resort pool with two waterfalls, 100' waterslide, a lifeguard on duty, splashpad, sand volleyball, a 40-person spa, two-story state-of-the-art fitness center, outdoor and indoor restaurant, adults-only bourbon bar, market place and cafe, tennis, pickleball, basketball, bocce, bike storage, sidewalks, covered playground and picnic area, dog park, kids care center, and so much more. Ideally located near shopping, dining, entertainment, RSW Intl Airport, I-75, Florida Gulf Coast University, and our beautiful Southwest Florida Beaches!
#226029027

ESTERO

19826 Bittersweet LN

3 Beds

2 Baths

2,177 Sq.Ft.

$765,000

MLS#: 226029027

Welcome to luxury living in Verdana Village! This stunning  designer TURNKEY fully furnished Marsala floor plan offers the perfect blend of elegance, comfort, and functionality with 3 bedrooms + den, 3 full bathrooms, and a spacious 2-car garage—all thoughtfully designed on one level.

From the moment you arrive, you'll appreciate the upgraded glass front entry door, impact-resistant windows and doors, and beautiful designer finishes that continue throughout the home. Inside, you'll find custom designer lighting, upgraded ceiling fans, and stylish details that create a warm yet sophisticated atmosphere.

The heart of the home features an open-concept layout where the gourmet kitchen flows seamlessly into the spacious Great Room and dining area, making it ideal for entertaining or everyday family living. Step outside to your own private backyard retreat featuring a custom heated pool and spa with sun shelf, LED lighting, and an expansive screened lanai—the perfect place to relax or host guests year-round.

The thoughtfully designed split-bedroom floor plan provides privacy for everyone. A guest bedroom and full bath are located near the front of the home, while the versatile den is perfect for a home office, media room, or playroom. The luxurious owner's suite is privately tucked away at the rear of the home, offering a peaceful retreat complete with a spa-inspired bathroom. A third bedroom with its own nearby full bath creates an ideal space for teenagers, extended family, or overnight guests.

Additional highlights include a natural gas community, tankless on-demand water heater, epoxy-coated garage floor, and the quality craftsmanship Lennar's Marsala floor plan is known for.

Located in the highly sought-after Verdana Village, residents enjoy world-class resort amenities including a spectacular clubhouse, resort-style pool and spa, indoor and outdoor dining, fitness center, indoor and outdoor pickleball and tennis courts, basketball, bocce, dog park, playground, scenic walking trails, and an active social calendar—all just minutes from Southwest Florida's beautiful beaches, shopping, dining, RSW International Airport, and I-75.

This exceptional home offers luxury, style, and resort living in one of Estero's premier gated communities. Schedule your private showing today!
#226027312

ESTERO

19057 Hinkley DR

3 Beds

3 Baths

2,201 Sq.Ft.

$773,000

MLS#: 226027312

Welcome to this beautifully appointed 3-bedroom plus den, 3-bath pool home in the secluded gated community of Pebble Pointe at The Brooks in Estero. Offering a tandem garage with space for three vehicles, this thoughtfully designed residence combines comfortable everyday living with exceptional indoor-outdoor entertaining, all in one of Southwest Florida's most desirable locations. With low HOA fees and no CDD, this home offers an outstanding combination of luxury, value, and lifestyle. Homeowners can choose to join neighboring Copperleaf as a Social Membership, Golf membership available on a waitlist.

Designed with entertaining in mind, the spectacular outdoor living area is truly the centerpiece of the home. The expansive screened lanai features a heated saltwater pool with a new pool pump and salt cell, newly replaced pool cage screening, an impressive covered living and dining area, custom outdoor kitchen, and a natural gas fireplace, creating an inviting space for everything from a quiet evening outdoors to entertaining a crowd. Storm Smart hurricane screens provide additional protection, while expansive sliding glass doors seamlessly connect the interior living spaces to the lanai, embracing Florida's sought-after indoor-outdoor lifestyle.

Inside, the open-concept floor plan is enhanced by tray ceilings, crown molding, and abundant natural light. The spacious living and dining areas flow effortlessly into the well-appointed kitchen featuring natural gas cooking, an expansive center island, generous cabinetry, granite counters, walk-in pantry, and ample workspace. The flexible den is ideal as a home office, media room, or guest accommodations, while the private primary suite provides a relaxing retreat. Two additional guest bedrooms and full bathrooms offer comfort and privacy for visitors.

Additional features include a whole-house generator, central vacuum system, integrated interior and exterior ceiling speakers, AquaLink pool controls, a fire suppression system, security system, and an oversized tandem garage featuring epoxy flooring and overhead storage. Located in a natural gas community, this meticulously maintained home was thoughtfully designed for comfort, convenience, and peace of mind.

Ideally located within The Brooks, Pebble Pointe offers convenient access to Coconut Point, Miromar Outlets, championship golf, fine dining, Southwest Florida International Airport, and the white-sand Gulf beaches. Combining quality construction, extensive upgrades, and an exceptional outdoor living experience, this home offers the very best of Southwest Florida living.
#226028247

ESTERO

23729 Pebble Pointe LN

3 Beds

3 Baths

2,353 Sq.Ft.

$859,000

MLS#: 226028247

Welcome to Belle Lago, a prestigious gated community set among 240 acres of scenic lakes and nature preserves. This elegant Saranac model offers 3 bedrooms, 2.5 baths, plus a versatile den/home office that can serve as a 4th guest room. A grand foyer opens to an expansive gathering room, seamlessly flowing to the screened lanai with a tranquil, park-like setting. Enjoy true Florida living with a heated saltwater pool and spa, perfect for both entertaining and relaxation. The home features a formal dining room and a spacious eat-in kitchen with a center island. Privately situated, the luxurious primary suite offers a sitting area, direct lanai access, dual walk-in closets, and an oversized bath with soaking tub and walk-in shower. Thoughtfully updated: new tile roof, AC, and water heater (2023); exterior paint, flooring, and appliances (2022); pool equipment (2024); and interior paint, window shades, and reverse osmosis system (2025). Southwest exposure fills the home with natural light, while a serene lakefront park sits just across the street. Belle Lago residents enjoy a newly renovated clubhouse with fitness center, resort-style pool, tennis, pickleball, bocce, basketball, and scenic walking/biking paths. No CDD, no special assessments, 24/7 gated security, and optional golf via cart access to Estero Country Club at The Vines. Ideally located just minutes to shopping, dining, I-75, RSW Airport, and the Gulf beaches. Move-in ready and available for immediate closing—experience the lifestyle you’ve been waiting for.
#226028251

ESTERO

19736 Maddelena CIR

3 Beds

2 Baths

2,560 Sq.Ft.

$775,000

MLS#: 226028251

Welcome to one of the most sought-after floorplans in Verdana Village—the highly desirable Yorkshire model offering over 3,600 square feet of thoughtfully designed living space and exceptional value for the size in one of Estero's premier resort-style communities. This impressive two-story home features 5 bedrooms plus a dedicated office, 4.5 bathrooms, a spacious bonus room, and a 2-car garage, providing the perfect combination of luxury, functionality, and flexibility for today's lifestyle. Designed with both everyday living and entertaining in mind, the open-concept floorplan offers a private first-floor guest suite with a full bath, a dedicated office, expansive living spaces enhanced with elegant box molding, and seamless indoor-outdoor living. The chef's kitchen is complemented by a custom walk-in pantry featuring built-in cabinetry, extensive shelving, and a countertop workspace—perfect for storage, small appliances, or a coffee station. Upstairs, the spacious primary suite captures tranquil lake views and features a generous walk-in closet and luxurious en-suite bath. Three additional bedrooms, including one with its own private en-suite bathroom, all offer walk-in closets, while the oversized bonus room provides endless possibilities as a media room, playroom, fitness space, or additional living area. Enjoy breathtaking sunrise views from your fully fenced backyard overlooking the lake, where you can relax, entertain, or even fish right from your own backyard. This home is loaded with upgrades, including a whole-home natural gas generator for added peace of mind during hurricane season. Located outside of a flood zone, flood insurance is not required. Additional features include a whole-home water softener and filtration system with reverse osmosis drinking water, an upgraded refrigerator, and an extended garage with epoxy-coated floors. Ideally situated within walking distance to the neighborhood bus stop, shopping, and Verdana Village's incredible amenity center, this home delivers the ultimate Southwest Florida lifestyle. Residents enjoy an unmatched collection of resort-style amenities, including a spectacular resort pool and spa, indoor and outdoor pickleball courts, tennis courts, basketball courts, a state-of-the-art fitness center, movement studio, playground, dog park, scenic walking trails, on-site dining, a café, craft beer lounge, and an impressive indoor sports complex. Conveniently located just minutes from I-75, RSW International Airport, Coconut Point, Gulf Coast Town Center, Miromar Outlets, Hertz Arena, FGCU, and Southwest Florida's beautiful Gulf beaches, this rare Yorkshire floorplan offers an incredible opportunity to own one of Verdana Village's largest and most desirable homes at an exceptional value. Combining generous square footage, premium upgrades, a prime lakefront setting, and outstanding community amenities, this is a home you won't want to miss.
#226028554

ESTERO

20179 Napa LOOP

5 Beds

4 Baths

3,637 Sq.Ft.

$799,000

MLS#: 226028554

 - property

Send a message

Message successfully sent.

Your message

What is 3 + 4 ?

Reason for contacting?

I agree to receive email communication and understand I can unsubscribe at any time.

I agree to be contacted by Julia McCabe via call, email, and text for real estate services. To opt out, you can reply 'stop' at any time or reply 'help' for assistance. You can also click the unsubscribe link in the emails. Message and data rates may apply. Message frequency may vary. Privacy Policy

Sign Out

Virtual Assistant

Would you like to take the next step with this property? We can help you schedule a showing or virtual tour, or send you more details.

Yes, I would like more information.

Thank You for Your Reply, One of Our Agents will contact you as soon as possible

No, maybe later.

Thank you, you can always contact me via email, phone number or through the contact form.

Realhub AI

Lucy - Your AI-Powered Realtor

Update Your Temporary Password

Personalize your search

Enter your email and we'll notify you immediately when new listings match what you're looking for.

or enter email address

Already have an account ? Login here

Continue your home search

I agree to receive communications and understand I can unsubscribe at any time.

I agree to be contacted by Julia McCabe via call, email, and text for real estate services. To opt out, you can reply 'stop' at any time or reply 'help' for assistance. You can also click the unsubscribe link in the emails. Message and data rates may apply. Message frequency may vary. Privacy Policy

Already have an account ? Login here

We use cookies

We use cookies primarily for analytics to enhance your experience. By accepting, you agree to our use of these cookies. You can manage your preferences or learn more about our cookies policy.