Ranch, Villa Attached
20930 Calle Cristal LN 4
NORTH FORT MYERS, FL 33917
MLS#: 2026022910
$235,000

Property
Beds
2
Full Baths
2
1/2 Baths
None
Year Built
2005
Sq.Footage
1,163
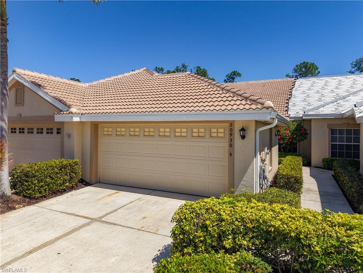
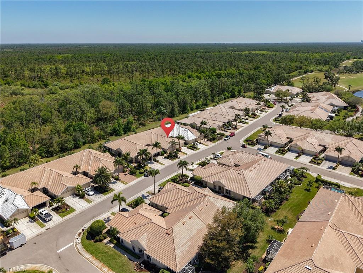
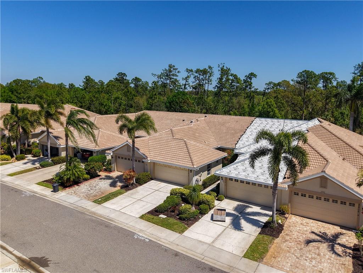
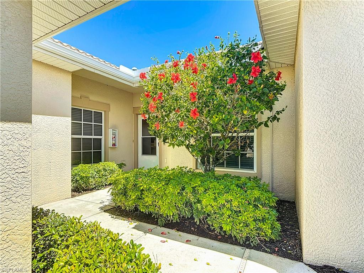
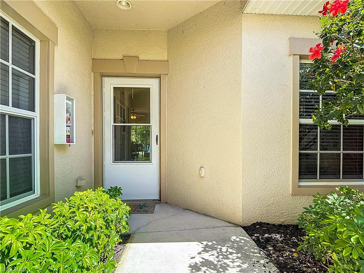
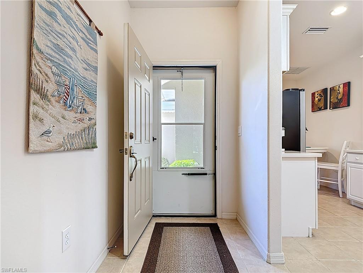
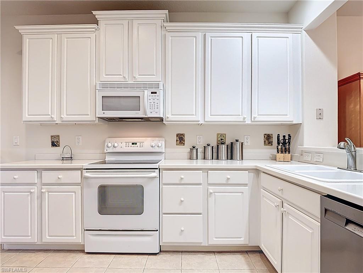
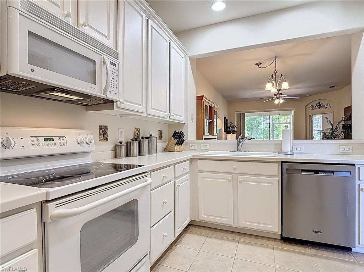
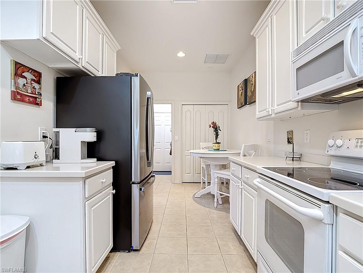
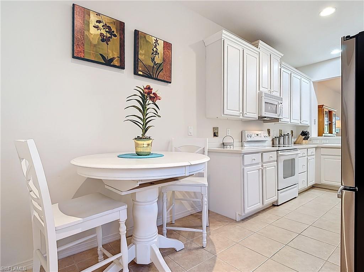
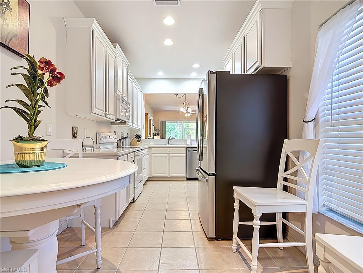
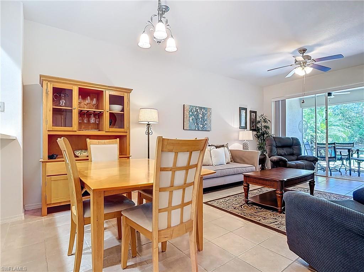
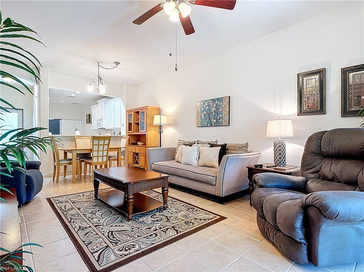
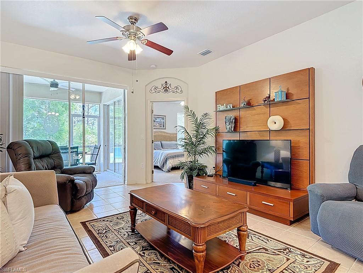
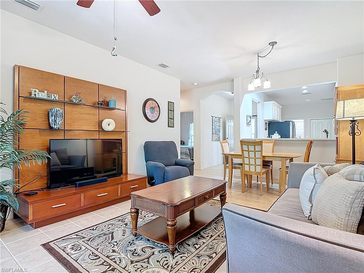
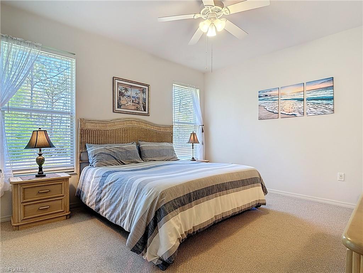
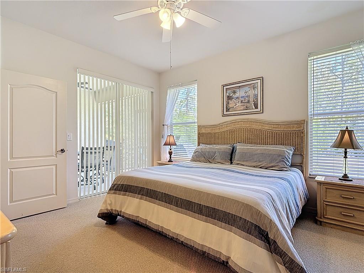
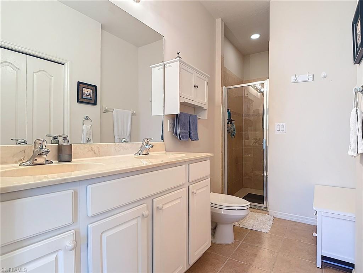
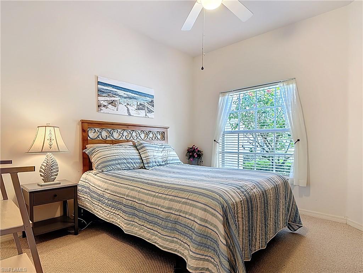
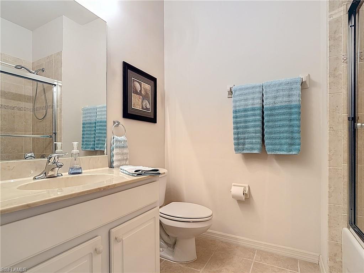
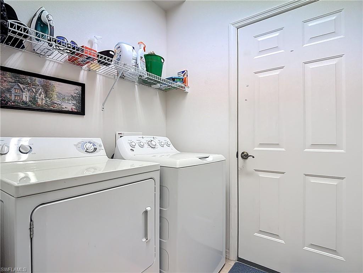
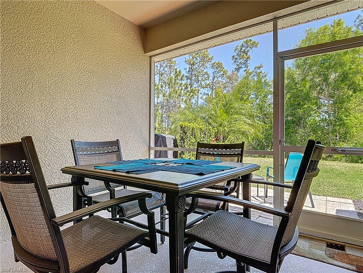
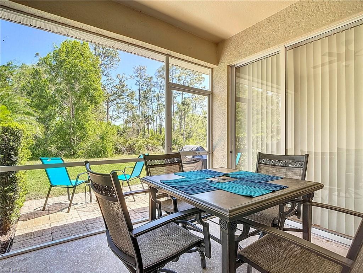
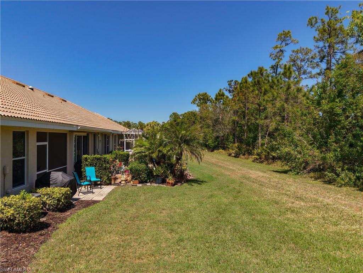
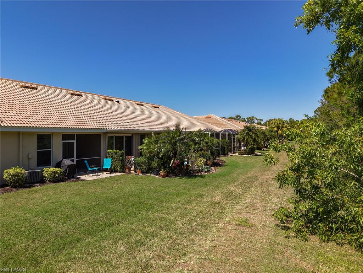
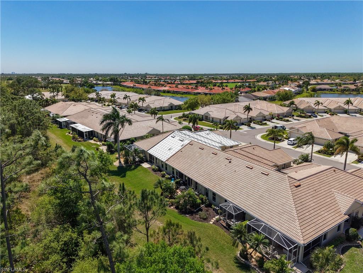
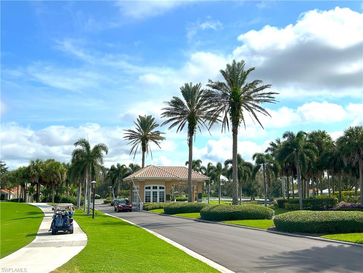
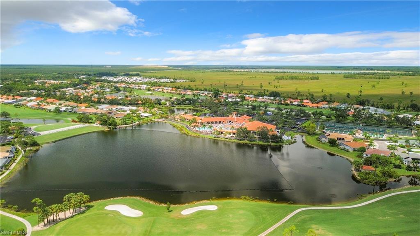
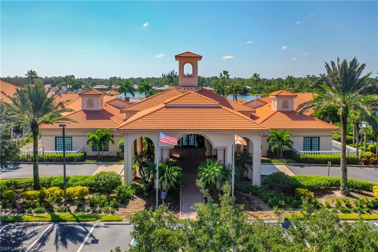
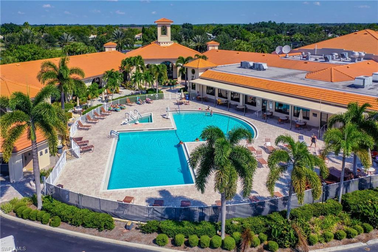
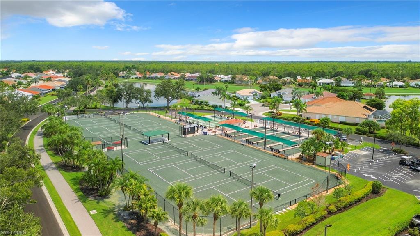
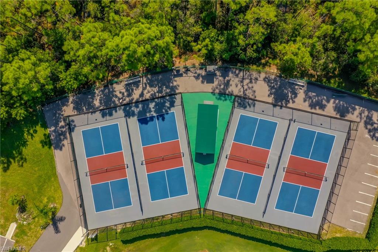
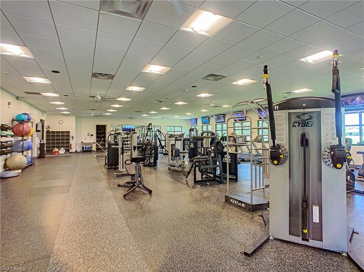
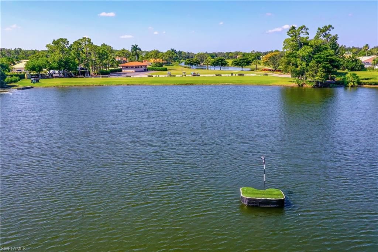
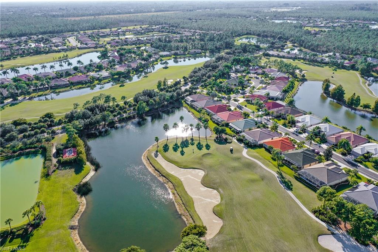
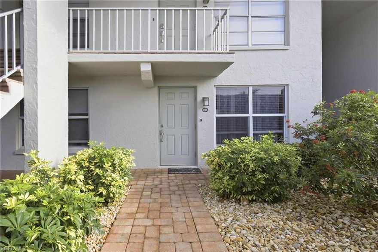
Welcome to this MAINTENANCE FREE, TURNKEY villa with PRESERVE VIEWS in the beloved SOLANA neighborhood of HERONS GLEN GOLF & COUNTRY CLUB! From the charming courtyard entry to the screened back lanai, you will immediately feel the comfort, privacy, and ease this home delivers. Life in Solana means less time on upkeep and more time doing what you love, whether that is connecting with friendly neighbors or taking full advantage of everything Herons Glen has to offer. Think 18-hole Championship Golf, Pickleball, Tennis, a Restaurant and Lounge, Pool and Spa, Fitness Center, Ballroom, and a packed calendar of Clubs, Classes, Shows, Speakers, Ceramics, Quilting, and so much more. Truly more to choose from than hours in the day This well-appointed two-bedroom, two-bath split floorplan home is move-in ready. The kitchen features solid surface counters, staggered-height cabinets with crown molding, a generous pantry, and updated appliances including a 2022 dishwasher and garbage disposal. The spacious primary suite offers an en-suite bath with double sinks, a walk-in shower, and an oversized walk-in closet. A large hall closet adds even more storage, because this model truly delivers on storage space! Durable tile flooring flows throughout the main living areas, with cozy carpet in the bedrooms. Additional practical features include a convenient indoor laundry area, smart thermostat, 2022 A/C system, and a BRAND NEW ROOF installed in 2024. Step outside to your screened lanai or share a beverage on the paver patio while enjoying a peaceful preserve view that provides privacy and a natural backdrop year-round. With a nicely sized backyard and most exterior maintenance covered by the association, this is Florida living at its most relaxed.
Features & Amenities
Interior
-
Other Interior Features
Breakfast Bar, Eat-in Kitchen, Pantry, Walk-In Closet(s)
-
Total Bedrooms
2
-
Bathrooms
2
-
Cooling YN
YES
-
Cooling
Ceiling Fan(s)
-
Fireplace YN
NO
-
Heating YN
YES
-
Heating
Central, Electric
-
Pet friendly
N/A
Exterior
-
Garage
Yes
-
Garage spaces
2
-
Construction Materials
Block, Stucco
-
Other Exterior Features
Tennis Court(s)
-
Parking
Garage Door Opener, Paved, Attached
-
Patio and Porch Features
Screened
-
Pool
Yes
-
Pool Features
Community
-
Waterfront YN
NO
Area & Lot
-
Lot Size(acres)
0.082
-
Lot Size(square feet)
3572.0
-
Property Type
Residential
-
Property Sub Type
Townhouse
-
Architectural Style
Ranch, Villa Attached
Price
-
Sales Price
$235,000
-
Tax Amount
$4,381.84
-
Sq. Footage
1, 163
-
Price/SqFt
$202
HOA
-
Association
Yes
-
Association Fee 2
$350
-
Association Fee
$727
-
Association Fee Frequency
Quarterly
-
Association Fee 2 Frequency
Quarterly
-
Association Fee Includes
N/A
School District
-
Elementary School
N/A
-
Middle School
N/A
-
High School
N/A
Property Features
-
Stories
1
-
New Construction
NO
-
Association Amenities
Barbecue, Billiard Room, Clubhouse, Pool, Tennis Court(s), Shuffleboard Court, Spa/Hot Tub, Fitness Center, Golf Course
-
Ownership
Single Family
-
Senior Community YN
NO
Schedule a Showing
Showing scheduled successfully.
Mortgage calculator
Estimate your monthly mortgage payment, including the principal and interest, property taxes, and HOA. Adjust the values to generate a more accurate rate.
Your payment
Principal and Interest:
$
Property taxes:
$
HOA fees:
$
Total loan payment:
$
Total interest amount:
$
Location
County
Lee
Elementary School
Middle School
High School
Listing Courtesy of Laura Steil , Starlink Realty, Inc
RealHub Information is provided exclusively for consumers' personal, non-commercial use, and it may not be used for any purpose other than to identify prospective properties consumers may be interested in purchasing. All information deemed reliable but not guaranteed and should be independently verified. All properties are subject to prior sale, change or withdrawal. RealHub website owner shall not be responsible for any typographical errors, misinformation, misprints and shall be held totally harmless.

Agent | Realtor®
Julia McCabe
Call Julia today to schedule a private showing.

* Listings on this website come from the FMLS IDX Compilation and may be held by brokerage firms other than the owner of this website. The listing brokerage is identified in any listing details. Information is deemed reliable but is not guaranteed. If you believe any FMLS listing contains material that infringes your copyrighted work please click here to review our DMCA policy and learn how to submit a takedown request.© 2024 FMLS.
Related Properties
NORTH FORT MYERS
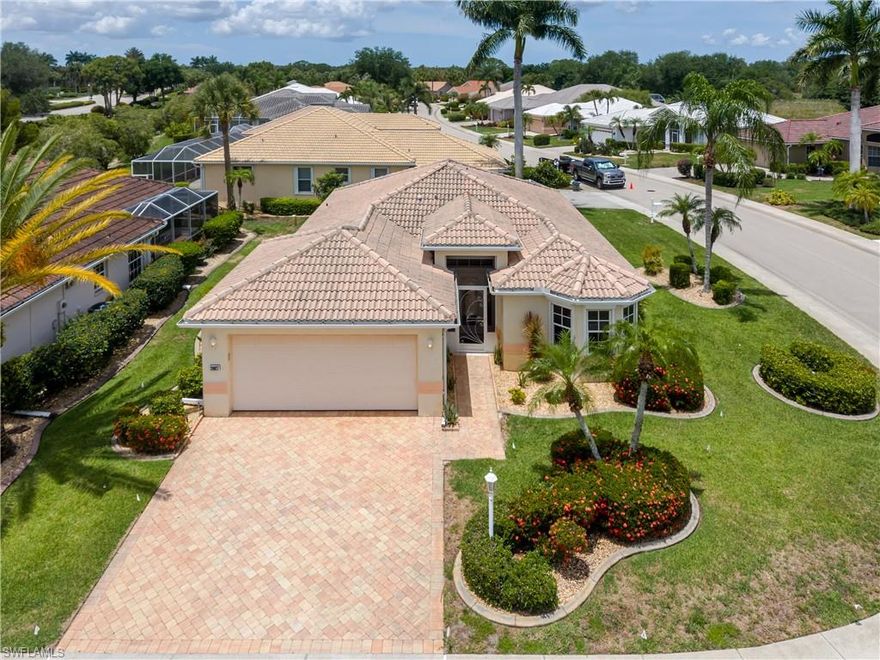
20927 Villareal WAY
2 Beds
2 Baths
1,274 Sq.Ft.
$270,000
MLS#: 2026023204

NORTH FORT MYERS
1802 Marilyn DR
2 Beds
1 Baths
1,004 Sq.Ft.
$195,000
MLS#: 2026023619
NORTH FORT MYERS
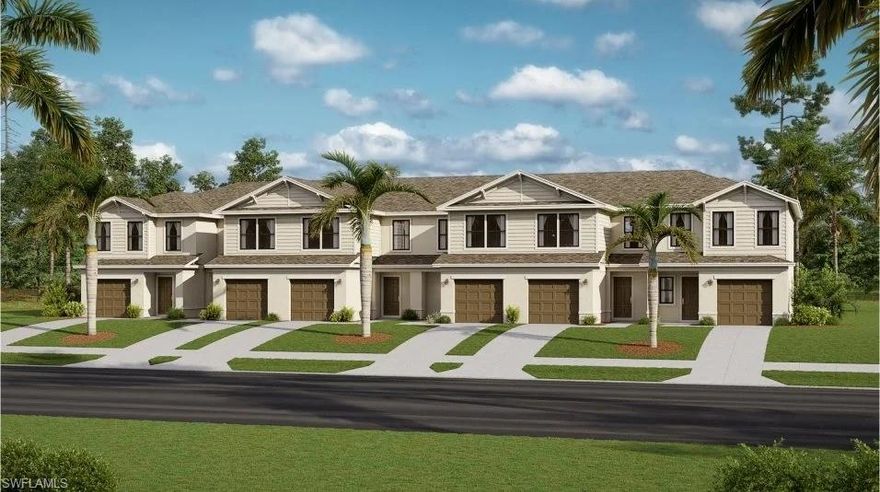
17447 Monte Isola WAY
3 Beds
2 Baths
1,347 Sq.Ft.
$214,798
MLS#: 226020895

NORTH FORT MYERS
17324 Cantu CT
3 Beds
2 Baths
1,487 Sq.Ft.
$279,597
MLS#: 226020897
NORTH FORT MYERS
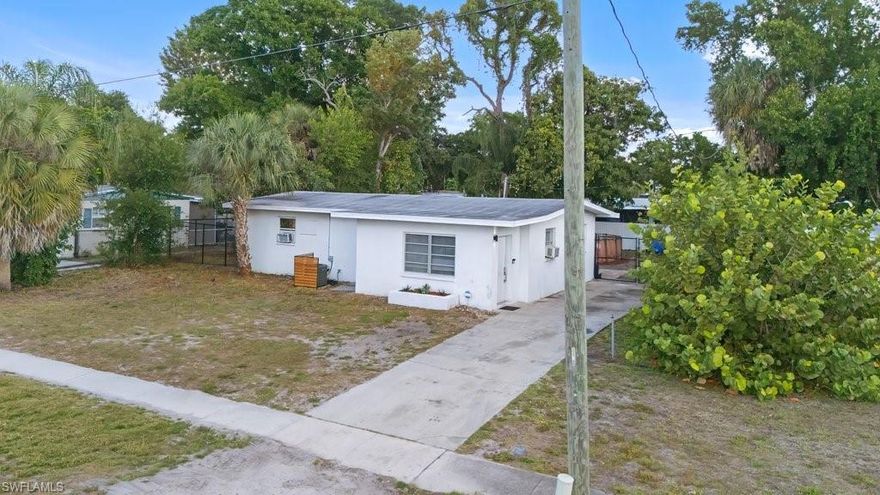
912 Hibiscus LN
3 Beds
1 Baths
1,032 Sq.Ft.
$210,000
MLS#: 2026022540
NORTH FORT MYERS
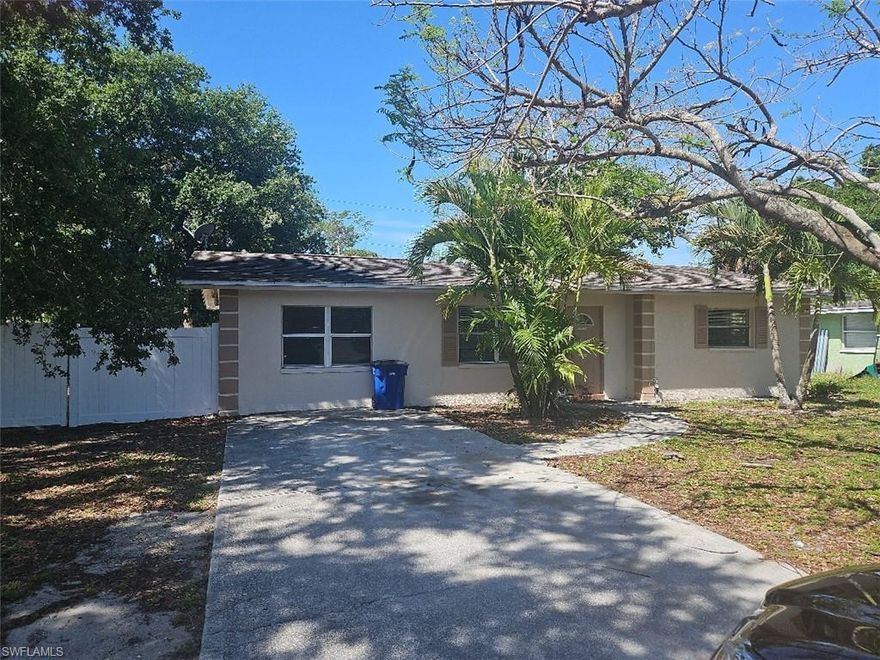
1199 Gramac DR
3 Beds
2 Baths
1,448 Sq.Ft.
$275,000
MLS#: 2026022801

NORTH FORT MYERS
1338 Old Bridge RD
2 Beds
2 Baths
980 Sq.Ft.
$280,500
MLS#: 2026022022
NORTH FORT MYERS
3371 N Key DR 105
2 Beds
2 Baths
1,314 Sq.Ft.
$280,000
MLS#: 2026020789

NORTH FORT MYERS
3356 N Key DR 7
2 Beds
2 Baths
1,279 Sq.Ft.
$189,000
MLS#: 2026021722
