


Property
Beds
1
Full Baths
1
1/2 Baths
None
Year Built
2003
Sq.Footage
914
One or more photo(s) has been virtually staged, AI generated or rendered. Crystal Lake Resort in North Naples, FL, known as one of the premier vacation communities in SW Florida, offers resort-style living and an easy, turnkey lifestyle. Walking through the front door, your eyes are immediately drawn to the incredible wide lake views. With one bedroom and a double sized living area that can be converted to a sleeping area, this home easily sleeps 6. Step outside onto the patio overlooking the tranquil water, where you can begin your day with the sunrise and finish your day with show-stopping SW Florida sunsets. This well-maintained home is offered turnkey furnished and is ready for immediate personal enjoyment or additional rental income. The home is complimented with an additional structure and can be used as a she-shed, additional storage or a workshop. Live your life on vacation every day - Crystal Lake Resort, a golf cart-friendly community, boasts two heated pools, three spas, and an active social calendar packed with clubs and events. Enjoy pickleball, tennis, bocce, shuffleboard, boating, fishing, billiards, and fitness programs. With an on-site storage lot, you can store your boat, trailer or RV safe and securely. Less than a mile away from shopping and dining with Founders Square and Pebblebrook Plaza right around the corner. The pristine Gulf beaches are just a 20 minute drive and RSW airport is just 30 minutes away - great for a quick weekend get away. Whether you’re looking for a low-maintenance seasonal escape or an income-producing opportunity through Crystal Lake’s rental program with on-site management, this is your chance to own a slice of paradise in one of Southwest Florida’s most sought-after vacation communities. Maximum residency of 10 months per calendar year applies in any configuration.
Features & Amenities
Interior
-
Other Interior Features
Eat-in Kitchen
-
Total Bedrooms
1
-
Bathrooms
1
-
Cooling YN
YES
-
Cooling
N/A
-
Fireplace YN
NO
-
Heating YN
YES
-
Heating
Central, Electric
-
Pet friendly
N/A
Exterior
-
Garage
No
-
Construction Materials
Vinyl Siding
-
Other Exterior Features
Tennis Court(s)
-
Parking
Paved
-
Patio and Porch Features
Deck, Patio
-
Pool
Yes
-
Pool Features
Community
-
Waterfront YN
YES
-
View
Lake
Area & Lot
-
Lot Features
Waterfront
-
Lot Size(acres)
0.07
-
Lot Size(square feet)
3,049
-
Property Type
Residential
-
Property Sub Type
Manufactured Home
-
Architectural Style
Ranch, Manufactured
Price
-
Sales Price
$245,000
-
Tax Amount
$2,339.3
-
Sq. Footage
914
-
Price/SqFt
$268
HOA
-
Association
YES
-
Association Fee 2
$1,287.54
-
Association Fee 2 Frequency
Quarterly
-
Association Fee Includes
N/A
Property Resources
-
Horse Property
NO
School District
-
Elementary School
BEAR CREEK
-
Middle School
OAKRIDGE
-
High School
GULF COAST
Property Features
-
Stories
1
-
New Construction
NO
-
Association Amenities
Billiard Room, Clubhouse, Pool, Fitness Center, Storage, Shuffleboard Court, Tennis Court(s)
-
Ownership
Single Family
-
Senior Community YN
NO
Schedule a Showing
Showing scheduled successfully.
Mortgage calculator
Estimate your monthly mortgage payment, including the principal and interest, property taxes, and HOA. Adjust the values to generate a more accurate rate.
Your payment
Principal and Interest:
$
Property taxes:
$
HOA fees:
$
Total loan payment:
$
Total interest amount:
$
Location
County
Collier
Elementary School
BEAR CREEK
Middle School
OAKRIDGE
High School
GULF COAST
Listing Courtesy of Linda Ginsberg, Premiere Plus Realty Company
RealHub Information is provided exclusively for consumers' personal, non-commercial use, and it may not be used for any purpose other than to identify prospective properties consumers may be interested in purchasing. All information deemed reliable but not guaranteed and should be independently verified. All properties are subject to prior sale, change or withdrawal. RealHub website owner shall not be responsible for any typographical errors, misinformation, misprints and shall be held totally harmless.

Agent | Realtor®
Julia McCabe
Call Julia today to schedule a private showing.

* Listings on this website come from the FMLS IDX Compilation and may be held by brokerage firms other than the owner of this website. The listing brokerage is identified in any listing details. Information is deemed reliable but is not guaranteed. If you believe any FMLS listing contains material that infringes your copyrighted work please click here to review our DMCA policy and learn how to submit a takedown request.© 2024 FMLS.
Related Properties

NAPLES
5767 Deauville CIR D301
3 Beds
2 Baths
1,427 Sq.Ft.
$274,900
MLS#: 226035043

NAPLES
225 Turtle Lake CT 207
1 Beds
1 Baths
638 Sq.Ft.
$240,000
MLS#: 226024214

NAPLES
1990 Bald Eagle DR A
2 Beds
2 Baths
1,370 Sq.Ft.
$285,000
MLS#: 226033984

NAPLES
5501 Rattlesnake Hamm RD 209
2 Beds
2 Baths
1,031 Sq.Ft.
$229,000
MLS#: 226027588

NAPLES
5579 Rattlesnake Hammock RD B9
2 Beds
2 Baths
1,135 Sq.Ft.
$218,000
MLS#: 226026243

NAPLES
2106 Arbour Walk CIR 2911
2 Beds
2 Baths
989 Sq.Ft.
$225,000
MLS#: 226024724
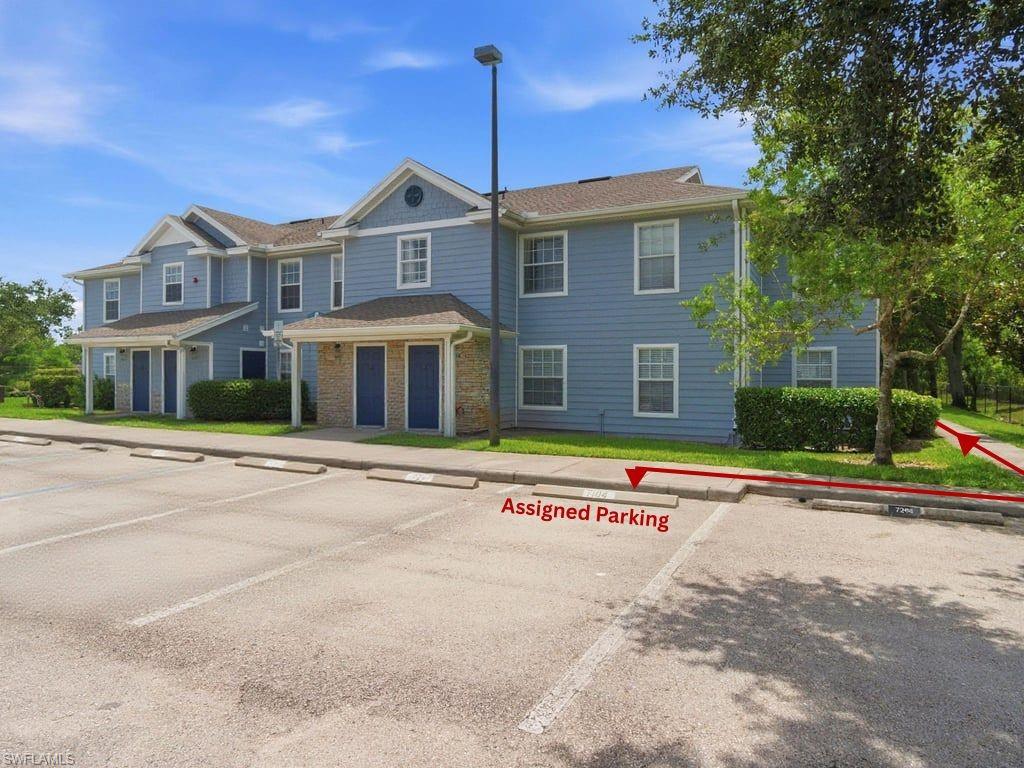
NAPLES
14900 Pleasant Bay LN 7104
3 Beds
2 Baths
1,172 Sq.Ft.
$265,000
MLS#: 226021446
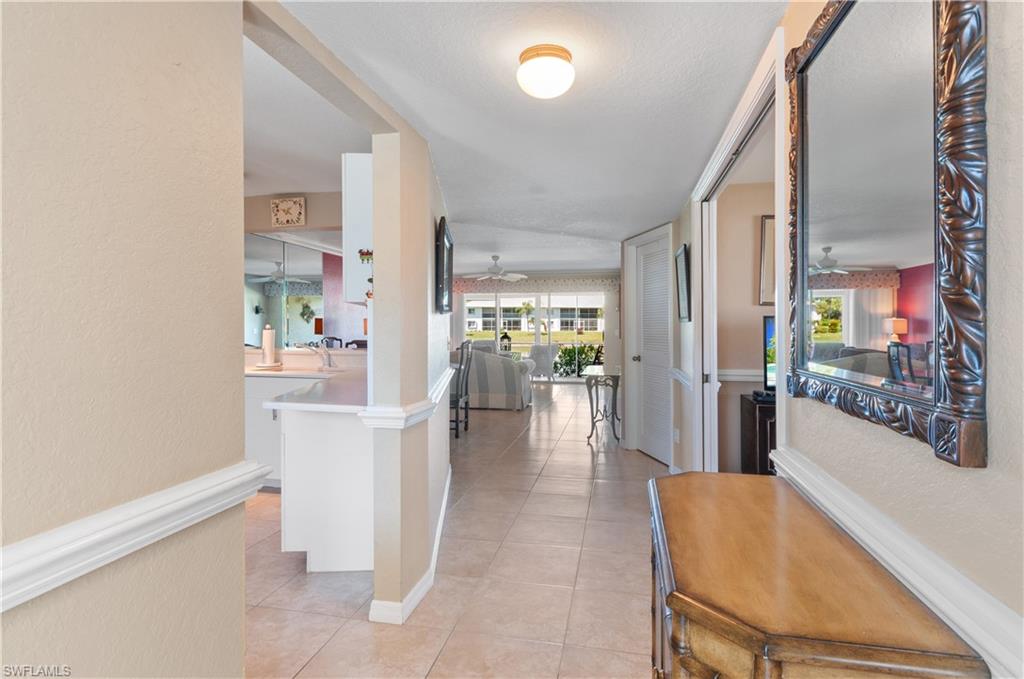
NAPLES
515 Gabriel CIR 1901
2 Beds
2 Baths
1,406 Sq.Ft.
$289,900
MLS#: 226012290

NAPLES
5733 Deauville CIR G107
2 Beds
2 Baths
1,210 Sq.Ft.
$260,000
MLS#: 226036904

NAPLES
173 Belle Isle CIR
2 Beds
2 Baths
1,482 Sq.Ft.
$259,900
MLS#: 226036697
