Features & Amenities

Interior

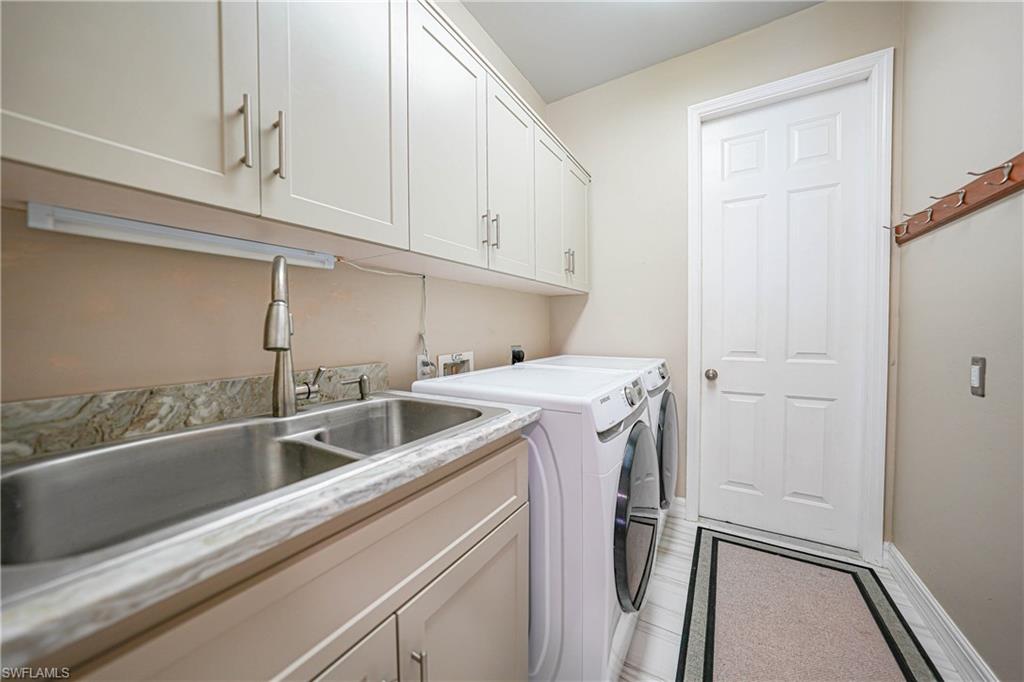
  • Other Interior Features

    Pantry, Wired for Sound, Tray Ceiling(s), Vaulted Ceiling(s), Walk-In Closet(s)

  • Total Bedrooms

    3

  • Bathrooms

    3

  • Cooling YN

    YES

  • Cooling

    Ceiling Fan(s)

  • Heating YN

    YES

  • Heating

    Central, Electric

  • Pet friendly

    Yes

Exterior

  • Garage

    Yes

  • Garage spaces

    2

  • Construction Materials

    Block, Stucco

  • Other Exterior Features

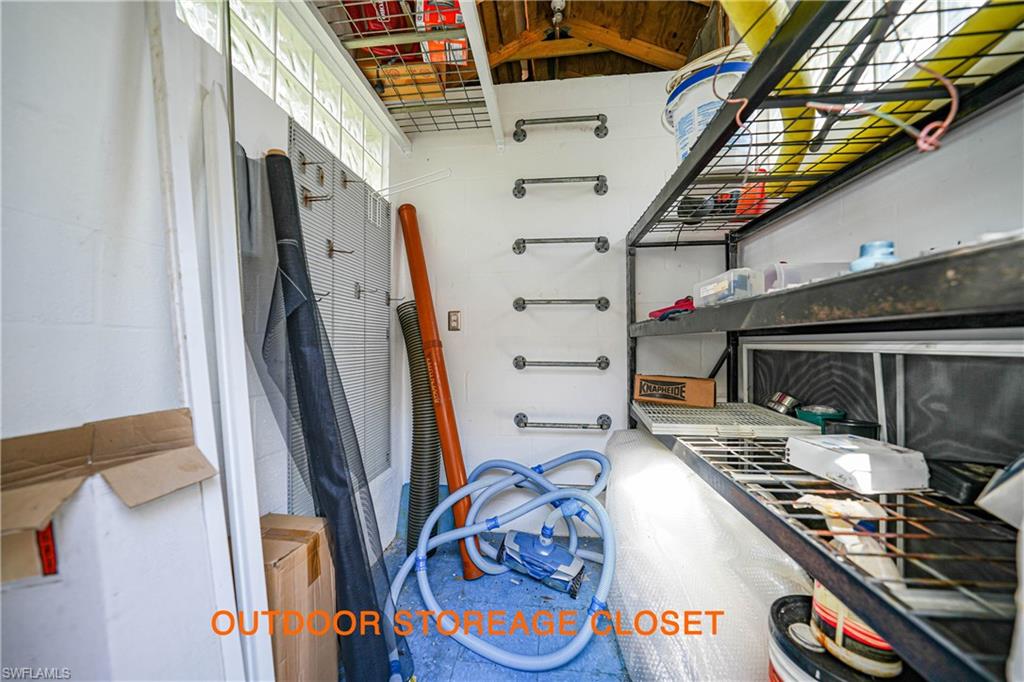
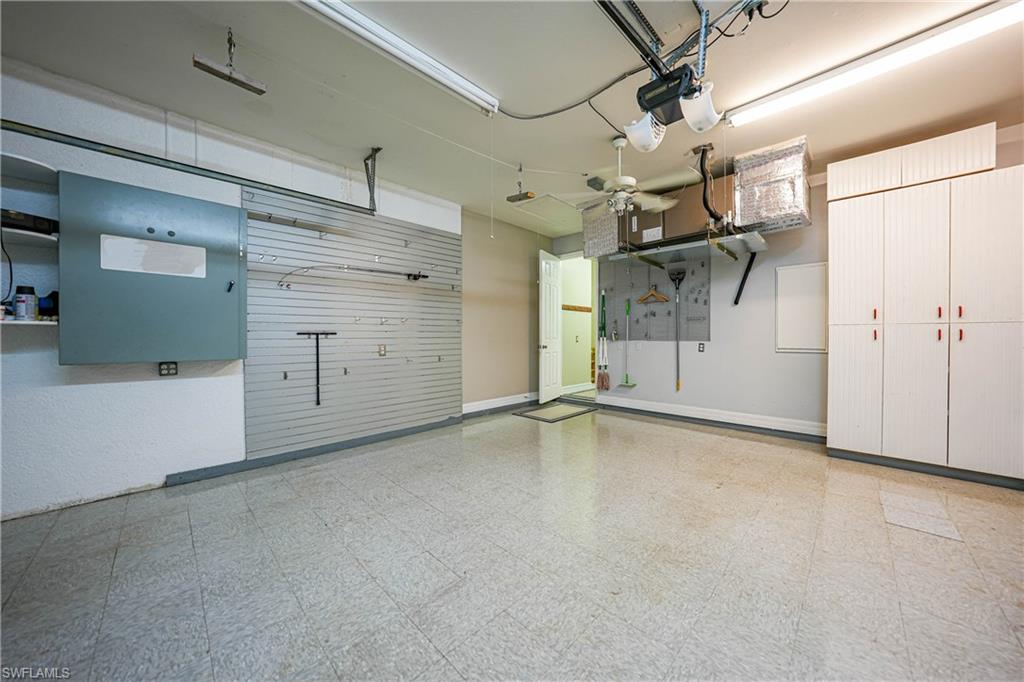
    Outdoor Shower, Storage

  • Parking

    Garage Door Opener, Attached

  • Patio and Porch Features

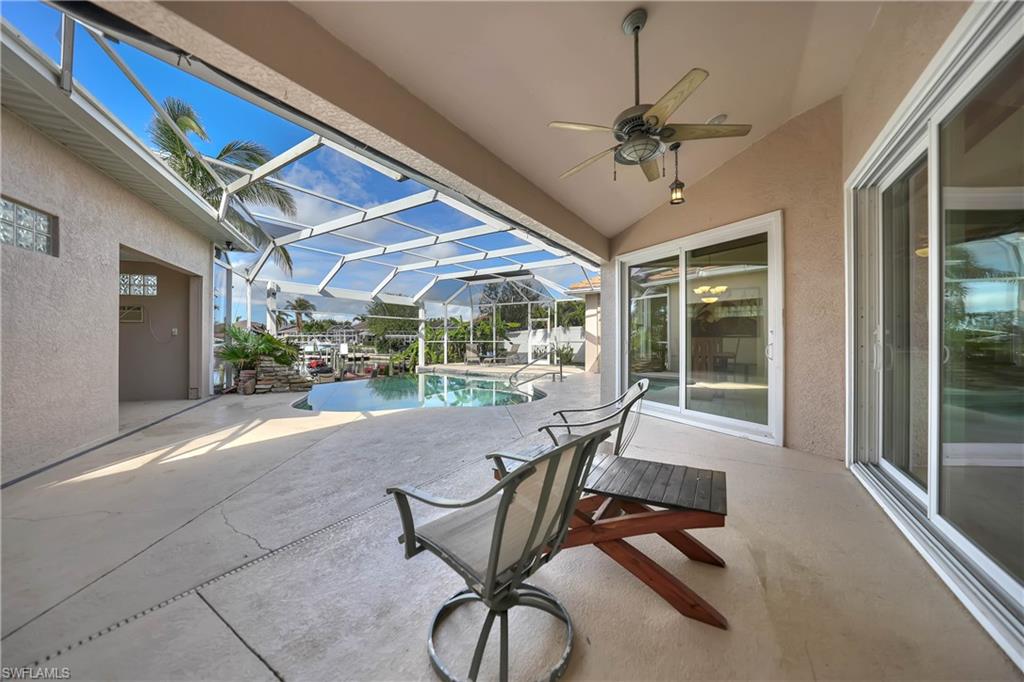
    Screened

  • Pool

    Yes

  • Pool Features

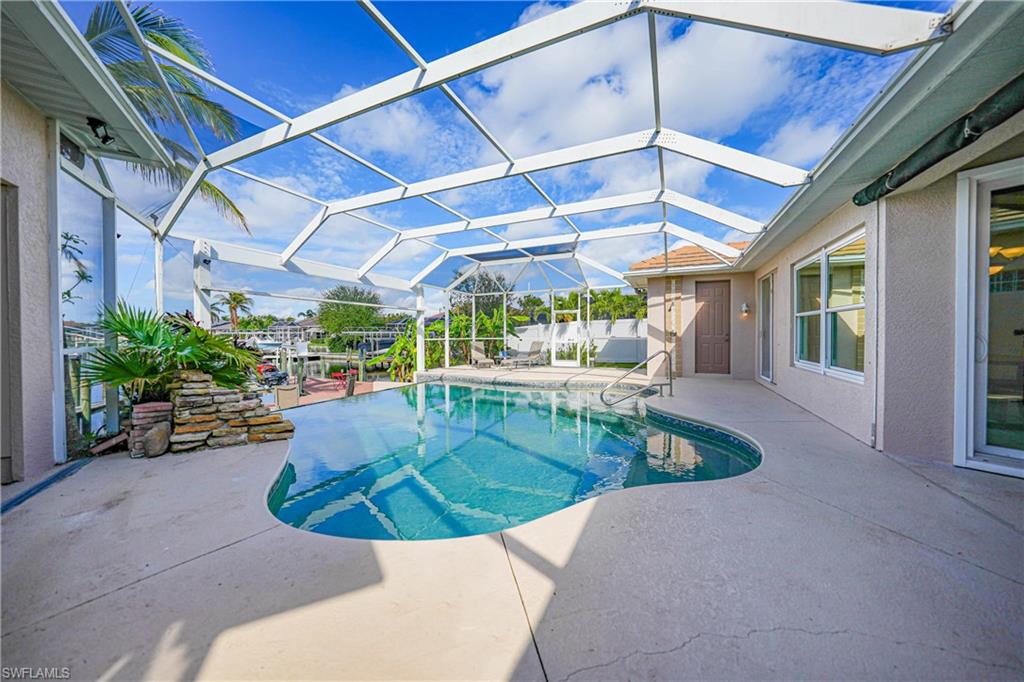
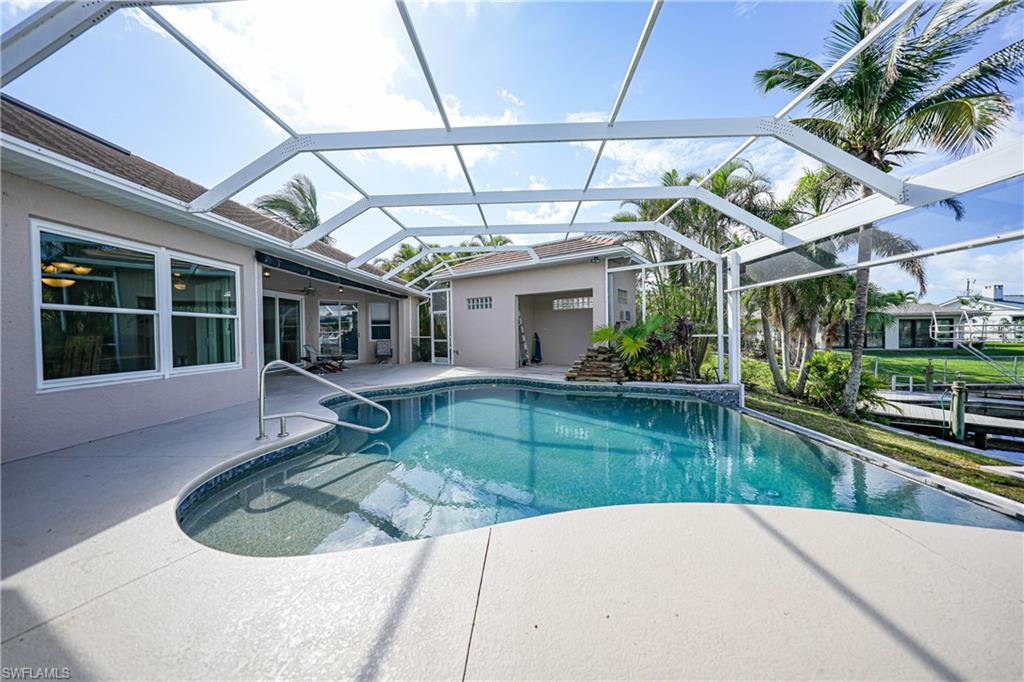
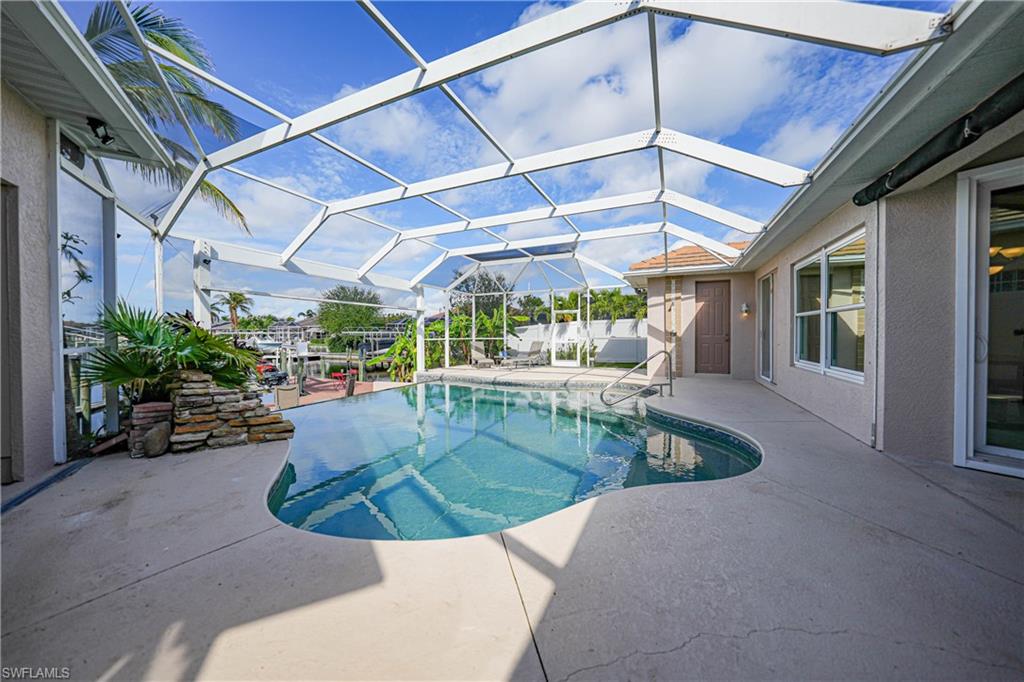
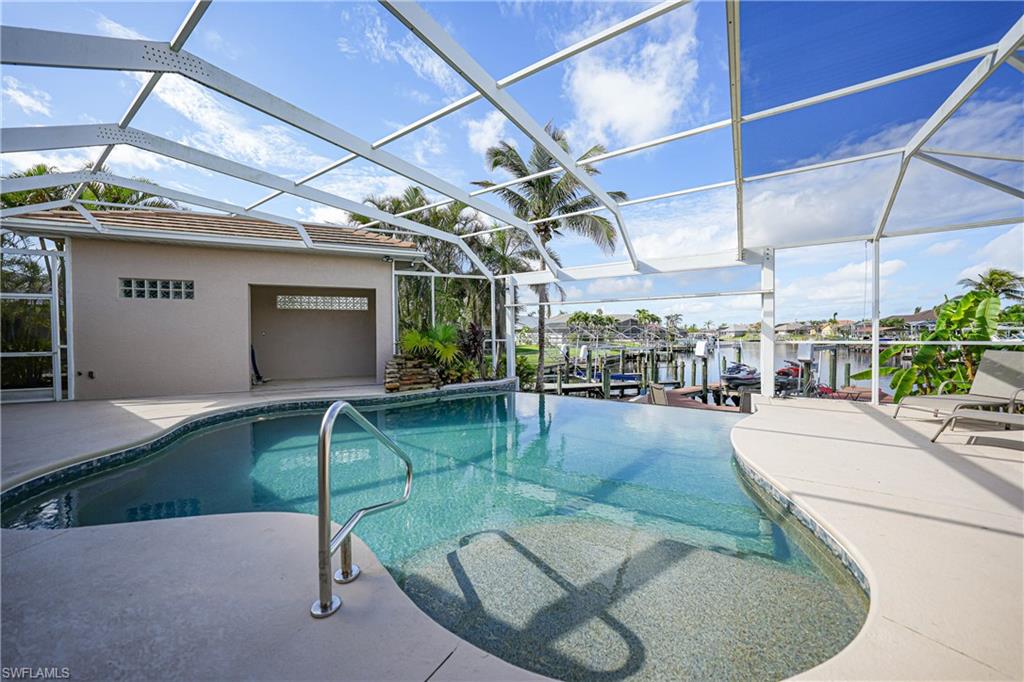
    Heated, Electric Heat, Infinity, Private

  • Waterfront YN

    YES

  • View

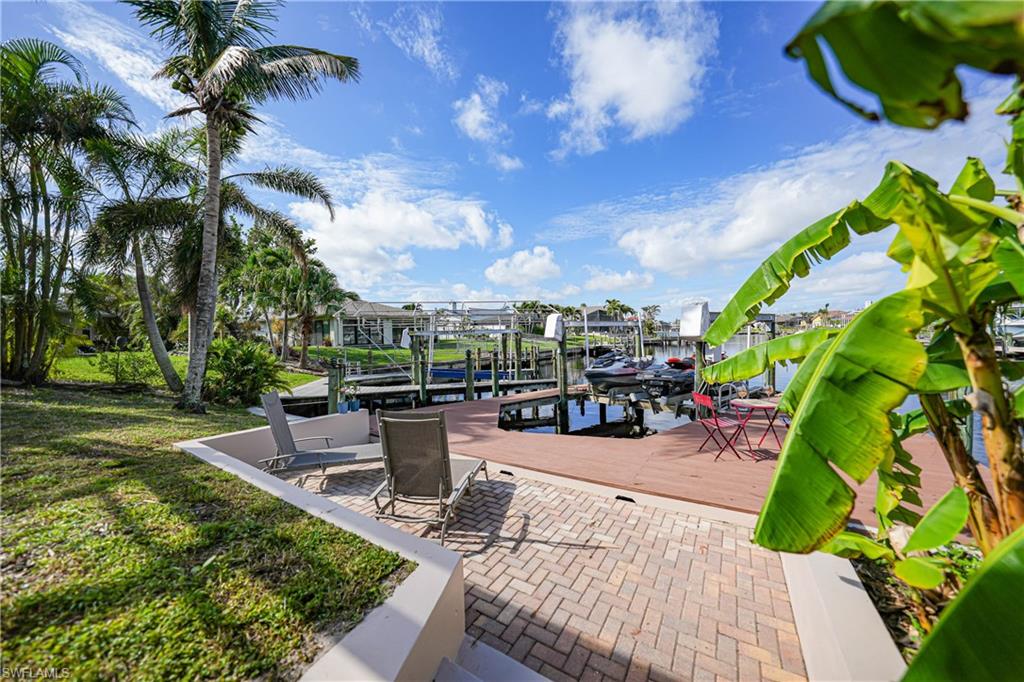
    Canal

Area & Lot

  • Lot Features

    Waterfront, Irregular Lot

  • Lot Size(acres)

    0.244

  • Lot Size(square feet)

    10,629

  • Property Type

    Residential

  • Property Sub Type

    Single Family Residence

  • Architectural Style

    Ranch, Single Family

Price

  • Sales Price

    $999,000

  • Tax Amount

    $8,574.22

  • Zoning

    R1-W

  • Sq. Footage

    2,157

  • Price/SqFt

    $463

HOA

  • Association

    No

School District

  • Elementary School

    N/A

  • Middle School

    N/A

  • High School

    N/A

Property Features

  • Stories

    1

  • Accessibility Features

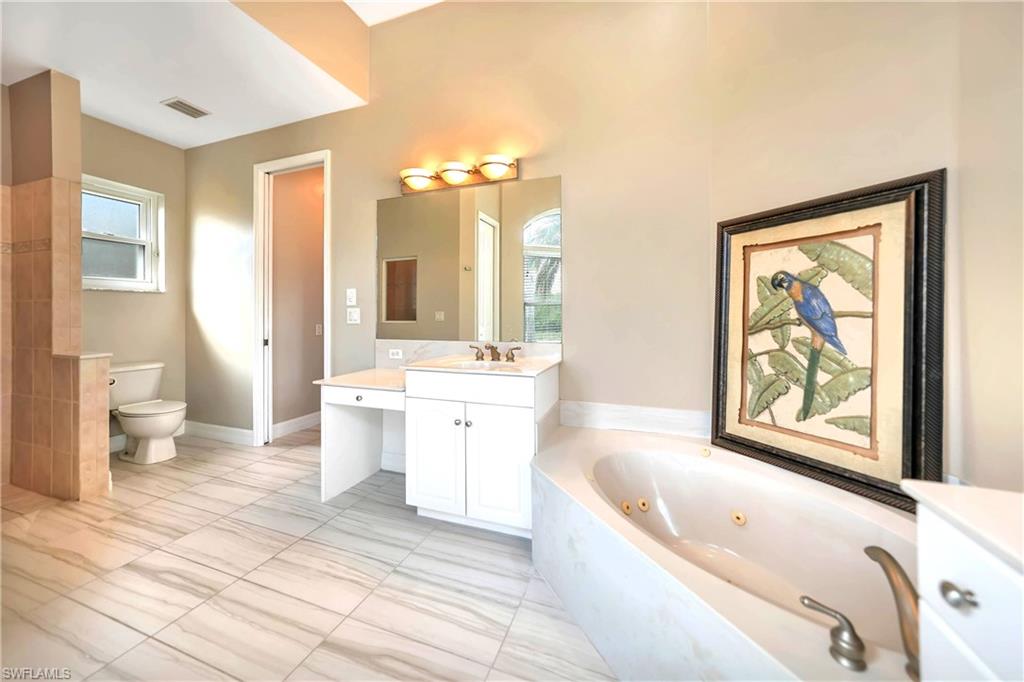
    Therapeutic Whirlpool

  • Association Amenities

    None

  • Ownership

    Single Family

Schedule a Showing

Showing scheduled successfully.

<
>
IN PERSON
VIA CHAT

What is 3 + 4 ?


Change time

Mortgage calculator

Estimate your monthly mortgage payment, including the principal and interest, property taxes, and HOA. Adjust the values to generate a more accurate rate.

Your payment

Principal and Interest:

$

Property taxes:

$

HOA fees:

$

Total loan payment:

$

Total interest amount:

$

Location

County

Lee

Elementary School

Middle School

High School

Listing Courtesy of Barbara Klare , Jones & Co Realty

RealHub Information is provided exclusively for consumers' personal, non-commercial use, and it may not be used for any purpose other than to identify prospective properties consumers may be interested in purchasing. All information deemed reliable but not guaranteed and should be independently verified. All properties are subject to prior sale, change or withdrawal. RealHub website owner shall not be responsible for any typographical errors, misinformation, misprints and shall be held totally harmless.

Agent Julia McCabe

Agent | Realtor®

Julia McCabe

Call Julia today to schedule a private showing.


* Listings on this website come from the FMLS IDX Compilation and may be held by brokerage firms other than the owner of this website. The listing brokerage is identified in any listing details. Information is deemed reliable but is not guaranteed. If you believe any FMLS listing contains material that infringes your copyrighted work please click here to review our DMCA policy and learn how to submit a takedown request.© 2024 FMLS.
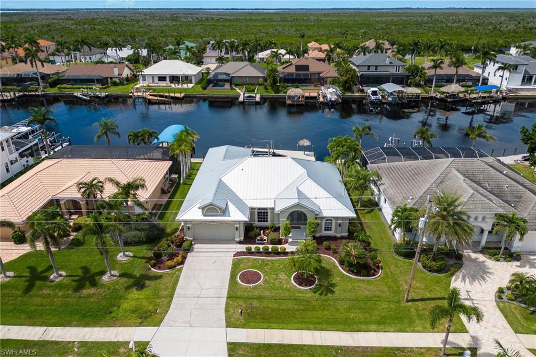
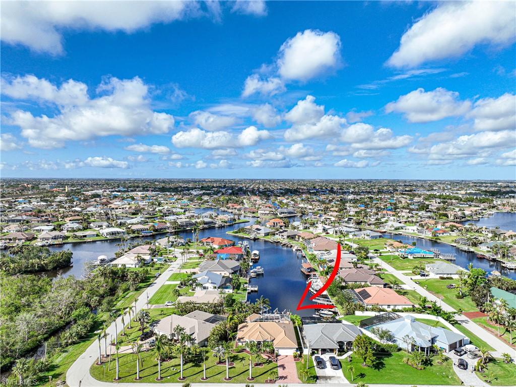
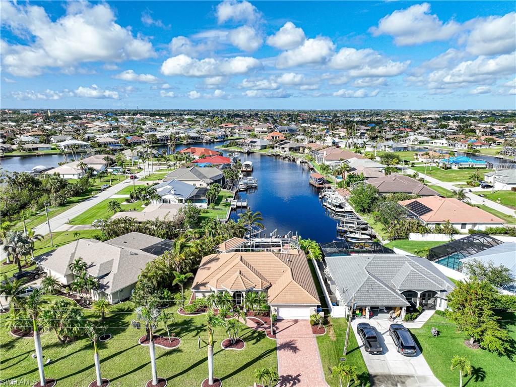
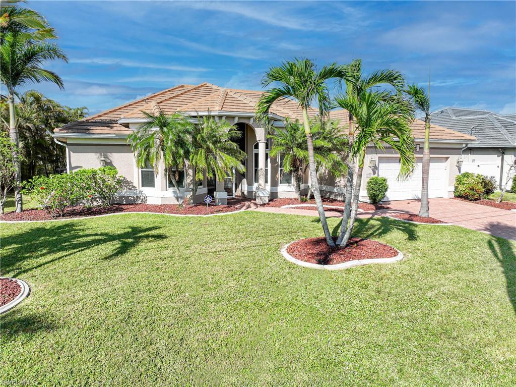
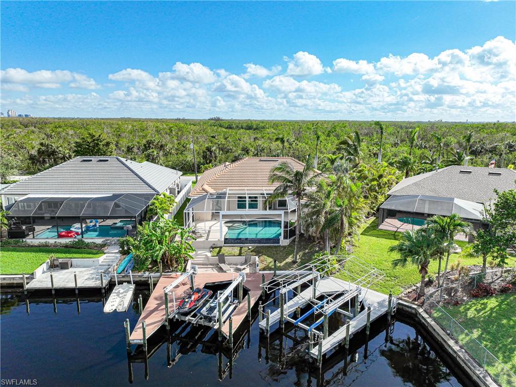
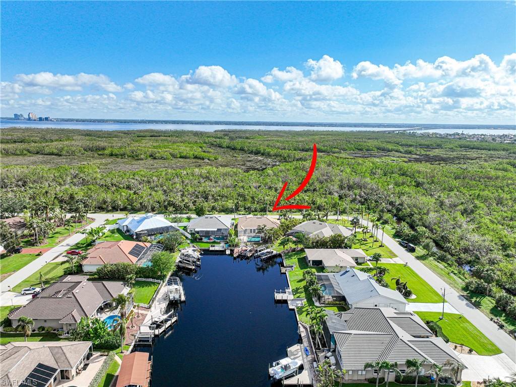
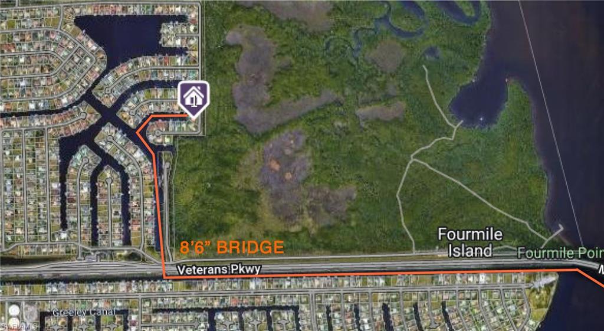
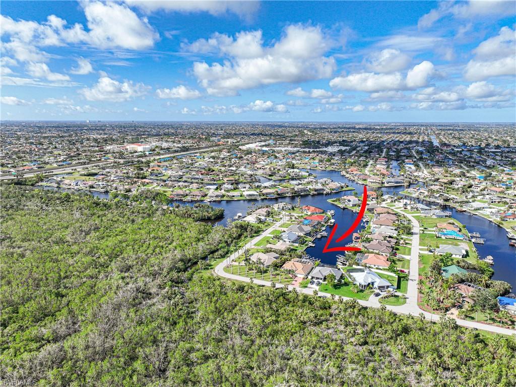
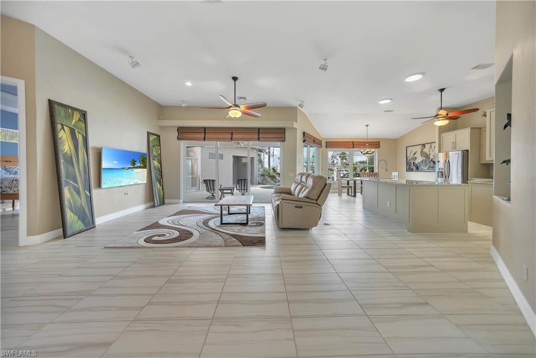
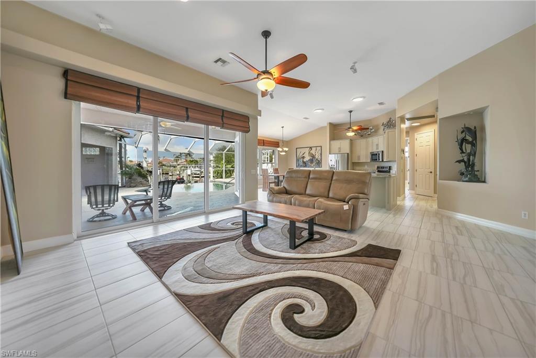
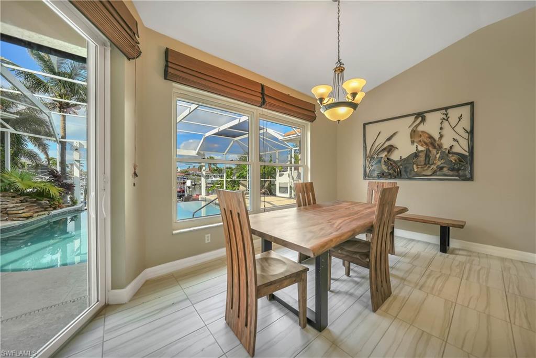
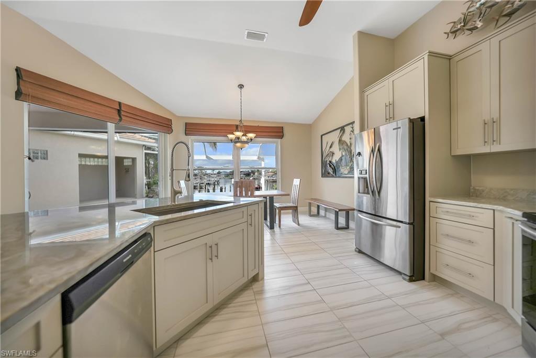
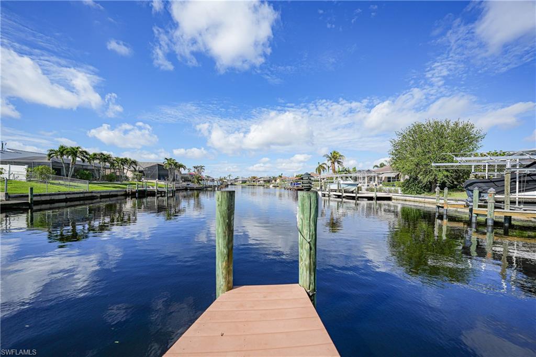
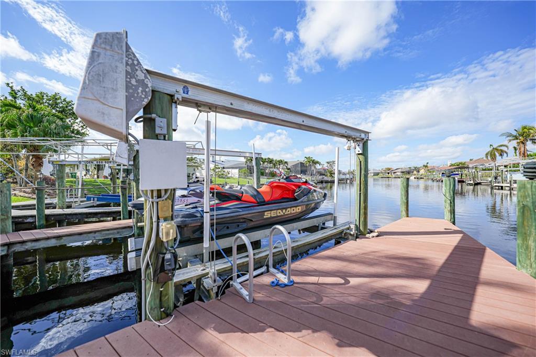
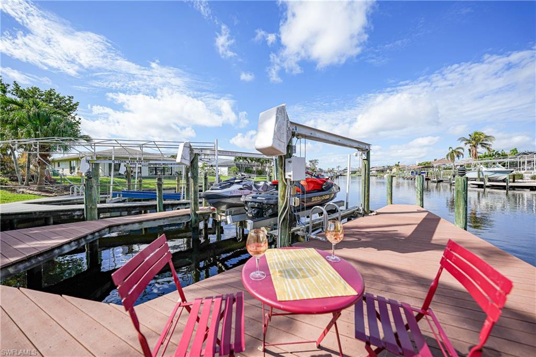
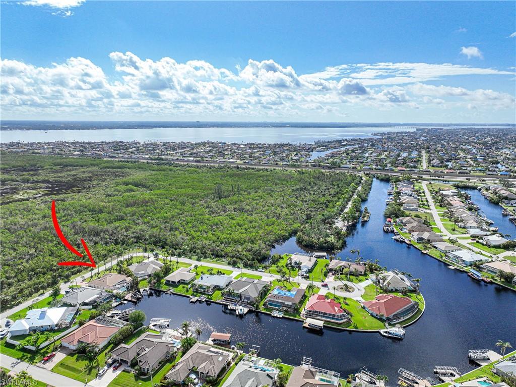
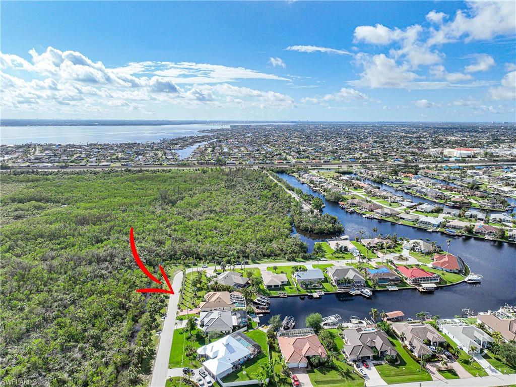
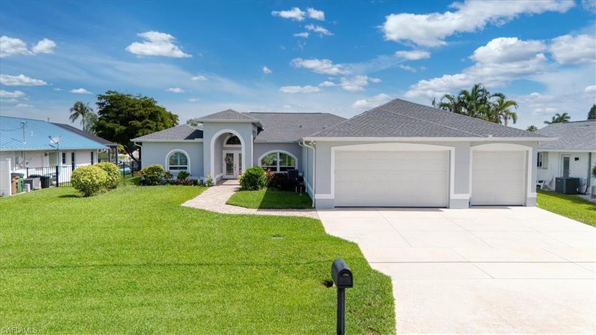
HELLO DREAM HOME! MOVE IN READY! Unique location  Unique privacy of Four Mile Eco Preserve location on an  EXTRA WIDE CANAL. No through traffic! See DOLPHINS AND MANATEES from dock. Vacation Rental potential with a possible income of $60,000 per year. NO HURRICANE DAMAGE OR FLOODING! 
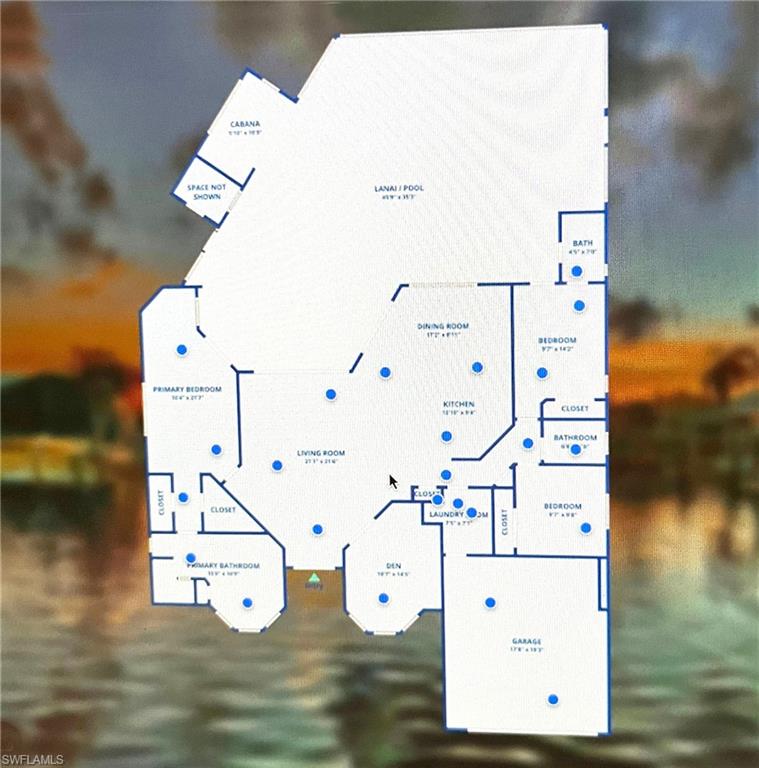
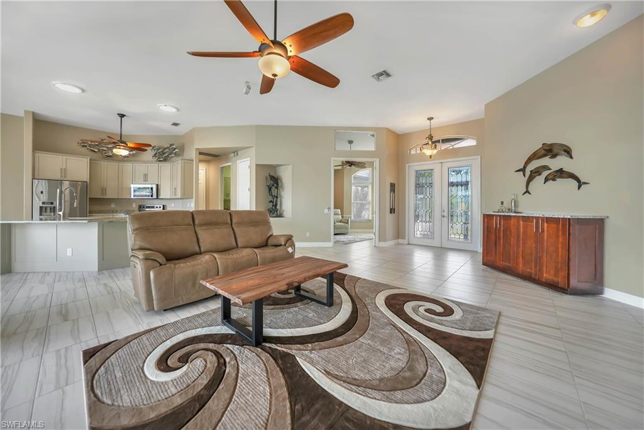
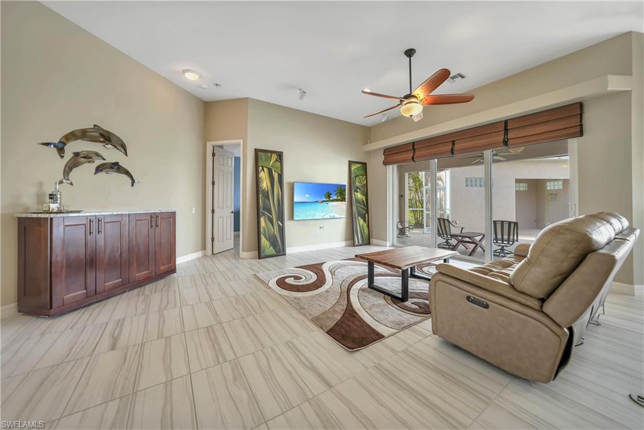
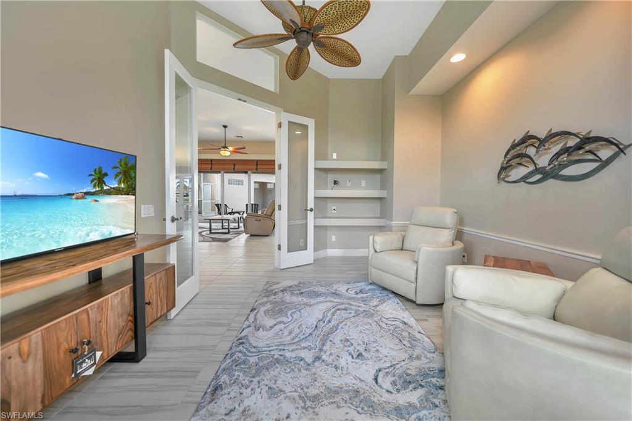
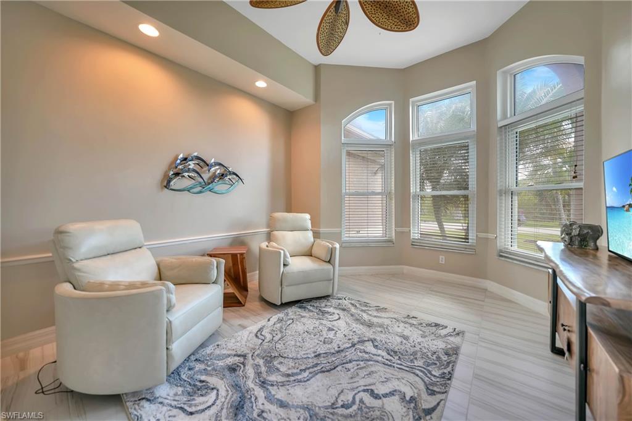
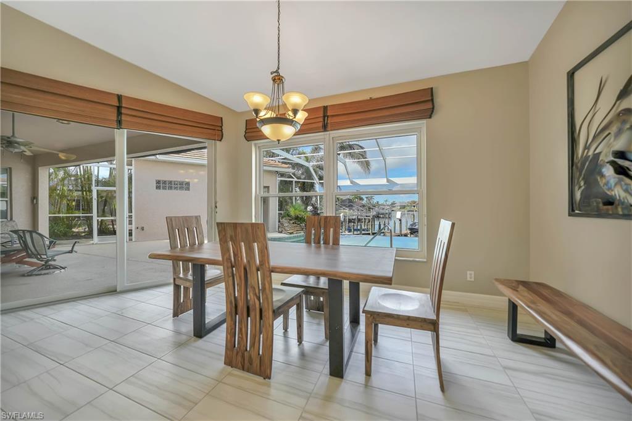
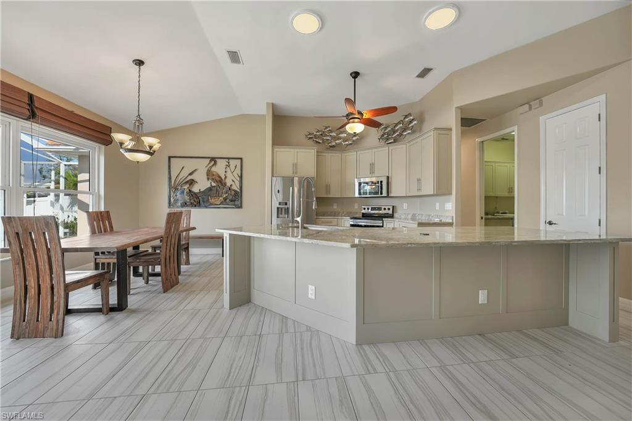
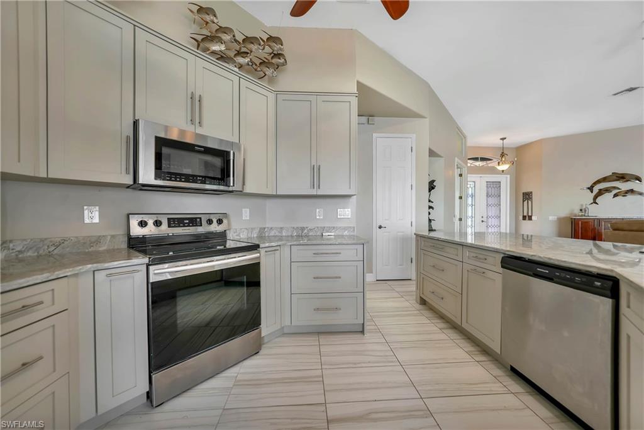
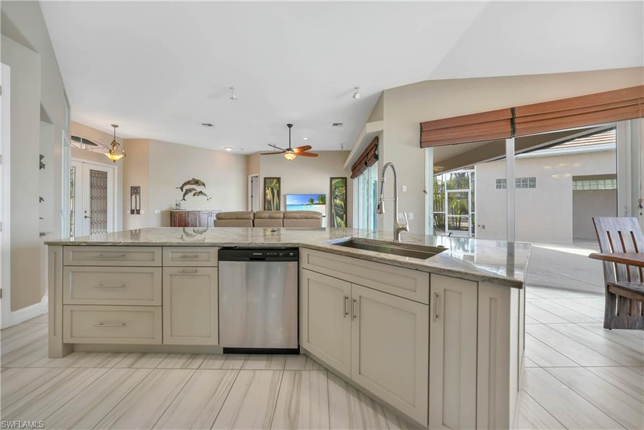
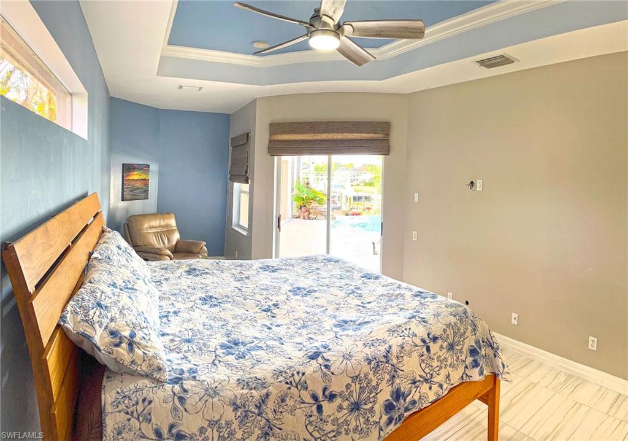
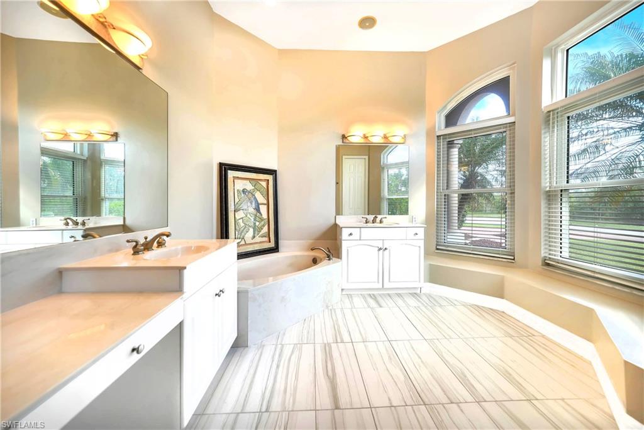
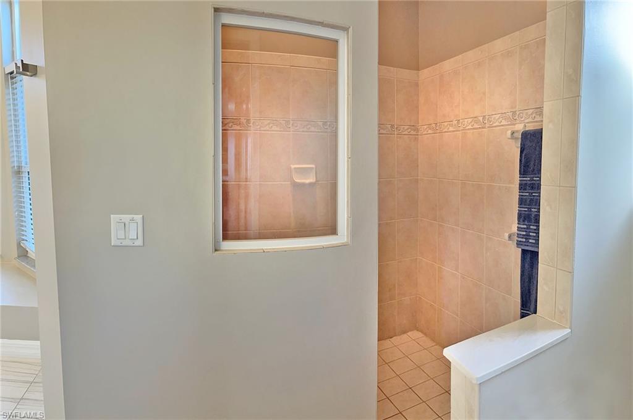
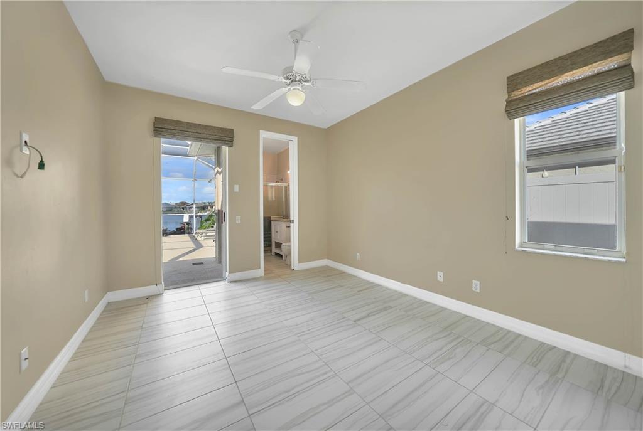
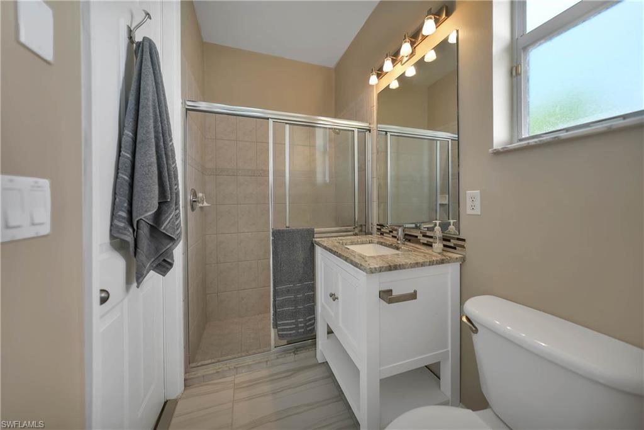
Only 2 quick turns - 10 minutes to river! GREAT ROOM HAS open view of pool and wide gulf access canal. Custom cabinets and quality quartzite countertops. NEW TILE THROUGHOUT! Spacious MASTER SUITE has large walk in shower, 
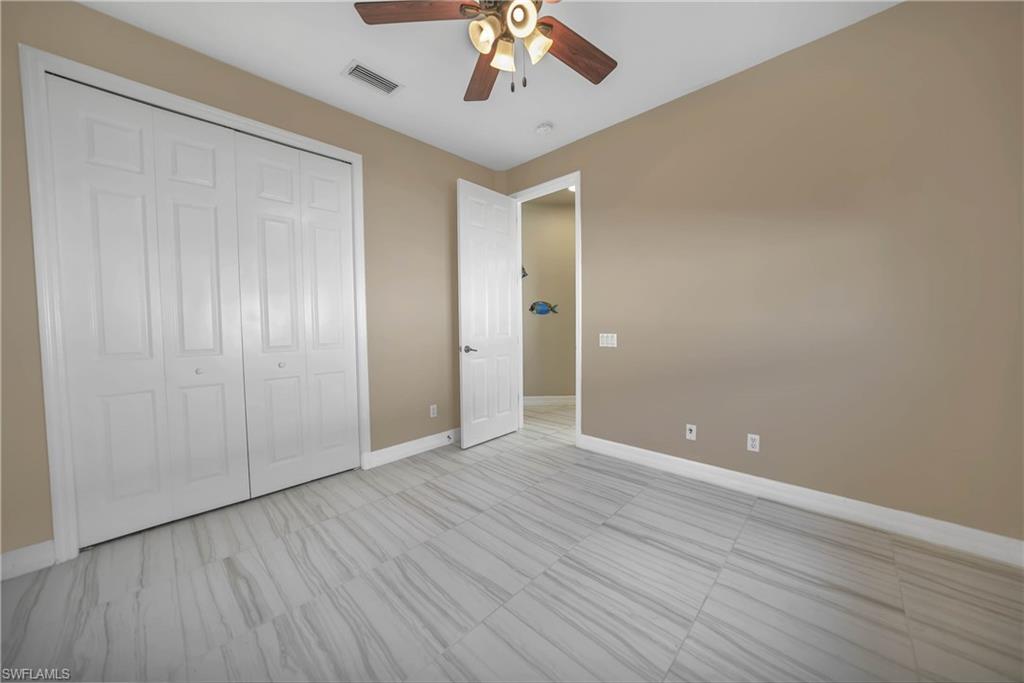
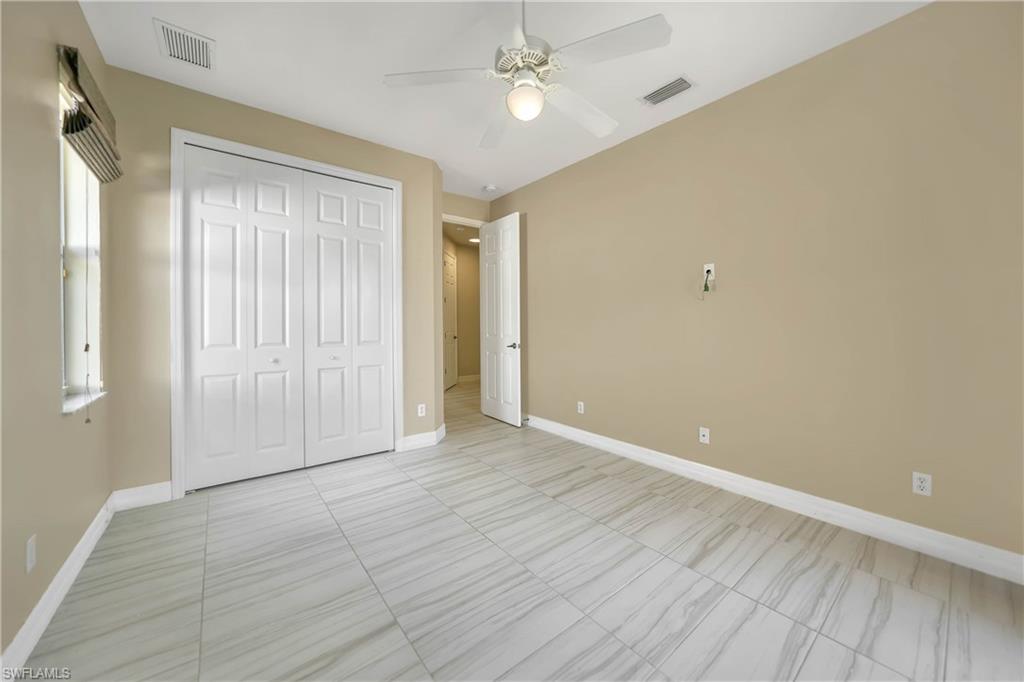
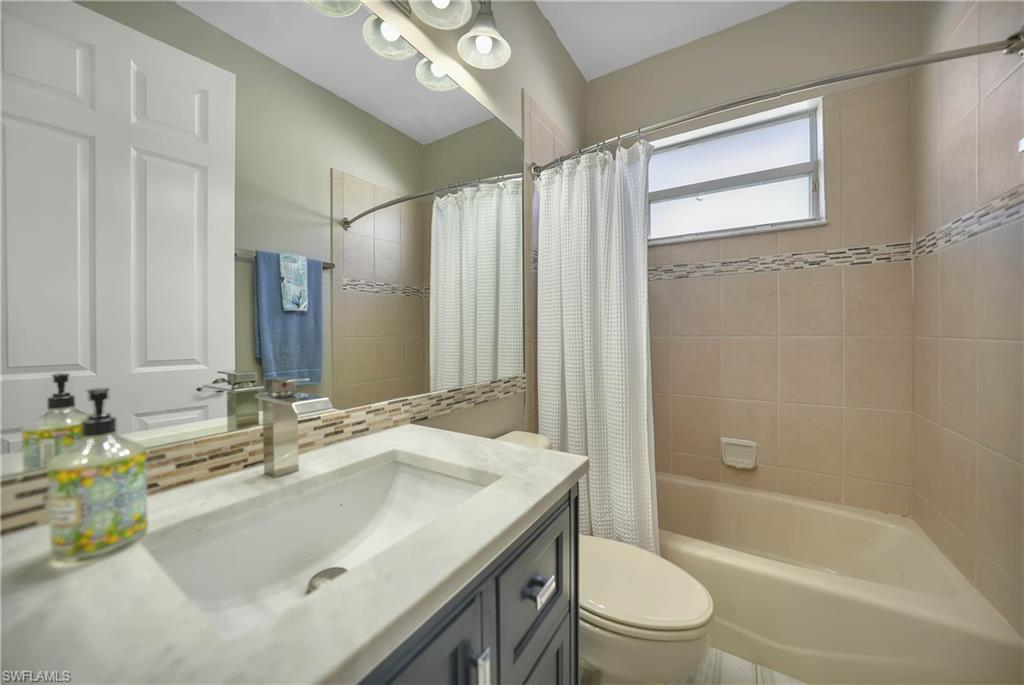
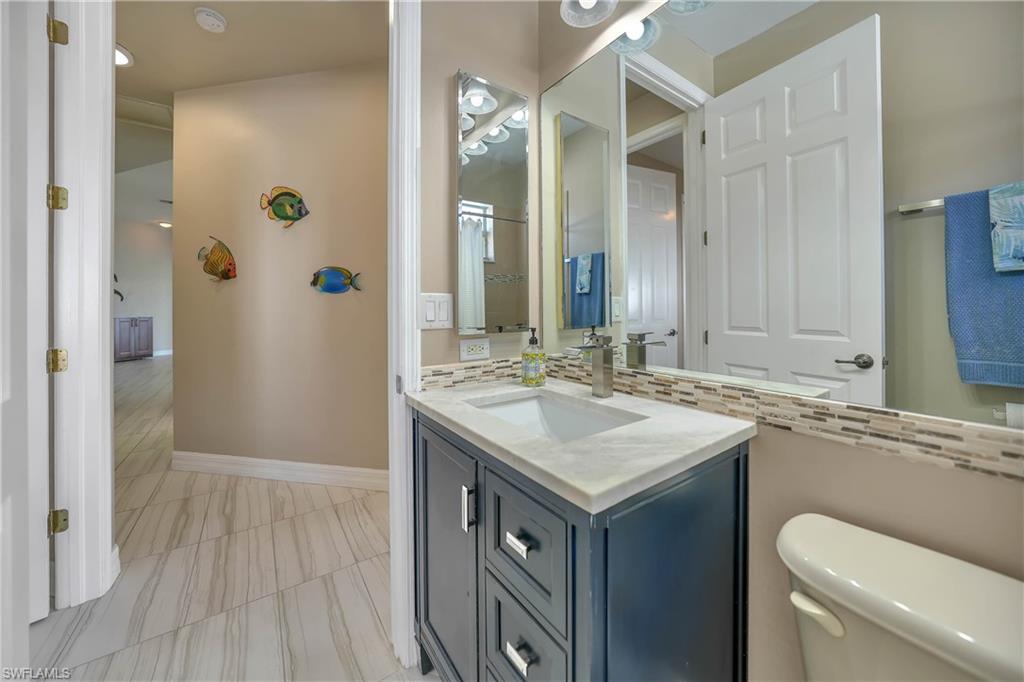
separate vanities, 10x10 DEN, GUEST ROOM & JUNIOR SUITE with full bath/pool bath. 
Vaulted ceilings with 8’ doors. All IMPACT GLASS except bedrooms which have Kevlar Hurricane Screens. 
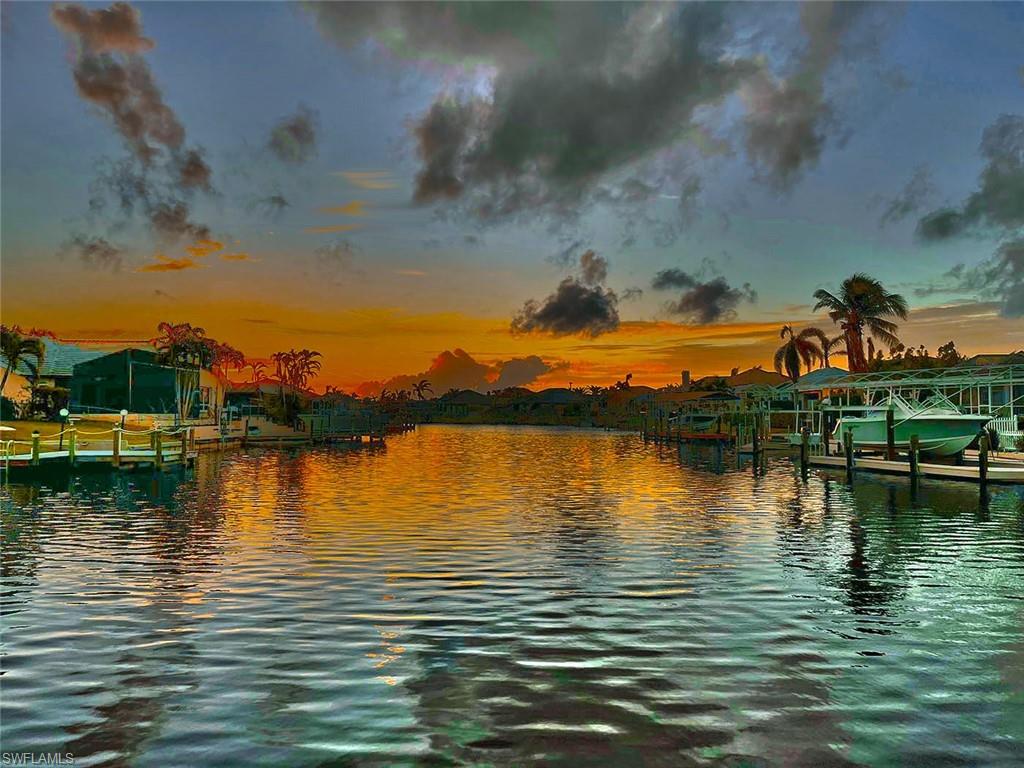
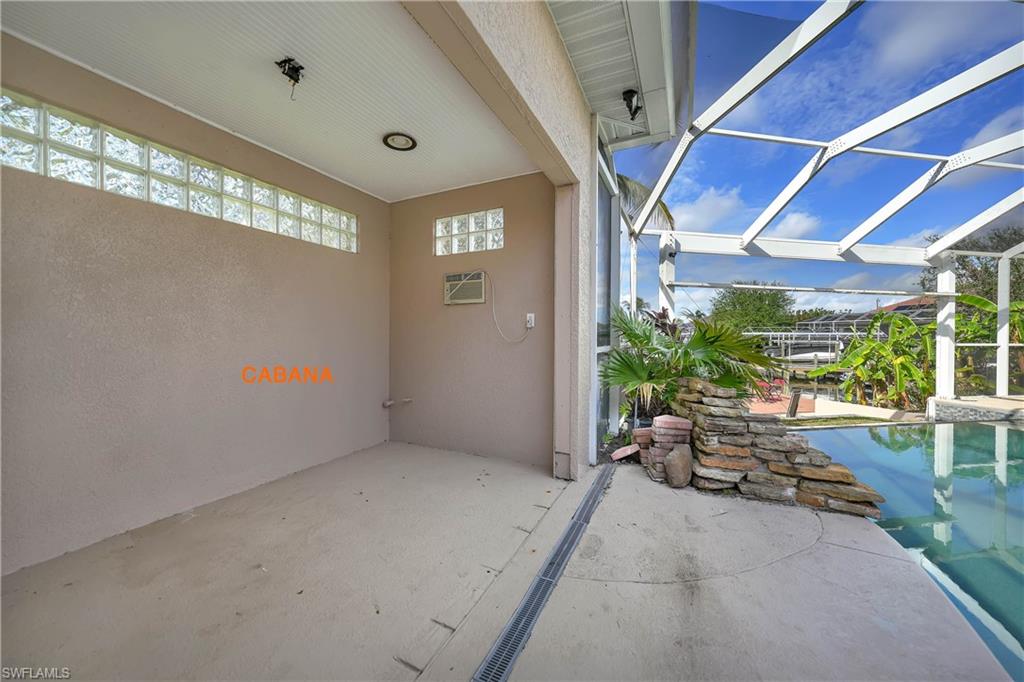
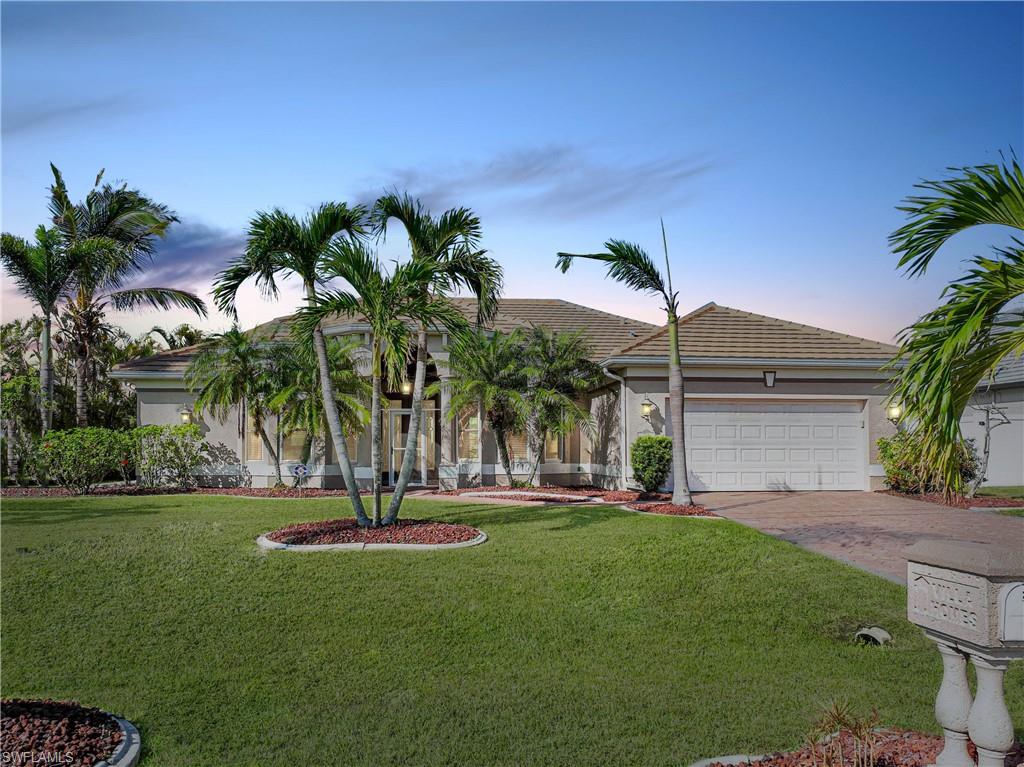
INFINITY POOL - EXTRA WIDE LANAI - Separate CABANA perfect for outdoor kitchen + big outdoor storage space. WRAP AROUND DOCK of composite decking, sitting area & boat lift. WESTERN EXPOSURE! Those SW FLORIDA SUNSETS are fantastic. NEW TILE ROOF June 2019, NEW AC Oct 2022. Freshly painted in & out. Tropical landscaping and ROW OF ROYAL PALMS. Close distance to entertainment, restaurants, shopping, worship, fitness, Midpoint Bridge to Ft Myers. Furniture and artwork negotiable!

2114 SE 21st CT

Message successfully sent.

What would you like to know?

What is 3 + 4 ?

I agree to receive email communication and understand I can unsubscribe at any time.

I agree to be contacted by Julia McCabe via call, email, and text for real estate services. To opt out, you can reply 'stop' at any time or reply 'help' for assistance. You can also click the unsubscribe link in the emails. Message and data rates may apply. Message frequency may vary. Privacy Policy

Related Properties

New on site 1 day ago
Experience the best of Southwest Florida waterfront living in this beautifully maintained direct Gulf access pool home in one of Southwest Cape Coral's most desirable boating neighborhoods. Perfectly positioned with western exposure, you'll enjoy breathtaking sunsets from your lanai while overlooking a 200 foot wide canal. Inside, vaulted ceilings and an abundance of natural light create a bright, inviting atmosphere throughout the home. The kitchen features granite countertops, stainless steel appliances, and overlooks the main living area, making it ideal for entertaining. The spacious primary suite offers a relaxing retreat, while the den provides the flexibility of a home office, media room, or additional guest space. Step outside to your private waterfront oasis featuring a sparkling pool, private dock, and 10,000-pound boat lift. With direct Gulf access, you can spend your days exploring the Caloosahatchee River, nearby beaches, waterfront restaurants, and the Gulf of Mexico—all just a boat ride from your backyard.
Recent updates include a 2019 roof, newer A/C, and newer water heater for added peace of mind. Conveniently located near Cape Harbour, Tarpon Point, shopping, dining, and entertainment, this home offers the perfect blend of boating, relaxation, and the Southwest Florida lifestyle.
#2026031320

CAPE CORAL

5234 Sands BLVD

3 Beds

2 Baths

2,323 Sq.Ft.

$825,000

MLS#: 2026031320
New on site 2 days ago
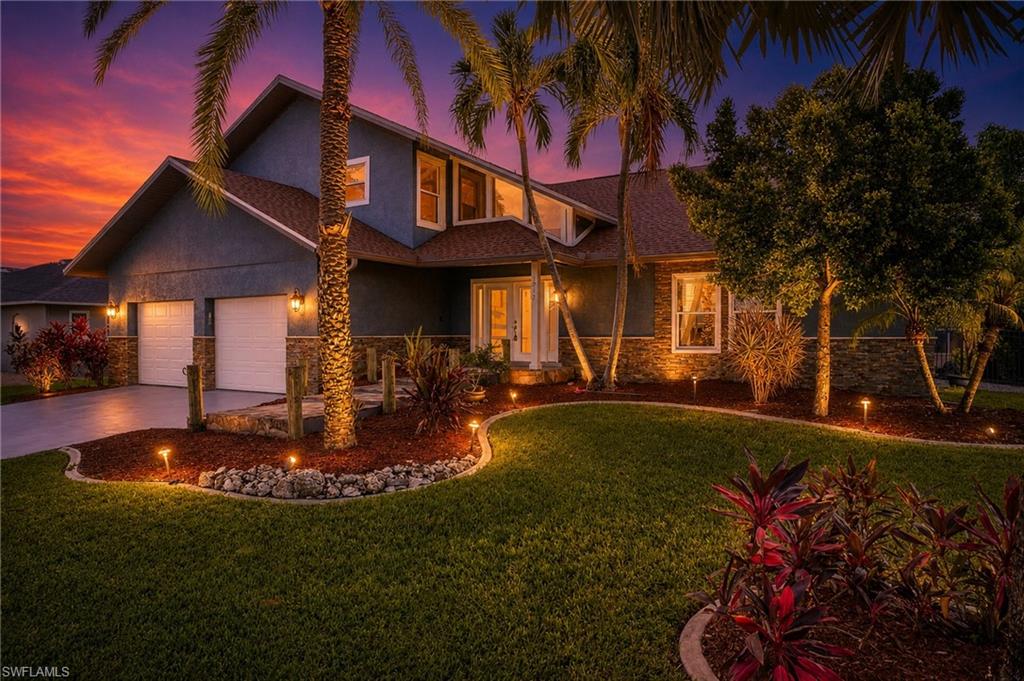
Room for the entire family! Direct Gulf access pool home, 2-story home in the desirable Savona area. Rare combination of size, Direct Gulf Access, and stunning pool. With nearly 4,000 square feet of living space, 5 bedrooms plus a den, 3.5 bathrooms, a dedicated mother-in-law suite with its own laundry, and boating access to open water in just 2 to 3 turns, this home checks all the boxes. Step inside to soaring ceilings, natural light, and a home loaded with character and upgrades. Separate family room and living room — giving you the flexibility to entertain, relax, and spread out without anyone feeling on top of each other. The updated kitchen features granite countertops and a tile backsplash, opens to the dining room, and includes a pass-through to the lanai, great for pool days and cookouts! The primary suite on the 2nd floor has stunning water views, two walk-in closets, a primary bath with a walk-in shower, and a covered balcony! Additional upstairs bedrooms are all well-sized and well-appointed. First & second-floor laundry — no more carrying loads up and down the stairs. Downstairs, a cathedral-ceiling living room with a fireplace overlooking the pool and lanai, a versatile space that works equally well as a home theater, billiards/game room, or office. The downstairs bedroom suite features a private full ensuite bath and stacked laundry — a fully self-contained in-law suite or guest quarters! Step outside and the pool area is simply extraordinary. A travertine deck surrounds a custom elevated heated salt water pool with rock waterfall features, a dedicated pool bath, and poolside storage. The huge under-truss covered lanai creates a shaded outdoor living room perfect for dining, lounging, and entertaining at any time of day. A fully equipped outdoor kitchen with grill and bar-top seating completes the backyard. The recent improvements list is equally impressive. New roof in 2023. New wood dock in 2023. New pool pump and salt cell in 2025. Two 400-amp electric panels replaced in 2026. Hurricane impact garage doors in 2024. Tri-zone AC system with units replaced in 2024, 2020, and 2017. New refrigerator in 2023, new range in 2022, and fresh interior paint, garage, and driveway paint all completed in 2026. The SE Cape Coral location places you at the heart of the city's most exciting waterfront transformation. The $225 million Cape Coral Yacht Club Community Park redevelopment — the largest public investment in the city's history — is delivering a new riverfront beach, resort-style pool, expanded marina, and waterfront dining just minutes away. The newly reimagined Jaycee Park brings a riverfront splash pad, beach volleyball, boardwalk overlook, and live events to the Caloosahatchee waterfront. Slipaway Food Truck Park and Marina, The Cove at 47th with its rooftop Sky Bar and entertainment, and the newly opened Bimini Square featuring waterfront dining and a Lee Health outpatient clinic are all within minutes by car or boat.
#2026025726

CAPE CORAL

1919 SE 37th TER

5 Beds

3 Baths

3,944 Sq.Ft.

$899,900

MLS#: 2026025726
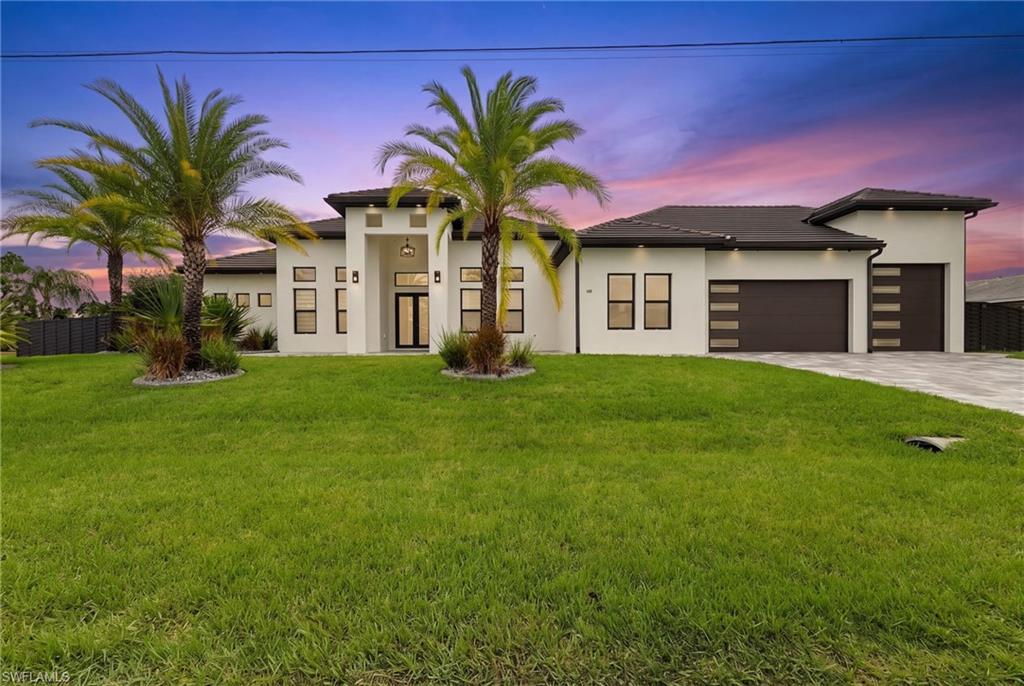
Set on an oversized corner lot, this exceptional custom residence delivers the space, craftsmanship, and resort-style amenities that define luxury Southwest Florida living. Offering 4 bedrooms, 3.5 bathrooms, a private office, den, exercise room, and generous storage, the home is thoughtfully designed for comfortable everyday living, working from home, and effortless entertaining.
A true showpiece of the property is the remarkably spacious RV and boat garage—a rare and highly desirable feature in Cape Coral. With epoxy flooring, extensive custom cabinetry, and room for an RV, boat, recreational vehicles, or a prized car collection, this versatile space is ideal for those who refuse to compromise on storage or lifestyle.
Inside, soaring volume ceilings and elegant tray ceilings create an impressive sense of openness, while impact-rated sliders and doors fill the home with natural light. Beautiful 36-inch tile flows throughout, complemented by upgraded lighting, fixtures, ceiling fans, and recessed lighting that add warmth and sophistication.
At the heart of the home, the expansive kitchen pairs style with functionality. Quartz countertops and backsplash, upgraded stainless-steel appliances, abundant cabinetry, and generous prep and gathering space make it equally suited for quiet evenings or entertaining a crowd.  The private owner’s suite is a luxurious retreat featuring custom walk-in closets with wood shelving and a spa-inspired bathroom with dual vanities, an oversized walk-in shower, soaking tub, upgraded mirrors, and quartz finishes. A second primary suite provides exceptional comfort and privacy with its own walk-in closet, spacious shower, and beautifully appointed bath—perfect for extended family or overnight guests.
Custom glass doors distinguish the private home office, while the separate den, exercise room, and dedicated storage room offer tremendous flexibility. 
Step outside and experience your own private retreat. The approximately 16-by-35-foot saltwater pool features a beach entry, spa, heater, and screened enclosure. An expansive paver deck offers abundant room for sunbathing, outdoor dining, and entertaining. The outdoor kitchen includes an installed sink and space for a gas grill and refrigerator, creating the perfect setting for enjoying Florida living.
The fully fenced backyard continues to impress with a custom sport court, lush landscaping, mature palms, concrete landscape curbing, and irrigation. A tile roof, impact-resistant windows and doors, an expansive paver driveway, and professionally designed landscaping complete the home’s striking curb appeal.
Conveniently located near shopping, dining, and everyday amenities, this extraordinary property offers a combination of luxury, versatility, and recreational space that is increasingly difficult to find. For RV owners, boating enthusiasts, car collectors, or anyone seeking a truly distinctive Cape Coral home, this property stands in a class of its own.
#2026030392

CAPE CORAL

455 SE 17th AVE

4 Beds

3 Baths

3,052 Sq.Ft.

$1,179,000

MLS#: 2026030392
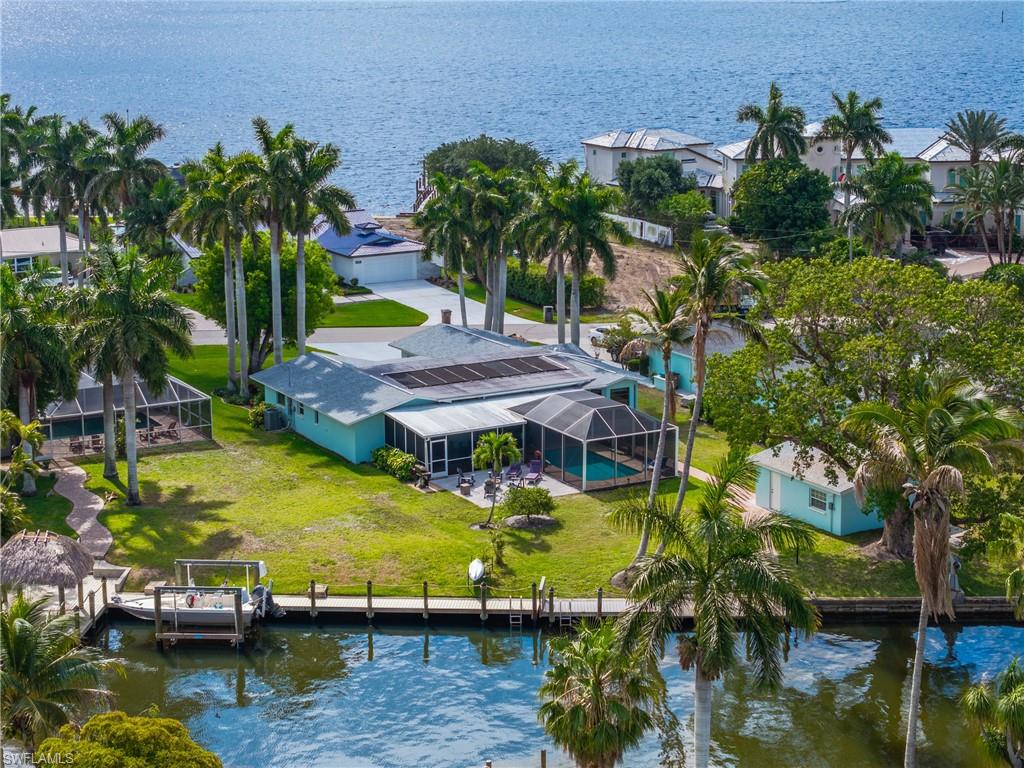
A Truly Unique Cape Coral Property! Welcome to “Tradewinds”, a beautifully renovated waterfront retreat nestled in Cape Coral's highly desirable Yacht Club Area. Situated on an oversized 0.38Acres/16,509 SQFT homesite with 95 feet of Waterfront Sailboat-Access with no bridges, placing the Caloosahatchee River just minutes away.
Rarely does a property offer this level of flexibility. In addition to the spacious 2,400-square-foot main residence, this home includes an approximately 400-square-foot detached, air-conditioned bonus building complete with a half bath. The home has been thoughtfully redesigned with quality craftsmanship and today's most desirable finishes, creating a timeless coastal aesthetic. The open-concept floor plan features abundant natural light, designer touches throughout, and seamless indoor-outdoor living perfect for entertaining or everyday enjoyment.
The bright, beautifully appointed kitchen showcases custom soft-close cabinetry, quartz countertops, full-height slab backsplash, stainless steel appliances, and expanded storage. Beautiful tile flooring extends throughout the home, complemented by fully remodeled bathrooms, updated lighting, custom trim, and numerous smart-home upgrades.
Step outside to your own private tropical retreat featuring a heated pool, spacious covered lanai, expansive entertaining areas, waterside concrete cantilever dock, and exceptional waterfront views. Whether you're cruising to waterfront restaurants, fishing the Gulf waters, or simply relaxing poolside, this home truly embodies the Southwest Florida lifestyle.  A standout feature is the detached, air-conditioned flex building (approximately 400 square feet) complete with a half bath. This versatile space is ideal as a home office, game room, boathouse lounge, teen suite, guest retreat, fitness studio, art studio, hobby room, creative workshop… the possibilities are endless. Extensive 2023-2024 improvements include a new HVAC system, complete plumbing repipe, updated electrical, new insulation, remodeled kitchen and bathrooms, new tile flooring, water heater, irrigation system, pool cage, exterior paint, landscaping, hardwired Ring security system, and much more. Be sure to request the complete Seller Feature & Improvement List detailing the extensive renovations completed throughout the home.
Ideally located just minutes from Cape Coral's vibrant Downtown Entertainment District and the reimagined Yacht Club, you'll enjoy convenient access to waterfront dining, boutique shopping, entertainment, festivals, and everything that makes Cape Coral one of Southwest Florida's premier boating destinations.
Move-in ready, beautifully renovated, and offering exceptional direct Gulf access with no bridges. This is the waterfront home you've been waiting for!
#2026030707

CAPE CORAL

5326 Nautilus DR

4 Beds

3 Baths

2,409 Sq.Ft.

$1,125,000

MLS#: 2026030707
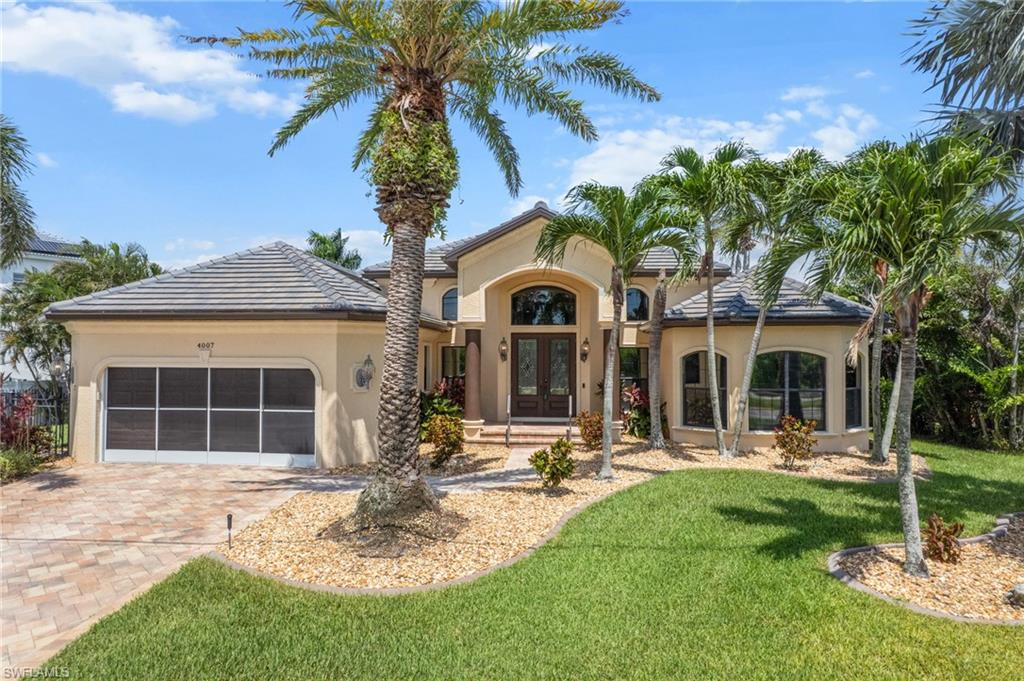
Gulf Access Elegance with Jaw-Dropping Water Views If stunning water views are at the top of your wish list, this is the home you’ve been waiting for. Situated on a 200+ foot wide Gulf-access canal, this exceptional property offers captivating, unobstructed views straight down the waterway—no compromises. Step inside to an expansive 2,909 sq. ft. great room floor plan featuring soaring 15-foot ceilings and elegant travertine tile flooring throughout the main living areas. The open-concept layout includes a spacious island kitchen, a cozy breakfast nook, and a desirable split-bedroom design. In addition to three generously sized bedrooms, there’s a dedicated office that could easily serve as a fourth bedroom. The large primary suite is a true retreat, complete with a walk-through shower, jetted soaking tub, and dual vanities. Step outside to enjoy the heated, screen-enclosed pool and hot tub, surrounded by an oversized paver deck and outdoor kitchen—perfect for entertaining. A 10,000 lb boat lift is ready for your boating adventures. To top it all off, the home features a brand-new tile roof and gutters, installed in 2025. This is more than just a home—it’s a lifestyle. Don’t miss the opportunity to own this one-of-a-kind waterfront oasis.
#2026030693

CAPE CORAL

4007 Surfside BLVD

3 Beds

2 Baths

2,909 Sq.Ft.

$815,900

MLS#: 2026030693
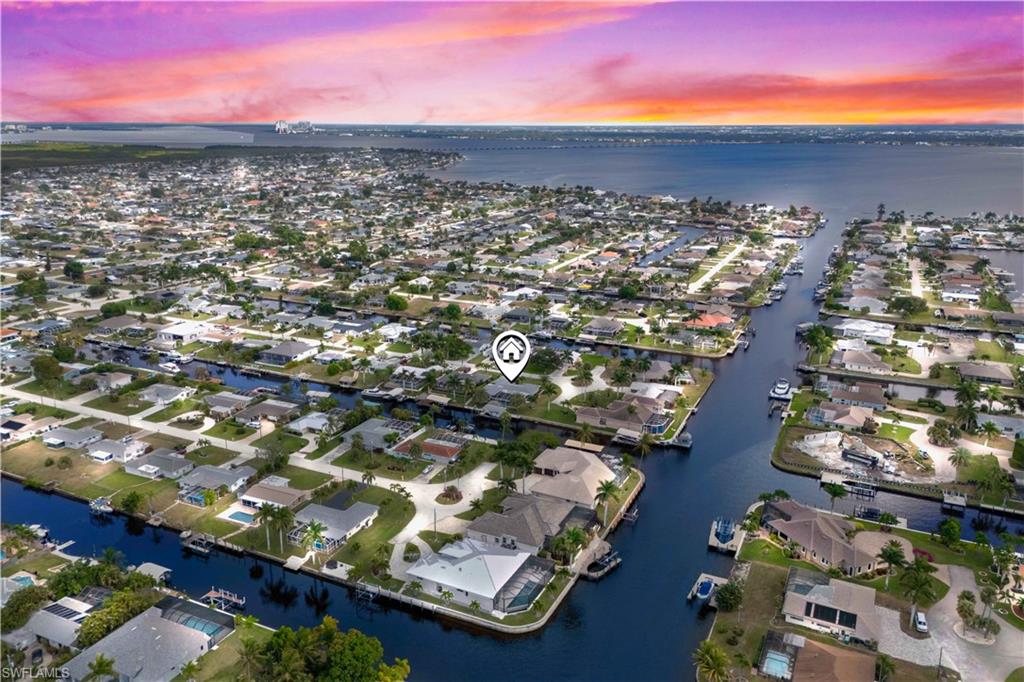
DIRECT BOAT ACCESS – MINUTES TO OPEN WATER! Nestled on a quiet cul-de-sac in the highly sought-after Gold Coast waterfront community, this beautifully maintained 3-bedroom, 3-bath pool home sits on an oversized direct-access lot with no bridges and quick Gulf access. Boating enthusiasts will appreciate the private dock with two boat lifts, complemented by a waterside tiki hut perfect for relaxing while enjoying peaceful canal views. Inside, the home features tile wood-look flooring throughout, upgraded lighting fixtures, and custom molding with architectural detailing. The updated kitchen offers wood cabinetry, granite countertops, stainless-steel appliances, and a built-in wine cooler, flowing seamlessly into the dining area highlighted by a wood-accent ceiling. Experience true Florida outdoor living with a raised screened lanai, a resort-style pool with sun shelf/ledge, and a fully equipped outdoor kitchen with built-in grill. A convenient pass-through to the sunroom enhances seamless indoor-outdoor connectivity. The primary suite provides a private retreat with a spa-inspired bathroom featuring a large walk-in shower, double vanity, and an expansive walk-in closet complete with a separate makeup vanity. One of the guest bedrooms is an ensuite, offering added comfort and privacy, while the third bedroom is ideal for guests or a home office. Additional features include a spacious garage with room for a golf cart, recreational toys, or extra storage, mature tropical landscaping, continuous curbing, and a central location close to bridge access, dining, shopping, and major routes. This exceptional waterfront home offers the perfect blend of location, upgrades, and an unmatched boating lifestyle.
#2026030187

CAPE CORAL

3122 SE 18th PL

3 Beds

3 Baths

2,020 Sq.Ft.

$874,900

MLS#: 2026030187
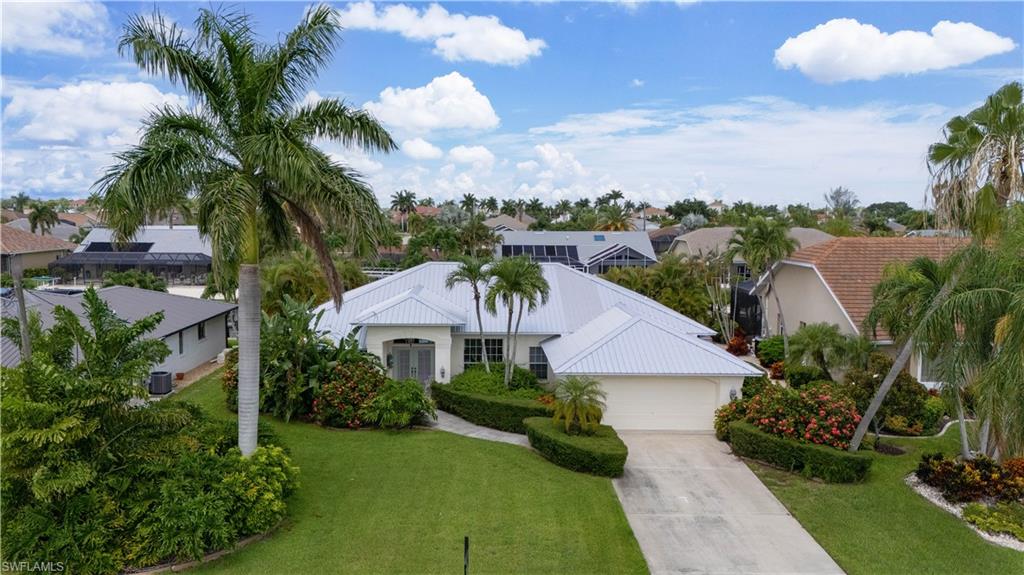
Welcome to one of Southwest Florida's most sought-after waterfront neighborhoods, where luxury living meets unmatched boating convenience. This impeccably maintained 3-bedroom + den, 2-bath residence offers over 2,000 square feet of thoughtfully designed living space and direct sailboat access to the Gulf of Mexico, placing world-class fishing, boating, and waterfront dining less than 20 minutes from your dock. From the moment you arrive, you'll appreciate the home's exceptional curb appeal, highlighted by meticulous tropical landscaping and undeniable pride of ownership. Inside, the home is spotless and beautifully cared for, offering spacious living areas, abundant natural light, and a functional layout designed for both everyday living and entertaining. Built to last, the durable metal roof provides long-term peace of mind, while the home's outstanding condition reflects years of attentive maintenance and care. Whether you're relaxing indoors, entertaining guests, or heading out for a sunset cruise, this property delivers the ultimate Florida lifestyle. Rarely does a home combine premium waterfront access, exceptional maintenance, and an unbeatable location so seamlessly. Don't miss this opportunity to own your piece of paradise in one of Southwest Florida's premier boating neighborhoods.
#2026029311

CAPE CORAL

4916 SW 11th PL

3 Beds

2 Baths

2,056 Sq.Ft.

$849,900

MLS#: 2026029311
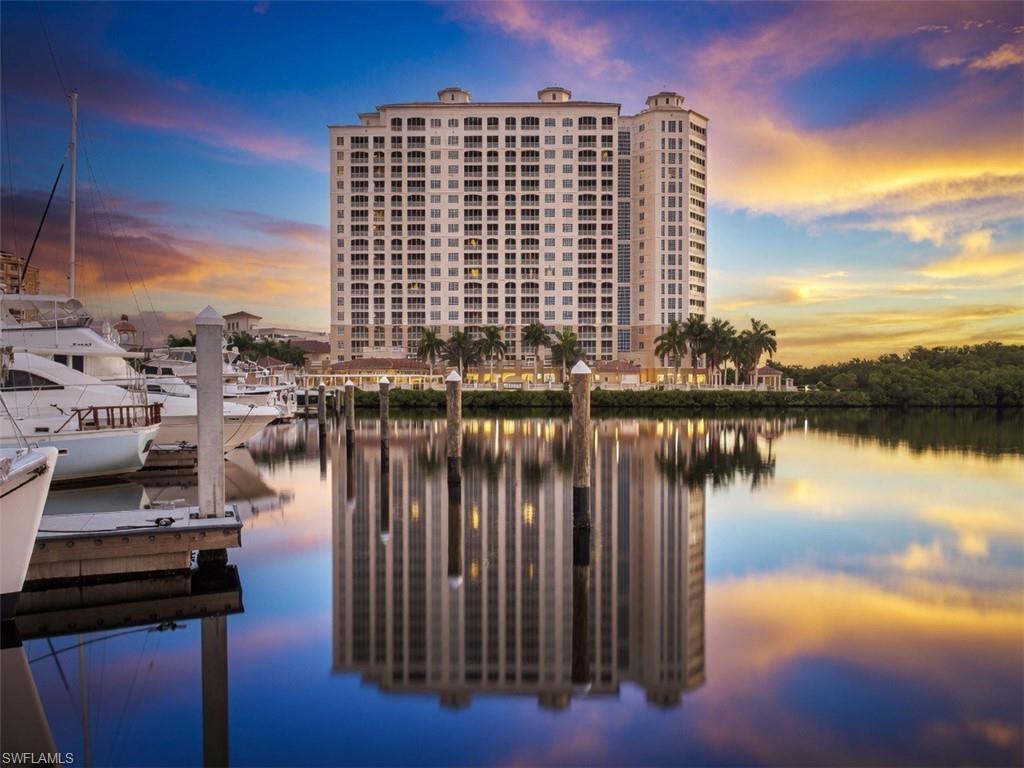
Experience refined waterfront living (GULF ACCESS) in this exceptional three bedroom plus den, four bath residence at the prestigious Tarpon Landings at Tarpon Point Marina. Offering 3,048 square feet of luxurious living space, over 1,100 square feet of private outdoor terraces, a private two car garage, and the rare opportunity to purchase a private poolside cabana with a full kitchen and bath, this residence delivers an unparalleled coastal lifestyle. A secure private elevator opens to your exclusive foyer, where expansive living spaces, soaring ceilings, and walls of glass showcase breathtaking marina, water, and preserve views. The gourmet kitchen features premium appliances, custom cabinetry, and a wet bar that flows seamlessly into the elegant dining and living areas designed for effortless entertaining. The luxurious owner's suite offers lanai access, dual walk in closets, and a spa inspired bath, while two private guest suites each feature en suite baths and private balcony access. Residents enjoy resort style amenities including heated pools, state of the art fitness centers, a full service spa, tennis courts, concierge services, and a deep water marina with slips available for lease. Just steps from The Westin, boutique shopping, waterfront dining, and the scenic marina promenade, this extraordinary residence offers an exceptional blend of elegance, comfort, and the finest in Southwest Florida waterfront living. (Photos have been AI Enhanced)
#2026029812

CAPE CORAL

6081 Silver King BLVD 202

3 Beds

3 Baths

2,875 Sq.Ft.

$895,000

MLS#: 2026029812
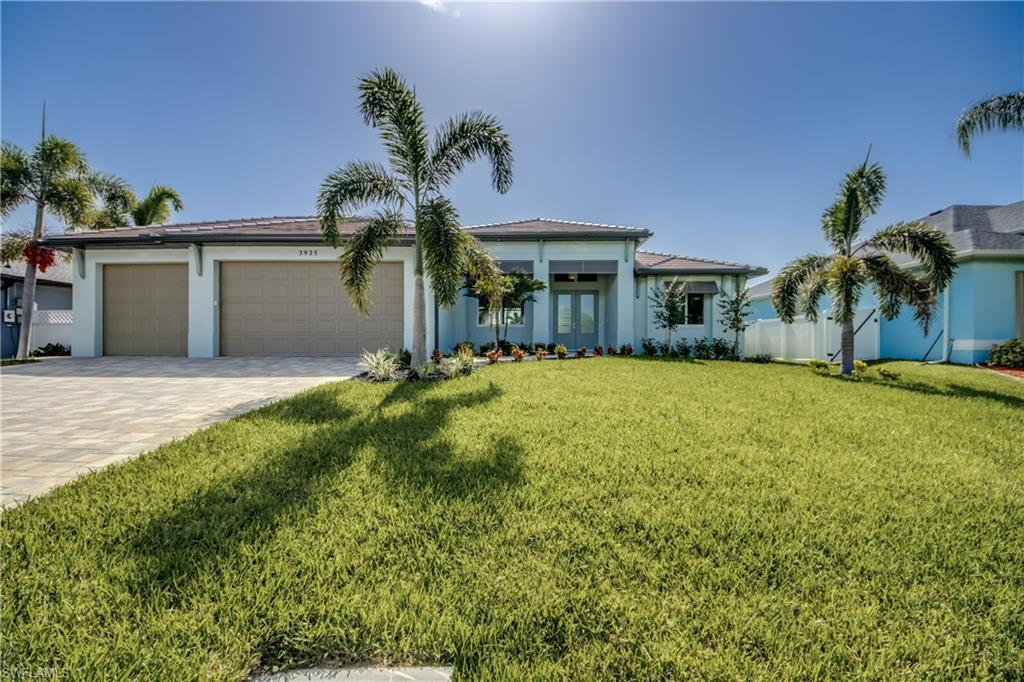
Elegant New Construction Home Designed for the Florida Lifestyle. Expansive Kitchen with large Island for family entertaining. Large walk-in Pantry with ample shelving for storage. This home features a 9ft tall x 24ft wide double pocketing sliding glass door to open the indoor living area to the outdoor Lanai and Pool for year-round enjoyment.  Summer Kitchen with Marine Grade Stainless Steel Grill with Hood Vented outside. 3 spacious bedrooms with 3 bathrooms and 3 car garage. Large Study located off the Great Room with Large Windows and a closet. Smart Home Deako Switches for complete lighting control.  The home is built 2.3ft above the FEMA Flood Elevation.
#2026029928

CAPE CORAL

3935 SW 17th PL

3 Beds

3 Baths

2,280 Sq.Ft.

$1,150,000

MLS#: 2026029928
Attention Car/Toy collectors!! & Boaters!! very unique rare true 6 car tandem garage with separate full residential A/C system zone, Gulf access pool home!!! this home offers it all & has been updated, new roof 2023, new impact windows & rolldown hurricane shutters on the lanai 2024, A/C 2021, Plantation Shutters & newer hot water heater, as soon as you walk in the double door entry of this vaulted ceiling entertainer you see the open split plan layout & attention to the remodeling that has been done, tiled foyer, formal dining area, new laminate flooring & baseboards, 8 ft. sliding glass doors in the living room that lead out to your screened tropical pool oasis, with new Kevlar electric hurricane shutters overlooking the canal, the updated eat in granite cherry kitchen includes tiled flooring, sliders to the lanai, Frigidaire stainless steel appliances, large breakfast bar, walk in pantry & recessed lighting that connects to the large vaulted ceiling family room with tiled floors & a view of the water, the main bedroom suite offers 8ft. sliders out to the lanai, tray ceiling & two walk in closets, the main bath includes a soaking tub & a tiled walk in shower with two sink vanity's & a private lavatory, there are two additional nicely appointed guest bedrooms on the other side of the house with new plank tile laminate flooring, there is also a full vaulted ceiling, guest bath with a tub down the hallway, inside laundry, the 6 car tandem garage is amazing!!! & offers its own separate zone of A/C, the commercial air compressor is included in the sale, the garage addition was all permitted in 2017, auto sprinkler system, back yard faces North to have sun all day on the pool lanai, boat dock has support poles in place but needs to have new lift installed, this location is a 25-minute ride to the river, close to I-75, RSW Airport, & 25 minutes to Fort Myers Beach, this is a must see home if you have cars, toys & want to enjoy boating in Southwest Florida!!
#2026029167

CAPE CORAL

1157 SE 32nd TER

3 Beds

2 Baths

2,049 Sq.Ft.

$839,900

MLS#: 2026029167

 - property

Send a message

Message successfully sent.

Your message

What is 3 + 4 ?

Reason for contacting?

I agree to receive email communication and understand I can unsubscribe at any time.

I agree to be contacted by Julia McCabe via call, email, and text for real estate services. To opt out, you can reply 'stop' at any time or reply 'help' for assistance. You can also click the unsubscribe link in the emails. Message and data rates may apply. Message frequency may vary. Privacy Policy

Sign Out

Virtual Assistant

Would you like to take the next step with this property? We can help you schedule a showing or virtual tour, or send you more details.

Yes, I would like more information.

Thank You for Your Reply, One of Our Agents will contact you as soon as possible

No, maybe later.

Thank you, you can always contact me via email, phone number or through the contact form.

Realhub AI

Lucy - Your AI-Powered Realtor

Update Your Temporary Password

Personalize your search

Enter your email and we'll notify you immediately when new listings match what you're looking for.

or enter email address

Already have an account ? Login here

Continue your home search

I agree to receive communications and understand I can unsubscribe at any time.

I agree to be contacted by Julia McCabe via call, email, and text for real estate services. To opt out, you can reply 'stop' at any time or reply 'help' for assistance. You can also click the unsubscribe link in the emails. Message and data rates may apply. Message frequency may vary. Privacy Policy

Already have an account ? Login here

We use cookies

We use cookies primarily for analytics to enhance your experience. By accepting, you agree to our use of these cookies. You can manage your preferences or learn more about our cookies policy.