Features & Amenities

Interior

  • Other Interior Features

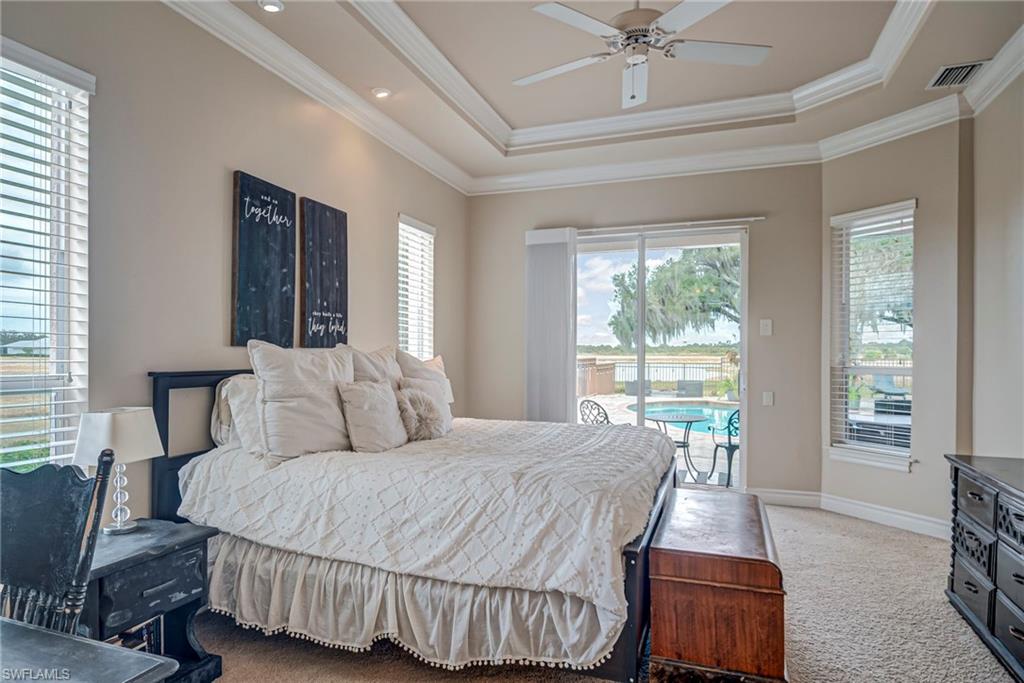
    Entrance Foyer, Breakfast Bar, Eat-in Kitchen, Pantry, Tray Ceiling(s), Walk-In Closet(s)

  • Total Bedrooms

    4

  • Bathrooms

    3

  • 1/2 Bathrooms

    1

  • Cooling YN

    YES

  • Cooling

    Ceiling Fan(s), Zoned

  • Fireplace YN

    YES

  • Heating YN

    YES

  • Heating

    Central, Electric, Zoned

  • Pet friendly

    N/A

Exterior

  • Garage

    Yes

  • Garage spaces

    5

  • Construction Materials

    Block, Stucco

  • Other Exterior Features

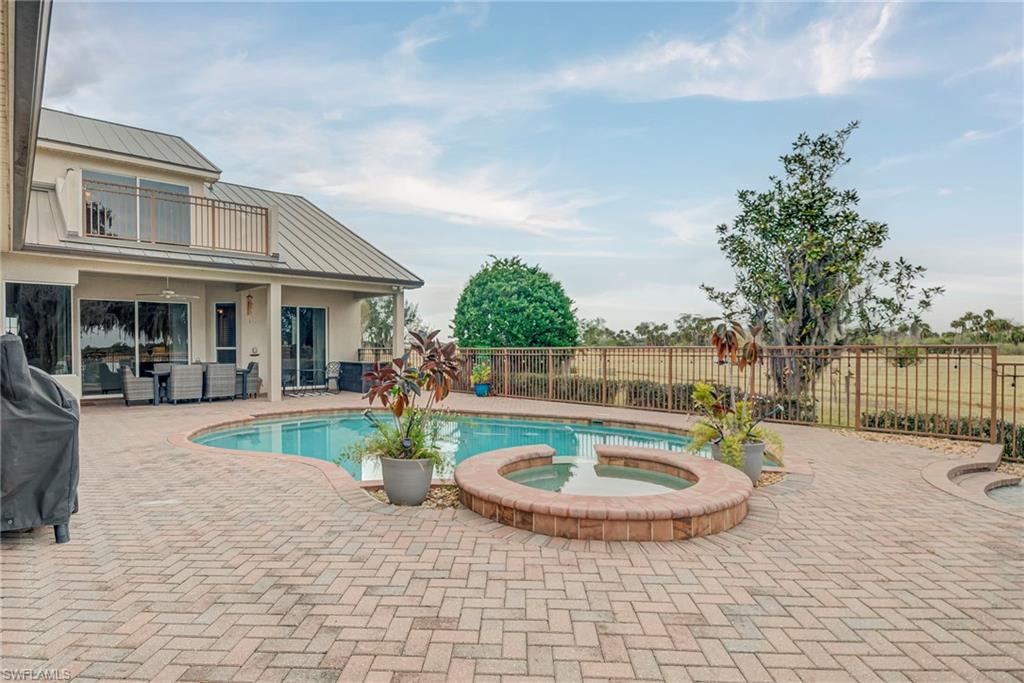
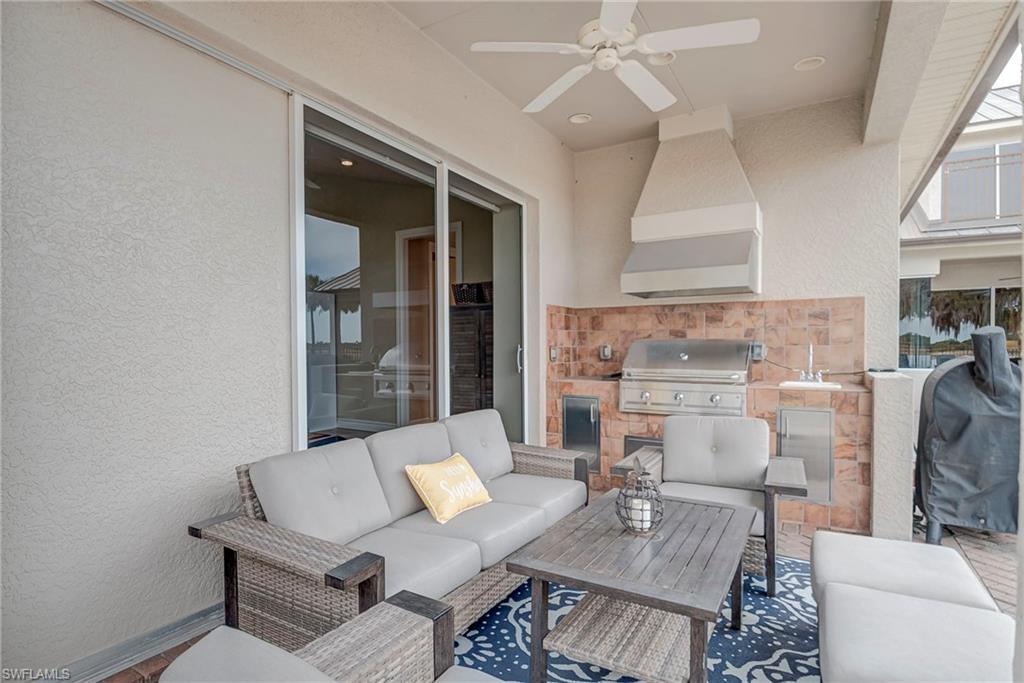
    Gas Grill, Balcony, Outdoor Kitchen, Storage

  • Parking

    Garage Door Opener, Paved, Covered, Guest, Attached

  • Patio and Porch Features

    Deck, Patio

  • Pool

    Yes

  • Pool Features

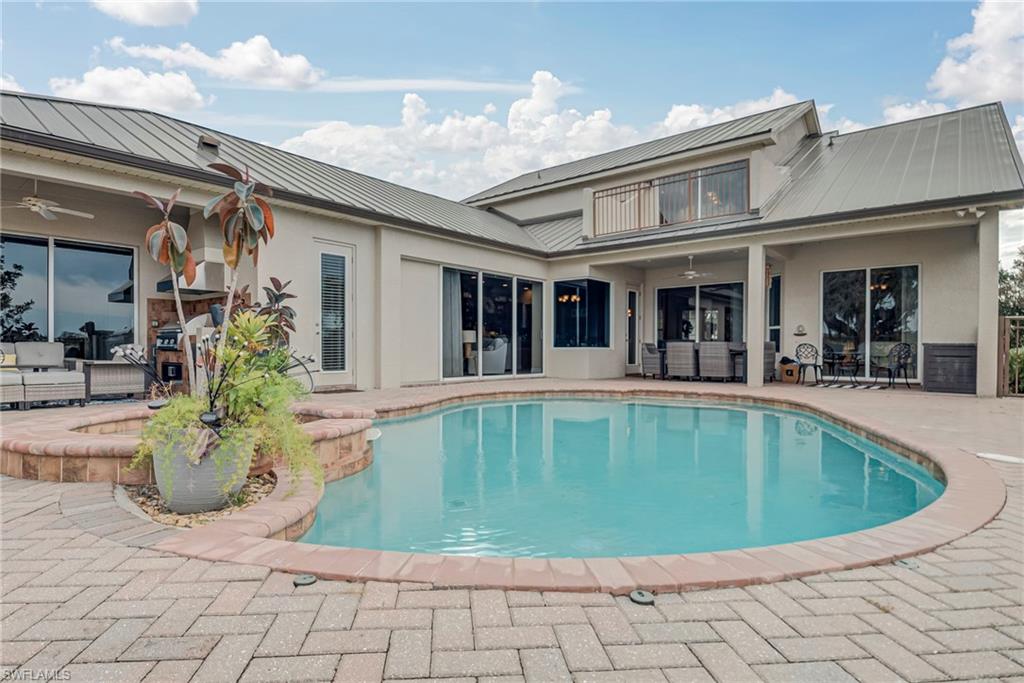
    Pool/Spa Combo, Private

  • Waterfront YN

    YES

  • View

    Lake, Pond, River

Area & Lot

  • Lot Features

    Waterfront, Irregular Lot

  • Lot Size(acres)

    1.48

  • Lot Size(square feet)

    64,469

  • Property Type

    Residential

  • Property Sub Type

    Single Family Residence

  • Architectural Style

    Two Story, Florida, Single Family

Price

  • Sales Price

    $999,000
  • Tax Amount

    $13,500.14

  • Sq. Footage

    4,488

  • Price/SqFt

    $222

HOA

  • Association

    YES

  • Association Fee 2

    $1,800

  • Association Fee 2 Frequency

    Annually

  • Association Fee Includes

    N/A

Property Resources

  • Horse Property

    NO

School District

  • Elementary School

    SCHOOL CHOICE

  • Middle School

    SCHOOL CHOICE

  • High School

    SCHOOL CHOICE

Property Features

  • Stories

    2

  • New Construction

    NO

  • Accessibility Features

    Therapeutic Whirlpool

  • Ownership

    Single Family

  • Senior Community YN

    NO

  • Sewer

    Septic Tank

  • Water Source

    Private, Well

Schedule a Showing

Showing scheduled successfully.

<
>
IN PERSON
VIA CHAT

What is 3 + 4 ?


Change time

Mortgage calculator

Estimate your monthly mortgage payment, including the principal and interest, property taxes, and HOA. Adjust the values to generate a more accurate rate.

Your payment

Principal and Interest:

$

Property taxes:

$

HOA fees:

$

Total loan payment:

$

Total interest amount:

$

Location

County

Lee

Elementary School

SCHOOL CHOICE

Middle School

SCHOOL CHOICE

High School

SCHOOL CHOICE

Listing Courtesy of Cheryl Fischer, Realty One Group MVP

RealHub Information is provided exclusively for consumers' personal, non-commercial use, and it may not be used for any purpose other than to identify prospective properties consumers may be interested in purchasing. All information deemed reliable but not guaranteed and should be independently verified. All properties are subject to prior sale, change or withdrawal. RealHub website owner shall not be responsible for any typographical errors, misinformation, misprints and shall be held totally harmless.

Agent Julia McCabe

Agent | Realtor®

Julia McCabe

Call Julia today to schedule a private showing.


* Listings on this website come from the FMLS IDX Compilation and may be held by brokerage firms other than the owner of this website. The listing brokerage is identified in any listing details. Information is deemed reliable but is not guaranteed. If you believe any FMLS listing contains material that infringes your copyrighted work please click here to review our DMCA policy and learn how to submit a takedown request.© 2024 FMLS.
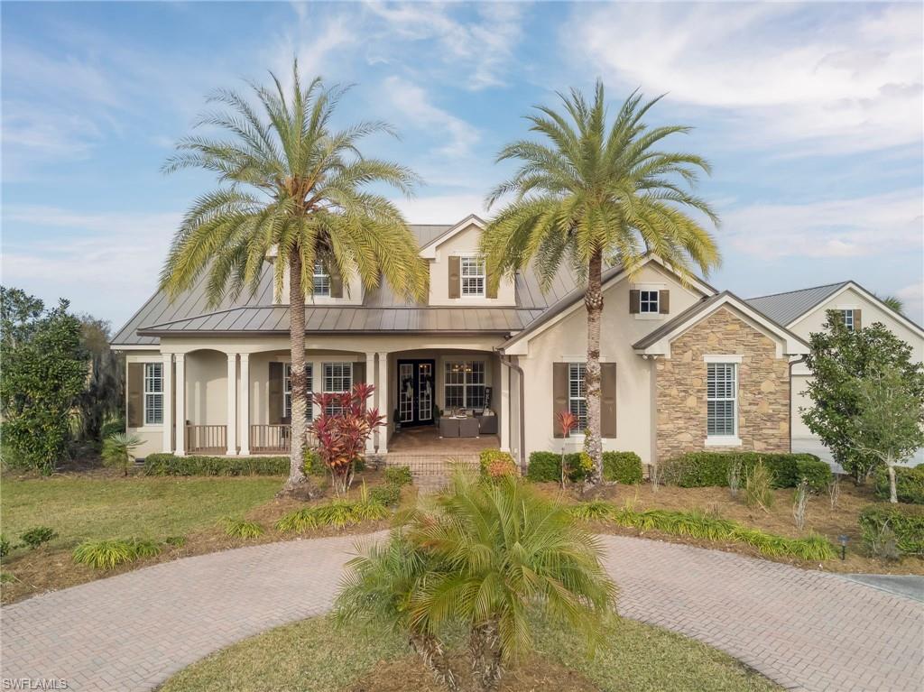
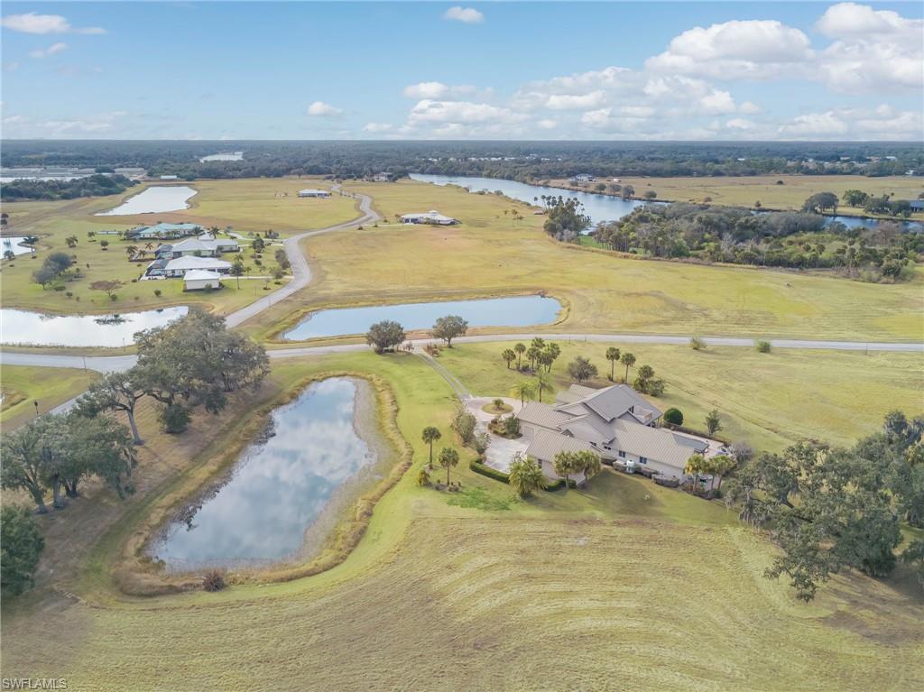
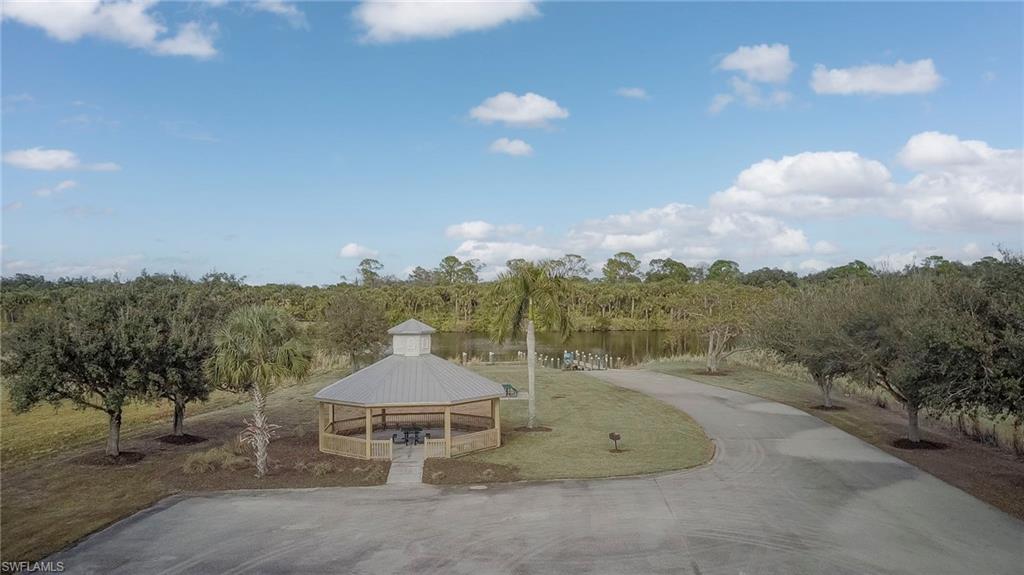
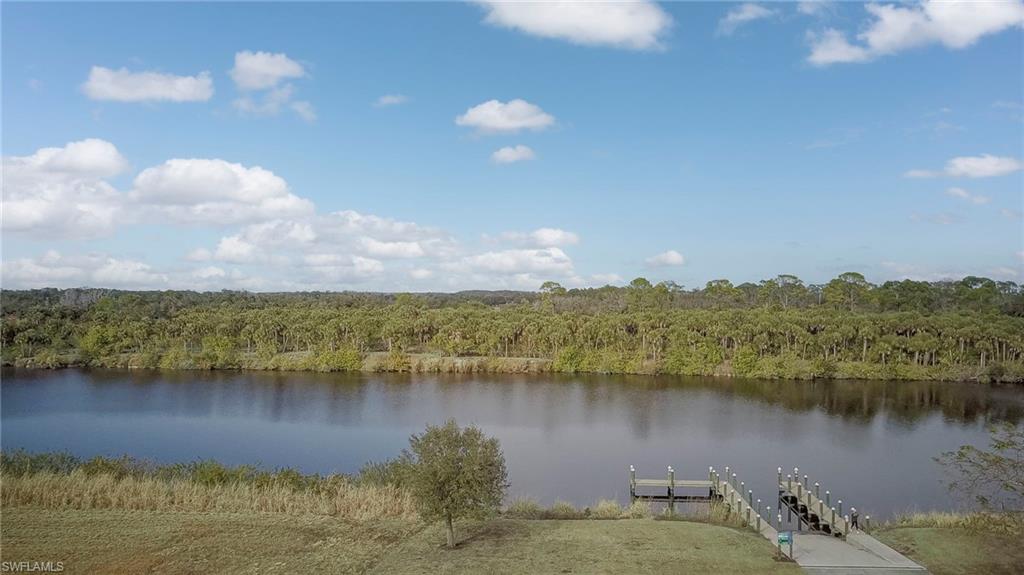
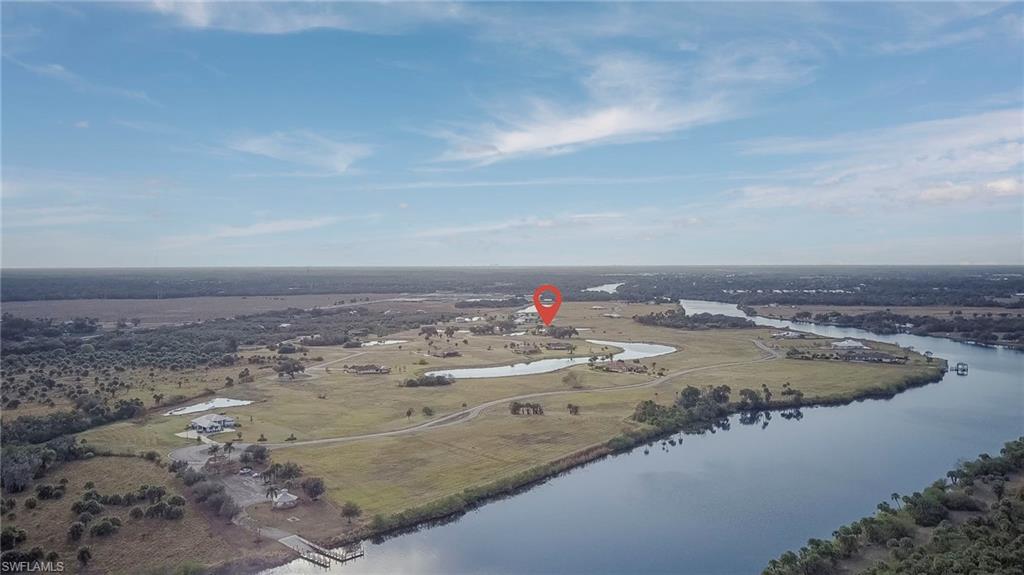
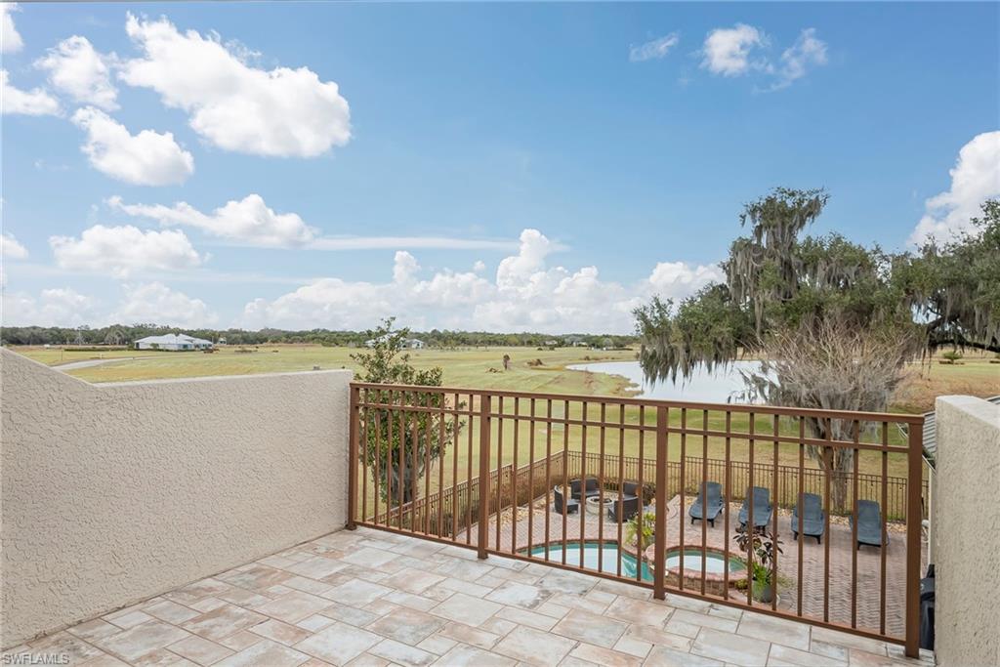
Major Price Reduction!  One of the best values for a larger home with direct River Access in all of SW Florida!  Experience luxury living in a prestigious gated riverfront community along the scenic Caloosahatchee River in charming Alva. Residents enjoy access to a private neighborhood boat ramp and dock, providing effortless boating, fishing, and the very best of the Southwest Florida lifestyle.

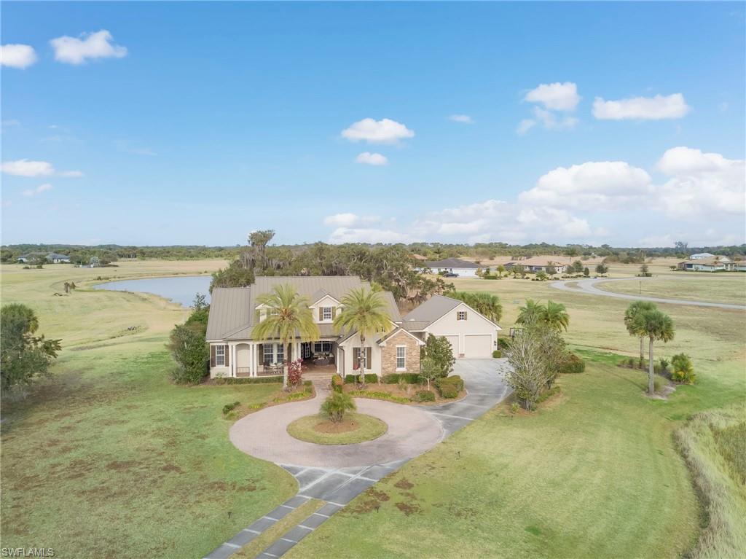
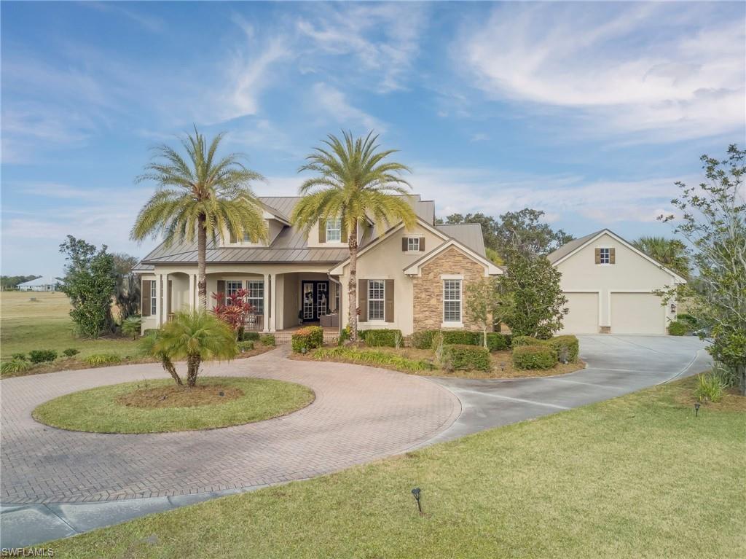
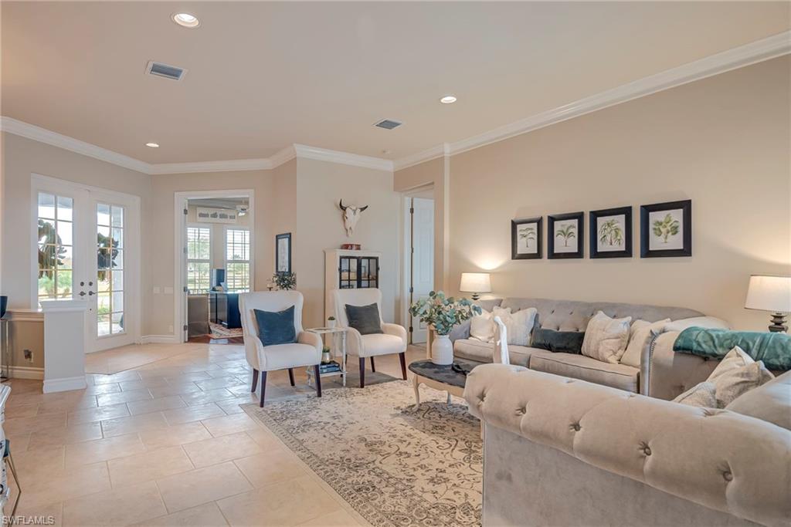
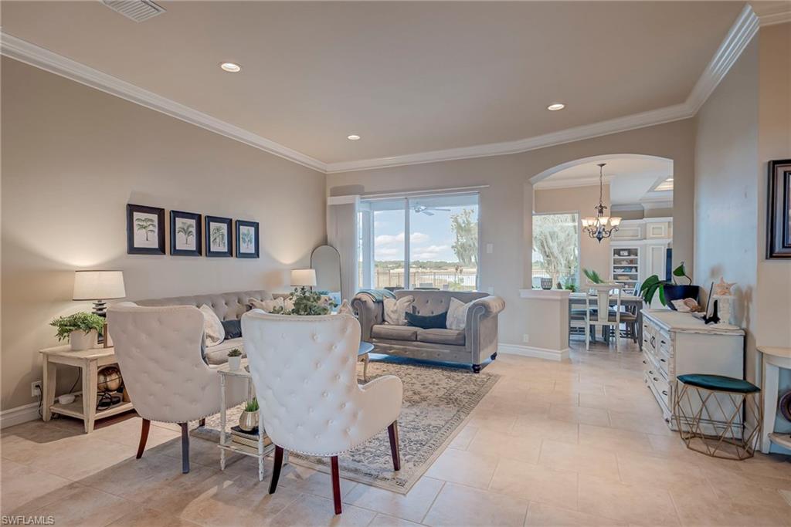
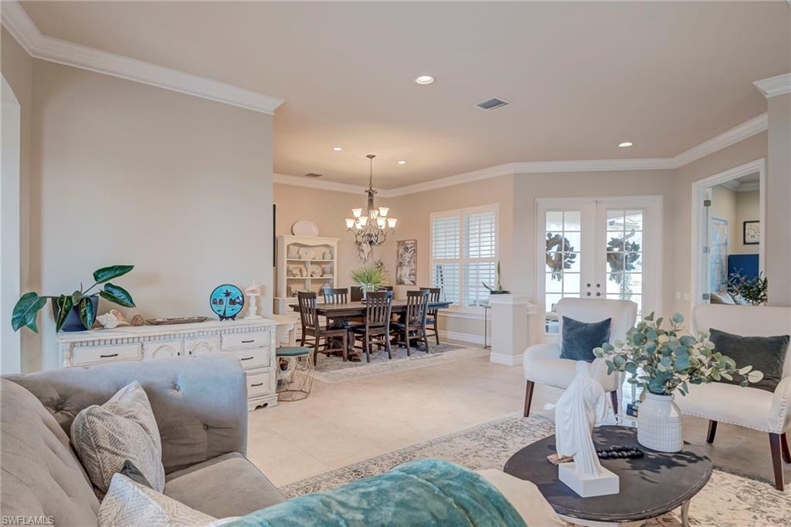
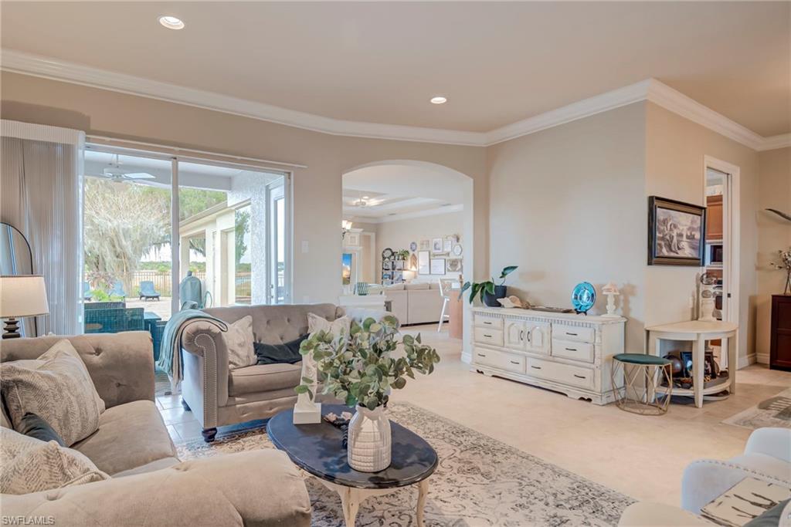
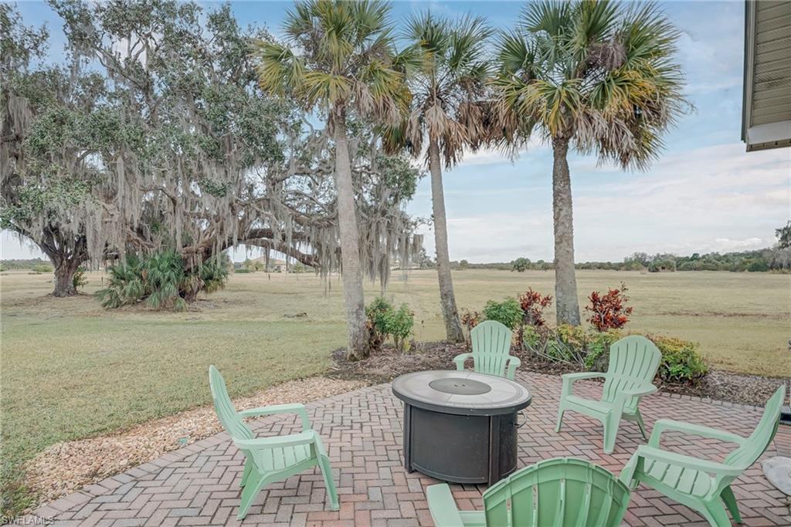
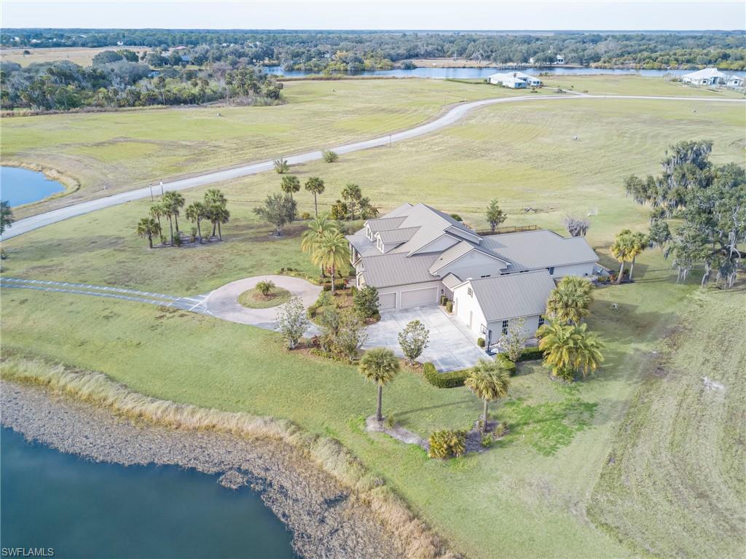
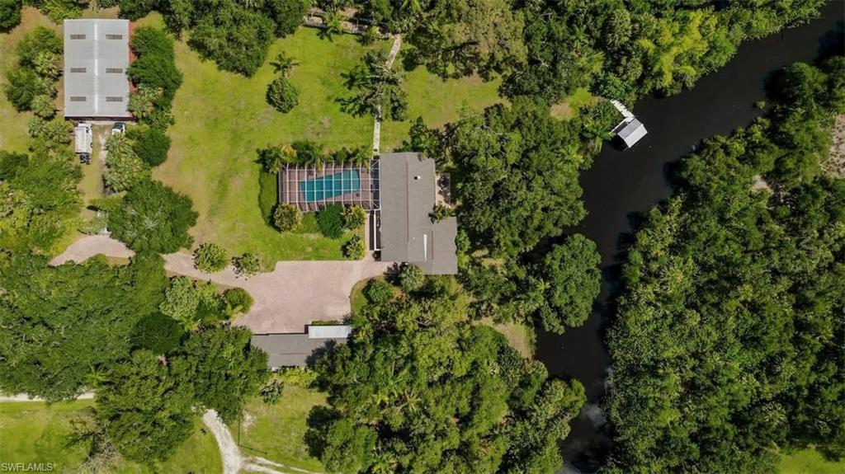
This exceptional custom-built Arthur Rutenberg estate is perfectly positioned on a private 1.48-acre homesite surrounded by tranquil ponds, creating a peaceful and picturesque setting. Thoughtfully designed with timeless architecture and quality craftsmanship, the home offers an open and inviting floor plan filled with natural light, elegant finishes, and spacious living areas ideal for both entertaining and everyday comfort.

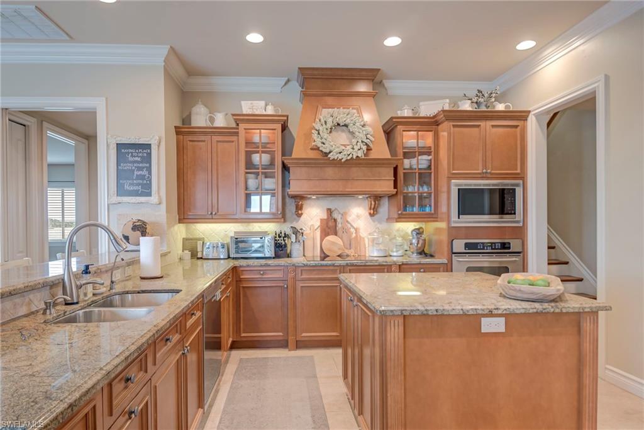
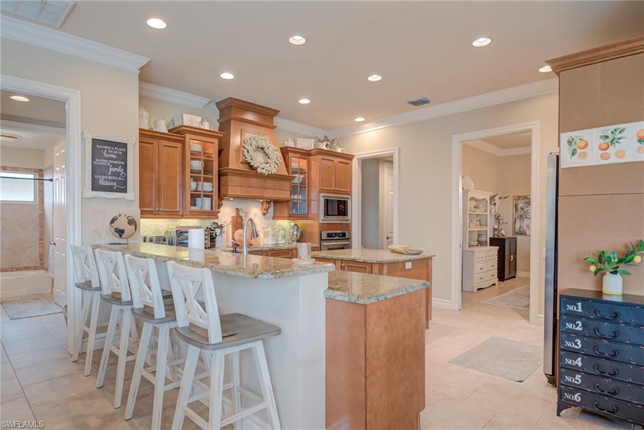
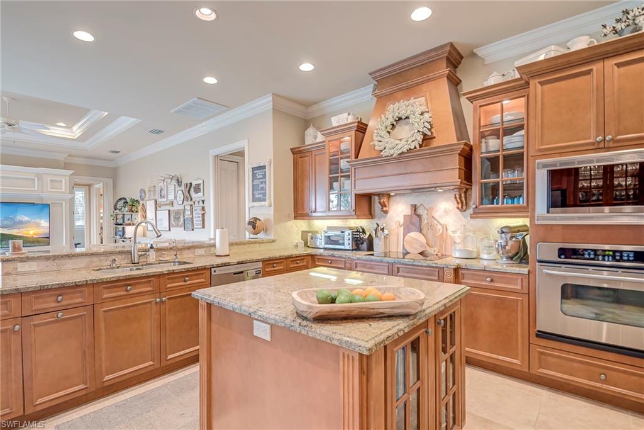
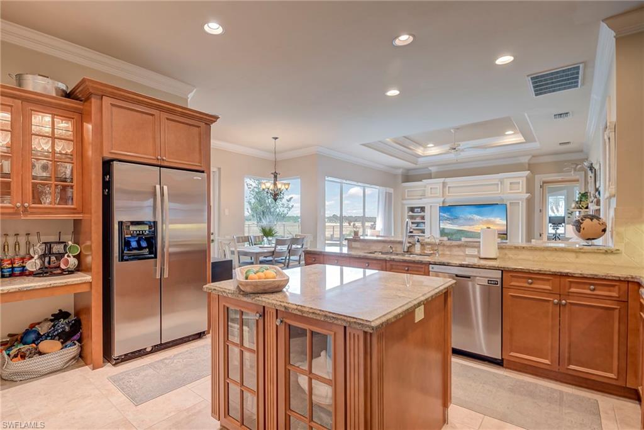
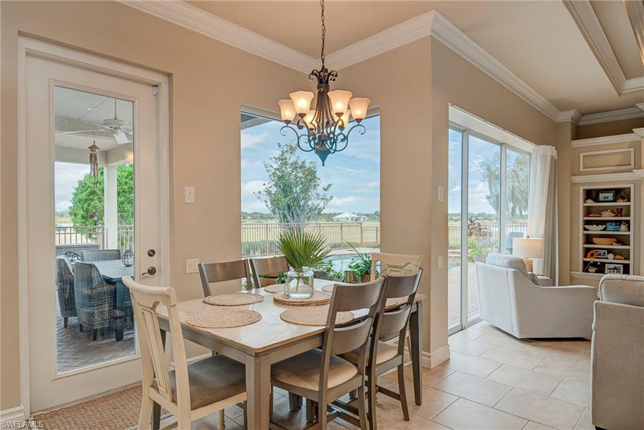
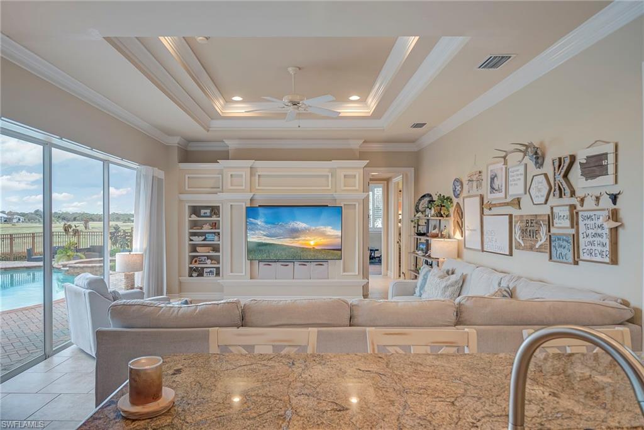
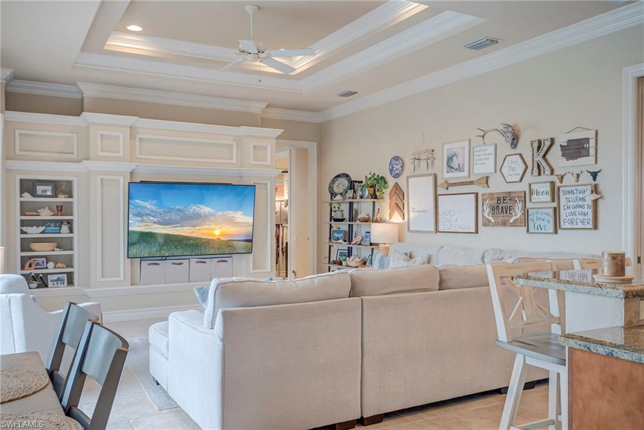
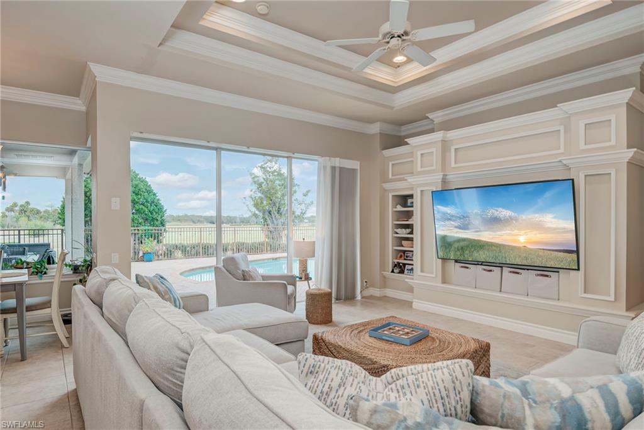
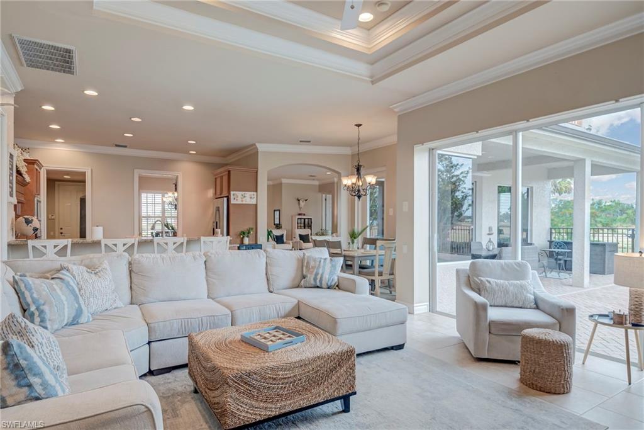
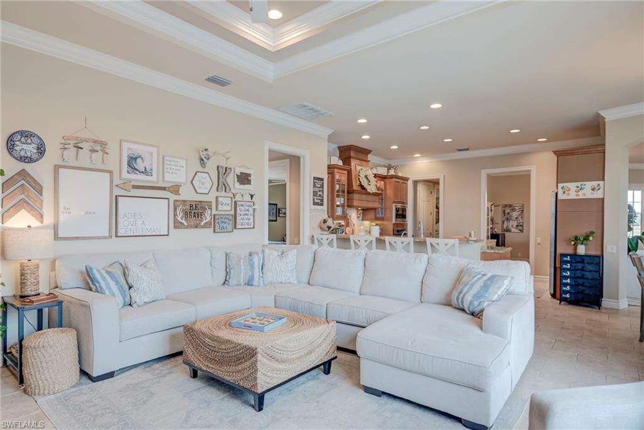
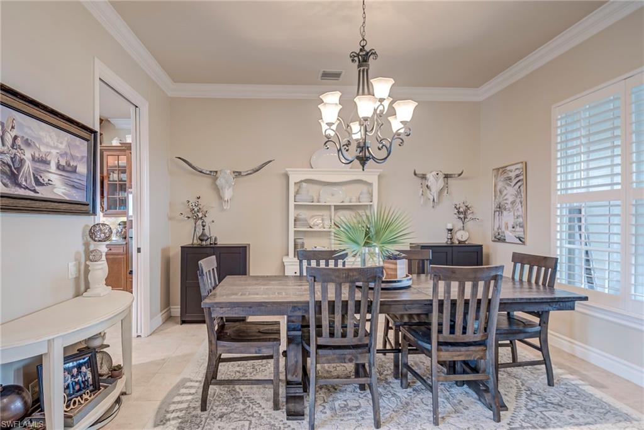
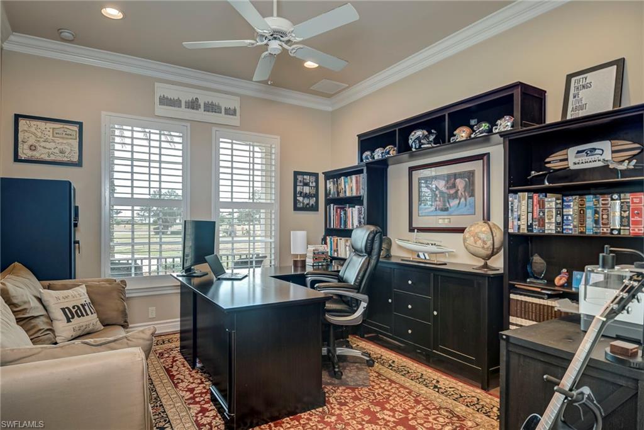
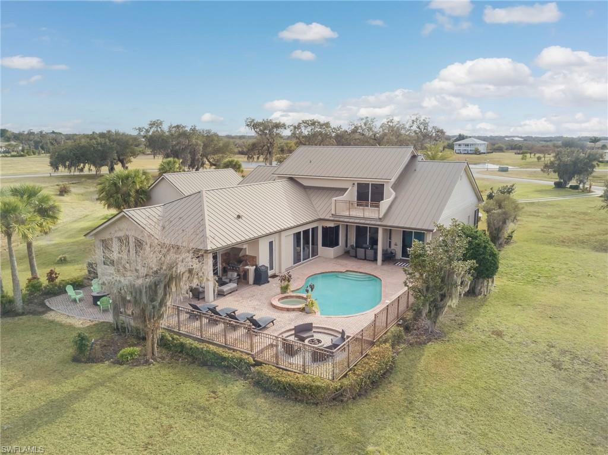
Interior features include tile flooring throughout main living areas, tray ceilings, crown molding, Plantation shutters, a formal dining room, and a large den/home office with French doors. The gourmet kitchen is beautifully appointed with granite countertops, custom wood cabinetry, stainless steel appliances, center island, breakfast bar, and a sunny breakfast nook overlooking the pool and outdoor living space. The adjoining family room is lined with glass doors that seamlessly blend indoor and outdoor living.

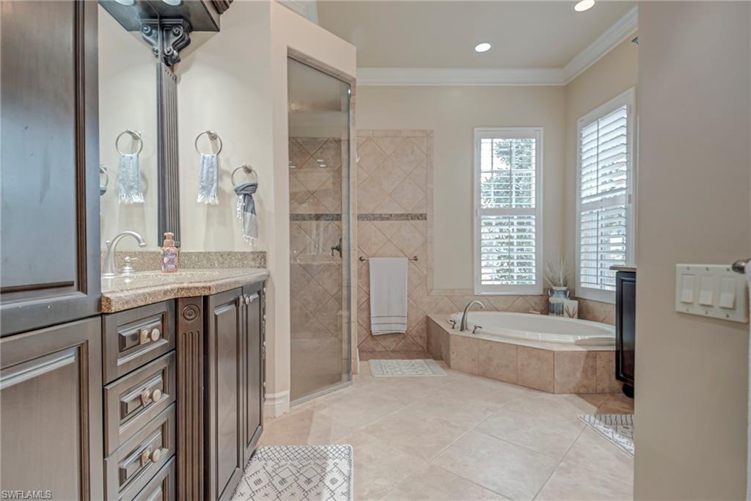
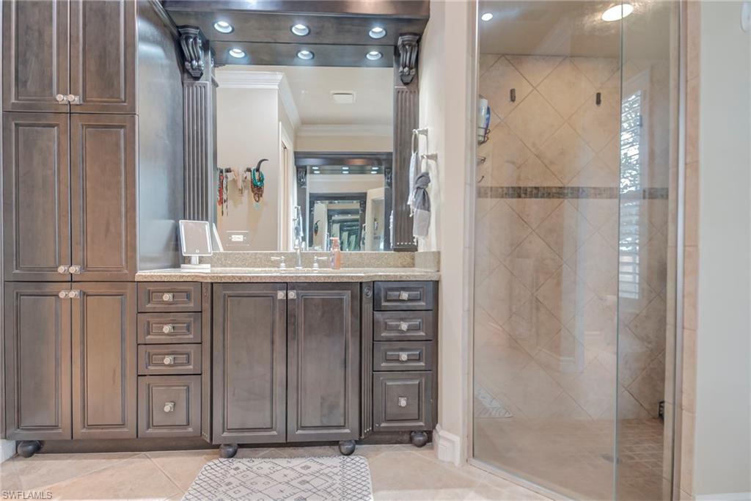
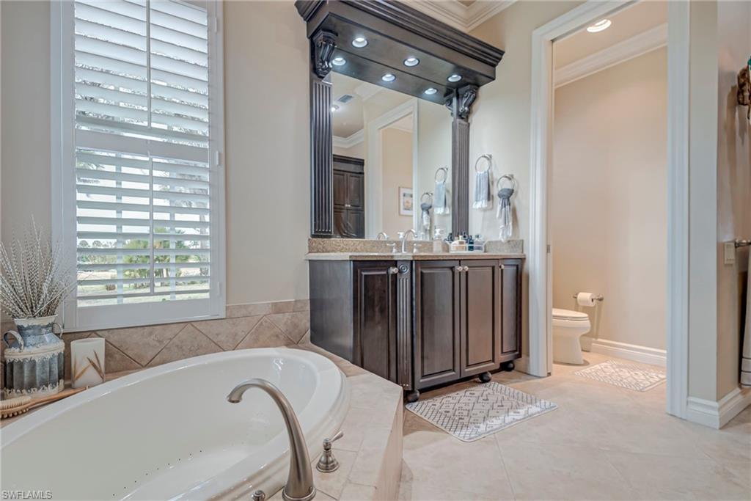
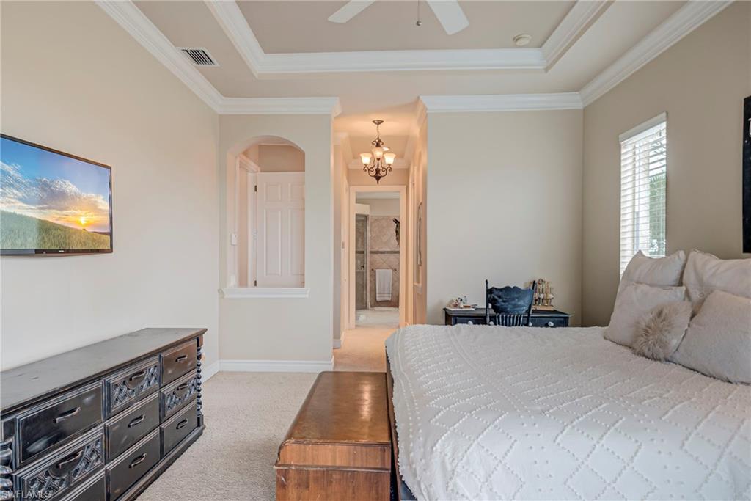
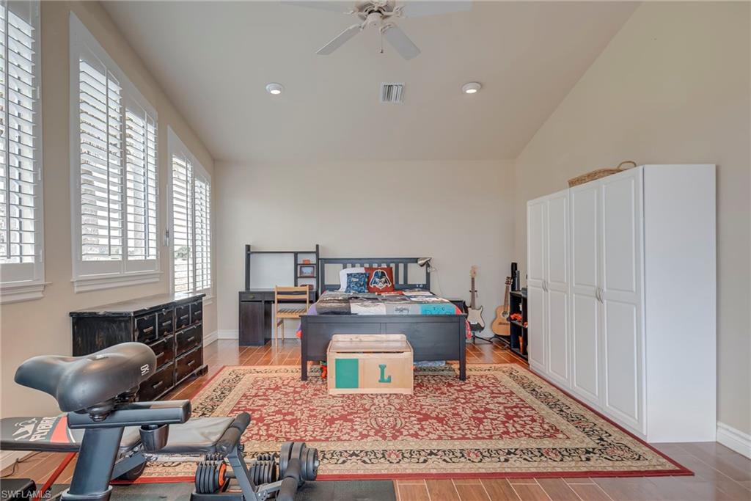
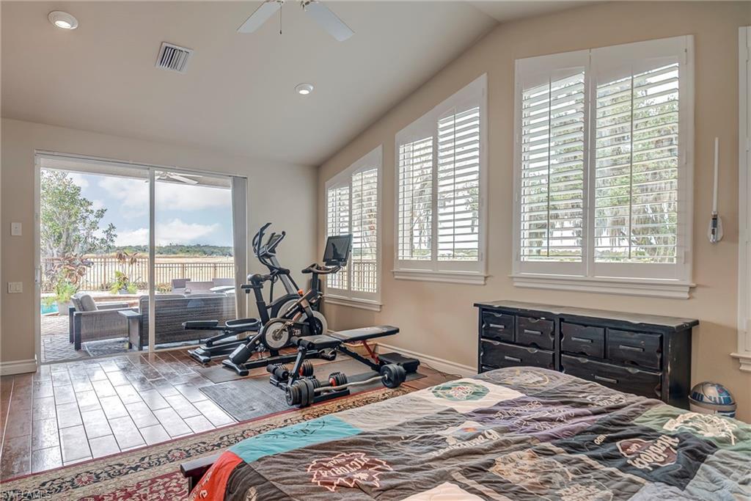
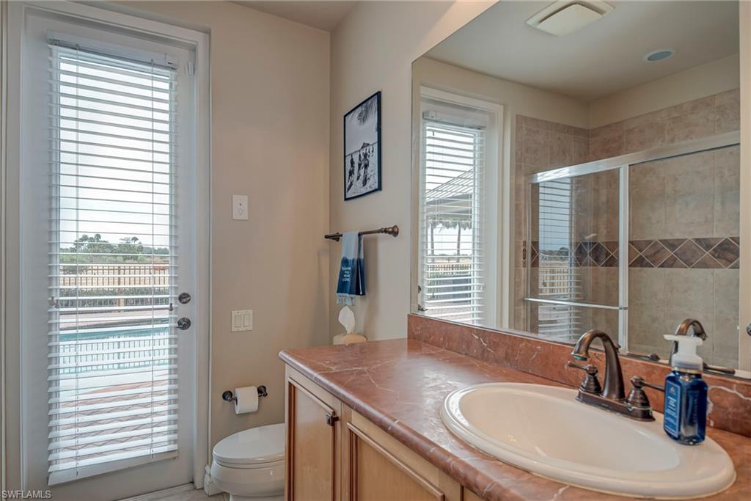
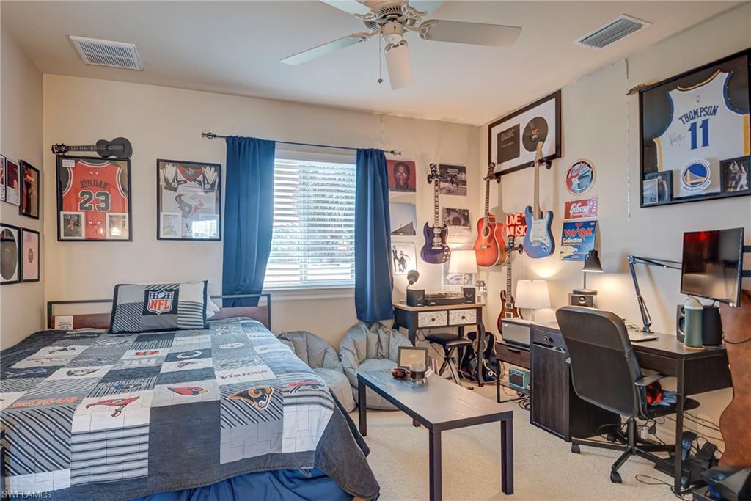
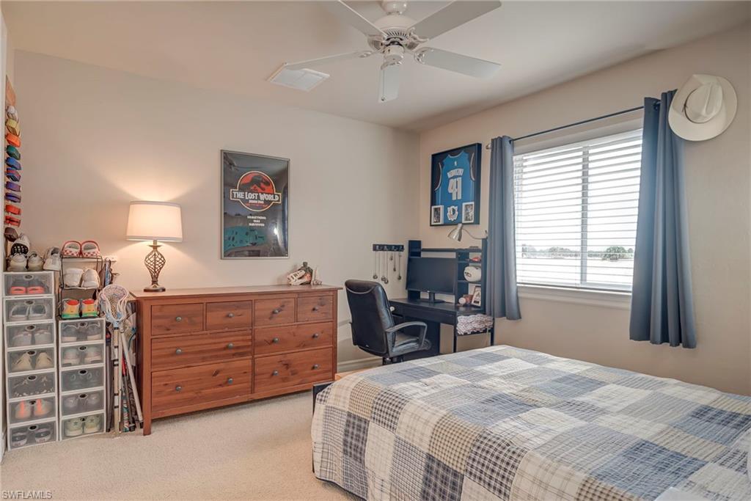
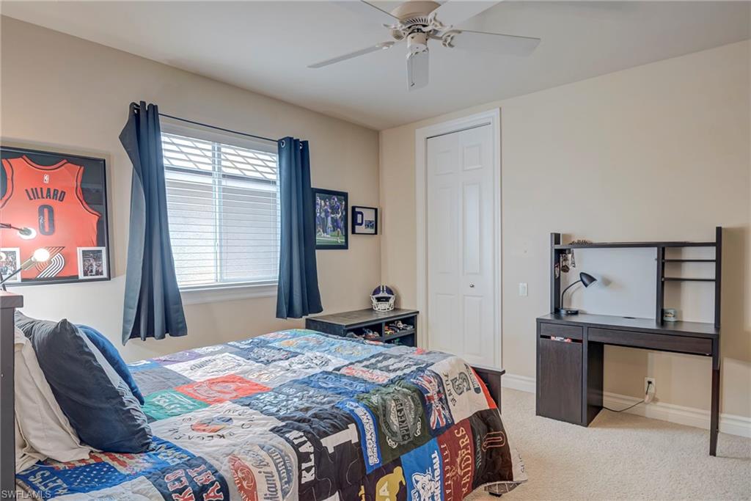
The luxurious primary suite serves as a private retreat with tray ceilings, direct pool access, spacious walk-in closets, and a spa-inspired bath featuring a soaking jetted tub, walk-in shower, and dual vanities. The main level also offers several additional guest bedrooms plus a flexible bonus room with pool bath access, ideal for a guest suite, fitness room, or studio.

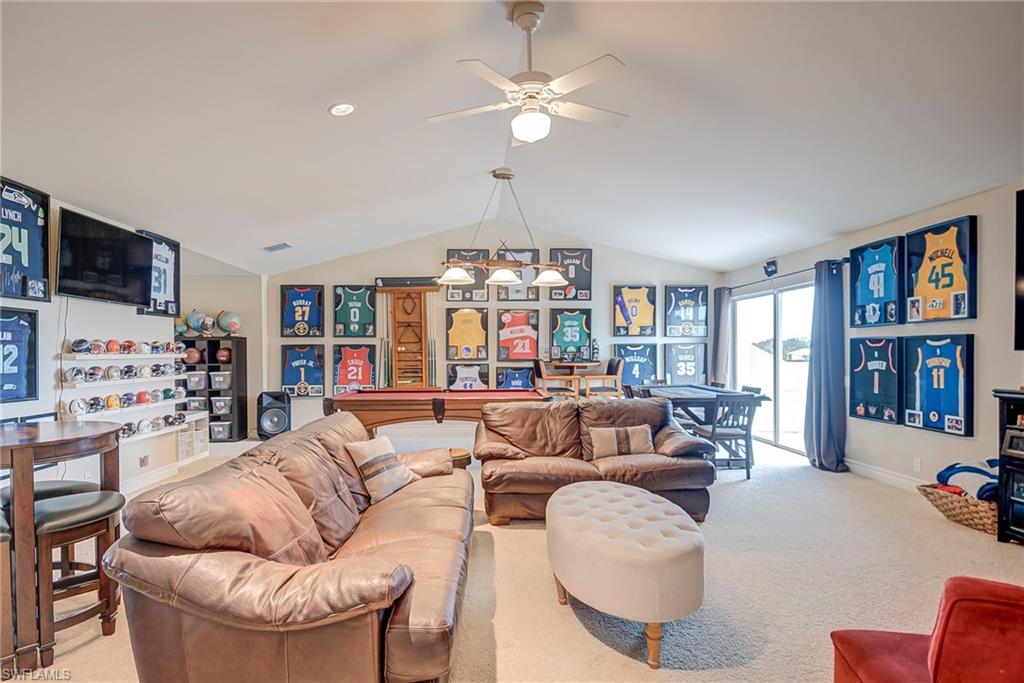
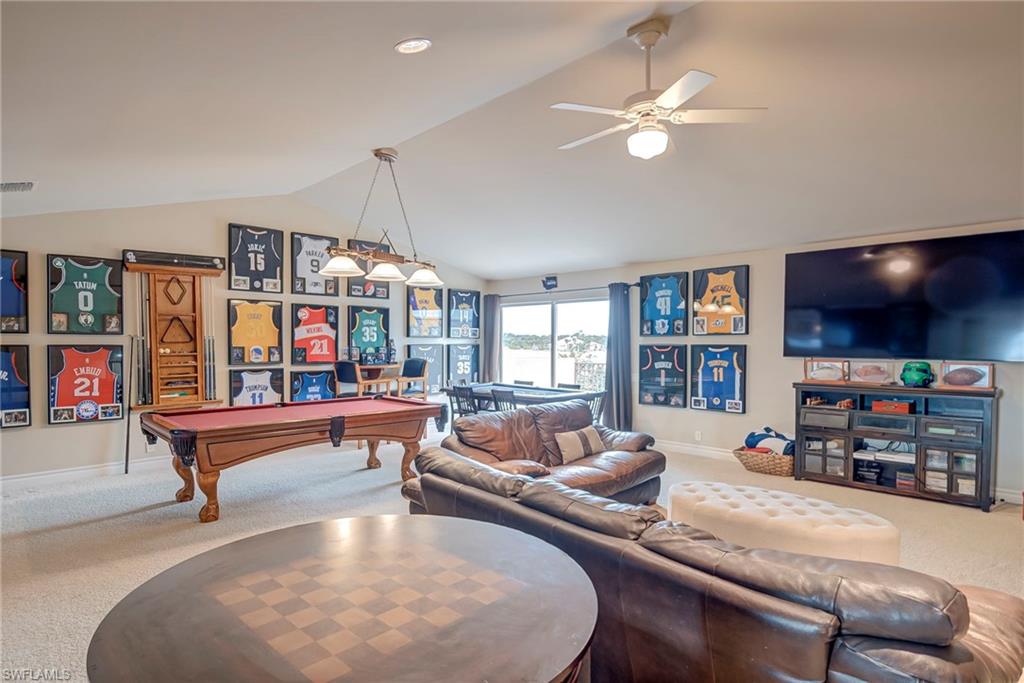
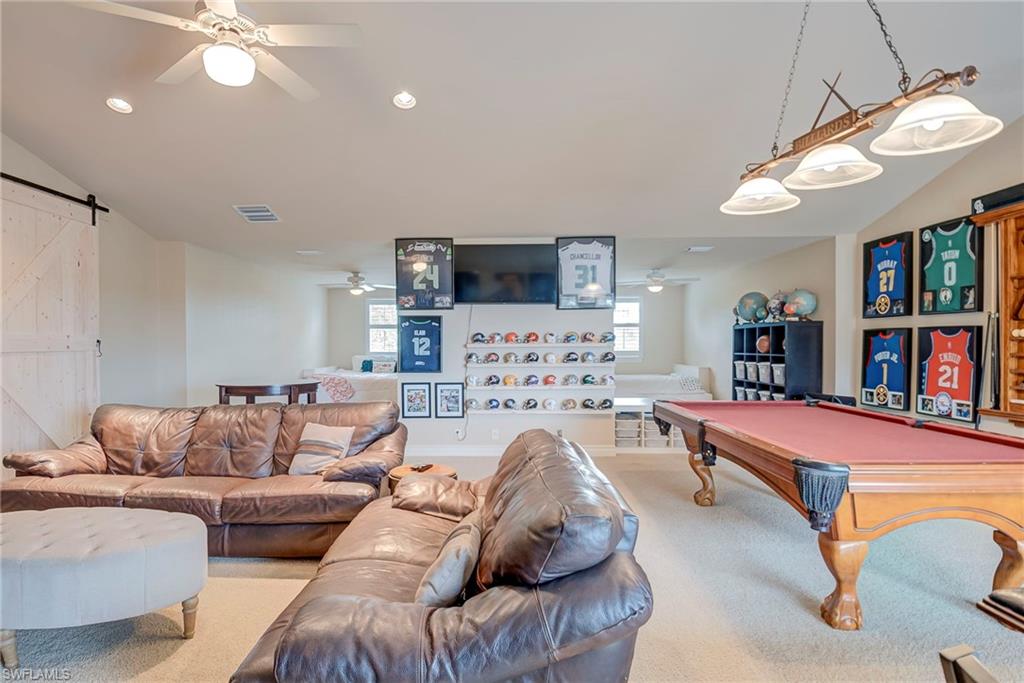
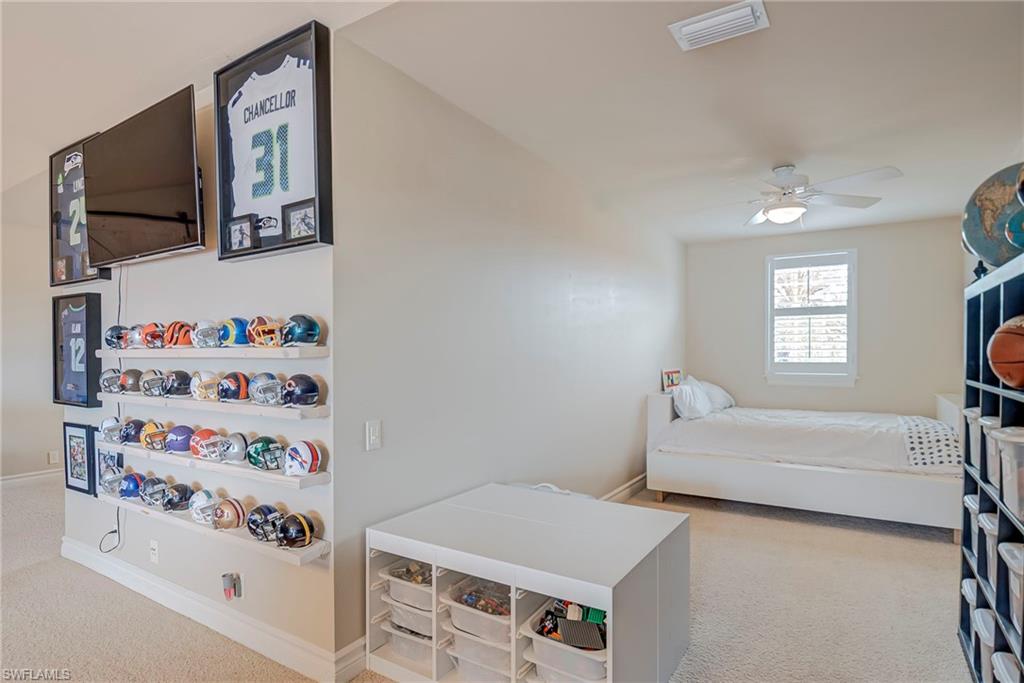
Upstairs, a large bonus/game room with built-in beds, pool table, and private balcony offers endless possibilities for recreation and entertaining.

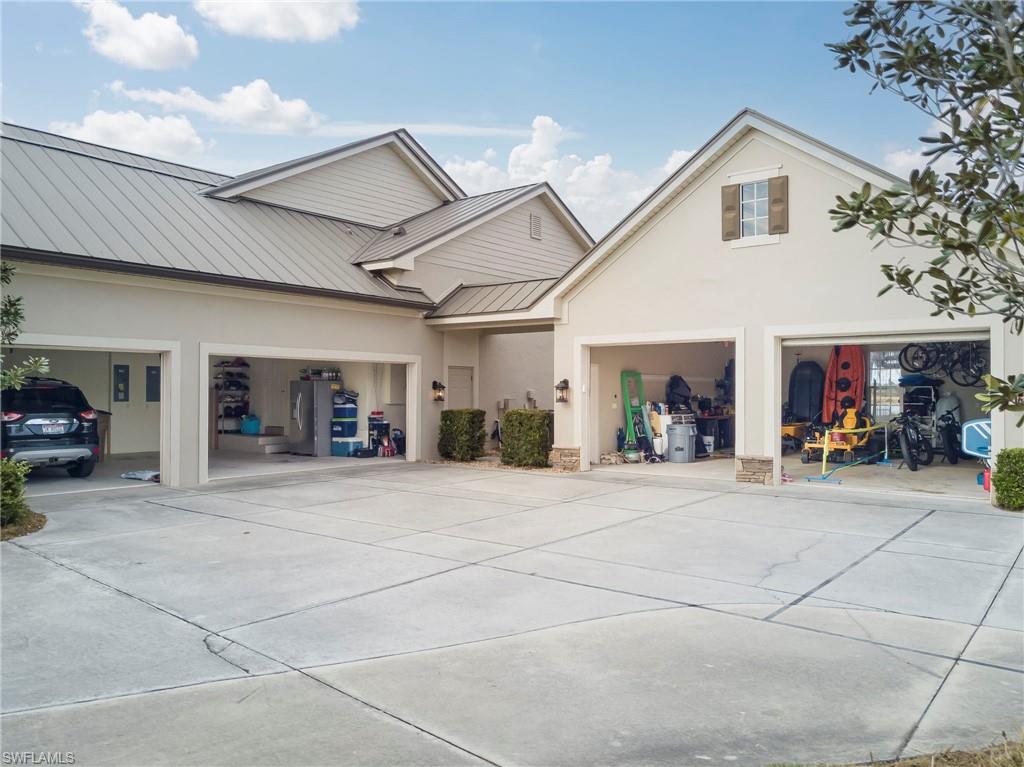
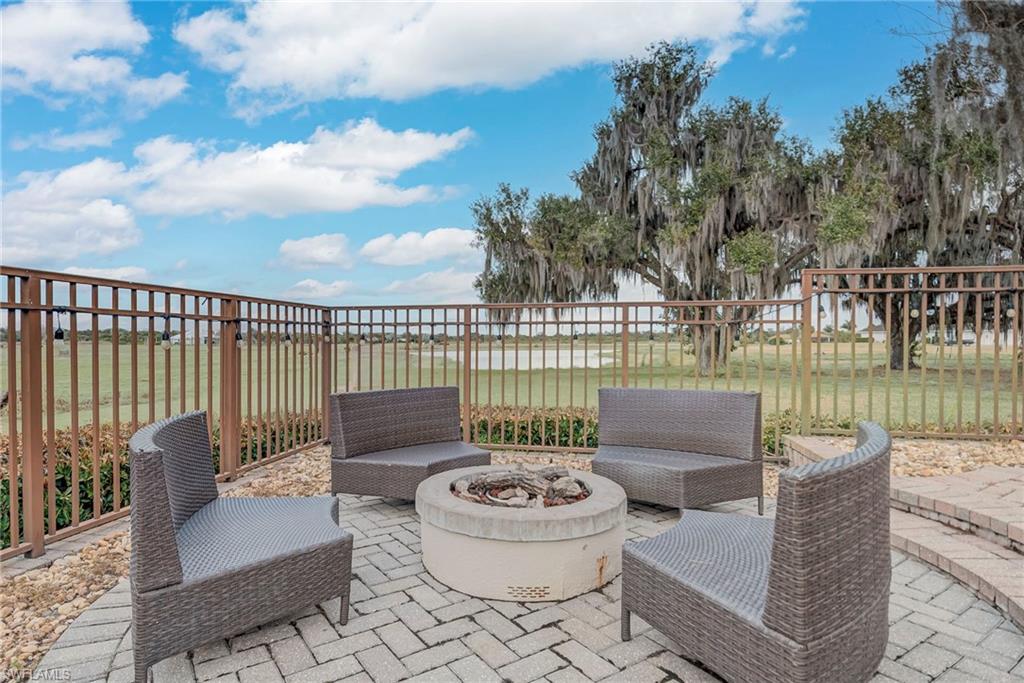
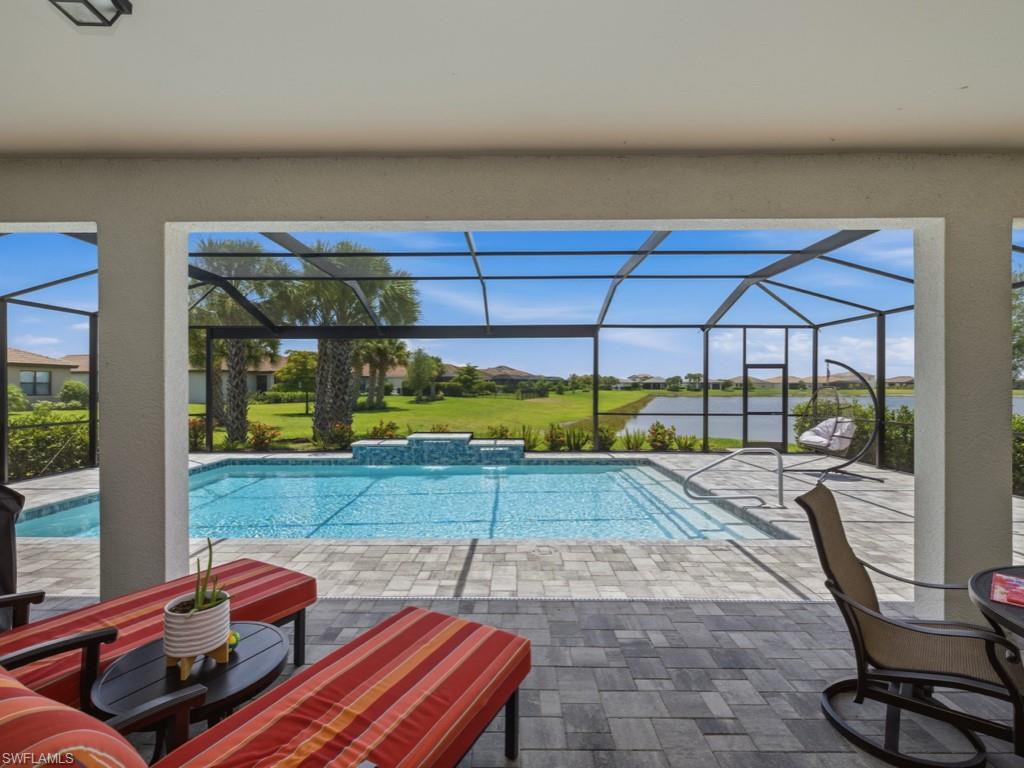
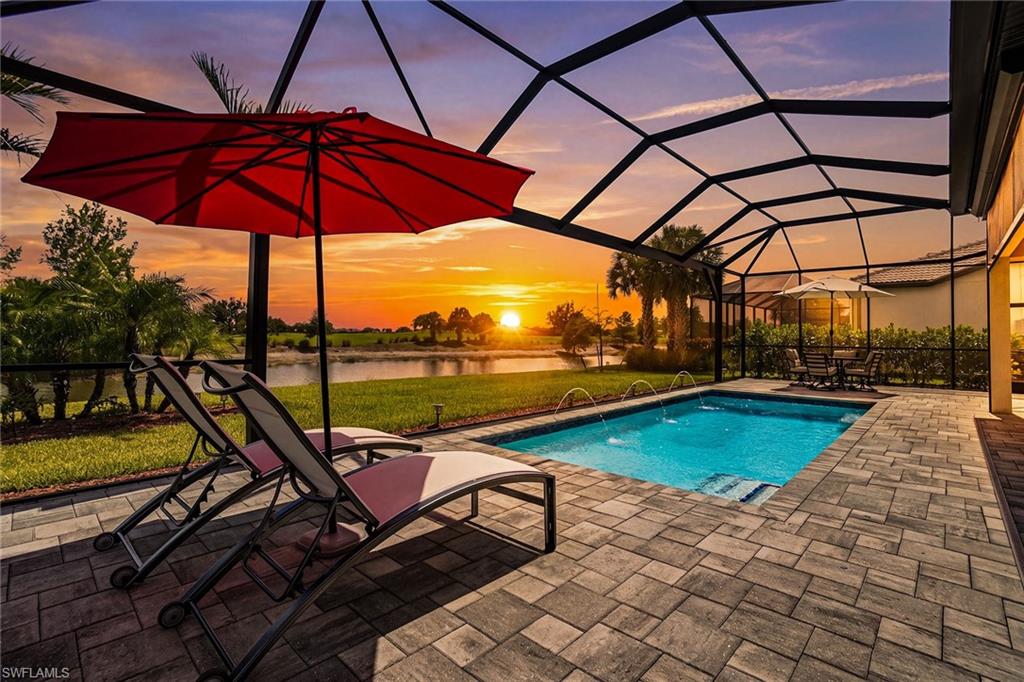
Step outside to your own resort-style oasis featuring a sparkling pool and spa, custom outdoor kitchen, and cozy gas firepit surrounded by lush tropical scenery. Additional highlights include a durable metal roof installed in 2017, transferable low-cost flood insurance, extensive attic storage, and incredible garage space with a 2-car attached garage plus a separate 3-car garage connected by a breezeway.

For active lifestyles, enjoy your own private pickleball court and ample room to add an additional detached garage if desired. Conveniently located near the rapidly growing Babcock Ranch community with easy access to shopping, dining, LaBelle, and I-75, this remarkable property offers the perfect blend of luxury, privacy, and country charm.

2131 Silk Bay BLVD

Message successfully sent.

What would you like to know?

What is 3 + 4 ?

I agree to receive email communication and understand I can unsubscribe at any time.

I agree to be contacted by Julia McCabe via call, email, and text for real estate services. To opt out, you can reply 'stop' at any time or reply 'help' for assistance. You can also click the unsubscribe link in the emails. Message and data rates may apply. Message frequency may vary. Privacy Policy

Related Properties

Price reduced
Fantastic 3 bedroom 2 bath 4 car garage gulf access home with air conditioned out building on just over 3.5 acres!! This property boasting more than 2000sf of living area has a beautiful kitchen with stainless steel appliances, large living area with fireplace, spacious master bedroom and bath, generous sized guest rooms, loads of outdoor living space on the multiple screened porches!! So many extras including, metal roof, lush landscaping, NOT IN A FLOOD ZONE, property is totally fenced, private gated community with only 4 properties behind the gate, BOAT DOCK AND LIFT on the Caloosahatchee river and so much more!!
#2026039300

ALVA

23150 N River RD

3 Beds

2 Baths

2,029 Sq.Ft.

$824,900

MLS#: 2026039300

Price reduced
One or more photo(s) has been virtually staged, AI generated or rendered.  Bring your friends and family because this spectacular home has a fully detached guest house and a huge bonus game room. Enjoy the kind of space and stillness that is becoming harder to find in Southwest Florida. This 1.59 acre Alva property does not require flood insurance, and sits just outside Fort Myers city limits, so you skip city taxes while still enjoying easy access to shopping, dining, and the airport. Here, mornings start with hot coffee on the lanai, birds chirping in the pine trees, and evenings end sitting in the hot tub with easy conversations. This home sets itself apart with mature landscaping, a paved driveway, and a 3 car garage that offers room for vehicles or a workshop. The main house has 3 bedrooms, a den, and 3 bathrooms, built in 2005 and freshly painted. An open, light filled layout flows easily from room to room, and the kitchen is made for a true cook with double islands, built in cooktop, and hood vent. A detached guest house adds even more living space with kitchenette, private bedroom, and full bathroom, ready for visiting family, a home office, or extended stay guests who want their own space and their own front door. Step outside and the property truly opens up. A large covered lanai overlooks a sparkling pool and spa, wrapped by a pool deck sized for real gatherings, not just a quick dip. Picture Sunday afternoons drifting in the water with the game on TV, evening cookouts with your favorite people, and plenty of open ground to stretch out, plant a garden, or simply enjoy the acreage without another rooftop in sight. For horse owners, on site stables are available for an additional monthly fee, a rare find this close to town and a genuine draw for anyone who wants their animals home with them every single day of the year. Alva has quietly become one of the most sought after corners of Lee County, prized for its rural character, its river access, and its horse friendly roads and trails. You are minutes from boat ramps on the Caloosahatchee River, close to the growing shops and restaurants along State Road 31, and just down the road from Babcock Ranch, where new town centers, walking trails, fresh retail, and solar powered innovation continue to reshape what is possible in this fast growing part of Southwest Florida. Fort Myers is a short drive away whenever you want the energy and convenience of the city, then it is right back to your own private acreage the moment you are ready for quiet again. Homes with this much land, this much privacy, and true equestrian potential are so very rare, especially with stables already in place and a guest house ready to go. If open space, serenity, and the freedom of country living on your own terms sound like what you have been searching for, 18241 Riverwind Drive is ready to show you what a peaceful life really feels like every day.
#226029887

ALVA

18241 Riverwind DR

4 Beds

4 Baths

5,174 Sq.Ft.

$900,000

MLS#: 226029887

An amazing riverfront retreat: This 2.15 acre property offers a lot: a house, huge dock, detached 2nd garage/work area with living space, carport, pole barn, and trailer home. Situated on the Caloosahatchee river, enjoy boating and fishing from your backyard. Boat to the Gulf via the Franklin lock, or to the East coast through Lake O. Features: an open and sunny 1546 sq foot move-in ready home with river-views, 3 bedrooms, two baths, 2-car garage, Florida room, washer and dryer included. Concrete block construction, 2013 metal roof, new AC in 2023, new HWH in 2023. Plenty of yard space amongst the picturesque palms and live-oaks for a pool or playground. Then there is a wooden dock with 280+ linear feet of docking space in a protected calm cove. Water and electric at dock. Can easily tie up four 40 foot boats and one smaller boat, own your own flotilla or enjoy rental income by renting out dock space. Open 2-car carport, a detached garage/work area with a studio apartment, a pole barn that houses a 2 bedroom trailer. Plenty of room for guests, extended family, or for rental income. There is a pump house for the well equipment. Two septic systems. Lush tropical landscaping through-out, fire-pit, wood swing, mature avocado tree, coconut palms, and a gate at the entrance. The lot can even be divided into two one acre lots.
#2026030671

ALVA

1821 Sunset TRL

3 Beds

2 Baths

1,584 Sq.Ft.

$899,000
MLS#: 2026030671

Price reduced
Built in 2023 and set on 2.57 peaceful acres in the country setting of Alva, this exceptional custom home offers the perfect blend of luxury, comfort, and functionality. With 2,761 square feet of living space, the thoughtfully designed floor plan features three spacious en-suite bedrooms, each with its own private bath and walk-in closets, plus a convenient half bath, a versatile den/bonus room/dining room and functional Beach Entry/Family Foyer. The heart of the home is the impressive Chef’s Kitchen, complete with Dual Islands, Quartz countertops, KraftMaid cabinetry, and a walk-in pantry. Luxury vinyl plank flooring flows throughout, while premium upgrades include a METAL ROOF, IMPACT Windows and Doors, R-30 spray foam Insulation, a whole-house Reverse Osmosis system, a high-end hybrid Water Heater, and an attic with pull-down stairs and plywood flooring for additional storage. Step outside to enjoy true Florida living on the expansive covered Lanai featuring tongue and groove Oak ceiling, a fully equipped outdoor Kitchen with bar seating, built-in grill, exhaust vent, sink, and two refrigerator/coolers. The backyard is designed for both relaxation and recreation, with a paver brick walkway and fire pit area, fenced space for children or pets, irrigation supplied by a well, and a utility shed for lawn equipment and protection of the reverse osmosis system. Car enthusiasts, RV owners, and hobbyists will appreciate the INCREDIBLE OUTBUILDINGS. A separate gravel drive leads to a 36’ x 36’ POLE BARN with a concrete floor, perfect for storing an RV, boat, trailers, or additional equipment, along with an adjoining 36’ x 30’ concrete pad.  The incredible 2,400-square-foot INSULATED GARAGE/WORKSHOP is a dream for car enthusiasts, collectors, hobbyists, or anyone needing exceptional workspace and storage. Complete with epoxy floors, electric service, three impact-rated garage doors and windows, and a car lift, it's ready for everything from classic cars to serious projects. Charming curb appeal with circular driveway, side-load 30' deep garage, and peaceful rural setting complete this one-of-a-kind property. Only half mile to N Franklin Boat Ramp. Best of all, no flood insurance is required. If you’re looking for privacy, modern construction, and room for all your toys, this exceptional Alva property is ready to impress. House Plans are available. Check out additional photos in the Tour link.
#2026031938

ALVA

15911 Rivercreek CT

3 Beds

3 Baths

2,752 Sq.Ft.

$1,029,000
MLS#: 2026031938

Set along a tranquil lake in Hampton Lakes at River Hall, this contemporary 2022-built residence offers over 4,200 square feet of bright, thoughtfully designed living space. The expansive two-story floor plan features 5 bedrooms, a den/office, spacious loft, and an enclosed bonus room ideal for a hobby space, media room, or additional guest accommodations. Designed for both everyday comfort and entertaining, the open-concept interior showcases luxury vinyl plank flooring, sleek modern finishes, and abundant natural light. The chef’s kitchen is the heart of this home, with quartz countertops, oversized island, high-end stainless steel appliances, pantry, and striking designer backsplash. The main-level primary suite is a private retreat with direct lanai access, serene lake views, dual vanities, and a spacious walk-in shower. Step outside to the expansive screened lanai where southwest exposure delivers stunning sunset skies over the lake. The large pool with waterfall feature, covered seating area, lush landscaping, and convenient pool bath create the perfect indoor-outdoor lifestyle. Additional highlights include a 3-car garage, and solar panels for energy efficiency. Residents enjoy exceptional amenities including pickleball, tennis, bocce, a clubhouse, fitness center, community pool, and scenic bike and jog paths. Sophisticated design meets effortless Florida living, welcome to 4010 E Hampton Circle.
#226020375

ALVA

4010 E Hampton CIR

5 Beds

5 Baths

4,299 Sq.Ft.

$899,000
MLS#: 226020375

Built in 2022, this beautifully upgraded residence offers a refined blend of modern luxury, thoughtful design and high-end finishes throughout. Featuring three spacious bedrooms plus a den and three full baths, this house showcases extensive custom upgrades. The exterior makes a striking impression with custom stonework on the garage and front porch, a custom fiberglass front door with decorative inserts and double sidelights, and an electric front porch enclosure. Outdoor living is a highlight, with an inground saltwater pool featuring solar heating, a new salt system, three fountains, tanning and kid shelves, and a robotic cleaner. The panoramic picture lanai screen with southern exposure is complemented by Storm Smart hurricane screens for added protection. Inside, the property features tile flooring throughout, crown molding, volume and coffered ceilings, plantation shutters, decorative fans, and upgraded Decora-style switches and finishes for a clean, modern aesthetic. A custom stone accent wall with a remote-controlled fireplace adds a dramatic focal point, while freshly painted guest rooms and den enhance the move-in-ready appeal. The primary suite offers lanai access, quartz countertops with dual sinks, a stunning walk-in shower with a bench and multiple shower heads, and a spacious walk-in closet, all complemented by professionally designed custom wallpaper finishes. The kitchen is stylish and functional, featuring quartz countertops, an oven with selectable convection, white soft-close cabinetry with a contrasting grey island, a farmhouse sink, black cohesive hardware and fixtures, a large walk-in pantry, upper cabinet lighting, pull-out shelving, upgraded lighting throughout, and a wine bar with a wine refrigerator and rack. The residence also includes a whole-house portable 1,500-kilowatt generator with a Reliance power panel and 150-amp service. A three-car garage with custom built-ins and quartz countertops completes this exceptional property, offering luxury, comfort and functionality in every detail. River Hall is a desirable bundled golf community that blends resort-style living with a relaxed, nature-focused setting in Fort Myers. Spanning over 1,500 acres, with more than half dedicated to lakes, preserves, and green space, the community offers a scenic and private lifestyle. At the heart of River Hall is a Davis Love III-designed 18-hole championship golf course, where bundled membership is included with most homes, creating a country club experience.
#226018511

ALVA

17160 Easy Stream CT

3 Beds

3 Baths

2,488 Sq.Ft.

$897,000
MLS#: 226018511

1.65 ACRES, DIRECT GULF ACCESS, LOW HOA FEES, AND NEWER CONSTRUCTION! This is not your typical HOA community. Set within Caloosa Preserve, a community designed around space, privacy, and large homesites, this exceptional waterfront property offers a rare combination of 1.65 acres, newer construction, and direct access to the Gulf. Built in 2022 and positioned along the Caloosahatchee River, this is the kind of Southwest Florida property that gives you room to spread out while still enjoying the waterfront lifestyle.

A long paver driveway leads through the expansive property to the home and oversized three-car garage. Inside, the 4-bedroom plus den, 3-bath layout offers plenty of room for everyday living and entertaining, with high ceilings, an open kitchen and living area, a dedicated den, large laundry room, and walk-in closets in every bedroom. The newer construction means you get the modern finishes, design, and functionality buyers are looking for without giving up the acreage that is becoming increasingly hard to find.

And then there’s the waterfront.

Step outside to your own private backyard retreat with a resort-style pool and spa, large tanning ledge, and bubbler, all completely open to the surrounding landscape without a pool cage. Beyond the pool, your private dock and boat lift put the Caloosahatchee River right at your doorstep, giving you direct Gulf access for boating, fishing, and days spent on the water.

What makes this property truly special is the lifestyle. You can have acreage, privacy, a private dock, a pool, and newer construction, while still being part of a community with low HOA fees. Caloosa Preserve offers something you don’t typically find in an HOA community: SPACE. Large parcels, privacy, and a more open, natural setting instead of homes stacked closely together.

If you’ve been looking for a Southwest Florida home where you can spread out, keep a boat at your own dock, enjoy the pool, and actually have some breathing room around you, this one deserves a look.
#2026019795

ALVA

22833 Yellow Button LN

4 Beds

3 Baths

3,389 Sq.Ft.

$1,175,000
MLS#: 2026019795

Price reduced
MOTIVATED REDUCTION *** $-100,000.00 *** PRICE IMPROVEMENT REFLECTS SELLER MOTIVATION. PRICED TO MOVE AT AN UNBEATABLE VALUE!
UNPRECEDENTED VALUE AND OPPORTUNITY. 3.2 AC, 2 HOMES, 2400 SF RED IRON BARN, LAP POOL AND HUGE LANAI, NAVIGABLE WATER 500 YARDS TO CALOOSAHATCHEE RIVER DOWN RIVER OF LOCKS. ZONED AG-2. NO HOA, NOT IN A SUBDIVISIONS. PRESERVED TELEGRAPH VIEWS BY CONSERVATION EASEMENT. 

HAVE INSTANT EQUITY AND BE FREE IN YOUR FUTURE FROM ASSOCIATIONS AND RESIDENTIAL ZONING. 

This is a truly remarkable property that photographs can't do it justice. Such a beautiful oasis!! Private, peaceful,…Perfect for an Artist, writer, photographer or just a nature lover! The good life awaits!! Multigenerational property 2 home estate. Enjoy the workshop/barn of the 2400sf red iron/steel barn. Enjoy the screened recreational area with 40ft pool. Located on 344 feet of the navigable Telegraph Creek, 550 yards to the Caloosahatchee river. Feel the privacy in this 3.2 acre estate. ZONED AG 2! Mature oaks & pines, find yourself in the secret, equestrian and recreational Hideaway of Alva, Florida! The tranquility and elegance of this 3.2 acres rich in classic southern style charm. 
DETAILS: Main house is 2422sf 3/2 with grand open spaces. The kitchen features state of the art amenities, including BLANCHE quartz countertops, stainless steel sink, eye-catching subzero, classic French door, refrigerator freezer. Chef‘s choice of the induction range, convection, double oven and an easy to reach conveniently located microwave oven. Designer cabinetry, with soft, closing drawers and heavy hinge, including a large walk-in pantry with designer doors, and stainless steel barn door hardware.  The multi Chef kitchen will support the families best chefs at holidays and gatherings with the island kitchen as the social hub of the 700 ft.² gathering space. A large family room is the hub for the three bedrooms on the north side of the house. The family room features a wood-burning fireplace, and panoramic veiws of the backyard and the telegraph creek. The master suite includes a large walk-in closet and private bath with dual sinks and a spacious custom shower. Private access into the lanai and pool area. The second bedroom, with a vaulted ceiling and access into the pool lanai area. The third bedroom features, built-in open bookshelves, + large size walk-in closet. 
BONUS!! 1090 ft.² guest house with carport. Full functioning, with living room, dining room, and a fully equipped kitchen in the central space, full laundry, hook ups, independent HVAC from main house, and a bedroom located on each end of the living space. A large screened, private lanai invites you to relax and enjoy.
A 40 x 60 red iron steel building with three overhead doors and an access door, on a monolithic pour of concrete is here for your needs.
#2026018191

ALVA

18220 Elmwood DR

5 Beds

3 Baths

3,512 Sq.Ft.

$850,000

MLS#: 2026018191
Price reduced
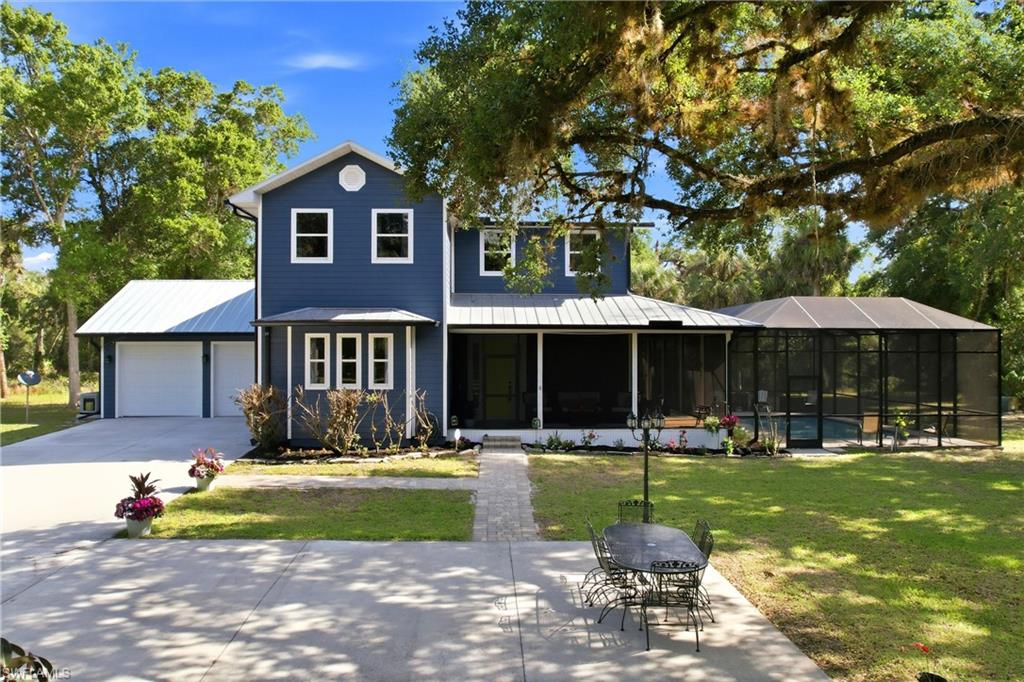
This beautifully renovated two-story estate is set on 6.2 acres along the scenic Bedman Creek, surrounded by a breathtaking canopy of mature oak trees. Located on a quiet dead-end road, this oak hammock property delivers the privacy of your own peaceful oasis buyers are looking for.
The home has been fully renovated boasting a totally redesigned kitchen and bathrooms, new flooring, and has been freshly painted on both interior and exterior. The master suite features a  beautifully designed Closet Factory closet and dual vanities in the bathroom. The redesigned kitchen features a gas cooktop with built-in griddle, commercial grade hood, double wall ovens, all-new cabinetry featuring glass view uppers, a huge island/bar, and beautiful granite countertops; all offering both function and style. Bathrooms have been completely upgraded with new fixtures, vanity, mirrors, and tile, creating a clean, modern finish throughout the home. Home also features built-in shelving in the great room, and a den/study/office area perfect for working from home.
Major improvements include a new whole-home generator, whole-home RO system, and brand new Tough Shed on concrete pad, painted to compliment the house; all providing added space, reliability, and convenience. The outdoor space is equally impressive, with a refinished saltwater pool, a newly resealed pavered pool deck, and a brand-new screen enclosure. Whether you are entertaining family, guests, or simply embracing the tranquility of nature sitting on the fully enclosed wrap around porch; it is the perfect space for enjoying the natural surroundings year round.
A rare opportunity to own a private, fully updated home on acreage, with creek frontage, in a truly serene country setting. *Property is monitored with camera and audio*
#2026016633

ALVA

3081 Wakefield LN

3 Beds

3 Baths

2,322 Sq.Ft.

$1,075,000

MLS#: 2026016633

Send a message

Message successfully sent.

Your message

What is 3 + 4 ?

Reason for contacting?

I agree to receive email communication and understand I can unsubscribe at any time.

I agree to be contacted by Julia McCabe via call, email, and text for real estate services. To opt out, you can reply 'stop' at any time or reply 'help' for assistance. You can also click the unsubscribe link in the emails. Message and data rates may apply. Message frequency may vary. Privacy Policy

Sign Out

Virtual Assistant

Would you like to take the next step with this property? We can help you schedule a showing or virtual tour, or send you more details.

Yes, I would like more information.

Thank You for Your Reply, One of Our Agents will contact you as soon as possible

No, maybe later.

Thank you, you can always contact me via email, phone number or through the contact form.

Realhub AI

Lucy - Your AI-Powered Realtor

Update Your Temporary Password

Personalize your search

Enter your email and we'll notify you immediately when new listings match what you're looking for.

or enter email address

Already have an account ? Login here

Continue your home search

I agree to receive communications and understand I can unsubscribe at any time.

I agree to be contacted by Julia McCabe via call, email, and text for real estate services. To opt out, you can reply 'stop' at any time or reply 'help' for assistance. You can also click the unsubscribe link in the emails. Message and data rates may apply. Message frequency may vary. Privacy Policy

Already have an account ? Login here

We use cookies

We use cookies primarily for analytics to enhance your experience. By accepting, you agree to our use of these cookies. You can manage your preferences or learn more about our cookies policy.