
Property
Beds
4
Full Baths
3
1/2 Baths
1
Year Built
1975
Sq.Footage
2,124
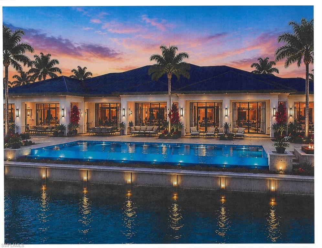
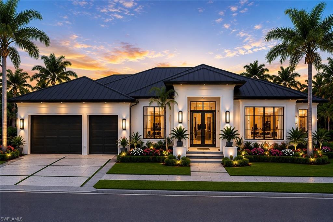
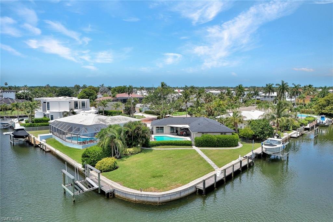
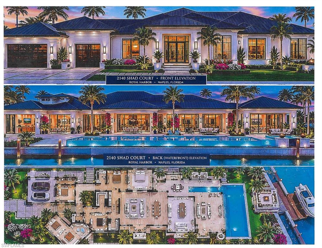
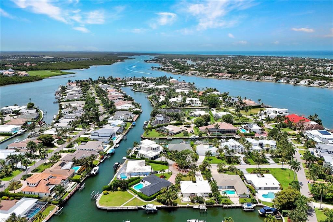
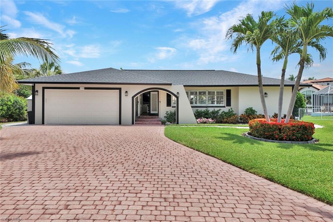
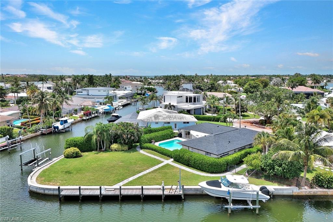
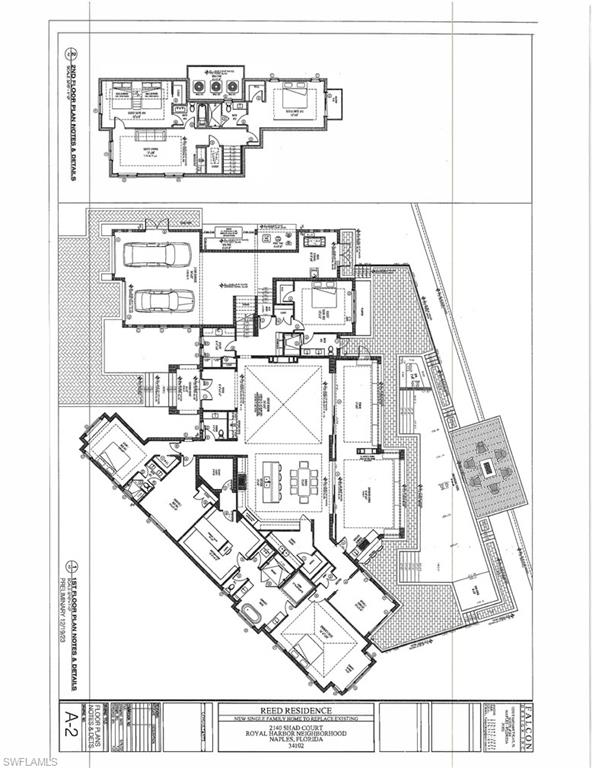
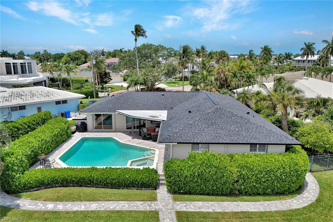
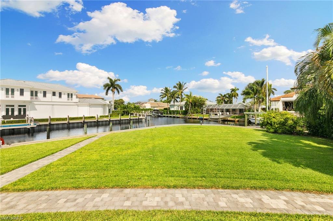
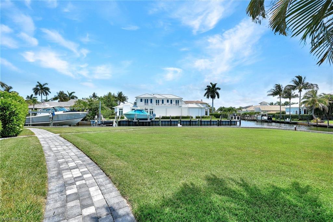
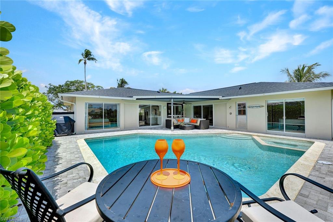
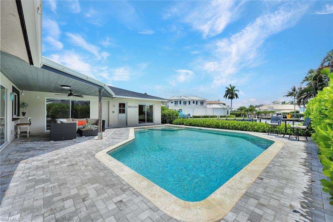
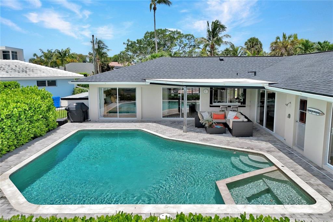
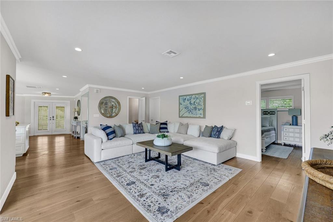
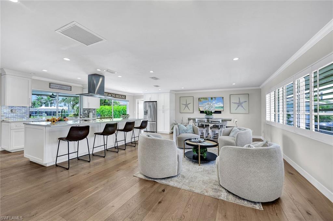
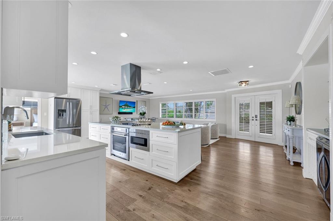
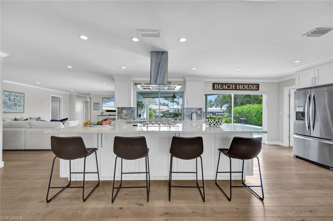
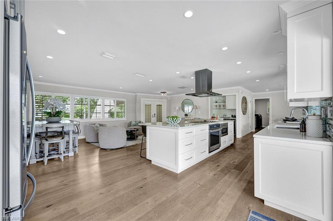
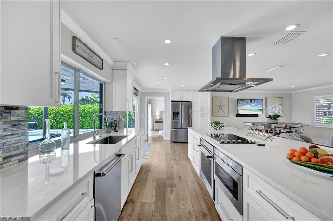
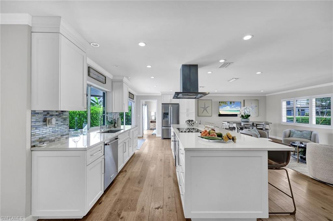
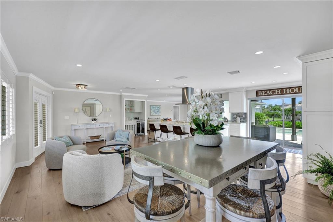
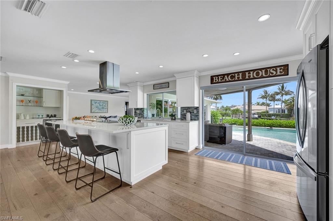
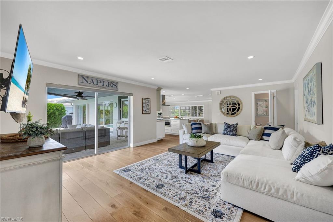
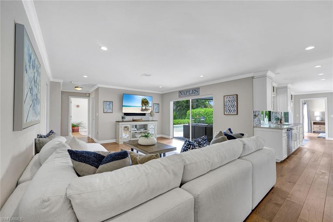
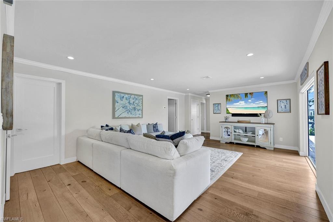
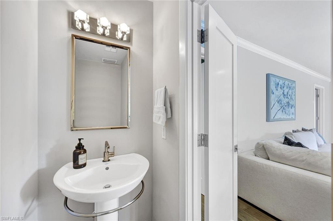
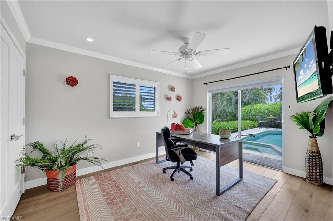
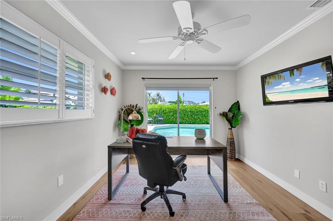
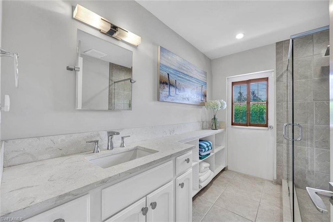
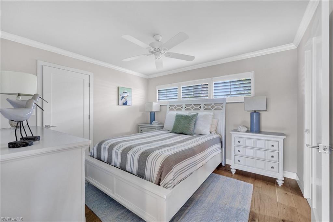
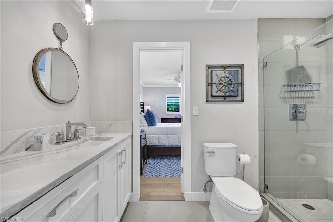
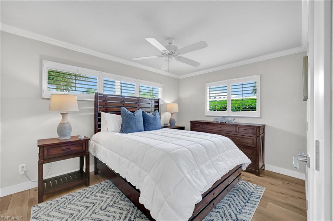
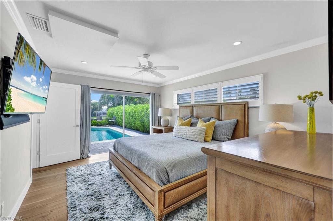
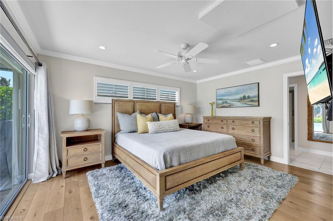
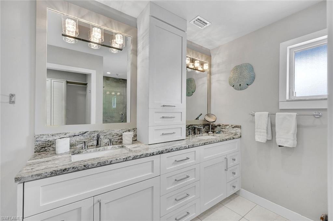
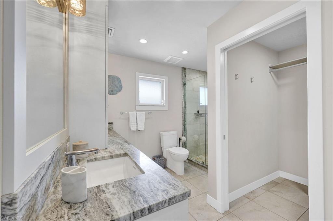
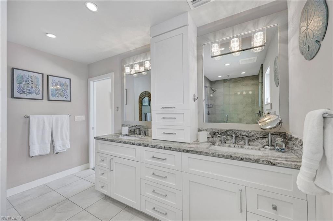
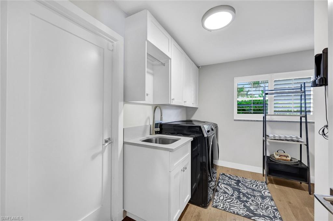
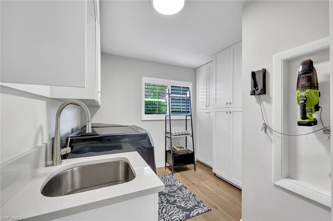
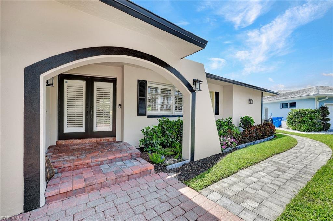
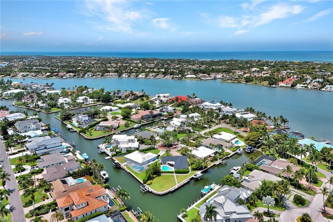
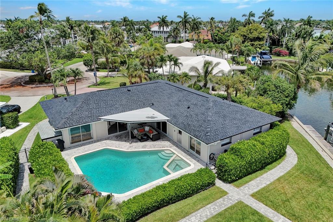
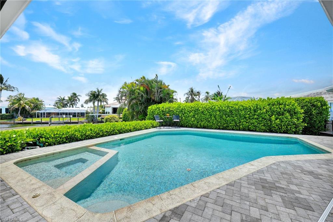
ONCE IN A LIFETIME price to own a 3 BOAT DOCK HOME in Naples' Royal Harbor! This Oversized .37 Acre TIP LOT (16,155sf) boasts a dock for a 60'+ YACHT, a dock with 20,000# LIFT, and a dock for multiple JET SKIS on 200' of 2018 Seawall. Designed for the enthusiastic boater, just seven homes from Naples Bay open waters with no bridges, this is one of Naples's most desirable boating properties at a winsome price! Beautiful views are of wide intersecting canals. Included in the sale are $100,000 in FALCON ARCHITECTURE ENGINEERED PLANS for a spectacular new waterfront residence. The expansive lot easily accommodates a sprawling One-Level Estate with a 50+ foot lap pool, spa, outdoor entertaining areas, and fire pit overlooking the water, with an Optional Second Level exceeding 5,000 square feet. For those wishing to enjoy the property immediately, the beautifully remodeled and Furnished COTTAGE offers 4 bedrooms, 3½ baths, an open floor plan with Legno Bastone wood flooring, a white well-stocked gourmet kitchen overlooking the saltwater pool, separate family room, and proven rental potential. Low Transferable Insurance costs and no interior flooding in this home. Recent improvements include a NEW ROOF, new pool heater, newer HVAC, interior and exterior paint, refreshed landscaping, 2018 seawall, and renovated docks and lifts. The oversized backyard provides exceptional outdoor space for entertaining, relaxing by the pool, or preparing for a day on the water. Whether you envision building a world-class waterfront estate or enjoying the existing residence, this is a rare 3 docks opportunity in one of Naples' most sought-after and affordable boating communities. This neighborhood hosts the posh Naples Bay Club for tennis, resort pool, private club amenities, or over the bridge to world class Fifth Avenue, Third Street, and the white sand Beaches of downtown Naples!
Features & Amenities
Interior
-
Other Interior Features
Breakfast Bar, Bar, Walk-In Closet(s)
-
Total Bedrooms
4
-
Bathrooms
3
-
1/2 Bathrooms
1
-
Cooling YN
YES
-
Cooling
N/A
-
Fireplace YN
NO
-
Heating YN
YES
-
Heating
Central, Electric
-
Pet friendly
Yes
Exterior
-
Garage
Yes
-
Garage spaces
2
-
Construction Materials
Block, Stucco
-
Other Exterior Features
Dock
-
Parking
Garage Door Opener, Paved, Attached
-
Patio and Porch Features
Deck
-
Pool
Yes
-
Pool Features
Pool/Spa Combo, Salt Water, Private
-
Waterfront YN
YES
-
View
Canal
Area & Lot
-
Lot Features
Waterfront, Corner Lot, Cul-De-Sac
-
Lot Size(acres)
0.37
-
Lot Size(square feet)
16,117
-
Property Type
Residential
-
Property Sub Type
Single Family Residence
-
Architectural Style
Ranch, Florida, Single Family
Price
-
Sales Price
$3,850,000
-
Tax Amount
$33,176.35
-
Sq. Footage
2,124
-
Price/SqFt
$1,812
HOA
-
Association
No
Property Resources
-
Horse Property
NO
School District
-
Elementary School
N/A
-
Middle School
N/A
-
High School
N/A
Property Features
-
Stories
1
-
New Construction
NO
-
Association Amenities
None
-
Ownership
Single Family
-
Senior Community YN
NO
Schedule a Showing
Showing scheduled successfully.
Mortgage calculator
Estimate your monthly mortgage payment, including the principal and interest, property taxes, and HOA. Adjust the values to generate a more accurate rate.
Your payment
Principal and Interest:
$
Property taxes:
$
HOA fees:
$
Total loan payment:
$
Total interest amount:
$
Location
County
Collier
Elementary School
Middle School
High School
Listing Courtesy of Mary Catherine White, Downing Frye Realty Inc.
RealHub Information is provided exclusively for consumers' personal, non-commercial use, and it may not be used for any purpose other than to identify prospective properties consumers may be interested in purchasing. All information deemed reliable but not guaranteed and should be independently verified. All properties are subject to prior sale, change or withdrawal. RealHub website owner shall not be responsible for any typographical errors, misinformation, misprints and shall be held totally harmless.

Agent | Realtor®
Julia McCabe
Call Julia today to schedule a private showing.

* Listings on this website come from the FMLS IDX Compilation and may be held by brokerage firms other than the owner of this website. The listing brokerage is identified in any listing details. Information is deemed reliable but is not guaranteed. If you believe any FMLS listing contains material that infringes your copyrighted work please click here to review our DMCA policy and learn how to submit a takedown request.© 2024 FMLS.
Related Properties

NAPLES
494 Seagull AVE
5 Beds
4 Baths
3,468 Sq.Ft.
$3,475,000
MLS#: 226037228

NAPLES
8859 Nevis WAY
4 Beds
4 Baths
3,669 Sq.Ft.
$3,995,000
MLS#: 226036340

NAPLES
4000 Gulf Shore BLVD N 2700
2 Beds
3 Baths
3,036 Sq.Ft.
$4,395,000
MLS#: 226036504

NAPLES
6597 Nicholas BLVD 601
3 Beds
3 Baths
3,275 Sq.Ft.
$3,950,000
MLS#: 226036441

NAPLES
2243 Residence CIR
3 Beds
3 Baths
3,107 Sq.Ft.
$3,850,000
MLS#: 226036359

NAPLES
211 Flamingo AVE
4 Beds
3 Baths
2,732 Sq.Ft.
$3,250,000
MLS#: 226036284

NAPLES
8231 Bay Colony DR 602
2 Beds
3 Baths
2,760 Sq.Ft.
$3,950,000
MLS#: 226035141

NAPLES
2778 Shoreview DR
4 Beds
3 Baths
2,778 Sq.Ft.
$3,299,000
MLS#: 226036530

NAPLES
1130 3rd AVE S 416
4 Beds
4 Baths
3,358 Sq.Ft.
$4,450,000
MLS#: 226036666

NAPLES
1065 Gulf Shore BLVD N 101
3 Beds
2 Baths
1,781 Sq.Ft.
$3,390,000
MLS#: 226035586
