Property
Beds
3
Full Baths
2
1/2 Baths
None
Year Built
2000
Sq.Footage
2,171
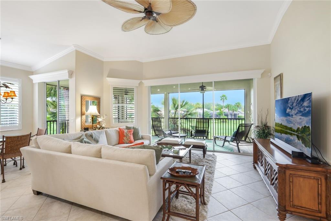
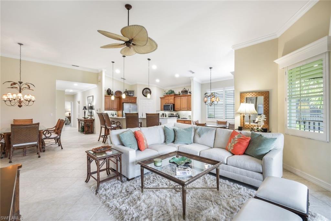
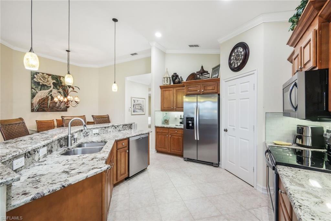
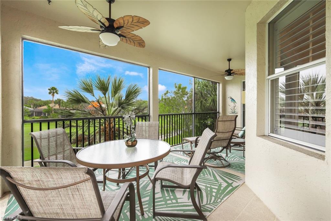
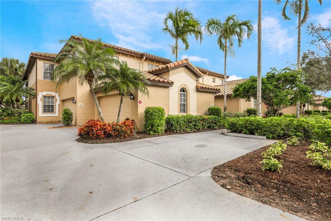
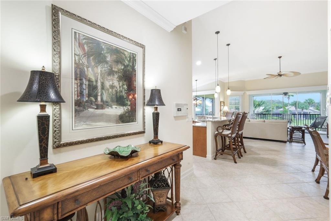
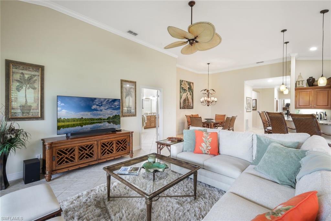
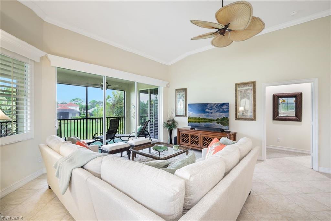
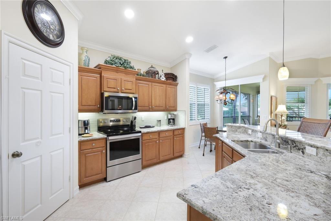
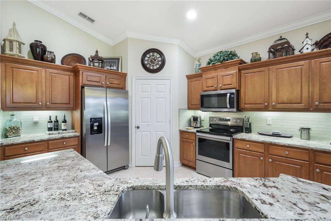
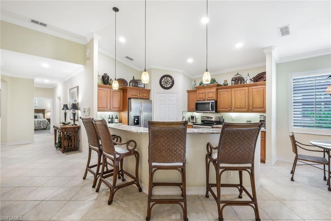
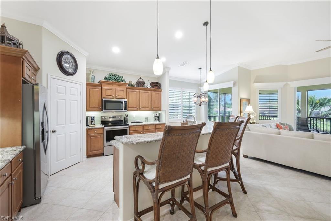
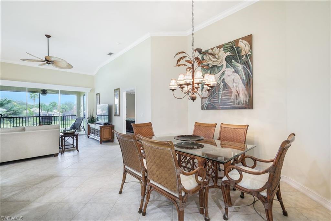
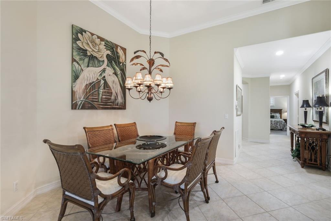
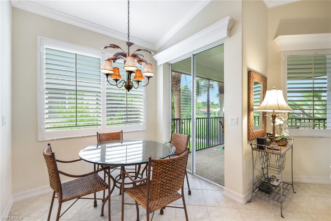
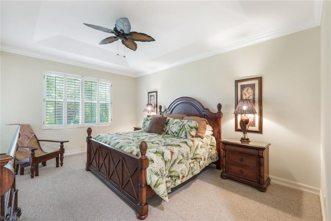
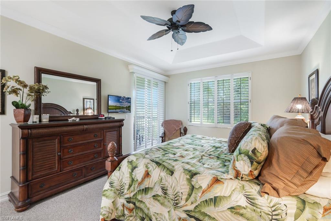
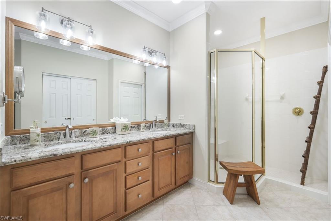
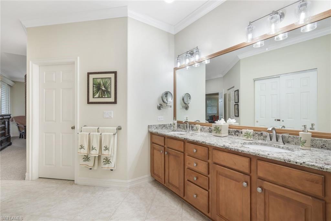
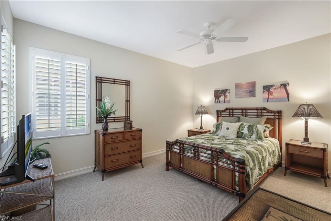
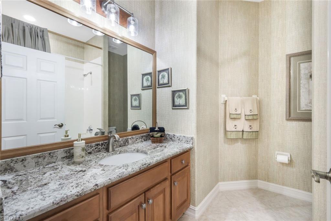
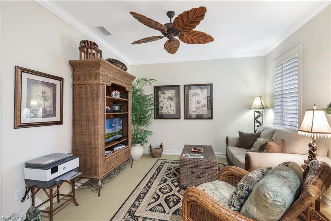
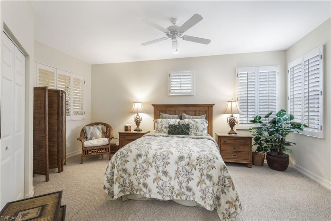
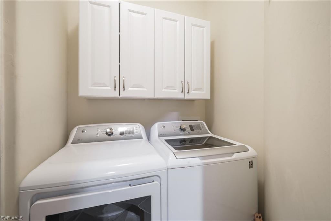
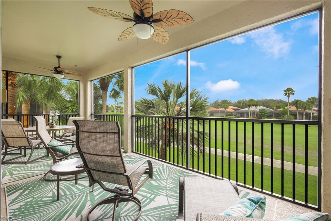
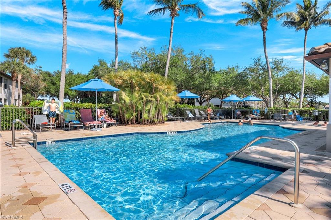
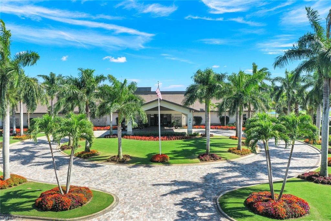
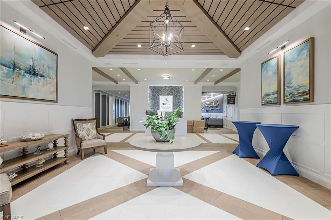
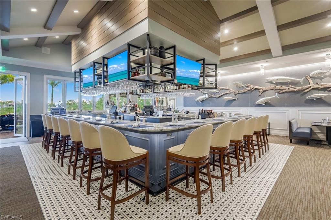
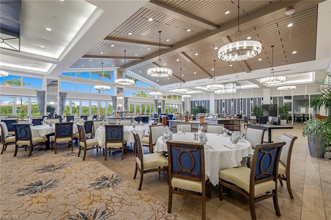
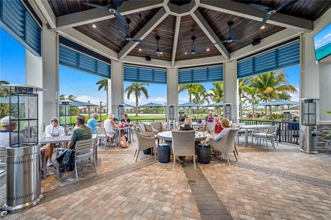
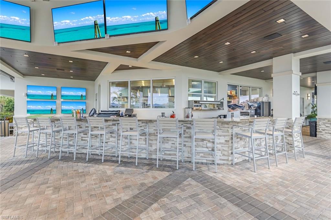
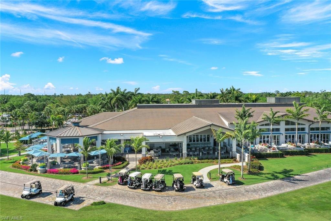
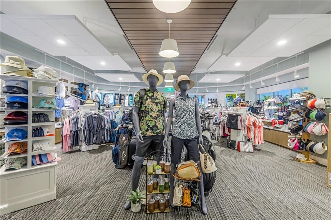
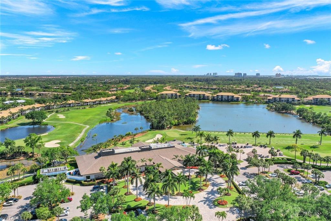
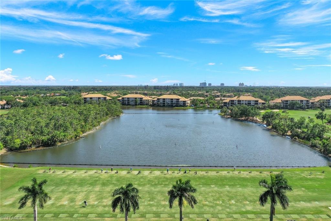
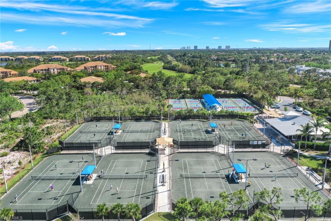
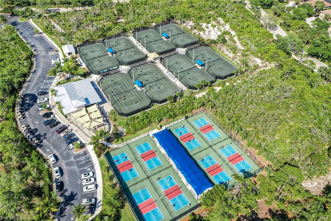
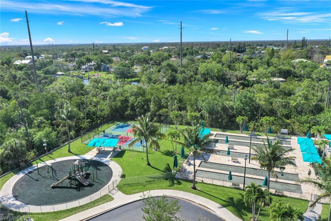
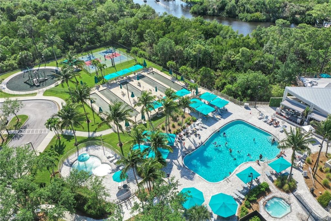
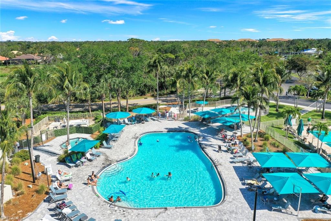
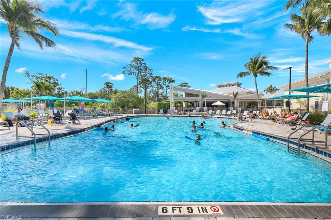
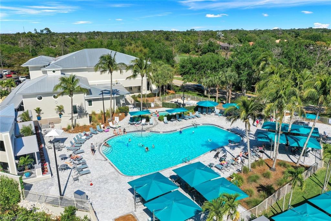
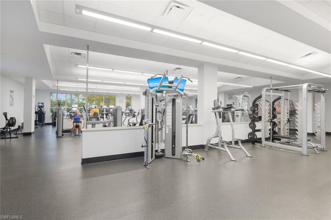
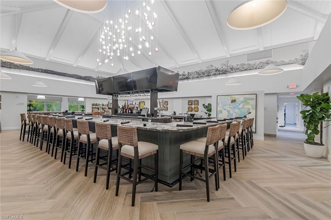
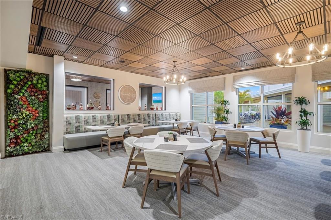
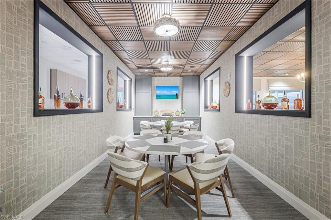
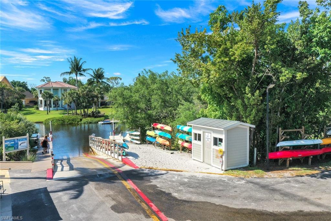
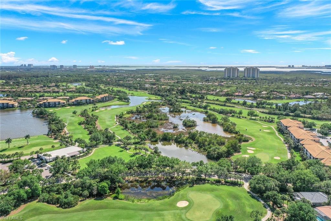
Location, Lifestyle and World-Class Amenities… Welcome Home to Pelican Sound Golf and River Club! This highly sought after, 2nd Floor Carriage Home has been impeccably maintained and is MOVE-IN Ready! The spacious Harbour Floor Plan lives like a single family home, boasting nearly 2,200 sq ft of living space, 3 Bedrooms plus Flex/Den, 2 Bathrooms, Vaulted Ceilings in the Great Room, Walk-In Closets in each bedroom and an Attached 2-Car Garage with Epoxy floors. This Residence HAS IT ALL, including Crown Molding, Plantation Shutters, NEW Granite Countertops in Kitchen and Bathrooms, ALL NEW Whirlpool appliances, Newer Air Conditioner, NEW Hot Water Heater and so much more! Start each day with a sunrise from your NEWLY re-screened, Wrap-Around Eastern Facing lanai, overlooking hole# 8 on the Lakes course, or relax and unwind at the end of the day. Considered one of Southwest Florida’s most desirable Bundled Golf communities, Pelican Sound Golf & River Club offers 27 holes of Championship Golf, Nine tee settings that invite participation from all ages and skill levels and an award winning clubhouse that was named the 2020 CLUBHOUSE RENOVATION OF THE YEAR by Golf Inc. Magazine! With 8 Har-Tru tennis, 10 Pickleball & 5 Bocce courts, a resort-style pool, 5 satellite pools/spas w/ BBQ grill stations, and multiple dining options, walking trails and a dog park, there is something for everyone in the family. Located on the Estero River, the completely renovated and reimagined River Club features On-site Boat, Kayak & Paddle board Launch and a complimentary Beach Shuttle to Lover’s Key State Park. A Prime location West of 41, only 15 minutes to RSW International Airport, over 100 shops/dinings options at Coconut Point Mall just 2 short miles away, minutes from Bonita Beach, and much, much more! It doesn’t get better than this… Schedule your private showing and start living the life you deserve, TODAY!
Features & Amenities
Interior
-
Other Interior Features
Entrance Foyer, Breakfast Bar, Pantry, Tray Ceiling(s), Vaulted Ceiling(s), Walk-In Closet(s)
-
Total Bedrooms
3
-
Bathrooms
2
-
Cooling YN
YES
-
Cooling
Ceiling Fan(s)
-
Heating YN
YES
-
Heating
Central, Electric
-
Pet friendly
N/A
Exterior
-
Garage
Yes
-
Garage spaces
2
-
Construction Materials
Block, Stucco
-
Other Exterior Features
Tennis Court(s)
-
Parking
Attached
-
Patio and Porch Features
Screened
-
Pool
Yes
-
Pool Features
Community
-
View
Golf Course
Area & Lot
-
Lot Features
Zero Lot Line
-
Property Type
Residential
-
Property Sub Type
Condominium
-
Architectural Style
Low Rise (1-3)
Price
-
Sales Price
$865,000
-
Tax Amount
$8,610.32
-
Sq. Footage
2,171
-
Price/SqFt
$398
HOA
-
Association
YES
-
Association Fee
$9,840
-
Association Fee Frequency
Annually
-
Association Fee Includes
N/A
School District
-
Elementary School
N/A
-
Middle School
N/A
-
High School
N/A
Property Features
-
Stories
2
-
Association Amenities
Basketball Court, Barbecue, Beach Access, Clubhouse, Pool, Spa/Hot Tub, Dog Park, Fitness Center, Golf Course, Tennis Court(s)
-
Ownership
Condo
Schedule a Showing
Showing scheduled successfully.
Mortgage calculator
Estimate your monthly mortgage payment, including the principal and interest, property taxes, and HOA. Adjust the values to generate a more accurate rate.
Your payment
Principal and Interest:
$
Property taxes:
$
HOA fees:
$
Total loan payment:
$
Total interest amount:
$
Location
County
Lee
Elementary School
Middle School
High School
Listing Courtesy of Sean Heenan, John R Wood Properties
RealHub Information is provided exclusively for consumers' personal, non-commercial use, and it may not be used for any purpose other than to identify prospective properties consumers may be interested in purchasing. All information deemed reliable but not guaranteed and should be independently verified. All properties are subject to prior sale, change or withdrawal. RealHub website owner shall not be responsible for any typographical errors, misinformation, misprints and shall be held totally harmless.

Agent | Realtor®
Julia McCabe
Call Julia today to schedule a private showing.

* Listings on this website come from the FMLS IDX Compilation and may be held by brokerage firms other than the owner of this website. The listing brokerage is identified in any listing details. Information is deemed reliable but is not guaranteed. If you believe any FMLS listing contains material that infringes your copyrighted work please click here to review our DMCA policy and learn how to submit a takedown request.© 2024 FMLS.
Related Properties

ESTERO
5061 Indigo Bay BLVD 102
3 Beds
2 Baths
2,060 Sq.Ft.
$695,000
MLS#: 226036708

ESTERO
23690 Merano CT 202
3 Beds
3 Baths
2,748 Sq.Ft.
$839,000
MLS#: 226036700

ESTERO
12567 Grandezza CIR
4 Beds
3 Baths
2,380 Sq.Ft.
$750,000
MLS#: 2026042407

ESTERO
14020 Fenwood CT
3 Beds
3 Baths
2,852 Sq.Ft.
$899,900
MLS#: 226036395

ESTERO
20075 Hartford BLVD
3 Beds
3 Baths
2,445 Sq.Ft.
$759,900
MLS#: 2026041038

ESTERO
19165 Aqua Shore DR
3 Beds
2 Baths
2,178 Sq.Ft.
$999,000
MLS#: 226031658

ESTERO
23780 Merano CT 201
3 Beds
3 Baths
2,748 Sq.Ft.
$815,000
MLS#: 226035877

ESTERO
12516 Grandezza CIR
4 Beds
3 Baths
2,446 Sq.Ft.
$875,000
MLS#: 226032833

ESTERO
9375 Oak Strand DR
2 Beds
2 Baths
1,805 Sq.Ft.
$699,000
MLS#: 226035912

ESTERO
20104 Everwood DR
3 Beds
3 Baths
2,650 Sq.Ft.
$786,405
MLS#: 226035939
