Property
Beds
3
Full Baths
2
1/2 Baths
None
Year Built
2005
Sq.Footage
2,225
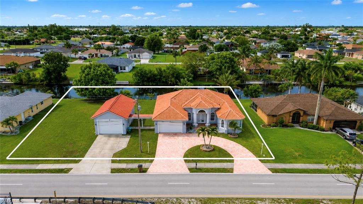
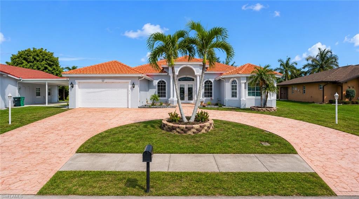
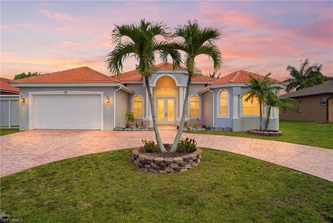
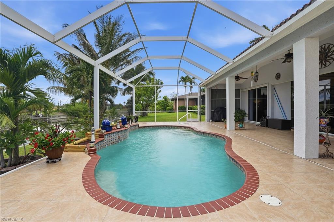
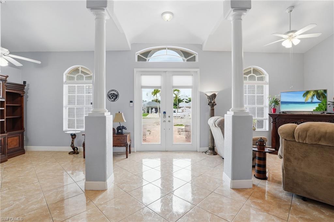
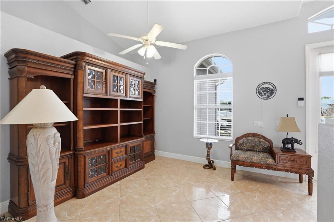
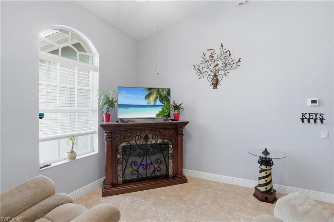
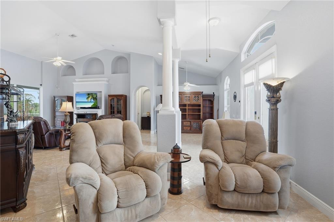
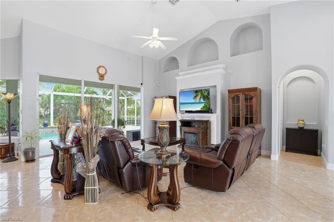
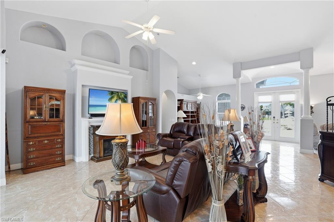
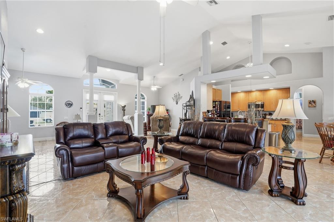
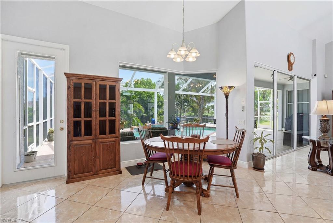
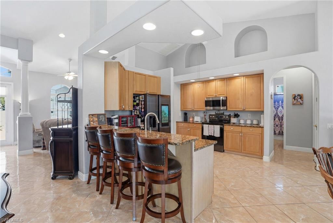
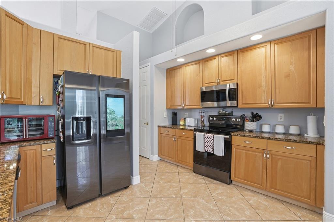
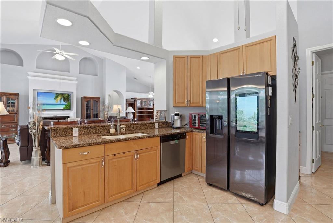
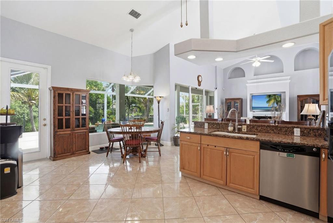
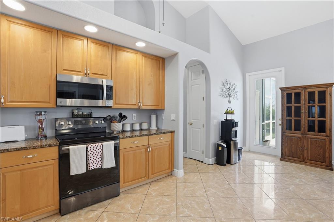
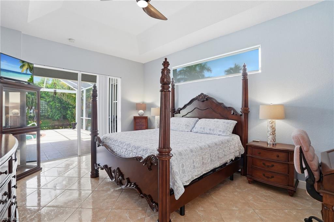
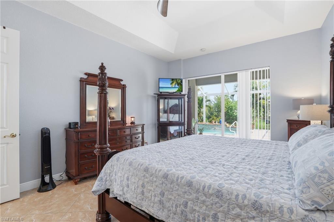
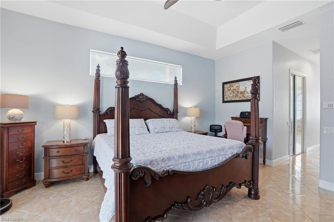
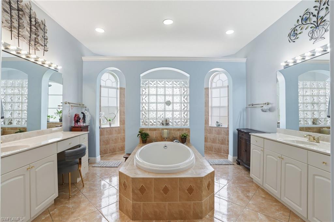
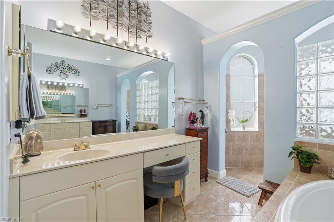
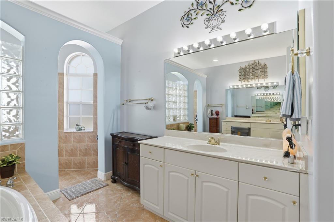
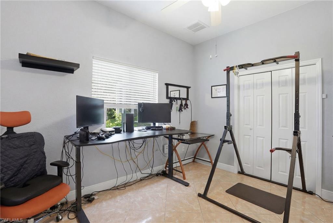
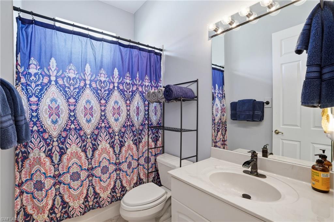
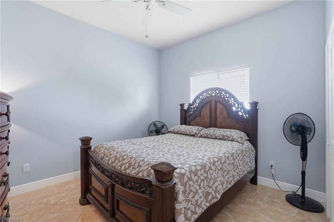
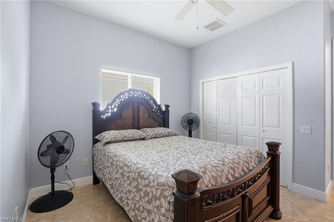
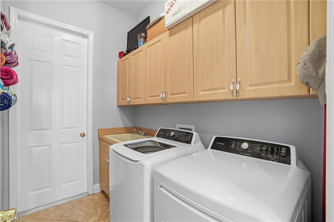
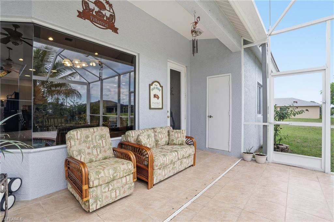
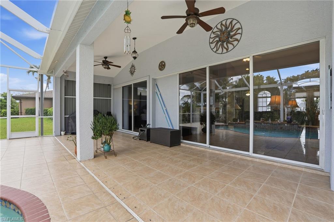
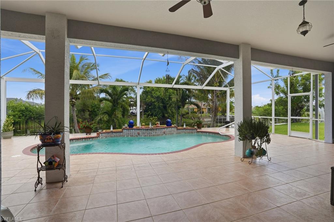
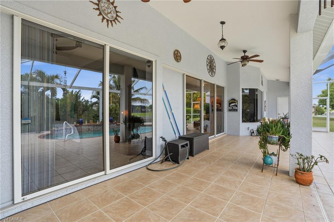
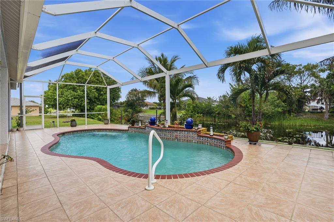
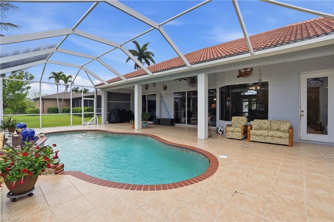
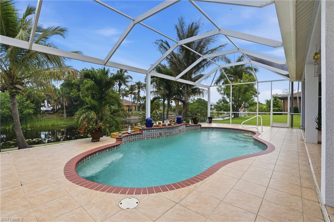
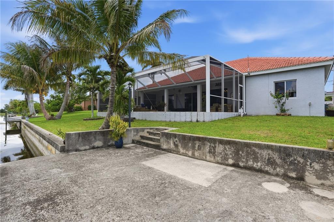
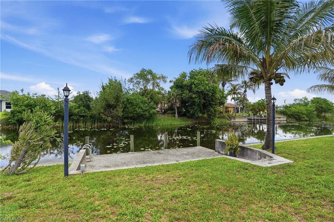
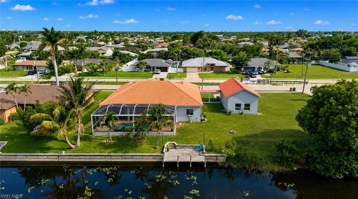
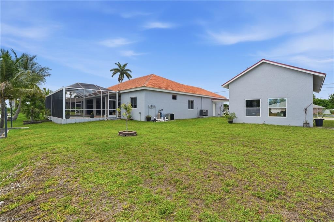
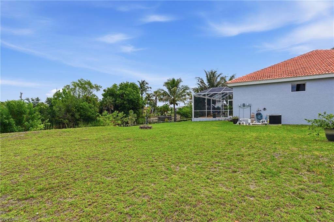
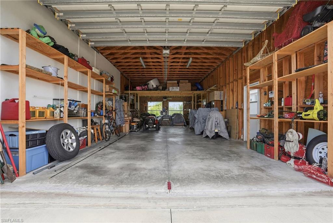
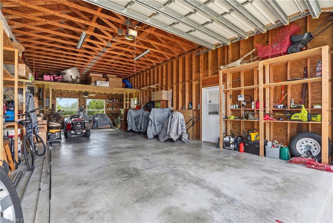
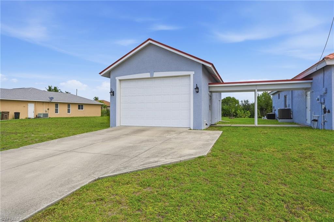
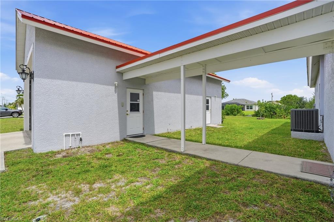
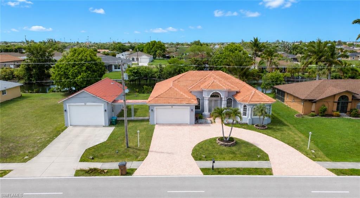
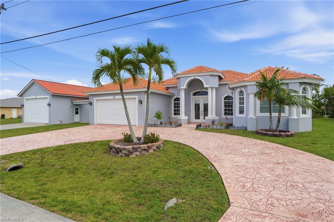
Welcome to your WATERFRONT piece of Southwest Florida living, right in the heart of Cape Coral! This 3 bedroom, 2 bathroom home showcases TILE FLOORS and VOLUME CEILINGS THROUGHOUT. Step through the DOUBLE front doors into OVER 2,200sqft of functional living space. The great room is illuminated by NATURAL LIGHT coming through the triple pocket sliding glass doors and picture windows, and offers flexibility to have a formal dining area, family room, and formal seating area or flex space! All angles of the main living areas also offer stunning views of your FRESHWATER CANAL and HEATED IN-GROUND POOL! The kitchen is the HEART OF THE HOME and boasts warm cabinetry, granite countertops, SS appliances, a breakfast bar, and even an eat-in dining space. The primary bedroom is expansive in size with sliding glass doors, pool views, topped off by a tray ceiling for a touch of sophistication. The primary bath offers a WALK THROUGH SHOWER, separate vanities, LARGE SOAKING TUB, and TWO closets! Guests and family will appreciate the SPLIT floor plan, where the 2 additional bedrooms share a guest bath equipped with a shower/tub combo. The extra-large SCREENED IN LANAI offers a huge covered area, perfect for hosting and enjoying the beautiful Florida weather. The chlorine pool offers a stunning water feature and seating shelf. THE DETACHED GARAGE, added in 2015, is an impressive 20ftx40ft in size with a metal roof and ELECTRICITY in place... The possibilities are endless for car enthusiasts, boat/RV storage, or additional work space! **ADDITIONAL FEATURES INCLUDE: concrete boat dock, sea wall, tile roof on home, AC replaced in 2022, mature landscaping, interior painted 2020, exterior painted 2021, WH 2 years old, pool heater & pool pump are 3 years old, all assessments paid, and NO FLOOD INSURANCE REQUIRED. This home has it all and then some... the only thing missing is YOU!
Features & Amenities
Interior
-
Other Interior Features
Breakfast Bar, Eat-in Kitchen, Bar, Cathedral Ceiling(s), Walk-In Closet(s)
-
Total Bedrooms
3
-
Bathrooms
2
-
Cooling YN
YES
-
Cooling
N/A
-
Fireplace YN
NO
-
Heating YN
YES
-
Heating
Central, Electric
-
Pet friendly
Yes
Exterior
-
Garage
Yes
-
Garage spaces
4
-
Construction Materials
Block, Stucco
-
Parking
Paved, Circular Driveway, Attached
-
Patio and Porch Features
Screened, Patio
-
Pool
Yes
-
Pool Features
Heated, Electric Heat, Private
-
Waterfront YN
YES
-
View
Canal, Water
Area & Lot
-
Lot Features
Waterfront
-
Lot Size(acres)
0.459
-
Lot Size(square feet)
19994.0
-
Property Type
Residential
-
Property Sub Type
Single Family Residence
-
Architectural Style
Ranch, Single Family
Price
-
Sales Price
$650,000
-
Tax Amount
$7,165.8
-
Sq. Footage
2, 225
-
Price/SqFt
$292
HOA
-
Association
No
School District
-
Elementary School
PELICAN ELEMENTARY SCHOOL
-
Middle School
GULF MIDDLE SCHOOL/SCHOOL CHOICE
-
High School
CAPE CORAL HIGH SCHOOL/SCHOOL CHOICE
Property Features
-
Stories
1
-
New Construction
NO
-
Association Amenities
None
-
Ownership
Single Family
-
Senior Community YN
NO
Schedule a Showing
Showing scheduled successfully.
Mortgage calculator
Estimate your monthly mortgage payment, including the principal and interest, property taxes, and HOA. Adjust the values to generate a more accurate rate.
Your payment
Principal and Interest:
$
Property taxes:
$
HOA fees:
$
Total loan payment:
$
Total interest amount:
$
Location
County
Lee
Elementary School
PELICAN ELEMENTARY SCHOOL
Middle School
GULF MIDDLE SCHOOL/SCHOOL CHOICE
High School
CAPE CORAL HIGH SCHOOL/SCHOOL CHOICE
Listing Courtesy of Samantha Yelton-Alexander , RE/MAX Realty Team
RealHub Information is provided exclusively for consumers' personal, non-commercial use, and it may not be used for any purpose other than to identify prospective properties consumers may be interested in purchasing. All information deemed reliable but not guaranteed and should be independently verified. All properties are subject to prior sale, change or withdrawal. RealHub website owner shall not be responsible for any typographical errors, misinformation, misprints and shall be held totally harmless.

Agent | Realtor®
Julia McCabe
Call Julia today to schedule a private showing.

* Listings on this website come from the FMLS IDX Compilation and may be held by brokerage firms other than the owner of this website. The listing brokerage is identified in any listing details. Information is deemed reliable but is not guaranteed. If you believe any FMLS listing contains material that infringes your copyrighted work please click here to review our DMCA policy and learn how to submit a takedown request.© 2024 FMLS.
Related Properties
CAPE CORAL
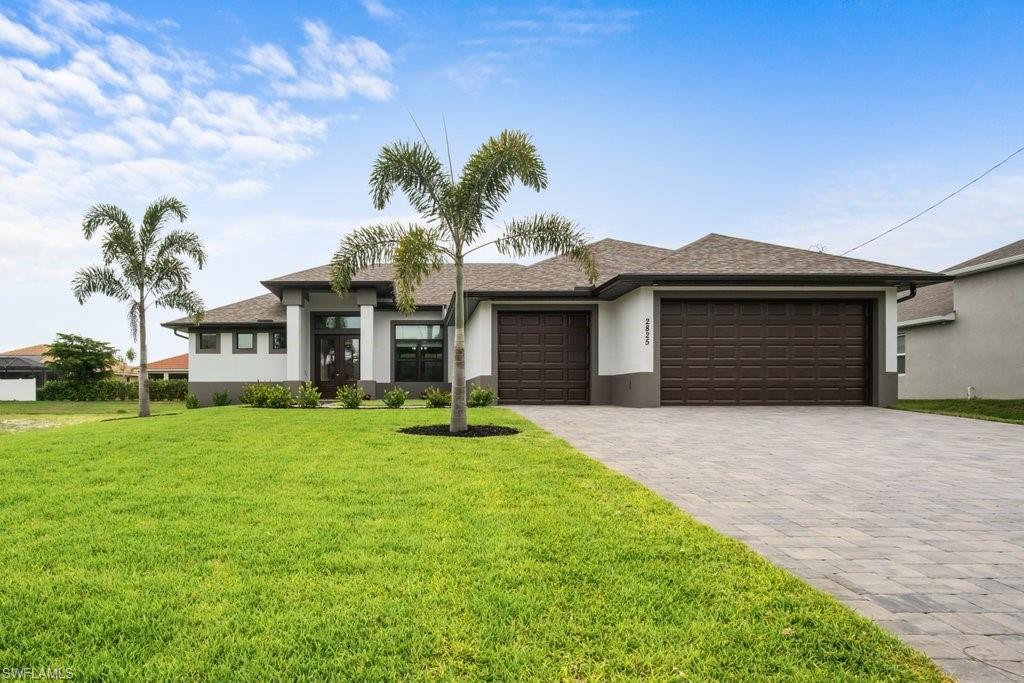
2825 SW 49th TER
4 Beds
3 Baths
2,337 Sq.Ft.
$735,000
MLS#: 226024302
CAPE CORAL
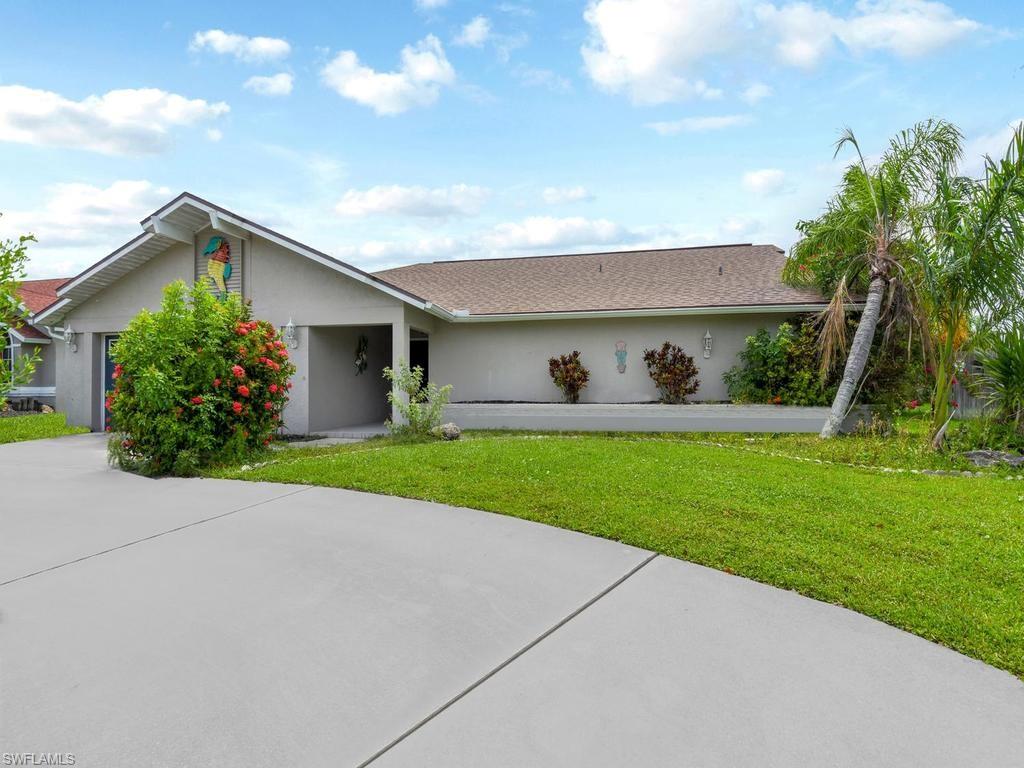
4809 SW 13th AVE
3 Beds
2 Baths
1,975 Sq.Ft.
$599,000
MLS#: 226022522
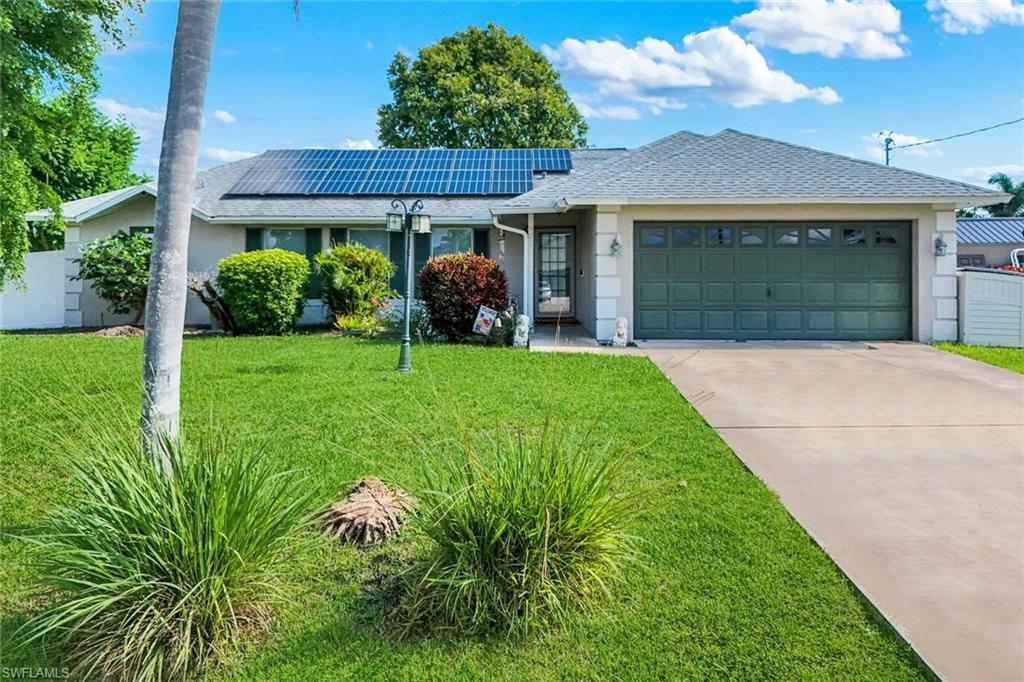
CAPE CORAL
1923 SW 26th TER
5 Beds
4 Baths
2,611 Sq.Ft.
$650,000
MLS#: 2026027953
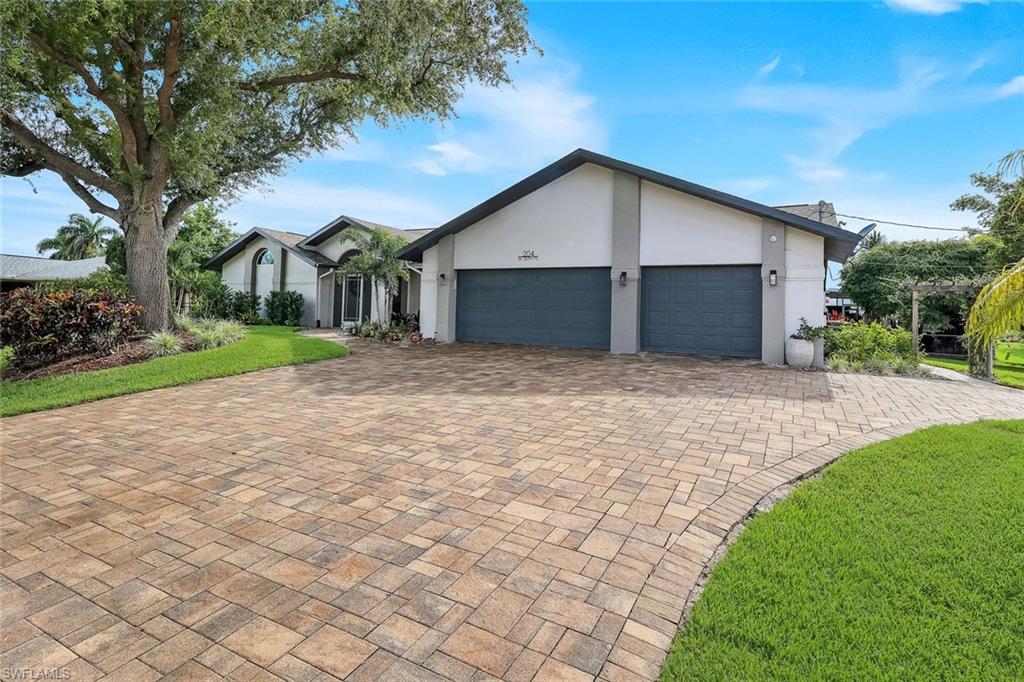
CAPE CORAL
204 SE 20th PL
4 Beds
2 Baths
3,114 Sq.Ft.
$714,000
MLS#: 2026027397
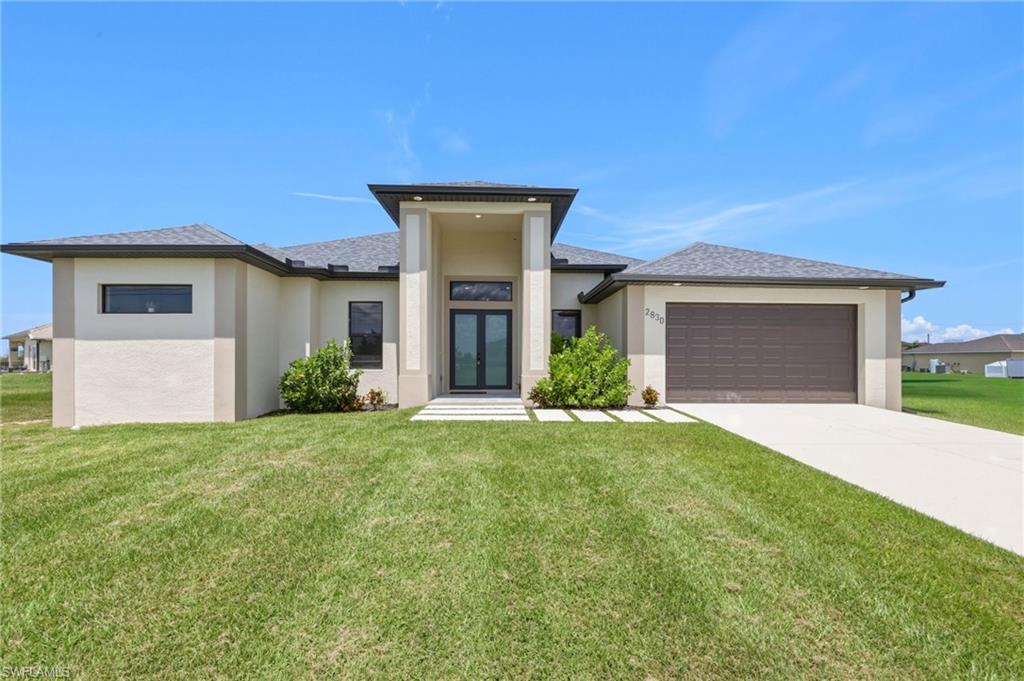
CAPE CORAL
2830 NW 46th PL
3 Beds
3 Baths
2,366 Sq.Ft.
$565,000
MLS#: 2026028710
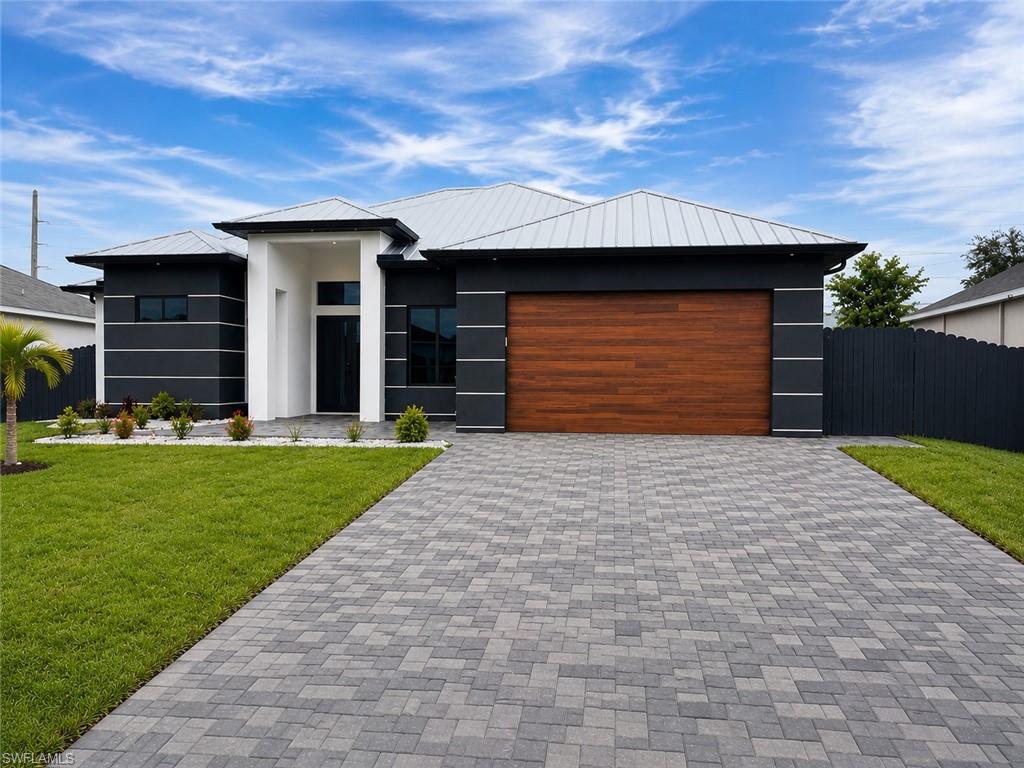
CAPE CORAL
304 NW 1st TER
4 Beds
2 Baths
1,867 Sq.Ft.
$585,000
MLS#: 2026028904
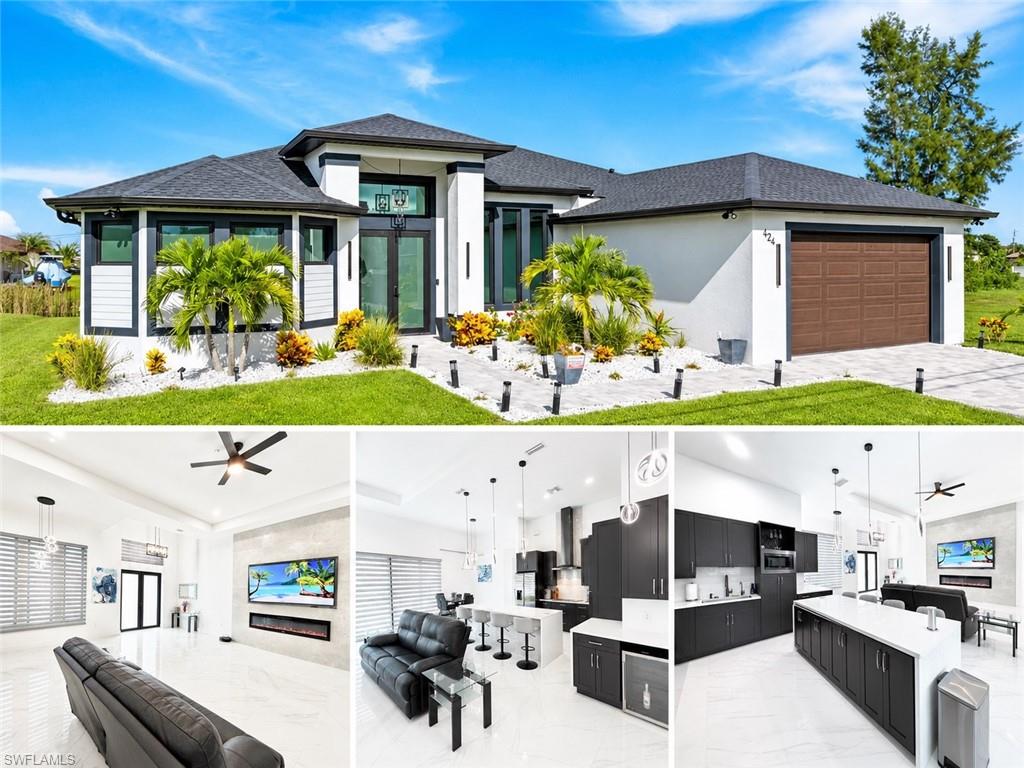
CAPE CORAL
424 SW 26th AVE
3 Beds
3 Baths
2,095 Sq.Ft.
$689,000
MLS#: 2026028665
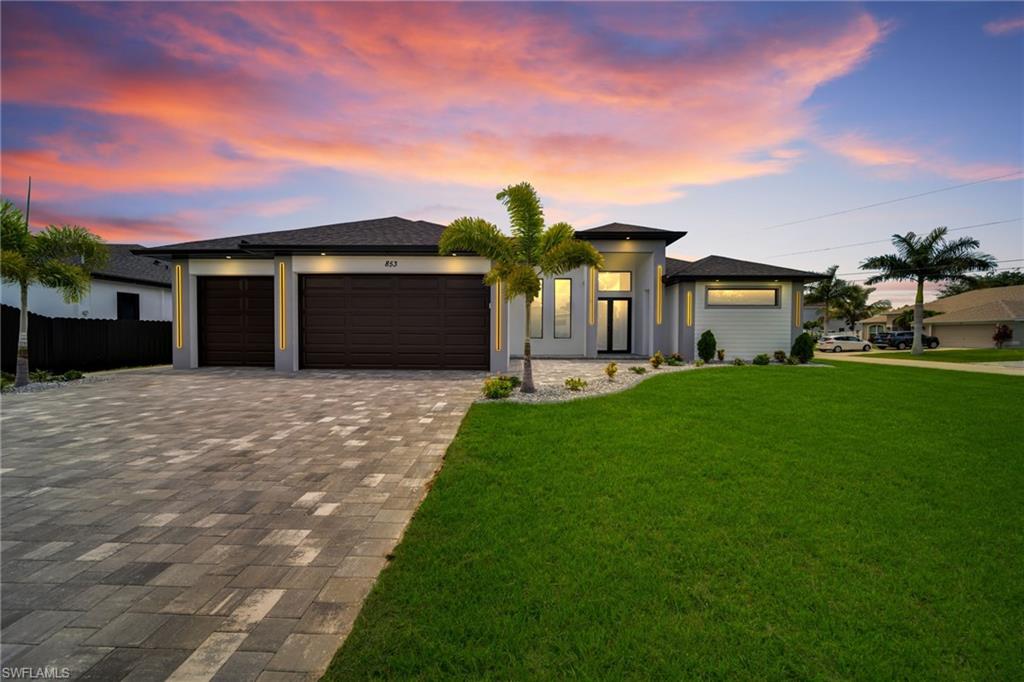
CAPE CORAL
853 SW 15th AVE
4 Beds
4 Baths
2,500 Sq.Ft.
$749,000
MLS#: 2026028869
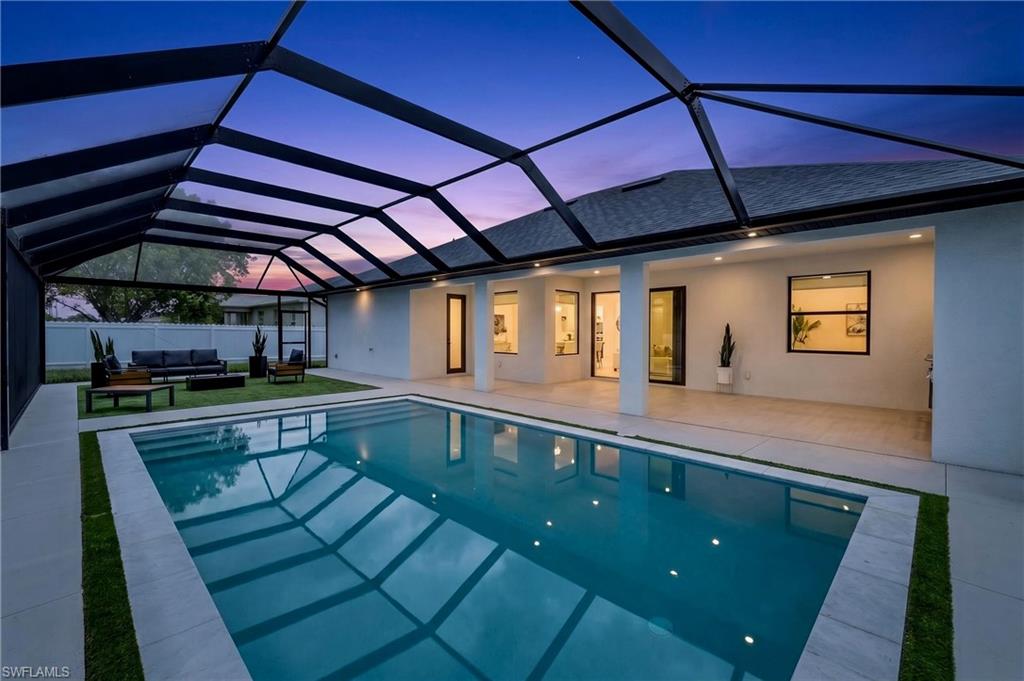
CAPE CORAL
610 NW 2nd PL
4 Beds
3 Baths
1,931 Sq.Ft.
$630,000
MLS#: 2026028860
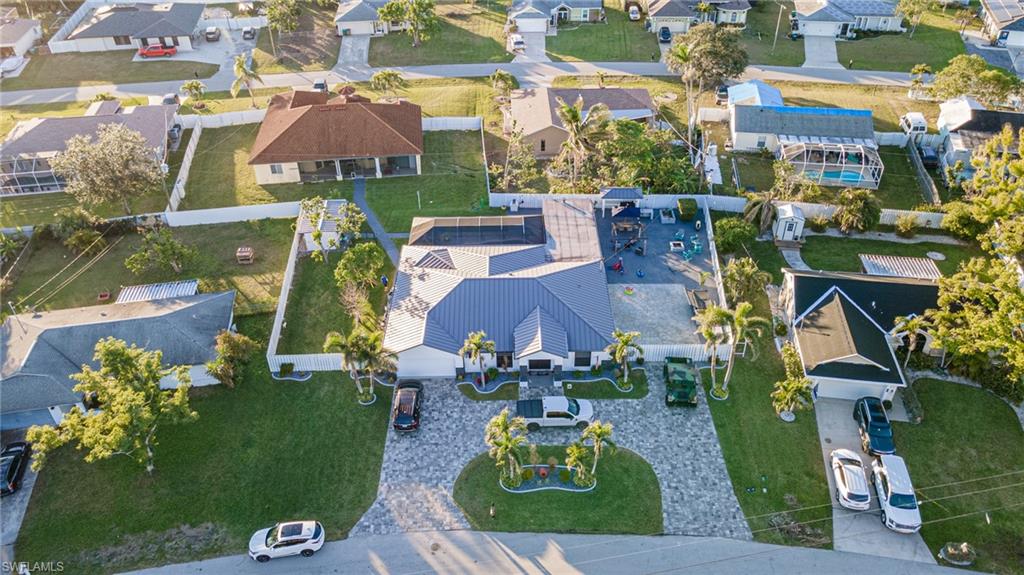
CAPE CORAL
222 NE 22nd AVE
4 Beds
2 Baths
1,993 Sq.Ft.
$570,000
MLS#: 2026028870
