Features & Amenities

Interior

  • Other Interior Features

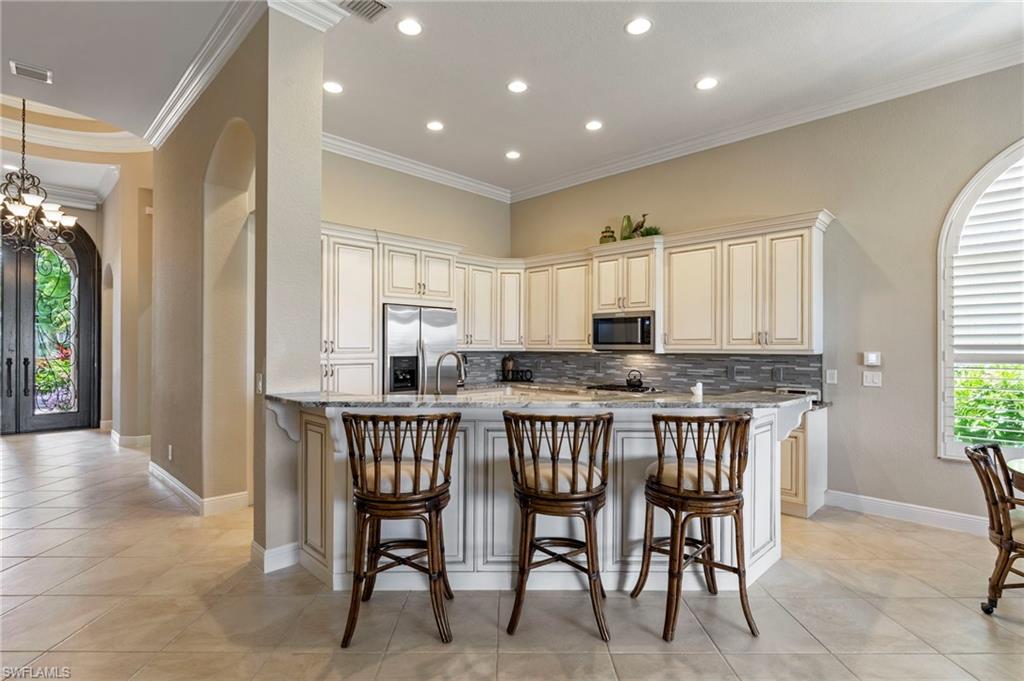
    Breakfast Bar, Walk-In Closet(s)

  • Total Bedrooms

    4

  • Bathrooms

    3

  • Cooling YN

    YES

  • Cooling

    Ceiling Fan(s)

  • Fireplace YN

    NO

  • Heating YN

    YES

  • Heating

    Central, Electric

  • Pet friendly

    N/A

Exterior

  • Garage

    Yes

  • Garage spaces

    2

  • Construction Materials

    Block, Stucco

  • Other Exterior Features

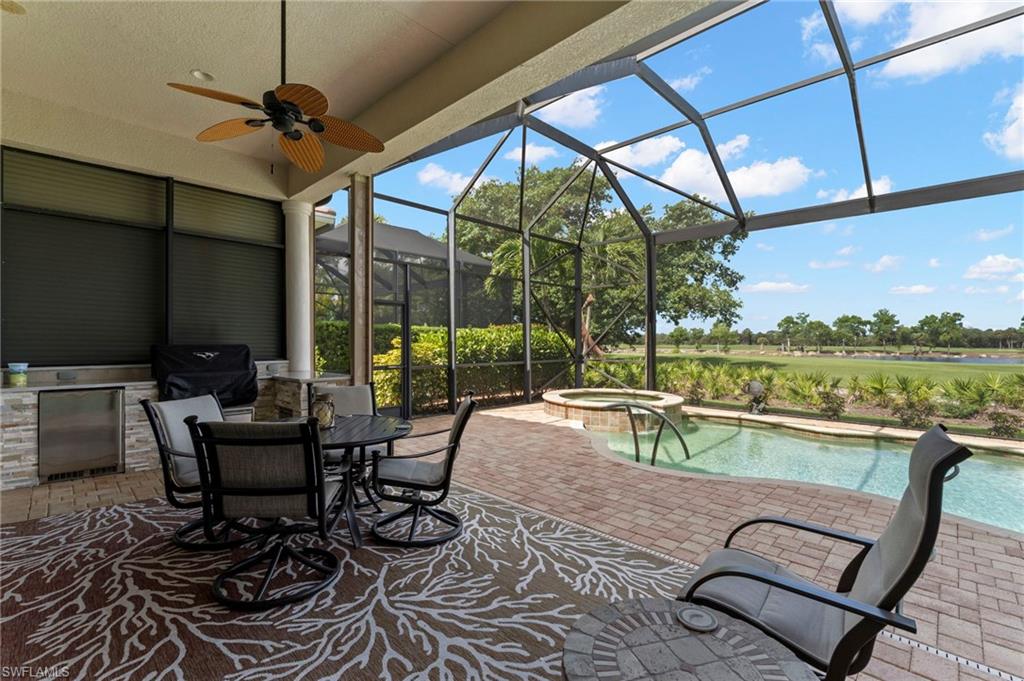
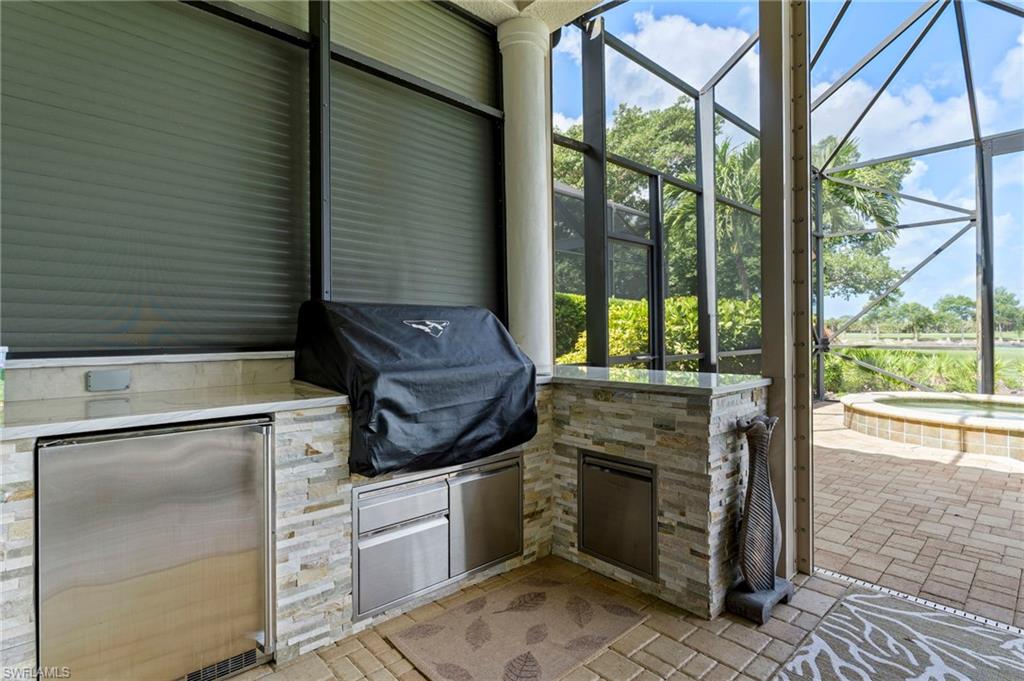
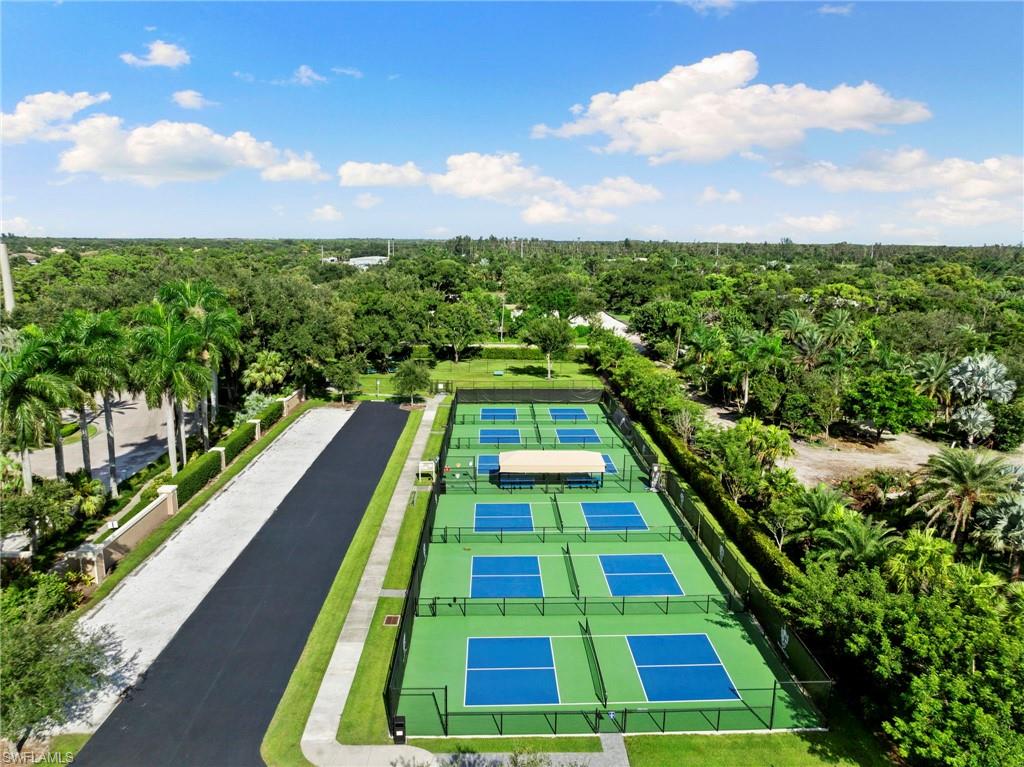
    Gas Grill, Tennis Court(s)

  • Parking

    Paved, Attached

  • Patio and Porch Features

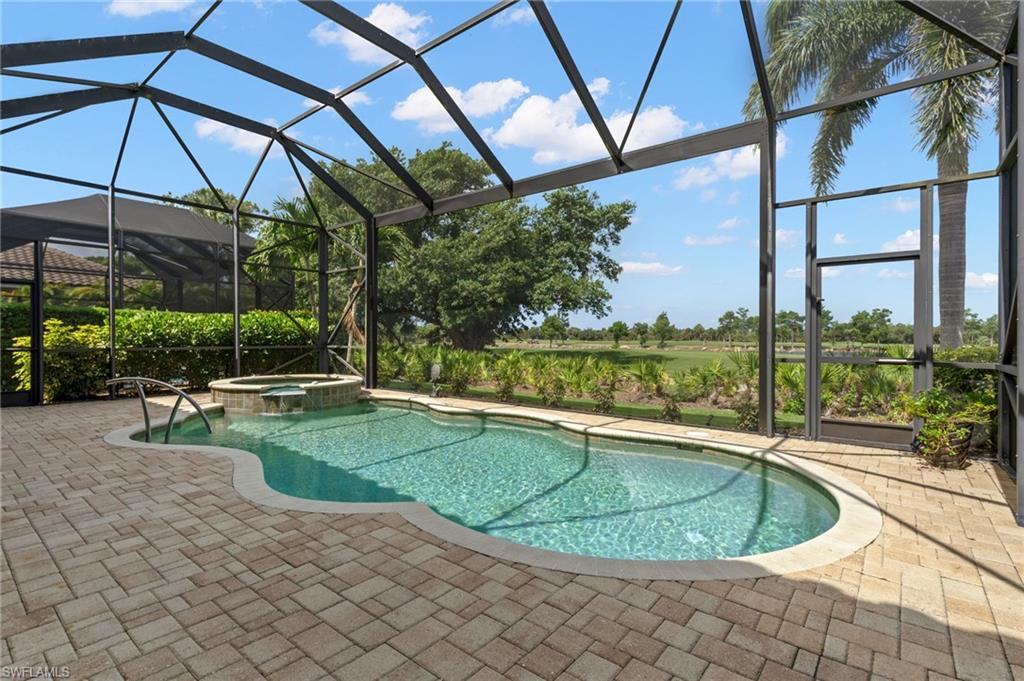
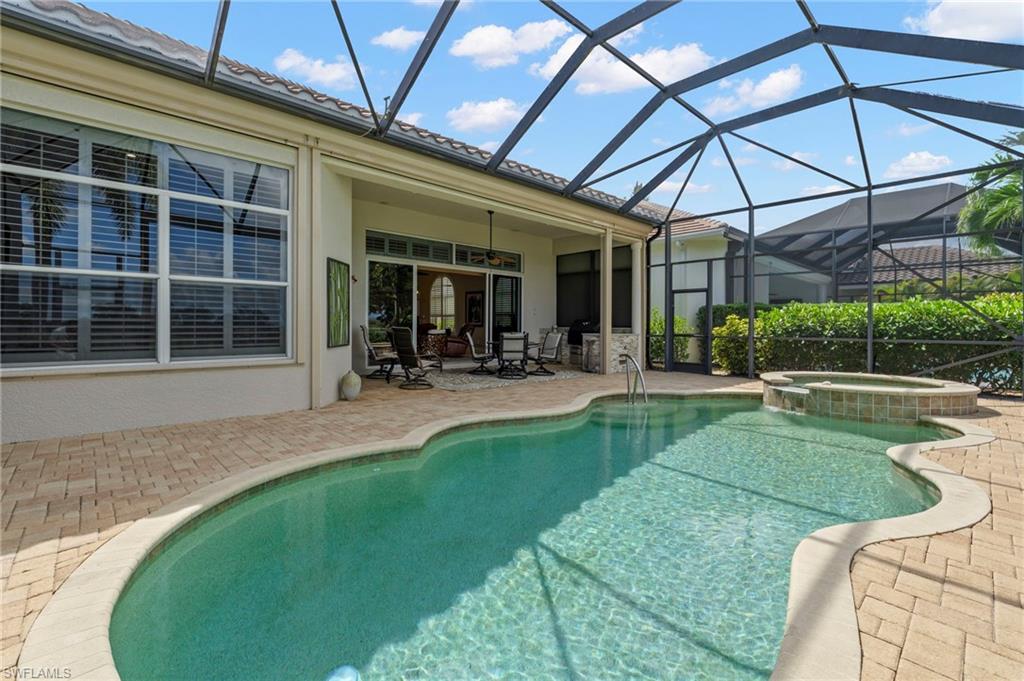
    Screened, Patio

  • Pool

    Yes

  • Pool Features

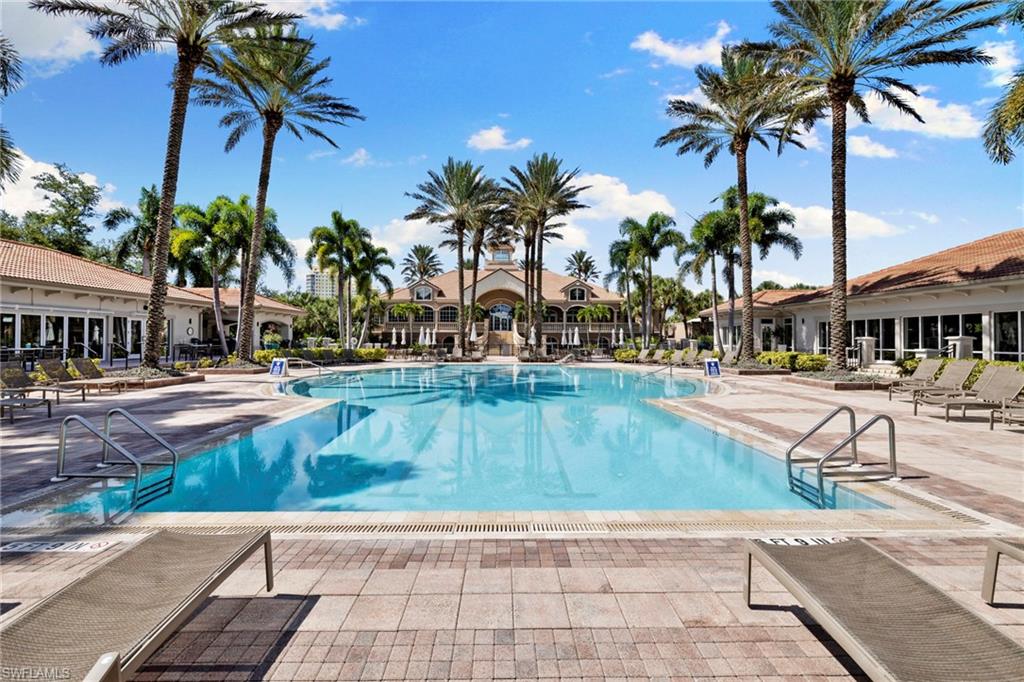
    Community, Private

  • Waterfront YN

    NO

  • View

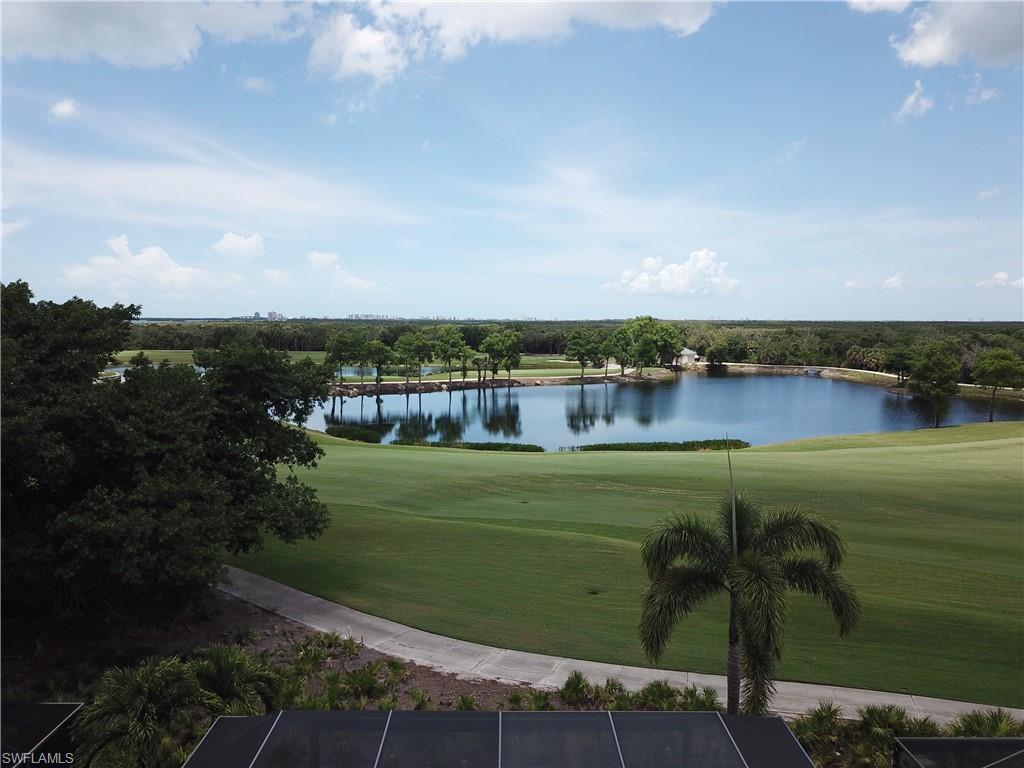
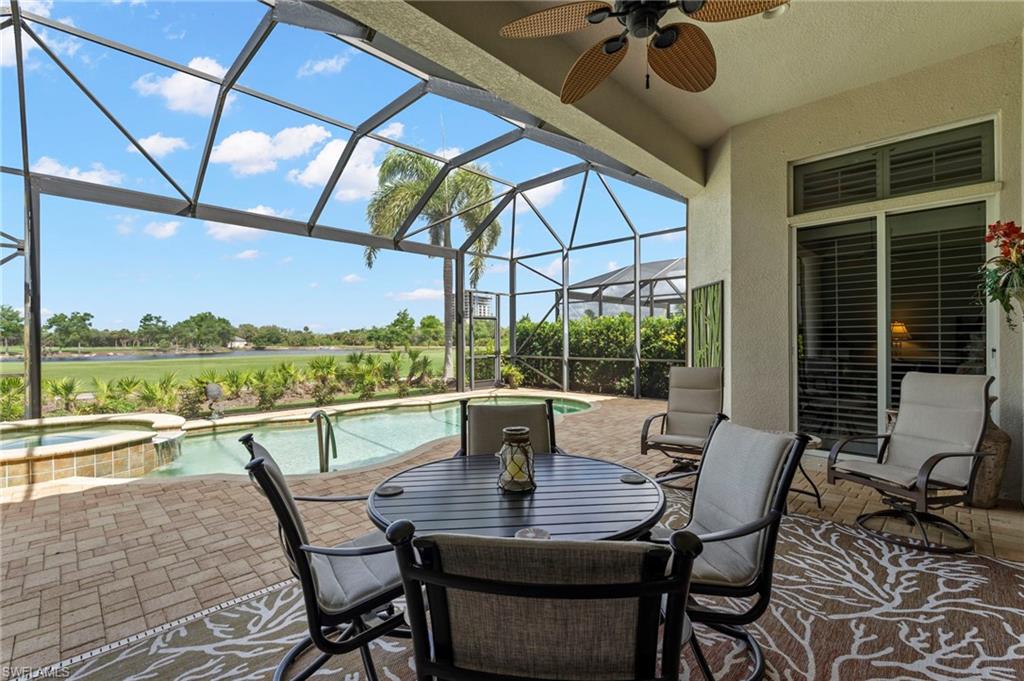
    Golf Course, Water

Area & Lot

  • Lot Features

    On Golf Course

  • Lot Size(acres)

    0.1856

  • Lot Size(square feet)

    8085.0

  • Property Type

    Residential

  • Property Sub Type

    Single Family Residence

  • Architectural Style

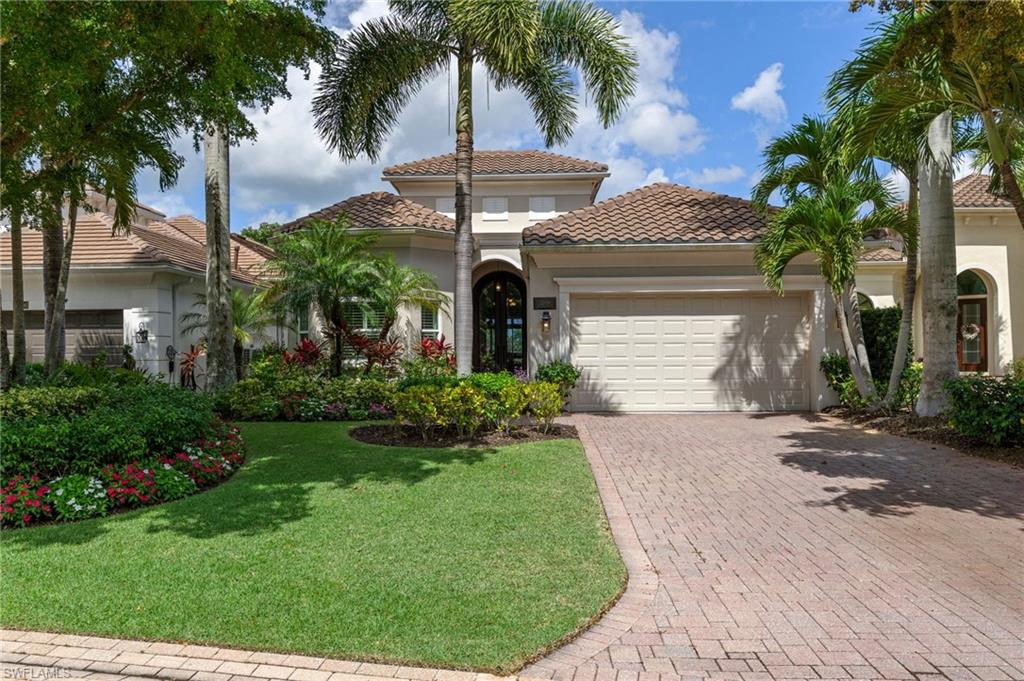
    Ranch, Single Family

Price

  • Sales Price

    $1,749,000

  • Tax Amount

    $13,936.57

  • Sq. Footage

    2, 967

  • Price/SqFt

    $589

HOA

  • Association

    Yes

  • Association Fee

    $2,595

  • Association Fee Frequency

    Quarterly

  • Association Fee Includes

    N/A

School District

  • Elementary School

    N/A

  • Middle School

    N/A

  • High School

    N/A

Property Features

  • Stories

    1

  • New Construction

    NO

  • Association Amenities

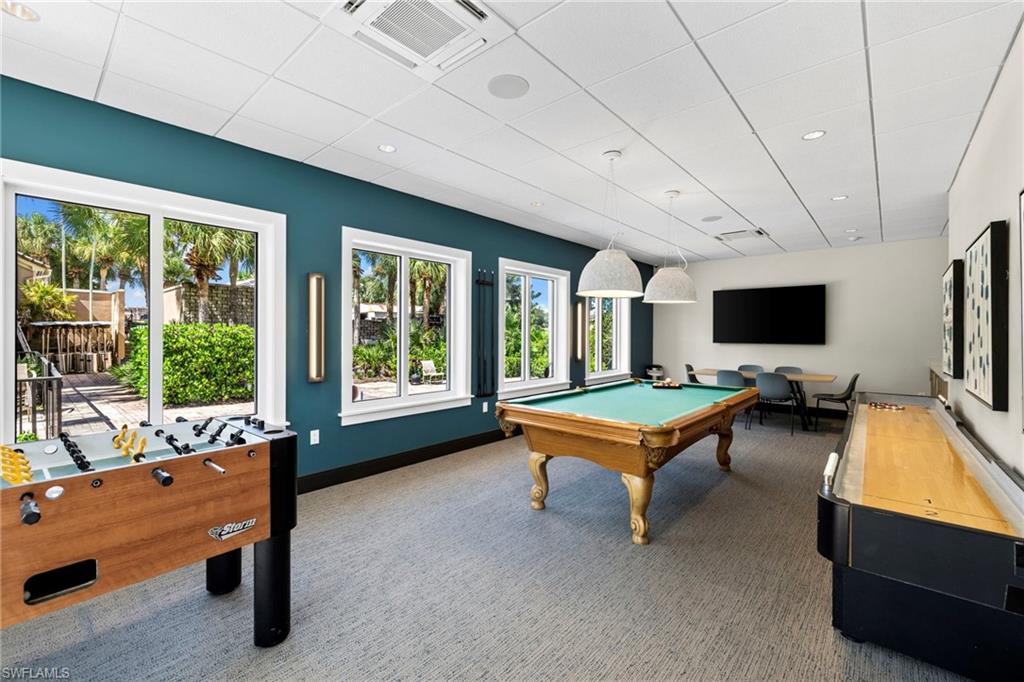
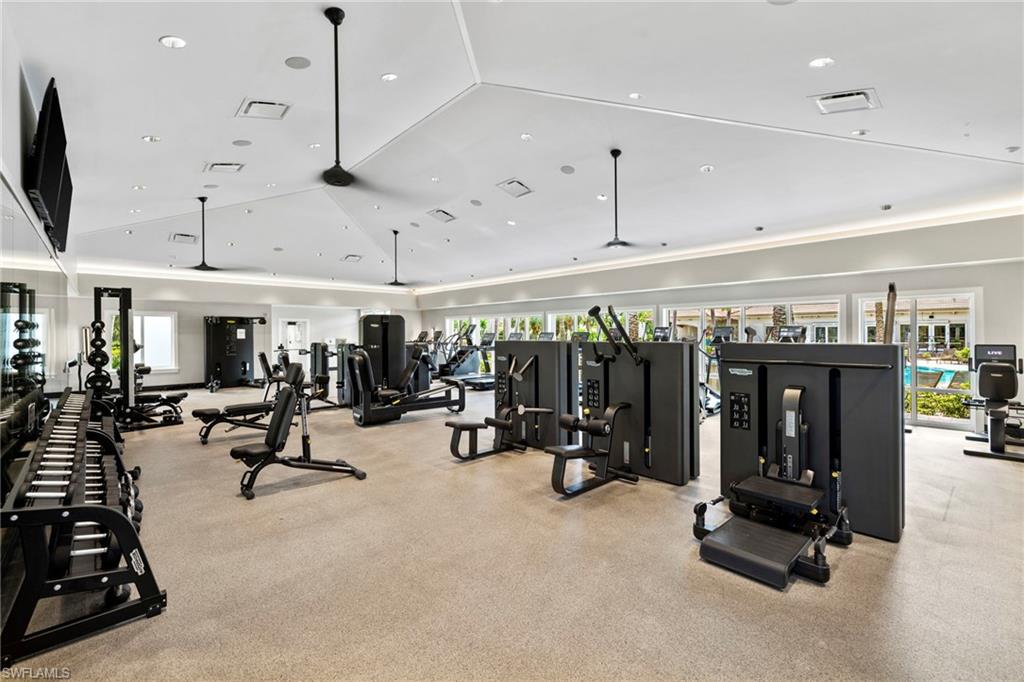
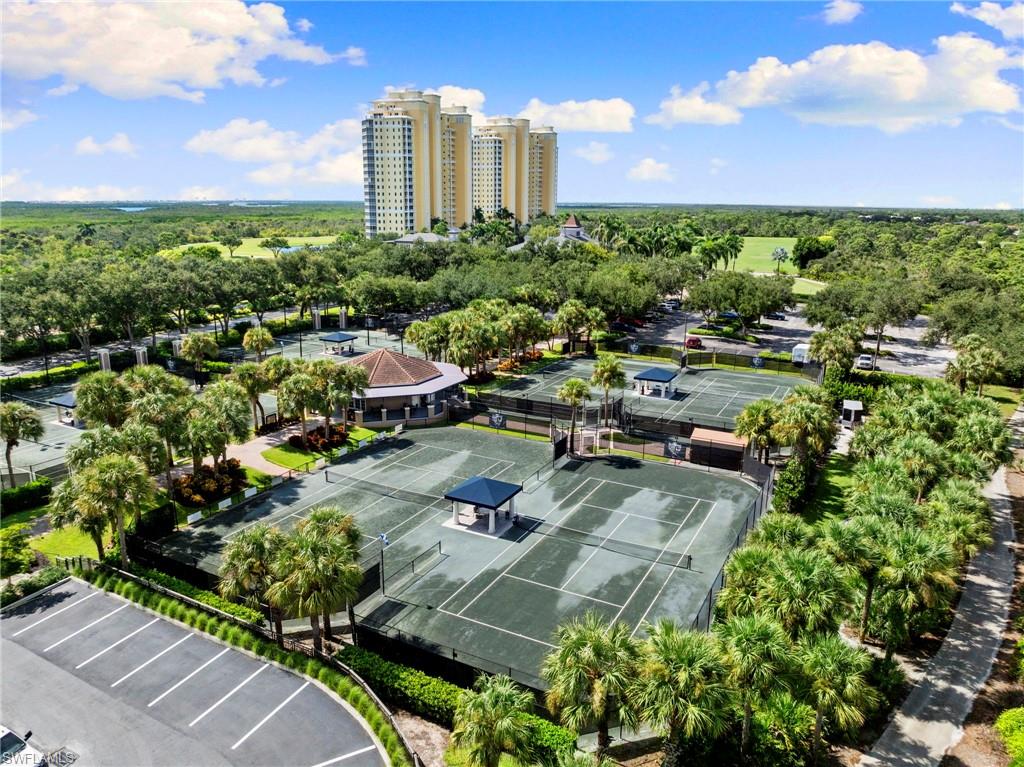
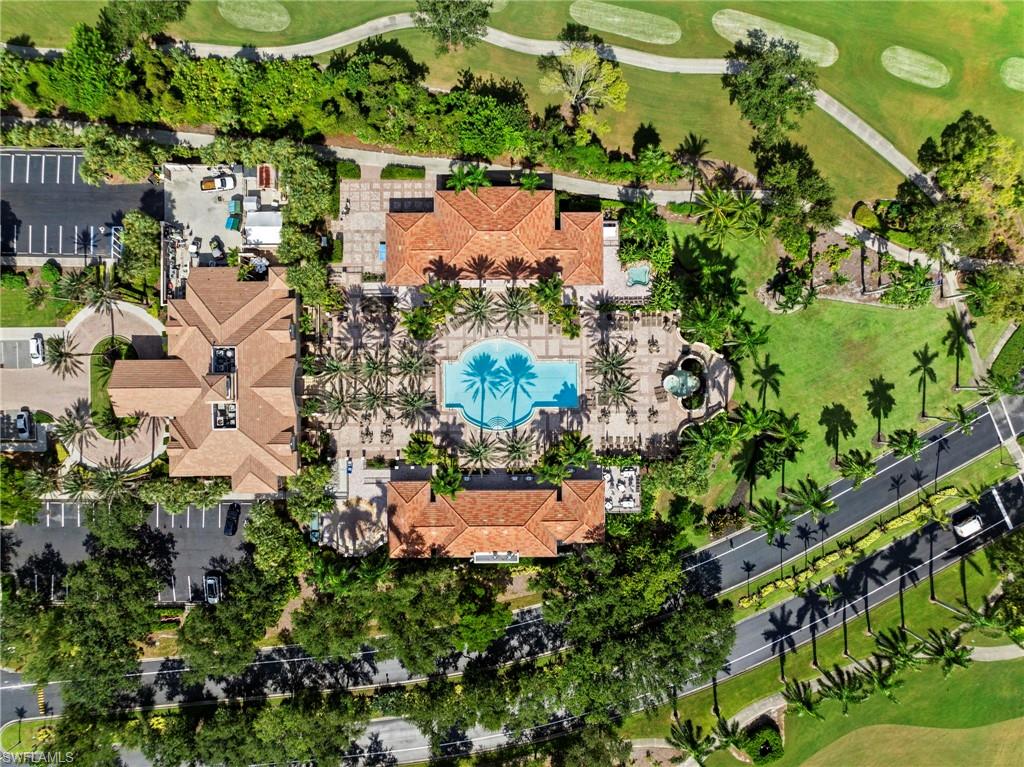
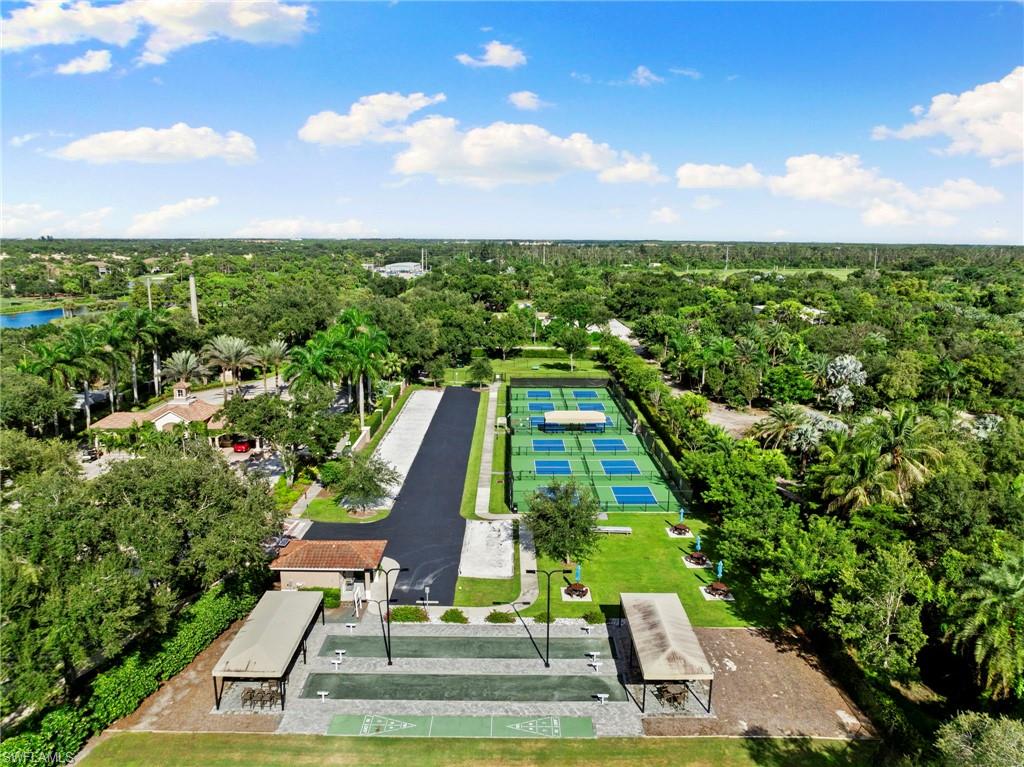
    Basketball Court, Barbecue, Billiard Room, Clubhouse, Park, Pool, Spa/Hot Tub, Dog Park, Fitness Center, Golf Course, Tennis Court(s)

  • Ownership

    Single Family

  • Senior Community YN

    NO

Schedule a Showing

Showing scheduled successfully.

<
>
IN PERSON
VIA CHAT

What is 3 + 4 ?


Change time

Mortgage calculator

Estimate your monthly mortgage payment, including the principal and interest, property taxes, and HOA. Adjust the values to generate a more accurate rate.

Your payment

Principal and Interest:

$

Property taxes:

$

HOA fees:

$

Total loan payment:

$

Total interest amount:

$

Location

County

Lee

Elementary School

Middle School

High School

Listing Courtesy of Steve Horn , West Bay Realty LLC

RealHub Information is provided exclusively for consumers' personal, non-commercial use, and it may not be used for any purpose other than to identify prospective properties consumers may be interested in purchasing. All information deemed reliable but not guaranteed and should be independently verified. All properties are subject to prior sale, change or withdrawal. RealHub website owner shall not be responsible for any typographical errors, misinformation, misprints and shall be held totally harmless.

Agent Julia McCabe

Agent | Realtor®

Julia McCabe

Call Julia today to schedule a private showing.


* Listings on this website come from the FMLS IDX Compilation and may be held by brokerage firms other than the owner of this website. The listing brokerage is identified in any listing details. Information is deemed reliable but is not guaranteed. If you believe any FMLS listing contains material that infringes your copyrighted work please click here to review our DMCA policy and learn how to submit a takedown request.© 2024 FMLS.
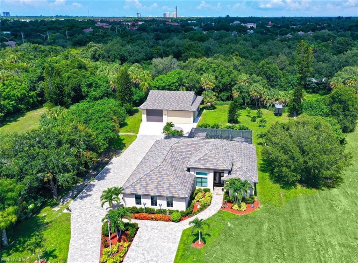
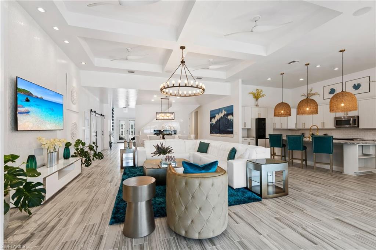
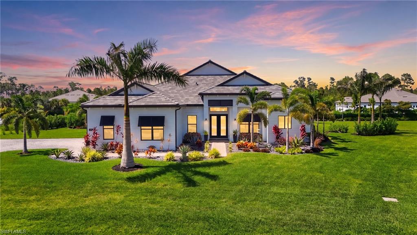
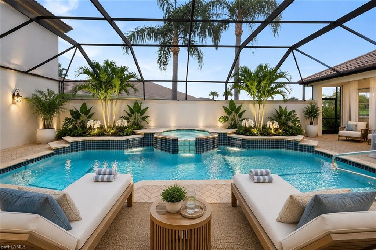
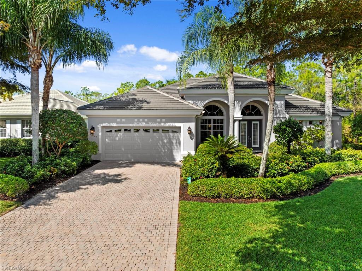
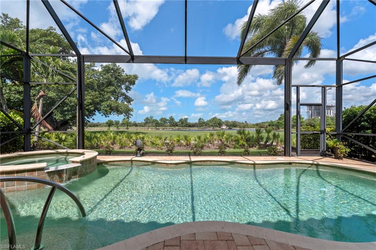
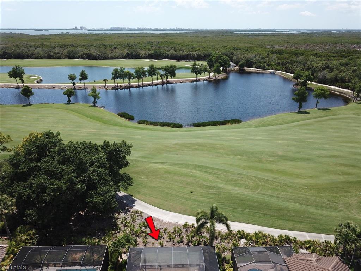
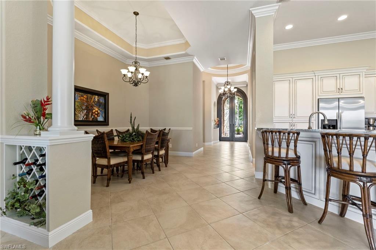
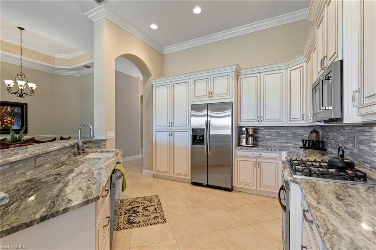
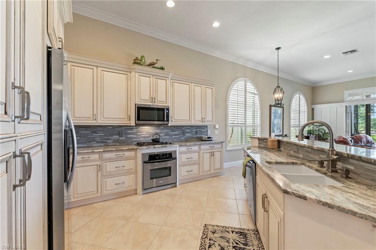
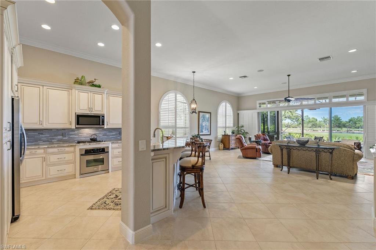
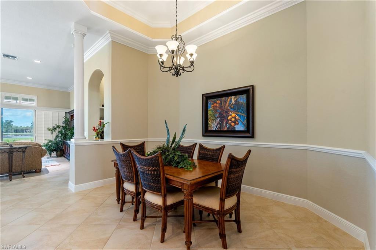
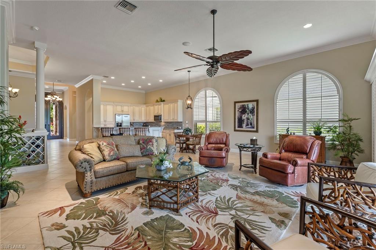
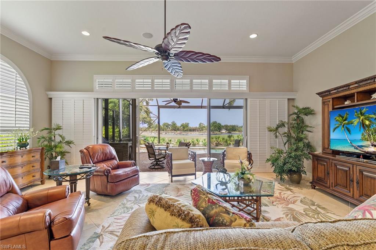
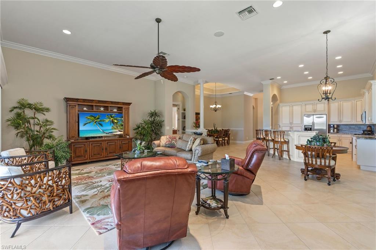
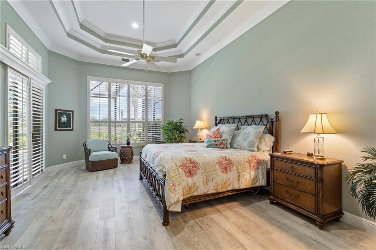
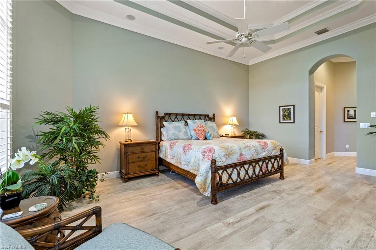
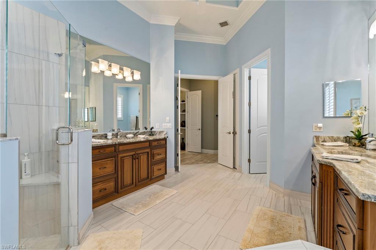
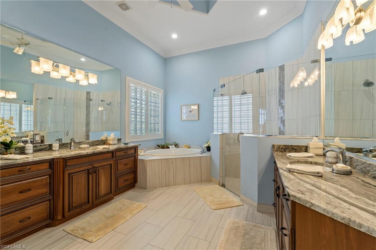
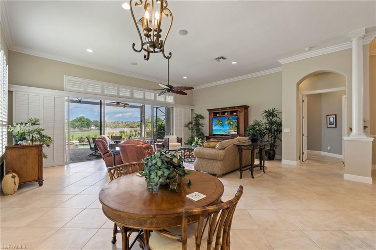
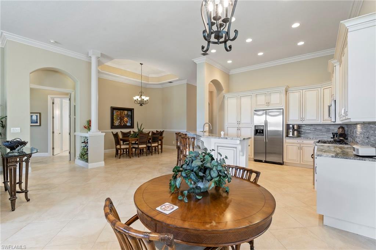
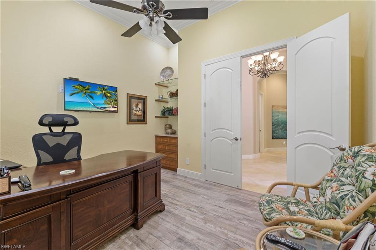
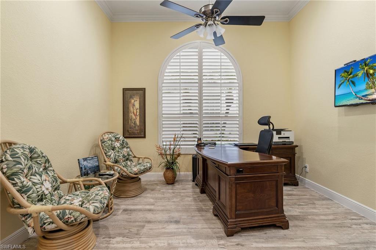
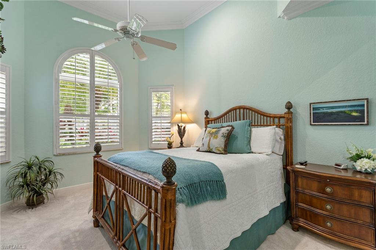
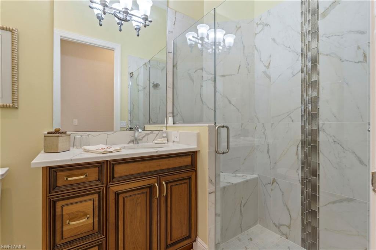
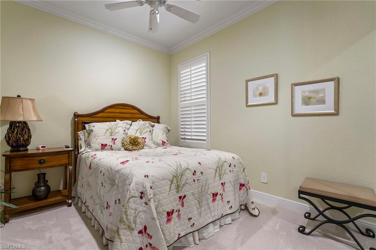
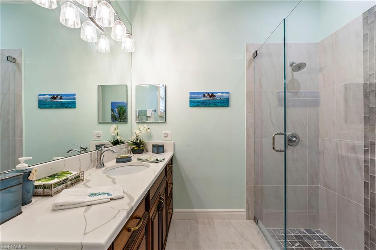
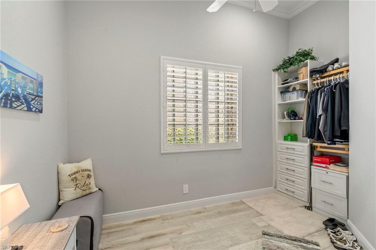
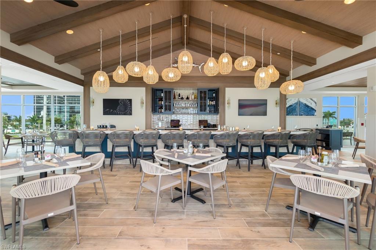
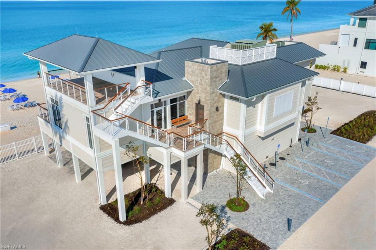
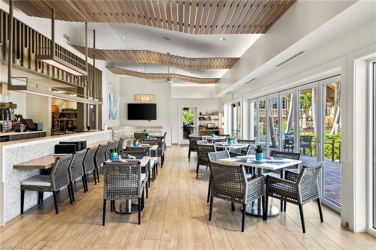
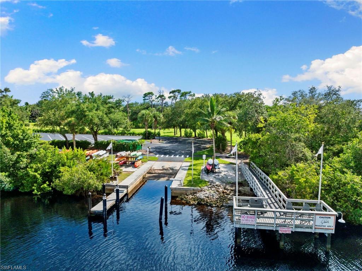
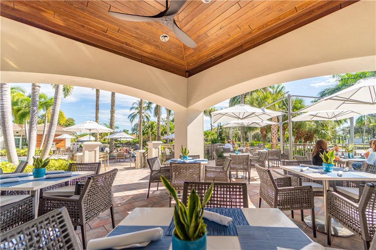
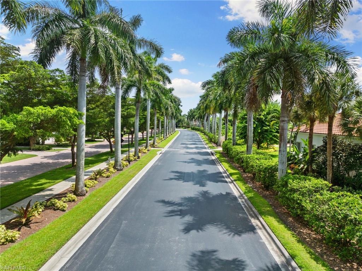
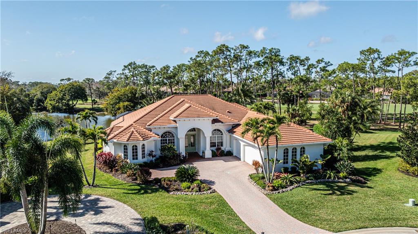
Skip the waitlist with the transferable golf membership available with the purchase of this exceptional West Bay Club home. This beautifully updated home, in the highly sought-after Nature’s Cove neighborhood, has some of the best views in all of West Bay, and is perfectly positioned to capture expansive water and golf course views across multiple fairways. This residence offers the ideal blend of luxury, comfort, and effortless Southwest Florida living. The home features four bedrooms plus an office, three full baths, and 2-car garage. The open floor plan is enhanced by soaring ceilings, plantation shutters, updated bathrooms, and a seamless blend of tile and hardwood-look tile flooring. Expansive sliders open the home to the outdoors, creating the perfect indoor-outdoor experience. The spacious kitchen is designed for both entertaining and everyday living and has been completely updated, featuring European style cabinetry, quartz countertops, stainless steel appliances, natural gas, and plenty of counter space and storage. The outdoor living space is truly exceptional, showcasing an outdoor kitchen with gas grill and refrigerator, screened pool and spa with new picture window screen making the sunsets amazing as it perfectly frames the breathtaking views beyond. The fully reimagined primary bath serves as a private retreat with custom cabinetry, dual vanities with quartz countertops, premium fixtures, soaking tub, and a large seamless glass-enclosed shower. Armor Screen electric roll down shutters and new hurricane impact windows across the front of the home, along with a new roof installed in 2022 add peace of mind during storm season. This home has been meticulously maintained and offers an incredible opportunity to call West Bay Club home. West Bay Club further elevates the lifestyle with its newly built Beach Club on the Gulf, complete with restaurant/bar and chair/towel service. Additional community amenities include the renovated Bay House with resort pool and Aqua Café, 8 clay tennis courts, a Technogym fitness center, pickleball complex, bocce, dog parks, a 1.5-mile nature trail, and the River Park with boat launch, kayak/canoe access, fishing pier, and more. Optional memberships are available for the private 18-hole Pete & P.B. Dye championship golf course and clubhouse. This exceptional residence offers luxury, lifestyle, and breathtaking views in one of Southwest Florida’s most sought-after communities.

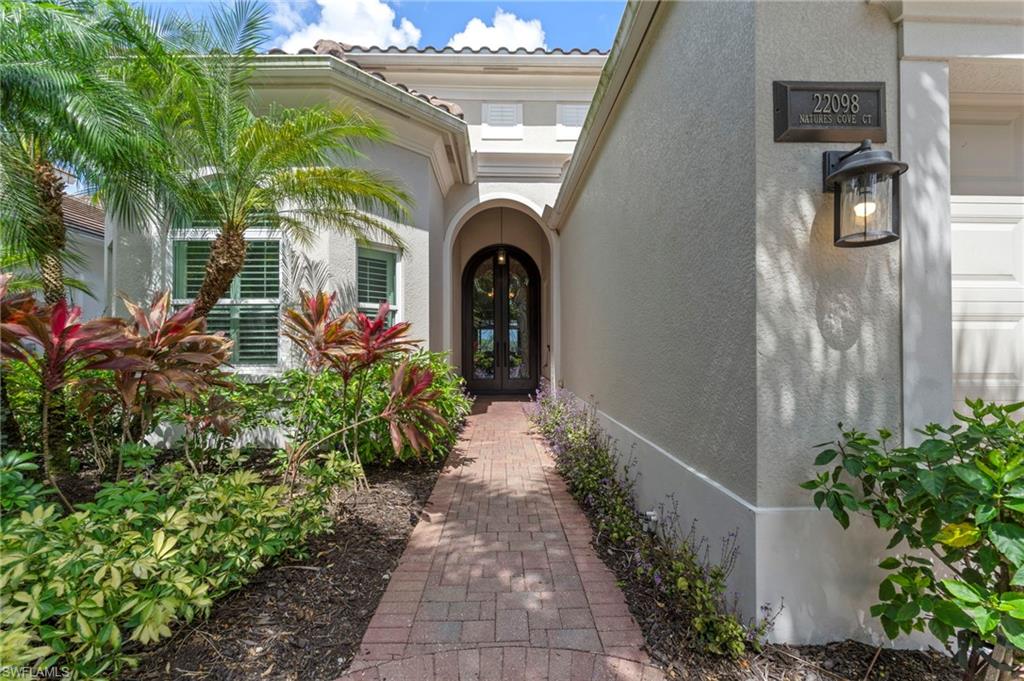
22098 Natures Cove CT

Message successfully sent.

What would you like to know?

What is 3 + 4 ?

I agree to receive email communication and understand I can unsubscribe at any time.

I agree to be contacted by Julia McCabe via call, email, and text for real estate services. To opt out, you can reply 'stop' at any time or reply 'help' for assistance. You can also click the unsubscribe link in the emails. Message and data rates may apply. Message frequency may vary. Privacy Policy

Related Properties

Wake up every morning to stunning lake views in this beautifully updated 4-bedroom plus den, 3-bathroom, highly sought-after Covington model in the prestigious Shadow Wood at The Brooks community. From the moment you arrive, the quality of the updates and the care that has gone into this home are immediately obvious.
Inside, the expansive kitchen was beautifully updated in 2024 with most appliances replaced. Also included is a wine refrigerator and an Instahot water dispenser. The bathrooms were elevated with gorgeous marble countertops, making every space feel like a true retreat. The entire interior was repainted in 2022, all carpet was replaced in 2024, and the tile floors and grout were professionally refurbished in 2026. Adding to the warmth and character of this home are oversized solid wood built-ins in the family room, den, and master bedroom, a rare touch you simply don't find in most homes.
Storm protection here is as good as it gets. Electric hurricane screens protect both the front entry and the lanai, new hurricane impact windows were installed on the front of the home in 2024, and hurricane shutters cover all side windows. The roof was replaced in 2022, the A/C system with full air purification was replaced in 2019, and the water filtration system was replaced in 2022.
Outside, the lanai and pool were completely rebuilt in 2018, and the pool is equipped with both an electric heater and a newer solar heating system so you are swimming in comfort year-round. Fire up the outdoor kitchen and enjoy everything Southwest Florida living is all about, whether it's a quiet dinner under the stars or entertaining friends on a beautiful Florida evening. The exterior was freshly painted in 2024 and the landscaping was completely redesigned in 2025.
Shadow Wood at The Brooks is one of Southwest Florida's most sought-after communities. A brand new Lifestyle Center is opening soon with a resort-style pool, zero-entry access, poolside dining, six indoor pickleball courts, and a Grab and Go Café. Optional memberships open the door to three championship 18-hole golf courses, nine Har-Tru tennis courts, bocce, and miles of landscaped paths. The Commons Club adds private beach access, a fully staffed fitness center, spa services, and a members-only restaurant.
You are just minutes from Coconut Point, Miromar Outlets, Gulf Coast Town Center, premier medical facilities, the white sand beaches of Southwest Florida, and RSW International Airport.
Homes with this combination of updates, views, storm protection, and lifestyle simply do not come available often.
#226020215

ESTERO

10701 Wintercress DR

4 Beds

3 Baths

3,019 Sq.Ft.

$1,749,000

MLS#: 226020215

Well-appointed estate on 9.64 acres in Estero. This hidden gem offers complete privacy, featuring a stunning pool/spa, impact rated windows/doors, metal roof, 3 tankless water heaters, grand indoor fireplace and 1,000 gallon propane tank. This 4-bedroom, 4.5 bath home with office or media room makes it hard to leave when you have all you need under your roof! Stunning views and gorgeous natural light flow through the windows of the great room, spilling into the living room and kitchen. The kitchen features two sinks, island with gas cooktop, stainless steel appliances and breakfast nook. The primary suite is spacious and boasts a "spa like" feel with the un-restrained flow of the shower and garden tub seamlessly flowing into the walk-in closet with custom built-in cabinets, island and en-suite laundry. The 2nd floor is where you find a flex space that can be used as an office or media room, or whatever suits your needs, with a wraparound balcony offering tranquility and views of Florida's finest skies and nature. This home also offers every man's dream with space for up to 6 cars in the garage. You can utilize this space for your car collection or man cave. This home offers the country lifestyle, yet minutes away from dining, shopping and a quick sprint to the airport.
#226019149

ESTERO

19640 Burgundy Farms RD

3 Beds

4 Baths

5,046 Sq.Ft.

$1,700,000

MLS#: 226019149

One or more photo(s) has been virtually staged, AI generated or rendered.  Experience luxury living in this one-of-a-kind masterpiece, perfectly positioned at the end of a quiet cul-de-sac with panoramic views of a tranquil lake and emerald-green fairways—a picture of serenity and sophistication. DESIGNED FOR THOSE WHO APPRECIATE REFINED ELEGANCE and resort-style serenity, this home combines architectural sophistication with the peaceful beauty of nature—creating a haven where luxury, comfort, and tranquility meet in perfect harmony. Step inside, and you’ll immediately feel it: the sense of calm, the flow of natural light, and the whisper of refined design in every detail. Elegant neutral tones, crown molding, and soft architectural lines create an ATMOSPHERE THAT IS BOTH ELEVATED AND INVITING—A TIMELESS CANVAS FOR LUXURIOUS LIVING. At the heart of the home lies an expansive PRIVATE OASIS COMPLETE WITH POOL, SPA, AND COVERED TERRACES. It’s the kind of setting where laughter echoes over cocktails at sunset, where dinner parties extend effortlessly from indoors to out,and where every day feels like a quiet retreat from the world. The OPEN-CONCEPT GREAT ROOM AND DINING AREA are lined with glass, framing breathtaking views of the lake and golf course THE CHEF’S KITCHEN IS A WORK OF ART-crafted for both form and function—with under-lit Cristallo quartzite countertops, custom white cabinetry, designer fixtures, and a professional-grade 48” Forno gas range & griddle. YOUR PRIMARY SUITE IS A SANCTUARY WITHIN A SANCTUARY-complete with a spa-inspired bath featuring a freestanding soaking tub, frameless glass shower, Cristallo countertops, and a custom walk-in closet with elegant built-ins. Even the lighting feels curated, with chandeliers that sparkle like fine jewelry, casting a warm, sophisticated glow over each room. The TWO-STORY GUEST CABANA IS A PRIVATE RESIDENCE OF ITS OWN. With two ensuite bedrooms, a den, and a kitchenette/bar, it’s ideal for extended family, guests, or even a separate home office or creative studio. French doors open directly to the courtyard, offering seamless connection and complete privacy. THE LIFESTYLE YOU DESERVE-SHADOW WOOD COUNTRY CLUB offers 54 holes of championship golf, tennis, bocce, world-class dining—all within your community. A brand-new Lifestyle Amenity Center is underway, featuring six INDOOR pickleball courts, two resort-style pools, restaurant & bar, racquet pro shop, and more. Residents also have access to THE COMMONS CLUB, featuring a private beach club, state-of-the-art fitness center, luxury spa, private restaurant, endless social & recreational opportunities. SHADOW WOOD YOU DON’T JUST COME HOME-YOU ARRIVE. Arrive at luxury. Arrive at beauty. Arrive at the lifestyle you’ve earned. THIS IS NOT JUST A HOME—IT’S AN EXPERIENCE.A STATEMENT OF TASTE AND TRANQILITY.
#226018173

ESTERO

22660 Fairlawn CT

5 Beds

4 Baths

3,590 Sq.Ft.

$1,797,000

MLS#: 226018173
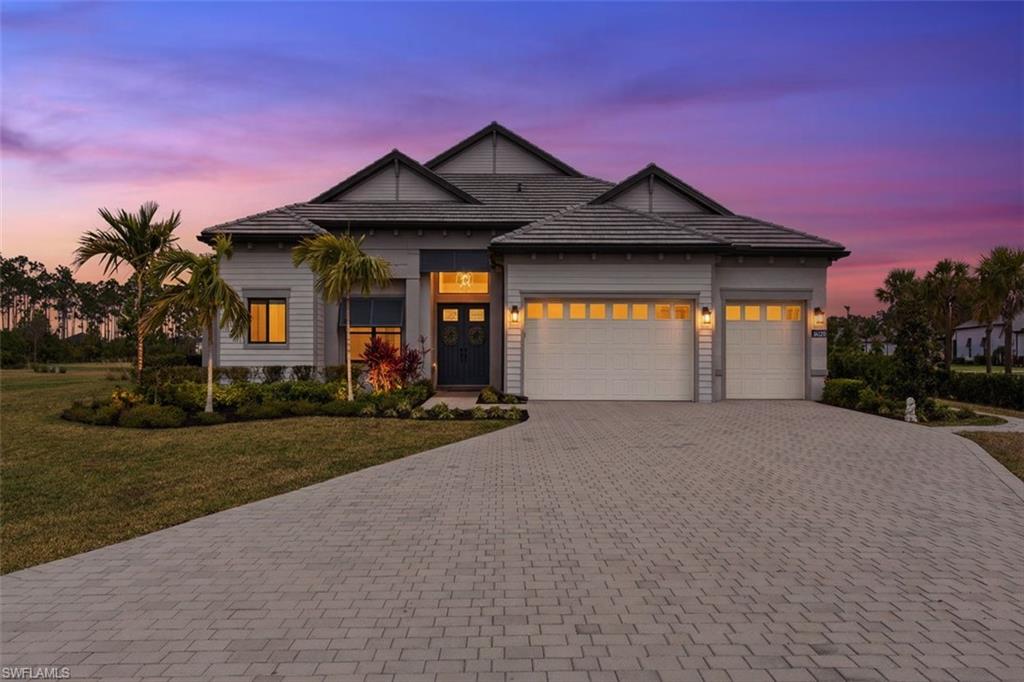
Located in the exclusive gated enclave of Corkscrew Estates in Estero, this exceptional newer construction home offers a refined blend of luxury, space, and privacy. Set on an expansive 0.77-acre corner homesite with tranquil lake views, the residence spans nearly 3,300 square feet of thoughtfully designed living space, featuring 4 bedrooms, 3.5 bathrooms, a den, volume ceilings throughout and a spacious 3-car garage. From the moment you arrive, elegant tray ceilings and an open concept layout create a sense of scale and sophistication. The gourmet kitchen flows seamlessly into the gathering room, where zero-corner sliding glass doors open to an oversized screened lanai with a custom pool, delivering effortless indoor outdoor living and an ideal setting for both entertaining and quiet relaxation overlooking the water. The primary suite is a true retreat, offering generous proportions, refined finishes, and a spa-inspired ambiance. Throughout the home, quality craftsmanship is evident, with impact-resistant windows, natural gas appliances, and a clean, modern aesthetic. Corkscrew Estates is a boutique community of just 59 estate homes, known for its oversized homesites, peaceful setting, and elevated design. Ideally located with convenient access to premier shopping, dining, RSW Airport, and Southwest Florida’s renowned beaches. This is a rare opportunity to own a nearly new home in one of Estero’s most sought-after luxury communities.
#226013543

ESTERO

14120 Calaveras CT

4 Beds

3 Baths

3,297 Sq.Ft.

$1,729,000

MLS#: 226013543
Price reduced
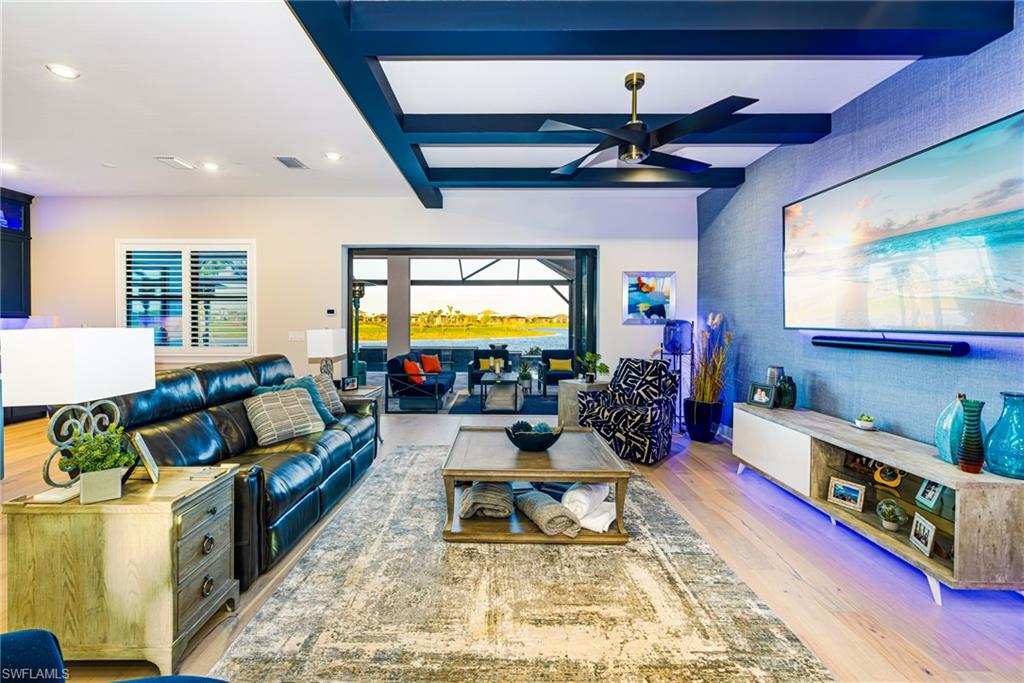
Discover refined estate-style living in this exceptional Upton floor plan at Verdana Village, where more than 5,300 square feet, 6 bedrooms, 5.5 baths, and a 3-car garage come together on a private preserve homesite with a stunning lake view, an eastern-exposure lanai, and a peaceful, luxurious sense of retreat. Better than new construction, this home has been extensively upgraded and it shows in every detail, from plantation shutters, designer wall treatments, elevated millwork, tongue-and-groove accents, and beamed ceilings to statement lighting, custom mirrors, UV-protected windows, extended kitchen cabinetry, a walk-in pantry with an extra freezer, a custom coffee bar, custom closets, a beautifully upgraded rain shower, and engineered hardwood flooring throughout the home except in the wet areas, all thoughtfully designed for sophisticated everyday living and grand-scale entertaining. The first-floor owner’s suite offers a private sanctuary, while the second level provides exceptional space for family and guests with oversized bedrooms, walk-in closets, multiple en suite baths, a custom loft bar, and a private media room that creates the perfect setting for movie nights, game days, or relaxed evenings at home. The garage is equally impressive with epoxy flooring, extra storage, air conditioning, upgraded lighting, and an electric vehicle plug, blending function with the same level of finish found throughout the residence. Outdoors, lush privacy landscaping, elegant landscape lighting, functional exterior additions, custom paver areas, a fully appointed outdoor kitchen, and a spectacular custom Aragon pool valued at $250,000 create a true resort-at-home experience, all perfectly positioned to enjoy the stunning lake view and serene surroundings. Beyond the home itself, Verdana Village delivers an elevated gated lifestyle with multiple amenity centers designed to inspire connection, wellness, recreation, and everyday enjoyment. Residents enjoy an exceptional collection of indoor and outdoor offerings including pickleball, tennis, basketball, bocce, a state-of-the-art fitness center, movement studio, yoga lawn, resort-style pool and spa, poolside bar, playground, dog park, racquet pro shop, private party space, and beautifully designed gathering areas that encourage an active and social way of life. The community also offers a distinctive dining experience with inviting venues for everything from a casual café stop or ice cream break to craft cocktails and refined dining with friends and neighbors, making Verdana Village feel like a private club woven into everyday life. This is a rare opportunity to own a truly customized luxury home in one of Southwest Florida’s most exciting resort-style gated communities, where thoughtful design, extraordinary upgrades, and an unmatched amenity-rich lifestyle come together in one unforgettable property.
#226011557

ESTERO

20888 Napa LOOP

6 Beds

5 Baths

5,336 Sq.Ft.

$1,699,000

MLS#: 226011557

This rare end-unit residence offers an unparalleled perspective of the Gulf and the lush Estero Bay preserve. Spanning 2,661 square feet of meticulously designed living space, the interior is defined by floor-to-ceiling glass and high-end finishes that capture the natural beauty of the Florida landscape from every angle. The updated kitchen serves as the home’s centerpiece with its expansive waterfall-edge quartz island, white cabinetry, and designer gold accents that perfectly complement the rich hardwood flooring.
In the master suite, walls of glass provide a serene backdrop, leading to the primary bathroom where a deep soaking tub is perfectly positioned against a picture window for the ultimate relaxation. This versatile floor plan includes three bedrooms plus a den and three full baths, ensuring ample space for both quiet retreats and sophisticated entertaining. The transition to outdoor living is seamless with a large screened lanai for breezy afternoons and sunset cocktails and two additional open terraces that provide the perfect vantage point for morning coffee. Every detail of this residence has been curated to offer a lifestyle of effortless luxury and breathtaking views. Florencia has a striking main lobby, social room, theater, fitness facility and pool. Privacy officer to greet you and your guests and live-in management. Community amenities include the Bay Club on Estero Bay with elegant dining and views, a 34-acre private island beach park and community/tennis center as well as a host of other court sports including pickle ball and bocce, sailing, canoe and kayaking, as well. Golf is optional.
#226011846

ESTERO

23850 Via Italia CIR 2006

3 Beds

3 Baths

2,661 Sq.Ft.

$1,999,000

MLS#: 226011846

Price reduced
STUNNING ONE-OF-KIND ESTATE HOME W/ BUILDER/OWNER UPGRADES ($600,000+/-) 6 BEDROOM, 6 BATH, 3 CAR GARAGE WITH MULTI-GENERATIONAL DESIGN INCLUDING A "MOTHER-IN-LAW PRIVATE SUITE. Set on a private ONE ACRE preserve-view lot, this residence blends modern elegance with timeless comfort, delivering a lifestyle that’s both elevated and effortlessly livable. With a SIDE DESIGN ENTRY, IT CREATES A LARGE BACK YARD OPPORTUNITY, DIFFERENT FROM THE REST OF THE HOMES IN THE COMMUNITY. Open floor plan with 12' VOLUME CEILINGS custom "WOOD PLANK" ceramic tile flooring throughout the whole downstairs of the home for easy maintenance. "CHEFS KITCHEN WITH CUSTOM WOOD "WHITE SHAKER" CABINETRY, LEVEL 5 QUARTZ COUNTER-TOPS, SUB-ZERO STAINLESS STEEL APPLIANCES, LARGE ISLAND 12' WORK STATION AND FAMILY KITCHEN GATHERING SPOT w/6 stools, NATURAL GAS COOK-TOP WITH MULTIPLE OVENS AND LARGE WALK-IN PANTRY. From the moment you arrive, the home's impressive curb appeal is evident—enhanced by a paver driveway, manicured landscaping, and a grand covered entry. ALL WINDOWS AND SLIDERS ARE "IMPACT" STORM RESISTANT and make the home LIGHT-BRIGHT-SUNNY all year round and all windows have custom designer  plantation shutters and walls have decorative "WAINS COATING" finishes. MASTER BEDROOM has 12' volume traded  ceilings, HIS & HERS LARGE WALK-IN CLOSET W/ORGANIZERS, BATHROOM HAS A "SPA DESIGN" FEELING, DUAL QUARTZ VANITIES & SINKS, ROMAN SOAKING TUB AND HUGE "FRAME-LESS" GLASS WALK-THRU SHOWER. Also on the main level is a 2 guest bedroom SUITE with it's own private bath and entry, a den / extra bedroom, and the half bathroom. LAUNDRY ROOM IS A DREAM with DOUBLE WASHERS & DOUBLE DRYERS!  Upstairs, a spacious mother-in-law suite with its own upgraded kitchen area with quartz countertops, backsplash, and a gas cook-top offers a versatile space for entertaining or relaxing. An additional guest bedrooms and bathrooms complete the upstairs area. A LARGE EXTENDED PAVER LANAI WITH A CUSTOM "SOUTH BEACH" VIBE SUMMER KITCHEN FOR THOSE SPECIAL FAMILY GATHERINGS AND ENTERTAINING and offers additional beautiful preserve views, (this chef-inspired space showcases a premium stainless STEEL appliance package with built-in grill, side burner, sink, and refrigeration, beautiful stone masonry finishes, sleek granite counters, A SCREENED LANAI WITH A VERY SPECIAL ALUMINUM architectural FINISHED ceiling and vent hood system. THE GARAGE IS EXTENDED WITH FINISHED EPOXY FLOORS AND  220 AMP SERVICE. BIG BONUS, HOME HAS A GENERAC "WHOLE HOUSE" GENERATOR SAFETY SYSTEM FOR ANY STORM OUTAGES. HOME COMES WITH A COMPLETE ONE YEAR "HOME WARRANTY" FOR TOTAL BUYER COMFORT. "THIS IS A PREMIER GROUP" BEST LUXURY HOME VALUE PROPERTY OPPORTUNITY AND MUST BE SEEN BY ANY LARGE FAMILY BUYER GROUP!
#226012005

ESTERO

19679 Panther Island BLVD

6 Beds

5 Baths

3,895 Sq.Ft.

$1,599,000

MLS#: 226012005
This corner residence in Treviso offers a bright, wraparound perspective of The Colony’s impeccably manicured grounds. From the moment you step off your private elevator, you are greeted by an airy, open-concept design where the indoors and outdoors blur beautifully. Whether you are hosting a formal dinner or enjoying a quiet morning in the charming breakfast nook, the backdrop is always spectacular.  Bathed in natural light, the interior is defined by floor-to-ceiling glass and soaring 9’8” ceilings that frame sweeping panoramic views of the Gulf. The meticulously curated floor plan features three ensuite bedrooms, a private study, and a versatile family room, all flowing seamlessly into formal living and dining spaces. Treviso’s updated common areas feature transitional furnishings and marble floors with views over water features. Three guest suites, which include a two bedroom apartment. A beautiful secure lobby, elegant social room, billiards room, theater, and a newly updated fitness center complete the interior amenities. Spa and free form large pool with graceful beach access and a separate social pavilion. The Bay Club, a Colony private waterfront dining facility, offers intimate dining or informal sunset dining/entertainment. Experience a full array of community amenities such as a 34 acre island beach park with boat shuttle, Kayaking, canoeing, tennis, pickle ball, bocce and sailing. Close to Coconut Point Shopping Center. 15 minutes to the airport.
#226010785

ESTERO

23750 Via Trevi WAY 1801

3 Beds

3 Baths

3,099 Sq.Ft.

$1,875,000

MLS#: 226010785

Welcome to your dream retreat nestled in the prestigious gated community of Corkscrew Estates. Situated on nearly an acre lot with a serene, county-protected preserve view in the rear of the lot, this home offers unparalleled privacy - no future developments behind you - and generous land spacing between neighbors. Inside, discover a thoughtfully designed, open-concept layout featuring soaring 20-foot ceilings in the great room and zero corner sliding glass doors that seamlessly blend indoor and outdoor living. The expansive screened-in lanai is perfect for entertaining or relaxing. This brand-new home boasts 5 bedrooms, a dedicated office or flexible use room, two living spaces, a spacious loft, and 6.5 bathrooms - plus extensive closet and storage space throughout - a rare find in Southwest Florida homes. With modern finishes, minimally intrusive HOA with low dues, no CDD, and only 59 estate homesites in the community, this property delivers luxury, privacy, and practicality. Available furnished or unfurnished.
#2026011509

ESTERO

19659 Panther Island BLVD

5 Beds

6 Baths

5,250 Sq.Ft.

$1,699,900

MLS#: 2026011509

 - property

Send a message

Message successfully sent.

Your message

What is 3 + 4 ?

Reason for contacting?

I agree to receive email communication and understand I can unsubscribe at any time.

I agree to be contacted by Julia McCabe via call, email, and text for real estate services. To opt out, you can reply 'stop' at any time or reply 'help' for assistance. You can also click the unsubscribe link in the emails. Message and data rates may apply. Message frequency may vary. Privacy Policy

Sign Out

Virtual Assistant

Would you like to take the next step with this property? We can help you schedule a showing or virtual tour, or send you more details.

Yes, I would like more information.

Thank You for Your Reply, One of Our Agents will contact you as soon as possible

No, maybe later.

Thank you, you can always contact me via email, phone number or through the contact form.

Realhub AI

Lucy - Your AI-Powered Realtor

Update Your Temporary Password

Personalize your search

Enter your email and we'll notify you immediately when new listings match what you're looking for.

or enter email address

Already have an account ? Login here

Continue your home search

I agree to receive communications and understand I can unsubscribe at any time.

I agree to be contacted by Julia McCabe via call, email, and text for real estate services. To opt out, you can reply 'stop' at any time or reply 'help' for assistance. You can also click the unsubscribe link in the emails. Message and data rates may apply. Message frequency may vary. Privacy Policy

Already have an account ? Login here

We use cookies

We use cookies primarily for analytics to enhance your experience. By accepting, you agree to our use of these cookies. You can manage your preferences or learn more about our cookies policy.