Property
Beds
4
Full Baths
2
1/2 Baths
1
Year Built
2024
Sq.Footage
1,871
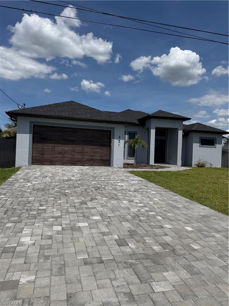
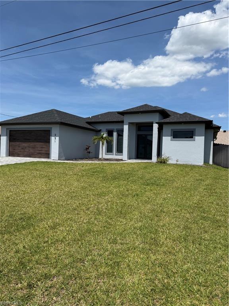
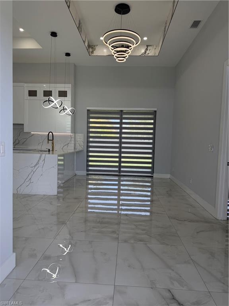
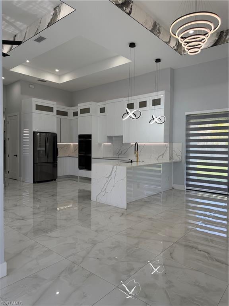
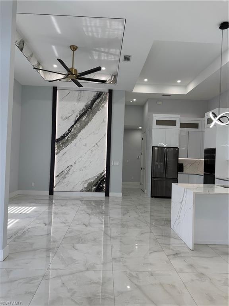
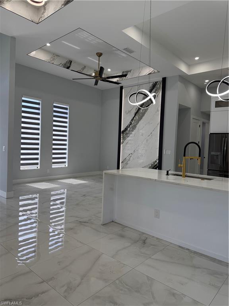
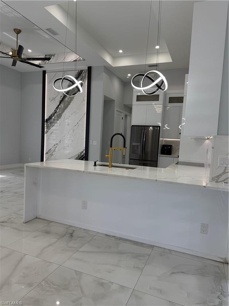
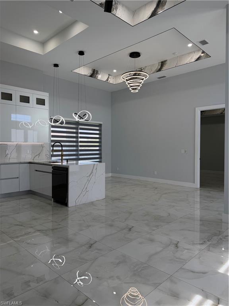
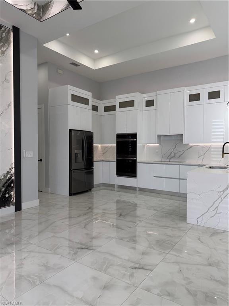
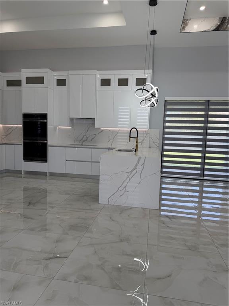
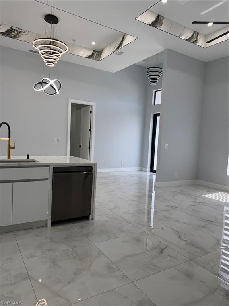
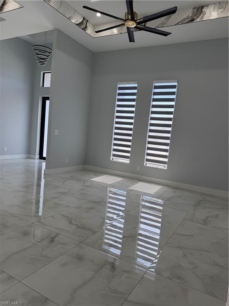
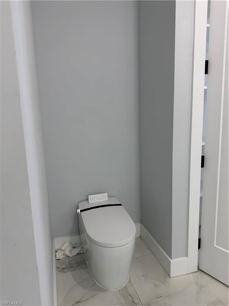
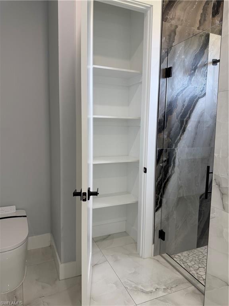
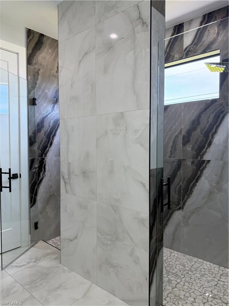
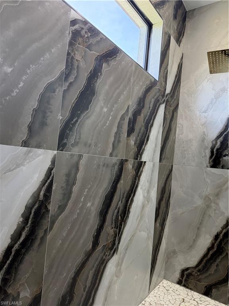
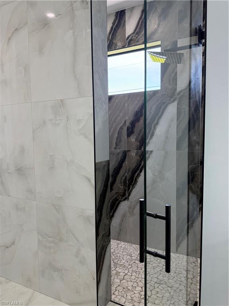
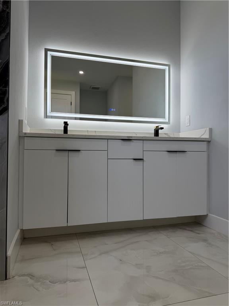
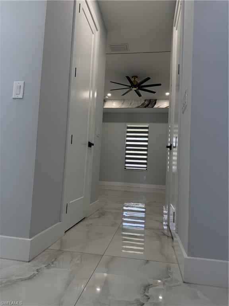
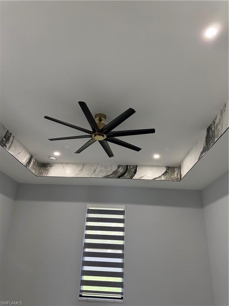
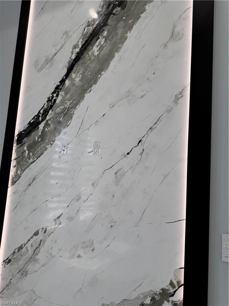
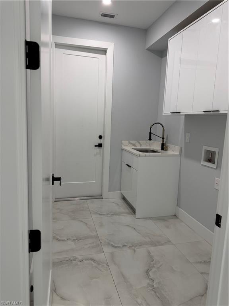
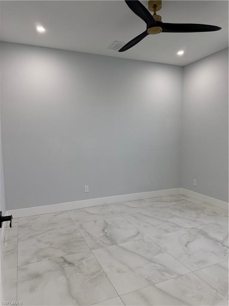
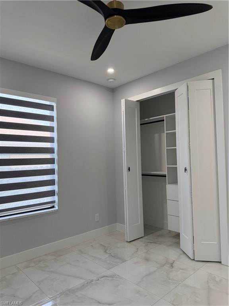
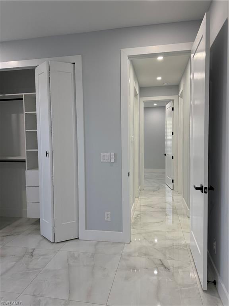
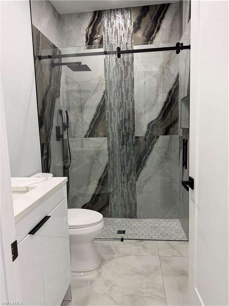
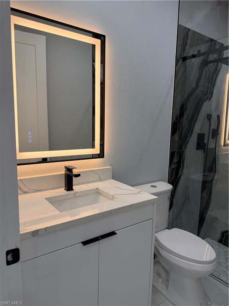
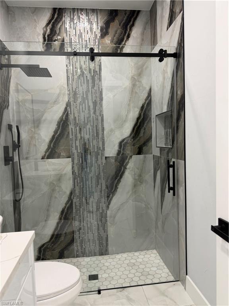
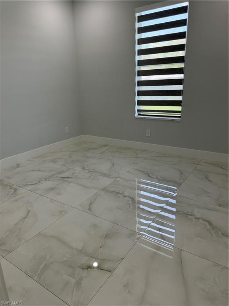
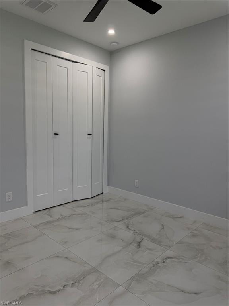
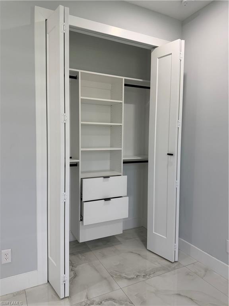
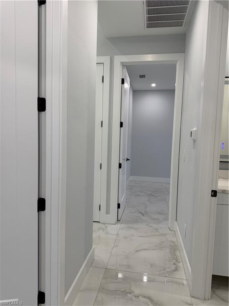
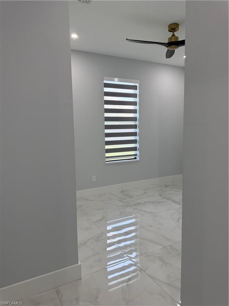
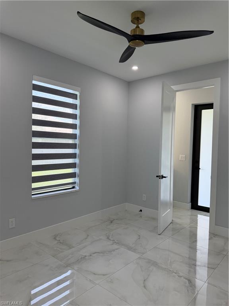
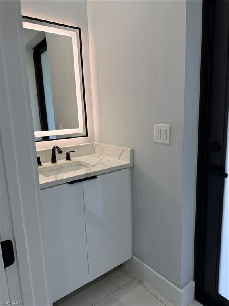
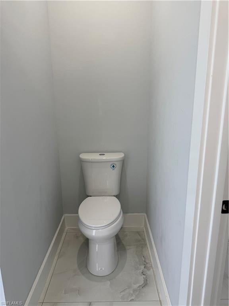
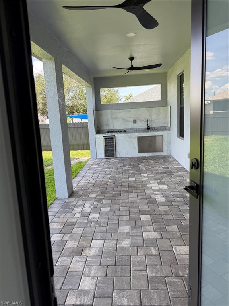
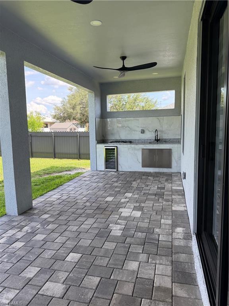
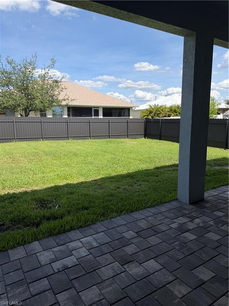
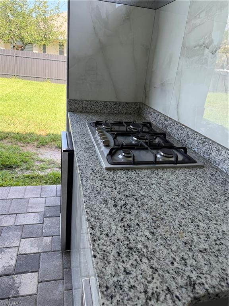
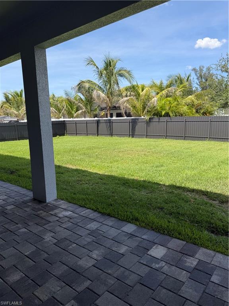
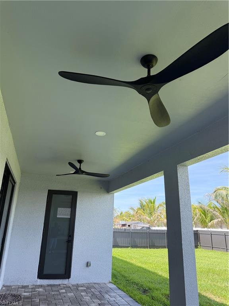
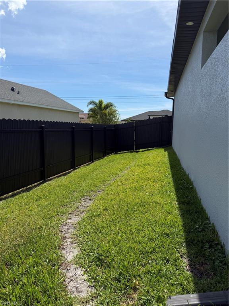
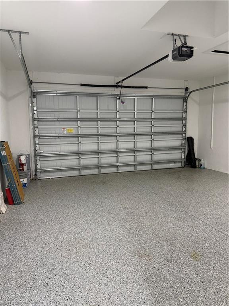
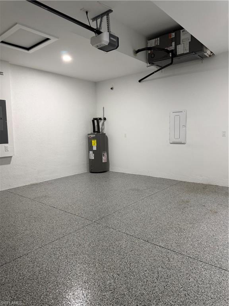
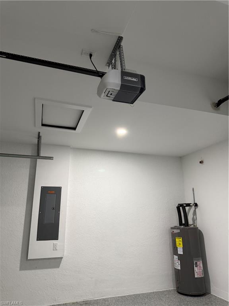
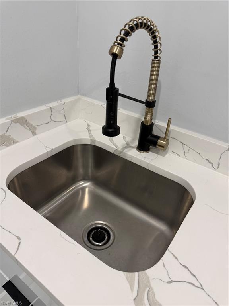
JUST REDUCED!!!Welcome to this stunning 2024-built home, offering 4 bedrooms, 2 full bathrooms and 1 half bath, and connected city water service. Designed with modern elegance and comfort in mind, this beautiful residence features soaring ceilings, gorgeous tile flooring throughout, and an open-concept layout filled with upscale finishes. The spectacular kitchen serves as the heart of the home, showcasing contemporary design, quality cabinetry, and ample space for entertaining. The bathrooms are equally impressive, featuring modern toilets and stylish illuminated mirrors with integrated LED lighting. The spacious laundry room includes a utility sink and custom cabinetry for added convenience and storage. Every bedroom, as well as the living room, is equipped with modern ceiling fans that enhance both comfort and style throughout the home. Step outside and enjoy the convenience of a well-appointed outdoor kitchen, perfect for entertaining guests, family gatherings, or simply enjoying Florida's outdoor lifestyle year-round. The property also features a privacy fence, creating a comfortable and secluded backyard retreat. Additional upgrades include a garage door opener and a professionally finished epoxy-coated garage floor, providing both durability and a polished appearance. For added peace of mind, all windows and doors—including the front entry door and sliding glass doors—are impact-resistant and hurricane-rated. Located in a beautiful neighborhood surrounded by attractive newer homes, this property offers outstanding curb appeal and a welcoming community atmosphere. Even better, you'll be less than two minutes from Publix, restaurants, gas stations, pharmacies, and a variety of shopping and everyday conveniences. This exceptional move-in-ready home combines modern design, quality construction, premium upgrades, and an unbeatable location.
Features & Amenities
Interior
-
Other Interior Features
Tray Ceiling(s), Walk-In Closet(s)
-
Total Bedrooms
4
-
Bathrooms
2
-
1/2 Bathrooms
1
-
Cooling YN
YES
-
Cooling
Ceiling Fan(s)
-
Fireplace YN
NO
-
Heating YN
YES
-
Heating
Central, Electric
-
Pet friendly
N/A
Exterior
-
Garage
Yes
-
Garage spaces
2
-
Construction Materials
Block
-
Parking
Garage Door Opener, Attached
-
Pool
No
-
Waterfront YN
NO
Area & Lot
-
Lot Size(acres)
0.236
-
Lot Size(square feet)
10,280
-
Property Type
Residential Lease
-
Property Sub Type
Single Family Residence
-
Architectural Style
Ranch, Single Family
Price
-
Sales Price
$2,500
-
Sq. Footage
1,871
-
Price/SqFt
$1
HOA
-
Association
No
Property Resources
-
Horse Property
NO
School District
-
Elementary School
TRAFALGAR ELEMENTARY SCHOOL
-
Middle School
MARINER MIDDLE SCHOOL
-
High School
MARINER HIGH SCHOOL
Property Features
-
Stories
1
-
New Construction
NO
-
Association Amenities
None
-
Senior Community YN
NO
Schedule a Showing
Showing scheduled successfully.
Mortgage calculator
Estimate your monthly mortgage payment, including the principal and interest, property taxes, and HOA. Adjust the values to generate a more accurate rate.
Your payment
Principal and Interest:
$
Property taxes:
$
HOA fees:
$
Total loan payment:
$
Total interest amount:
$
Location
County
Lee
Elementary School
TRAFALGAR ELEMENTARY SCHOOL
Middle School
MARINER MIDDLE SCHOOL
High School
MARINER HIGH SCHOOL
Listing Courtesy of Miriam Ruiz , Mirimar Real Estate & Invest
RealHub Information is provided exclusively for consumers' personal, non-commercial use, and it may not be used for any purpose other than to identify prospective properties consumers may be interested in purchasing. All information deemed reliable but not guaranteed and should be independently verified. All properties are subject to prior sale, change or withdrawal. RealHub website owner shall not be responsible for any typographical errors, misinformation, misprints and shall be held totally harmless.

Agent | Realtor®
Julia McCabe
Call Julia today to schedule a private showing.

* Listings on this website come from the FMLS IDX Compilation and may be held by brokerage firms other than the owner of this website. The listing brokerage is identified in any listing details. Information is deemed reliable but is not guaranteed. If you believe any FMLS listing contains material that infringes your copyrighted work please click here to review our DMCA policy and learn how to submit a takedown request.© 2024 FMLS.
