


Property
Beds
3
Full Baths
3
1/2 Baths
1
Year Built
2001
Sq.Footage
3,365
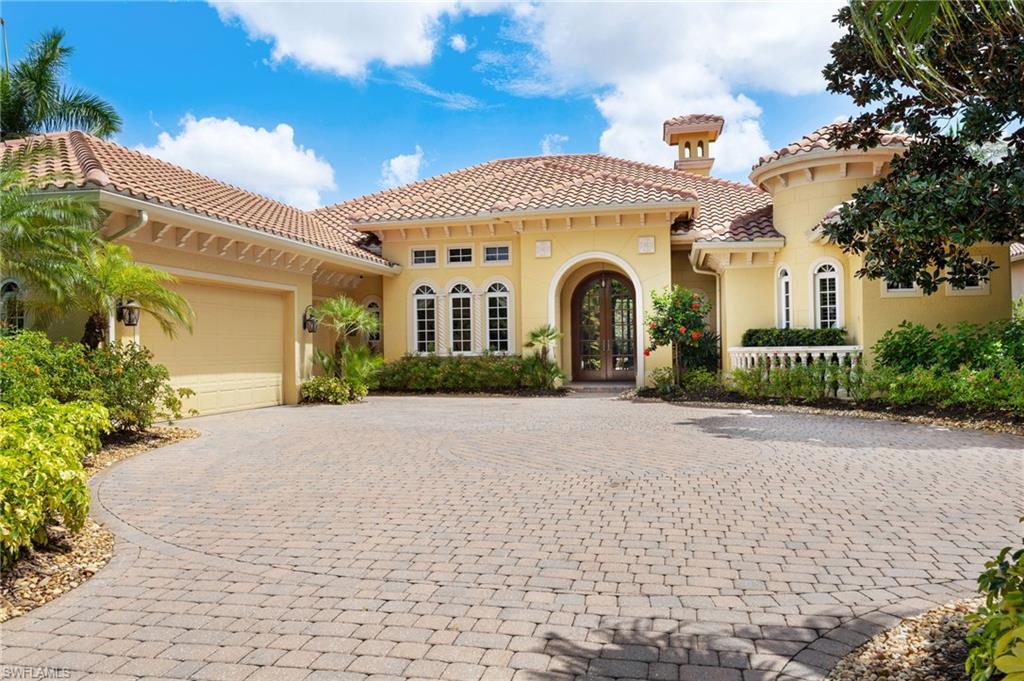
Rarely available, this custom Harbourside Astoria 2 home sits on a lot with a spectacular lake and golf view. Negative edge pool and spa heated with gas. Whole home generator. Tankless water heater. 3 car garage. Expansive, open floor plan with family room that opens to your lanai on two sides of the room. Indoor and outdoor wet bars. Outdoor grill area. Outdoor fireplace. Beautiful landscape lighting. Kitchen boasts a large island and huge walk-in pantry. Massive primary suite offers tons of closet space and extra-large shower area with natural light. 2019 roof. Member owned Shadow Wood Country Club offers 54 holes of championship golf, 2 clubhouses, 8 HarTru tennis courts, bocce, outdoor fire pits, casual dining, including pizza oven, sports bar & sushi bar. Access to private beach club, fitness center & spa, 7 pickleball courts and private restaurant. Coming 2026/27 season: New Lifestyle Center with 2 resort style pools with zero-depth entry, lap lanes and dedicated kids pool, poolside restaurant & bar, 6 indoor pickleball courts, new racquets pro shop and a grab & go cafe. Great location close to shopping, airport, beaches and much, much more.
Features & Amenities
Interior
-
Other Interior Features
Breakfast Bar, Coffered Ceiling(s), Pantry, Tray Ceiling(s), Walk-In Closet(s)
-
Total Bedrooms
3
-
Bathrooms
3
-
1/2 Bathrooms
1
-
Cooling YN
YES
-
Cooling
N/A
-
Fireplace YN
YES
-
Heating YN
YES
-
Heating
Central, Electric
-
Pet friendly
Yes
Exterior
-
Garage
Yes
-
Garage spaces
3
-
Construction Materials
Block, Stucco
-
Other Exterior Features
Gas Grill, Outdoor Kitchen, Outdoor Shower
-
Parking
Garage Door Opener, Paved, Covered, Attached
-
Patio and Porch Features
Screened
-
Pool
Yes
-
Pool Features
Heated, Pool/Spa Combo, Gas Heat, Infinity, Screen Enclosure, Private
-
Waterfront YN
YES
-
View
Golf Course, Lake
Area & Lot
-
Lot Features
Waterfront
-
Lot Size(acres)
0.3166
-
Lot Size(square feet)
13,791
-
Property Type
Residential
-
Property Sub Type
Single Family Residence
-
Architectural Style
Ranch, Single Family
Price
-
Sales Price
$2,250,000
-
Tax Amount
$14,306.59
-
Sq. Footage
3,365
-
Price/SqFt
$668
HOA
-
Association
YES
-
Association Fee 2
$6,095
-
Association Fee 2 Frequency
Annually
-
Association Fee Includes
N/A
Property Resources
-
Horse Property
NO
School District
-
Elementary School
N/A
-
Middle School
N/A
-
High School
N/A
Property Features
-
Stories
1
-
New Construction
NO
-
Ownership
Single Family
-
Senior Community YN
NO
Schedule a Showing
Showing scheduled successfully.
Mortgage calculator
Estimate your monthly mortgage payment, including the principal and interest, property taxes, and HOA. Adjust the values to generate a more accurate rate.
Your payment
Principal and Interest:
$
Property taxes:
$
HOA fees:
$
Total loan payment:
$
Total interest amount:
$
Location
County
Lee
Elementary School
Middle School
High School
Listing Courtesy of Wayne Taylor, John R Wood Properties
RealHub Information is provided exclusively for consumers' personal, non-commercial use, and it may not be used for any purpose other than to identify prospective properties consumers may be interested in purchasing. All information deemed reliable but not guaranteed and should be independently verified. All properties are subject to prior sale, change or withdrawal. RealHub website owner shall not be responsible for any typographical errors, misinformation, misprints and shall be held totally harmless.

Agent | Realtor®
Julia McCabe
Call Julia today to schedule a private showing.

* Listings on this website come from the FMLS IDX Compilation and may be held by brokerage firms other than the owner of this website. The listing brokerage is identified in any listing details. Information is deemed reliable but is not guaranteed. If you believe any FMLS listing contains material that infringes your copyrighted work please click here to review our DMCA policy and learn how to submit a takedown request.© 2024 FMLS.
Related Properties

ESTERO
23750 Via Trevi WAY 1801
3 Beds
3 Baths
3,099 Sq.Ft.
$1,875,000
MLS#: 226034455

ESTERO
19819 Markward Crossing
3 Beds
3 Baths
2,823 Sq.Ft.
$1,995,000
MLS#: 226031709

ESTERO
20460 Riverbrooke RUN
5 Beds
4 Baths
4,382 Sq.Ft.
$2,495,000
MLS#: 226032745

ESTERO
20661 Tanglewood LN
6 Beds
4 Baths
4,336 Sq.Ft.
$2,199,900
MLS#: 226031701

ESTERO
19790 Panther Island BLVD
5 Beds
4 Baths
3,616 Sq.Ft.
$1,949,000
MLS#: 226030252

ESTERO
4751 West Bay BLVD 2002
3 Beds
3 Baths
3,110 Sq.Ft.
$2,299,900
MLS#: 226026680
ESTERO
20421 Chapel TRCE
3 Beds
3 Baths
3,517 Sq.Ft.
$2,099,000
MLS#: 226014172
ESTERO
5100 Baybridge BLVD 202
4 Beds
4 Baths
3,469 Sq.Ft.
$2,699,000
MLS#: 225076957
