Contemporary, Traditional, Single Family
2251 SW 2ND TER
CAPE CORAL, FL 33993
MLS#: 2026028148
$4,695
Property
Beds
4
Full Baths
2
1/2 Baths
None
Year Built
2024
Sq.Footage
1,695
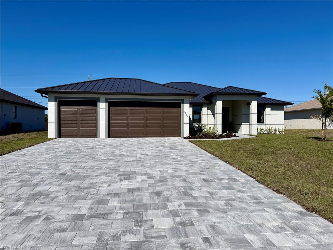
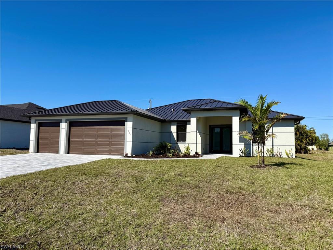
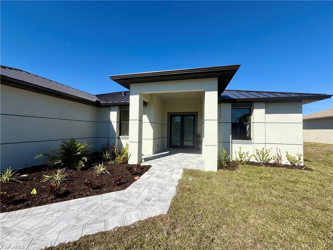
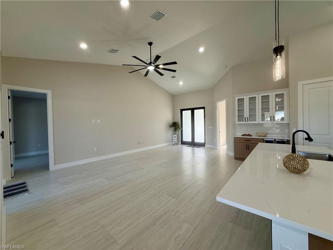
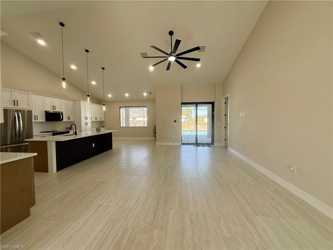
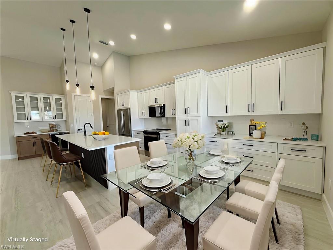
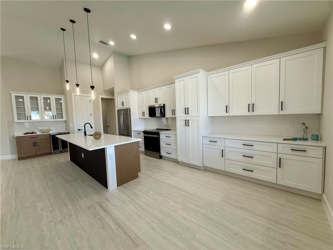
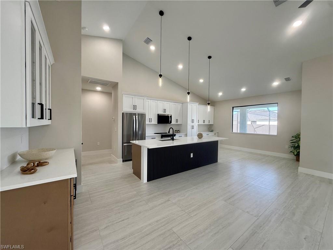
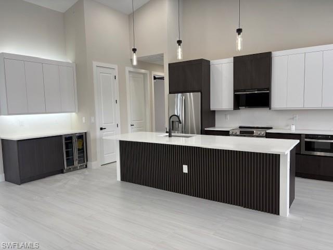
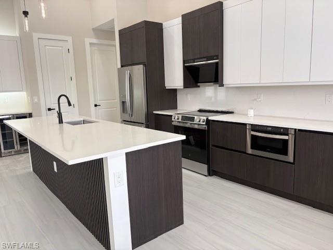
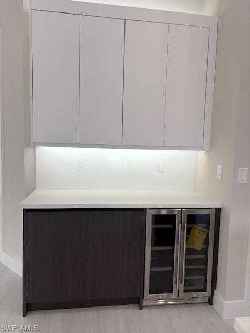
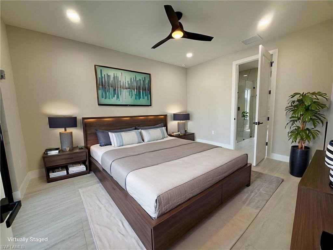
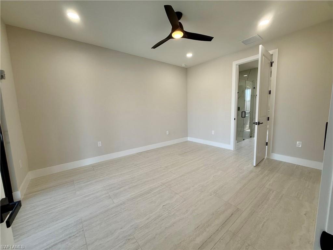
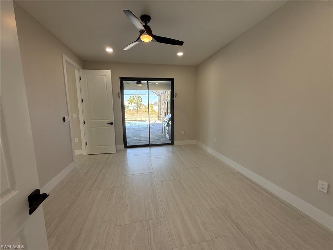
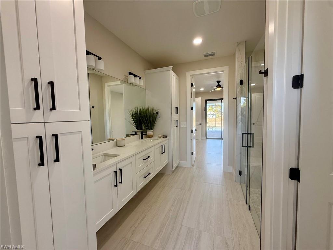
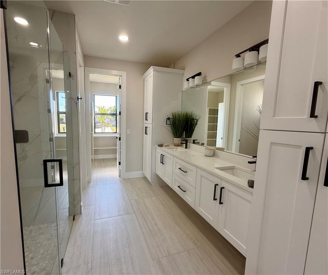
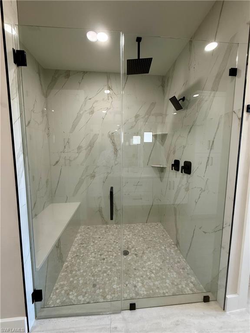
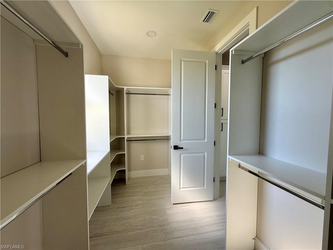
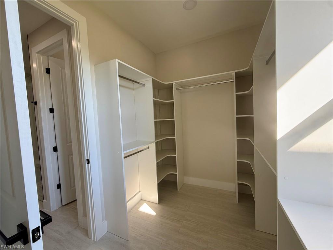
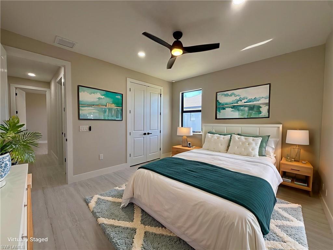
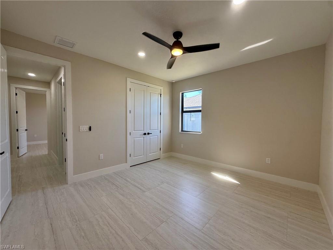
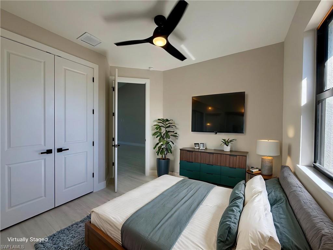
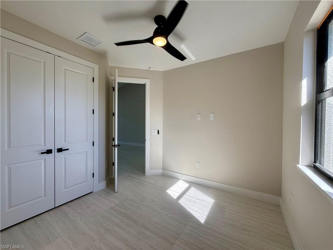
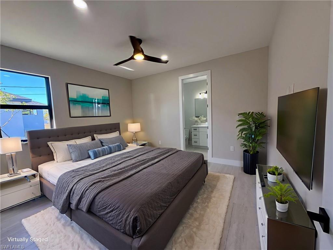
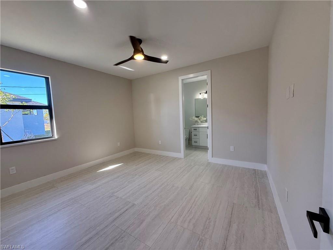
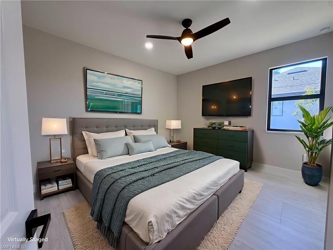
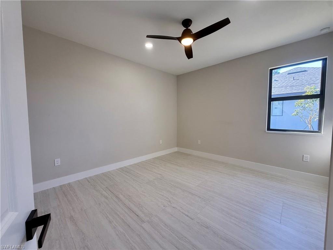
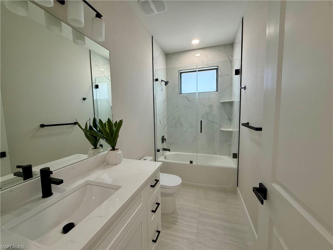
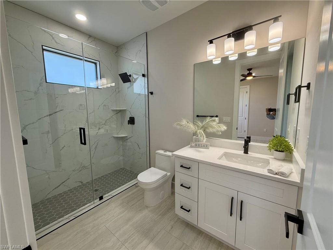
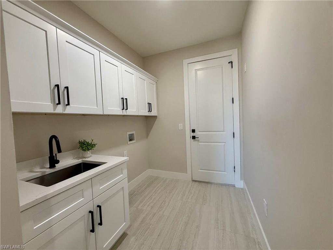
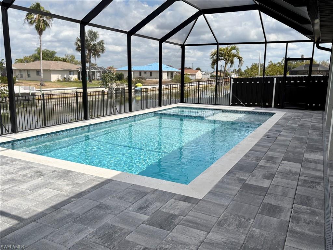
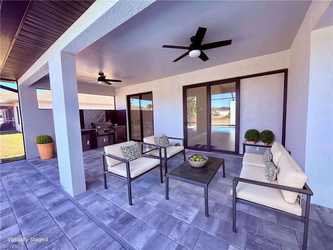
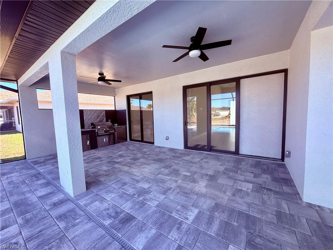
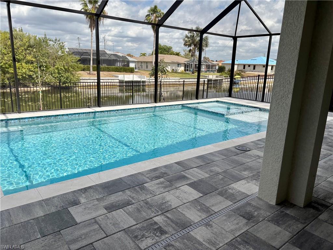
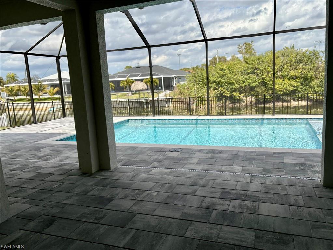
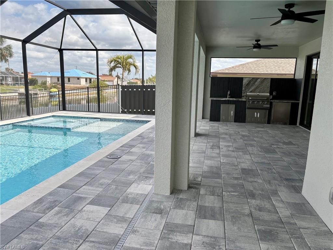
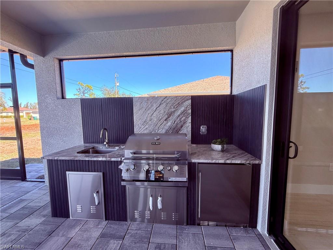
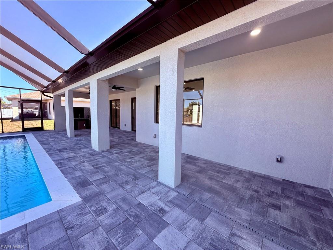
Luxury Waterfront Paradise with Heated Pool, Spa & 3-Car Garage | Brand-New 2026 Cape Coral Home! Experience the ultimate Florida lifestyle in this breathtaking 2026 newly built canal-front masterpiece located in one of North Northeast Cape Coral's most sought-after neighborhoods. Perfectly positioned in a No Flood Zone with city water and sewer, this exceptional residence combines modern luxury, elegant design, and resort-style outdoor living. From the moment you arrive, you'll be impressed by the home's striking curb appeal, featuring a durable metal roof, professional tropical landscaping, and an oversized 3-car garage. Inside, soaring 12-foot vaulted ceilings, expansive living spaces, and beautiful neutral tile flooring create a bright, sophisticated atmosphere designed for both everyday comfort and grand entertaining. The heart of the home is a stunning chef-inspired kitchen showcasing a massive quartz waterfall island, custom white shaker cabinetry with warm wood accents, designer pendant lighting, matte-black fixtures, premium stainless-steel appliances, and a built-in butler's pantry complete with a wine refrigerator. Large panoramic sliding glass doors seamlessly connect the indoor living space to your private outdoor oasis. Step outside and discover true resort-style living with a screened heated pool and spa, expansive paver lanai, and a fully equipped outdoor kitchen overlooking the peaceful canal. Whether you're hosting guests or enjoying a quiet evening sunset, this backyard retreat delivers the perfect blend of luxury and relaxation. The spacious primary suite is a private sanctuary featuring direct lanai access, a custom walk-in closet, and a spa-inspired bathroom with dual quartz vanities and an oversized glass walk-in shower. A thoughtfully designed split-bedroom floor plan includes a second private suite with pool access, plus two additional guest bedrooms, making it ideal for families, visiting guests, or multi-generational living. Additional highlights include impact-resistant doors and windows, a beautifully appointed laundry room with custom cabinetry and utility sink, premium finishes throughout, and exceptional attention to detail at every turn. Why vacation once a year when you can live like you're on vacation every day? Schedule your private tour today and discover one of Cape Coral's finest waterfront rental opportunities.
Features & Amenities
Interior
-
Other Interior Features
Entrance Foyer, Walk-In Closet(s)
-
Total Bedrooms
4
-
Bathrooms
2
-
Cooling YN
YES
-
Cooling
Ceiling Fan(s)
-
Fireplace YN
NO
-
Heating YN
YES
-
Heating
Central, Electric
-
Pet friendly
N/A
Exterior
-
Garage
Yes
-
Garage spaces
3
-
Parking
Garage Door Opener, Attached
-
Patio and Porch Features
Patio
-
Pool
No
-
Waterfront YN
NO
Area & Lot
-
Lot Size(acres)
0.23
-
Lot Size(square feet)
10,019
-
Property Type
Residential Lease
-
Property Sub Type
Single Family Residence
-
Architectural Style
Contemporary, Traditional, Single Family
Price
-
Sales Price
$4,695
-
Sq. Footage
1,695
-
Price/SqFt
$2
HOA
-
Association
No
Property Resources
-
Horse Property
NO
School District
-
Elementary School
N/A
-
Middle School
N/A
-
High School
N/A
Property Features
-
Stories
1
-
New Construction
NO
-
Association Amenities
None
-
Senior Community YN
NO
Schedule a Showing
Showing scheduled successfully.
Mortgage calculator
Estimate your monthly mortgage payment, including the principal and interest, property taxes, and HOA. Adjust the values to generate a more accurate rate.
Your payment
Principal and Interest:
$
Property taxes:
$
HOA fees:
$
Total loan payment:
$
Total interest amount:
$
Location
County
Lee
Elementary School
Middle School
High School
Listing Courtesy of Jacob Hara , Transcend Realty
RealHub Information is provided exclusively for consumers' personal, non-commercial use, and it may not be used for any purpose other than to identify prospective properties consumers may be interested in purchasing. All information deemed reliable but not guaranteed and should be independently verified. All properties are subject to prior sale, change or withdrawal. RealHub website owner shall not be responsible for any typographical errors, misinformation, misprints and shall be held totally harmless.

Agent | Realtor®
Julia McCabe
Call Julia today to schedule a private showing.

* Listings on this website come from the FMLS IDX Compilation and may be held by brokerage firms other than the owner of this website. The listing brokerage is identified in any listing details. Information is deemed reliable but is not guaranteed. If you believe any FMLS listing contains material that infringes your copyrighted work please click here to review our DMCA policy and learn how to submit a takedown request.© 2024 FMLS.
