Property
Beds
4
Full Baths
3
1/2 Baths
None
Year Built
1998
Sq.Footage
2,391
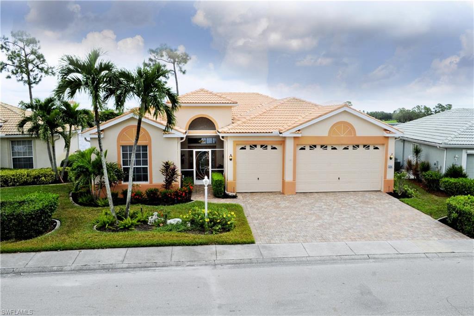
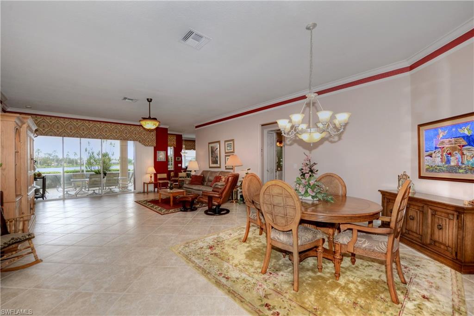
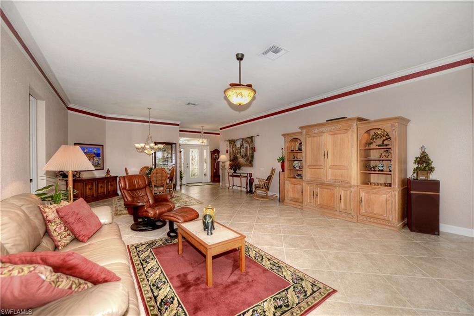
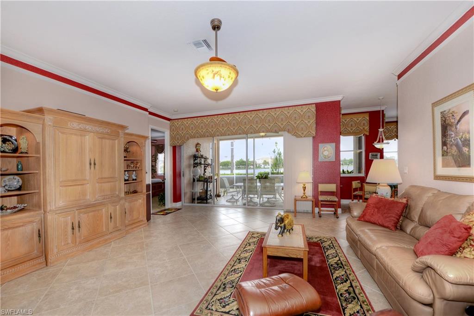
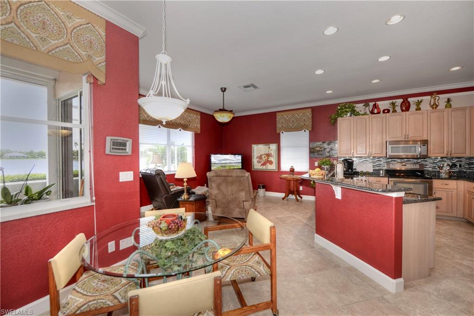
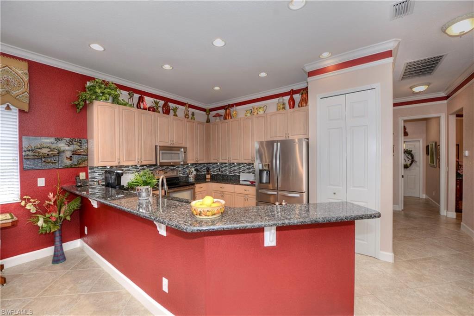
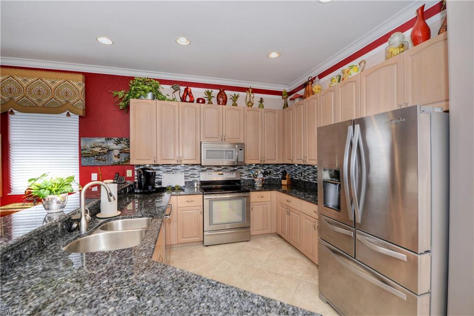
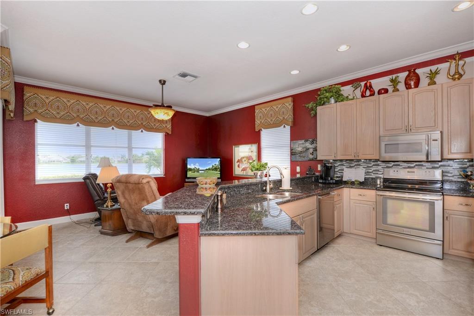
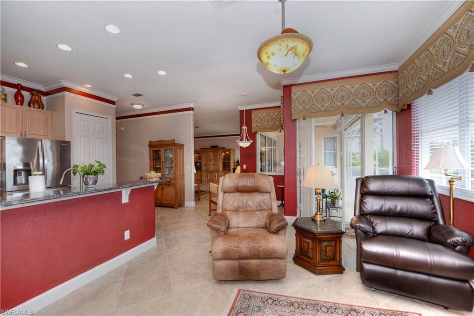
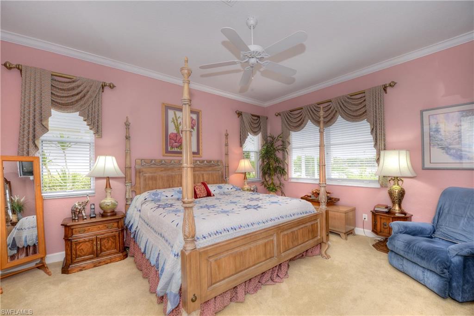
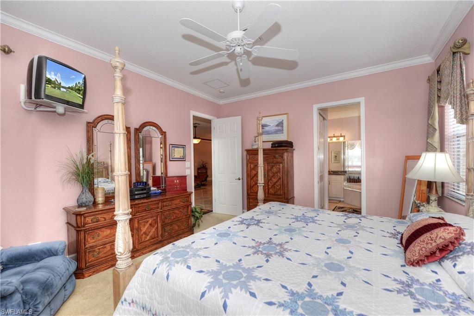
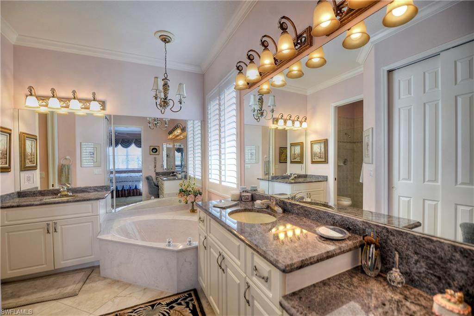
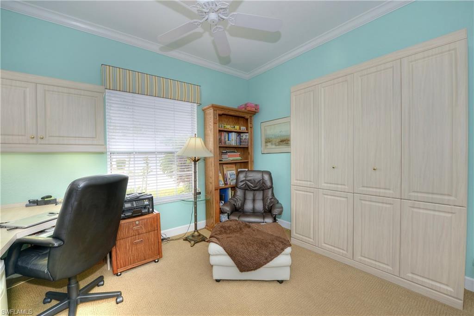
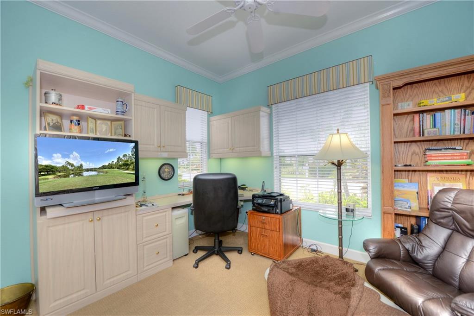
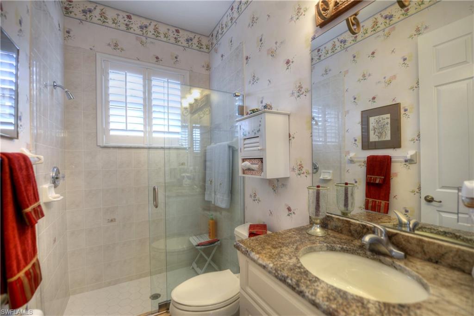
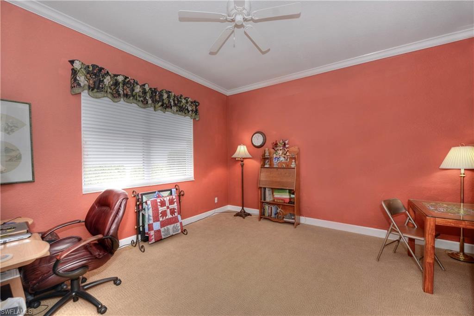
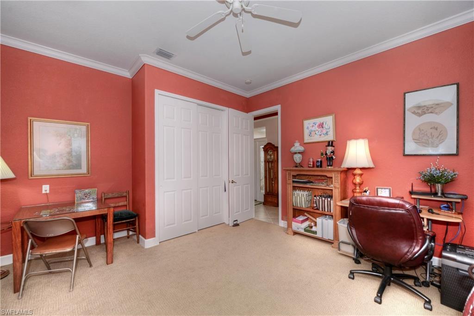
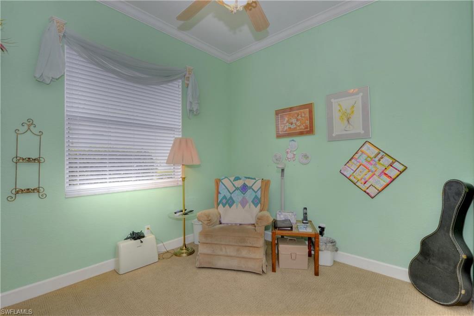
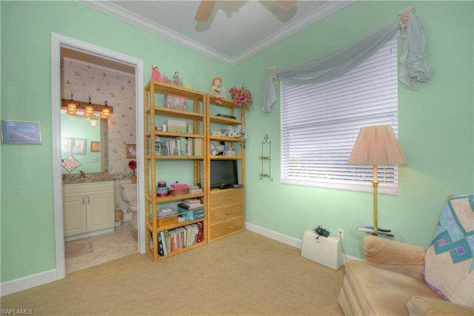
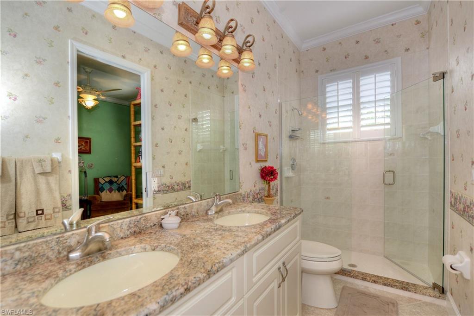
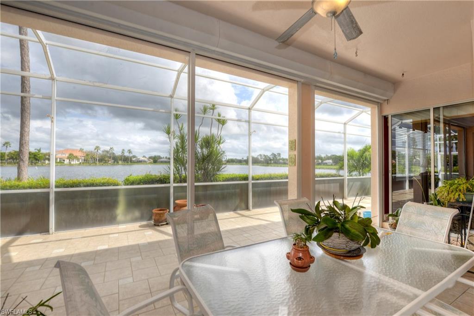
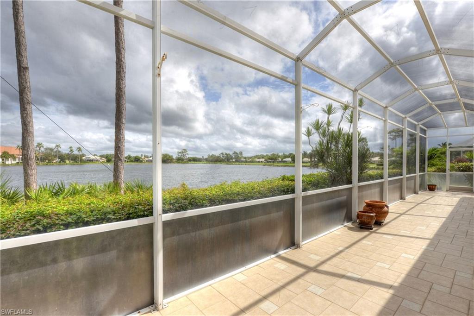
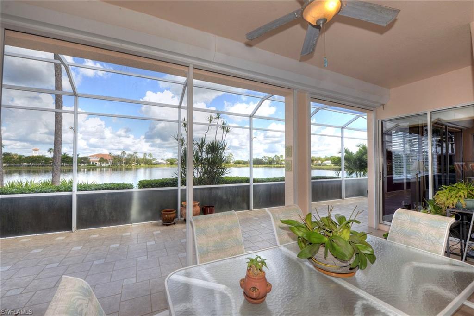
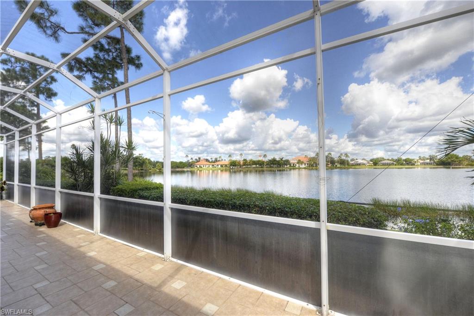
CUSTOM BUILT OSPREY 5 OVERLOOKING BEAUTIFUL WATER VIEW AND CLUBHOUSE. This unique home offers four bedrooms, 3 full baths and a 2 1/2 car garage with a storage room. As you enter this lovely home through the leaded glass front door, your eye travels immediately to that gorgeous lake view through the pocketing glass sliders. The oversized living area features 24 inch tile on the diagonal & a formal dining area. You will also notice the custom crown molding throughout the entire home. The master ensuite has two vanities plus a make-up area for the lady of the house & the shower features a frameless shower door. The other two baths also have upgraded vanities with granite & frameless shower doors. An added feature to one of the bedrooms includes a built in office area & Murphy Bed. You will love the totally upgraded kitchen with granite counters, glass backsplash, 42 inch wood cabinets & stainless appliances. An intimate family room joins the kitchen for casual entertaining and dining. Come enjoy relaxing on your screened lanai watching the morning sunrise & evening sunsets, then go meet your neighbors at all the planned activities Herons Glen has to offer. CALL TODAY!
Features & Amenities
Interior
-
Other Interior Features
Entrance Foyer, Breakfast Bar, Eat-in Kitchen, Pantry, Walk-In Closet(s)
-
Total Bedrooms
4
-
Bathrooms
3
-
Cooling YN
YES
-
Cooling
Ceiling Fan(s)
-
Heating YN
YES
-
Heating
Central, Electric
-
Pet friendly
Yes
Exterior
-
Garage
Yes
-
Garage spaces
3
-
Construction Materials
Block, Stucco
-
Other Exterior Features
Tennis Court(s)
-
Parking
Garage Door Opener, Attached
-
Patio and Porch Features
Screened
-
Pool
Yes
-
Pool Features
Community
-
Waterfront YN
YES
-
View
Golf Course, Lake
Area & Lot
-
Lot Features
On Golf Course, Waterfront
-
Lot Size(acres)
0.1603
-
Lot Size(square feet)
6,983
-
Property Type
Residential
-
Property Sub Type
Single Family Residence
-
Architectural Style
Single Family
Price
-
Sales Price
$329,000
-
Tax Amount
$3,962
-
Zoning
RPD
-
Sq. Footage
2,391
-
Price/SqFt
$137
HOA
-
Association
YES
-
Association Fee
$526
-
Association Fee Frequency
Quarterly
-
Association Fee Includes
N/A
School District
-
Elementary School
N/A
-
Middle School
N/A
-
High School
N/A
Property Features
-
Stories
1
-
Association Amenities
Barbecue, Billiard Room, Clubhouse, Pool, Spa/Hot Tub, Fitness Center, Golf Course, Shuffleboard Court, Tennis Court(s)
-
Ownership
Single Family
Schedule a Showing
Showing scheduled successfully.
Mortgage calculator
Estimate your monthly mortgage payment, including the principal and interest, property taxes, and HOA. Adjust the values to generate a more accurate rate.
Your payment
Principal and Interest:
$
Property taxes:
$
HOA fees:
$
Total loan payment:
$
Total interest amount:
$
Location
County
Lee
Elementary School
Middle School
High School
Listing Courtesy of Sue Pollack , Starlink Realty, Inc
RealHub Information is provided exclusively for consumers' personal, non-commercial use, and it may not be used for any purpose other than to identify prospective properties consumers may be interested in purchasing. All information deemed reliable but not guaranteed and should be independently verified. All properties are subject to prior sale, change or withdrawal. RealHub website owner shall not be responsible for any typographical errors, misinformation, misprints and shall be held totally harmless.

Agent | Realtor®
Julia McCabe
Call Julia today to schedule a private showing.

* Listings on this website come from the FMLS IDX Compilation and may be held by brokerage firms other than the owner of this website. The listing brokerage is identified in any listing details. Information is deemed reliable but is not guaranteed. If you believe any FMLS listing contains material that infringes your copyrighted work please click here to review our DMCA policy and learn how to submit a takedown request.© 2024 FMLS.
Related Properties
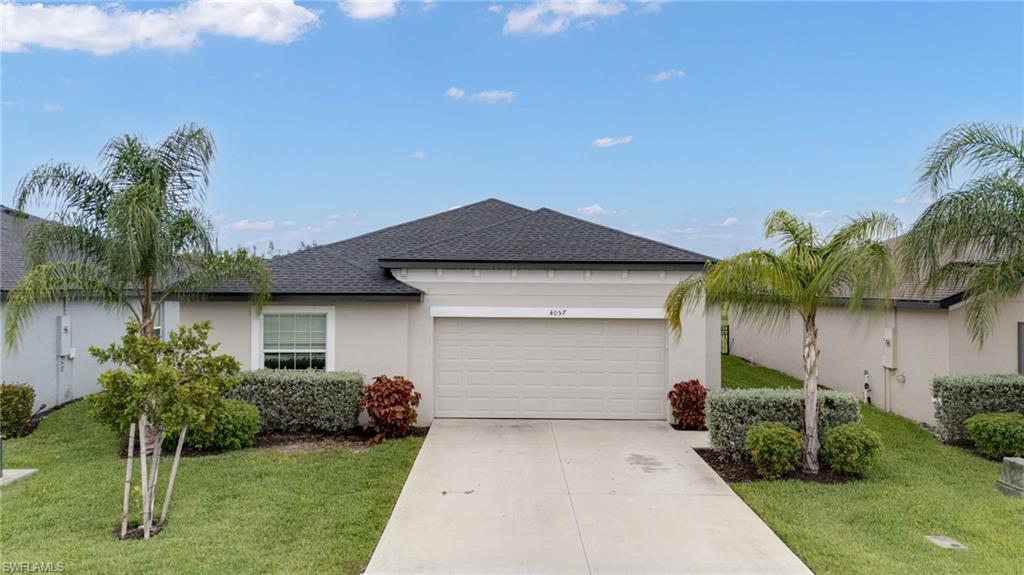
NORTH FORT MYERS
4057 San Clemente CT
4 Beds
2 Baths
1,812 Sq.Ft.
$305,000
MLS#: 2026029828
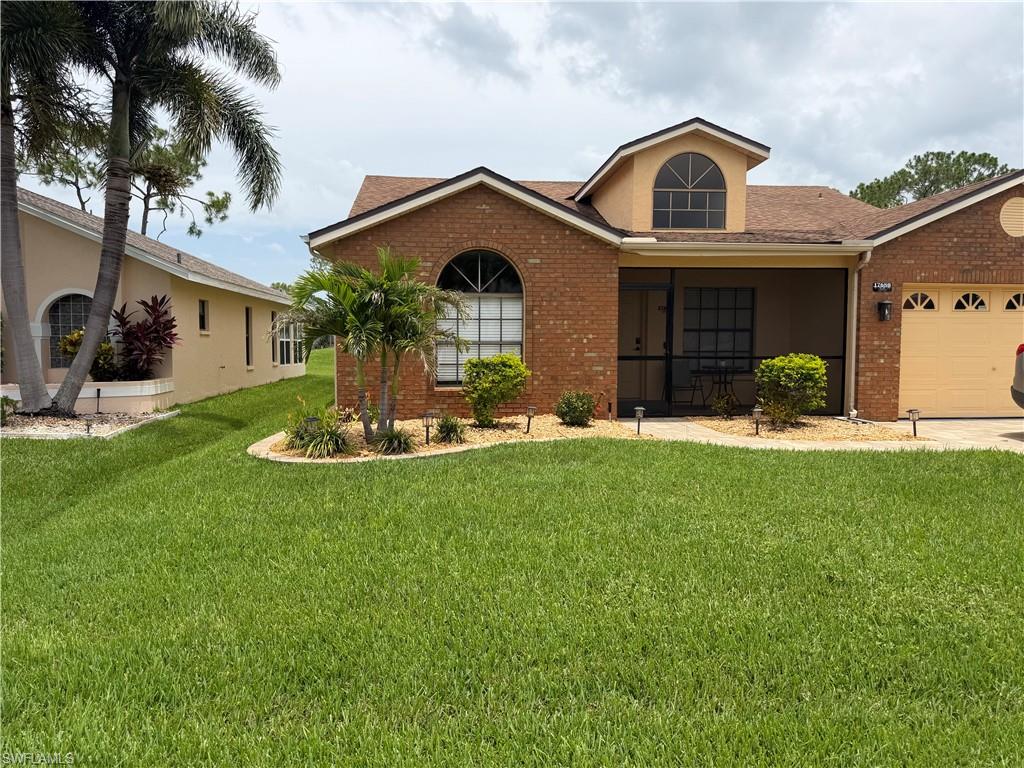
NORTH FORT MYERS
17680 Acacia DR
2 Beds
2 Baths
1,286 Sq.Ft.
$299,000
MLS#: 2026030918
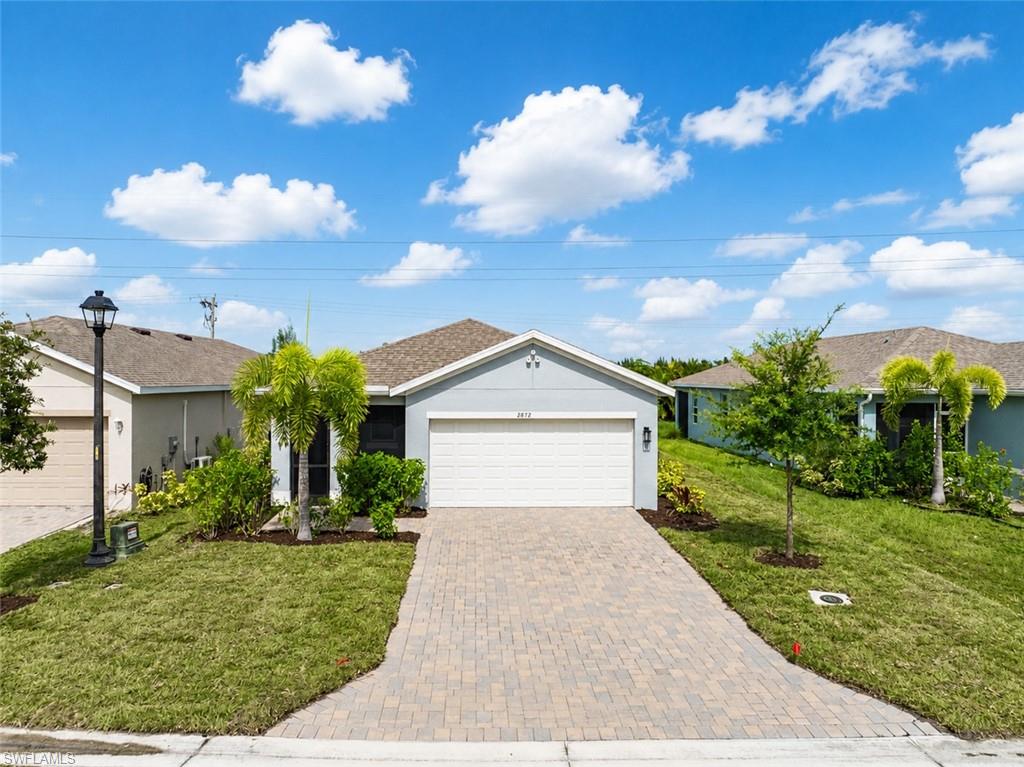
NORTH FORT MYERS
2872 Star Coral DR
2 Beds
2 Baths
1,616 Sq.Ft.
$319,900
MLS#: 2026029988
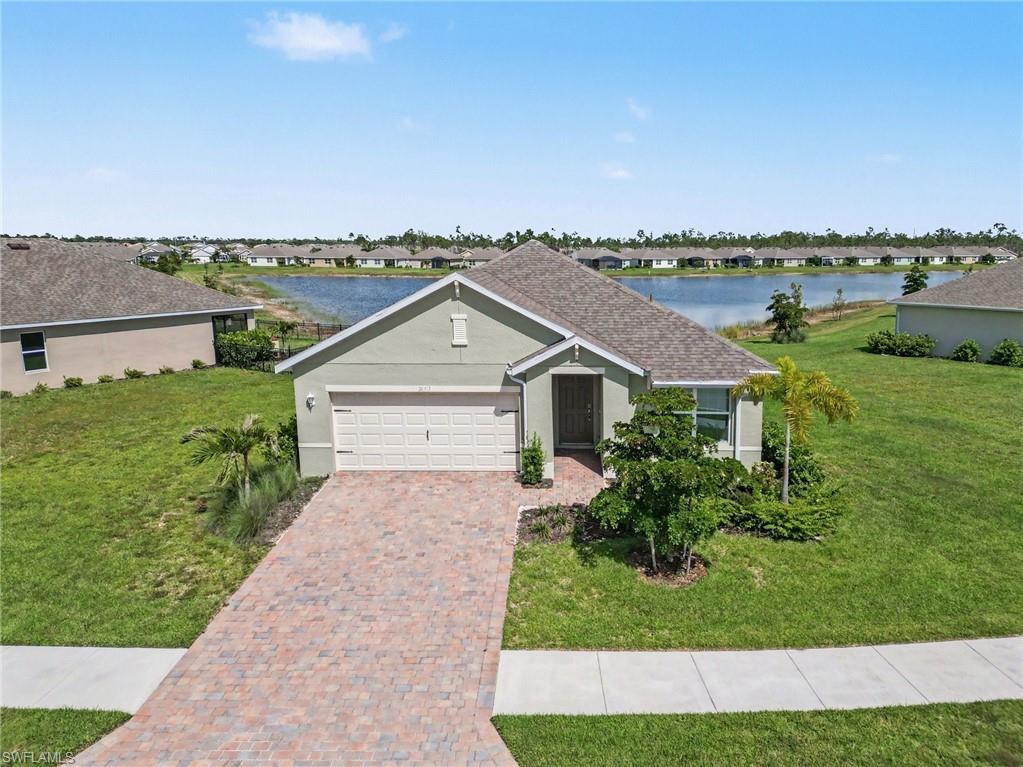
NORTH FORT MYERS
20313 Camino Torcido LOOP
3 Beds
2 Baths
1,672 Sq.Ft.
$332,500
MLS#: 2026030277
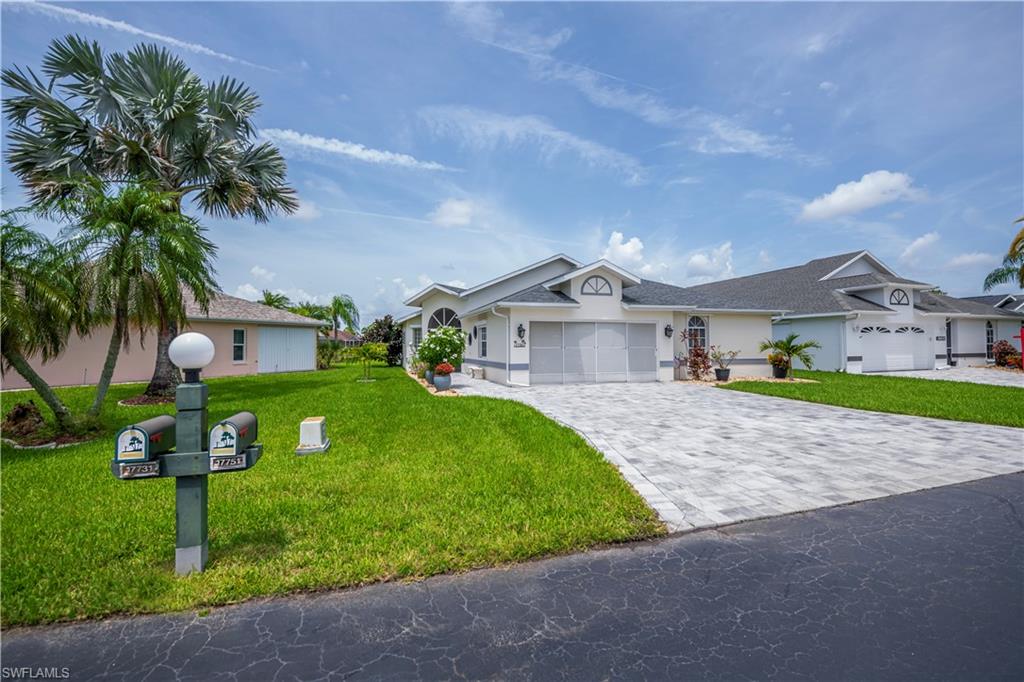
NORTH FORT MYERS
17751 Pineapple Palm CT
2 Beds
2 Baths
1,686 Sq.Ft.
$359,900
MLS#: 2026030791
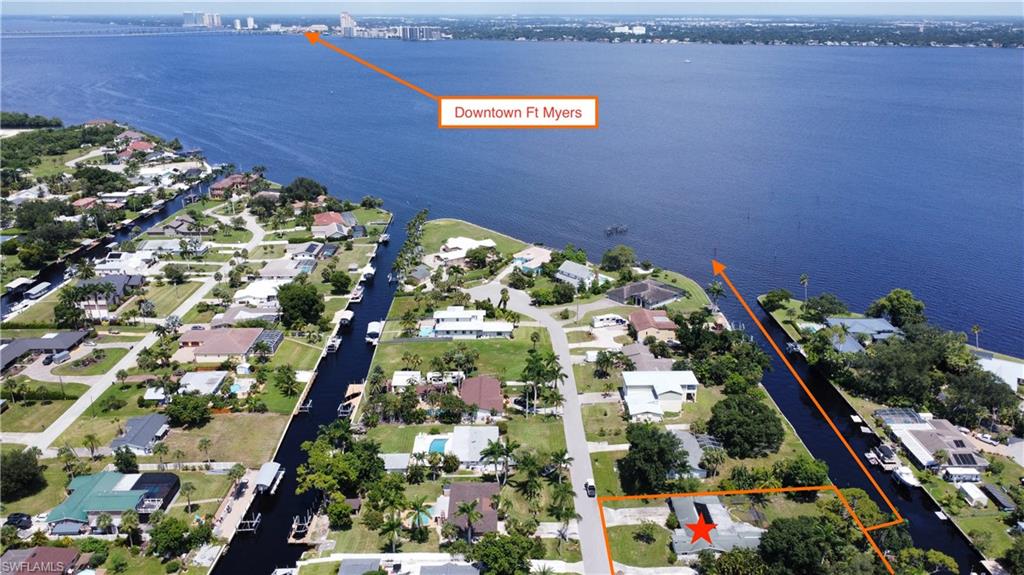
NORTH FORT MYERS
1845 Marina CIR
4 Beds
3 Baths
2,871 Sq.Ft.
$305,000
MLS#: 2026030651
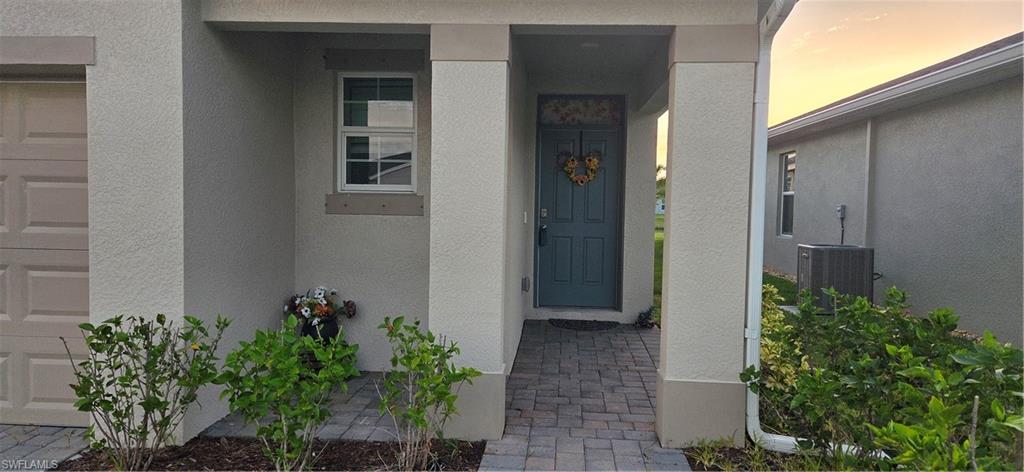
NORTH FORT MYERS
2793 Star Coral DR
2 Beds
2 Baths
1,616 Sq.Ft.
$288,898
MLS#: 2026030249
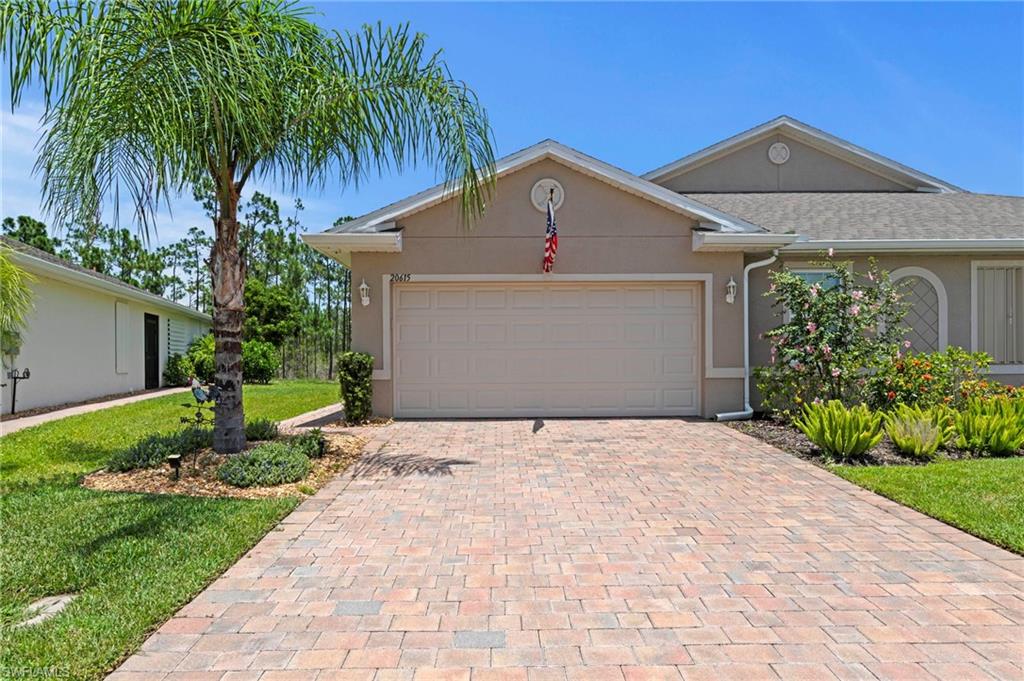
NORTH FORT MYERS
20615 Plumwood LOOP
2 Beds
2 Baths
1,497 Sq.Ft.
$317,860
MLS#: 2026029215
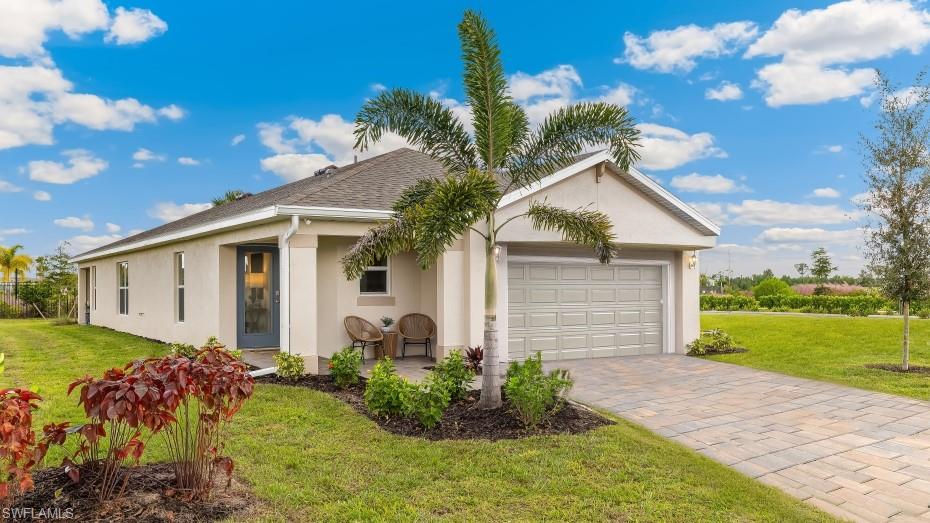
NORTH FORT MYERS
2687 STAR CORAL DR
3 Beds
2 Baths
1,614 Sq.Ft.
$339,999
MLS#: 226026219
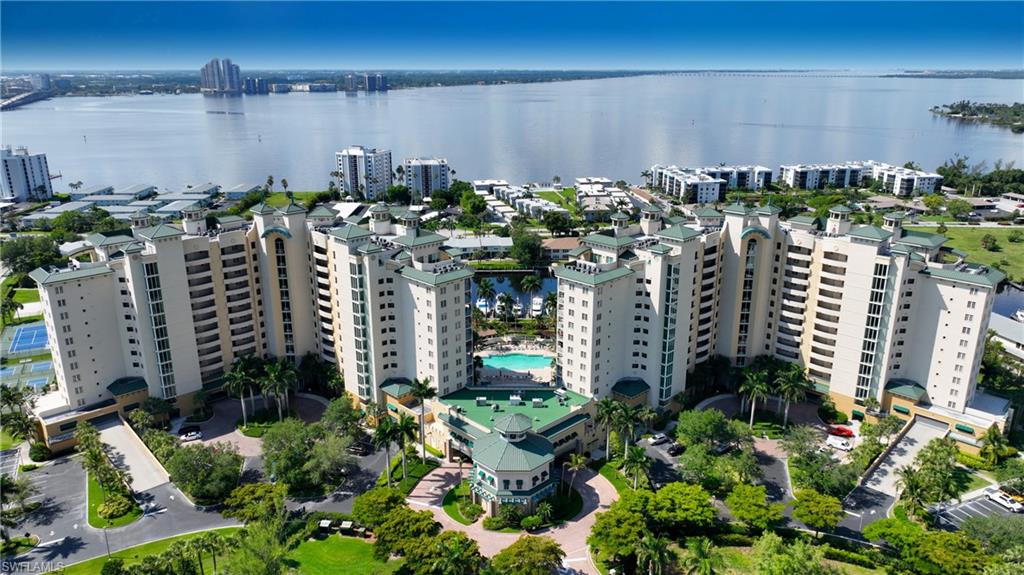
NORTH FORT MYERS
3414 Hancock Bridge PKWY 1008
3 Beds
2 Baths
2,071 Sq.Ft.
$325,000
MLS#: 2026022938
