Property
Beds
5
Full Baths
4
1/2 Baths
1
Year Built
2003
Sq.Footage
3,734
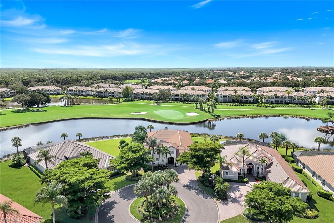
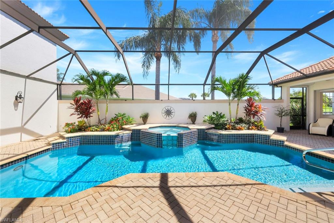
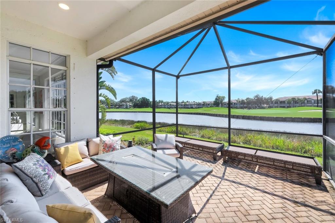
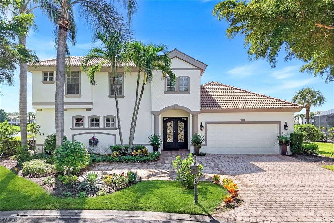
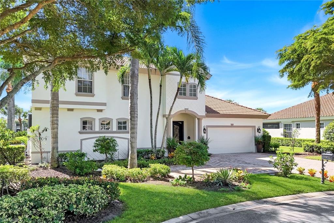
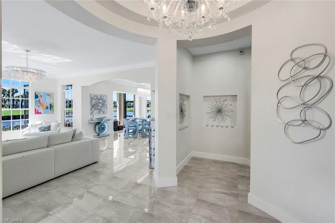
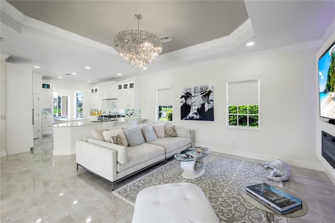
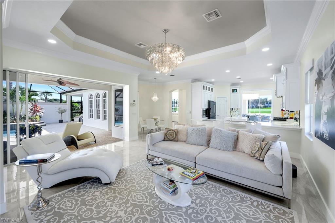
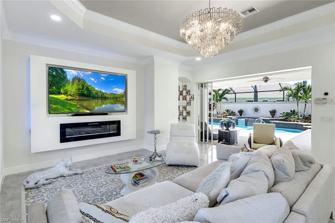
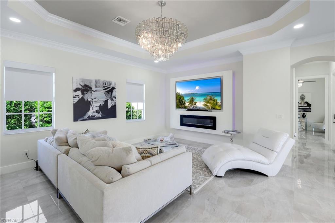
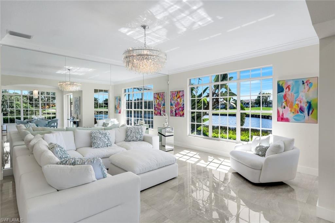
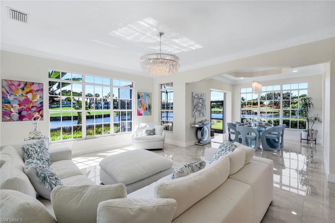
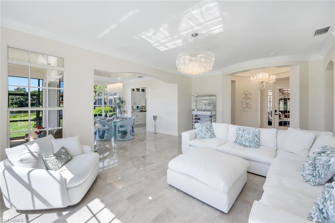
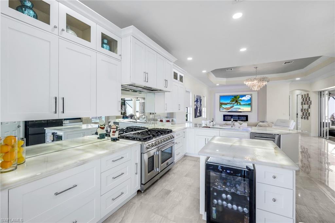
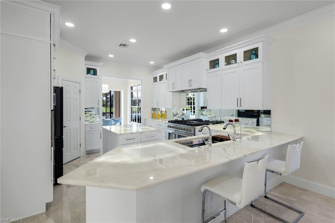
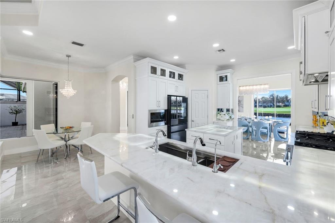
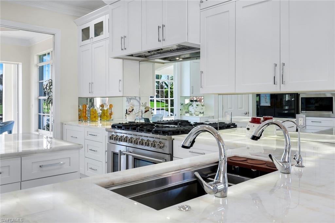
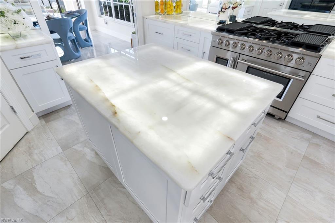
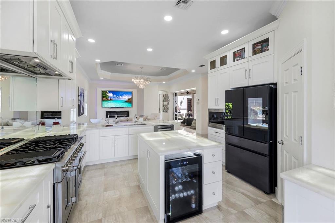
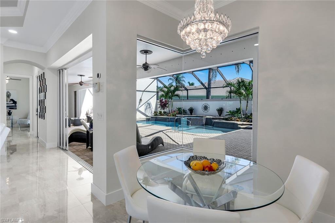
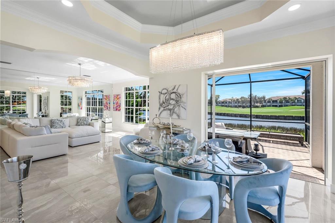
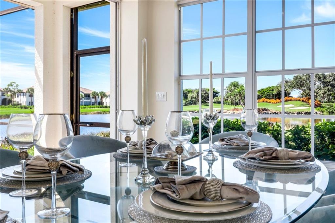
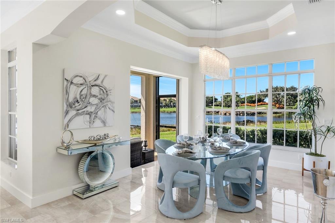
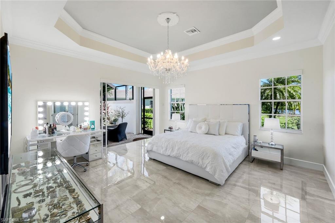
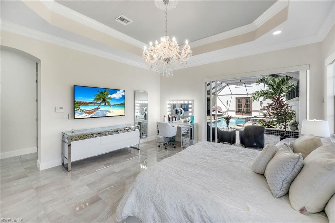
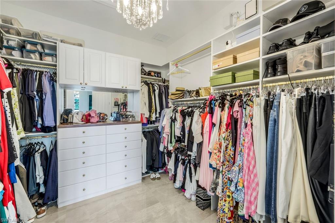
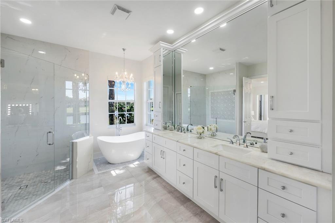
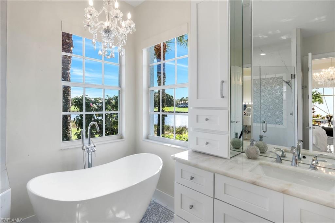
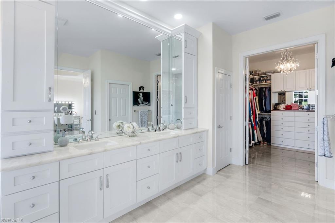
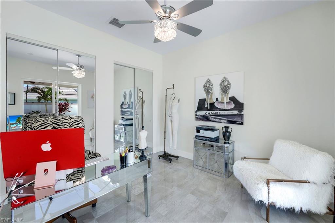
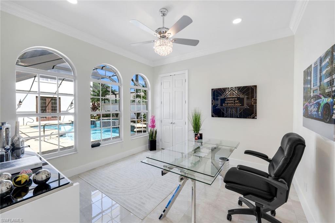
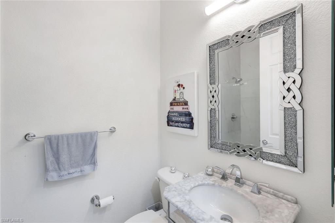
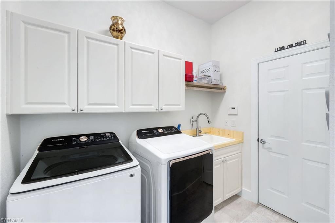
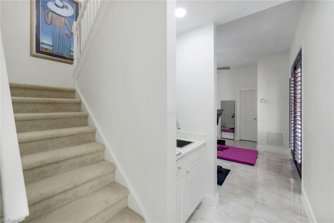
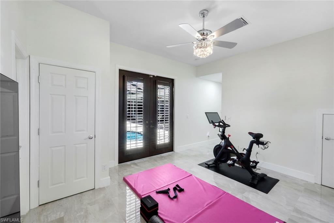
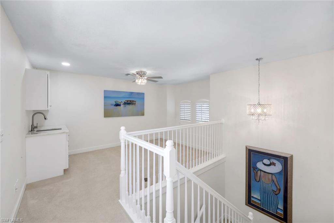
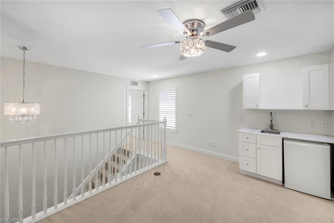
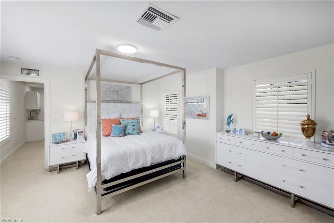
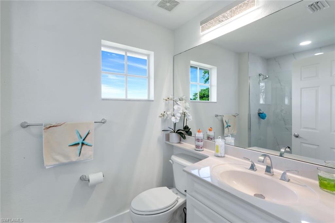
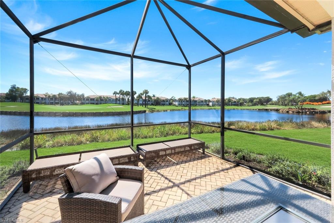
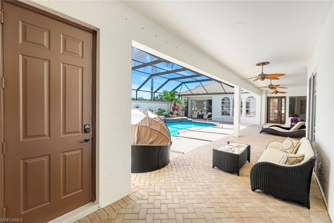
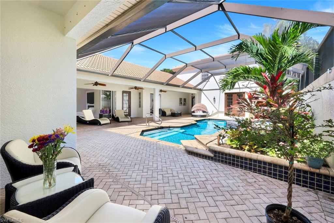
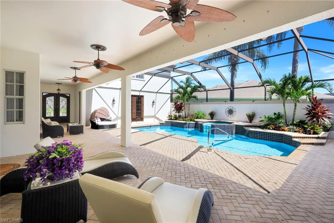
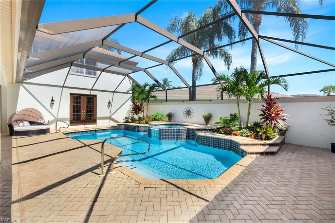
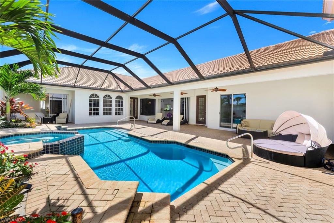
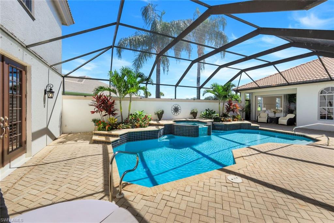
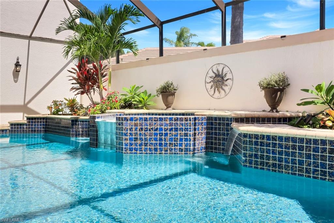
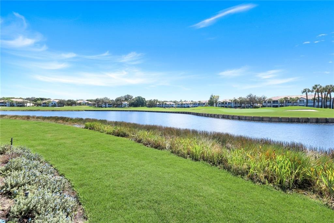
One or more photo(s) has been virtually staged, AI generated or rendered. Unfurnished Annual. Experience exceptional lake and golf course living in this one-of-a-kind estate, ideally situated at the end of a quiet cul-de-sac with sweeping views of the lake and emerald fairways. Designed with both elegance and functionality in mind, this custom residence offers an ideal balance of sophisticated finishes, spacious living areas, and resort-style outdoor amenities. Natural light fills the home, highlighting soaring ceilings, crown molding, neutral finishes, and thoughtfully designed living spaces. Walls of glass in the great room and dining area showcase the beautiful views while providing seamless access to the private courtyard. The outdoor living area is designed for year-round enjoyment, featuring a sparkling pool, spa, covered terraces, and multiple spaces for dining and entertaining. The chef's kitchen combines style and performance with illuminated Cristallo quartzite countertops, custom white cabinetry, designer lighting, and a professional-grade 48-inch Forno gas range with griddle. The primary suite offers a private retreat with a custom walk-in closet and a spa-inspired bath featuring dual vanities, Cristallo quartzite countertops, a freestanding soaking tub, and a frameless glass walk-in shower. The main house also includes a flexible den that can serve as a home office or additional guest bedroom, along with a spacious guest suite with a private ensuite bath. A standout feature of the property is the detached two-story guest cabana, offering exceptional flexibility for family and guests. The first floor includes a bedroom or office with an ensuite bath, while the second floor features a loft, an additional ensuite bedroom, and a convenient kitchenette with bar area. French doors open directly to the courtyard, creating an inviting connection to the outdoor living space while maintaining privacy. Thoughtful architectural details, designer lighting, and quality finishes throughout complete this exceptional home, offering an elegant yet comfortable lifestyle in a truly spectacular setting. Tenants have access to THE COMMONS CLUB, featuring a private beach club, state-of-the-art fitness center, luxury spa, private restaurant, endless social & recreational opportunities.
Features & Amenities
Interior
-
Other Interior Features
Entrance Foyer, Pantry, Walk-In Closet(s)
-
Total Bedrooms
5
-
Bathrooms
4
-
1/2 Bathrooms
1
-
Cooling YN
YES
-
Cooling
Ceiling Fan(s), Zoned
-
Fireplace YN
NO
-
Heating YN
YES
-
Heating
Central, Electric, Zoned
-
Pet friendly
No
Exterior
-
Garage
Yes
-
Garage spaces
2
-
Construction Materials
Block
-
Other Exterior Features
Courtyard
-
Parking
Garage Door Opener, Paved, Attached
-
Patio and Porch Features
Screened
-
Pool
Yes
-
Pool Features
Heated, Electric Heat, Screen Enclosure, Private
-
Waterfront YN
YES
-
View
Golf Course, Lake
Area & Lot
-
Lot Features
Waterfront
-
Lot Size(acres)
0.403
-
Lot Size(square feet)
17,555
-
Property Type
Residential Lease
-
Property Sub Type
Single Family Residence
-
Architectural Style
Two Story, Single Family
Price
-
Sales Price
$13,000
-
Sq. Footage
3,734
-
Price/SqFt
$3
HOA
-
Association
No
Property Resources
-
Horse Property
NO
School District
-
Elementary School
N/A
-
Middle School
N/A
-
High School
N/A
Property Features
-
Stories
2
-
New Construction
NO
-
Association Amenities
Fitness Center
-
Senior Community YN
NO
Schedule a Showing
Showing scheduled successfully.
Mortgage calculator
Estimate your monthly mortgage payment, including the principal and interest, property taxes, and HOA. Adjust the values to generate a more accurate rate.
Your payment
Principal and Interest:
$
Property taxes:
$
HOA fees:
$
Total loan payment:
$
Total interest amount:
$
Location
County
Lee
Elementary School
Middle School
High School
Listing Courtesy of Dawn Hardee , Royal Shell Real Estate, Inc.
RealHub Information is provided exclusively for consumers' personal, non-commercial use, and it may not be used for any purpose other than to identify prospective properties consumers may be interested in purchasing. All information deemed reliable but not guaranteed and should be independently verified. All properties are subject to prior sale, change or withdrawal. RealHub website owner shall not be responsible for any typographical errors, misinformation, misprints and shall be held totally harmless.

Agent | Realtor®
Julia McCabe
Call Julia today to schedule a private showing.

* Listings on this website come from the FMLS IDX Compilation and may be held by brokerage firms other than the owner of this website. The listing brokerage is identified in any listing details. Information is deemed reliable but is not guaranteed. If you believe any FMLS listing contains material that infringes your copyrighted work please click here to review our DMCA policy and learn how to submit a takedown request.© 2024 FMLS.
