Ranch, Florida, Single Family
228 SW 31st PL
CAPE CORAL, FL 33991
MLS#: 2026026662
$419,000
Property
Beds
3
Full Baths
2
1/2 Baths
None
Year Built
2022
Sq.Footage
1,869
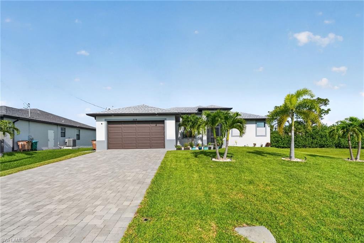
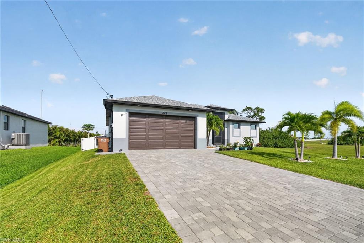
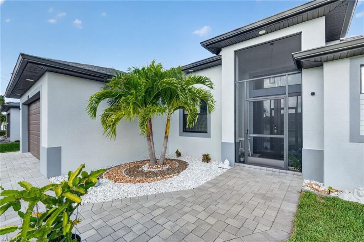
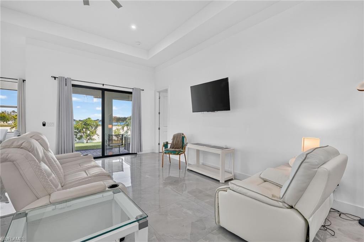
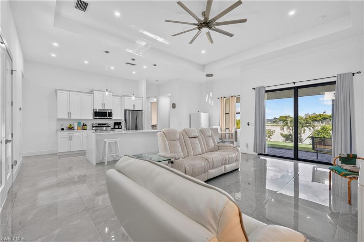
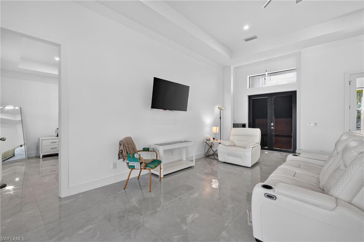
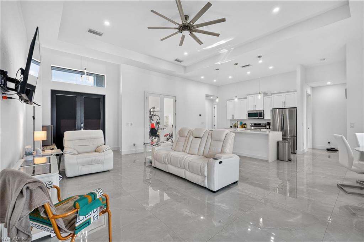
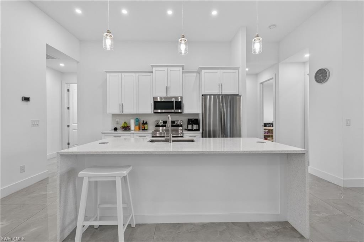
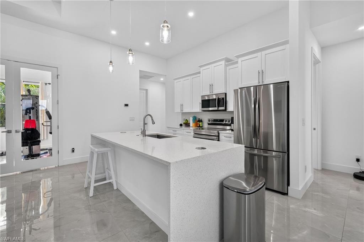
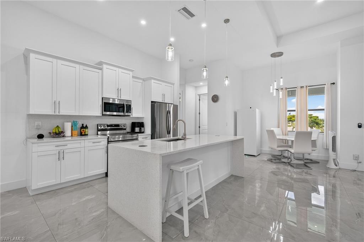
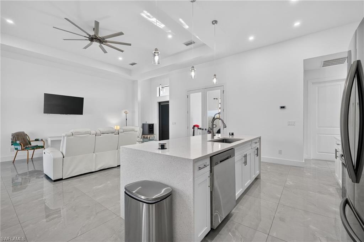
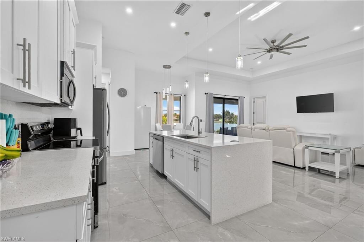
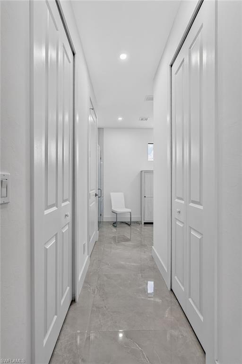
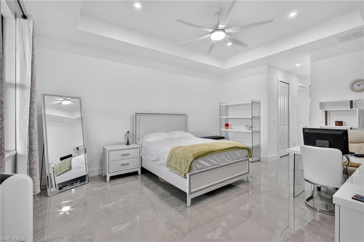
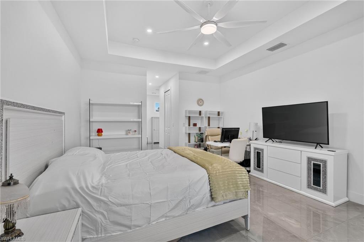
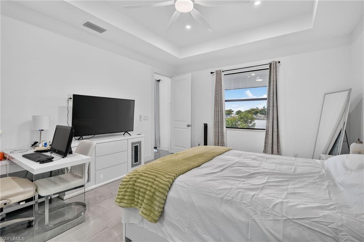
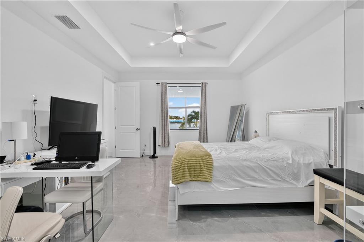
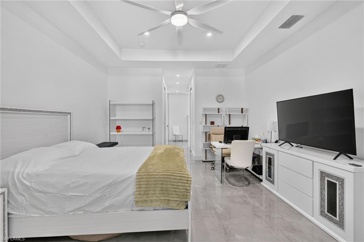
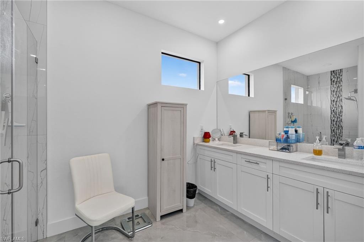
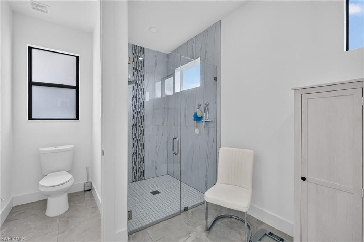
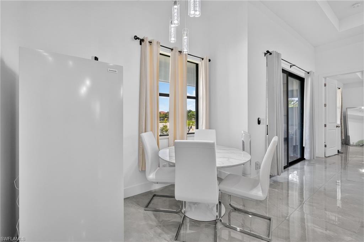
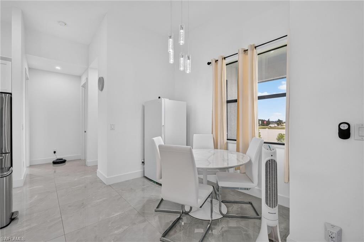
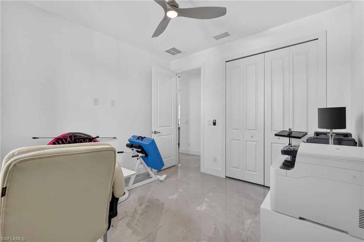
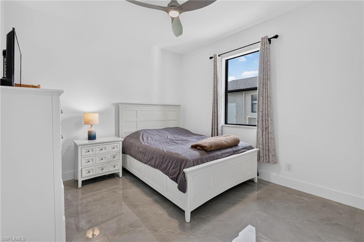
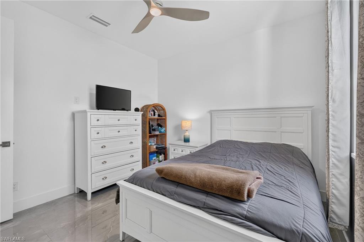
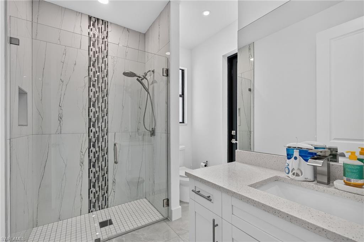
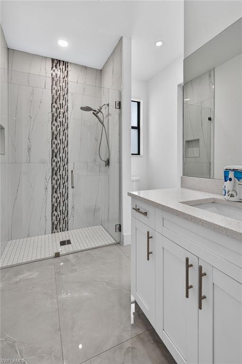
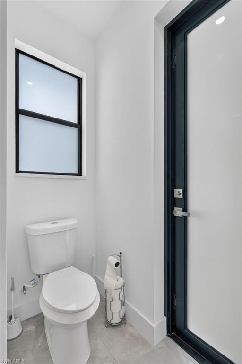
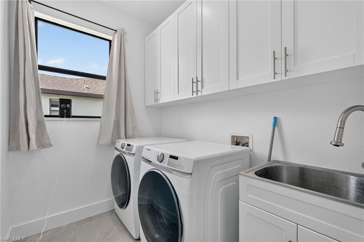
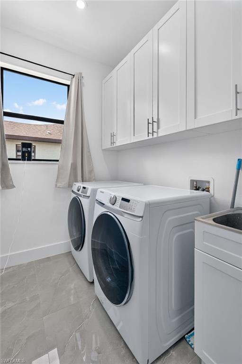
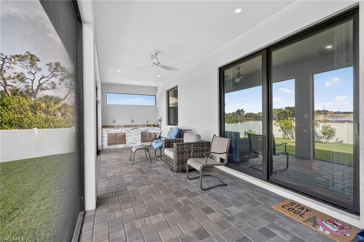
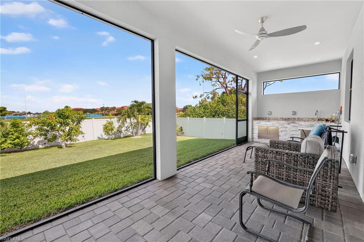
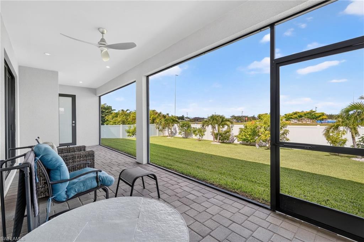
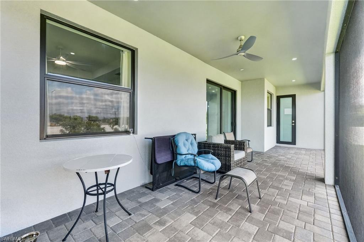
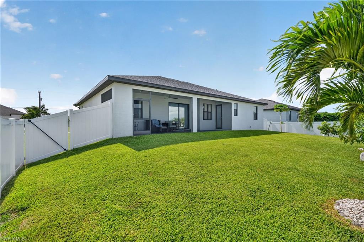
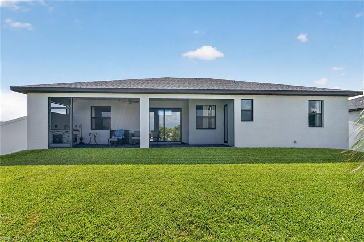
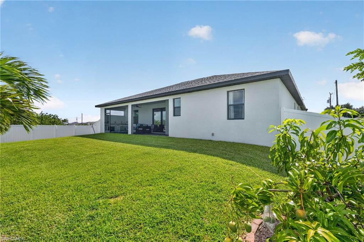
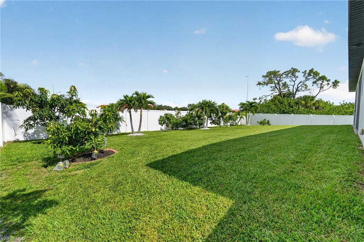
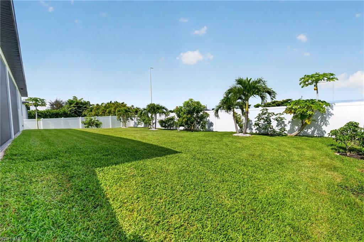
From the moment you pull up in the driveway, it feels like home. Picture your mornings starting slow in a bright, open space where soft light fills the room and the day feels easy. The kitchen is the heart of the home, with a large island where coffee, snacks, homework, and good talks all have a place. The living area flows out toward the covered lanai, so weekend cookouts, quiet nights, and fresh air can be part of daily life. The outdoor kitchen makes it easy to grill while guests relax nearby, and the yard gives you room to dream about a pool, garden, play space, or your own sunny retreat. The split bedroom plan gives the main suite a calm, private feel, while the extra rooms can be used for guests, work, hobbies, or whatever life needs next. Built in 2022, this 3 bedroom, 2 bath home has the fresh, clean feel buyers want, with impact glass windows, tile floors, tray ceilings, inside laundry, and a 2-car garage adding ease to each day. Life here is not just about the house. It is about the way Cape Coral can feel. You can head to the nearby Burnt Store Boat Ramp for time on the water, with access to the North West Spreader canal and lake system, Matlacha Pass, and the Gulf of Mexico. You can spend the day fishing, boating, or just enjoying the sea air, then come home to a place that feels peaceful and ready for you. Pine Island Road is close for shopping, food, and daily stops, and the area is also part of Cape Coral’s growing future. The planned Cape Coral Grove project is set to bring dining, shops, fun, public parks, and places to gather along the Pine Island Road area. Imagine guests feeling at ease the second they walk in. Imagine waking up in a home that feels clean, bright, and simple to enjoy. This home gives you more than walls and rooms. It gives you a fresh start, a place to slow down, a place to host, and a place to picture your next chapter.
Features & Amenities
Interior
-
Other Interior Features
Pantry, Tray Ceiling(s), Walk-In Closet(s)
-
Total Bedrooms
3
-
Bathrooms
2
-
Cooling YN
YES
-
Cooling
Ceiling Fan(s)
-
Fireplace YN
NO
-
Heating YN
YES
-
Heating
Central, Electric
-
Pet friendly
Yes
Exterior
-
Garage
Yes
-
Garage spaces
2
-
Construction Materials
Block, Stucco
-
Other Exterior Features
Outdoor Kitchen
-
Parking
Garage Door Opener, Electric Vehicle Charging Station(s), Attached
-
Patio and Porch Features
Screened
-
Pool
No
-
Waterfront YN
NO
Area & Lot
-
Lot Size(acres)
0.23
-
Lot Size(square feet)
10,019
-
Property Type
Residential
-
Property Sub Type
Single Family Residence
-
Architectural Style
Ranch, Florida, Single Family
Price
-
Sales Price
$419,000
-
Tax Amount
$7,354.39
-
Sq. Footage
1,869
-
Price/SqFt
$224
HOA
-
Association
No
Property Resources
-
Horse Property
NO
School District
-
Elementary School
N/A
-
Middle School
N/A
-
High School
N/A
Property Features
-
Stories
1
-
New Construction
NO
-
Association Amenities
None
-
Ownership
Single Family
-
Senior Community YN
NO
Schedule a Showing
Showing scheduled successfully.
Mortgage calculator
Estimate your monthly mortgage payment, including the principal and interest, property taxes, and HOA. Adjust the values to generate a more accurate rate.
Your payment
Principal and Interest:
$
Property taxes:
$
HOA fees:
$
Total loan payment:
$
Total interest amount:
$
Location
County
Lee
Elementary School
Middle School
High School
Listing Courtesy of Chris Coultas , Coldwell Banker Realty
RealHub Information is provided exclusively for consumers' personal, non-commercial use, and it may not be used for any purpose other than to identify prospective properties consumers may be interested in purchasing. All information deemed reliable but not guaranteed and should be independently verified. All properties are subject to prior sale, change or withdrawal. RealHub website owner shall not be responsible for any typographical errors, misinformation, misprints and shall be held totally harmless.

Agent | Realtor®
Julia McCabe
Call Julia today to schedule a private showing.

* Listings on this website come from the FMLS IDX Compilation and may be held by brokerage firms other than the owner of this website. The listing brokerage is identified in any listing details. Information is deemed reliable but is not guaranteed. If you believe any FMLS listing contains material that infringes your copyrighted work please click here to review our DMCA policy and learn how to submit a takedown request.© 2024 FMLS.
Related Properties

CAPE CORAL
3422 Cancun CT
4 Beds
2 Baths
1,828 Sq.Ft.
$340,000
MLS#: 226013035
CAPE CORAL
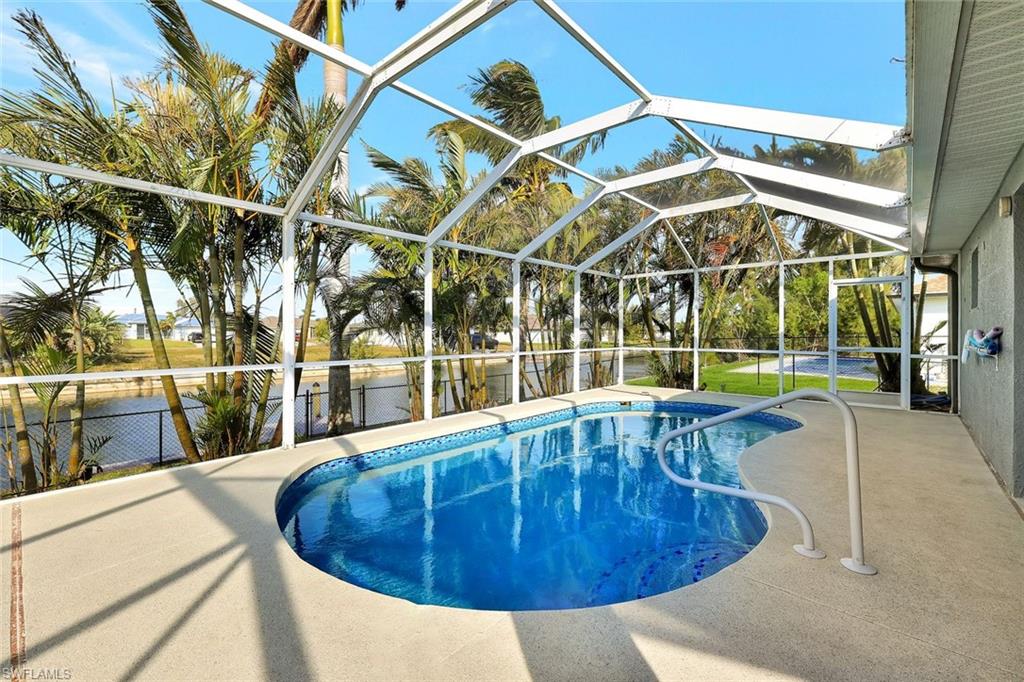
605 SW 13th ST
4 Beds
2 Baths
1,712 Sq.Ft.
$430,000
MLS#: 2026030425
CAPE CORAL
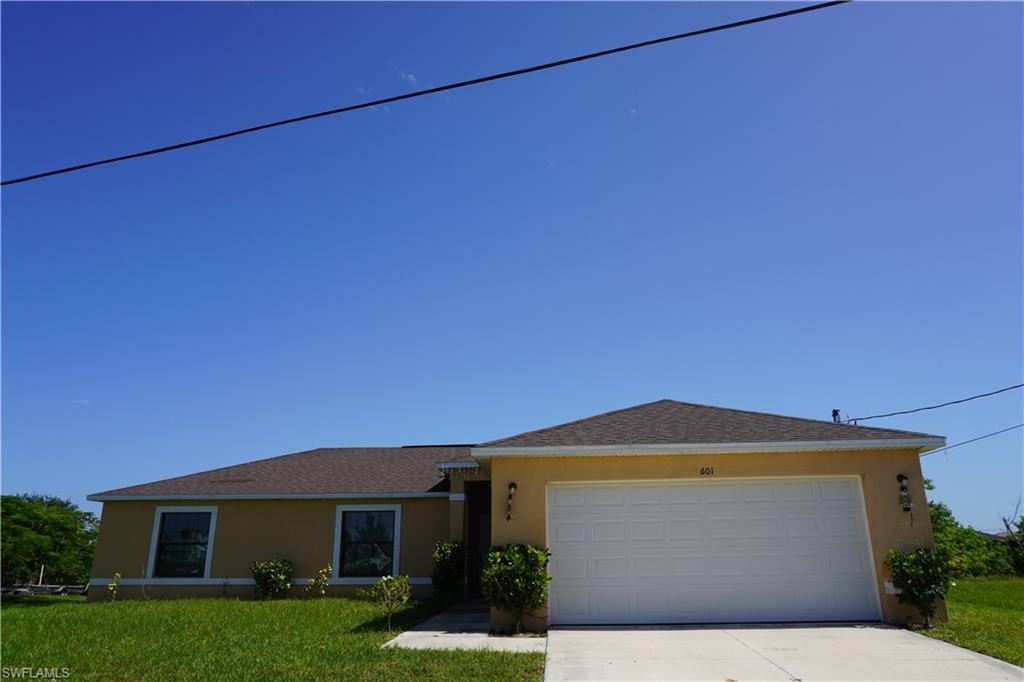
601 NE 11th TER
3 Beds
2 Baths
1,503 Sq.Ft.
$340,000
MLS#: 2026030199
CAPE CORAL
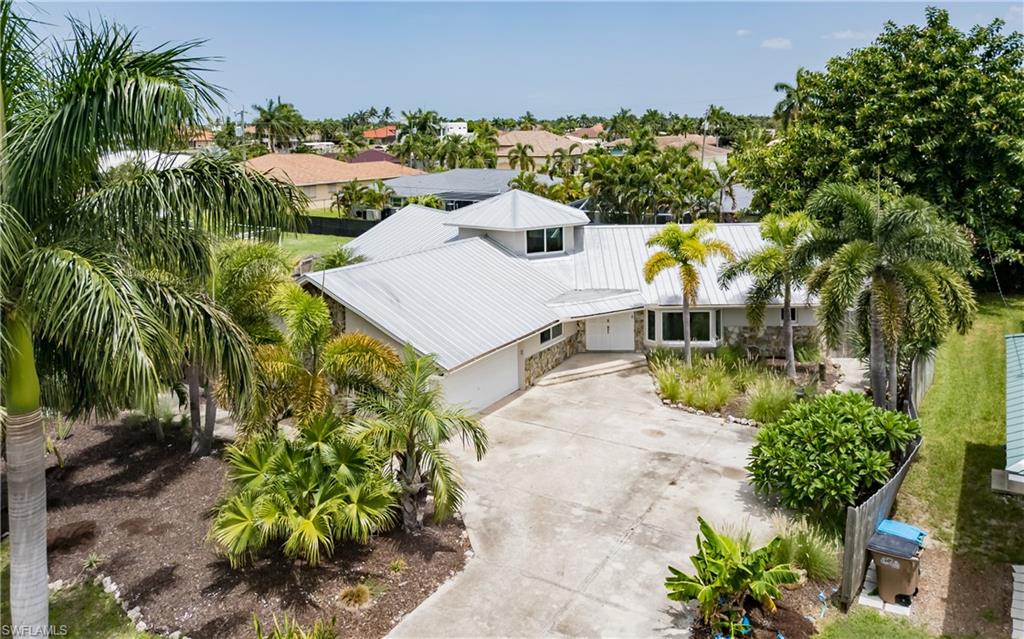
529 Coral DR
3 Beds
2 Baths
2,237 Sq.Ft.
$450,000
MLS#: 2026030333
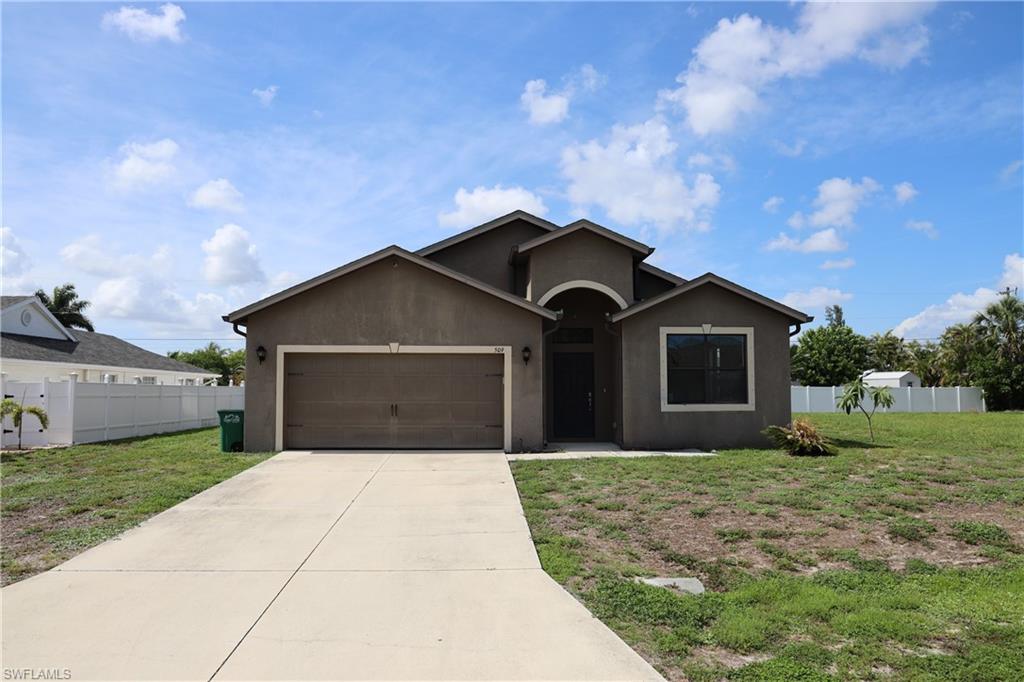
CAPE CORAL
509 SW 28th ST
4 Beds
2 Baths
1,853 Sq.Ft.
$339,900
MLS#: 2026030412
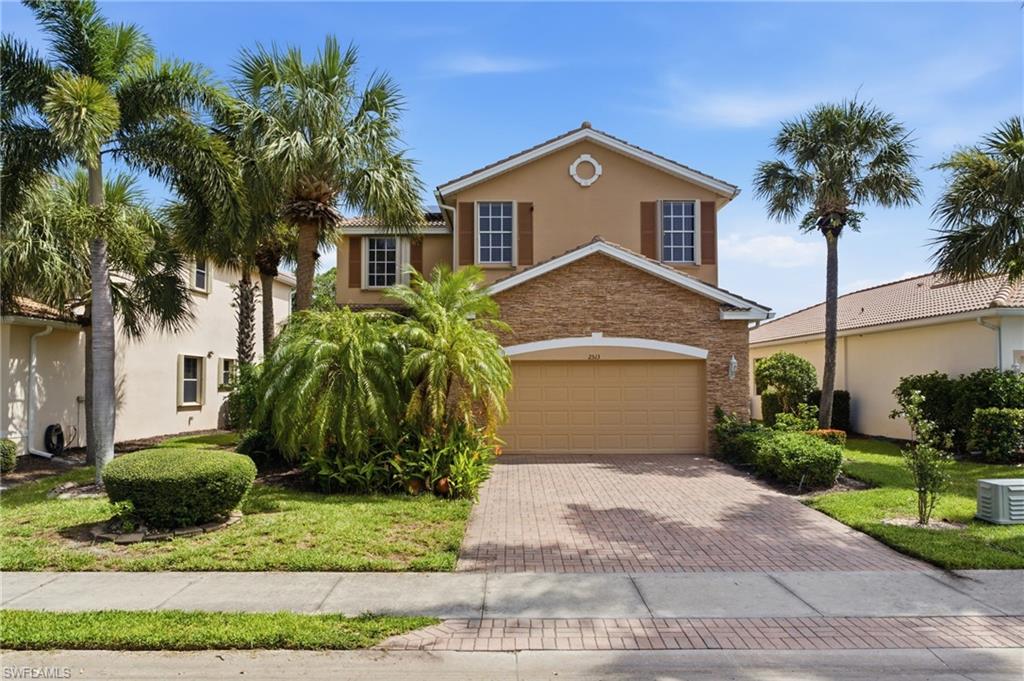
CAPE CORAL
2513 Keystone Lake DR
4 Beds
3 Baths
2,471 Sq.Ft.
$375,000
MLS#: 2026030303
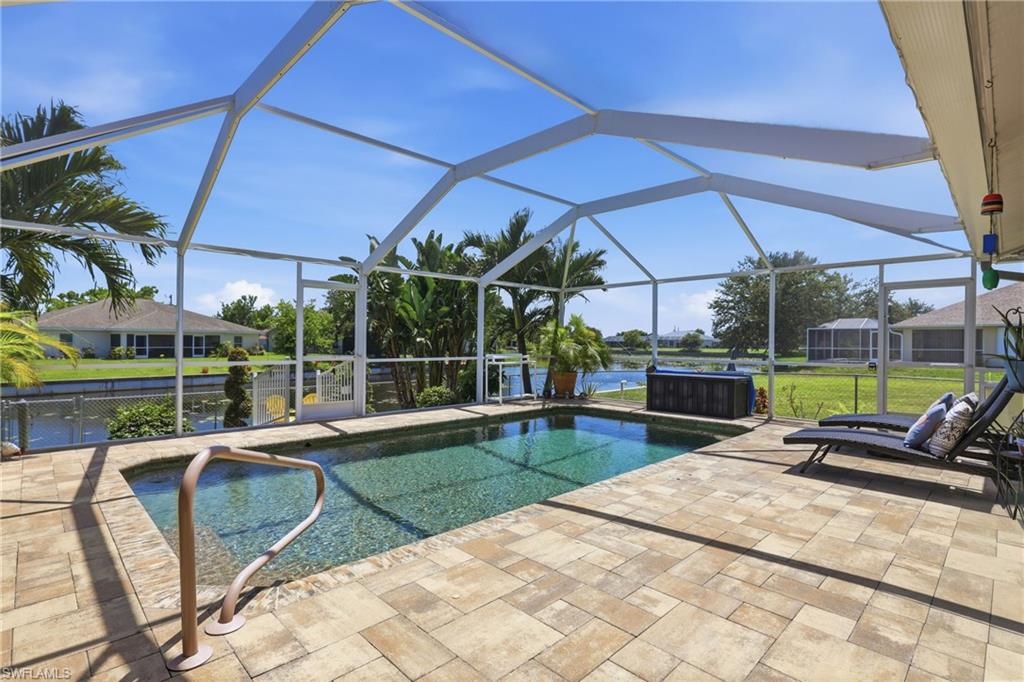
CAPE CORAL
522 SE 4th ST
3 Beds
2 Baths
1,707 Sq.Ft.
$450,000
MLS#: 2026030259
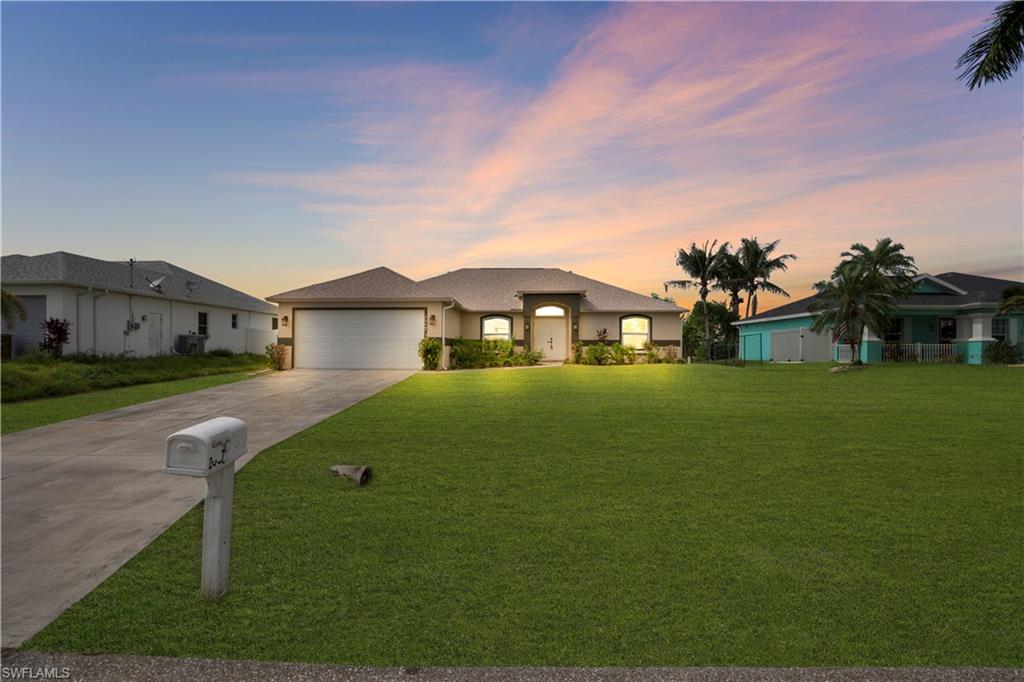
CAPE CORAL
2007 NW 21ST ST
4 Beds
2 Baths
1,837 Sq.Ft.
$449,000
MLS#: 2026029907
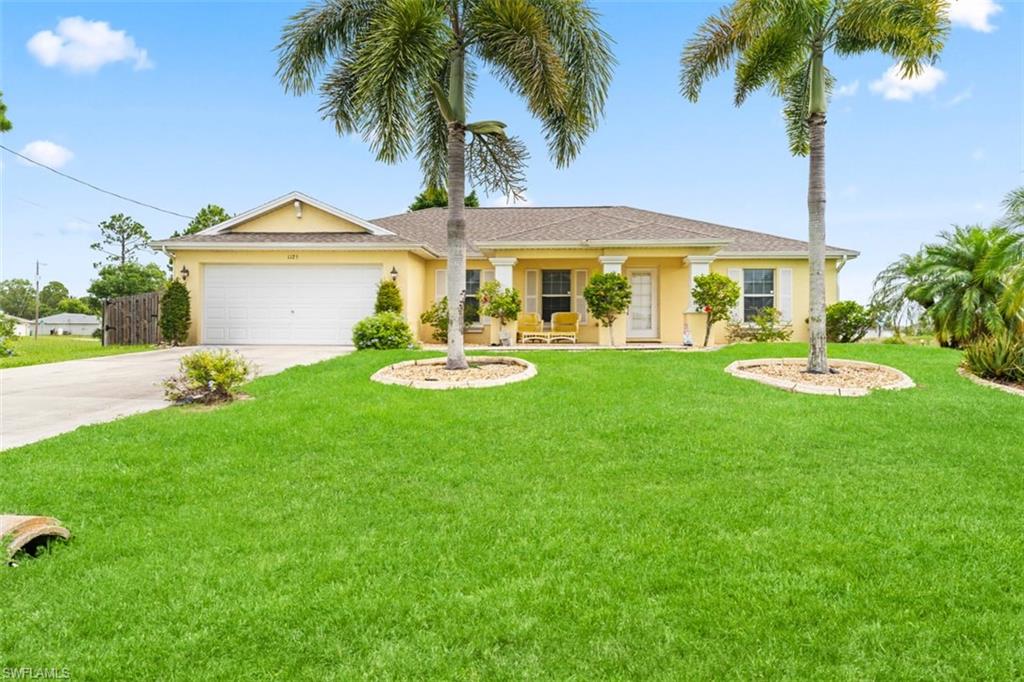
CAPE CORAL
1125 NE 36th TER
3 Beds
2 Baths
1,785 Sq.Ft.
$338,999
MLS#: 226026208
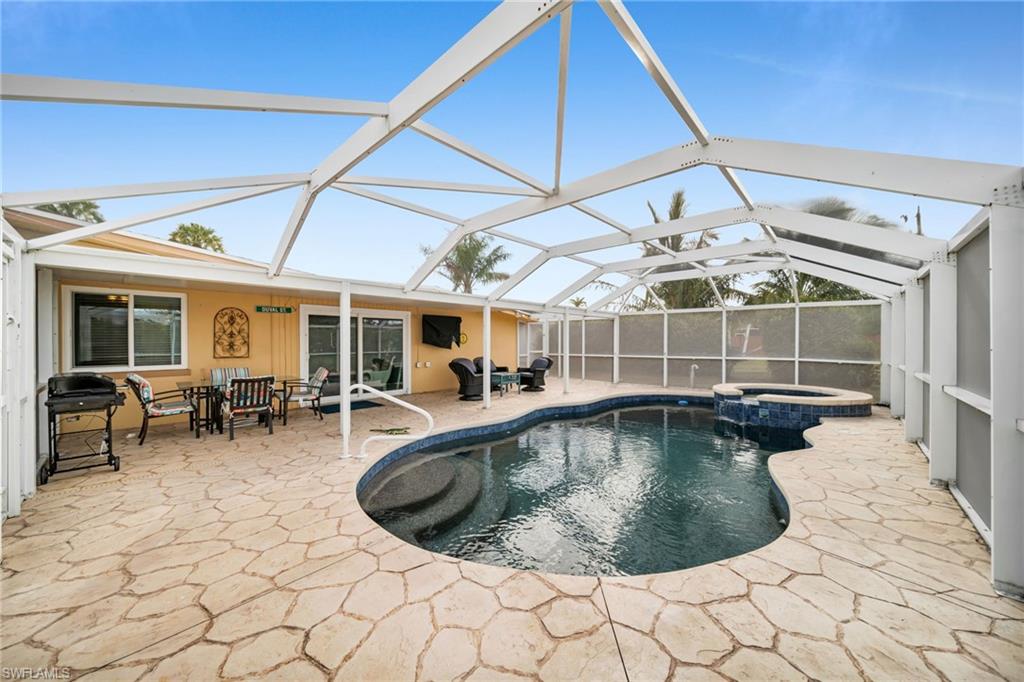
CAPE CORAL
5208 Wilmington CT
3 Beds
2 Baths
1,887 Sq.Ft.
$375,000
MLS#: 2026030300
