Property
Beds
4
Full Baths
4
1/2 Baths
None
Year Built
2012
Sq.Footage
3,605
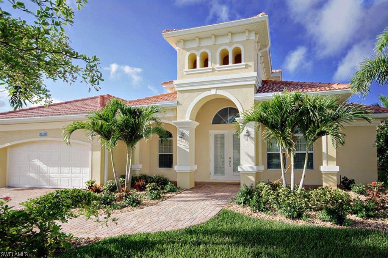
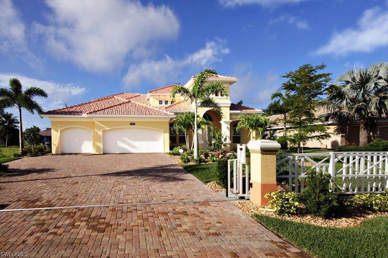
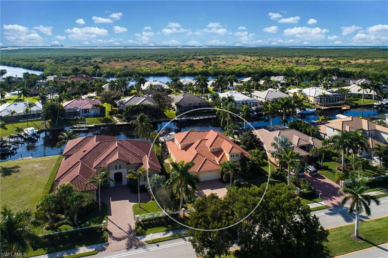
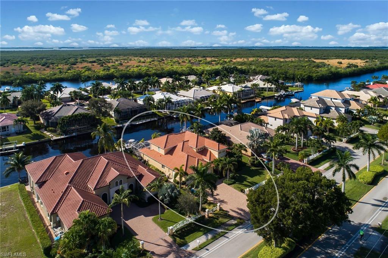
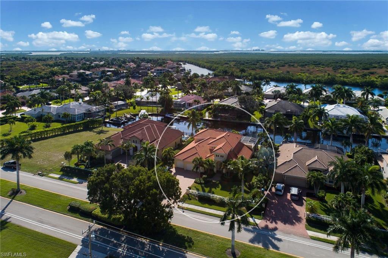
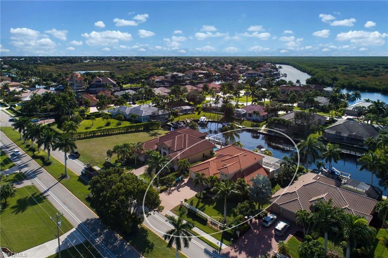
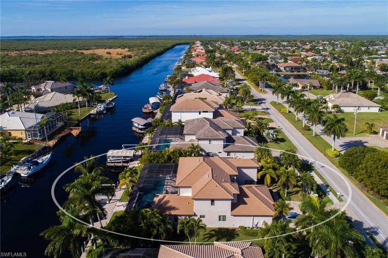
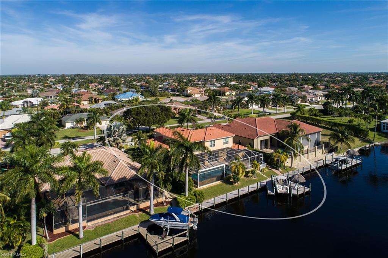
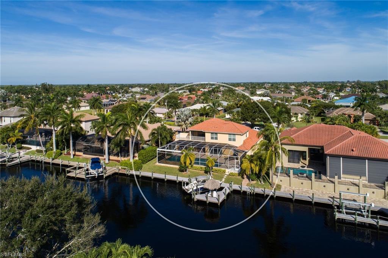
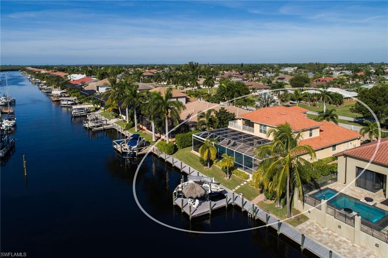
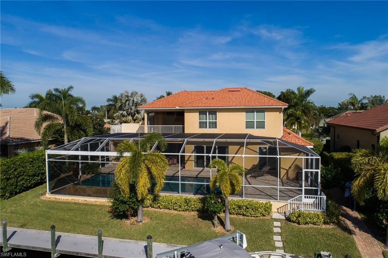
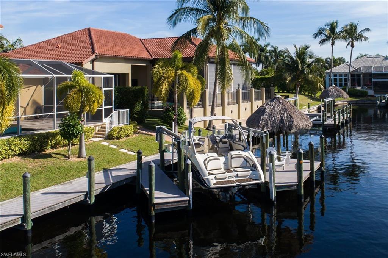
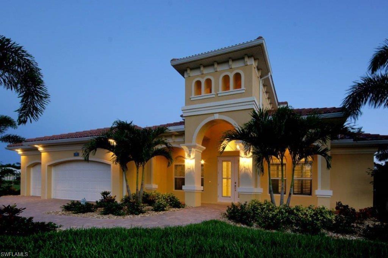
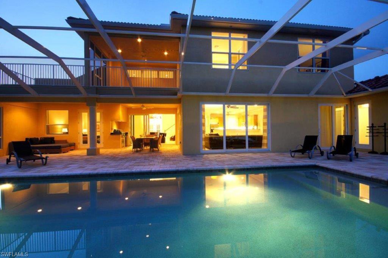
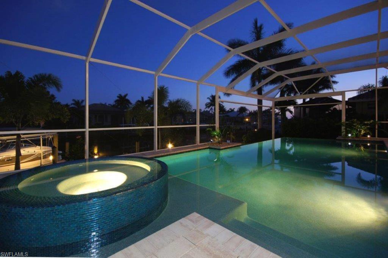
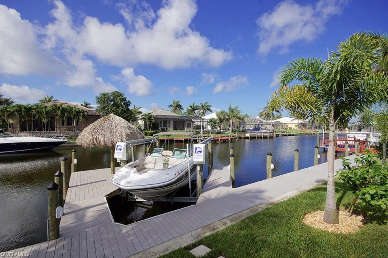
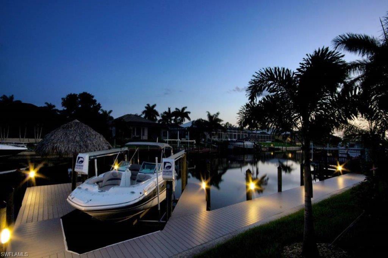
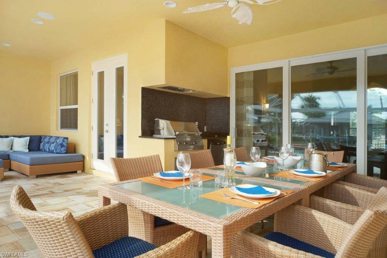
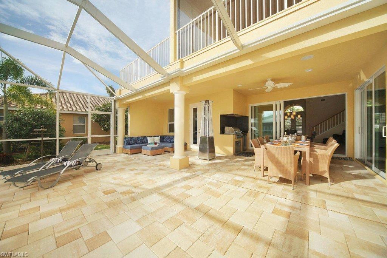
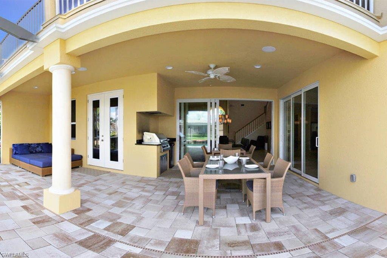
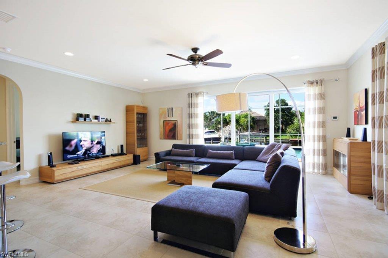
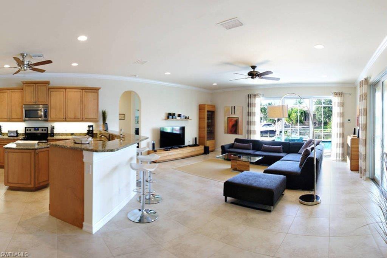
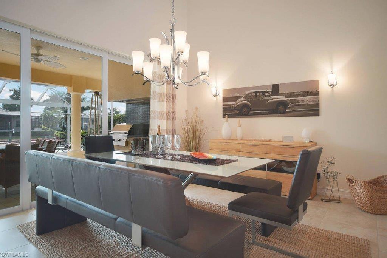
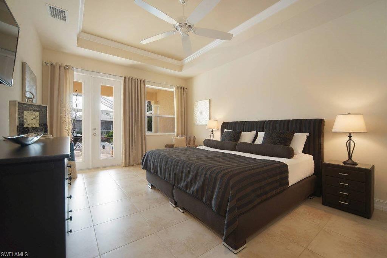
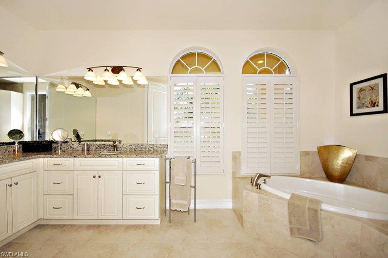
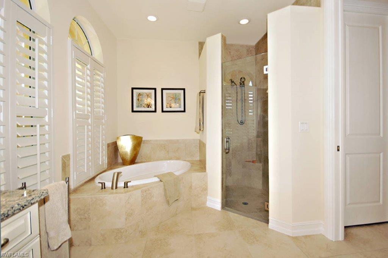
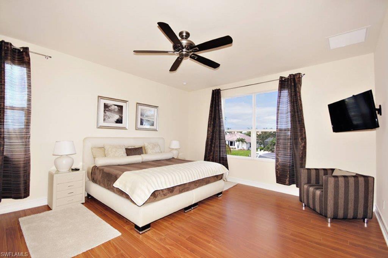
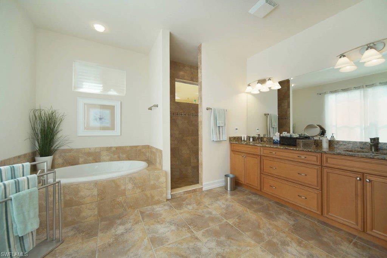
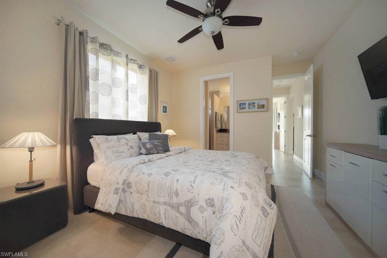
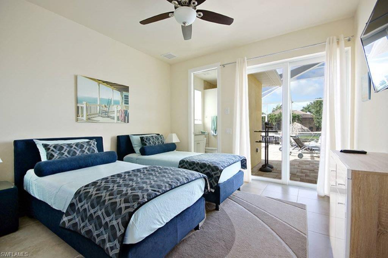
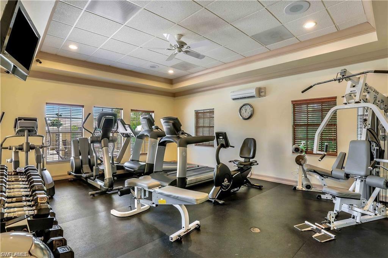
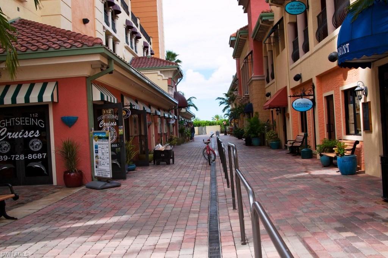
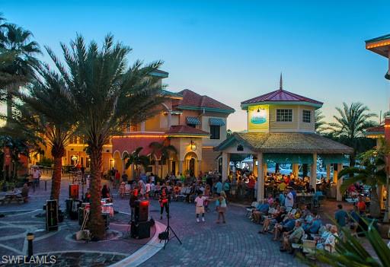
Southern Exposure Gulf Access Home in Cape Harbour. Villa Tropicana you luxurious waterfront living in one of the most desirable locations in Cape Coral. Surrounded by a lush garden, this turnkey property offers 4 bedrooms & 4 bathrooms, an attached 3-car garage as well as a composite captain’s walk and boat lift. The home is custom-built on a oversized lot featuring southern exposure to the idyllic canal. Take in amazing sunsets from the upstairs balcony overlooking the waterway to the Gulf. Attention to detail is felt throughout this tastefully designed residence. Countless upgrades include impact proof windows, granite counter tops, tile and wood floors, contemporary furniture from a German manufacturer and 3 A/C units. Entertaining will be a breeze in the generous, screened outdoor area featuring a built-in summer kitchen, dining & lounge area, as well as a 40 ft. long infinity edge pool & spa with saltwater system.Part of the prestigious Cape Harbour Community, the estate offers you an array of lifestyle benefits including well-known restaurants & shops overlooking the marina, and the opportunity to play tennis or use the gym. Call to schedule your private tour today.
Features & Amenities
Interior
-
Other Interior Features
Breakfast Bar, Cathedral Ceiling(s), Wired for Sound, Walk-In Closet(s)
-
Total Bedrooms
4
-
Bathrooms
4
-
Cooling YN
YES
-
Cooling
N/A
-
Heating YN
YES
-
Heating
Central, Electric
-
Pet friendly
Yes
Exterior
-
Garage
Yes
-
Garage spaces
3
-
Construction Materials
Block, Stucco
-
Other Exterior Features
Gas Grill, Dock, Balcony, Tennis Court(s), Outdoor Shower
-
Parking
Paved, Attached
-
Pool
Yes
-
Pool Features
Heated, Electric Heat, Infinity, Salt Water, Screen Enclosure, Private
-
Waterfront YN
YES
-
View
Canal
Area & Lot
-
Lot Features
Waterfront
-
Lot Size(acres)
0.29
-
Lot Size(square feet)
12,632
-
Property Type
Residential
-
Property Sub Type
Single Family Residence
-
Architectural Style
Two Story, Single Family
Price
-
Sales Price
$1,380,000
-
Tax Amount
$17,109.63
-
Zoning
R1-W
-
Sq. Footage
3,605
-
Price/SqFt
$382
HOA
-
Association
YES
-
Association Fee
$199
-
Association Fee Frequency
Monthly
-
Association Fee Includes
N/A
School District
-
Elementary School
N/A
-
Middle School
N/A
-
High School
N/A
Property Features
-
Stories
2
-
Association Amenities
Barbecue, Clubhouse, Spa/Hot Tub, Fitness Center, Marina, Tennis Court(s)
-
Ownership
Single Family
Schedule a Showing
Showing scheduled successfully.
Mortgage calculator
Estimate your monthly mortgage payment, including the principal and interest, property taxes, and HOA. Adjust the values to generate a more accurate rate.
Your payment
Principal and Interest:
$
Property taxes:
$
HOA fees:
$
Total loan payment:
$
Total interest amount:
$
Location
County
Lee
Elementary School
Middle School
High School
Listing Courtesy of Klaus Reinig , FGH Realty LLC
RealHub Information is provided exclusively for consumers' personal, non-commercial use, and it may not be used for any purpose other than to identify prospective properties consumers may be interested in purchasing. All information deemed reliable but not guaranteed and should be independently verified. All properties are subject to prior sale, change or withdrawal. RealHub website owner shall not be responsible for any typographical errors, misinformation, misprints and shall be held totally harmless.

Agent | Realtor®
Julia McCabe
Call Julia today to schedule a private showing.

* Listings on this website come from the FMLS IDX Compilation and may be held by brokerage firms other than the owner of this website. The listing brokerage is identified in any listing details. Information is deemed reliable but is not guaranteed. If you believe any FMLS listing contains material that infringes your copyrighted work please click here to review our DMCA policy and learn how to submit a takedown request.© 2024 FMLS.
Related Properties
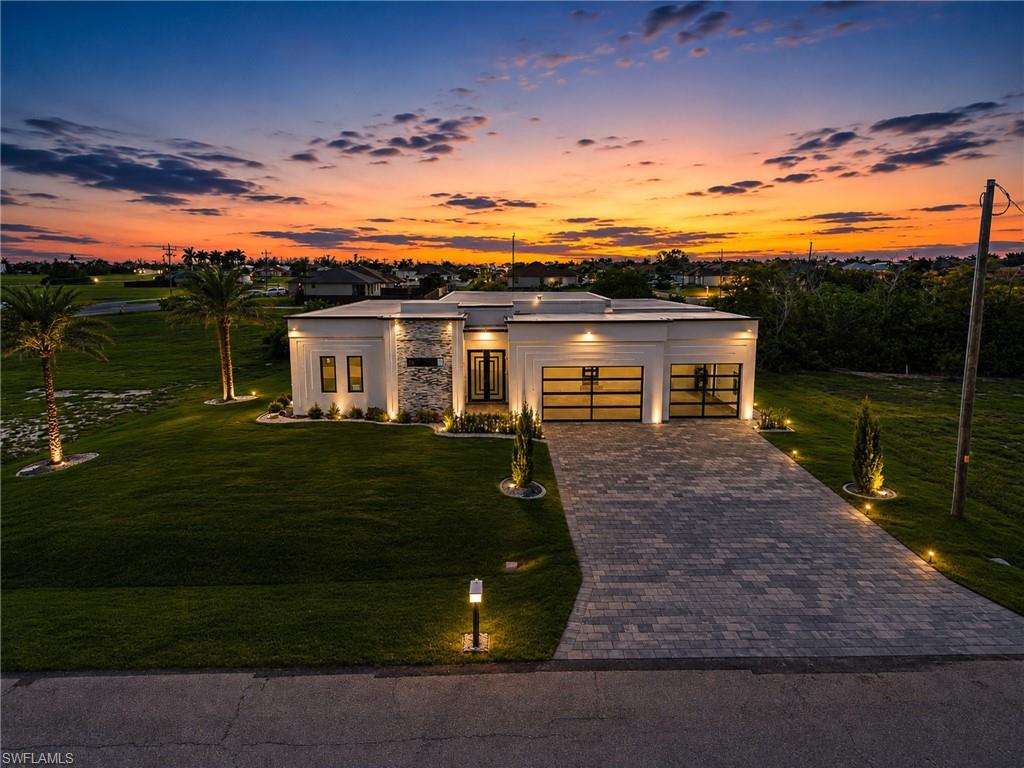
CAPE CORAL
806 NW 33rd AVE
5 Beds
6 Baths
3,265 Sq.Ft.
$1,299,000
MLS#: 2026031211
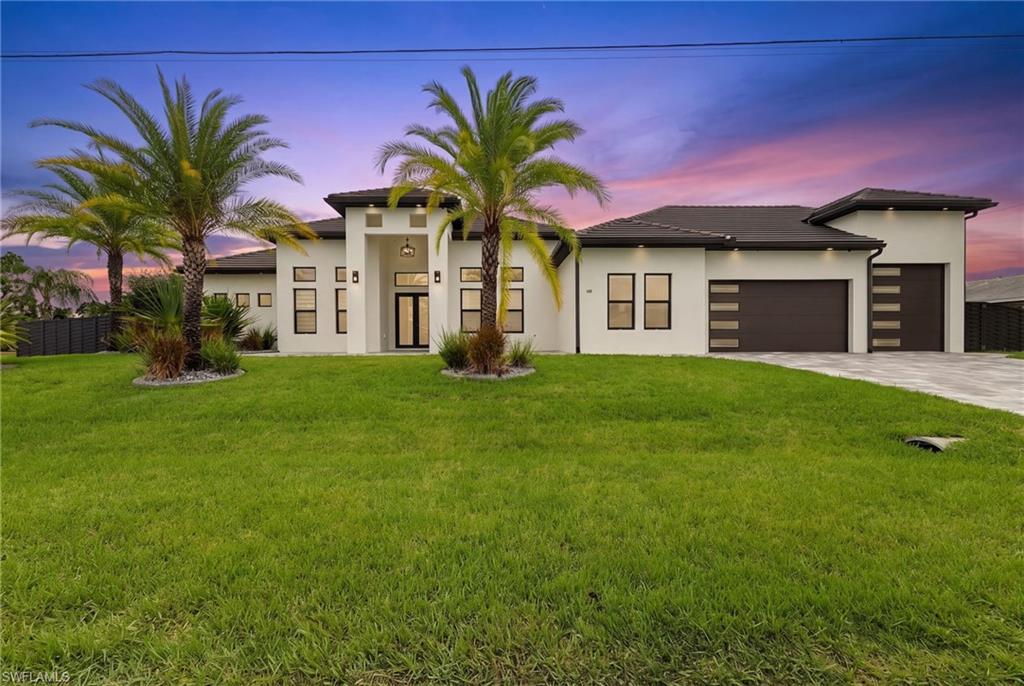
CAPE CORAL
455 SE 17th AVE
4 Beds
3 Baths
3,052 Sq.Ft.
$1,179,000
MLS#: 2026030392
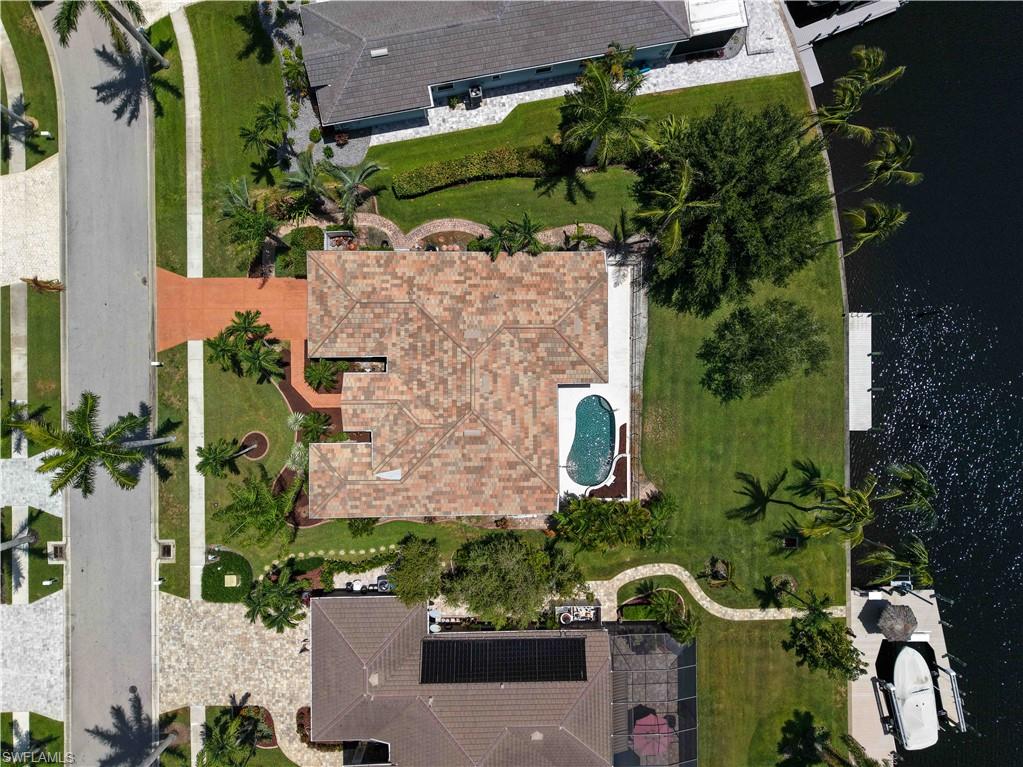
CAPE CORAL
5514 Merlyn LN
3 Beds
3 Baths
2,669 Sq.Ft.
$1,649,000
MLS#: 2026030619
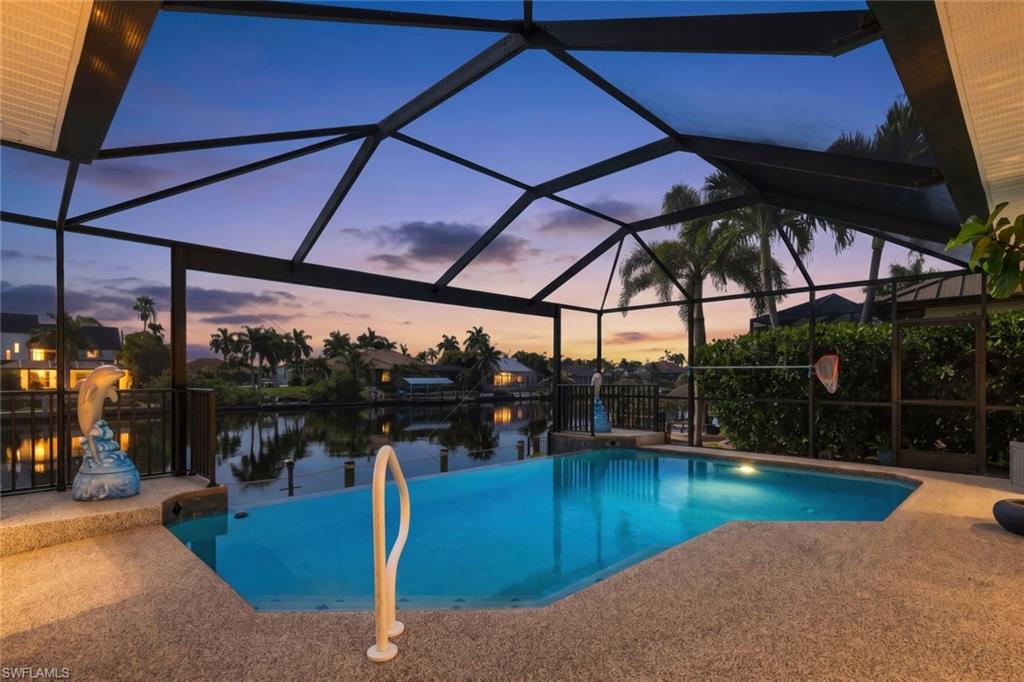
CAPE CORAL
5311 SW 26th CT
4 Beds
4 Baths
2,751 Sq.Ft.
$1,290,000
MLS#: 2026025909
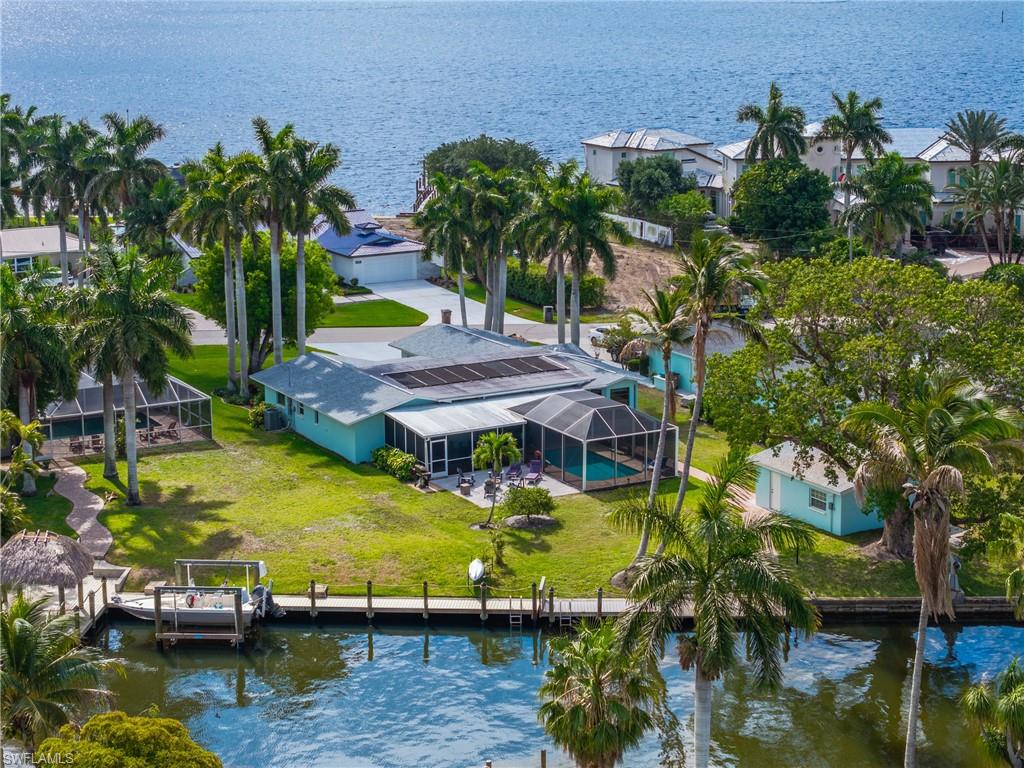
CAPE CORAL
5326 Nautilus DR
4 Beds
3 Baths
2,409 Sq.Ft.
$1,125,000
MLS#: 2026030707
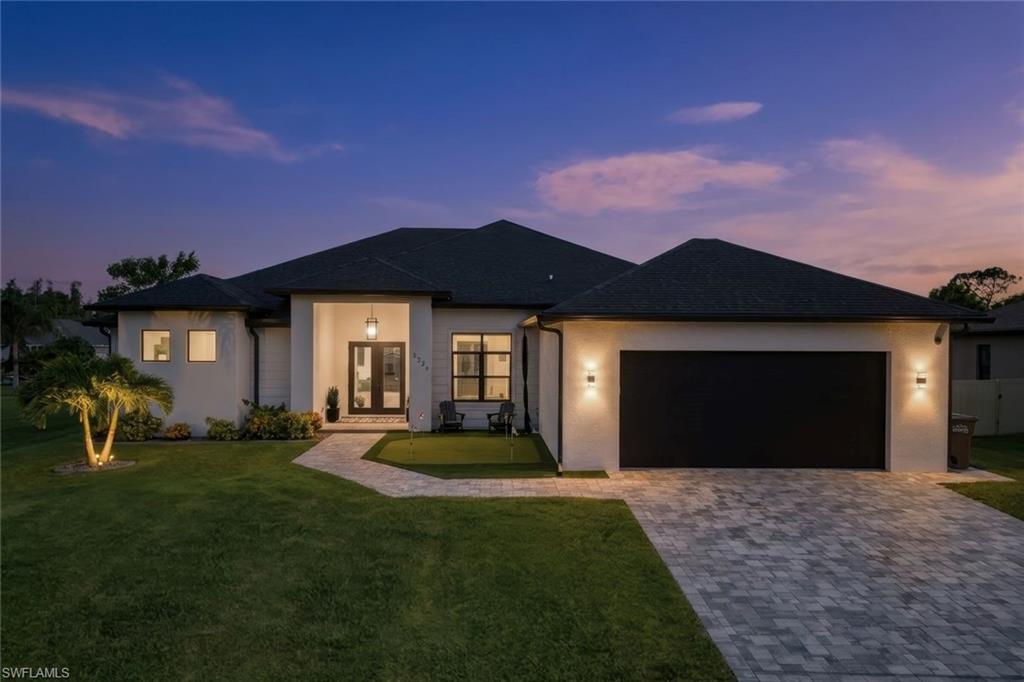
CAPE CORAL
2224 SW 31st LN
4 Beds
3 Baths
2,721 Sq.Ft.
$1,399,000
MLS#: 2026030413
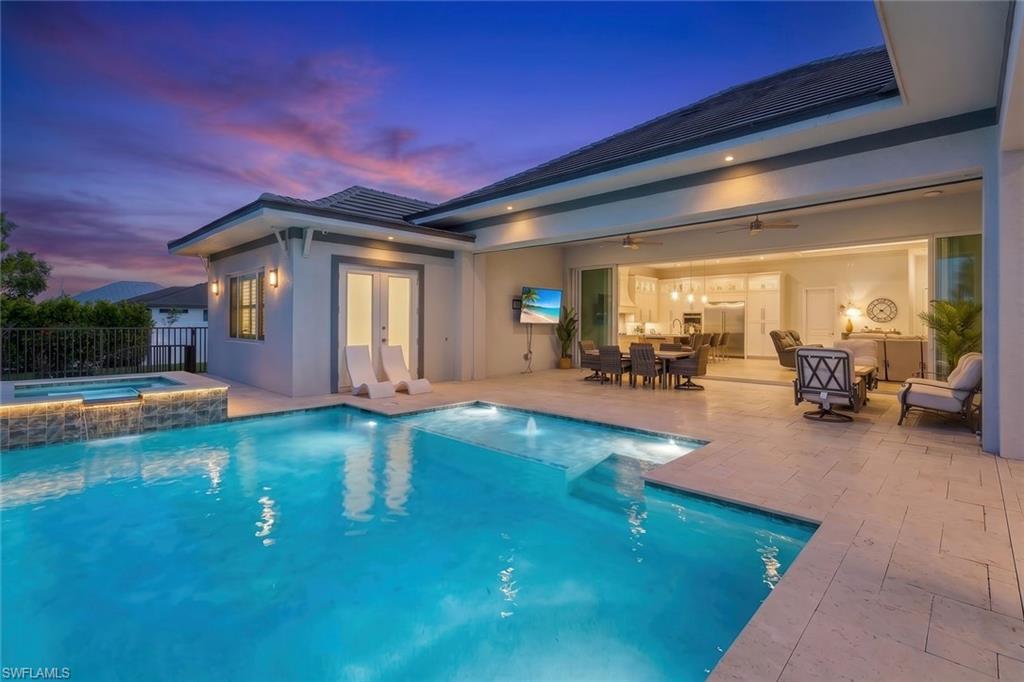
CAPE CORAL
3406 NW 3rd TER
5 Beds
4 Baths
3,242 Sq.Ft.
$1,295,000
MLS#: 2026029440
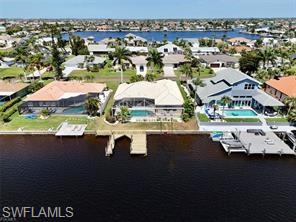
CAPE CORAL
702 SW 52nd ST
3 Beds
2 Baths
2,256 Sq.Ft.
$1,299,000
MLS#: 2026030382
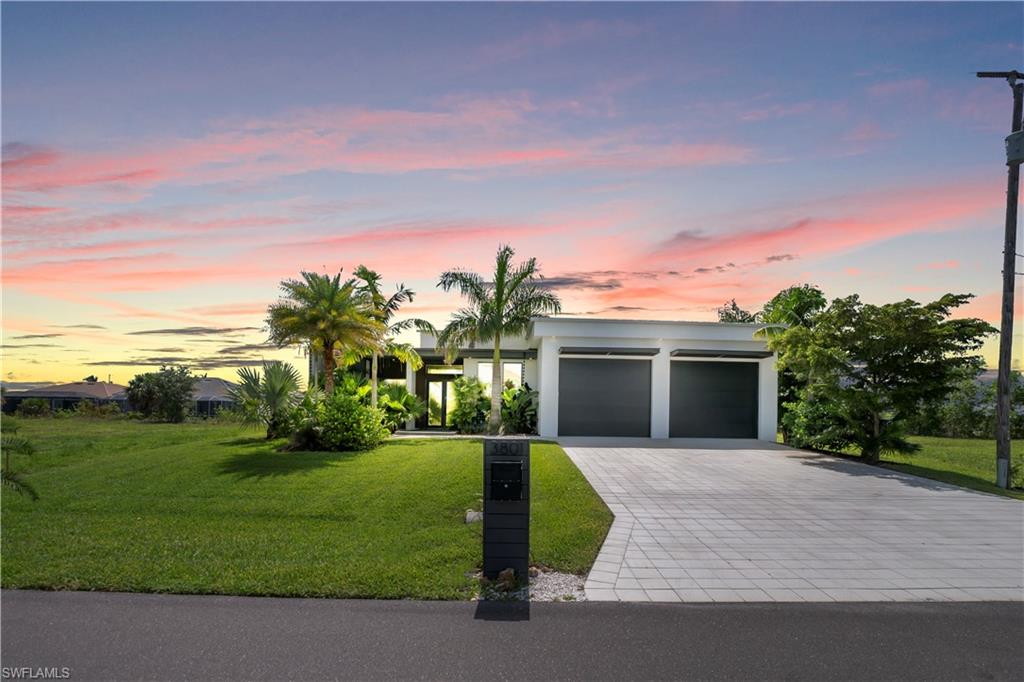
CAPE CORAL
3801 SW 17th PL
4 Beds
3 Baths
2,415 Sq.Ft.
$1,399,990
MLS#: 2026029813
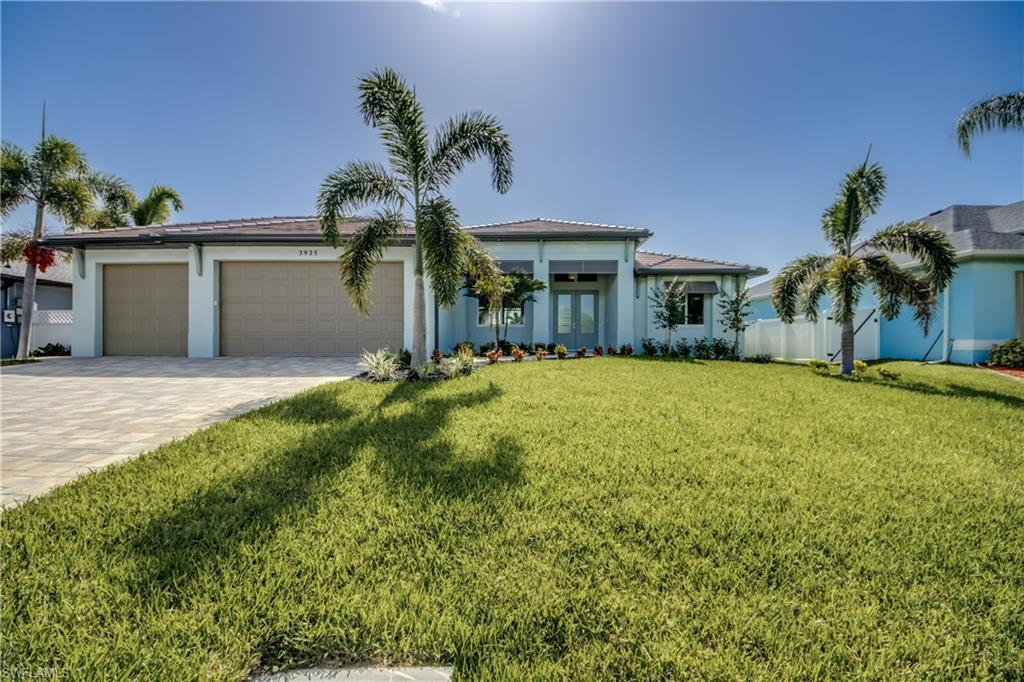
CAPE CORAL
3935 SW 17th PL
3 Beds
3 Baths
2,280 Sq.Ft.
$1,150,000
MLS#: 2026029928
