Property
Beds
3
Full Baths
2
1/2 Baths
None
Year Built
1986
Sq.Footage
1,427
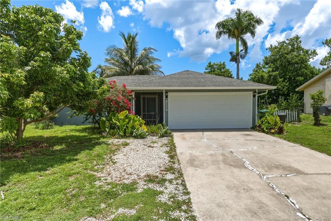
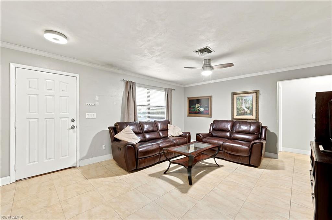
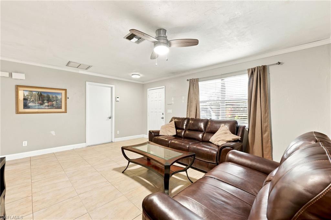
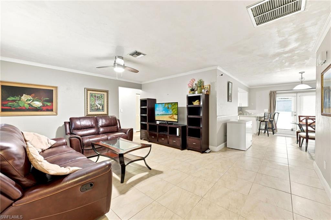
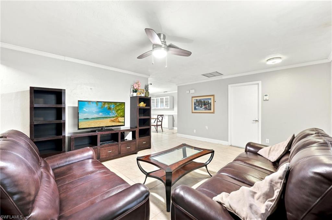
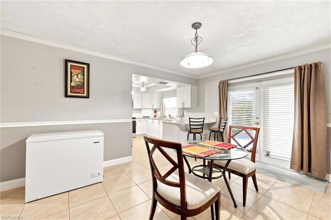
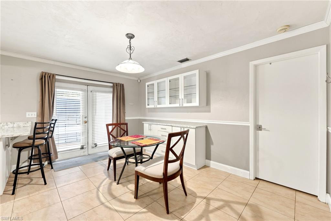
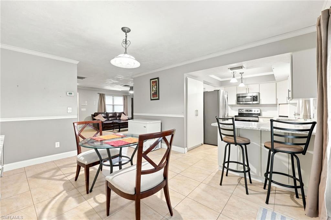
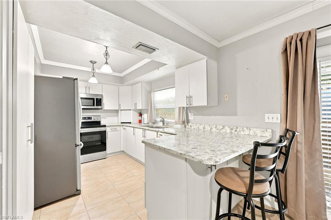
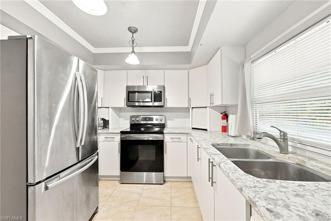
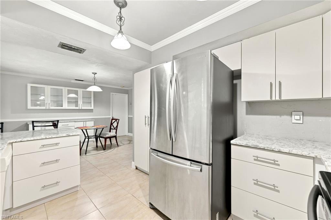
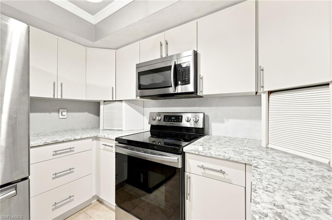
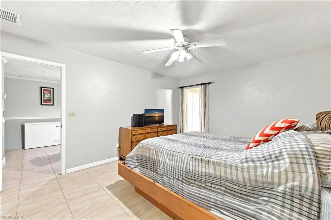
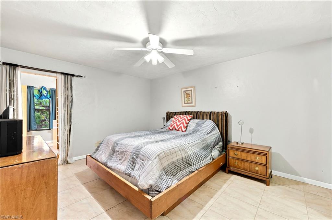
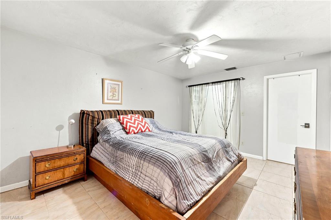
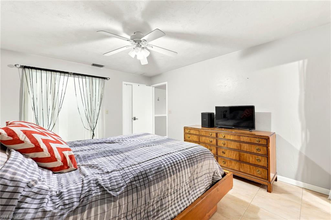
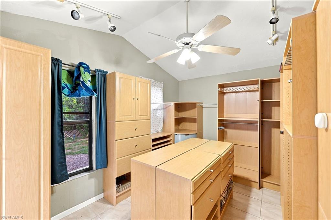
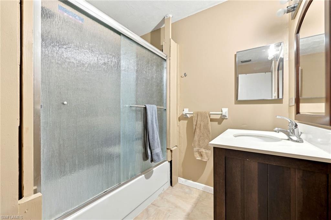
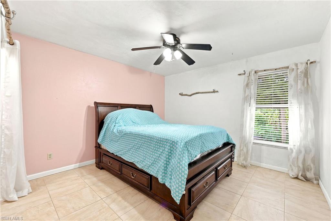
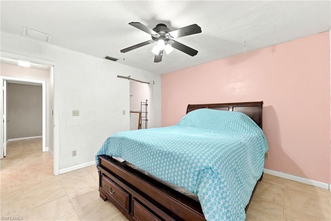
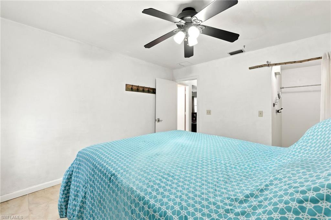
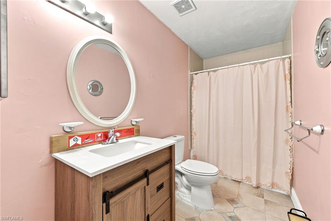
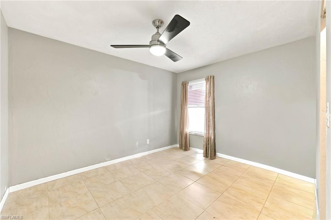
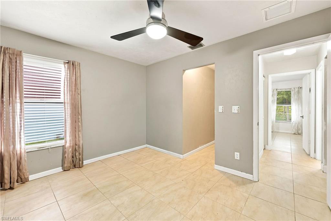
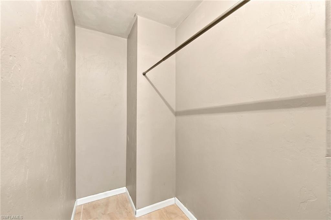
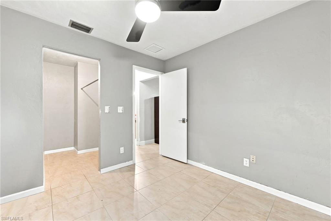
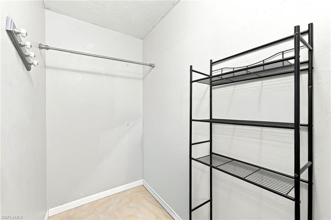
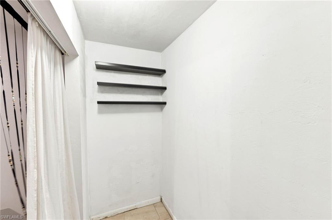
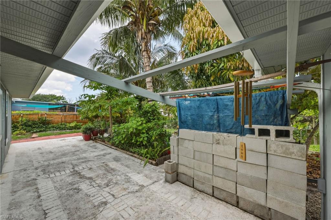
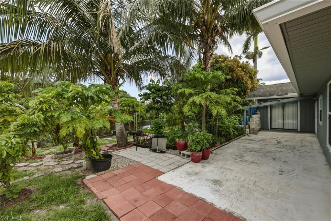
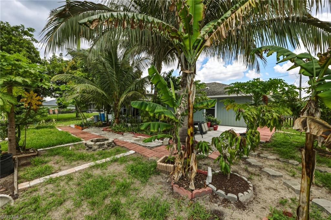
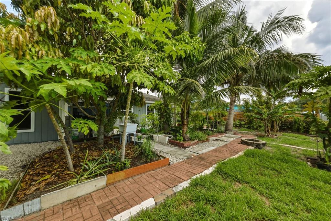
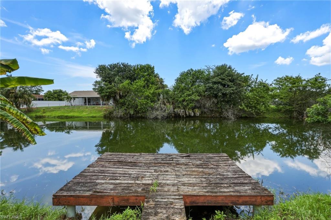
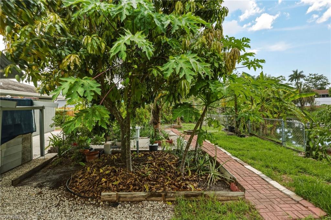
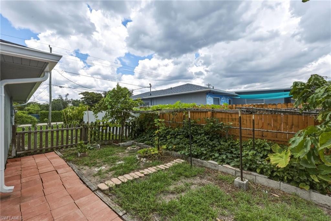
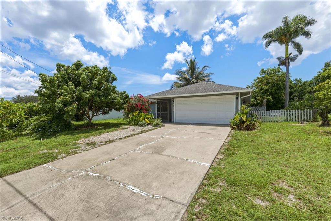
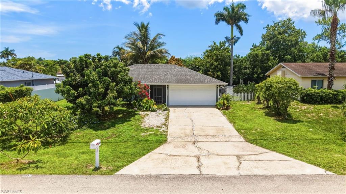
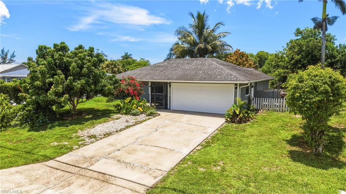
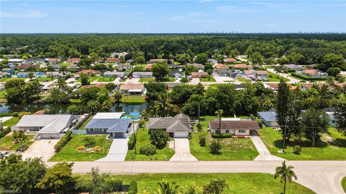
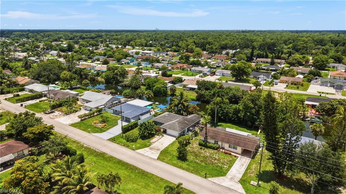
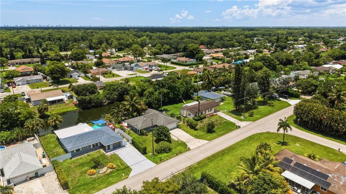
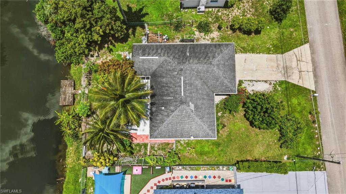
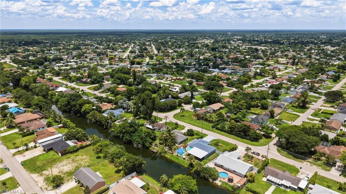
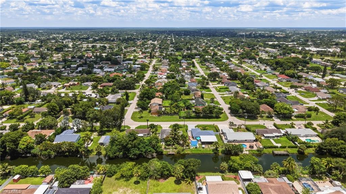
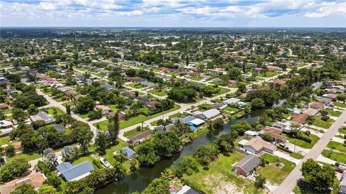
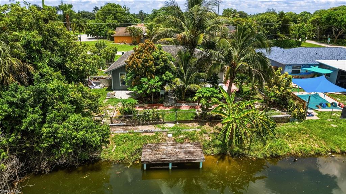
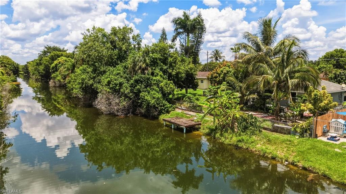
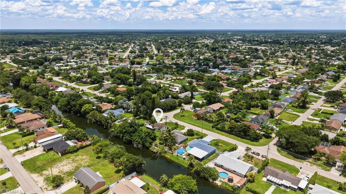
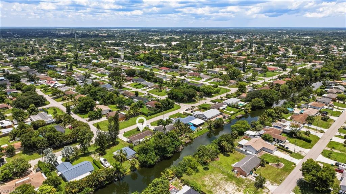
Opportunity meets potential in this 3 bedroom, 2 bath residence in Golden Gate City on a canal lot. Designed with an easy-flow layout, the property features neutral finishes, tile flooring throughout, and an open living and dining area that feels bright and connected. The kitchen is equipped with stainless steel appliances, while the spacious primary suite features a custom-designed walk-in closet that provides exceptional storage and organization. Relax on the open rear patio overlooking the fenced backyard and canal. The generous outdoor space offers plenty of room to add a pool, create a custom entertaining area, or design the backyard oasis you've always envisioned. The property is further enhanced by a variety of mature fruit trees, including mango, papaya, banana, and several others, creating a lush tropical setting. Offering a solid foundation, this home presents an excellent opportunity to update and personalize the interior to reflect your own taste and style. Best of all, enjoy the freedom of no HOA—no association fees, no restrictive rules, and the flexibility to make the property your own. Conveniently located near shopping, dining, Downtown Naples, and the sun-drenched Gulf beaches, this residence delivers space, value, and endless potential.
Features & Amenities
Interior
-
Other Interior Features
Breakfast Bar, Pantry, Vaulted Ceiling(s), Walk-In Closet(s)
-
Total Bedrooms
3
-
Bathrooms
2
-
Cooling YN
YES
-
Cooling
Ceiling Fan(s)
-
Fireplace YN
NO
-
Heating YN
YES
-
Heating
Central, Electric
-
Pet friendly
Yes
Exterior
-
Garage
Yes
-
Garage spaces
2
-
Construction Materials
Wood Siding
-
Other Exterior Features
Dock
-
Parking
Garage Door Opener, Paved, Attached
-
Pool
No
-
Waterfront YN
YES
Area & Lot
-
Lot Features
Waterfront
-
Lot Size(acres)
0.23
-
Lot Size(square feet)
10,019
-
Property Type
Residential
-
Property Sub Type
Single Family Residence
-
Architectural Style
Ranch, Single Family
Price
-
Sales Price
$460,000
-
Tax Amount
$4,047.62
-
Sq. Footage
1,427
-
Price/SqFt
$322
HOA
-
Association
No
Property Resources
-
Horse Property
NO
School District
-
Elementary School
HERBERT CAMBRIDGE ELEMENTARY
-
Middle School
GOLDEN GATE MIDDLE
-
High School
GOLDEN GATE HIGH
Property Features
-
Stories
1
-
New Construction
NO
-
Ownership
Single Family
-
Senior Community YN
NO
-
Sewer
Septic Tank
-
Water Source
Private, Well
Schedule a Showing
Showing scheduled successfully.
Mortgage calculator
Estimate your monthly mortgage payment, including the principal and interest, property taxes, and HOA. Adjust the values to generate a more accurate rate.
Your payment
Principal and Interest:
$
Property taxes:
$
HOA fees:
$
Total loan payment:
$
Total interest amount:
$
Location
County
Collier
Elementary School
HERBERT CAMBRIDGE ELEMENTARY
Middle School
GOLDEN GATE MIDDLE
High School
GOLDEN GATE HIGH
Listing Courtesy of Noah Trinh , Premiere Plus Realty Company
RealHub Information is provided exclusively for consumers' personal, non-commercial use, and it may not be used for any purpose other than to identify prospective properties consumers may be interested in purchasing. All information deemed reliable but not guaranteed and should be independently verified. All properties are subject to prior sale, change or withdrawal. RealHub website owner shall not be responsible for any typographical errors, misinformation, misprints and shall be held totally harmless.

Agent | Realtor®
Julia McCabe
Call Julia today to schedule a private showing.

* Listings on this website come from the FMLS IDX Compilation and may be held by brokerage firms other than the owner of this website. The listing brokerage is identified in any listing details. Information is deemed reliable but is not guaranteed. If you believe any FMLS listing contains material that infringes your copyrighted work please click here to review our DMCA policy and learn how to submit a takedown request.© 2024 FMLS.
Related Properties

NAPLES
1060 Borghese LN 705
2 Beds
2 Baths
2,346 Sq.Ft.
$475,000
MLS#: 226024679

NAPLES
3340 33rd AVE NE
3 Beds
2 Baths
1,576 Sq.Ft.
$465,888
MLS#: 226024767

NAPLES
4367 18th ST NE
3 Beds
2 Baths
1,927 Sq.Ft.
$495,000
MLS#: 226024769
NAPLES
1751 Alameda DR
2 Beds
2 Baths
1,544 Sq.Ft.
$369,000
MLS#: 226022921

NAPLES
2810 Cypress Trace CIR 2112
2 Beds
2 Baths
1,414 Sq.Ft.
$419,000
MLS#: 226021038

NAPLES
2921 2nd AVE SE
3 Beds
2 Baths
1,506 Sq.Ft.
$479,888
MLS#: 226022169

NAPLES
15208 Summit Place CIR
3 Beds
2 Baths
1,667 Sq.Ft.
$395,000
MLS#: 226019624

NAPLES
3435 Laurel Greens LN S 202
3 Beds
2 Baths
1,754 Sq.Ft.
$399,000
MLS#: 226013325

NAPLES
4688 Arboretum CIR 101
2 Beds
2 Baths
1,406 Sq.Ft.
$510,000
MLS#: 226006612
NAPLES
3626 Kent DR
3 Beds
2 Baths
1,633 Sq.Ft.
$470,000
MLS#: 225071640
