Property
Beds
3
Full Baths
3
1/2 Baths
1
Year Built
1993
Sq.Footage
2,838
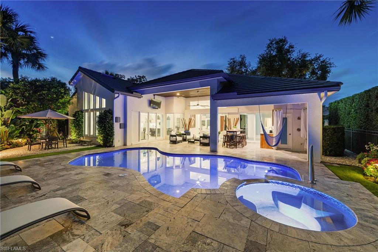
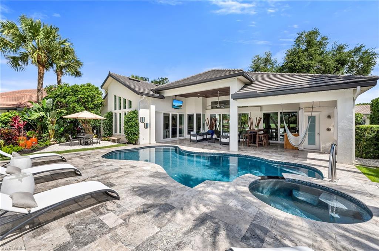
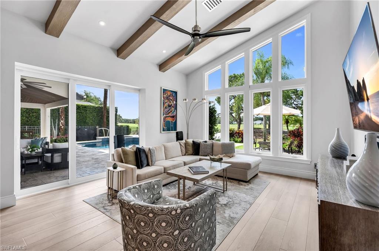
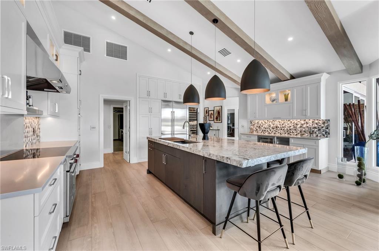
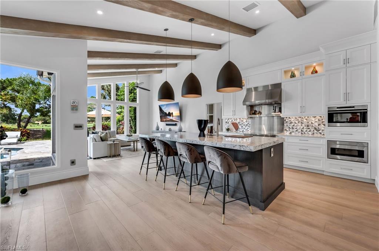
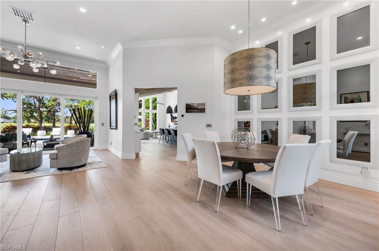
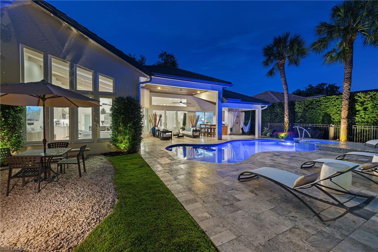
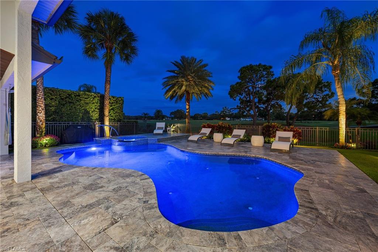
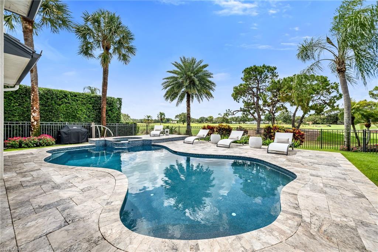
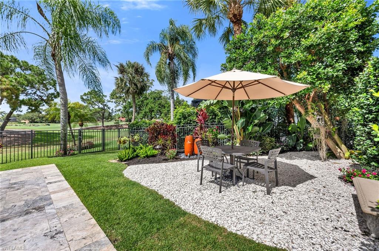
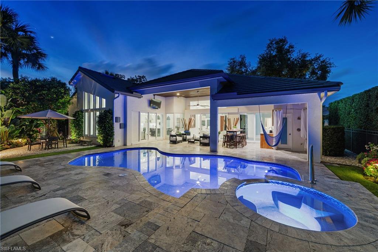
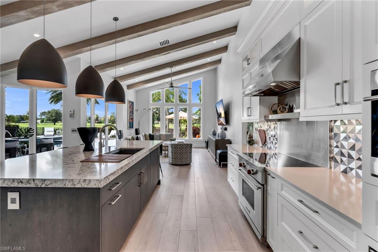
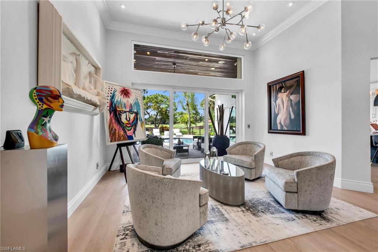
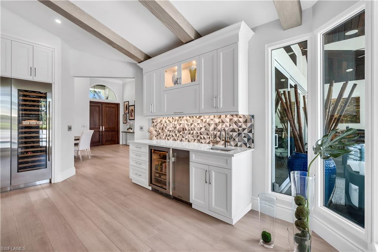
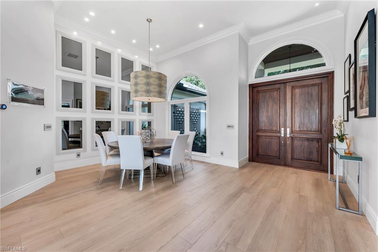
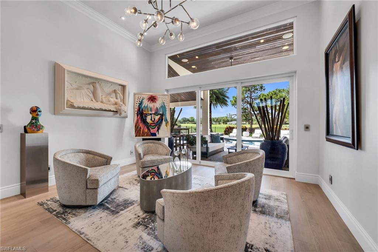
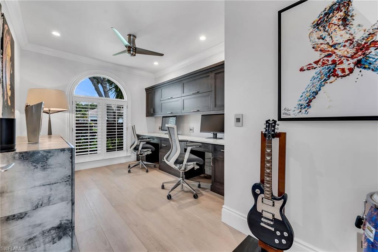
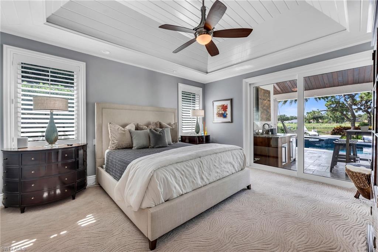
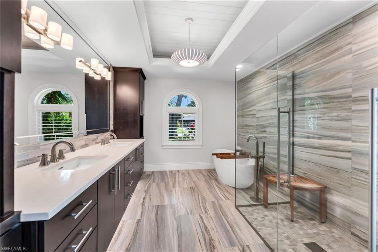
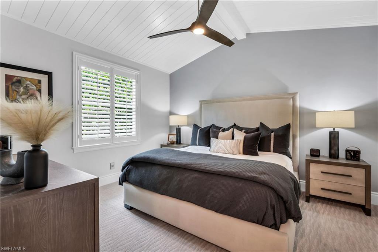
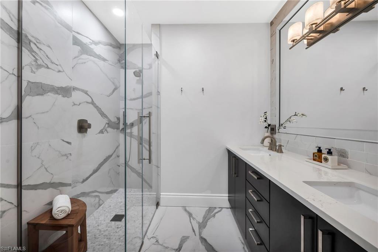
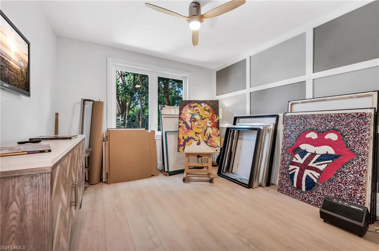
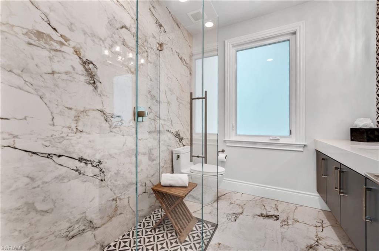
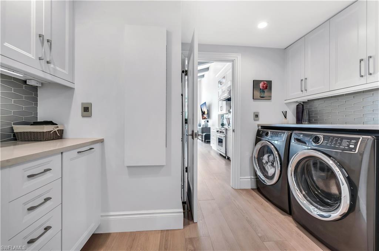
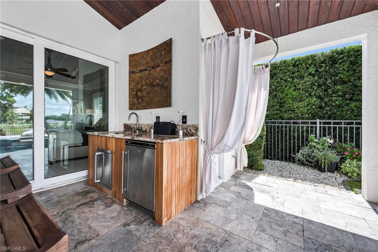
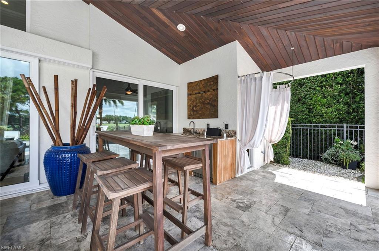
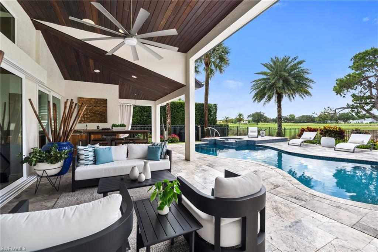
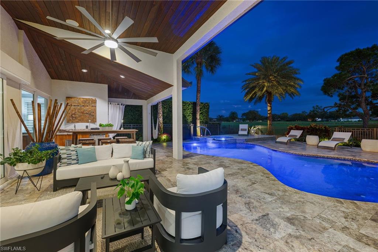
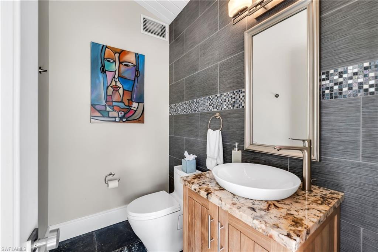
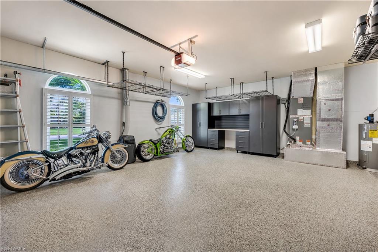
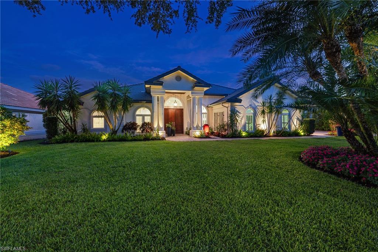
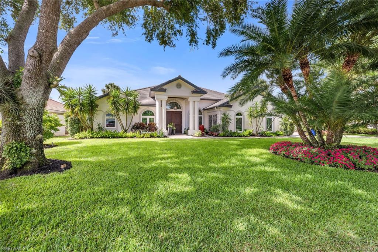
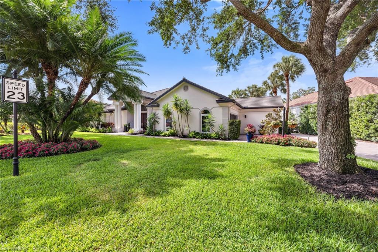
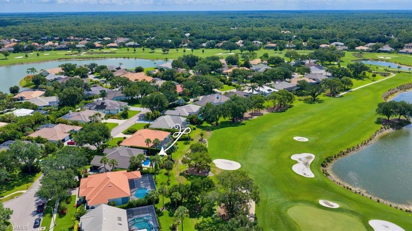
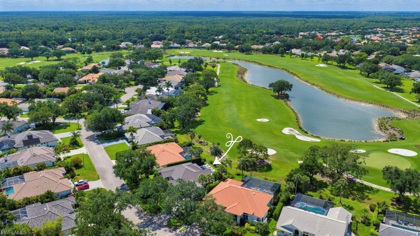
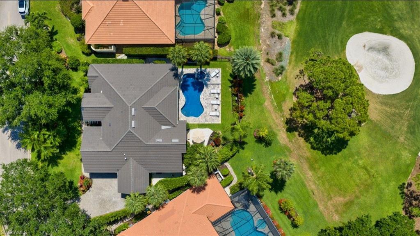
Incomparable! Located in the highly sought-after Valley Oak neighborhood within Vineyards Country Club, this extraordinary residence has been masterfully renovated with uncompromising quality, timeless design, and exceptional attention to detail throughout. Situated in the highly desired X flood zone, no flood insurance is required by most lenders, offering valuable peace of mind. Featuring a highly desirable split floor plan with two private primary suites, the home blends luxury and comfort with soaring ceilings, transom windows, rich architectural finishes, and seamless indoor-outdoor living. From the solid mahogany front door to the 7¼-inch solid wood baseboards, solid wood interior doors, custom shutters, designer lighting, and upgraded brass fixtures, every element reflects refined craftsmanship. PGT double-paned argon-filled impact casement windows and 8-foot impact sliding glass doors provide peace of mind and abundant natural light, while newer major systems including the roof, air conditioning, and impact-rated garage door add tremendous value. The heart of the home is a spectacular chef’s kitchen designed for both serious cooking and entertaining, featuring premium Wolf, Sub-Zero, Miele and Kohler appointments rarely found at this price point. Highlights include a Wolf induction range with convection oven and steam oven, Sub-Zero integrated refrigerator and freezer, a 100-bottle wine column, beverage refrigerator, stand-alone clear ice maker, Miele integrated dishwasher, microwave drawer, Insta Hot filtered water system, and an impressive Kohler Stages chef sink with integrated prep accessories. Thoughtful customizations continue throughout the home with custom closet systems, integrated laundry hampers and ironing station, designer LeGrand switches and dimmers, Toto toilets, and beautifully finished wood-framed windows with detailed sills and jambs. Outdoor living is equally exceptional, showcasing a completely remodeled saltwater pool and spa surrounded by elegant silver travertine decking, cypress wood ceilings, solid brass landscape lighting, and sweeping golf course views with outstanding privacy. The expansive lanai features a full outdoor kitchen with sink and beverage refrigerator, along with a convenient pool bath and outdoor shower, creating the ultimate Naples lifestyle experience. Additional features include epoxy garage flooring, custom storage cabinetry, and an exceptionally convenient North Naples location just minutes from shopping, dining, fitness, medical facilities, and top-rated schools including newly zoned Barron Collier High School. Residents of Vineyards enjoy the option of private 36 holes of championship golf or social membership with access to 12 Har-Tru tennis courts, 8 pickleball courts, bocce, world class Wellness Center and Spa, resort style pool with food and beverage service, multiple dining venues and more at the renowned Vineyards Country Club, though membership is not mandatory.
Features & Amenities
Interior
-
Other Interior Features
Breakfast Bar, Eat-in Kitchen, Bar, Pantry, Wired for Sound, Walk-In Closet(s)
-
Total Bedrooms
3
-
Bathrooms
3
-
1/2 Bathrooms
1
-
Cooling YN
YES
-
Cooling
Ceiling Fan(s)
-
Fireplace YN
NO
-
Heating YN
YES
-
Heating
Central, Electric
-
Pet friendly
Yes
Exterior
-
Garage
Yes
-
Garage spaces
2
-
Construction Materials
Block, Stucco
-
Other Exterior Features
Tennis Court(s), Outdoor Kitchen
-
Parking
Garage Door Opener, Attached
-
Pool
Yes
-
Pool Features
Heated, Electric Heat, Private
-
Waterfront YN
YES
-
View
Golf Course
Area & Lot
-
Lot Features
Waterfront, Irregular Lot
-
Lot Size(acres)
0.22
-
Lot Size(square feet)
9583.0
-
Property Type
Residential
-
Property Sub Type
Single Family Residence
-
Architectural Style
Ranch, Single Family
Price
-
Sales Price
$2,495,000
-
Tax Amount
$4,842.45
-
Sq. Footage
2, 838
-
Price/SqFt
$879
HOA
-
Association
Yes
-
Association Fee 2
$103
-
Association Fee
$657
-
Association Fee Frequency
Quarterly
-
Association Fee 2 Frequency
Quarterly
-
Association Fee Includes
N/A
School District
-
Elementary School
VINEYARDS ELEMENTARY
-
Middle School
OAK RIDGE MIDDLE
-
High School
BARRON COLLIER HIGH SCHOOL
Property Features
-
Stories
1
-
New Construction
NO
-
Association Amenities
Clubhouse, Tennis Court(s)
-
Ownership
Single Family
-
Senior Community YN
NO
Schedule a Showing
Showing scheduled successfully.
Mortgage calculator
Estimate your monthly mortgage payment, including the principal and interest, property taxes, and HOA. Adjust the values to generate a more accurate rate.
Your payment
Principal and Interest:
$
Property taxes:
$
HOA fees:
$
Total loan payment:
$
Total interest amount:
$
Location
County
Collier
Elementary School
VINEYARDS ELEMENTARY
Middle School
OAK RIDGE MIDDLE
High School
BARRON COLLIER HIGH SCHOOL
Listing Courtesy of Anita Colletti, PA , John R Wood Properties
RealHub Information is provided exclusively for consumers' personal, non-commercial use, and it may not be used for any purpose other than to identify prospective properties consumers may be interested in purchasing. All information deemed reliable but not guaranteed and should be independently verified. All properties are subject to prior sale, change or withdrawal. RealHub website owner shall not be responsible for any typographical errors, misinformation, misprints and shall be held totally harmless.

Agent | Realtor®
Julia McCabe
Call Julia today to schedule a private showing.

* Listings on this website come from the FMLS IDX Compilation and may be held by brokerage firms other than the owner of this website. The listing brokerage is identified in any listing details. Information is deemed reliable but is not guaranteed. If you believe any FMLS listing contains material that infringes your copyrighted work please click here to review our DMCA policy and learn how to submit a takedown request.© 2024 FMLS.
Related Properties

NAPLES
606 Park Shore DR
3 Beds
3 Baths
2,262 Sq.Ft.
$2,250,000
MLS#: 226007561

NAPLES
9171 Wisteria WAY
3 Beds
3 Baths
3,485 Sq.Ft.
$2,495,000
MLS#: 226019589
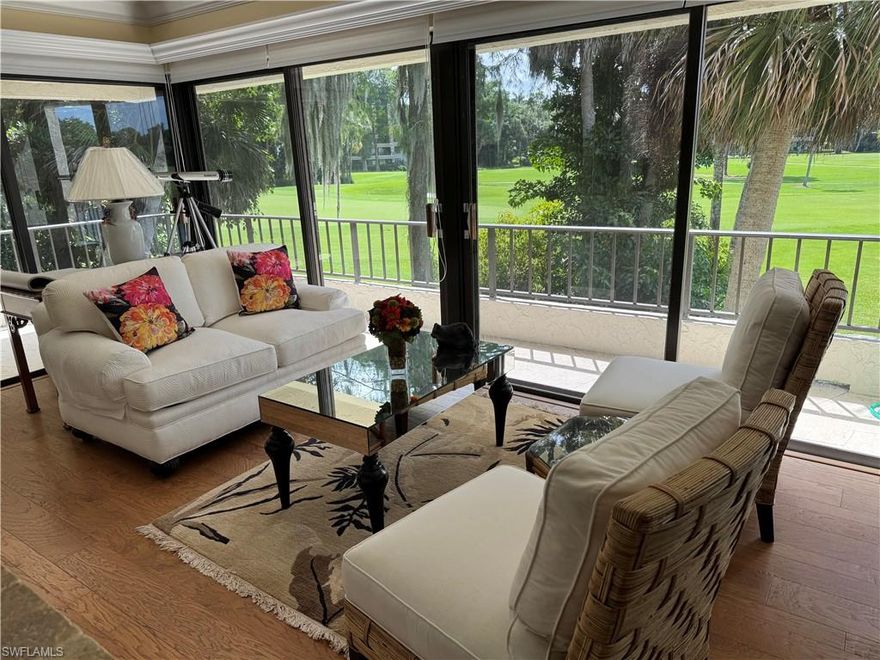
NAPLES
102 Wilderness DR 2114
3 Beds
2 Baths
2,752 Sq.Ft.
$2,000,000
MLS#: 226020875
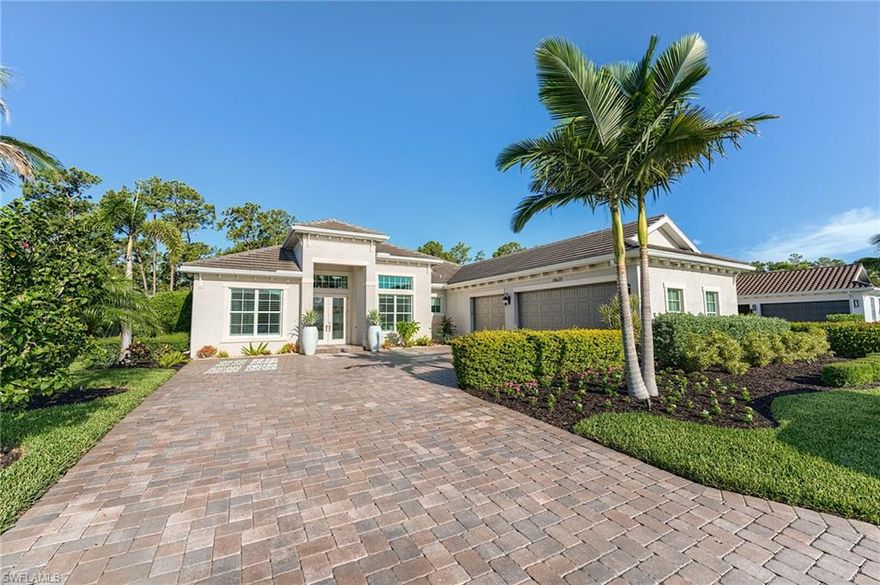
NAPLES
14679 Liesl CT W
3 Beds
3 Baths
2,815 Sq.Ft.
$2,295,000
MLS#: 226020863

NAPLES
9588 Curlew DR S
4 Beds
4 Baths
4,190 Sq.Ft.
$2,100,000
MLS#: 226020668
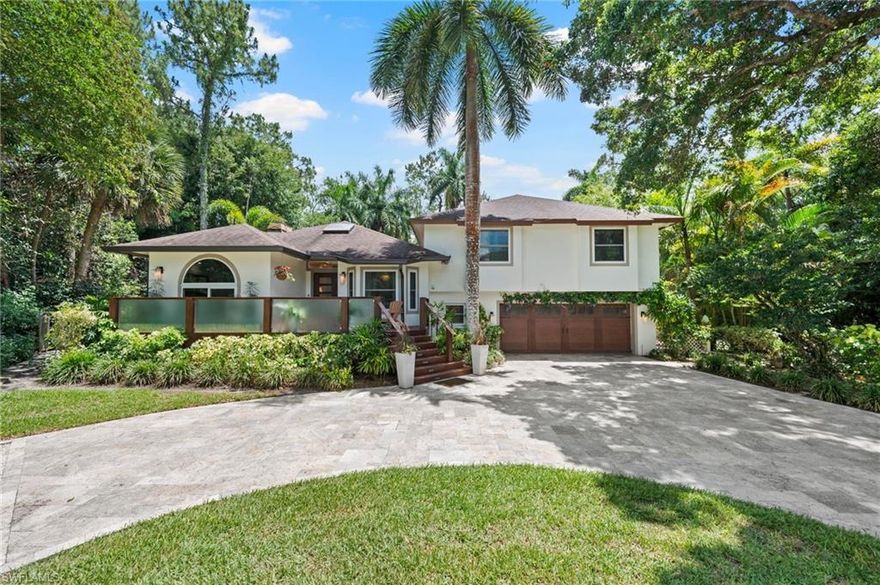
NAPLES
5070 Tamarind Ridge DR
4 Beds
2 Baths
2,304 Sq.Ft.
$2,099,000
MLS#: 226020550

NAPLES
3159 Heather Glen CT
4 Beds
3 Baths
3,025 Sq.Ft.
$2,695,000
MLS#: 226020311

NAPLES
705 10th ST S 202
3 Beds
3 Baths
2,930 Sq.Ft.
$2,950,000
MLS#: 226015426
NAPLES
1851 Gulf Shore BLVD N 4
2 Beds
2 Baths
1,126 Sq.Ft.
$2,499,000
MLS#: 226018568
