Features & Amenities

Interior

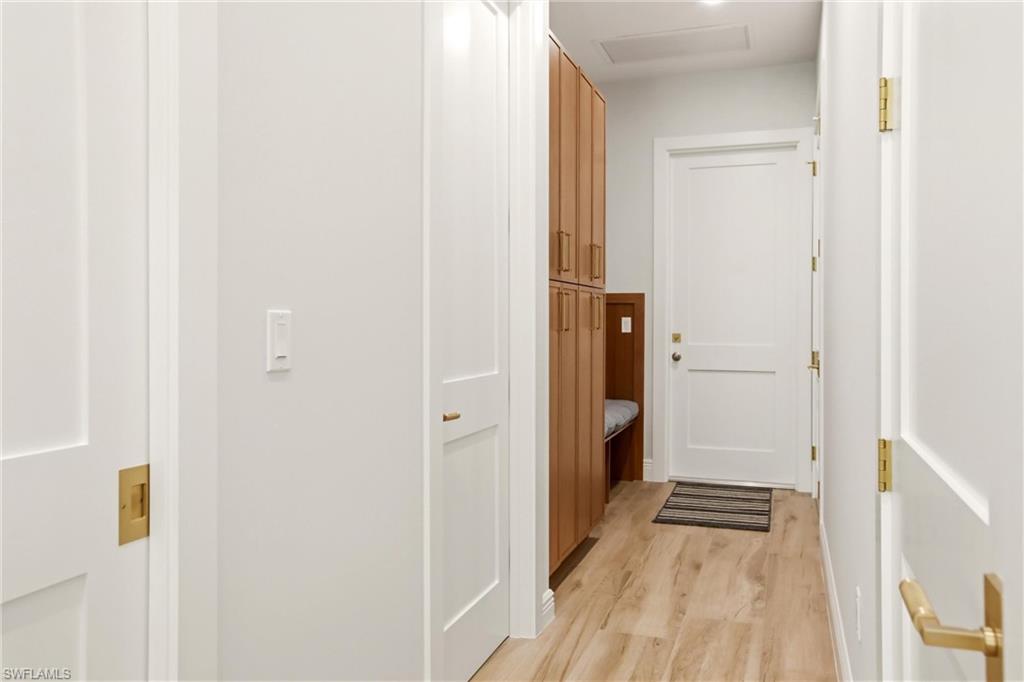
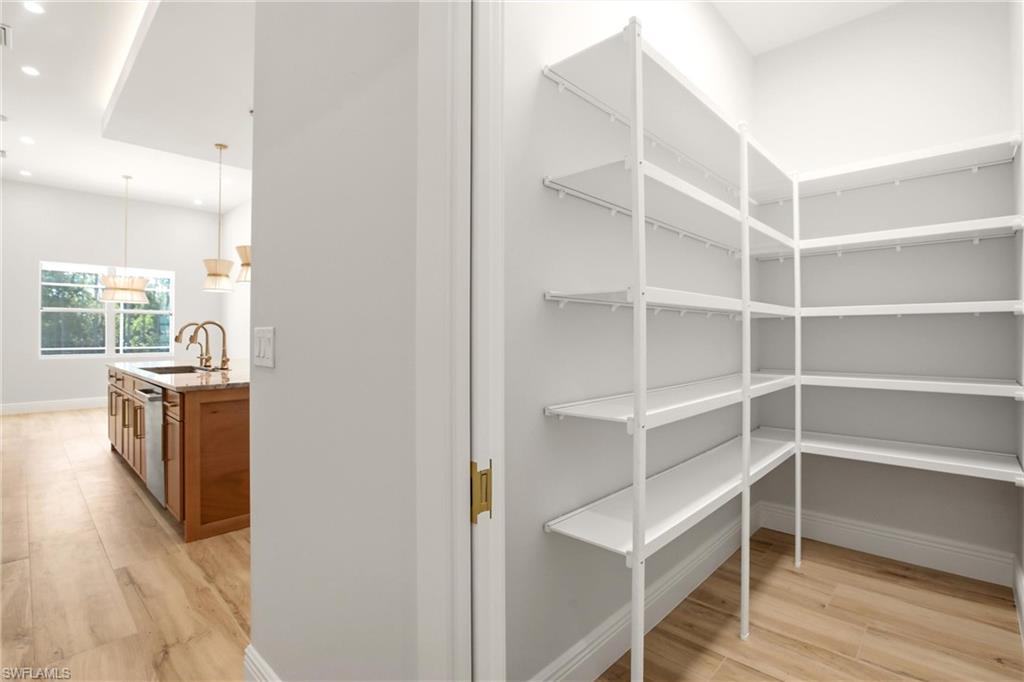
  • Other Interior Features

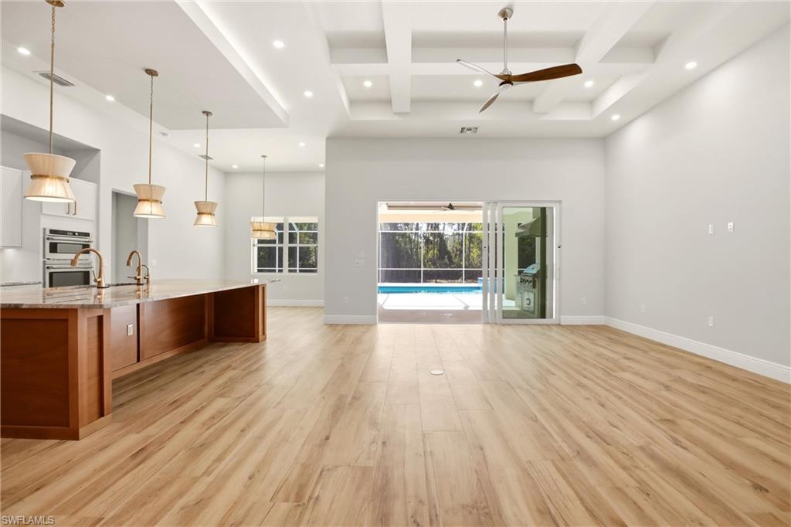
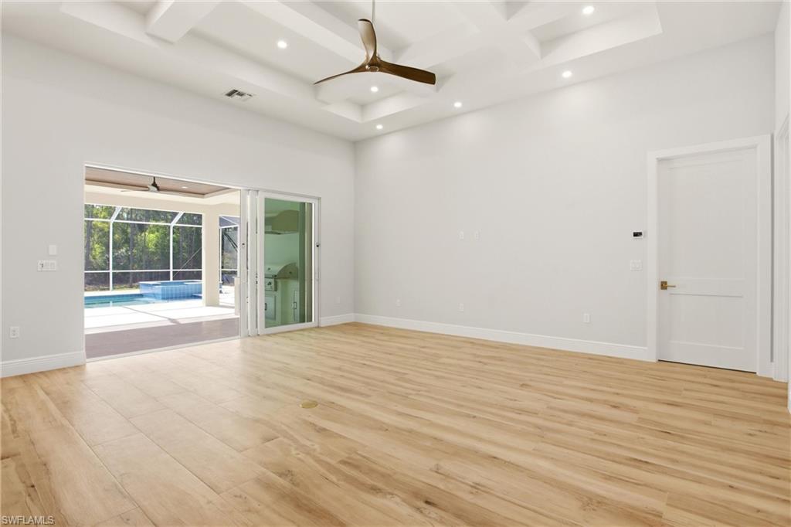
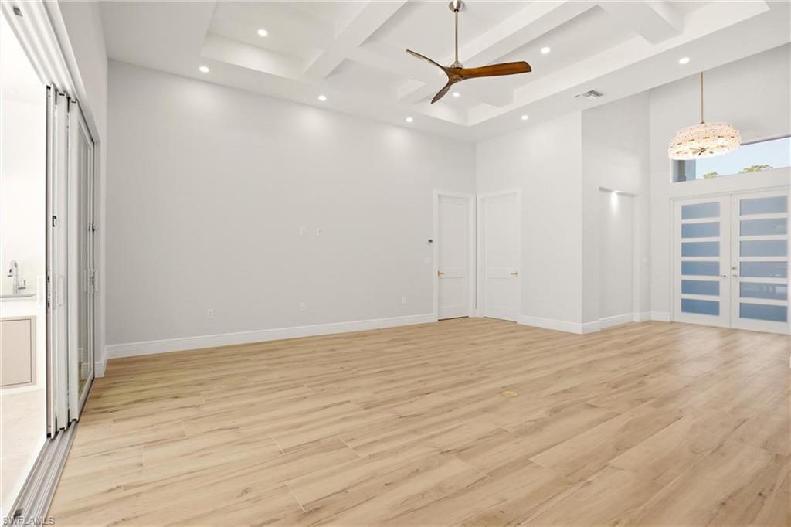
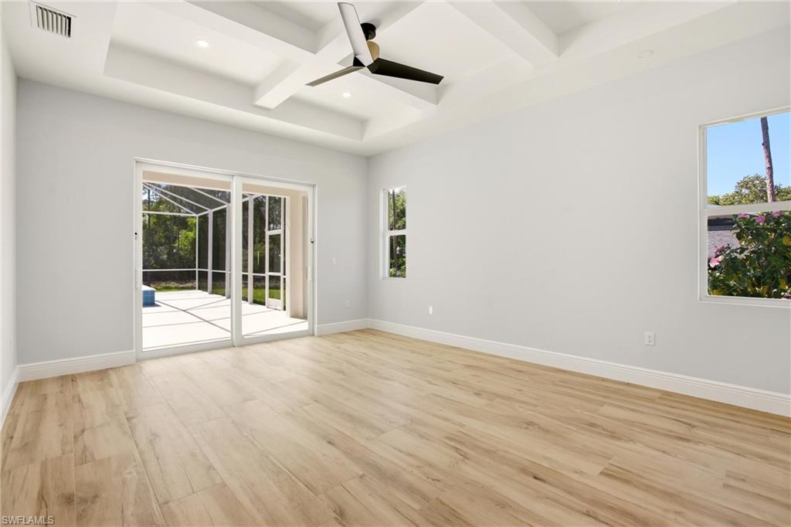
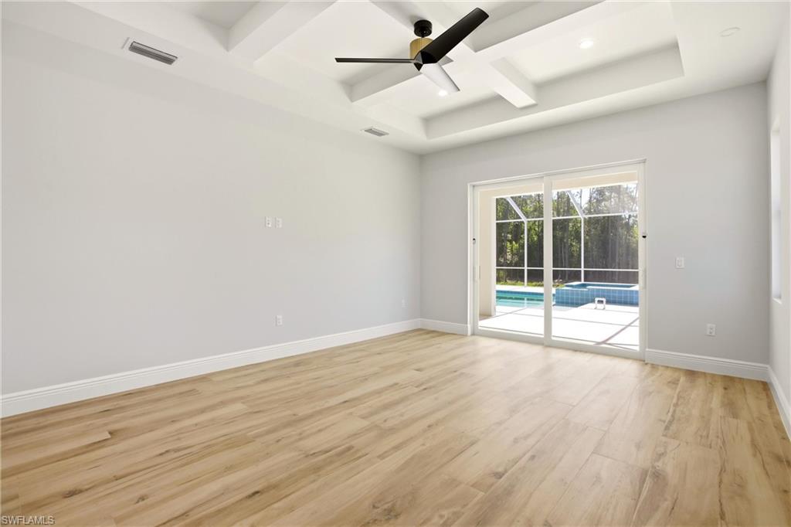
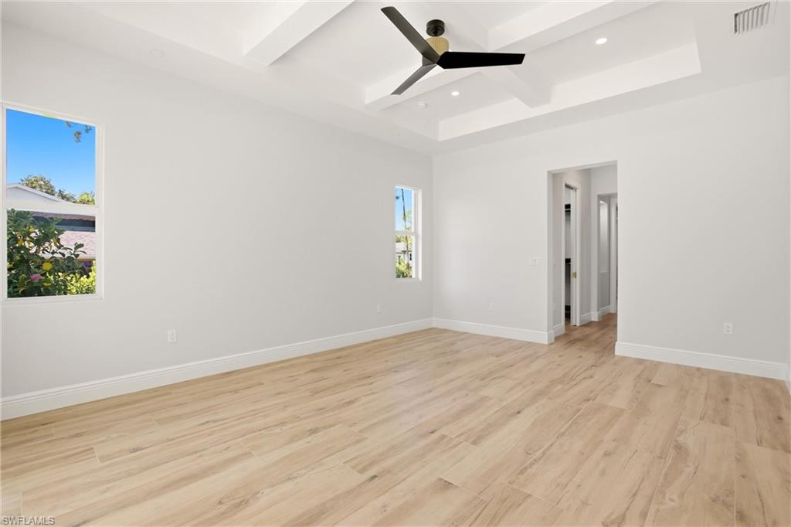
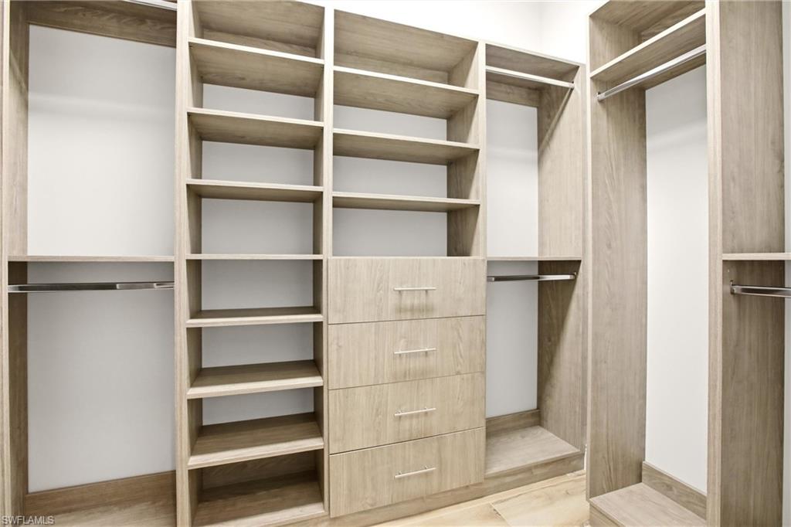
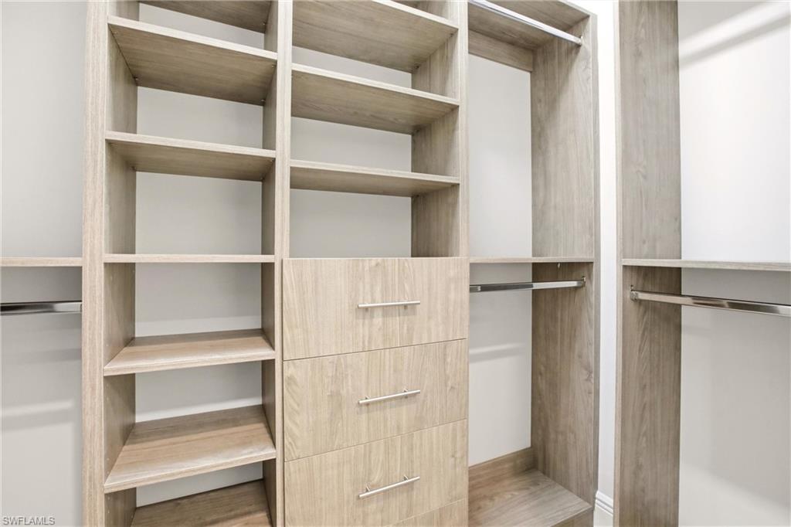
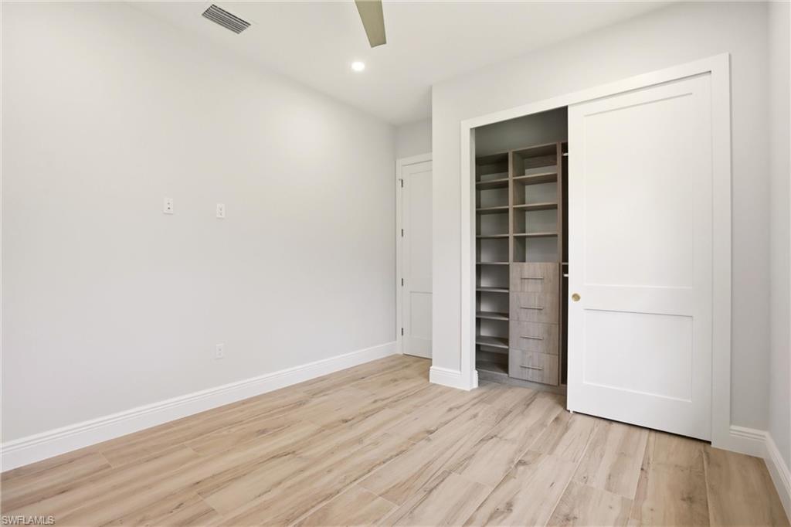
    Pantry, Tray Ceiling(s), Walk-In Closet(s)

  • Total Bedrooms

    4

  • Bathrooms

    4

  • Cooling YN

    YES

  • Cooling

    N/A

  • Fireplace YN

    NO

  • Heating YN

    YES

  • Heating

    Central, Electric

  • Pet friendly

    Yes

Exterior

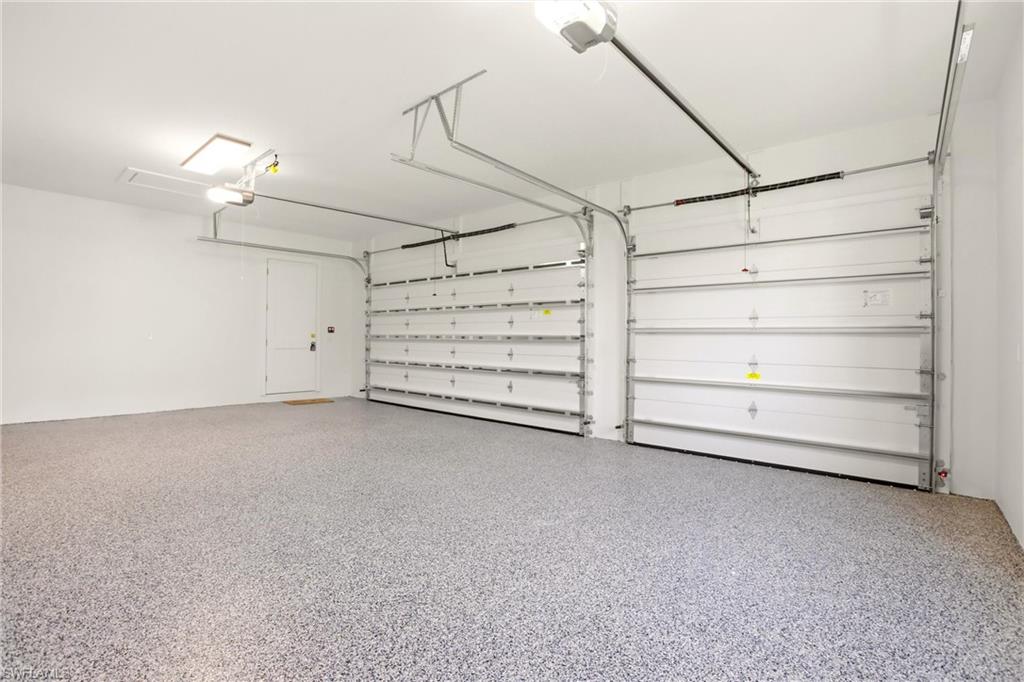
  • Garage

    Yes

  • Garage spaces

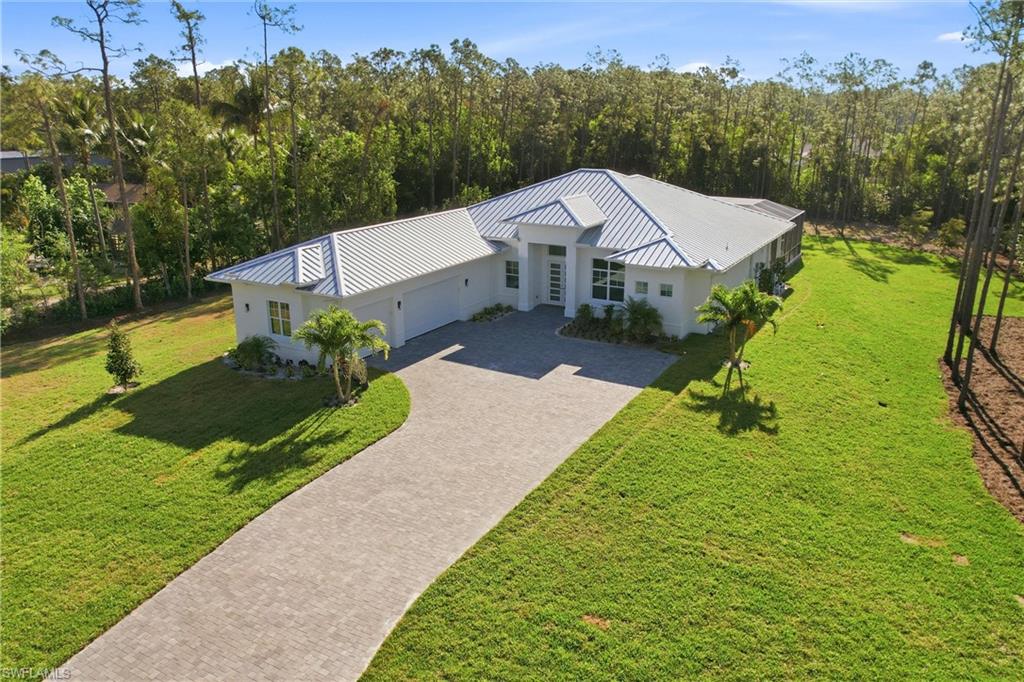
    3

  • Construction Materials

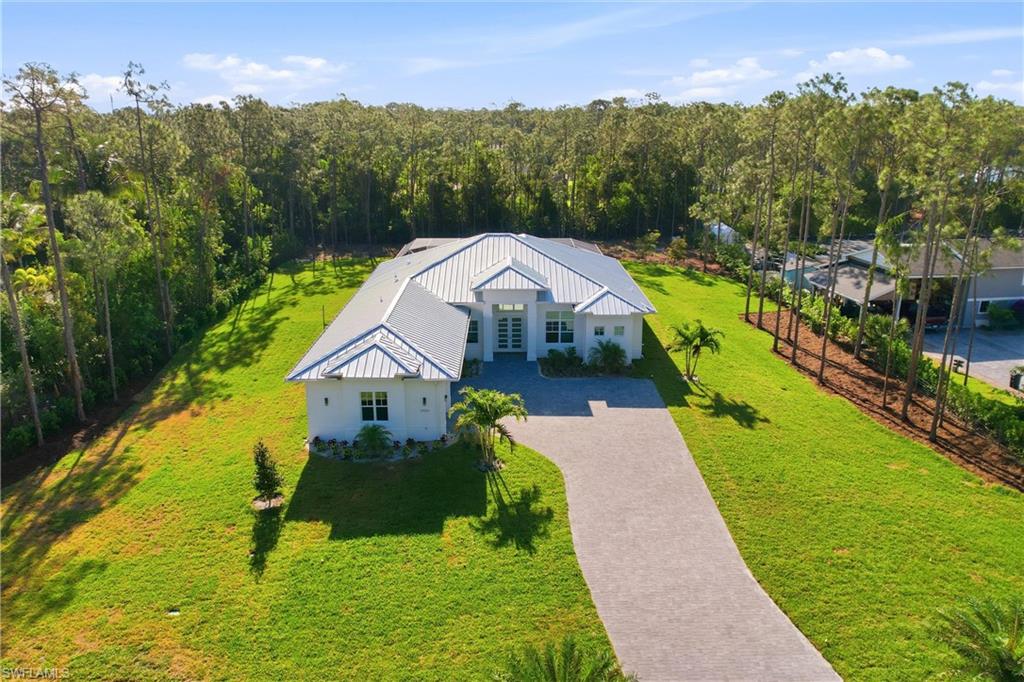
    Block, Stucco

  • Other Exterior Features

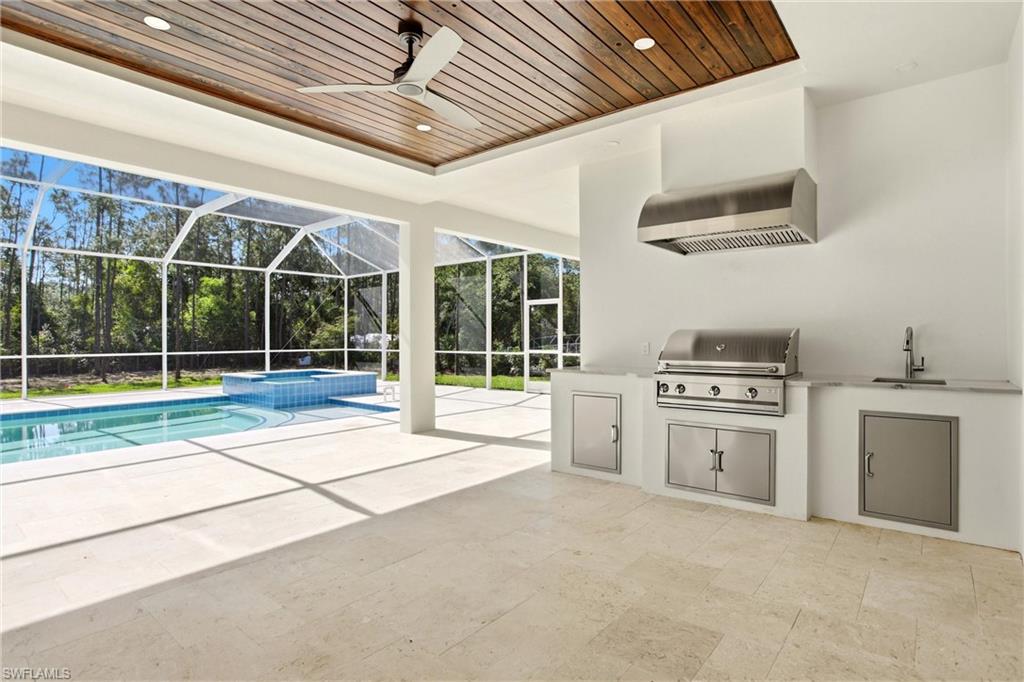
    Gas Grill, Outdoor Kitchen, Outdoor Shower

  • Parking

    Garage Door Opener, Paved, Attached

  • Patio and Porch Features

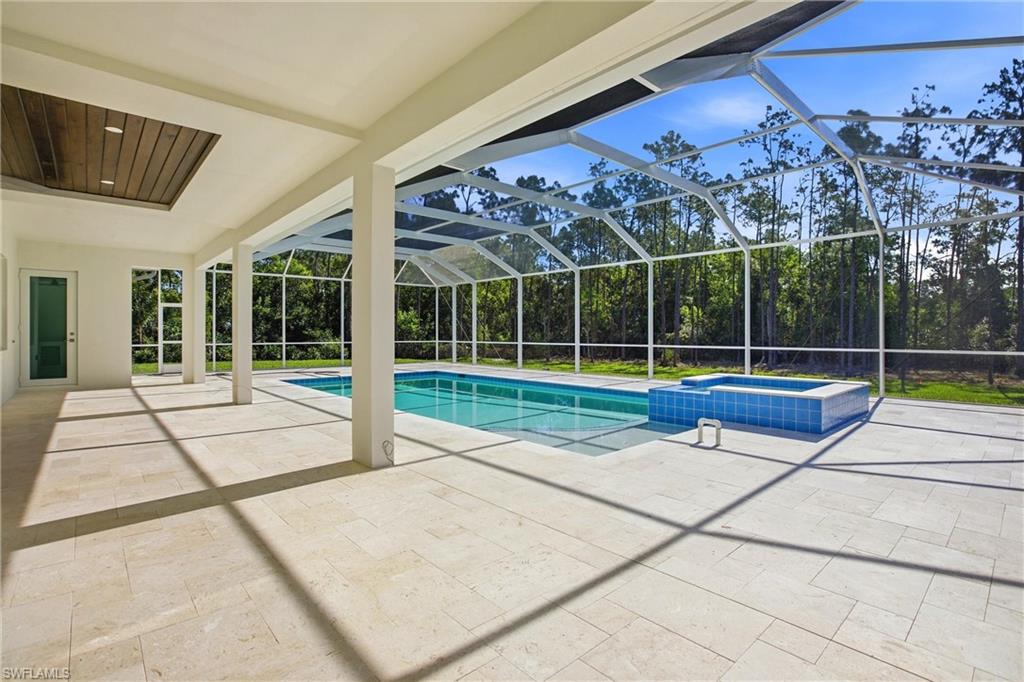
    Screened, Patio

  • Pool

    Yes

  • Pool Features

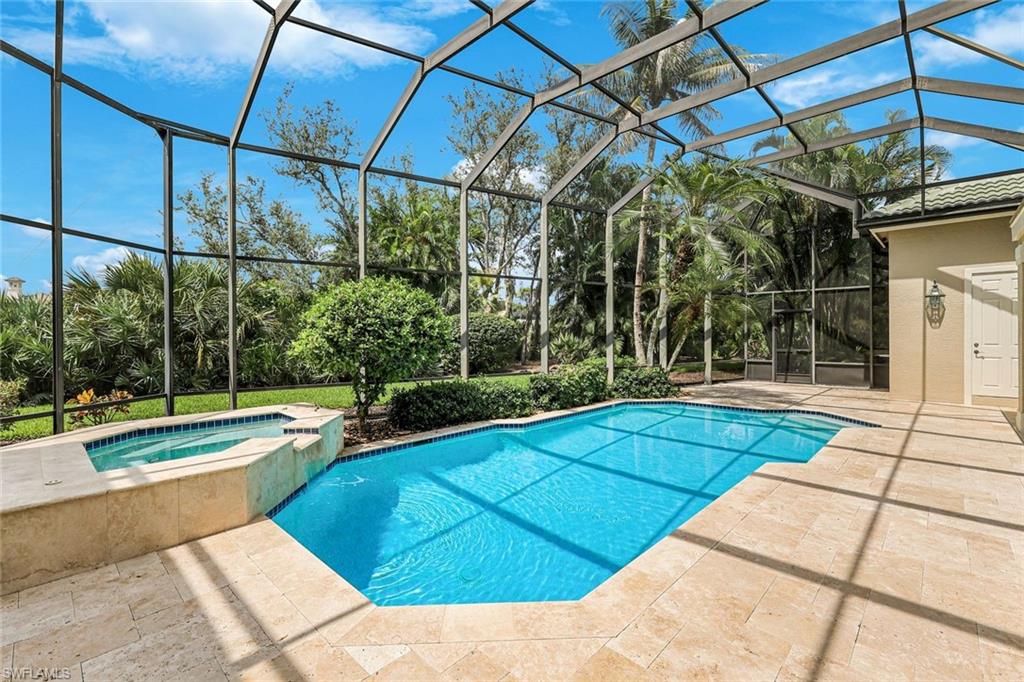
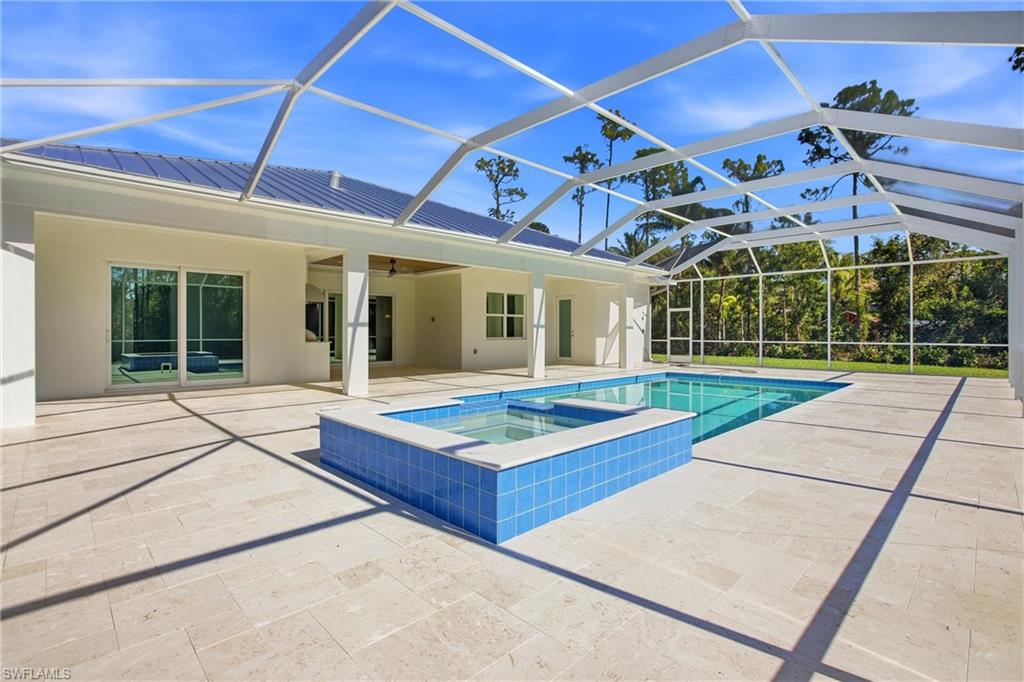
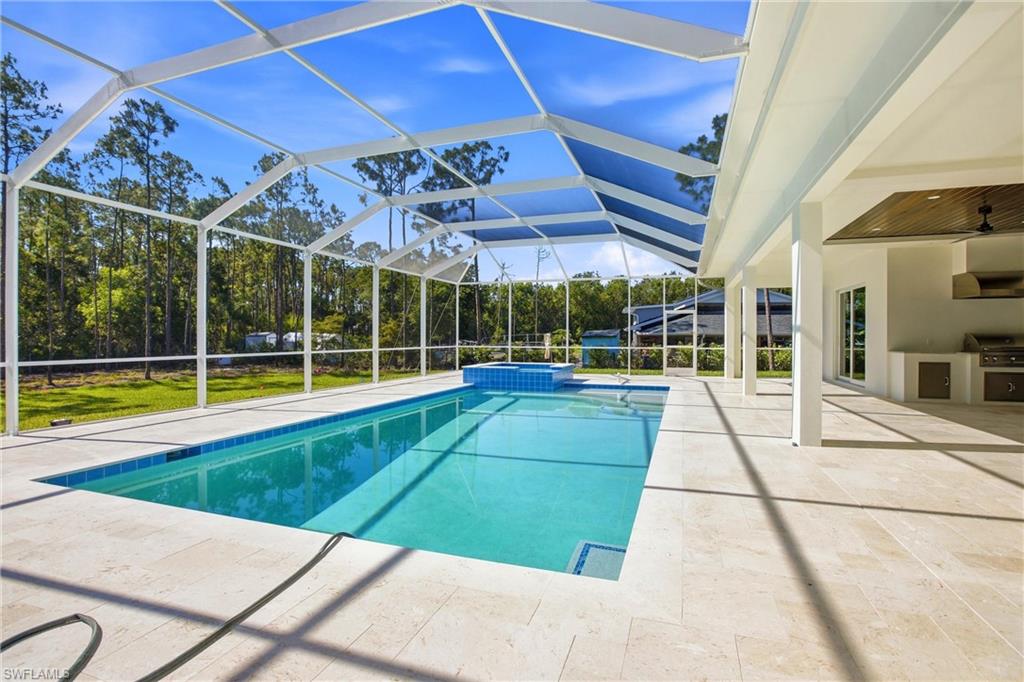
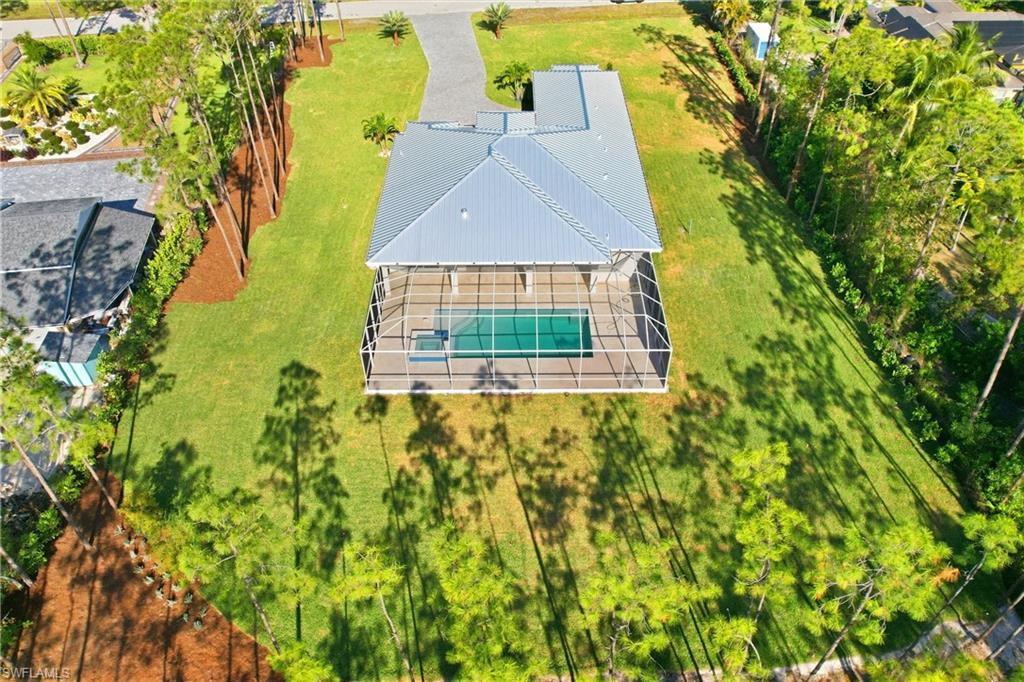
    Heated, Gas Heat, Salt Water, Screen Enclosure, Private

  • Waterfront YN

    NO

Area & Lot

  • Lot Size(acres)

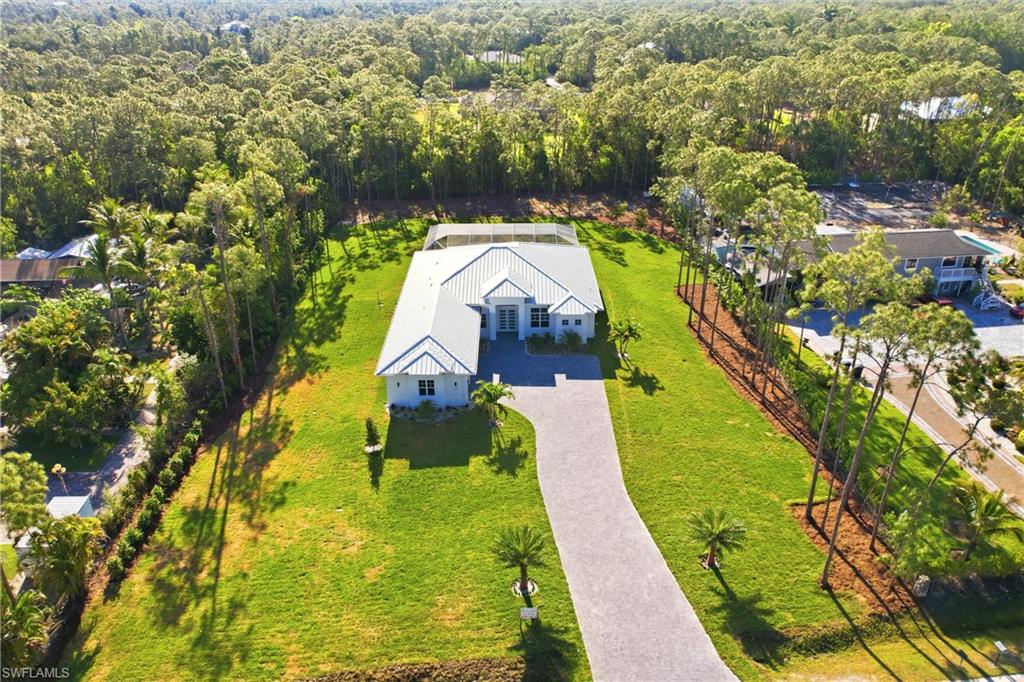
    1.26

  • Lot Size(square feet)

    54886.0

  • Property Type

    Residential

  • Property Sub Type

    Single Family Residence

  • Architectural Style

    Ranch, Single Family

Price

  • Sales Price

    $2,300,000

  • Tax Amount

    $3,954.46

  • Sq. Footage

    2, 724

  • Price/SqFt

    $844

HOA

  • Association

    No

School District

  • Elementary School

    N/A

  • Middle School

    N/A

  • High School

    N/A

Property Features

  • Stories

    1

  • New Construction

    YES

  • Ownership

    Single Family

  • Senior Community YN

    NO

  • Sewer

    Septic Tank

Schedule a Showing

Showing scheduled successfully.

<
>
IN PERSON
VIA CHAT

What is 3 + 4 ?


Change time

Mortgage calculator

Estimate your monthly mortgage payment, including the principal and interest, property taxes, and HOA. Adjust the values to generate a more accurate rate.

Your payment

Principal and Interest:

$

Property taxes:

$

HOA fees:

$

Total loan payment:

$

Total interest amount:

$

Location

County

Lee

Elementary School

Middle School

High School

Listing Courtesy of Mark Lenard , Optzions Inc

RealHub Information is provided exclusively for consumers' personal, non-commercial use, and it may not be used for any purpose other than to identify prospective properties consumers may be interested in purchasing. All information deemed reliable but not guaranteed and should be independently verified. All properties are subject to prior sale, change or withdrawal. RealHub website owner shall not be responsible for any typographical errors, misinformation, misprints and shall be held totally harmless.

Agent Julia McCabe

Agent | Realtor®

Julia McCabe

Call Julia today to schedule a private showing.


* Listings on this website come from the FMLS IDX Compilation and may be held by brokerage firms other than the owner of this website. The listing brokerage is identified in any listing details. Information is deemed reliable but is not guaranteed. If you believe any FMLS listing contains material that infringes your copyrighted work please click here to review our DMCA policy and learn how to submit a takedown request.© 2024 FMLS.
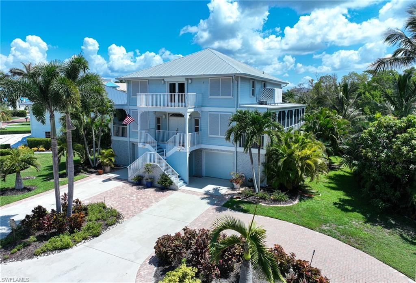
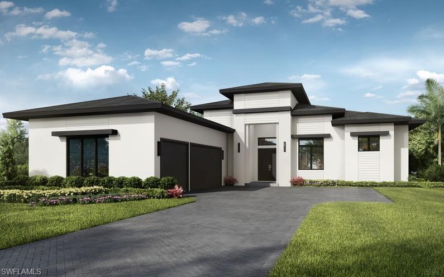
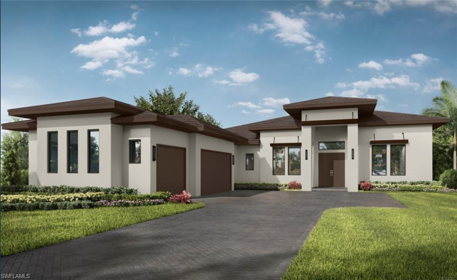
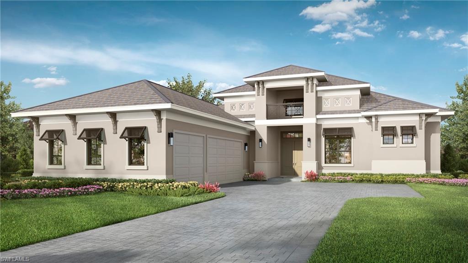
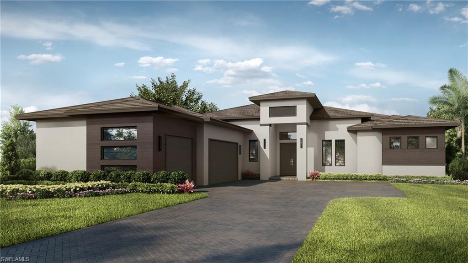
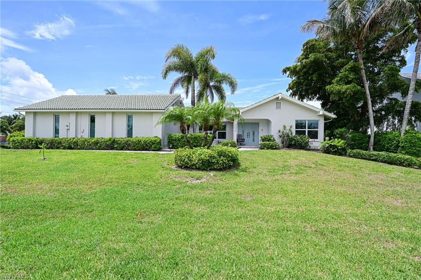
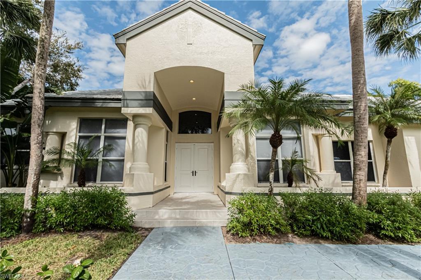
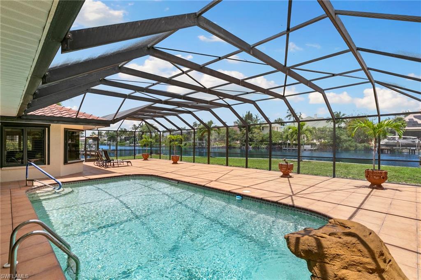
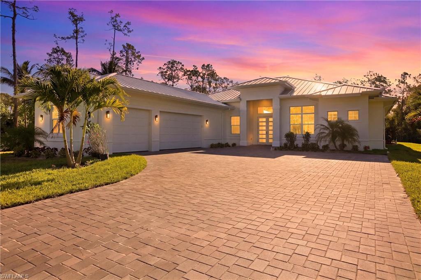
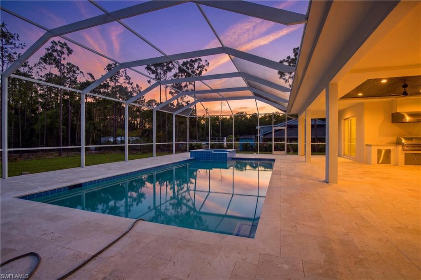
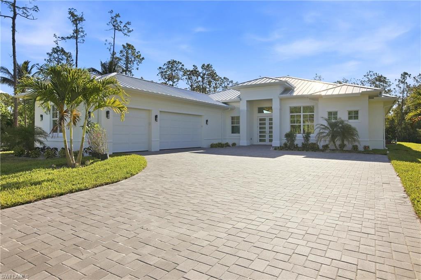
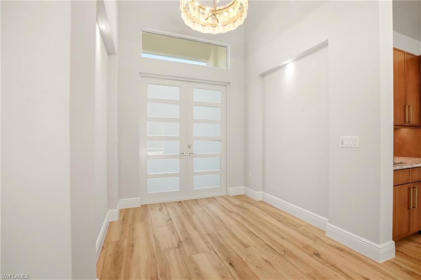
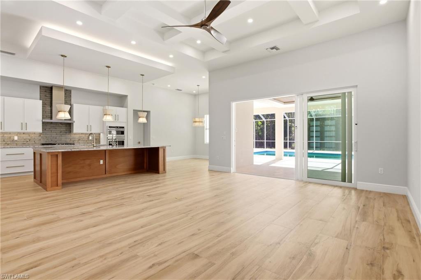
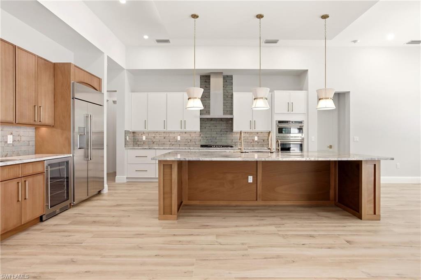
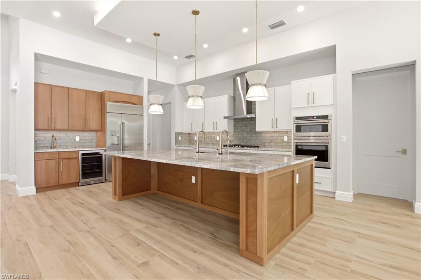
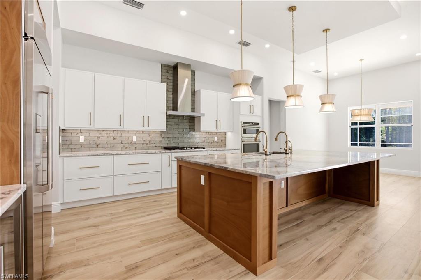
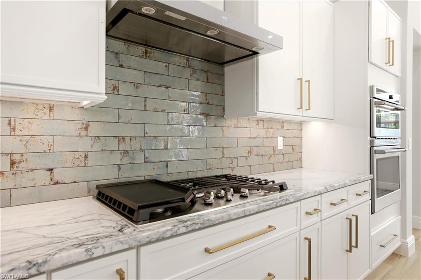
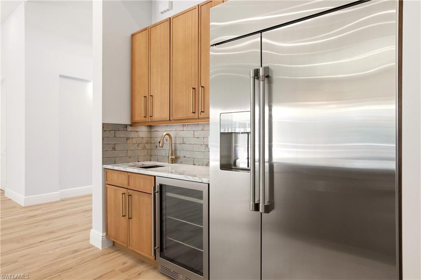
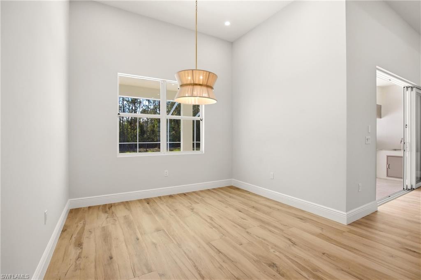
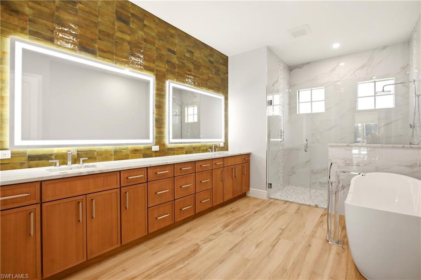
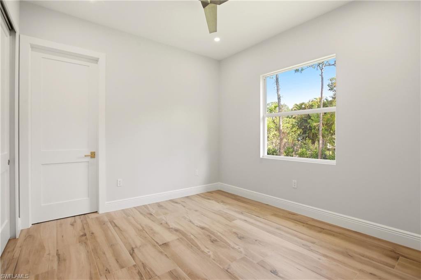
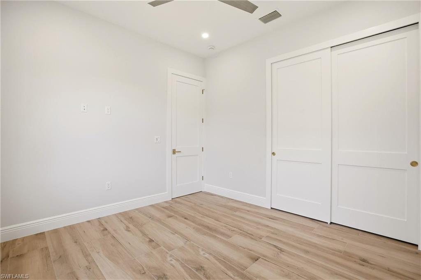
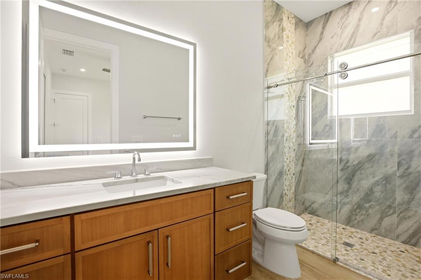
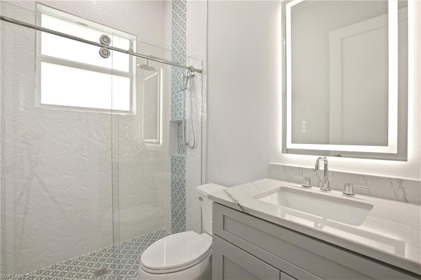
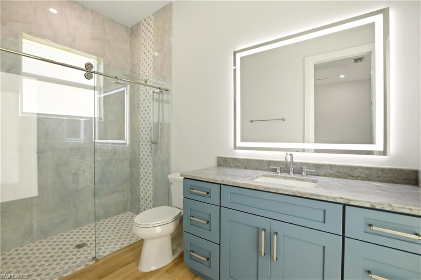
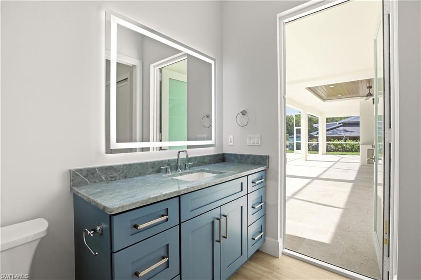
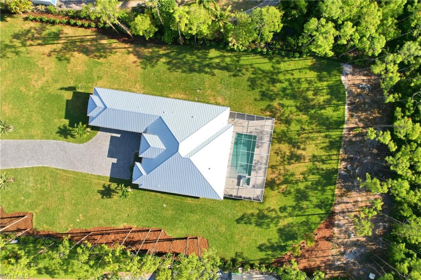
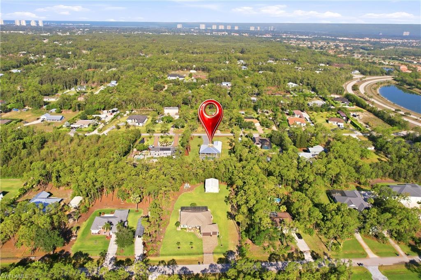
Experience elevated luxury living in this stunning custom-built estate by Castlerock Construction situated on an expansive 1.25-acre, 100% uplands lot with room to add an additional structure. Designed with both sophistication and comfort in mind, this exceptional residence offers 4 spacious bedrooms, 4 luxurious bathrooms, and a private study ideal for a home office or flex space. At the heart of the home is a show-stopping chef’s kitchen featuring high-end appliances, an oversized custom-built island, premium finishes, and exceptional entertaining space perfect for hosting family gatherings or elegant events. Seamless indoor-outdoor living awaits with a resort-style pool. spa, outdoor kitchen, and expansive entertaining areas designed for the ultimate Florida lifestyle. The luxurious primary suite is a private retreat showcasing a spa-inspired bathroom with a freestanding soaking tub, oversized walk-in shower, and spacious his-and-her walk-in closets. Every bathroom throughout the home features beautifully designed walk-in showers with upscale finishes. Built for both beauty and efficiency, this home includes impact windows and doors, spray foam insulation, premium energy-efficient building materials, and a 1,000-gallon propane tank for enhanced convenience and performance. With no HOA restrictions, you’ll enjoy added privacy and flexibility rarely found in luxury communities. Ideally located just minutes from world-class beaches, fine dining, upscale shopping, and the airport, this extraordinary property combines luxury, functionality, and location into one exceptional opportunity. Some photos have been AI enhaced.

24265 Cock Robin LN

Message successfully sent.

What would you like to know?

What is 3 + 4 ?

I agree to receive email communication and understand I can unsubscribe at any time.

I agree to be contacted by Julia McCabe via call, email, and text for real estate services. To opt out, you can reply 'stop' at any time or reply 'help' for assistance. You can also click the unsubscribe link in the emails. Message and data rates may apply. Message frequency may vary. Privacy Policy

Related Properties

New on site today
Set along on approximately 200 feet of sought-after Imperial River this 4 bedroom, 2.5 bath waterfront estate on an oversized corner lot of nearly an acre has been privately cherished for over four decades and is now being offered for the very first time. The care put into this home is evident the moment you arrive.

Set along approximately 200 feet of sought-after Imperial River frontage plus 150 feet of canal frontage, this rare property offers a waterfront setting you simply cannot manufacture. Enjoy a private wooden boat dock, heated pool, and wide open water views that greet you every morning. With Gulf access and no bridge restrictions, you’re minutes from Barefoot Beach, Bonita Beach, Lovers Key, and the barrier islands beyond.

Inside, you’ll find generous living spaces, vaulted ceilings, a fireplace, and a thoughtful split-bedroom layout. All wrapped in impact-resistant windows and a screened lanai built for the Southwest Florida lifestyle. Nearly an acre on a dead-end corner lot, no HOA, no restrictions — the kind of freedom, frontage, and space that simply doesn’t come available anymore in this community.
#226020231

BONITA SPRINGS

27565 Imperial Shores BLVD

4 Beds

2 Baths

3,052 Sq.Ft.

$2,500,000

MLS#: 226020231
New on site 2 days ago
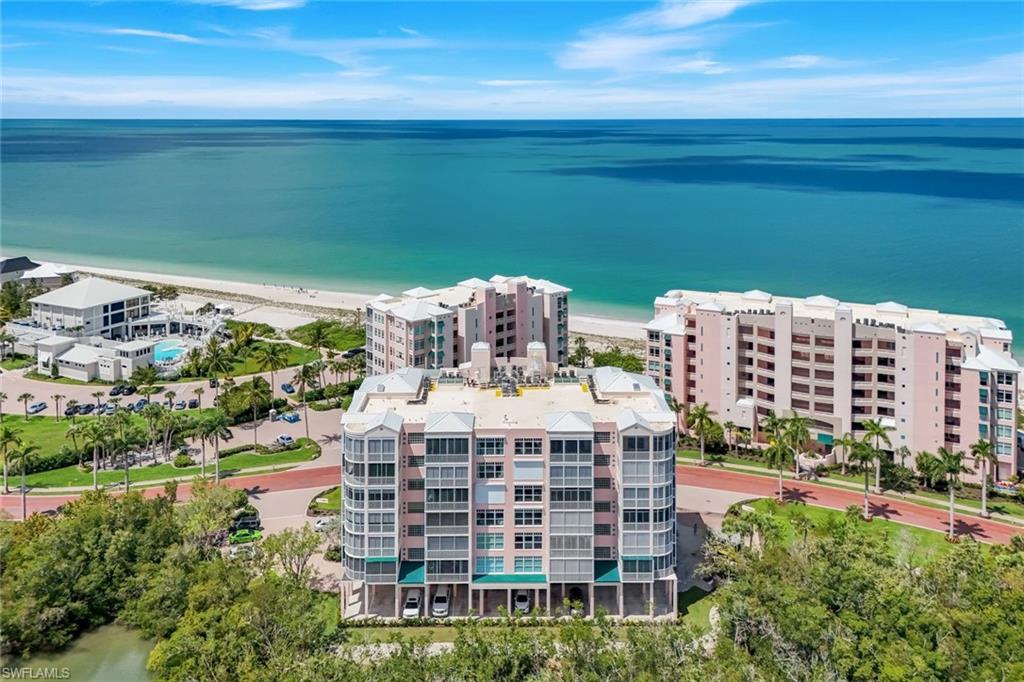
Residence 201 at Altaira is a sophisticated coastal residence offering southwest exposure, sweeping golf and pond views over the 9th hole, and the elegance of luxury high-rise living at The Colony at Pelican Landing. Your private elevator opens directly into a beautifully designed residence overlooking Estero Bay and 9th hole, where expansive indoor living and 3 screened terrace areas capture sunsets, breezes, and tranquil golf and water views. The spacious west-facing terrace extends from the family room and primary suite, while an additional terrace off the dining area enhances indoor-outdoor entertaining. A third east-facing balcony shared by the secondary bedroom suites welcomes morning light and peaceful guest accommodations. Floor-to-ceiling windows fill the residence with natural light while engineered wood flooring, tray ceilings, crown molding, remote shades, plantation shutters, custom drapery, and designer lighting elevate the interiors. The chef’s kitchen is designed for both entertaining and everyday living, featuring custom cabinetry, quartz countertops, stainless Thermador appliances, pullout pantry systems, a walk-in pantry, and frosted glass upper cabinetry. The adjacent built-in bar area offers refrigerator and freezer drawers, rollout storage, and a sophisticated entertaining space connected to the living and dining areas. Privately positioned, the primary suite showcases a beautiful picture window with peek views of the resort-style pool and golf course. Crown molding, two custom walk-in closets with built-in drawers, and a spa-inspired bath featuring porcelain tile, split quartz vanities, Grohe fixtures, a soaking tub, and an oversized walk-in shower with seamless glass enclosure and bench seating complete the luxurious retreat. Each secondary bedroom offers en-suite bath accommodations and access to a shared east-facing balcony, creating exceptional comfort and privacy for guests. The den or optional fourth bedroom includes a bay window, full walk-in closet, and flexibility for guest space or a private office. Additional features include solid-core doors, quartz surfaces throughout, Electrolux front-load laundry with utility sink and service entry access, remote storm shutters, sprinkler system, floor outlets, utility storage, and elevated designer finishes throughout. Altaira residents enjoy resort-style amenities including a lap pool, resort pool and spa, outdoor terraces, covered cabanas, fire pit lounge areas, grilling stations, outdoor baths, concierge services, fitness center, rooftop gathering spaces, guest suites, and 24-hour staffed security. Ownership includes access to the exclusive Bay Club featuring two levels of dining, lounge spaces, and alfresco terrace dining overlooking Estero Bay, optional golf memberships at The Colony and The Nest, plus Pelican Landing amenities including a private island beach club with boat shuttle service, kayak and canoe park, tennis, pickleball, sailing, fitness center, and more.
#226019912

BONITA SPRINGS

4800 Pelican Colony BLVD 201

3 Beds

3 Baths

3,573 Sq.Ft.

$2,095,000

MLS#: 226019912

New on site 2 days ago
This fully reimagined coastal-modern end-unit condo in the exclusive beachfront enclave of Barefoot Beach captures the essence of elevated Southwest Florida living with sweeping bay vistas and Gulf views from the eat-in kitchen and three bedrooms! Thoughtfully redesigned with a clean, fresh, contemporary palette that feels both calming and visually striking, the interior features expansive walls of glass framing water views from nearly every angle, while the floor plan enhances privacy, openness, and connection to the outdoors. The beautifully renovated kitchen serves as both centerpiece and gathering space, appointed with quartz surfaces, sleek custom cabinetry, oversized island seating, and Gulf views that transform everyday moments into something extraordinary. Designed for effortless indoor-outdoor living, the wraparound glass-enclosed lanai, complete with storm shutters, functions as an extension of the main living spaces and can be opened to welcome coastal breezes and the sound of the waves for year-round enjoyment. The spacious primary suite continues the home’s refined aesthetic with spa-inspired finishes, generous proportions, and a custom designer closet. Each guest suite has been thoughtfully updated with its own beautifully renovated bath, offering comfort and privacy for family and guests alike. Barefoot Beach offers an elevated beachfront lifestyle with resort-style amenities, including a heated pool, fitness center, and elegant clubhouse spaces designed for relaxation and social gatherings. Buyers may inquire about incentives for membership opportunities at the private Club at Barefoot Beach, which features beachfront dining, tennis, a newly enhanced pool area, and a vibrant social atmosphere. Ideally located between Naples, Bonita Springs, and Fort Myers, residents enjoy convenient access to world-class dining, shopping, golf, entertainment, and Southwest Florida International Airport. From sunrise reflections over the bay to glowing Gulf sunsets just beyond Barefoot Beach’s sugar-sand shoreline, this exceptional residence offers a rare opportunity to experience modern waterfront living where boating, beach walks, and panoramic water views become part of everyday life.
#226020092

BONITA SPRINGS

266 Barefoot Beach BLVD 504

3 Beds

3 Baths

2,003 Sq.Ft.

$1,990,000

MLS#: 226020092

One or more photo(s) has been virtually staged, AI generated or rendered.  One or more photo(s) has been virtually staged, AI generated or rendered. Beautiful bayfront residence with direct Gulf-access ideally situated within the exclusive double-gated enclave of Southport on the Bay in North Naples’ highly coveted Barefoot Beach community. A true paradise for boaters and beach lovers alike, this exceptional property offers direct Gulf-access from your private boat dock with dual lifts, just minutes to open water and only a short five-minute walk to the sugar-white sands of Barefoot Beach. This beautifully maintained home features 4 bedrooms + den, 3 bathrooms, a 2019 tile roof, and tile flooring throughout. The spacious kitchen is appointed with light cabinetry and a breakfast bar for casual dining, flowing seamlessly into a bright sitting area surrounded by expansive windows that fill the home with natural light and showcase the stunning bay views. Step outside to the expansive balcony where panoramic bay views create the perfect backdrop for outdoor living and entertaining, overlooking the resort-style pool and spa with a spacious covered lounging area below. The primary suite offers private lanai access through French doors and features an ensuite bath with dual vanities, a glass-enclosed shower, and a separate soaking tub. Optional membership to the exclusive Club at Barefoot Beach provides access to tennis courts, two restaurants, and beachside and poolside food and beverage service. Ideally located near world-class dining, upscale shopping at Mercato and Waterside Shops, Southwest Florida International Airport, and just a short drive to the renowned Fifth Avenue South.
#226020222

BONITA SPRINGS

201 San Mateo DR

4 Beds

3 Baths

2,404 Sq.Ft.

$2,695,000

MLS#: 226020222

Welcome to an extraordinary, newly custom-built masterpiece nestled in the heart of beautiful Bonita Springs. This ultra-luxury residence showcases impeccable design, expansive living spaces, and sophisticated designer finishes throughout—offering the ultimate in modern coastal elegance.
Featuring 5 bedrooms, 5 full bathrooms, and 2 half baths (powder bath and pool bath), this stunning home is thoughtfully designed with a spacious open-concept floor plan ideal for both everyday living and grand entertaining. Dual laundry rooms—conveniently located on both the main level and upstairs—add to the home's exceptional functionality.
Step outside into your private resort-style oasis. The screened lanai offers a seamless indoor-outdoor lifestyle complete with a fully equipped outdoor kitchen, expansive entertaining areas, and an upstairs balcony overlooking serene surroundings. Relax in the heated pool and spa, all set against tranquil lake views enhanced by a custom Zen-inspired fountain.
Built with quality and peace of mind, this home includes impact-resistant windows and doors throughout.
Located within the exclusive, boutique Serrano community, residents enjoy a rare lifestyle with direct Gulf access via the Imperial River—perfect for kayaking, paddleboarding, and fishing enthusiasts.
Ideally situated just 15 minutes from Southwest Florida’s world-renowned beaches, upscale dining, and luxury shopping, and only 20 minutes to Southwest Florida International Airport (RSW), this property offers both convenience and exclusivity.
This is a rare opportunity to own a one-of-a-kind luxury residence in one of Southwest Florida’s most desirable waterfront communities.
#226018378

BONITA SPRINGS

27148 Serrano WAY

5 Beds

5 Baths

4,168 Sq.Ft.

$2,000,000

MLS#: 226018378

A special opportunity in Esperia at Bonita Bay:  A higher floor unit—17th floor—with the very desirable "02" floor plan.  Offered furnished.  This home has panoramic views from the main living areas looking West to the Estero Bay and the Gulf of Mexico beyond.  Looking East, the expansive views feature Bonita Bay’s championship golf courses, pristine lakes and acres of beautifully-manicured green landscape and undisturbed nature.  This residence contains 3 Bedrooms/3 Full Baths and 2,730 total square feet under air, with high-end designer furnishings and many upgrades.  Newly remodeled with high-end lighting throughout.  New hardwood floors in the informal living space.  Completely-remodeled kitchen with quartz countertops with Thermador premium appliances: integrated 42” refrigerator with freezer drawers, 36” induction range, dishwasher and wine cooler.  Sharp under-counter microwave.  Samsung front-load washer & dryer.  A SPECIAL ADDED BONUS: YOUR OWN PRIVATE 2-CAR GARAGE (close to the elevator lobby) INCLUDED IN THE SALE.  High-end designer furniture is located throughout the home, which is included in the sale.  Esperia has undergone a beautiful renovation of all first and second-floor lobby areas, along with a completed renovation of the Clubhouse where Esperia residents enjoy a state-of-the-art fitness center, men’s and women’s spas with steam room, card room, billiard room, and club room for social activities.  An added bonus: five (5) well-appointed guest suites are available for daily rental at reasonable rates for visiting family and friends.  Bonita Bay residents also enjoy 12+ miles of walking/biking paths and 3 nature parks, plus tennis, pickleball, kayaking, and canoeing.  Don’t miss a special added bonus: the new, private Bonita Bay Beach Club located directly on the Gulf of Mexico—exclusively for use by Bonita Bay residents and their guests.  The optional Bonita Bay Club membership features world-class golf (5 golf courses, 3 of which are located inside the front gate, with 2 others located East), tennis and pickleball, Clubhouse with gourmet dining and social activities, and a 6,000 sq. ft. Lifestyle Center with complete fitness facilities, and men’s and women’s spa services.  Located in a quiet and peaceful natural setting, but within easy reach of numerous gourmet dining and shopping options, live entertainment in the vibrant Downtown Bonita Springs, and easy proximity to the RSW International Airport.
#226016344

BONITA SPRINGS

4951 BONITA BAY BLVD 1702

3 Beds

3 Baths

2,730 Sq.Ft.

$2,099,000

MLS#: 226016344

Do not miss this STUNNING THREE-PLUS-DEN END UNIT residence in the highly sought-after Seaglass tower in Bonita Bay, offering sweeping gulf, bay, and golf course views. Upon entry, you are welcomed by a private elevator foyer and immediately drawn to floor-to-ceiling glass windows and AMAZING views. This unit is spacious and sophisticated, offering over 3,400 square feet under air with THREE bedrooms PLUS a den and FOUR baths. Designed for both comfort and entertaining, this residence features a modern open-concept floor plan with seamless flow between the kitchen, dining, and living areas. Be impressed by the LUXURIOUS finishes and attention to detail throughout, including custom light fixtures, a built-in entertainment center with an electric fireplace, and abundant floor-to-ceiling windows offering a ton of natural light. You will enjoy preparing meals in the well-appointed kitchen; guests will love to gather around the large island! Barely used stainless steel Thermador appliances include a gas cooktop, oven and HUGE refrigerator. The expansive screened lanai offers SO MUCH ROOM for outdoor living, dining and enjoying breathtaking western sunsets, complete with a built-in gas grill. The primary suite is a private retreat with direct lanai access, two custom walk-in closets, dual vanities, a soaking tub and a spacious walk-in shower. Guest bedrooms offer en-suite bathrooms, custom closets and private balconies. A spacious den or office adds flexibility - this space can also be utilized as a bedroom when extra guests are visiting. This residence truly lives like a single-family home. Additional features include a private elevator entry, two designated parking spaces and on-site storage. Seaglass offers luxury high-rise living with resort-style amenities including  a gorgeous pool and spa, fitness center, theater, rooftop terrace, private guest suites and a secure lobby with 24 hour attendance. Residents of Bonita Bay enjoy an unmatched lifestyle with access to a private beach club, kayaking and canoeing, pickleball and tennis, multiple parks, and more than 12 miles of walking and biking paths. Golf enthusiasts will appreciate five championship courses, along with multiple dining venues, a state-of-the-art fitness center, and a full-service marina (club membership required; additional fees apply). Ideally located just minutes from world-class dining, shopping, beaches, and nature preserves, with easy access to Downtown Bonita Springs, Downtown Naples, and RSW International Airport, this residence offers the perfect balance of luxury, convenience, and coastal living.
#226016128

BONITA SPRINGS

4971 Bonita Bay BLVD 606

3 Beds

3 Baths

3,421 Sq.Ft.

$2,199,000

MLS#: 226016128

Nestled on a paved street in the quaint and highly desirable Mira Lago community—comprised of just 29 homes—this recently updated residence offers a blend of comfort and understated elegance. The tree-lined street is shaded by mature live oaks and surrounded by beautifully maintained homes adorned with vibrant bougainvillea, while the sweet scent of blooming jasmine enhances the neighborhood’s charm. Inside, the home features warm, neutral finishes throughout, highlighted by expansive 36” x 36” porcelain flooring in the main living areas and primary bedroom. The thoughtfully designed kitchen showcases custom cabinetry, a spacious island with waterfall quartz countertops, and premium appliances including a Bosch refrigerator, Thermador cooktop, and GE Profile double oven with microwave combo. Additional features include a GE front-load washer and dryer, a private driveway, and inviting pool area ideal for outdoor enjoyment. The roof was replaced in 2021, offering added peace of mind. Experience all that Bonita Bay Community offers with a new beach facility on the Gulf, 3 parks, miles of walking and jogging paths, pickleball, playgrounds, access to a private marina and restaurant and more. Optional memberships are available at the Bonita Bay Club featuring the finest club lifestyle available with the Bonita Bay Club’s dining, five 18-hole golf courses, tennis, pickleball, fitness and spa facilities.
#226015266

BONITA SPRINGS

26221 Mira WAY

3 Beds

3 Baths

3,248 Sq.Ft.

$2,150,000

MLS#: 226015266

Set on an impressive 0.61-acre lot, this expansive and thoughtfully designed residence offers exceptional flexibility with generous indoor and outdoor living spaces.

Inside, two separate living areas, a formal dining room, and a private den with closet provide versatility for everyday living or entertaining. Plantation shutters, crown molding throughout, and French front doors add a refined touch, while large sliding glass doors in the primary suite, main living areas, kitchen, and secondary suite bring in natural light and open to the lanai.

The kitchen features black granite countertops, an electric cooktop, dual wall ovens, updated refrigerator and microwave, a large island with sink, soft-close cabinetry, and a walk-in pantry. It opens to an eat-in area and main living space with a real wood-burning fireplace and large windows. A built-in bar area with sink and soft-close cabinetry enhances the layout.

The primary suite is privately situated in its own enclosed wing with sliding doors to the patio, a walk-in closet with built-ins, and a spacious bathroom with dual granite sinks, soaking tub, walk-in tile shower with dual shower heads, and an enclosed water closet.

A secondary suite offers its own bathroom with quartz countertops, walk-in shower with frosted glass door, linen storage, and a spacious layout with seating area, large sliding doors to the lanai, and pool views.

Additional features include vinyl plank flooring in guest bedrooms, built-in closet systems, a laundry room with washer and dryer, quartz countertops, utility sink, and storage, plus a 3-car garage with built-ins, automatic doors, epoxy flooring, and a refrigerator.

Major updates include the roof, AC units, water heater, and pool pump. The lanai includes three remote-controlled storm screens.

Residents of Bonita Bay enjoy access to a private Gulf-front beach park, miles of recreational and biking trails, a full-service marina, optional golf memberships, and a vibrant community centered around wellness, dining, and social connection.
#226015573

BONITA SPRINGS

27330 Ridge Lake CT

4 Beds

3 Baths

3,644 Sq.Ft.

$2,300,000

MLS#: 226015573

 - property

Send a message

Message successfully sent.

Your message

What is 3 + 4 ?

Reason for contacting?

I agree to receive email communication and understand I can unsubscribe at any time.

I agree to be contacted by Julia McCabe via call, email, and text for real estate services. To opt out, you can reply 'stop' at any time or reply 'help' for assistance. You can also click the unsubscribe link in the emails. Message and data rates may apply. Message frequency may vary. Privacy Policy

Sign Out

Virtual Assistant

Would you like to take the next step with this property? We can help you schedule a showing or virtual tour, or send you more details.

Yes, I would like more information.

Thank You for Your Reply, One of Our Agents will contact you as soon as possible

No, maybe later.

Thank you, you can always contact me via email, phone number or through the contact form.

Realhub AI

Lucy - Your AI-Powered Realtor

Update Your Temporary Password

Personalize your search

Enter your email and we'll notify you immediately when new listings match what you're looking for.

or enter email address

Already have an account ? Login here

Continue your home search

I agree to receive communications and understand I can unsubscribe at any time.

I agree to be contacted by Julia McCabe via call, email, and text for real estate services. To opt out, you can reply 'stop' at any time or reply 'help' for assistance. You can also click the unsubscribe link in the emails. Message and data rates may apply. Message frequency may vary. Privacy Policy

Already have an account ? Login here

We use cookies

We use cookies primarily for analytics to enhance your experience. By accepting, you agree to our use of these cookies. You can manage your preferences or learn more about our cookies policy.