


Property
Beds
3
Full Baths
2
1/2 Baths
None
Year Built
2006
Sq.Footage
1,401
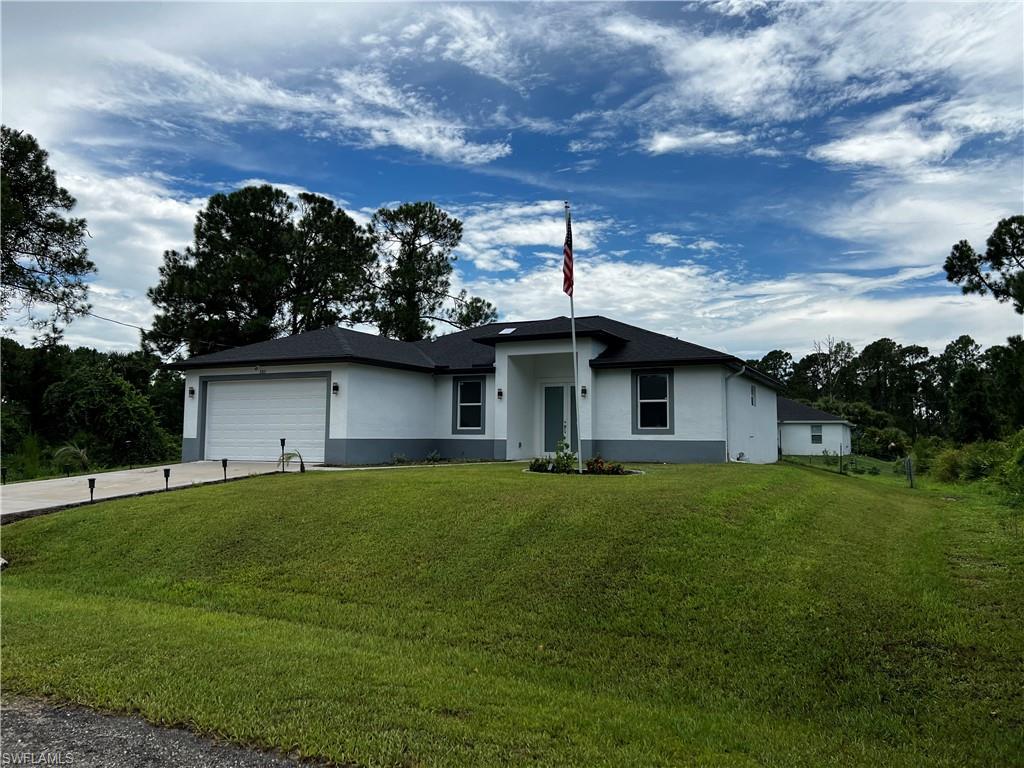
Welcome home to 2509 41st St SW in Lehigh Acres! This 3-bedroom, 2-bathroom home offers 1,401 square feet of living space, with a 2023 roof and 2022 water heater and well equipment for added peace of mind. Fresh interior and exterior paint, fresh landscaping, updated exterior light fixtures, and front gutters create an inviting first impression, while the long front porch is the perfect spot to enjoy your morning coffee or unwind in the Florida sunshine. Step inside to an open living floor plan highlighted by vaulted ceilings, tile flooring throughout the living spaces, updated blinds, and a ceiling fan in the living room. A triple slider opens to the backyard, bringing the outdoors into your everyday living space, while a decorative niche above showcases keepsakes or favorite accents. The dining nook overlooks the front of the home, and the kitchen is designed for everyday convenience and entertaining, featuring white cabinetry, granite countertops, stainless steel appliances, a large island with an oversized breakfast bar, a double sink with pull-out faucet, and a pantry. The split-bedroom floor plan offers a private primary retreat with a ceiling fan, spacious walk-in closet, and en-suite bathroom with a tub and shower combination. An arched hallway with storage leads to two additional bedrooms and a full guest bathroom, while low-flow toilets in both bathrooms help conserve water. The indoor laundry room is conveniently located off the kitchen and includes an additional linen closet. Outside, discover a private backyard shaded by a beautiful oak tree, with a concrete patio ready for grilling, outdoor dining, and relaxing evenings. The two-car garage features a recently painted floor and hurricane panels for added storm-preparation convenience. Located in a developing area of Lehigh Acres, this home offers fresh finishes, a functional layout, and inviting indoor-outdoor living, with room to make it your own. Come see the possibilities at 2509 41st St SW!
Features & Amenities
Interior
-
Other Interior Features
Pantry
-
Total Bedrooms
3
-
Bathrooms
2
-
Cooling YN
YES
-
Cooling
Ceiling Fan(s)
-
Fireplace YN
NO
-
Heating YN
YES
-
Heating
Central, Electric
-
Pet friendly
Yes
Exterior
-
Garage
Yes
-
Garage spaces
2
-
Construction Materials
Block, Stucco
-
Parking
Attached
-
Patio and Porch Features
Patio
-
Pool
No
-
Waterfront YN
NO
Area & Lot
-
Lot Size(acres)
0.25
-
Lot Size(square feet)
10,890
-
Property Type
Residential
-
Property Sub Type
Single Family Residence
-
Architectural Style
Ranch, Single Family
Price
-
Sales Price
$279,900
-
Tax Amount
$3,268.31
-
Sq. Footage
1,401
-
Price/SqFt
$199
HOA
-
Association
No
Property Resources
-
Horse Property
NO
School District
-
Elementary School
N/A
-
Middle School
N/A
-
High School
N/A
Property Features
-
Stories
1
-
New Construction
NO
-
Association Amenities
None
-
Ownership
Single Family
-
Senior Community YN
NO
-
Sewer
Septic Tank
-
Water Source
Private, Well
Schedule a Showing
Showing scheduled successfully.
Mortgage calculator
Estimate your monthly mortgage payment, including the principal and interest, property taxes, and HOA. Adjust the values to generate a more accurate rate.
Your payment
Principal and Interest:
$
Property taxes:
$
HOA fees:
$
Total loan payment:
$
Total interest amount:
$
Location
County
Lee
Elementary School
Middle School
High School
Listing Courtesy of Chelsea Robinson, KW Florida Living
RealHub Information is provided exclusively for consumers' personal, non-commercial use, and it may not be used for any purpose other than to identify prospective properties consumers may be interested in purchasing. All information deemed reliable but not guaranteed and should be independently verified. All properties are subject to prior sale, change or withdrawal. RealHub website owner shall not be responsible for any typographical errors, misinformation, misprints and shall be held totally harmless.

Agent | Realtor®
Julia McCabe
Call Julia today to schedule a private showing.

* Listings on this website come from the FMLS IDX Compilation and may be held by brokerage firms other than the owner of this website. The listing brokerage is identified in any listing details. Information is deemed reliable but is not guaranteed. If you believe any FMLS listing contains material that infringes your copyrighted work please click here to review our DMCA policy and learn how to submit a takedown request.© 2024 FMLS.
Related Properties
LEHIGH ACRES
3313 68th ST W
3 Beds
2 Baths
1,630 Sq.Ft.
$330,000
MLS#: 225033083

LEHIGH ACRES
3411 21st ST W
4 Beds
2 Baths
1,742 Sq.Ft.
$325,000
MLS#: 2026043642

LEHIGH ACRES
2503 54th ST SW
4 Beds
2 Baths
1,593 Sq.Ft.
$297,990
MLS#: 226037707

LEHIGH ACRES
812 Champion AVE
3 Beds
2 Baths
1,489 Sq.Ft.
$295,900
MLS#: 226037312

LEHIGH ACRES
436 Parish DR
3 Beds
2 Baths
1,843 Sq.Ft.
$329,000
MLS#: 2026043603

LEHIGH ACRES
313 Shadow Lakes DR
3 Beds
2 Baths
1,394 Sq.Ft.
$274,900
MLS#: 2026043673

LEHIGH ACRES
3112 17th ST SW
3 Beds
2 Baths
1,458 Sq.Ft.
$270,000
MLS#: 2026043665

LEHIGH ACRES
919 berg ST E
3 Beds
2 Baths
1,353 Sq.Ft.
$239,000
MLS#: 2026043494

LEHIGH ACRES
2273 Granby DR
2 Beds
2 Baths
1,638 Sq.Ft.
$275,000
MLS#: 226036398
