Features & Amenities

Interior

  • Other Interior Features

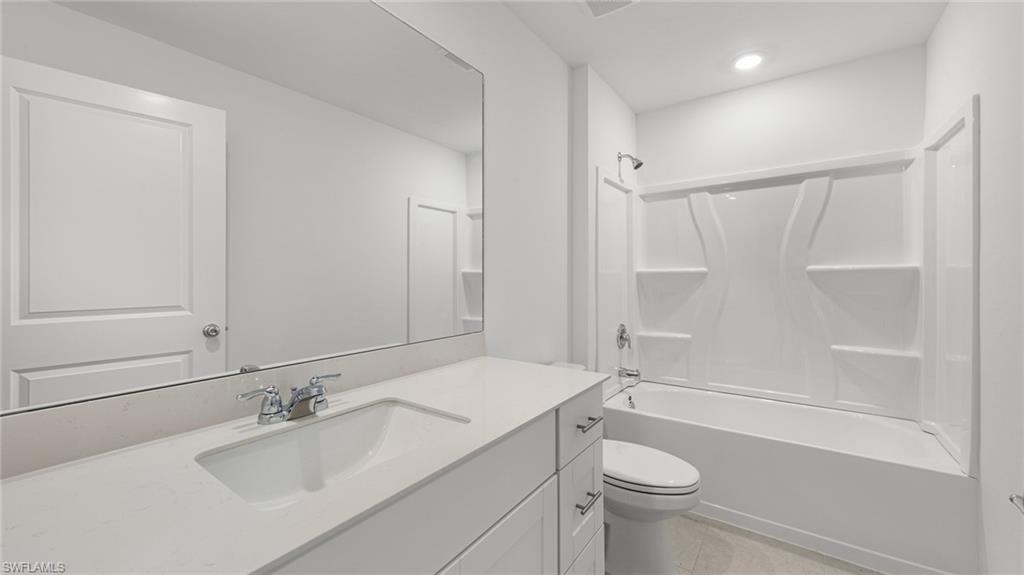
    Eat-in Kitchen, Walk-In Closet(s)

  • Total Bedrooms

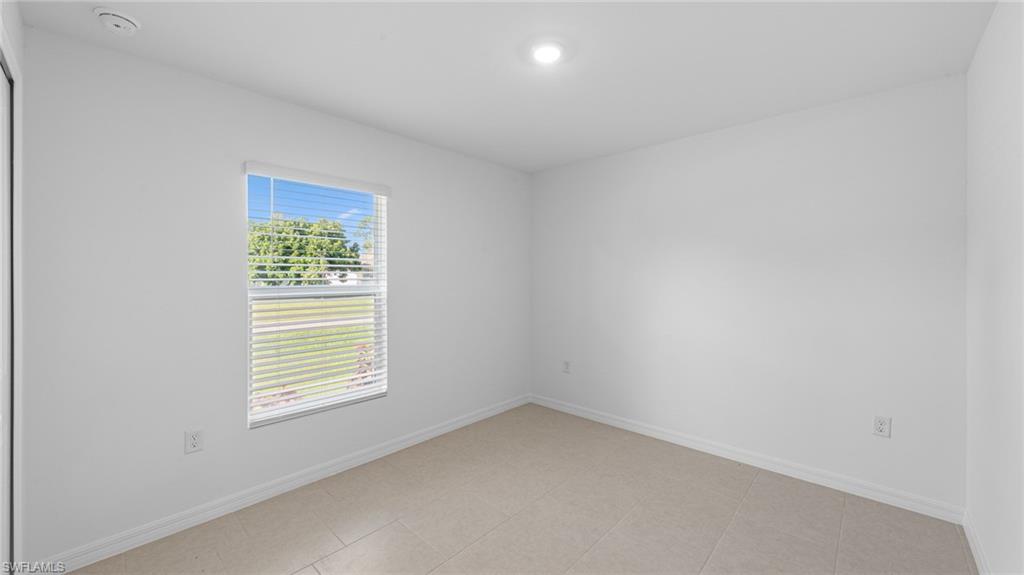
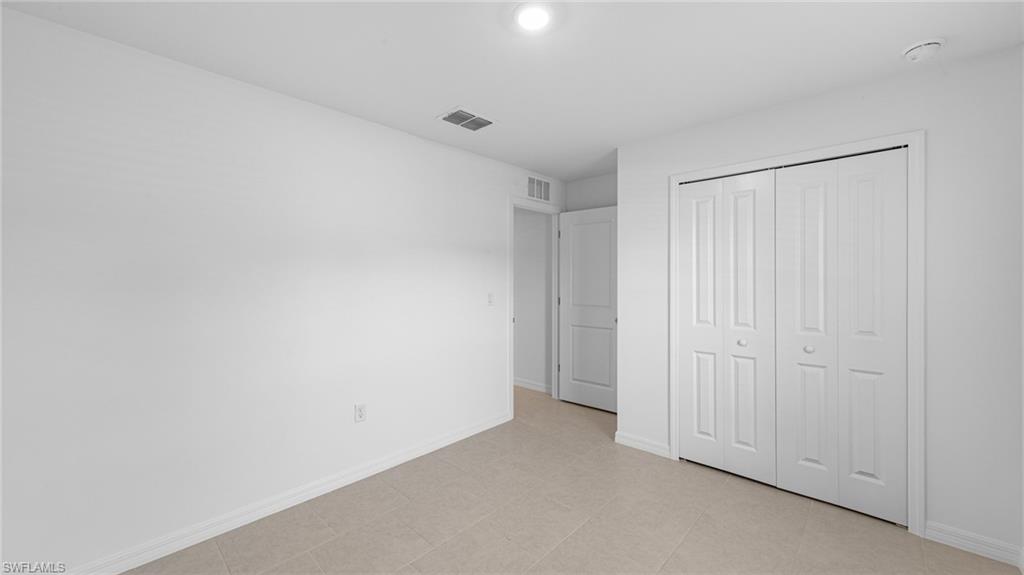
    4

  • Bathrooms

    2

  • Cooling YN

    YES

  • Cooling

    N/A

  • Fireplace YN

    NO

  • Heating YN

    YES

  • Heating

    Central, Electric

  • Pet friendly

    Yes

Exterior

  • Garage

    Yes

  • Garage spaces

    2

  • Construction Materials

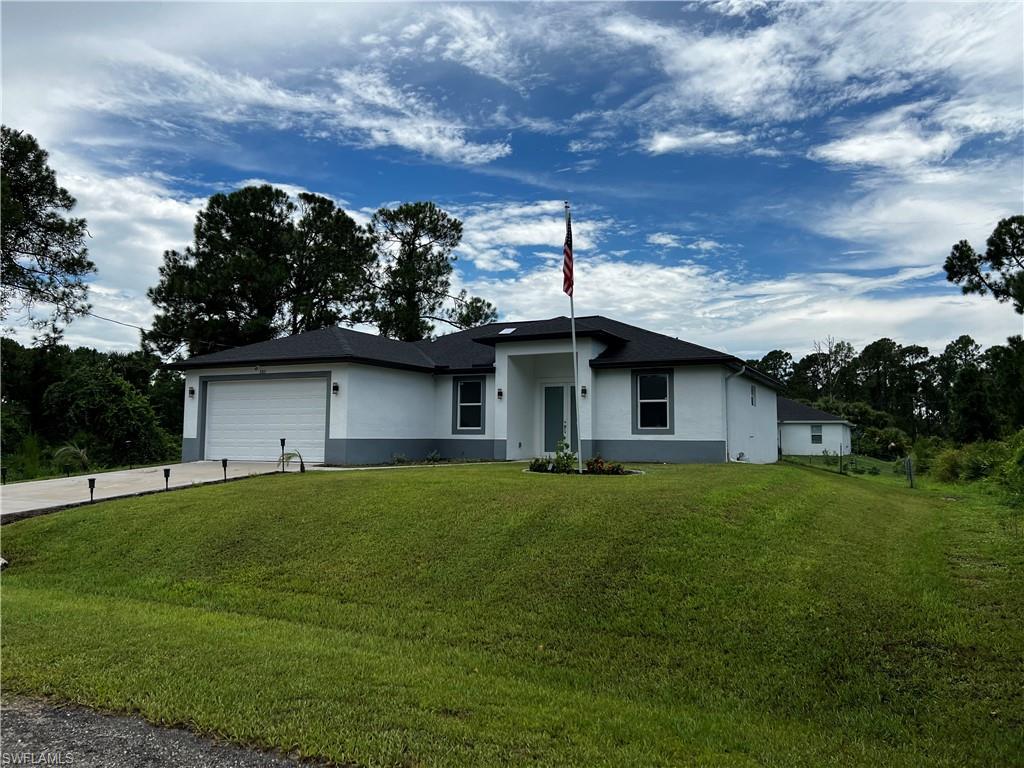
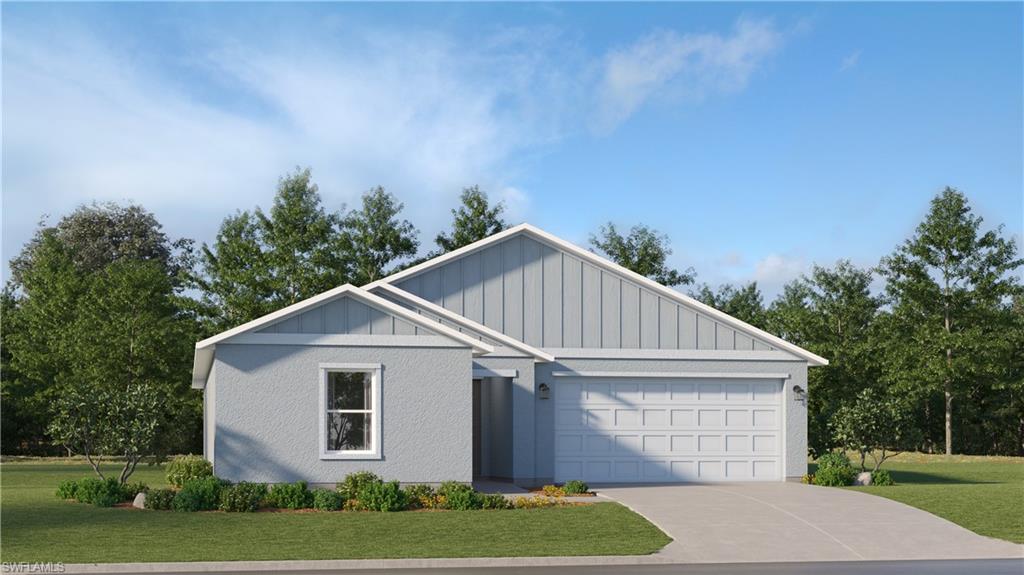
    Block, Stucco

  • Parking

    Garage Door Opener, Attached

  • Pool

    No

  • Waterfront YN

    NO

Area & Lot

  • Lot Size(acres)

    0.157

  • Lot Size(square feet)

    6,839

  • Property Type

    Residential

  • Property Sub Type

    Single Family Residence

  • Architectural Style

    Ranch, Traditional, Single Family

Price

  • Sales Price

    $301,099

  • Sq. Footage

    1,824

  • Price/SqFt

    $165

HOA

  • Association

    No

Property Resources

  • Horse Property

    NO

School District

  • Elementary School

    N/A

  • Middle School

    N/A

  • High School

    N/A

Property Features

  • Stories

    1

  • New Construction

    YES

  • Association Amenities

    None

  • Ownership

    Single Family

  • Senior Community YN

    NO

  • Sewer

    Septic Tank

  • Water Source

    Private, Well

Schedule a Showing

Showing scheduled successfully.

<
>
IN PERSON
VIA CHAT

What is 3 + 4 ?


Change time

Mortgage calculator

Estimate your monthly mortgage payment, including the principal and interest, property taxes, and HOA. Adjust the values to generate a more accurate rate.

Your payment

Principal and Interest:

$

Property taxes:

$

HOA fees:

$

Total loan payment:

$

Total interest amount:

$

Location

County

Lee

Elementary School

Middle School

High School

Listing Courtesy of Dave Meyers , Lennar Realty Inc

RealHub Information is provided exclusively for consumers' personal, non-commercial use, and it may not be used for any purpose other than to identify prospective properties consumers may be interested in purchasing. All information deemed reliable but not guaranteed and should be independently verified. All properties are subject to prior sale, change or withdrawal. RealHub website owner shall not be responsible for any typographical errors, misinformation, misprints and shall be held totally harmless.

Agent Julia McCabe

Agent | Realtor®

Julia McCabe

Call Julia today to schedule a private showing.


* Listings on this website come from the FMLS IDX Compilation and may be held by brokerage firms other than the owner of this website. The listing brokerage is identified in any listing details. Information is deemed reliable but is not guaranteed. If you believe any FMLS listing contains material that infringes your copyrighted work please click here to review our DMCA policy and learn how to submit a takedown request.© 2024 FMLS.
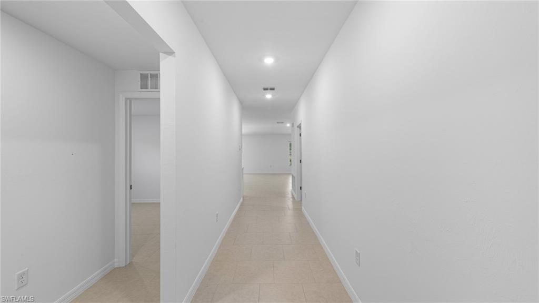
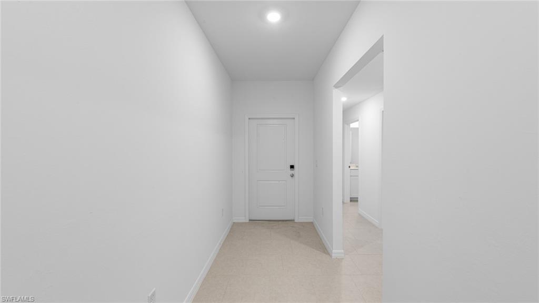
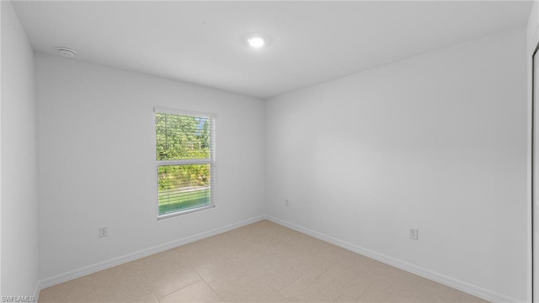
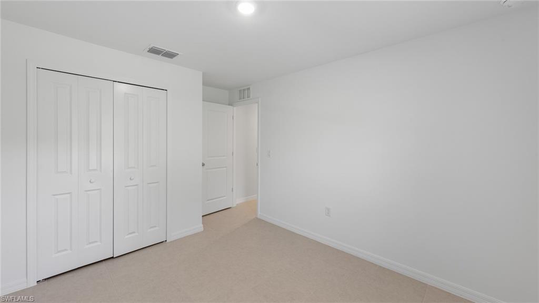
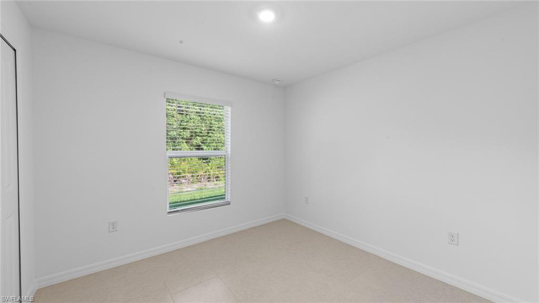
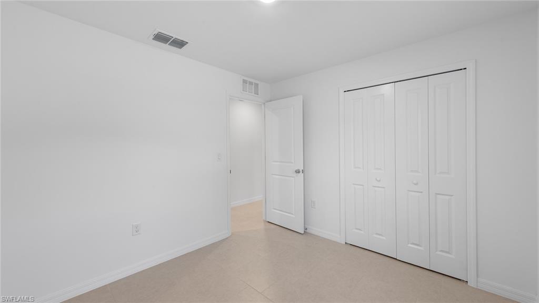
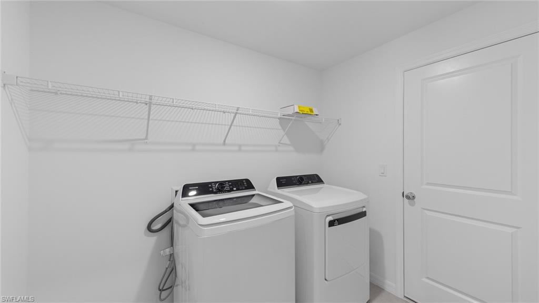
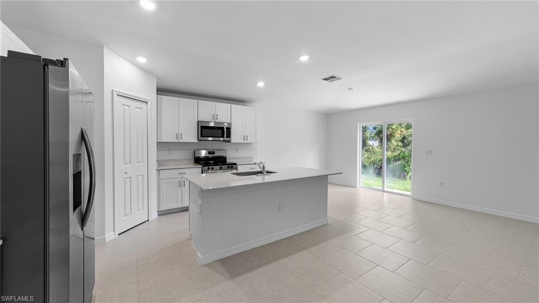
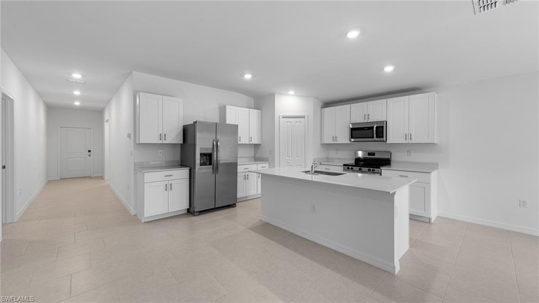
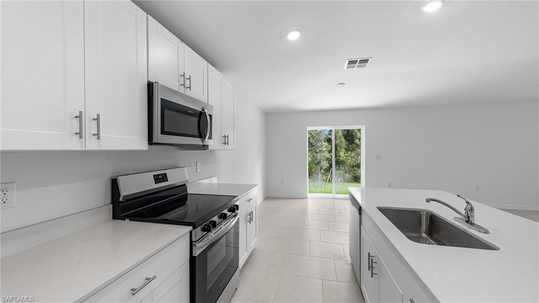
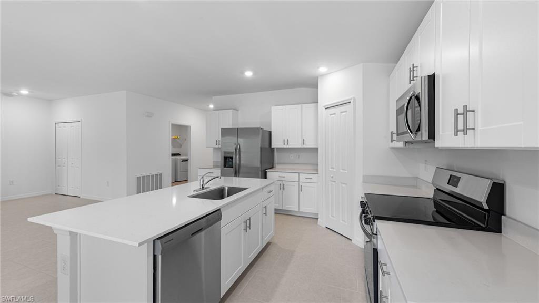
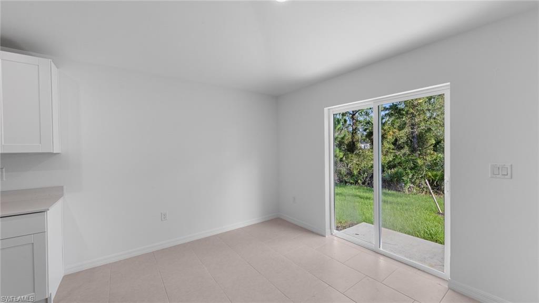
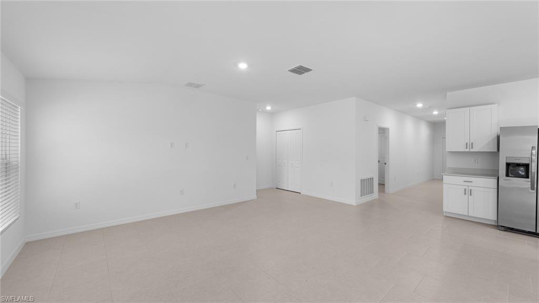
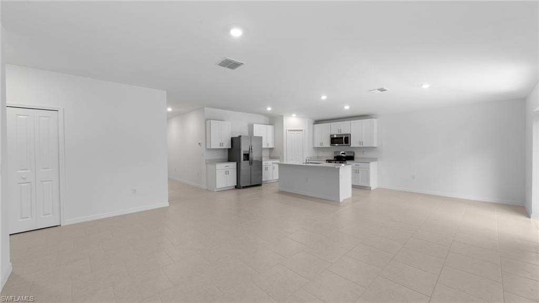
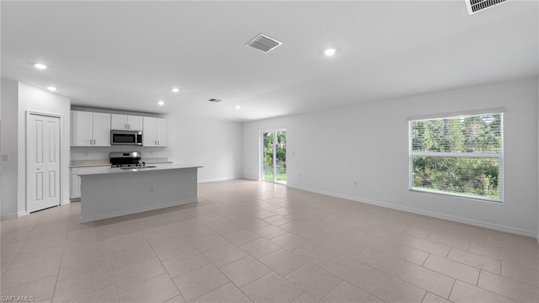
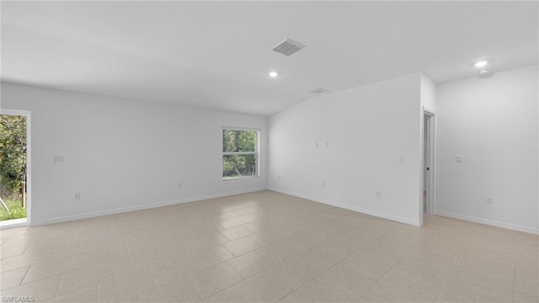
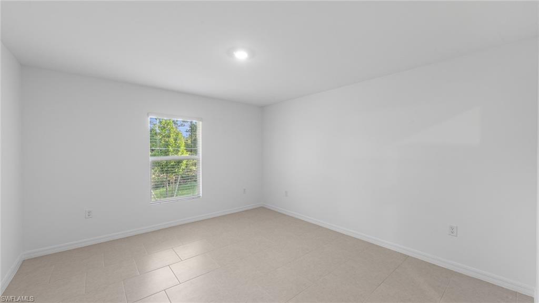
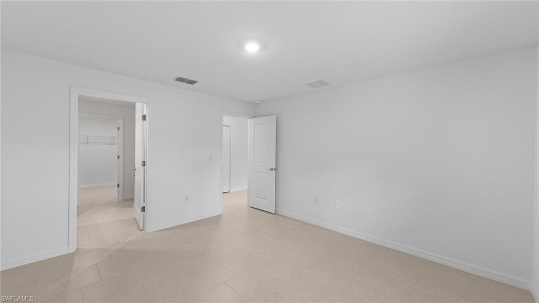
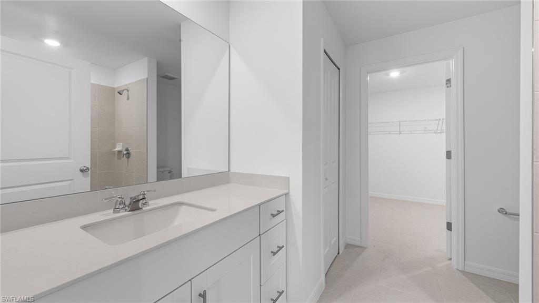
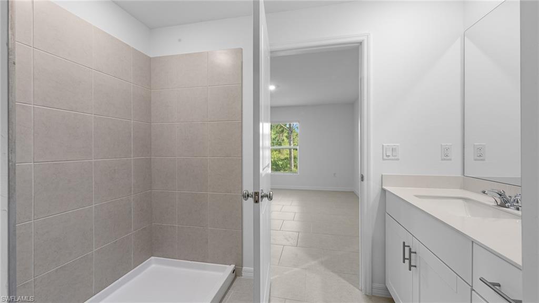
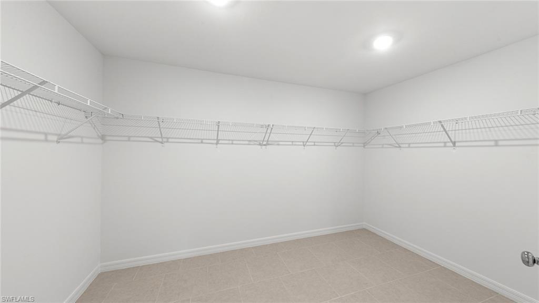
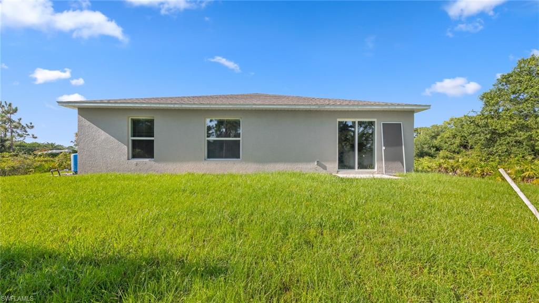
One or more photo(s) has been virtually staged, AI generated or rendered.  This new single-story home is a modern take on a classic design. Down the foyer is a spacious and open-plan family room which has direct access to the cozy dining room, well-equipped kitchen and attached patio, perfect for everyday living. In a private corner is the owner’s suite with a convenient adjoining bathroom, while on the opposite side of the home are three secondary bedrooms to offer restful retreats. Discover the allure of Lennar's standalone homes throughout Lehigh Acres, where you can enjoy the advantages of a Lennar home with no HOA fees. Prices, dimensions and features may vary and are subject to change. Photos are for illustrative purposes only. Estimated delivery is Aug/Sept 2026.

2511 27th ST SW

Message successfully sent.

What would you like to know?

What is 3 + 4 ?

I agree to receive email communication and understand I can unsubscribe at any time.

I agree to be contacted by Julia McCabe via call, email, and text for real estate services. To opt out, you can reply 'stop' at any time or reply 'help' for assistance. You can also click the unsubscribe link in the emails. Message and data rates may apply. Message frequency may vary. Privacy Policy

Related Properties

Price reduced
PUT YOUR OFFERS IN! JULY 15 IS WHEN THE PROPERTY CAN NO LONGER BE SOLD. Built in 2023 and impeccably maintained, this like-new 3-bedroom, 2-bathroom home with a den and dedicated nursery offers 1,630 sq ft of bright, modern living in the highly desirable Buckingham area of Lehigh Acres. Tucked away on a quiet, low-traffic street, this home delivers comfort, space, and future potential—now offered as a short sale, creating a rare opportunity for exceptional value.

Inside, the open-concept layout features vaulted ceilings, abundant natural light, and tasteful upgrades throughout, including updated lighting, a designer dining-room chandelier, and a stylish entry fixture. The split-bedroom design includes a versatile den/office and a cozy nursery directly off the primary suite—perfect for families, work-from-home needs, or additional storage flexibility.

The exterior of the home is clean, organized, and easy to maintain, with dual mulched landscape beds and a dedicated concrete pad for trash and mailbox placement. The backyard is a blank canvas with no fencing, offering ample space to install a future pool, build outdoor living, or customize the yard exactly the way you want. 

A major advantage: both neighboring lots are currently undeveloped and brush-filled, giving buyers the unique opportunity to potentially purchase side-by-side land and expand to nearly a full acre—ideal for privacy, storage, toys, or investment.

Located close to I-75, Fort Myers, schools, shopping, and dining, this home blends modern comfort with long-term potential in a rapidly growing area. With the short-sale process underway and a price reduction expected, this is a standout opportunity for buyers looking for space, value, and a nearly new home without the wait of new construction.

Don’t miss this chance—schedule your showing today.
#225033083

LEHIGH ACRES

3313 68th ST W

3 Beds

2 Baths

1,630 Sq.Ft.

$279,000

MLS#: 225033083
New on site today
One or more photo(s) has been virtually staged, AI generated or rendered.  MOVE-IN READY!! This home is eligible for flexible financing through Lennar Mortgage. Step inside this spacious 2,451 square foot home and discover a layout designed for both everyday living and memorable entertaining. The first floor welcomes you with an open-concept kitchen featuring durable quartz countertops, a large center island and stainless steel appliances—all seamlessly connected to the dining area and family room for effortless gatherings. Enjoy the flexibility of a secondary bedroom on the main level, perfect for guests or a home office, plus easy access to a covered patio. Upstairs, a versatile loft provides additional shared living space, while three secondary bedrooms and a serene owner’s suite—complete with a quartz-topped vanity, full-width mirror and a generous walk-in closet—offer comfort and privacy. With a two-car garage featuring a hurricane-rated door and keyless entry, plus thoughtful touches like energy-efficient systems, programmable thermostats and a new washer and dryer, this home is built for modern living. Homes with this level of quality and design rarely stay available for long—don’t miss your chance! Prices, dimensions and features may vary and are subject to change. Photos are for illustrative purposes only.
#226025565

LEHIGH ACRES

12125 Orchard Grove WAY

5 Beds

3 Baths

2,451 Sq.Ft.

$306,999

MLS#: 226025565
New on site today
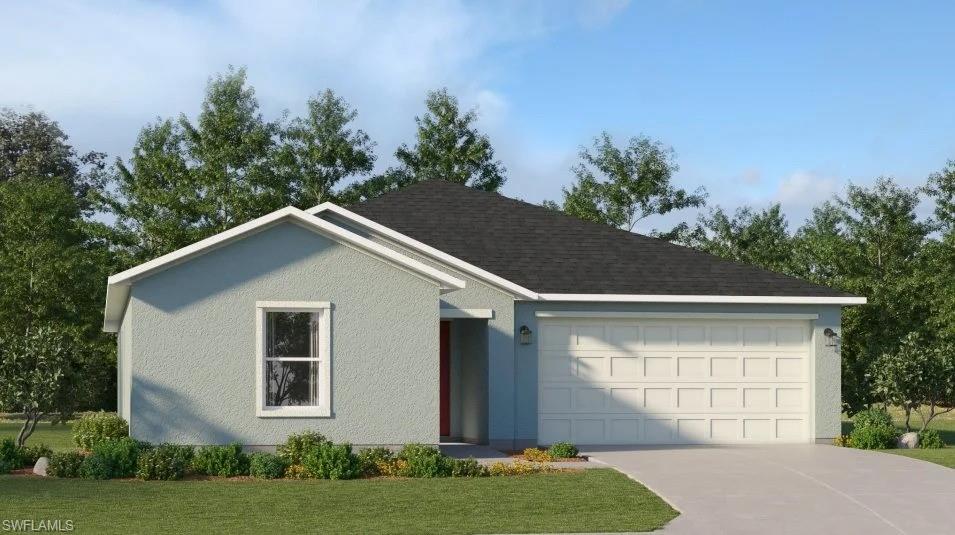
One or more photo(s) has been virtually staged, AI generated or rendered.  MOVE-IN READY! This home is eligible for flexible financing through builder Mortgage – helping you to own your dream. Step into this thoughtfully designed 1,824-square-foot single-story home where modern living meets classic style. The spacious foyer opens to a bright family room that flows seamlessly into a cozy dining area and a kitchen outfitted with durable quartz countertops, a center island, and stainless steel appliances including a slide-in electric range and side-by-side refrigerator. Shaker-style cabinetry with designer hardware offers ample storage, while LED recessed lighting and 2" faux wood blinds add a polished touch throughout. The owner’s suite provides a private retreat with a quartz-topped vanity and full-width mirror, while three additional bedrooms offer plenty of space for family or guests. Enjoy the convenience of a two-car garage with hurricane-rated door and keyless entry, plus energy-efficient features like programmable thermostats and radiant barriers that keep your home comfortable year-round. With an automatic lawn irrigation system and metal storm panels included, this home is ready for you to move in and make it your own. Homes like this don’t stay available for long—act now to secure your future! Prices, dimensions and features may vary and are subject to change. Photos are for illustrative purposes only.
#226025563

LEHIGH ACRES

11626 Savanna Lakes BLVD

4 Beds

2 Baths

1,824 Sq.Ft.

$285,047

MLS#: 226025563
New on site today
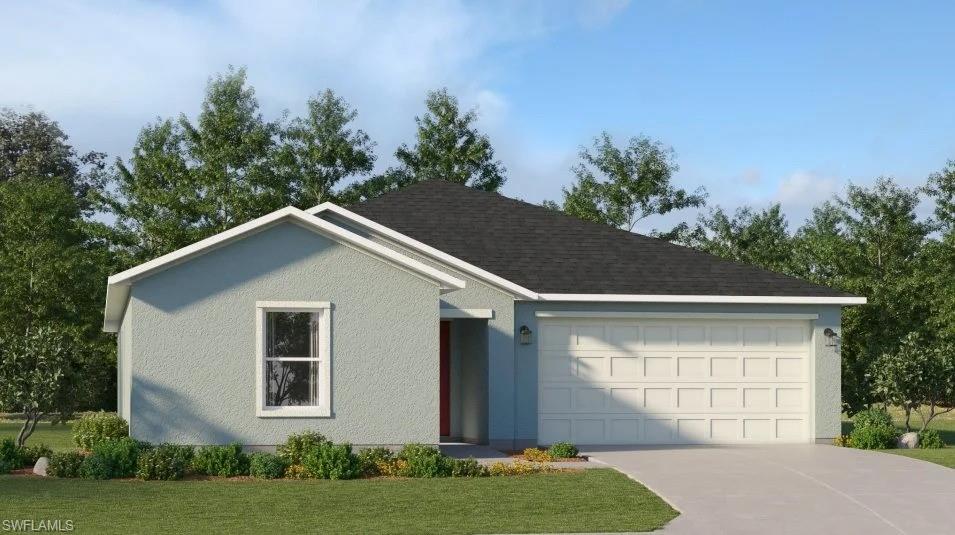
One or more photo(s) has been virtually staged, AI generated or rendered.  MOVE-IN READY!! This home is eligible for flexible financing through Lennar Mortgage – helping you to own your dream. Step inside this beautifully designed single-story home, offering 1,824 square feet of thoughtfully crafted living space. The open-concept family room flows seamlessly into a cozy dining area and a modern kitchen, where durable quartz countertops, shaker-style cabinetry and a full suite of stainless steel appliances create a chef’s dream. The owner’s suite is tucked away for privacy and features a luxurious bathroom with a quartz-topped vanity and full-width mirror. Three additional bedrooms on the opposite side of the home provide flexible options for family or guests. Enjoy the convenience of a new washer and dryer in the laundry room, energy-efficient features throughout and a 2-car garage with a hurricane-rated door and keyless entry pad. With quality concrete block and stucco construction plus hurricane protection on sliding doors and windows, this home delivers peace of mind and lasting value. Homes with this level of style and function are in high demand—don’t miss your chance to make it yours! Prices, dimensions and features may vary and are subject to change. Photos are for illustrative purposes only.
#226025564

LEHIGH ACRES

11642 Savanna Lakes BLVD

4 Beds

2 Baths

1,824 Sq.Ft.

$289,499

MLS#: 226025564
New on site today
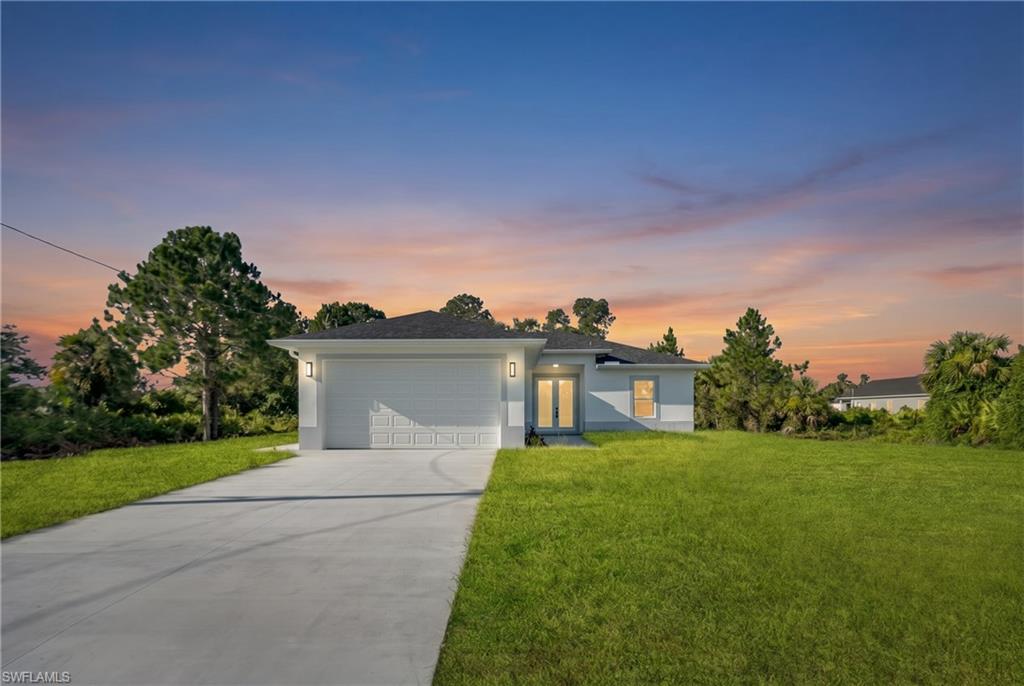
Welcome to this beautifully crafted new construction home featuring 3 bedrooms and 2 bathrooms in one of the area's most desirable locations. Designed with both style and functionality in mind, this home offers an open-concept layout with elegant porcelain tile flooring throughout, stunning quartz countertops, and quality finishes that create a modern, inviting atmosphere.

Conveniently located just 2.3 miles from Mirror Lakes Elementary School, 1.9 miles from East Lee County High School, 2.8 miles from nearby grocery stores and gas stations, and only 3.9 miles from State Road 82, you'll enjoy easy access to schools, shopping, dining, and major commuting routes while still experiencing the comfort of a peaceful neighborhood.

Whether you're a first-time homebuyer, growing family, or investor, this move-in-ready home offers the perfect blend of modern living and everyday convenience. Schedule your private showing today and discover everything this exceptional property has to offer!
#2026029255

LEHIGH ACRES

864 Chantilly ST E

3 Beds

2 Baths

1,314 Sq.Ft.

$298,000

MLS#: 2026029255
New on site today
Price reduced
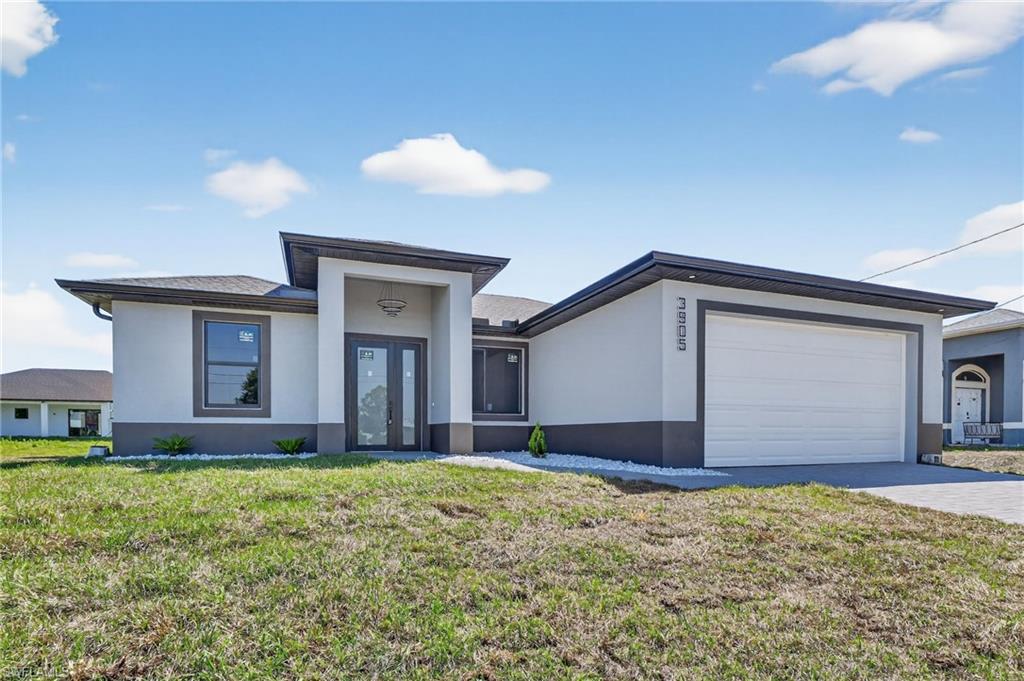
Brand-new home with elegant modern finishes, high ceilings, and abundant natural light, highlighted by large windows and 8-foot doors that create a spacious, bright, and sophisticated atmosphere throughout. This thoughtfully designed residence offers 3 bedrooms, 2 full bathrooms, and a versatile den ideal for a home office, media room, or additional living space, along with a two-car garage with an electric door. The property is delivered fully equipped exactly as shown, including all appliances, washer, and dryer, providing a true move-in-ready experience from day one with no additional investment needed. Located in a strategic, convenient, and fast-growing area, this home represents an excellent opportunity for both living and investment, combining modern design, functionality, and strong long-term appreciation potential.
#226025554

LEHIGH ACRES

3905 11th ST SW

3 Beds

2 Baths

1,383 Sq.Ft.

$309,500

MLS#: 226025554
New on site today
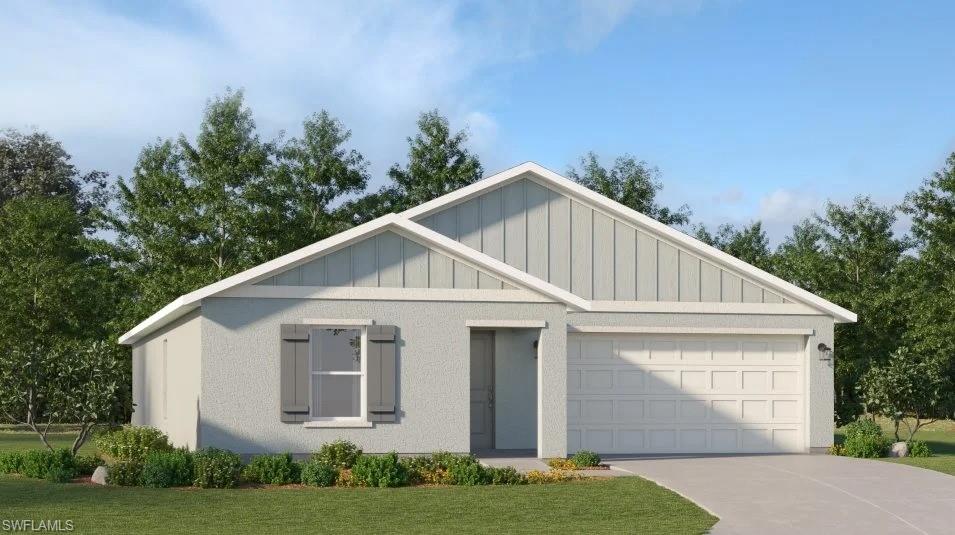
One or more photo(s) has been virtually staged, AI generated or rendered.  This home has no HOA fees and is eligible for flexible financing through builder Mortgage. Step inside this thoughtfully designed 1,487 square foot single-story home and discover a seamless open-concept layout that brings the family room, dining area and kitchen together for effortless entertaining. The kitchen is a chef’s dream, featuring durable quartz countertops, a spacious center island, shaker-style cabinetry with designer hardware and a full suite of stainless steel appliances—including a slide-in electric range, microwave, side-by-side refrigerator and dishwasher. Enjoy the comfort of energy-efficient living with programmable thermostats, LED recessed lighting and a Honeywell T6 Pro Programmable Thermostat. The owner’s suite offers a tranquil retreat with a walk-in closet and a luxurious bathroom boasting a quartz-topped vanity, full-width mirror and elegant shaker-style cabinetry. Additional highlights include 2" faux wood blinds, ceiling fan pre-wire, Shaw® carpeting and ceramic tile flooring (per plan), plus a laundry room with a new washer and dryer. The 2-car garage features a hurricane-rated door and keyless entry pad, while hurricane protection on sliding doors and windows adds peace of mind. With its modern features and high-quality finishes, this home is sure to attract attention—don’t miss your chance to make it yours! Prices, dimensions and features may vary and are subject to change. Photos are for illustrative purposes only. Estimated delivery date is Oct/Nov 2026.
#226025570

LEHIGH ACRES

340 Partridge ST

3 Beds

2 Baths

1,487 Sq.Ft.

$283,499

MLS#: 226025570
New on site 1 day ago
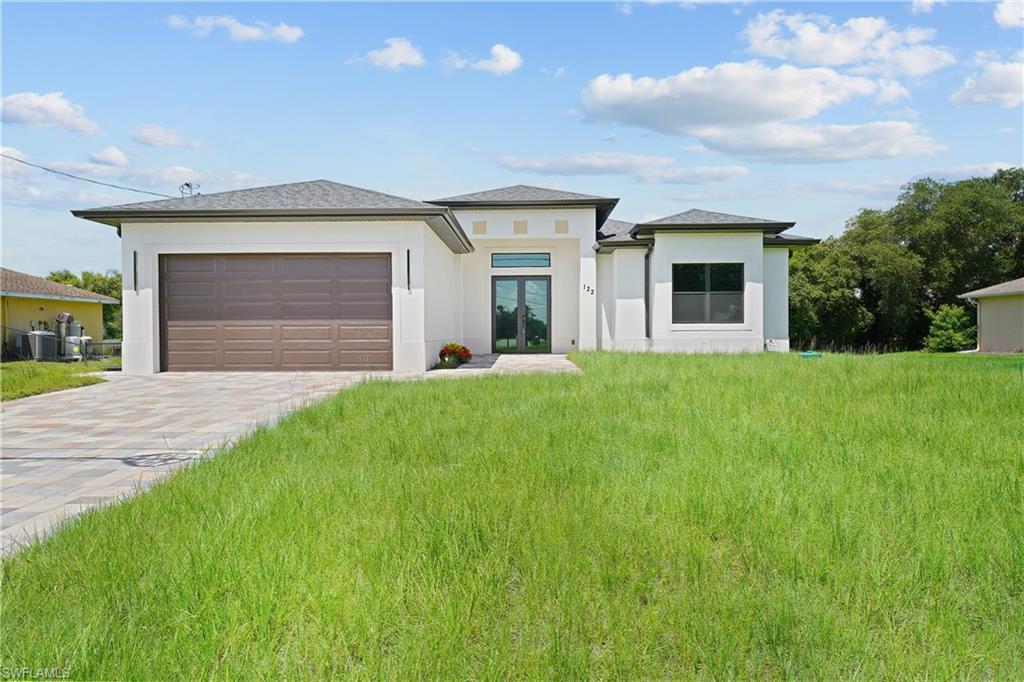
Brand-New Construction – Move-In Ready! Experience modern Florida living in this beautifully designed 4-bedroom, 2-bath home offering 2,676 total square feet with 1,882 square feet under air. Thoughtfully crafted with quality finishes and an open-concept floor plan, this home perfectly blends style, comfort, and functionality.
The bright and spacious living area features soaring ceilings, abundant natural light, and impact-resistant windows and doors throughout for added security, energy efficiency, and peace of mind. The designer kitchen showcases quartz countertops, custom cabinetry, and a complete stainless steel appliance package, including a refrigerator, range, microwave, and dishwasher, making it ideal for everyday living and entertaining.
The split-bedroom floor plan offers a private primary suite along with generously sized guest bedrooms and beautifully appointed bathrooms. Step outside to the full-length covered lanai, already designed with ample space for a future outdoor kitchen, creating the perfect setting to enjoy Southwest Florida's year-round outdoor lifestyle.
Additional upgrades include an asphalt shingle roof, paved driveway and front walkway, automatic garage door opener, exterior garage side entry door, irrigation sprinkler system, and quality craftsmanship with modern finishes throughout.
Conveniently located just 0.2 miles from State Road 82 and the new Fire Station, this home provides quick access to Fort Myers, shopping, dining, schools, parks, Southwest Florida International Airport, and all the conveniences of a rapidly growing community.
Whether you're looking for your primary residence, seasonal retreat, or investment property, this brand-new home offers exceptional value, quality construction, and a desirable location. Don't miss this opportunity—schedule your private showing today!
#2026029339

LEHIGH ACRES

123 Grant BLVD

4 Beds

2 Baths

1,884 Sq.Ft.

$349,898

MLS#: 2026029339
New on site 1 day ago
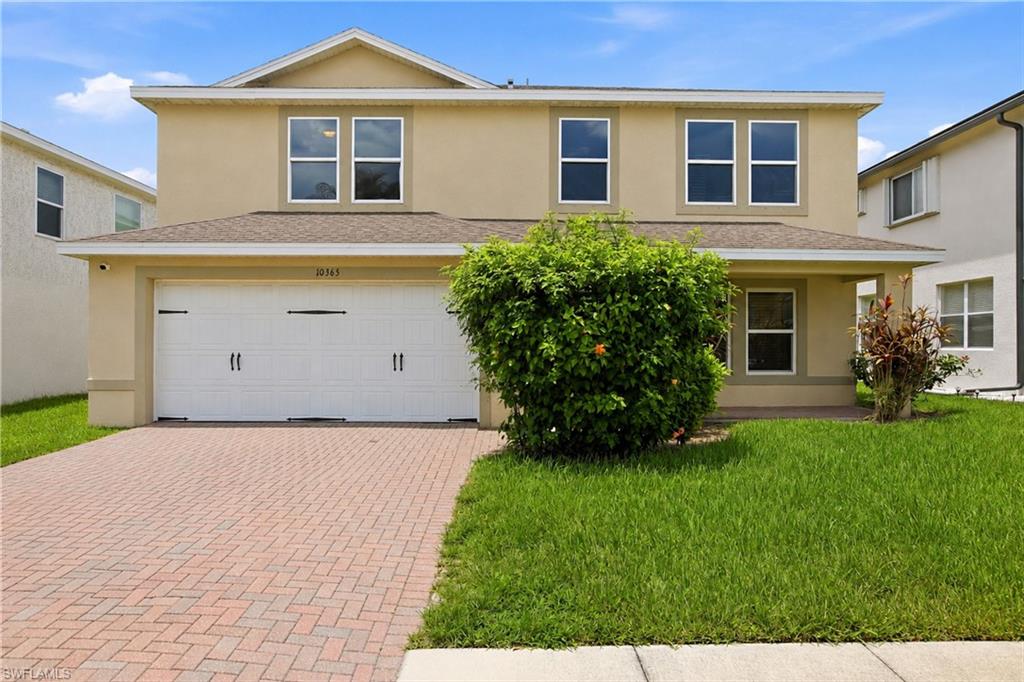
One or more photo(s) has been virtually staged, AI generated or rendered.  Best Deal of the Summer in Marblebrook – Spacious Family Oasis with Water Views!
Discover one of the largest homes built in the highly sought-after Marblebrook community in Lehigh Acres! This single-family residence offers 4 bedrooms plus a versatile loft (perfect for a 5th bedroom, home office, or playroom), giving everyone in your family plenty of space to live, work, and relax. 
Step inside to find thoughtful design and everyday convenience. On the first floor, a private guest bedroom features its own ensuite full bath and generous walk-in closet—ideal for multi-generational living, guests, or in-laws. Upstairs, the expansive primary suite is a true sanctuary with double walk-in closets, a luxurious garden tub, and a separate shower for ultimate relaxation. Every bedroom boasts walk-in closets, and the spacious second-floor laundry room makes chores effortless. 
The heart of the home is the efficiently laid-out kitchen, complete with a walk-in pantry and a breakfast bar that opens directly into the great room—perfect for casual meals and family gatherings. Outside, unwind on the under-truss lanai while enjoying serene water views. The large backyard offers ample room for a future pool, creating your own private Florida resort right at home. 
Marblebrook delivers the ideal neighborhood lifestyle with central water and sewer, sidewalks, and a gated entry for peace of mind. Residents love the community Amenity Center, featuring a resort-style pool, fitness center, clubhouse, and playground.
Located in the heart of Lehigh Acres, this home is conveniently close to top-rated schools, Veteran’s Park, and vibrant Downtown Lehigh Acres for shopping, dining, and entertainment. Quick access to I-75, SR-82, Fort Myers, and RSW International Airport makes commuting and travel a breeze.
Additional money-saving benefits: This property is not in a flood zone (no flood insurance required!) and has no CDD, potentially saving you thousands of dollars each year compared to other communities.
Don’t miss this rare opportunity to renovate, update and add your own touch to this spacious home in one of Lehigh Acres’ best communities—at a summer price that won’t last long!
#226025412

LEHIGH ACRES

10365 Canal Brook LN

4 Beds

3 Baths

3,210 Sq.Ft.

$345,000

MLS#: 226025412

 - property

Send a message

Message successfully sent.

Your message

What is 3 + 4 ?

Reason for contacting?

I agree to receive email communication and understand I can unsubscribe at any time.

I agree to be contacted by Julia McCabe via call, email, and text for real estate services. To opt out, you can reply 'stop' at any time or reply 'help' for assistance. You can also click the unsubscribe link in the emails. Message and data rates may apply. Message frequency may vary. Privacy Policy

Sign Out

Virtual Assistant

Would you like to take the next step with this property? We can help you schedule a showing or virtual tour, or send you more details.

Yes, I would like more information.

Thank You for Your Reply, One of Our Agents will contact you as soon as possible

No, maybe later.

Thank you, you can always contact me via email, phone number or through the contact form.

Realhub AI

Lucy - Your AI-Powered Realtor

Update Your Temporary Password

Personalize your search

Enter your email and we'll notify you immediately when new listings match what you're looking for.

or enter email address

Already have an account ? Login here

Continue your home search

I agree to receive communications and understand I can unsubscribe at any time.

I agree to be contacted by Julia McCabe via call, email, and text for real estate services. To opt out, you can reply 'stop' at any time or reply 'help' for assistance. You can also click the unsubscribe link in the emails. Message and data rates may apply. Message frequency may vary. Privacy Policy

Already have an account ? Login here

We use cookies

We use cookies primarily for analytics to enhance your experience. By accepting, you agree to our use of these cookies. You can manage your preferences or learn more about our cookies policy.