Features & Amenities

Interior

  • Other Interior Features

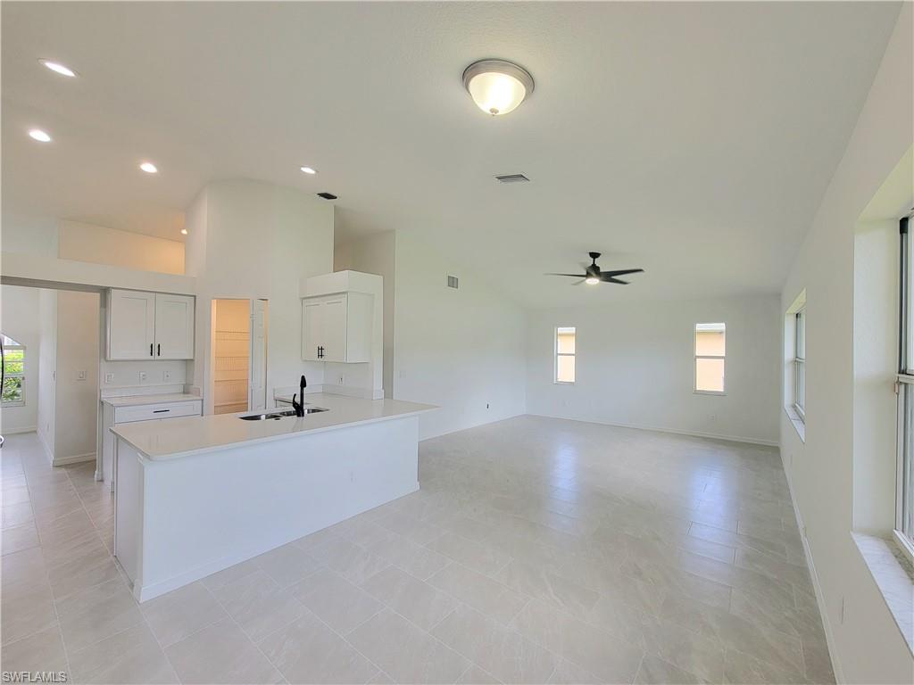
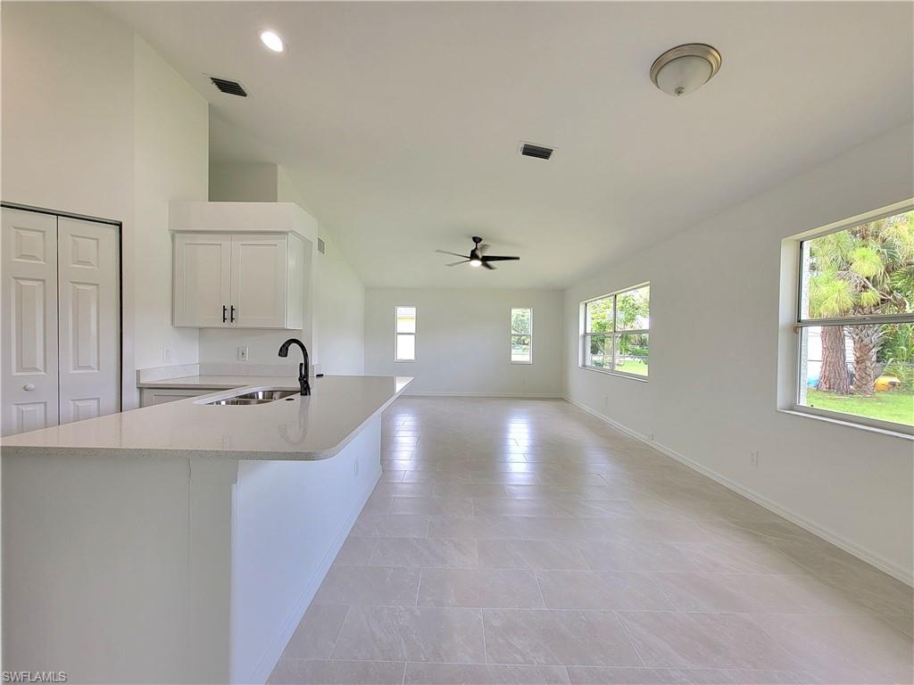
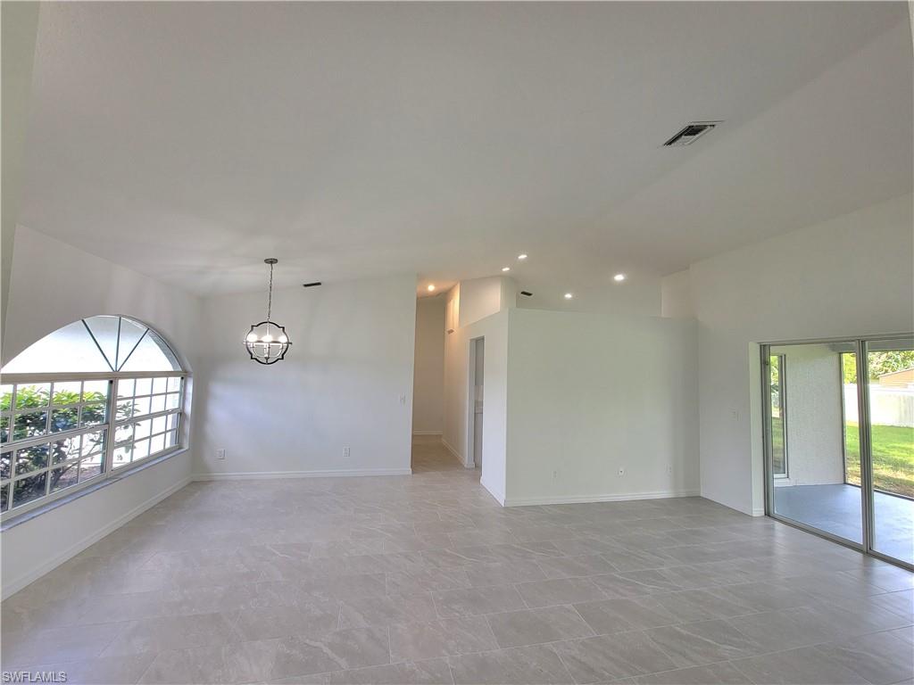
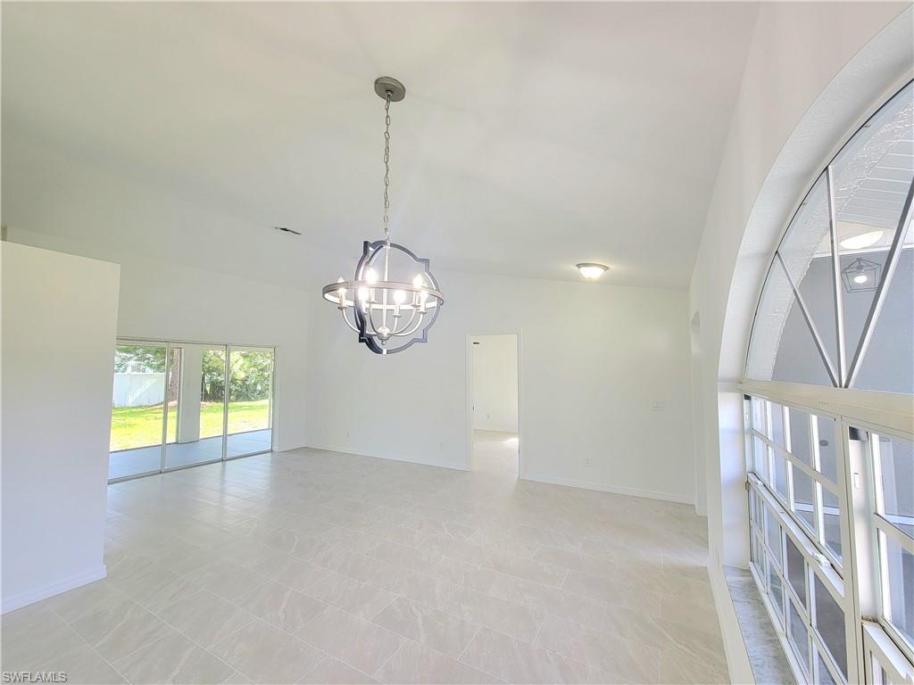
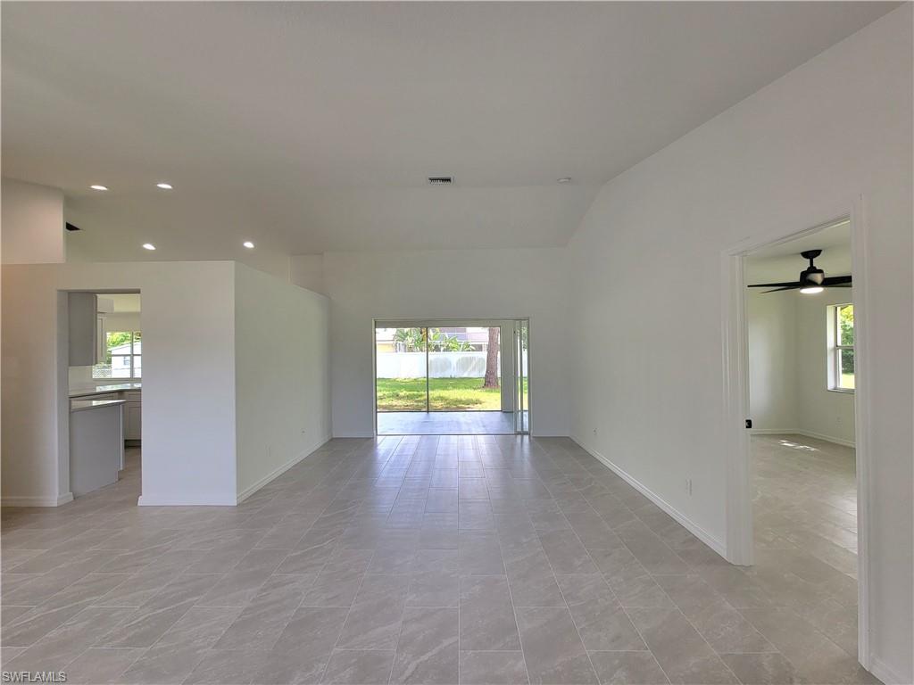
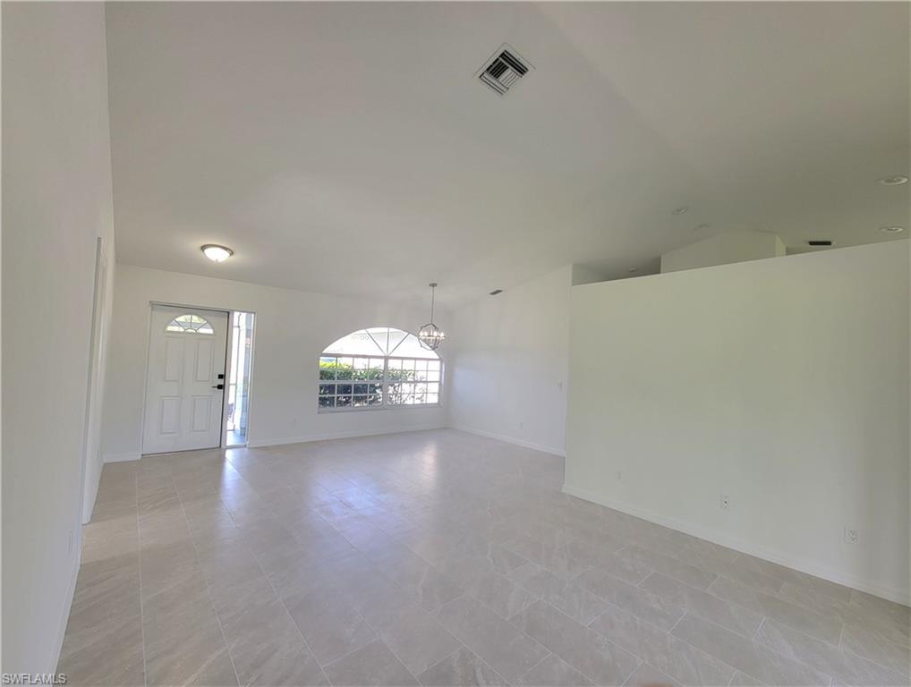
    Eat-in Kitchen, Pantry, Vaulted Ceiling(s)

  • Total Bedrooms

    3

  • Bathrooms

    2

  • Cooling YN

    YES

  • Cooling

    N/A

  • Heating YN

    YES

  • Heating

    Central, Electric

  • Pet friendly

    N/A

Exterior

  • Garage

    Yes

  • Garage spaces

    2

  • Construction Materials

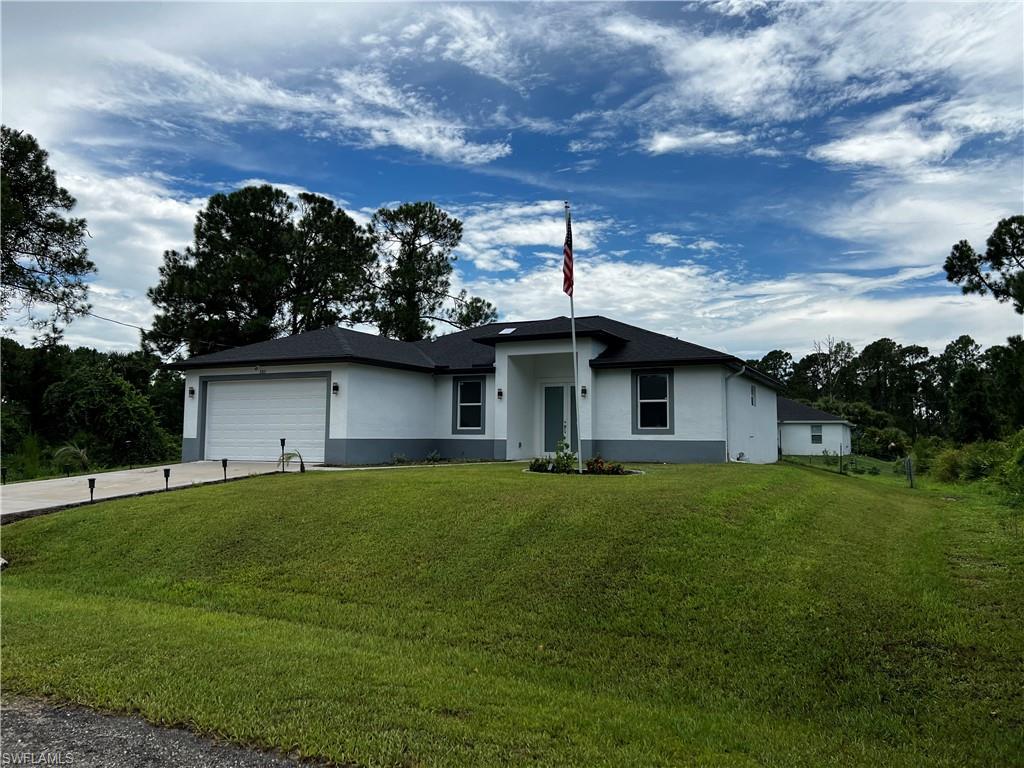
    Block, Stucco

  • Parking

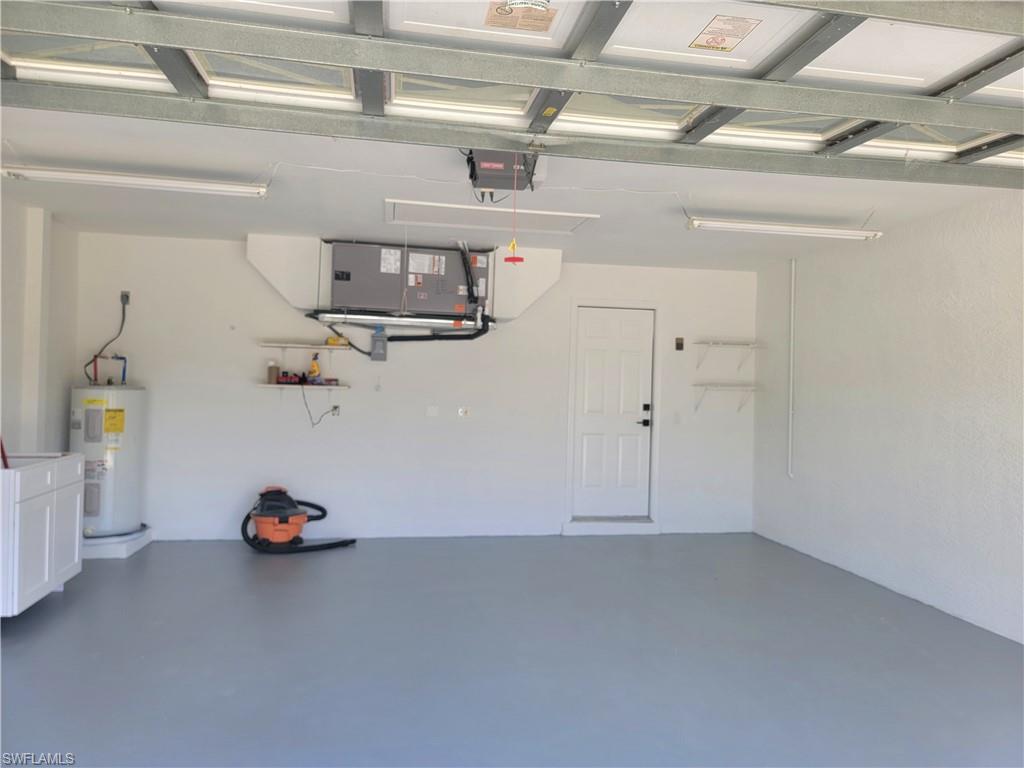
    Garage Door Opener, Paved, Detached

  • Patio and Porch Features

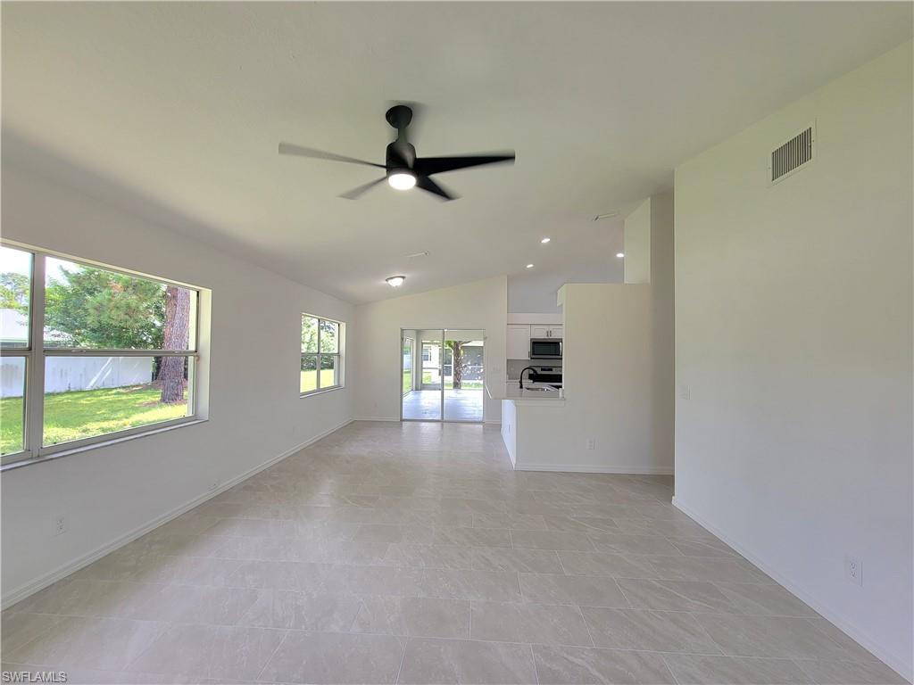
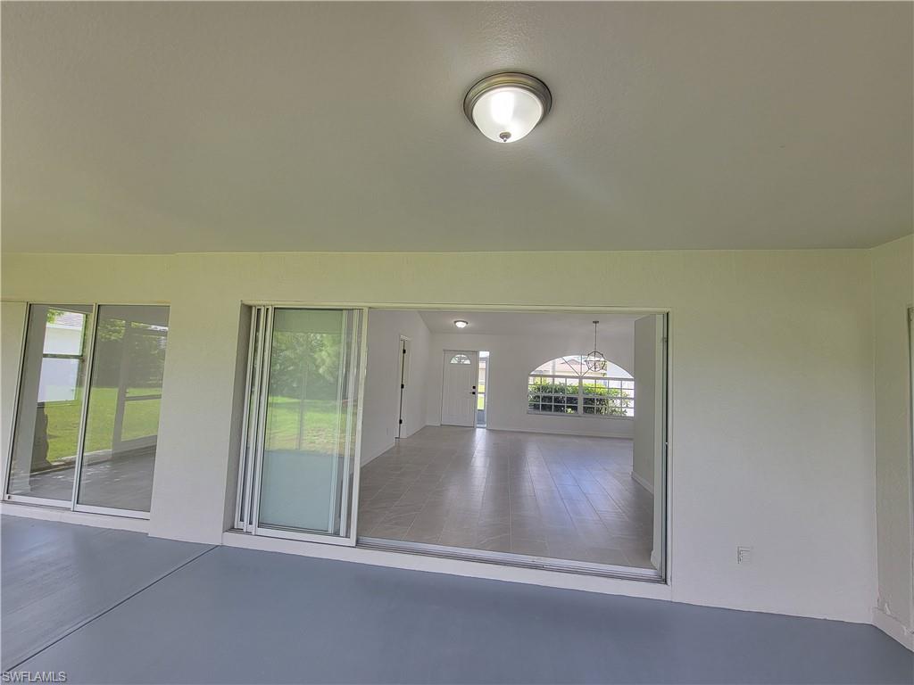
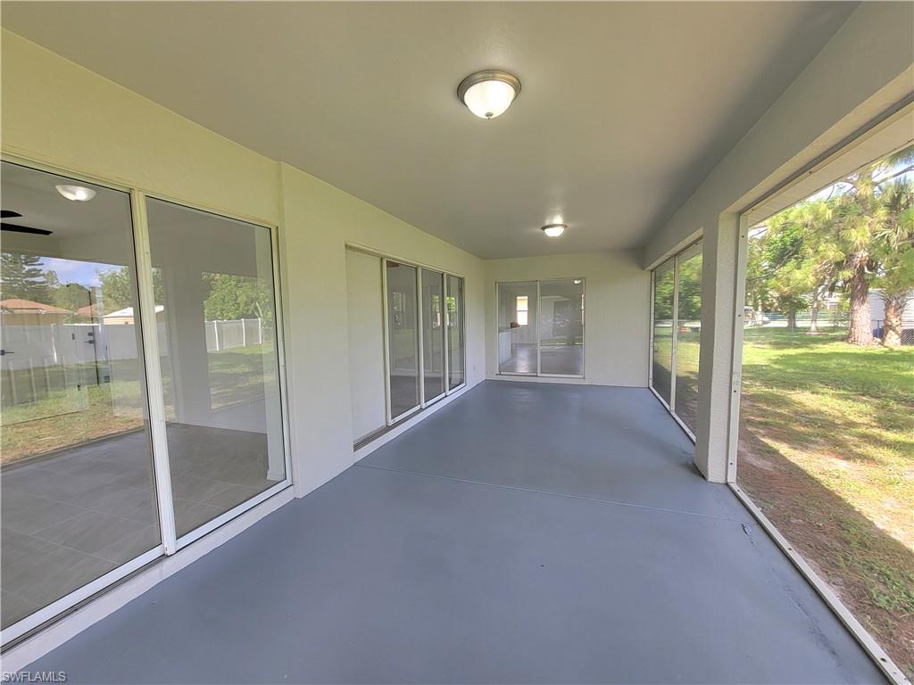
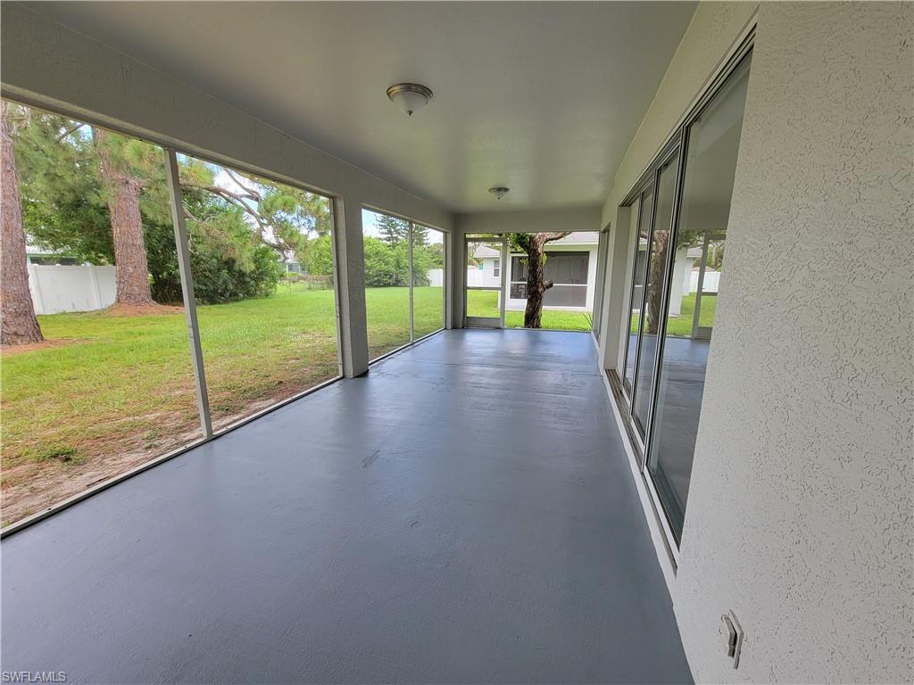
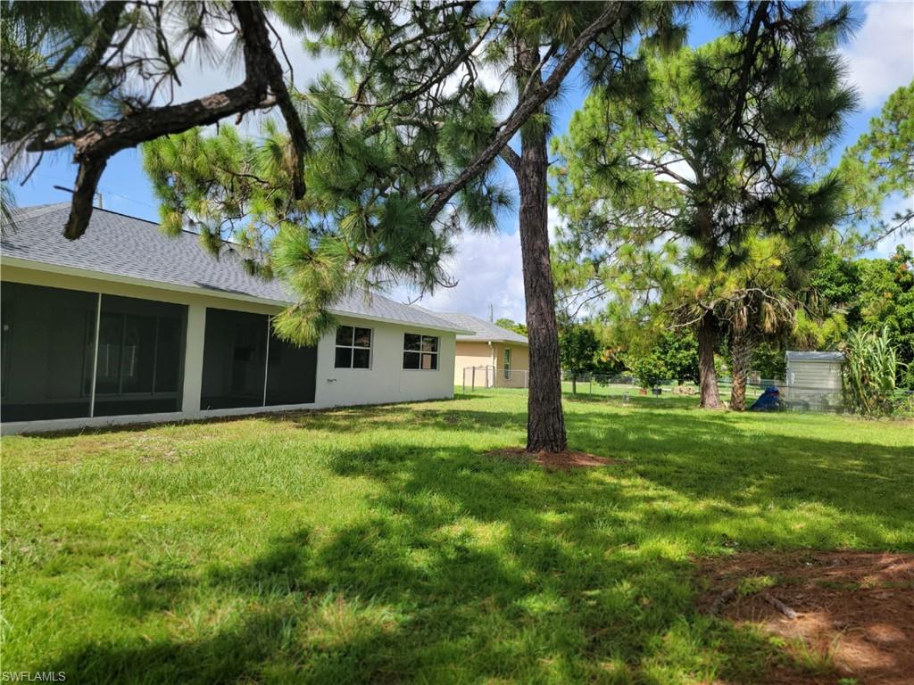
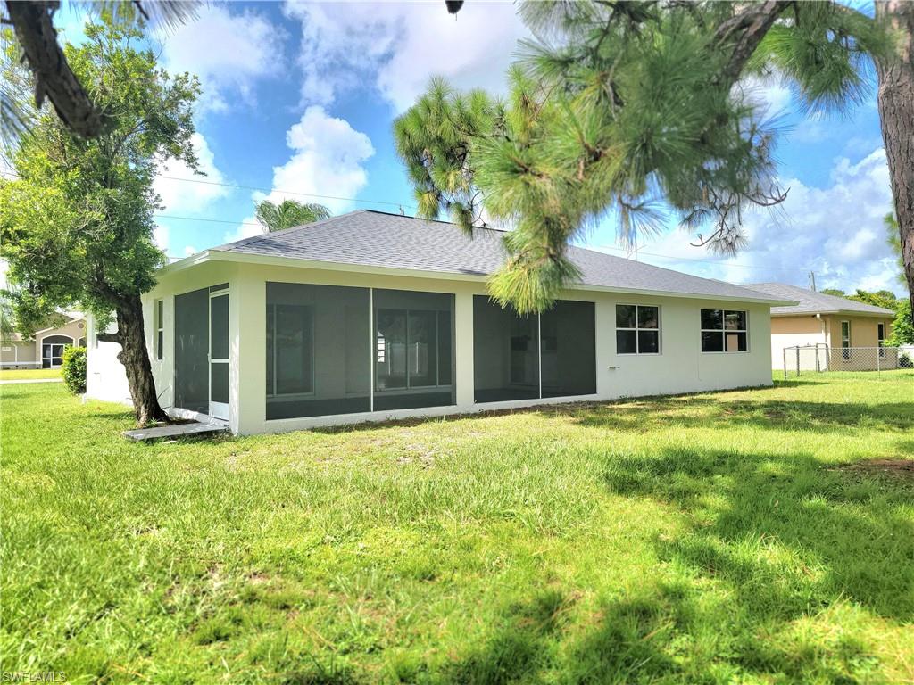
    Screened, Patio

  • Pool

    No

Area & Lot

  • Lot Size(acres)

    0.25

  • Lot Size(square feet)

    10,890

  • Property Type

    Residential

  • Property Sub Type

    Single Family Residence

  • Architectural Style

    Ranch, Split Level, Single Family

Price

  • Sales Price

    $350,000
  • Tax Amount

    $1,132.44

  • Zoning

    RS-1

  • Sq. Footage

    1,766

  • Price/SqFt

    $198

HOA

  • Association

    N/A

School District

  • Elementary School

    N/A

  • Middle School

    N/A

  • High School

    N/A

Property Features

  • Stories

    1

  • Association Amenities

    Park

  • Ownership

    Single Family

Schedule a Showing

Showing scheduled successfully.

<
>
IN PERSON
VIA CHAT

What is 3 + 4 ?


Change time

Mortgage calculator

Estimate your monthly mortgage payment, including the principal and interest, property taxes, and HOA. Adjust the values to generate a more accurate rate.

Your payment

Principal and Interest:

$

Property taxes:

$

HOA fees:

$

Total loan payment:

$

Total interest amount:

$

Location

County

Lee

Elementary School

Middle School

High School

Listing Courtesy of Maria Molczyk , Alliance Realty Group

RealHub Information is provided exclusively for consumers' personal, non-commercial use, and it may not be used for any purpose other than to identify prospective properties consumers may be interested in purchasing. All information deemed reliable but not guaranteed and should be independently verified. All properties are subject to prior sale, change or withdrawal. RealHub website owner shall not be responsible for any typographical errors, misinformation, misprints and shall be held totally harmless.

Agent Julia McCabe

Agent | Realtor®

Julia McCabe

Call Julia today to schedule a private showing.


* Listings on this website come from the FMLS IDX Compilation and may be held by brokerage firms other than the owner of this website. The listing brokerage is identified in any listing details. Information is deemed reliable but is not guaranteed. If you believe any FMLS listing contains material that infringes your copyrighted work please click here to review our DMCA policy and learn how to submit a takedown request.© 2024 FMLS.
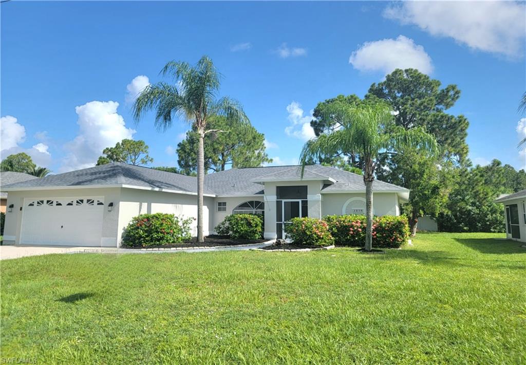
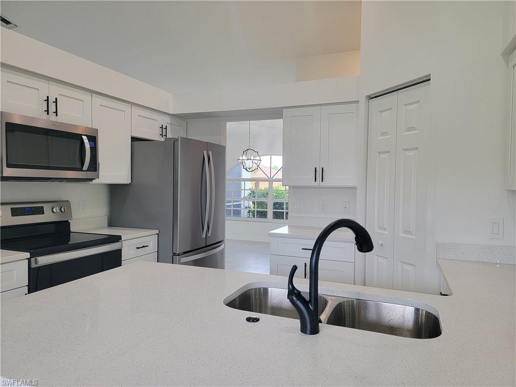
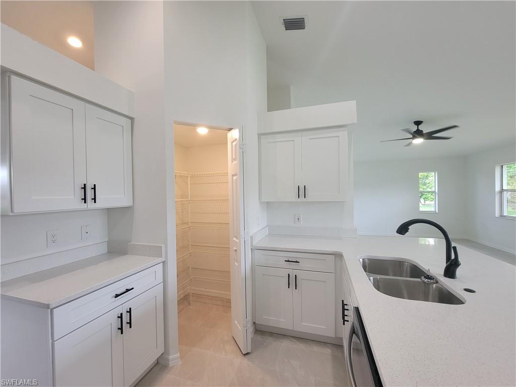
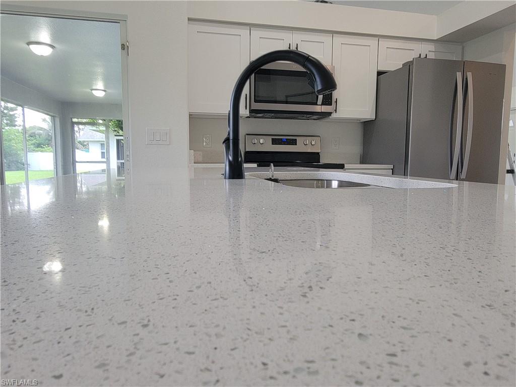
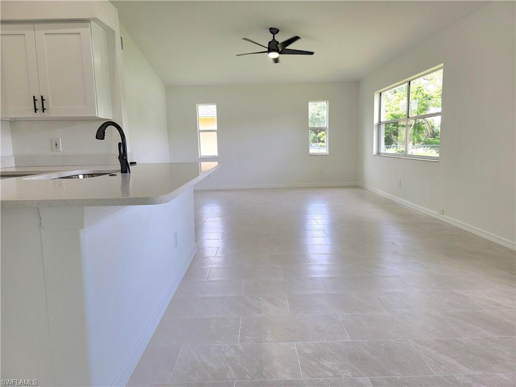
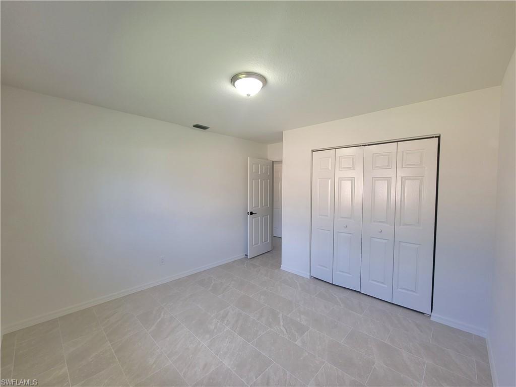
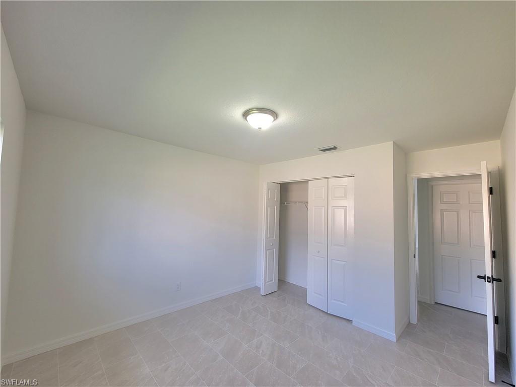
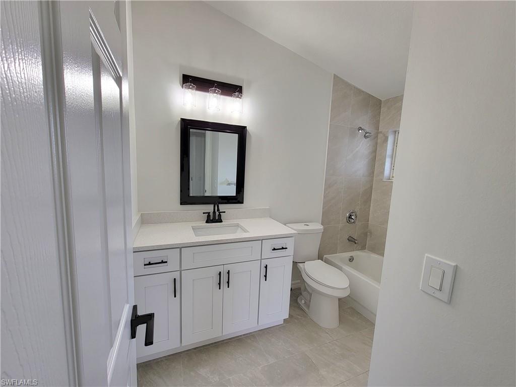
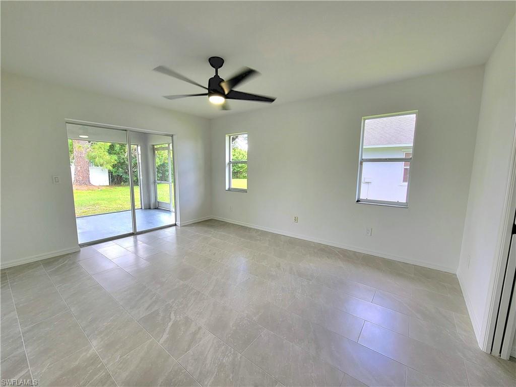
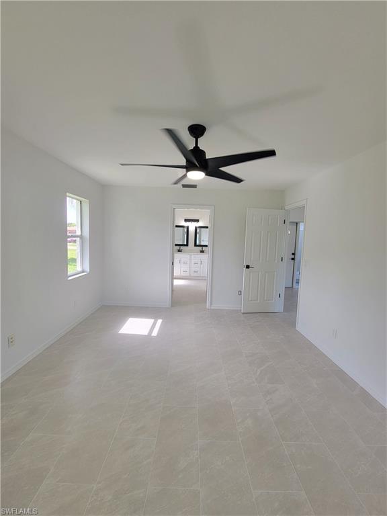
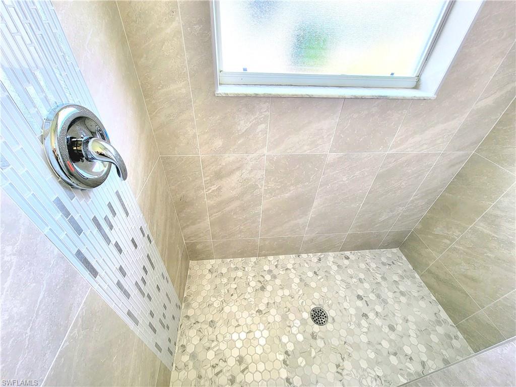
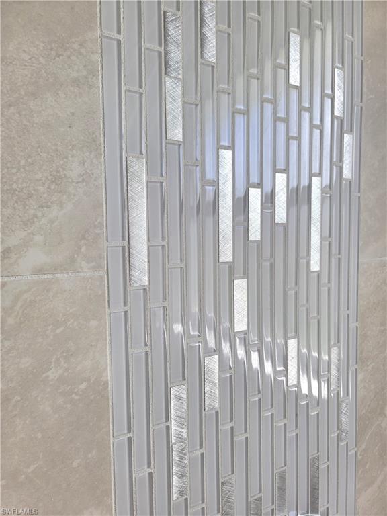
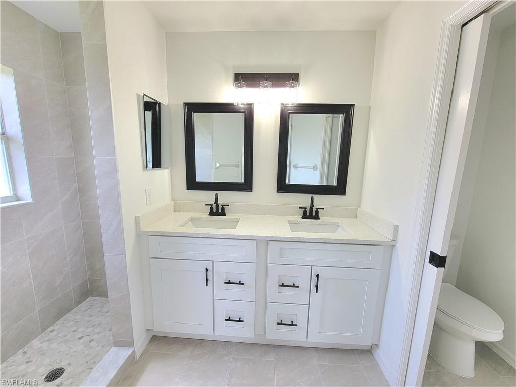
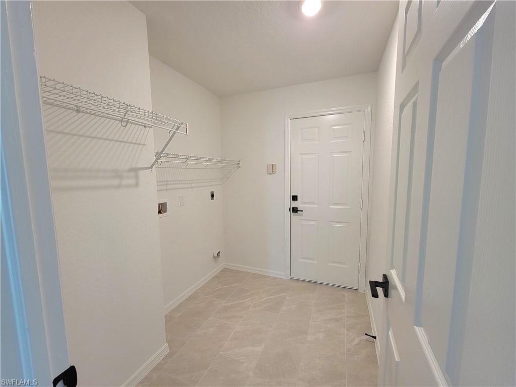
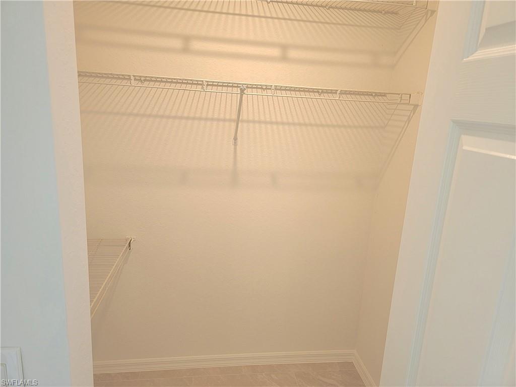
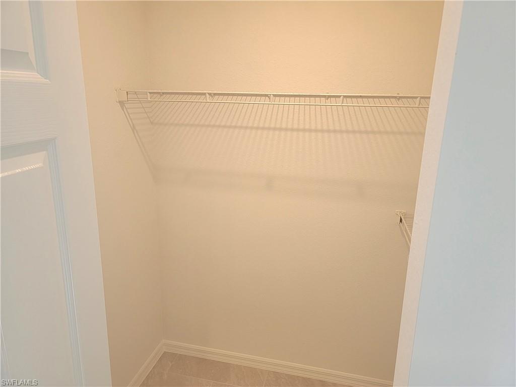
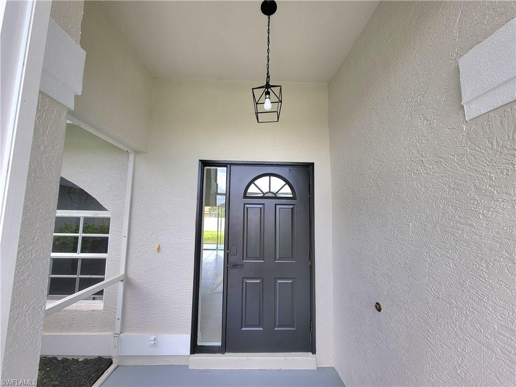
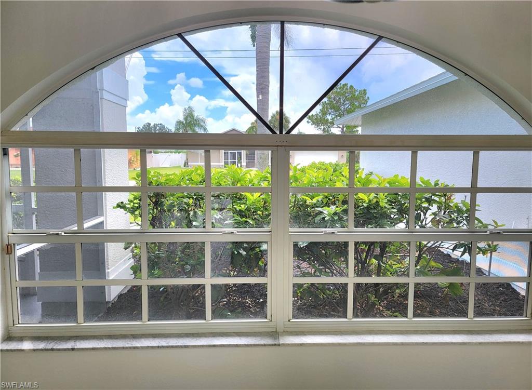
Seller is accepting Back up offers. Beautiful  3 bedroom 2 bath completely remodeled home in lovely Oakwood subdivision. New roof 2022, New A/C 2022. New Kitchen with Quartz Counter tops and stainless appliance package.  Home has New tile through out the home. Family room, Living room and dinning area. Master bedroom has his and hers spacious walk-in closets, new shower and double vanity with Quartz tops. Guest bath has been updated with a extra large vanity and new tiled tub area. Home includes pocket sliders that open up to a massive rear porch, with picture window screens. Large back yard with Plenty of Room for a pool and play ground. This is a great place to gather with family and friend and create great  memories.  Near shops and restaurants. This home will not last long, and is priced to sell.

2516 7th W ST

Message successfully sent.

What would you like to know?

What is 3 + 4 ?

I agree to receive email communication and understand I can unsubscribe at any time.

I agree to be contacted by Julia McCabe via call, email, and text for real estate services. To opt out, you can reply 'stop' at any time or reply 'help' for assistance. You can also click the unsubscribe link in the emails. Message and data rates may apply. Message frequency may vary. Privacy Policy

Related Properties

New on site today
Set in an established East Lehigh Acres neighborhood, 1214 Baldwin Pl is a move-in-ready pool home that offers comfort, function, and great curb appeal in one single-story package. Inside, an open-concept layout with coastal-colored plank tile flooring throughout connects the living, dining, and kitchen areas, where an updated kitchen features white shaker cabinetry, stainless steel appliances, marble-look quartz countertops, and a breakfast bar with pull-up seating alongside the eating nook. Both bedrooms are generously sized with ceiling fans, and the primary bedroom, guest bedroom, and dining area all offer direct access to the pool, while the two refreshed bathrooms showcase modern vanities and elegant vanities with anti fog light up mirror in the primary and framed mirror above the vanity in the guest suite.  Outside, a private screened-in pool with a spacious covered lanai sets the stage for year-round entertaining, complemented by a large backyard framed by mature trees. Additional highlights include a wide driveway, an attached two-car garage, and a 50-amp RV hookup, along with a major peace-of-mind upgrade: impact-rated windows, front door, and garage door for added storm protection and energy efficiency. Newer roof ( w/ 3rd nail added insurance discount ) all the while being Ideally located just minutes from shopping, dining, and groceries along the Lee Boulevard corridor, the home also offers quick access to SR-82, SR-80 and I-75 for an easy commute to Fort Myers, with RSW International Airport, area golf courses.
#2026030051

LEHIGH ACRES

1214 Baldwin PL

2 Beds

2 Baths

1,427 Sq.Ft.

$335,000

MLS#: 2026030051

New on site today
Incredible opportunity in the highly sought-after, secure community of Town Lakes! Known for having one of the lowest HOA fees in Lehigh Acres, this property offers unmatched convenience, located just steps from the main entrance gate. Featuring a bright, spacious split-floor plan with good-sized bedrooms, 2 full baths, and fresh paint. The primary bathroom features a separate tub and shower, and all kitchen and laundry appliances are included. The large backyard serves as a blank canvas with ample space for a future pool. Enjoy maximum peace of mind in a safe neighborhood that is minutes from hospitals, pharmacies, shopping, and restaurants. Ideal for retirees or growing families alike. Potential short sale—subject to third-party approval.
#2026029121

LEHIGH ACRES

18300 Plumbago CT

3 Beds

2 Baths

1,787 Sq.Ft.

$325,000

MLS#: 2026029121

New on site today
One or more photo(s) has been virtually staged, AI generated or rendered.  Discover this spacious 5-bedroom, 2-bath home with a 2-car garage, offering modern design and comfortable living. The thoughtfully designed floor plan provides generous living space, ideal for families or guests. Features include laminate flooring thought, water view. Conveniently located near Mirror Lakes Elementary School, Harns Marsh Middle School, and East Lee County High School, with close proximity to a neighborhood park and green space perfect for outdoor enjoyment and daily walks, as well as Veterans Park and Recreation Center, featuring sports courts, walking trails, and family amenities. Residents also benefit from easy access to shopping and dining along Lee Blvd and the beaches, offering a balance of peaceful residential living and Southwest Florida's coastal lifestyle.
#226026048

LEHIGH ACRES

374 RADIANT SUN LN

5 Beds

2 Baths

1,708 Sq.Ft.

$325,285

MLS#: 226026048

New on site today
Discover this spacious 4-bedroom, 2-bath home with a 2-car garage, offering modern design and comfortable living. The thoughtfully designed floor plan provides generous living space, ideal for families or guests. Features include water view. Conveniently located near Mirror Lakes Elementary School, Harns Marsh Middle School, and East Lee County High School, with close proximity to a neighborhood park and green space perfect for outdoor enjoyment and daily walks, as well as Veterans Park and Recreation Center, featuring sports courts, walking trails, and family amenities. Residents also benefit from easy access to shopping and dining along Lee Blvd and the beaches, offering a balance of peaceful residential living and Southwest Florida's coastal lifestyle.
#226026052

LEHIGH ACRES

525 ILARIA CT

4 Beds

2 Baths

1,499 Sq.Ft.

$304,990

MLS#: 226026052

New on site today
Welcome Home to 2508 41st Street W, Lehigh Acres. Let's start with the best part: a $30,000 SELLER CONCESSION toward flooring, paint, and cosmetic updates, making this one of the best values in Lehigh Acres. This 4-bedroom, 2-bath residence offers 1,820 sq. ft. of living space (2,216 total sq. ft.), a 2-car garage, and a spacious, functional layout designed for comfortable living. Built with solid concrete block construction and featuring high ceilings, this home offers the quality, space, and potential today's buyers are looking for. Inside, you'll find a large family room, formal dining area, open kitchen with a breakfast nook, generous pantry, split-bedroom floor plan, and an indoor laundry room, perfect for everyday living and effortless entertaining.
Enjoy the convenience of being just minutes from shopping, dining, Lehigh Regional Medical Center, parks, golf courses, nature preserves, Southwest Florida International Airport (RSW), Gulf Coast Town Center, Miromar Outlets, and the world-famous beaches of Fort Myers, Sanibel, and Captiva. With great bones, a desirable floor plan, and EXCEPTIONAL VALUE, this home is ready to become something truly special. Don't miss your chance to make 2508 41st Street W your next address. Schedule your private showing today!
#226025896

LEHIGH ACRES

2508 41st ST W

4 Beds

2 Baths

1,820 Sq.Ft.

$309,900

MLS#: 226025896

New on site today
Discover this spacious 4-bedroom, 2-bath home with a 2-car garage, offering modern design and comfortable living. The thoughtfully designed floor plan provides generous living space, ideal for families or guests. Features include laminate flooring thought, water view. Conveniently located near Mirror Lakes Elementary School, Harns Marsh Middle School, and East Lee County High School, with close proximity to a neighborhood park and green space perfect for outdoor enjoyment and daily walks, as well as Veterans Park and Recreation Center, featuring sports courts, walking trails, and family amenities. Residents also benefit from easy access to shopping and dining along Lee Blvd and the beaches, offering a balance of peaceful residential living and Southwest Florida's coastal lifestyle.
#226026050

LEHIGH ACRES

378 RADIANT SUN LN

4 Beds

2 Baths

1,499 Sq.Ft.

$308,285

MLS#: 226026050

New on site 1 day ago
One or more photo(s) has been virtually staged, AI generated or rendered.  This new single-story home is a modern take on a classic design. Down the foyer is a spacious and open-plan family room which has direct access to the cozy dining room, well-equipped kitchen and attached patio, perfect for everyday living. In a private corner is the owner’s suite with a convenient adjoining bathroom, while on the opposite side of the home are three secondary bedrooms to offer restful retreats. Discover the allure of Lennar's standalone homes throughout Lehigh Acres, where you can enjoy the advantages of a Lennar home with no HOA fees. Prices, dimensions and features may vary and are subject to change. Photos are for illustrative purposes only. Estimated delivery date is Oct/Nov 2026.
#226025972

LEHIGH ACRES

465 Rand ST

4 Beds

2 Baths

1,824 Sq.Ft.

$309,899

MLS#: 226025972

New on site 1 day ago
One or more photo(s) has been virtually staged, AI generated or rendered.  Nestled in the tropical paradise of Southwest Florida, Savanna Lakes is a master-planned community with collections of new single-family homes for sale. This single-story home shares an open layout between the kitchen, dining room and family room for easy entertaining. A luxe owner's suite is in the rear of the home and comes complete with an en-suite bathroom and walk-in closet. There are three secondary bedrooms at the front of the home, ideal for overnight guests or residents needing additional privacy, as well as a flex space that can transform to meet the household’s needs. Prices, dimensions and features may vary and are subject to change. Photos are for illustrative purposes only. Estimated delivery date is Sept/Oct 2026.
#226025975

LEHIGH ACRES

11873 Savanna Lakes BLVD

4 Beds

3 Baths

2,174 Sq.Ft.

$309,999

MLS#: 226025975

New on site 1 day ago
Welcome to this MAGNIFICENT 2026-BUILT, completed 4-bedroom, 2-bath home nestled away on a quiet street just minutes to state road 82 & a quick commute to Fort Myers. This GRAND elevation, featuring flattering DOUBLE FROSTED front doors, showcases HIGH ceilings, including 8FT interior doors, plus decorative light bars at the entrance.

The home highlights impressive oversized porcelain tile throughout, gorgeous QUARTZ countertops & backsplash, and an inviting breakfast bar. The kitchen boasts smart Samsung STAINLESS STEEL appliances and modern European SOFT CLOSE cabinetry with lazy Susan & pantry.

Enjoy a desirable tiled back patio great for entertaining & a walkway access around to side door garage with EPOXY flooring. 

The property is nicely landscaped & includes an irrigation system.

The primary bathroom features an outstanding tiled walk-in shower with multiple showerheads, built-in niches, and a FRAMELESS glass door, along with awarding dual-sink vanities including backlit LED mirrors.

Additional features include IMPACT WINDOWS & DOORS, excellent HIGH-SPEED internet, dazzling premium hardware & fixtures, pendant & recessed lighting, tv ready wall mounting, and generous dual WALK-IN closets in the master.

The exterior offers a modern-designed driveway with walkway and garage side-door access, a welcoming extended entrance, plus a laundry room under air with a utility sink.

This property is NOT IN A FLOOD ZONE, just minutes from all major amenities.

Schedule your showing today!
#2026029635

LEHIGH ACRES

916 Manresa AVE S

4 Beds

2 Baths

1,642 Sq.Ft.

$318,900

MLS#: 2026029635

New on site 1 day ago
This spacious 3-bedroom, 2-bathroom residence offers 1,747 square feet of living space featuring an open-concept living area and a large kitchen with a breakfast bar, separate dining room, and brand-new appliances. The split-floor-plan layout positions the primary suite for maximum privacy, complete with an attached full bathroom, a large walk-in closet, and a separate linen closet. Additional interior features include a dedicated laundry room equipped with a brand-new washer and dryer. Significant mechanical and structural upgrades include a newer roof, a brand-new water system, a newly finished garage floor, and a recently serviced and maintained HVAC system with an available service record. Situated in Flood Zone X, the property offers favorable insurance positioning.
#226025408

LEHIGH ACRES

2913 65th ST W

3 Beds

2 Baths

1,747 Sq.Ft.

$349,999

MLS#: 226025408

 - property

Send a message

Message successfully sent.

Your message

What is 3 + 4 ?

Reason for contacting?

I agree to receive email communication and understand I can unsubscribe at any time.

I agree to be contacted by Julia McCabe via call, email, and text for real estate services. To opt out, you can reply 'stop' at any time or reply 'help' for assistance. You can also click the unsubscribe link in the emails. Message and data rates may apply. Message frequency may vary. Privacy Policy

Sign Out

Virtual Assistant

Would you like to take the next step with this property? We can help you schedule a showing or virtual tour, or send you more details.

Yes, I would like more information.

Thank You for Your Reply, One of Our Agents will contact you as soon as possible

No, maybe later.

Thank you, you can always contact me via email, phone number or through the contact form.

Realhub AI

Lucy - Your AI-Powered Realtor

Update Your Temporary Password

Personalize your search

Enter your email and we'll notify you immediately when new listings match what you're looking for.

or enter email address

Already have an account ? Login here

Continue your home search

I agree to receive communications and understand I can unsubscribe at any time.

I agree to be contacted by Julia McCabe via call, email, and text for real estate services. To opt out, you can reply 'stop' at any time or reply 'help' for assistance. You can also click the unsubscribe link in the emails. Message and data rates may apply. Message frequency may vary. Privacy Policy

Already have an account ? Login here

We use cookies

We use cookies primarily for analytics to enhance your experience. By accepting, you agree to our use of these cookies. You can manage your preferences or learn more about our cookies policy.